
4274 HIGHWAY 56, Binbrook, Ontario L0R 1C0

$2,888,000.00
- 4 bedrooms
- 5 bathrooms
- 2,769 Square Feet
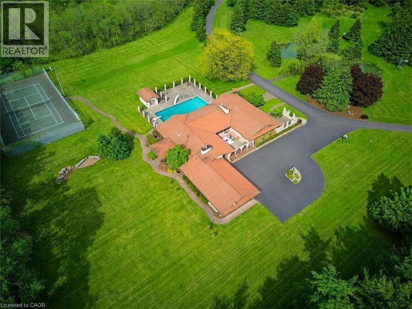
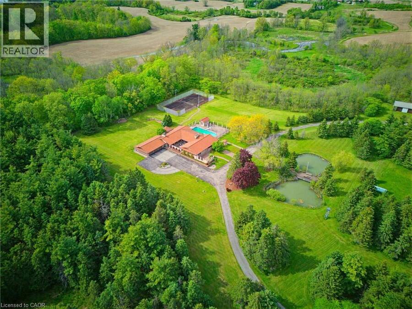
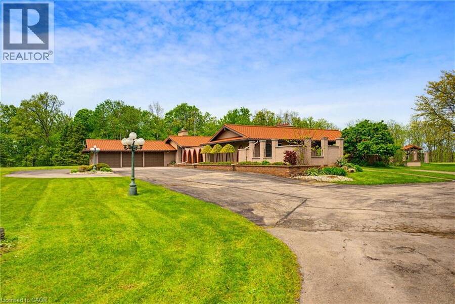
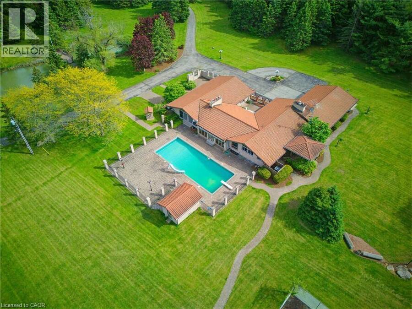
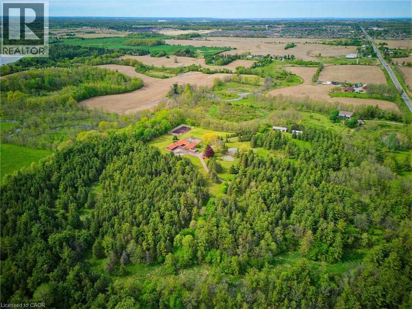
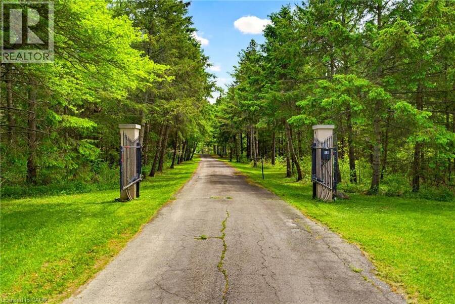
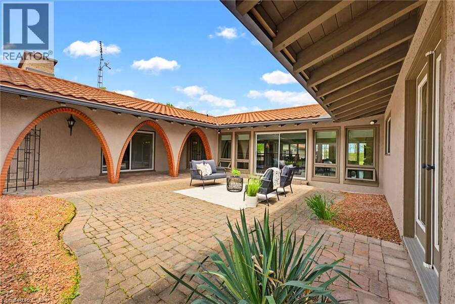
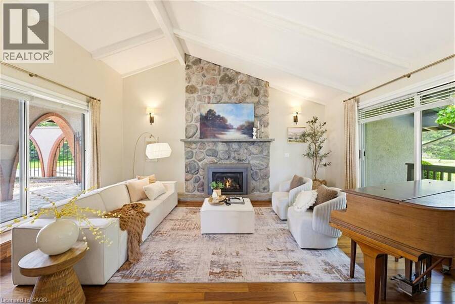
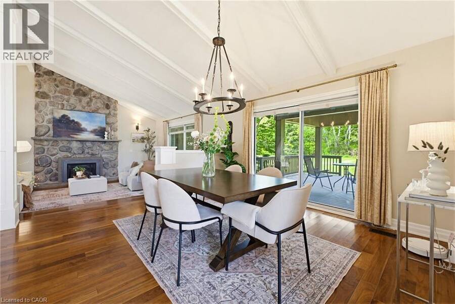
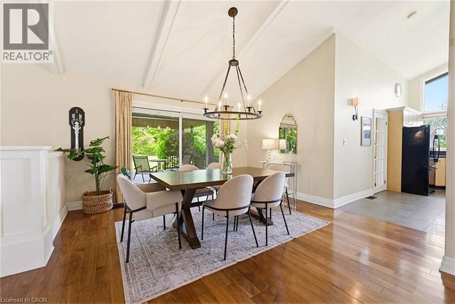
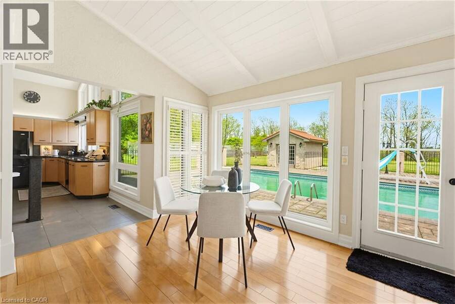
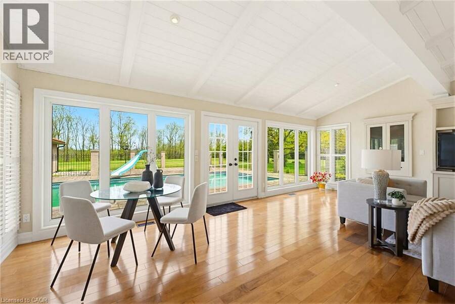
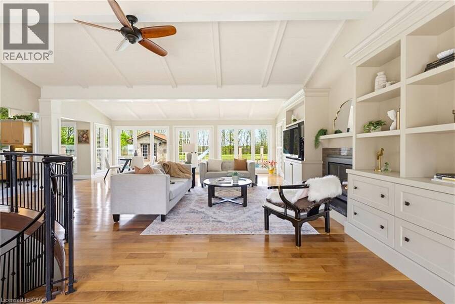
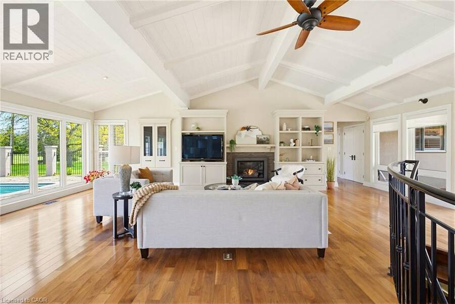
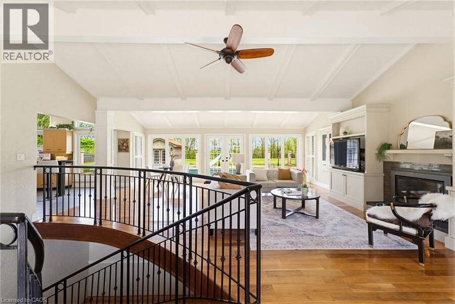
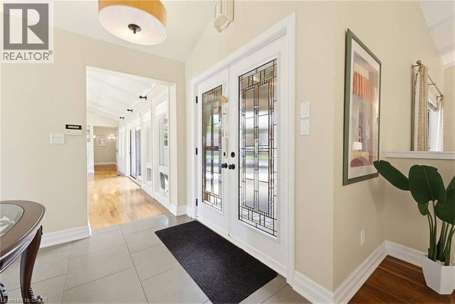
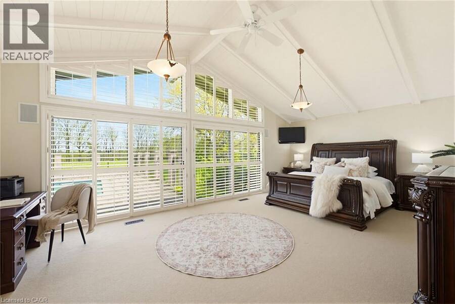
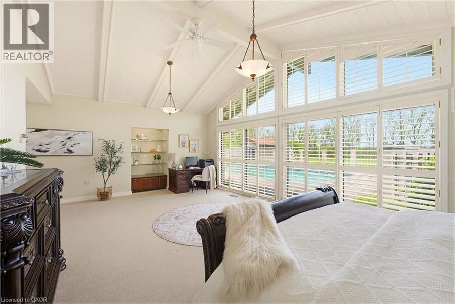
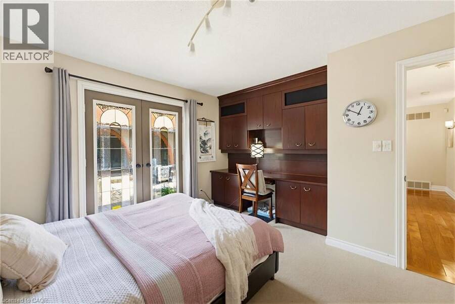
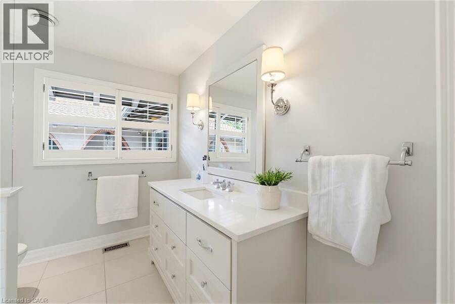
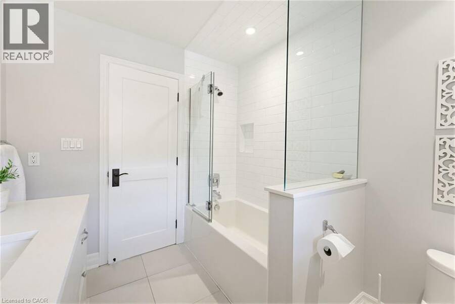
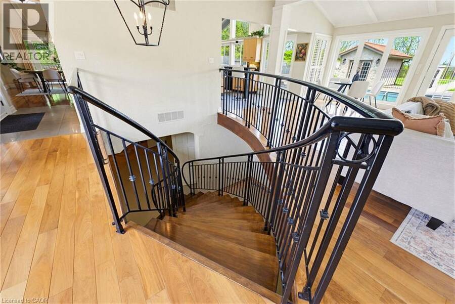
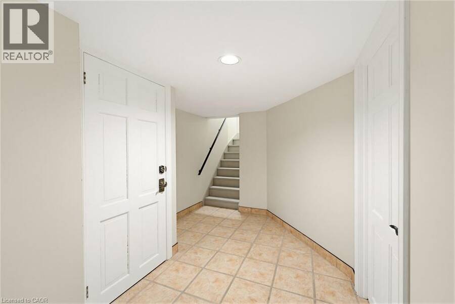
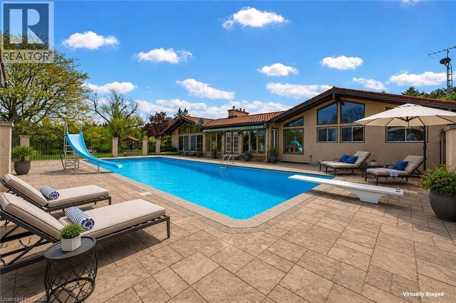
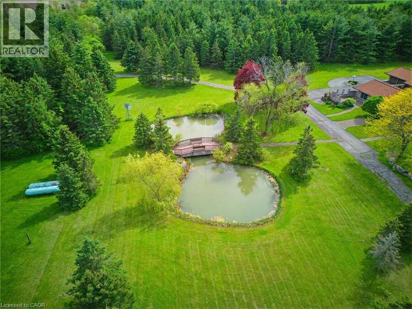
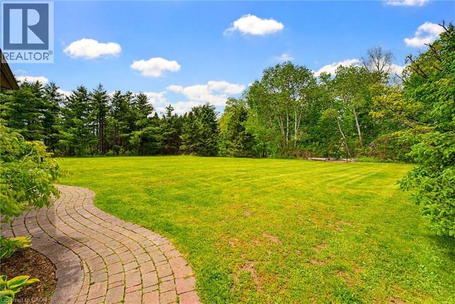
An ultra-exclusive estate unlike anything else on the market, this extraordinary 35-acre legacy property offers refined luxury, complete privacy, and resort-style living just moments from Binbrook and directly across from Southbrook Golf & Country Club. Hidden beyond a peaceful forested driveway, the setting feels worlds away while remaining only 2 minutes from town amenities. Designed and built with uncompromising pride and attention to detail, the impressive 2,700 sq. ft. bungalow features soaring vaulted ceilings, floor-to-ceiling windows, and natural light throughout. Offering 3+1 bedrooms and 5 bathrooms, the home is curated for elevated everyday ... read more
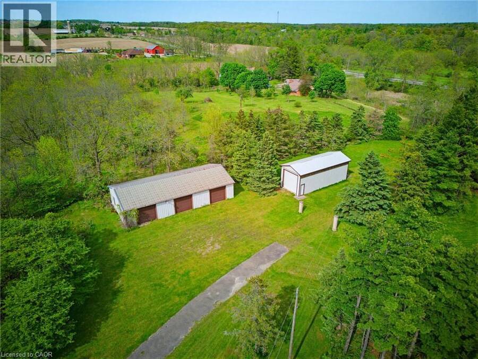
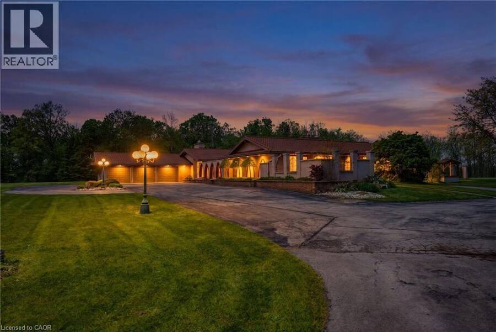
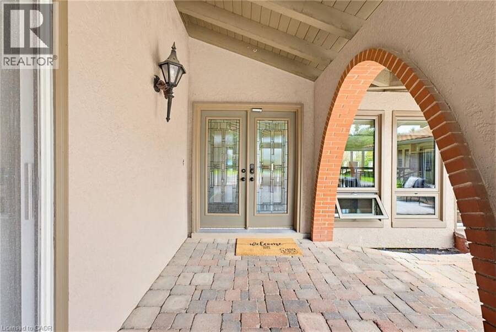
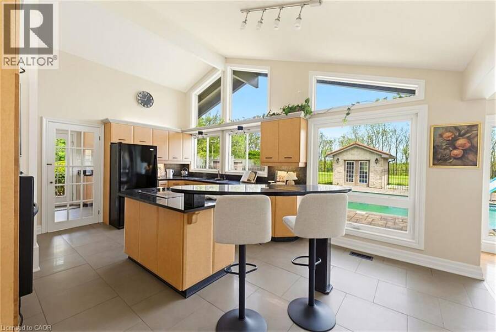
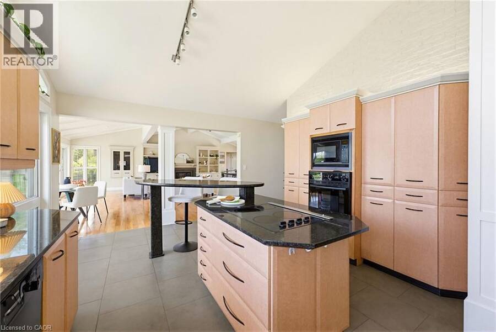
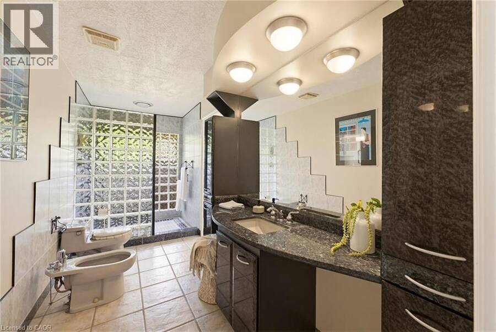
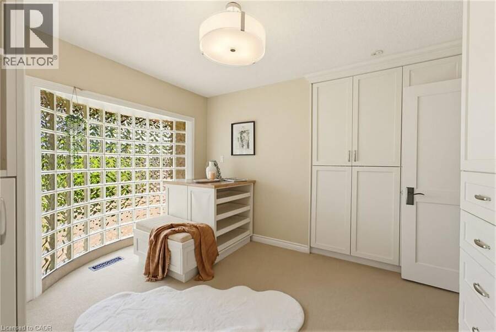
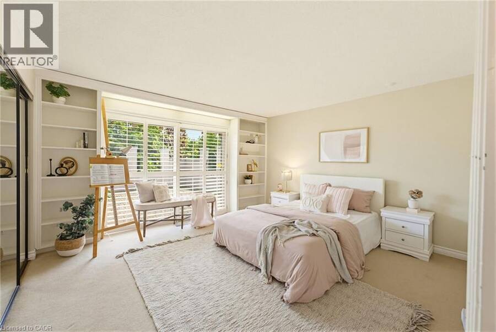
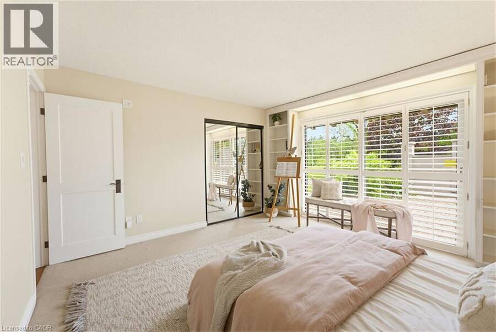
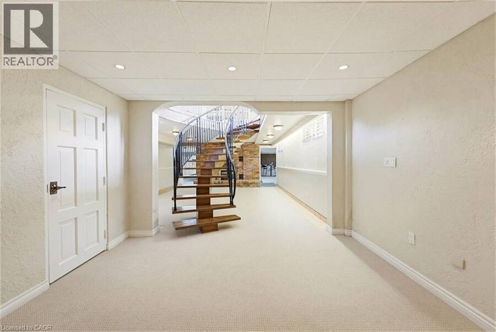
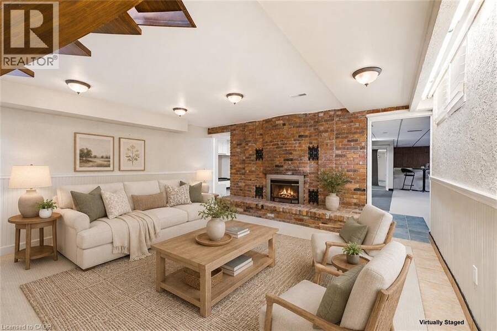
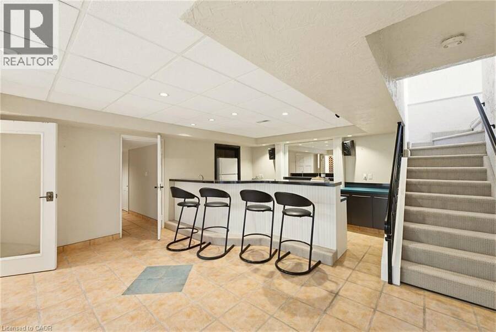
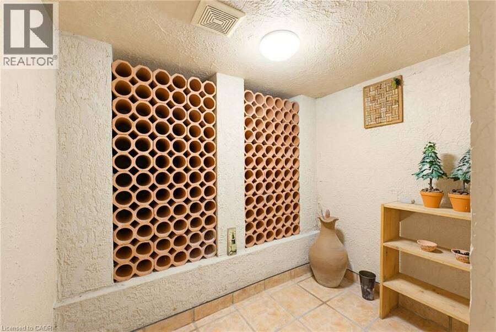
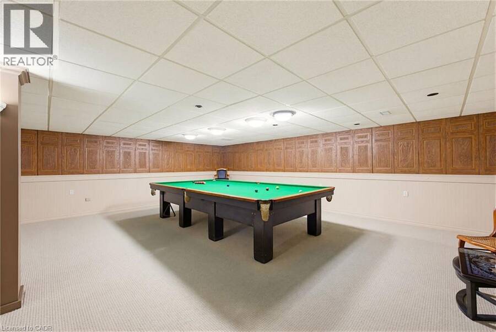
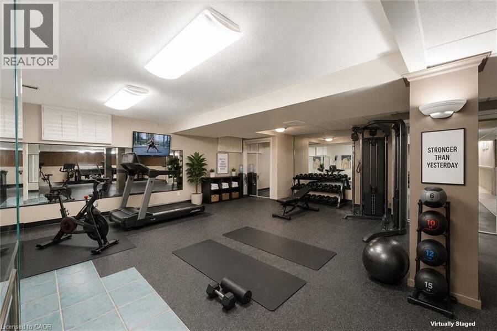
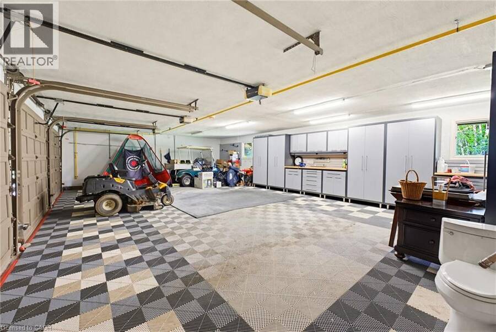
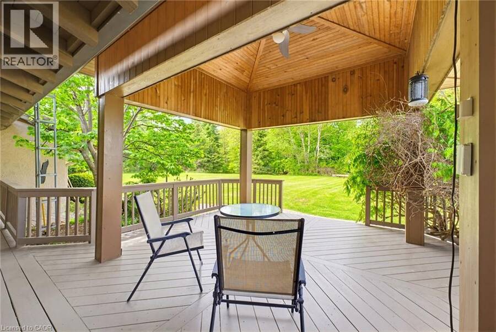
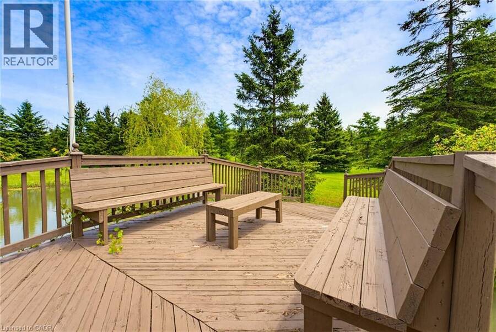
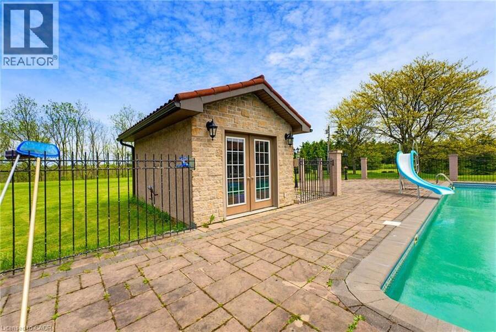
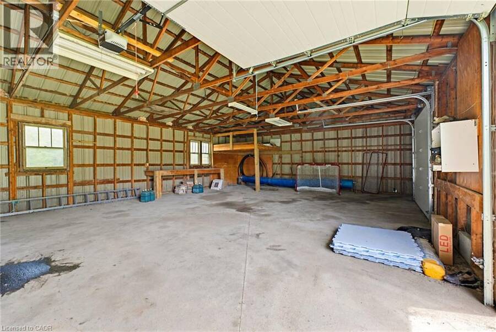
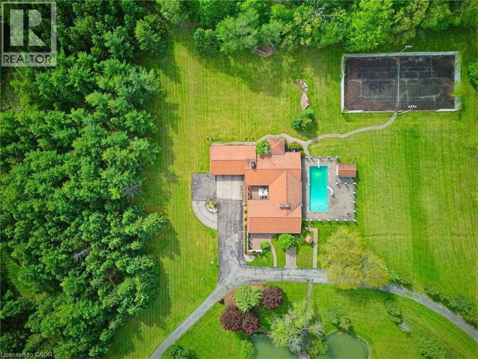
An ultra-exclusive estate unlike anything else on the market, this extraordinary 35-acre legacy property offers refined luxury, complete privacy, and resort-style living just moments from Binbrook and directly across from Southbrook Golf & Country Club. Hidden beyond a peaceful forested driveway, the setting feels worlds away while remaining only 2 minutes from town amenities. Designed and built with uncompromising pride and attention to detail, the impressive 2,700 sq. ft. bungalow features soaring vaulted ceilings, floor-to-ceiling windows, and natural light throughout. Offering 3+1 bedrooms and 5 bathrooms, the home is curated for elevated everyday living and unforgettable entertaining. The expansive kitchen overlooks the spectacular pool and outdoor living spaces, complete with a walk-in pantry and seamless flow into the grand dining room. The luxurious primary suite is a private retreat with direct pool access, a spa-inspired ensuite, and an extraordinary walk-in closet designed like a dedicated dressing room. The fully finished lower level extends the lifestyle with a gym area, full-scale bar, billiards room, and impressive wine cellar. Outdoors, multiple sliding doors lead to a covered patio, elegant courtyard, and resort-style pool surrounded by mature trees and natural beauty. The estate continues with a private tennis court, picturesque pond with bridge, two oversized outbuildings ideal for hobbies, car collections, RV/boat storage or recreation, a fully paved driveway, and an oversized 3-car garage with its own washroom. Far more than a home on acreage, this is a rare and distinguished estate designed to be experienced, admired, and passed down for generations. (id:25417)
- Listing ID: 40833720
- Property Type: Single Family
| Property | |
|---|---|
| Style: | Bungalow |
| Ownership: | Freehold |
| Land Size: | 35.58 Ac (25 - 50 Acres) Landscaped |
| Parking: | Attached Garage 18 Spaces |
| Pool: | Inground Pool |
| Building | |
|---|---|
| Type: | Single Family House |
| Appliances: | Garage Door Opener, Hood Fan, Microwave, Refrigerator, Window Coverings and Dishwasher |
| HVAC: | Central Air Conditioning, Fireplace and Forced Air |
| Exterior: | Stucco |
| Basement: | Full (Finished) |
| Utilities: | Septic System |
| Location | |
|---|---|
| Village: | Binbrook |
| Province: | Ontario |
| Community Features: | Quiet Area |
| Rooms | Level | Dimensions |
|---|---|---|
| Storage | Basement | 15'9'' x 22'3'' |
| Utility room | Basement | 5'2'' x 12'0'' |
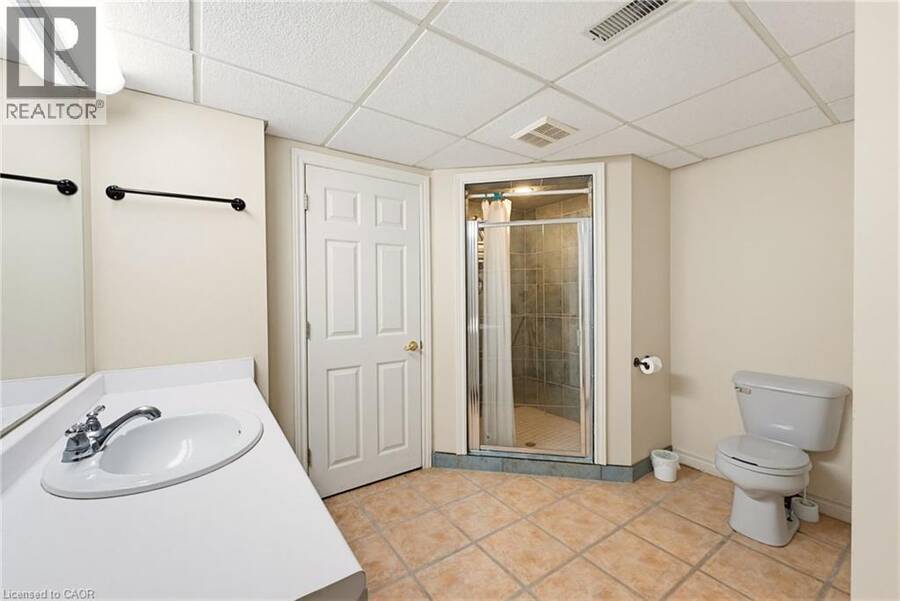
| 3pc Bathroom | Basement | 9'0'' x 12'0'' |
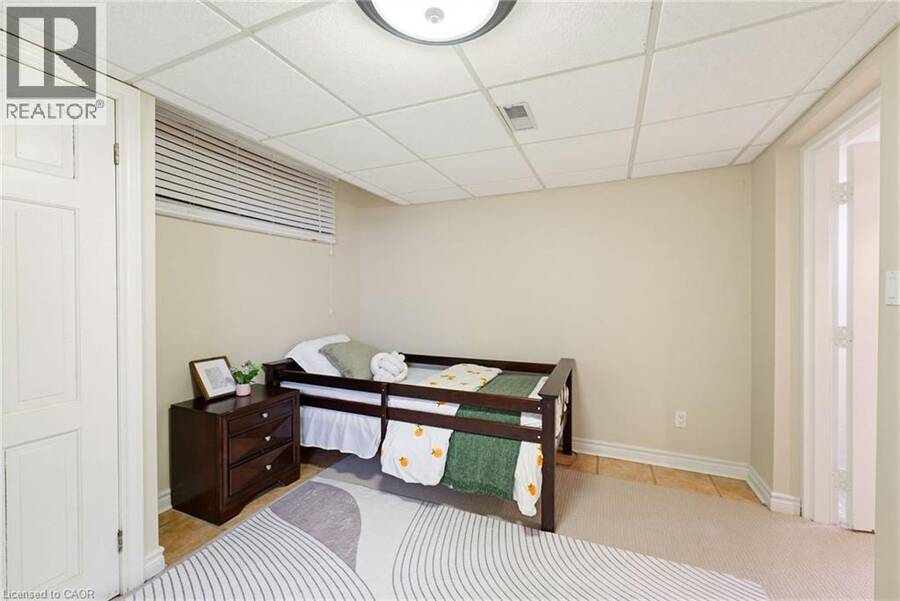
| Bedroom | Basement | 12'1'' x 12'0'' |
| Recreation room | Basement | 51'1'' x 18'2'' |
| Utility room | Basement | 3'4'' x 7'7'' |
| Recreation room | Basement | 26'10'' x 49'2'' |
| 4pc Bathroom | Main level | 9'5'' x 7'6'' |
| Bedroom | Main level | 13'1'' x 14'3'' |
| Other | Main level | 13'2'' x 10'6'' |
| 4pc Ensuite bath | Main level | 16'4'' x 6'0'' |
| Primary Bedroom | Main level | 26'11'' x 14'9'' |
| Other | Main level | 23'3'' x 27'2'' |
| Living room | Main level | 23'6'' x 28'11'' |
| Porch | Main level | 8'0'' x 24'5'' |
| Bedroom | Main level | 13'6'' x 13'3'' |
| Other | Main level | 23'5'' x 38'1'' |
| 2pc Bathroom | Main level | 4'6'' x 6'0'' |
| Living room | Main level | 18'11'' x 16'2'' |
| Foyer | Main level | 8'6'' x 11'9'' |
| 2pc Bathroom | Main level | 5'2'' x 4'9'' |
| Dining room | Main level | 18'10'' x 15'10'' |
| Kitchen | Main level | 19'6'' x 13'9'' |
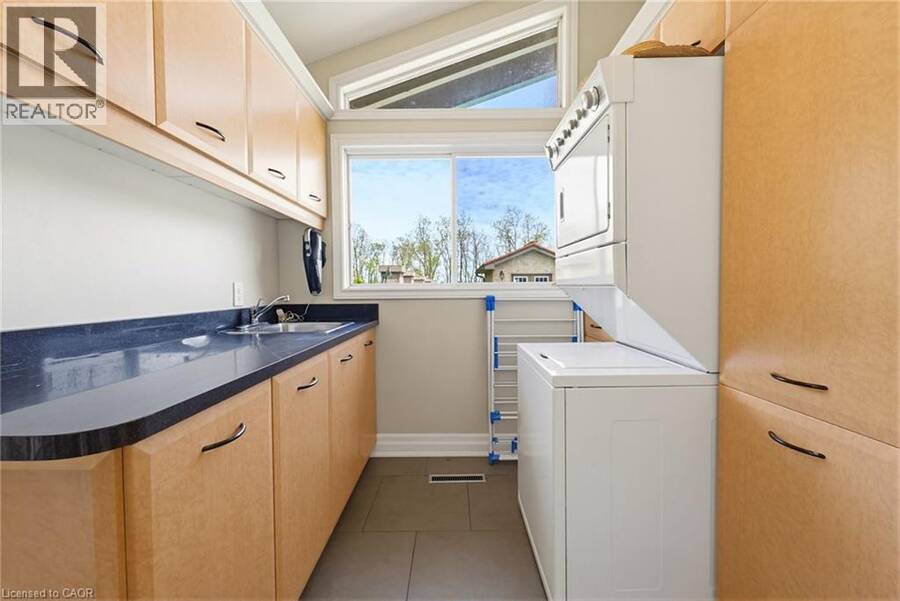
| Laundry room | Main level | 7'7'' x 9'5'' |
Book a showing to see this HIGHWAY 56 Home in Binbrook
This property has so much to offer. Book a private showing now, as you do not want to miss out on 4274 HIGHWAY 56 in Binbrook, Ontario!
Private Showing Request
Send a request to book a private showing for
.
Please Note: Information you supply in the contact form will be kept fully confidential.
Is this home the right property for you? Start a conversation to find out.
Get Directions to this Property
Not sure where this property is? Get directions to this HIGHWAY 56 Home in Binbrook.


Provided by RE/MAX Escarpment Realty Inc.. MLS®, REALTOR®, and the associated logos are trademarks of the Canadian Real Estate Association.

This REALTOR.ca listing content is owned and licensed by REALTOR® members of the Canadian Real Estate Association.
Have questions or need more information about this home? Don't know where to begin? Then, let us connect you with the best real estate agent to guide you.

Inquiries submitted through this website will be responded to by a local sales representative from Royal LePage®.
Start a Conversation by Text
Provide your full name, phone and email to start a conversation by text message.
Please Note: Information you supply in the contact form will be kept fully confidential.
Start a Conversation by Email
Provide your full name and email to start a conversation by email.
Please Note: Information you supply in the contact form will be kept fully confidential.