
310 SOUTHBROOK Drive Unit# 17, Binbrook, Ontario L0R 1C0

$739,900.00
- 3 bedrooms
- 4 bathrooms
- 2,137 Square Feet
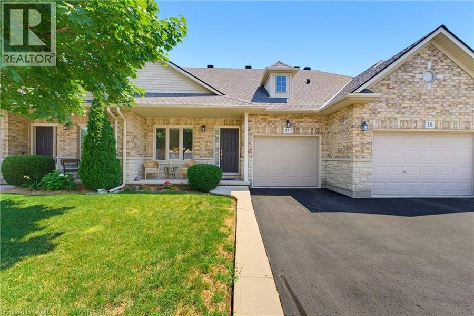
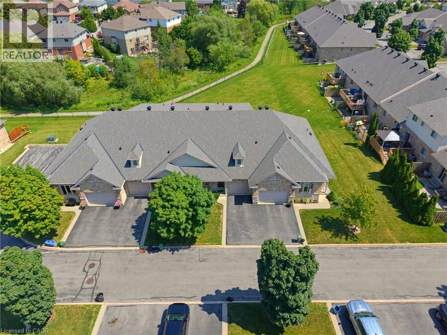
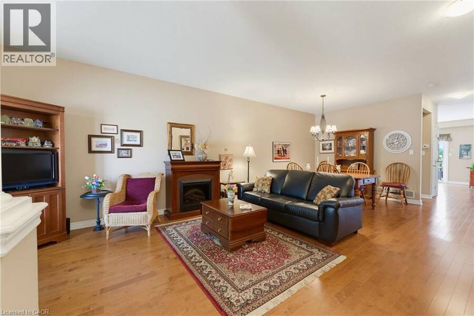
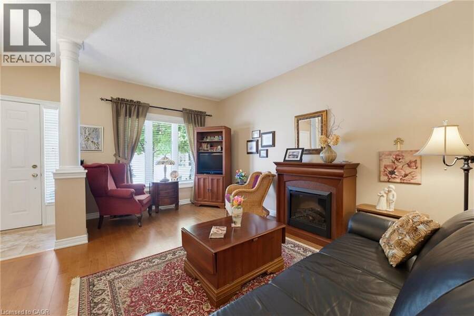
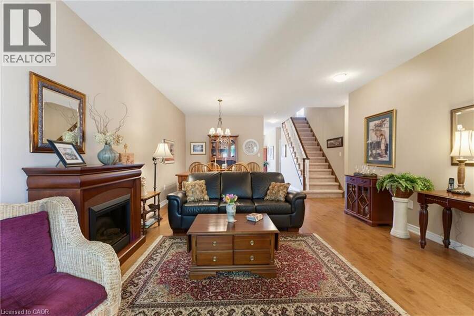
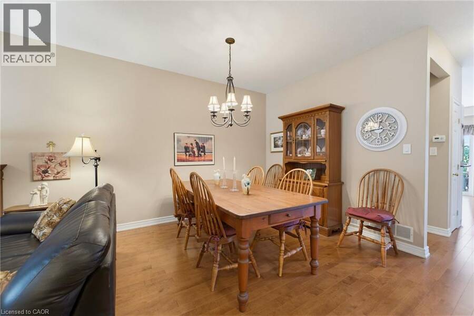
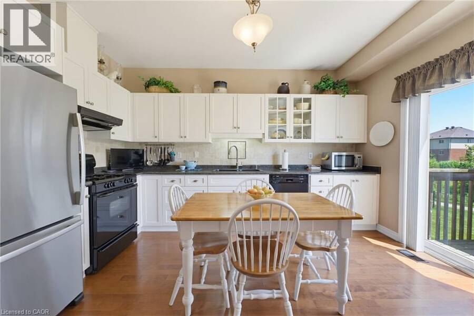
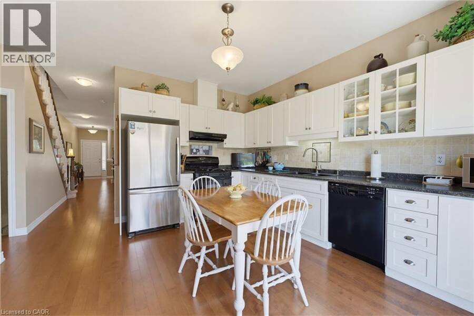
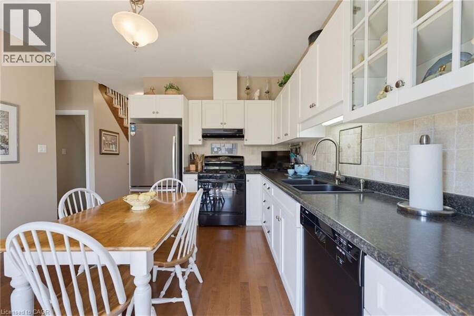
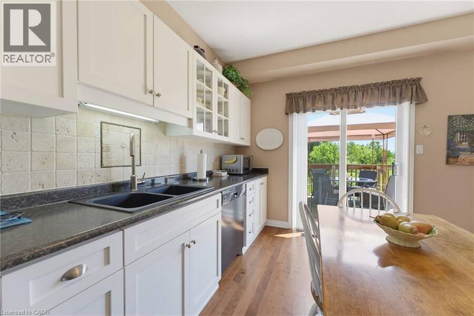
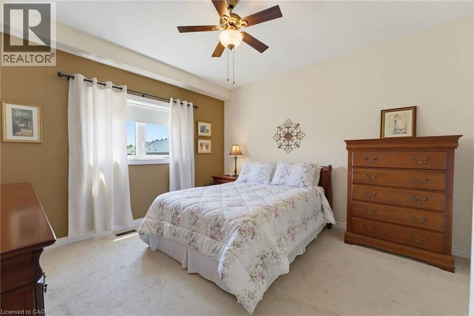
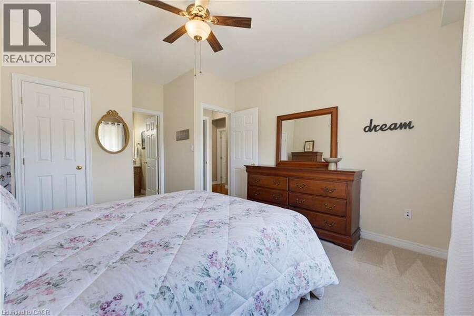
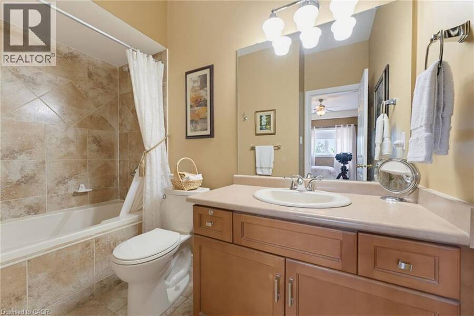
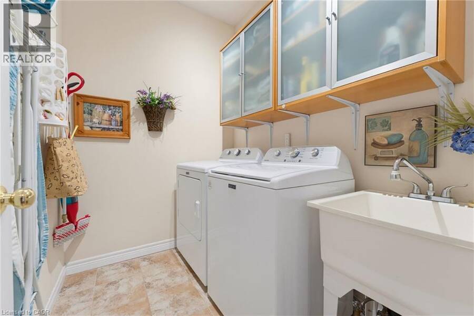
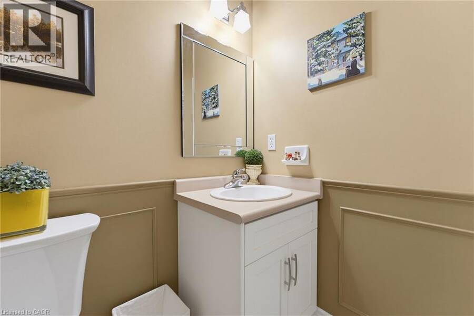
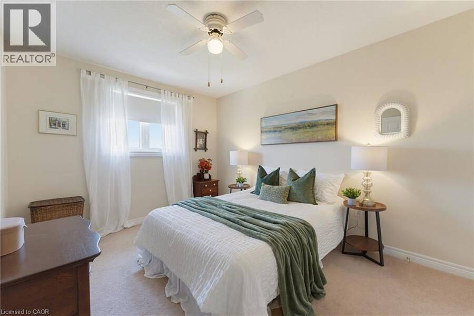
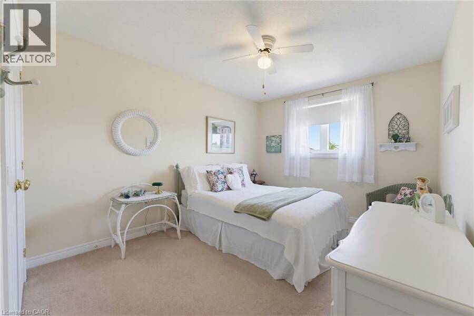
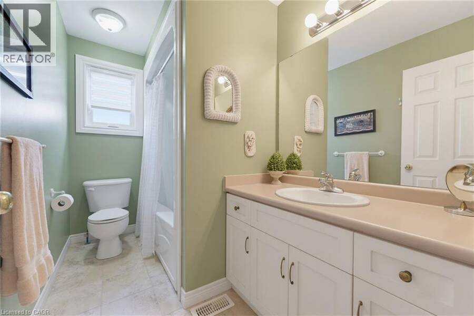
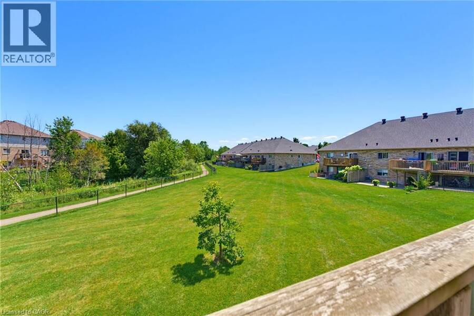
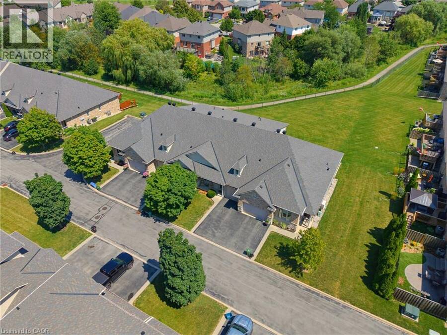
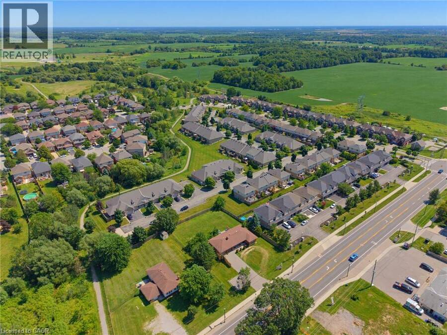
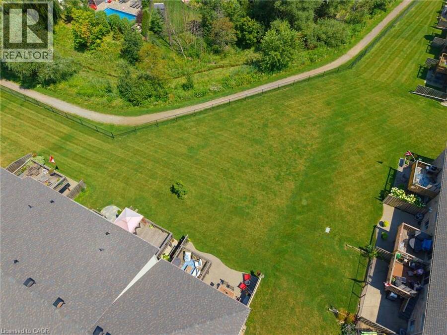
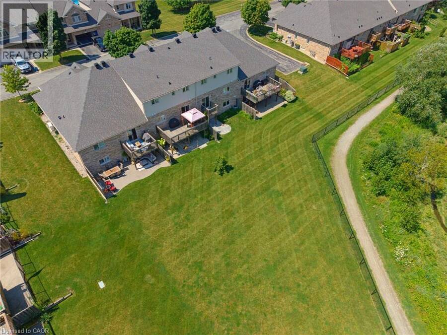
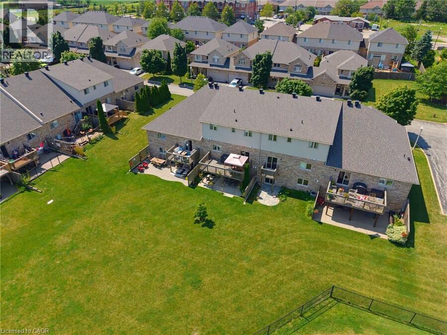
Tucked away near the end of a cul-de-sac in a quiet complex. Covered front porch welcomes you into the bright, neutrally decorated 3 bedroom, 2 full + 2 half bath unit. Functions beautifully as a bungalow with a bonus of 2 additional bedrooms upstairs for occasional guests, children or grandchildren. Larger than it appears boasting over 2,000 sq/ft of finished space! The main floor features 9 foot ceilings, an open concept living/dining area with hardwood flooring, an oversized primary bedroom with private ensuite, separate laundry room with additional storage cabinetry, powder room, large eat in kitchen with white shaker cabinetry & tumbled marble ... read more
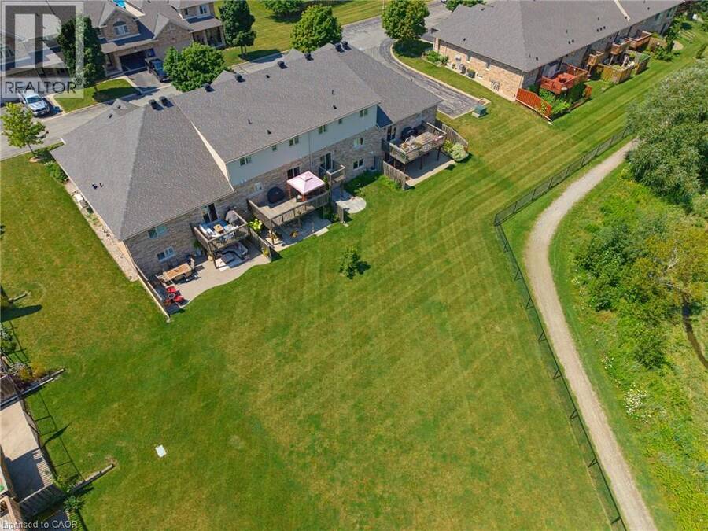
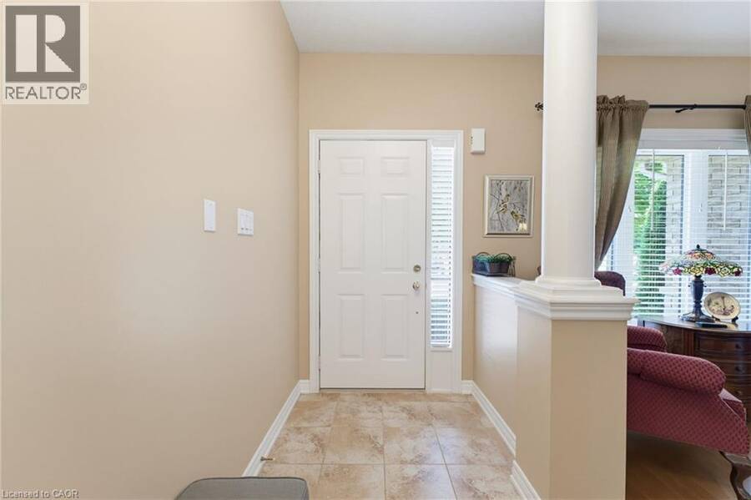
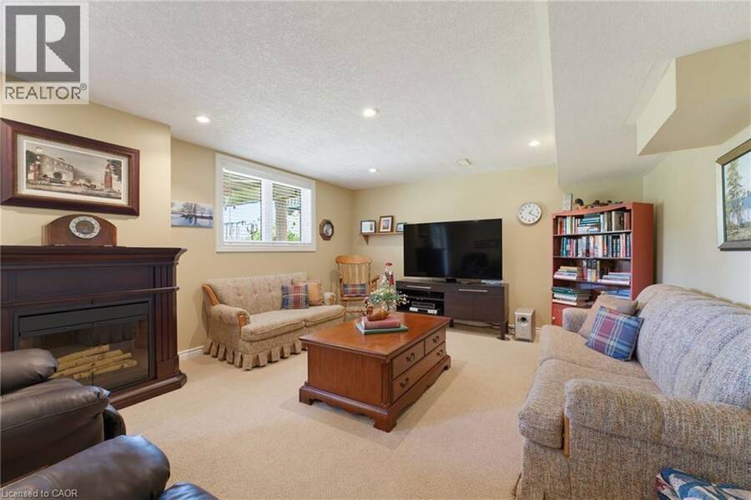
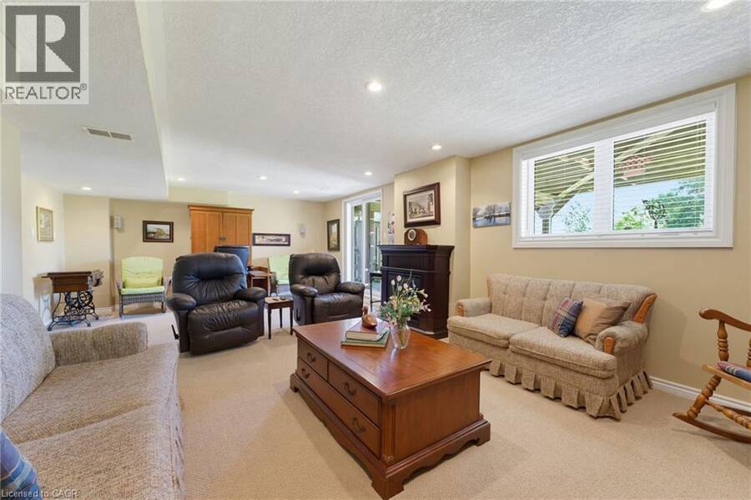
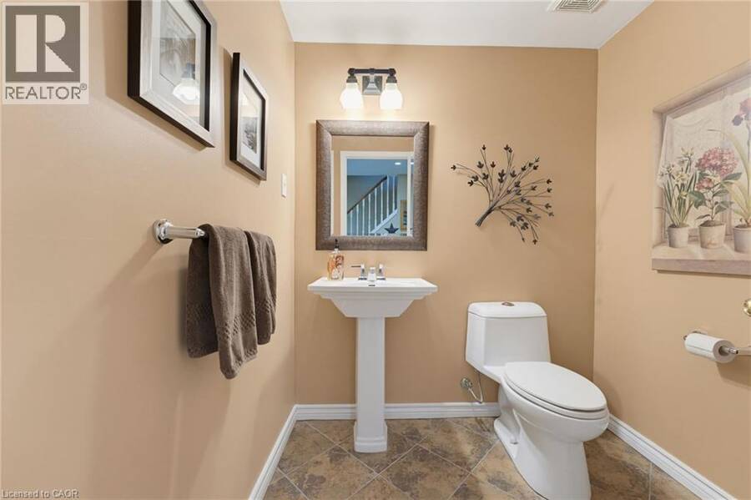
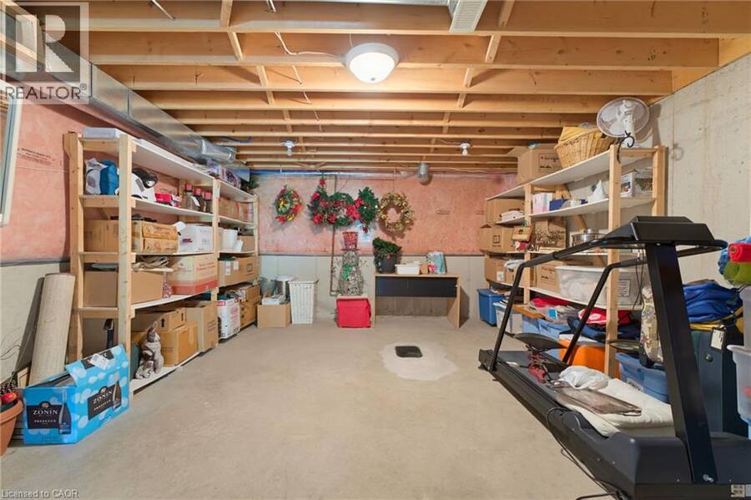
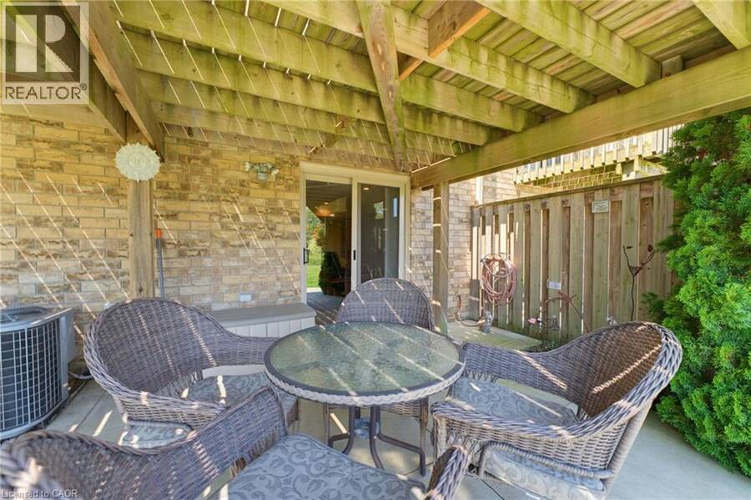
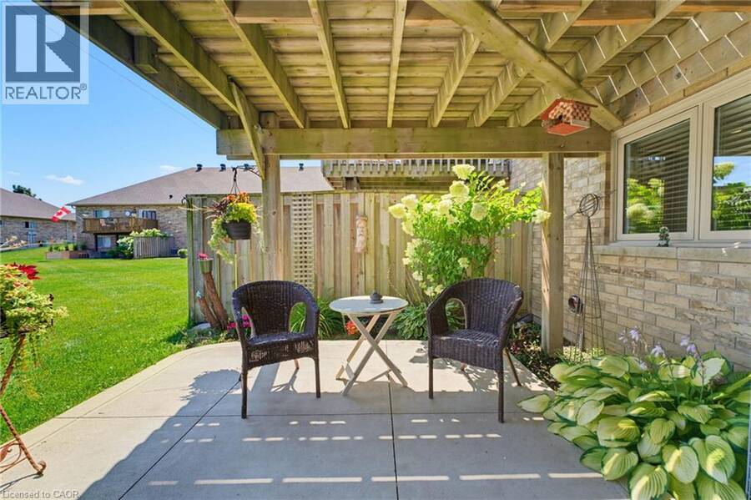
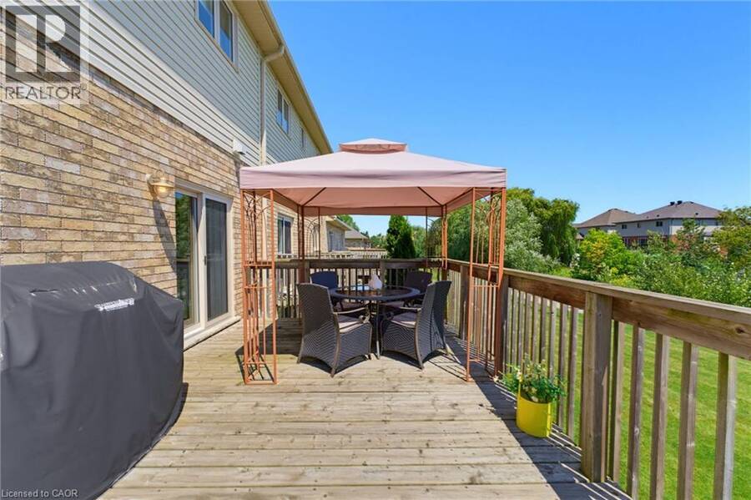
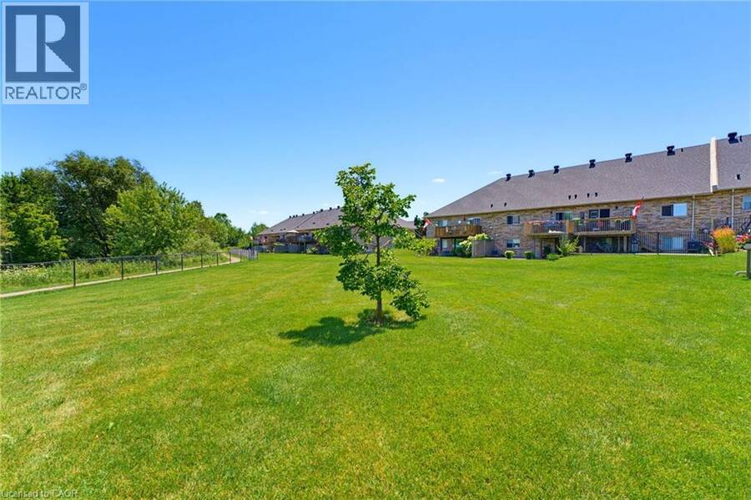
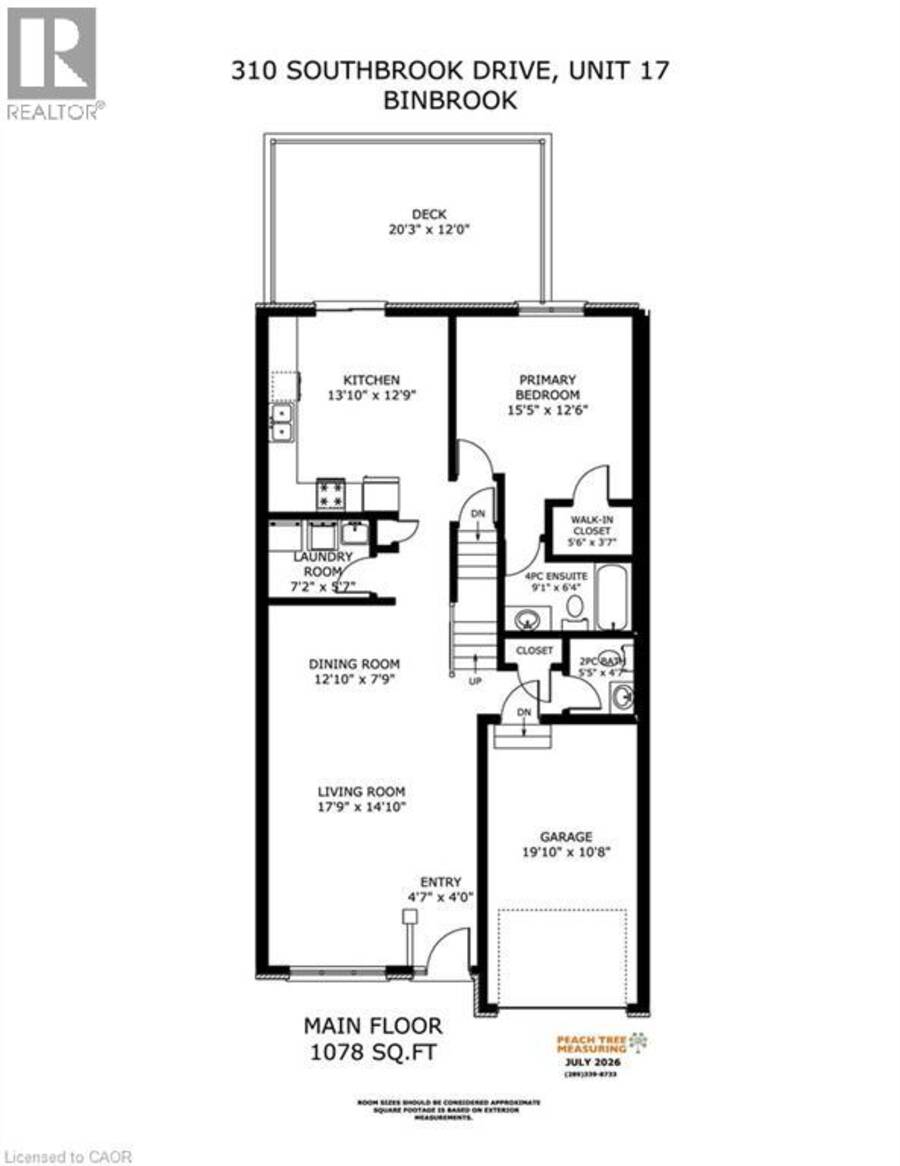
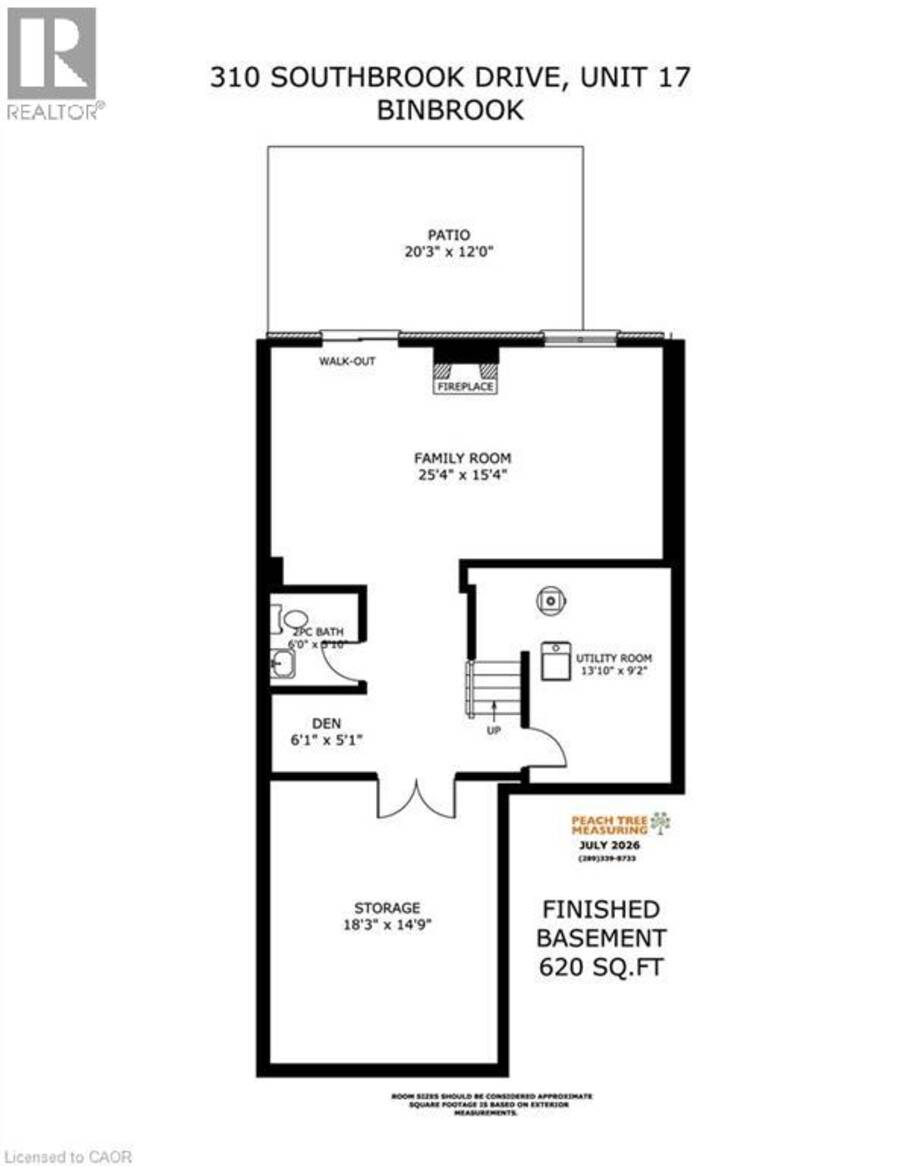
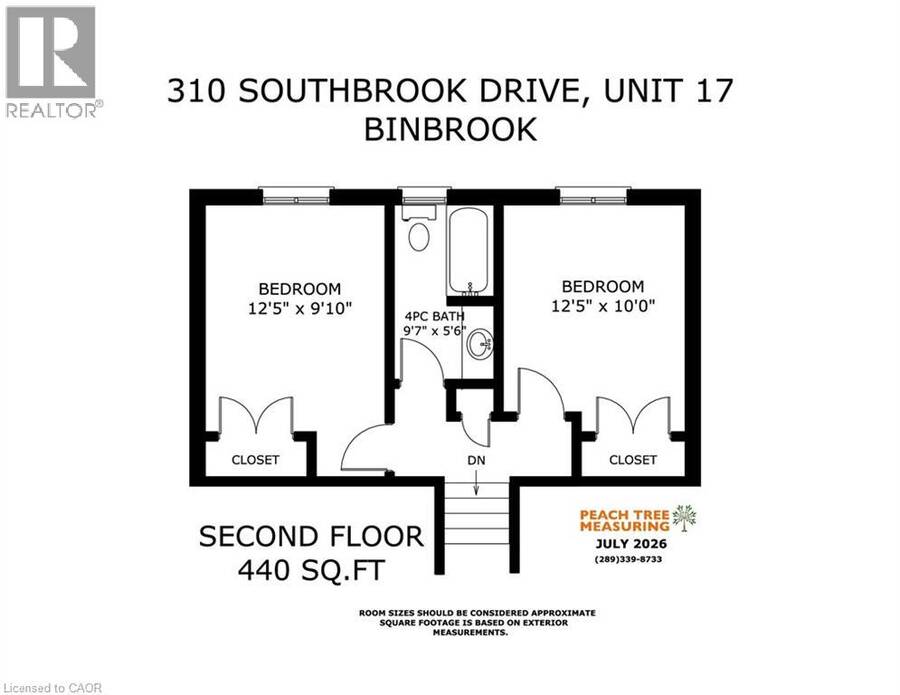
Tucked away near the end of a cul-de-sac in a quiet complex. Covered front porch welcomes you into the bright, neutrally decorated 3 bedroom, 2 full + 2 half bath unit. Functions beautifully as a bungalow with a bonus of 2 additional bedrooms upstairs for occasional guests, children or grandchildren. Larger than it appears boasting over 2,000 sq/ft of finished space! The main floor features 9 foot ceilings, an open concept living/dining area with hardwood flooring, an oversized primary bedroom with private ensuite, separate laundry room with additional storage cabinetry, powder room, large eat in kitchen with white shaker cabinetry & tumbled marble backsplash leading to an oversized deck with gazebo overlooking a peaceful greenspace. The finished walk out basement features a large, bright recreation room with patio doors that lead to a private patio surrounded by a lovely garden. Ample storage room and 2pc bathroom complete the basement. Bonus second floor features 2 additional bedrooms and a 4 pc bathroom. Low condo fees include exterior maintenance for carefree living. Additional features include: Single garage with inside entry, GDO, gas line for BBQ & A/C. Could this be the one you've been waiting for? Don't miss out on a great home! (id:25417)
- Listing ID: 40853370
- Property Type: Single Family
- Year Built: 2006
| Property | |
|---|---|
| Style: | Bungalow |
| Ownership: | Condo Corporation $405.30 / Monthly |
| Lot Size: | Unknown |
| Parking: | Attached Garage 2 Spaces |
| Building | |
|---|---|
| Type: | Single Family Row / Townhouse |
| Appliances: | Dryer, Refrigerator, Stove, Washer and Dishwasher |
| HVAC: | Central Air Conditioning, Fireplace and Forced Air Natural Gas (Fireplace is Electric) |
| Exterior: | Brick and Vinyl Siding |
| Basement: | Full (Partially Finished) |
| Utilities: | Municipal Sewage System |
| Location | |
|---|---|
| Village: | Binbrook |
| Province: | Ontario |
| Nearby Amenities: | Park and Schools |
| Rooms | Level | Dimensions |
|---|---|---|
| 4pc Bathroom | Second level | 9'7'' x 5'6'' |
| Bedroom | Second level | 12'5'' x 9'10'' |
| Bedroom | Second level | 12'5'' x 10'0'' |
| 2pc Bathroom | Basement | 6'0'' x 5'10'' |
| Recreation room | Basement | 25'4'' x 15'4'' |
| Laundry room | Main level | 7'2'' x 5'7'' |
| 4pc Ensuite bath | Main level | 9'1'' x 6'4'' |
| Primary Bedroom | Main level | 15'5'' x 12'6'' |
| 2pc Bathroom | Main level | 5'5'' x 4'7'' |
| Eat in kitchen | Main level | 13'10'' x 12'9'' |
| Dining room | Main level | 12'10'' x 7'9'' |
| Living room | Main level | 17'9'' x 14'10'' |
Book a showing to see this SOUTHBROOK Drive Condo in Binbrook
This property has so much to offer. Book a private showing now, as you do not want to miss out on 310 SOUTHBROOK Drive Unit# 17 in Binbrook, Ontario!
Private Showing Request
Send a request to book a private showing for
.
Please Note: Information you supply in the contact form will be kept fully confidential.
Is this condo the right property for you? Start a conversation to find out.
Get Directions to this Property
Not sure where this property is? Get directions to this SOUTHBROOK Drive Condo in Binbrook.


Provided by Royal LePage State Realty Inc.. MLS®, REALTOR®, and the associated logos are trademarks of the Canadian Real Estate Association.

This REALTOR.ca listing content is owned and licensed by REALTOR® members of the Canadian Real Estate Association.
Have questions or need more information about this condo? Don't know where to begin? Then, let us connect you with the best real estate agent to guide you.

Inquiries submitted through this website will be responded to by a local sales representative from Royal LePage®.
Start a Conversation by Text
Provide your full name, phone and email to start a conversation by text message.
Please Note: Information you supply in the contact form will be kept fully confidential.
Start a Conversation by Email
Provide your full name and email to start a conversation by email.
Please Note: Information you supply in the contact form will be kept fully confidential.