
19 STICKLAND LANE, Binbrook, Ontario L0R 1C0

$755,000.00
- 2 bedrooms
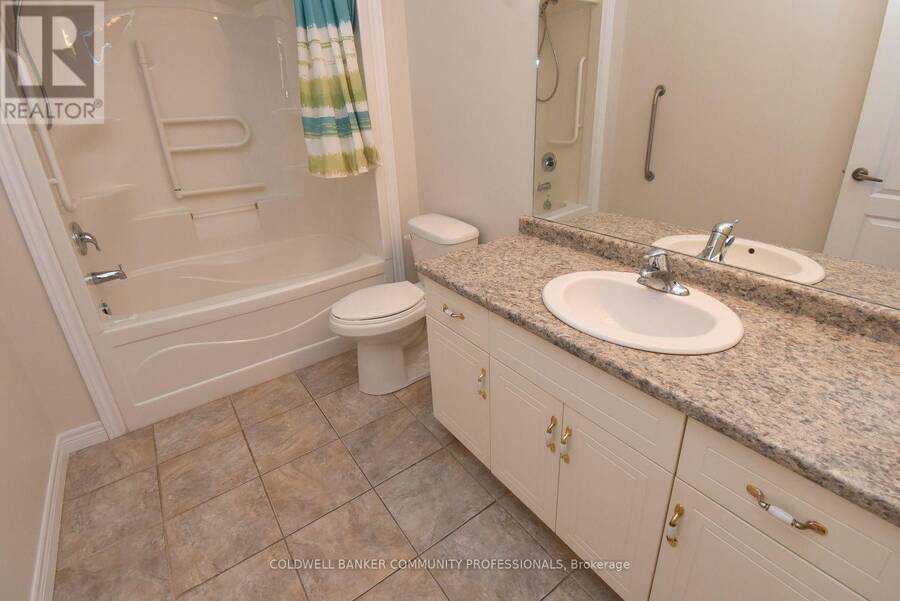
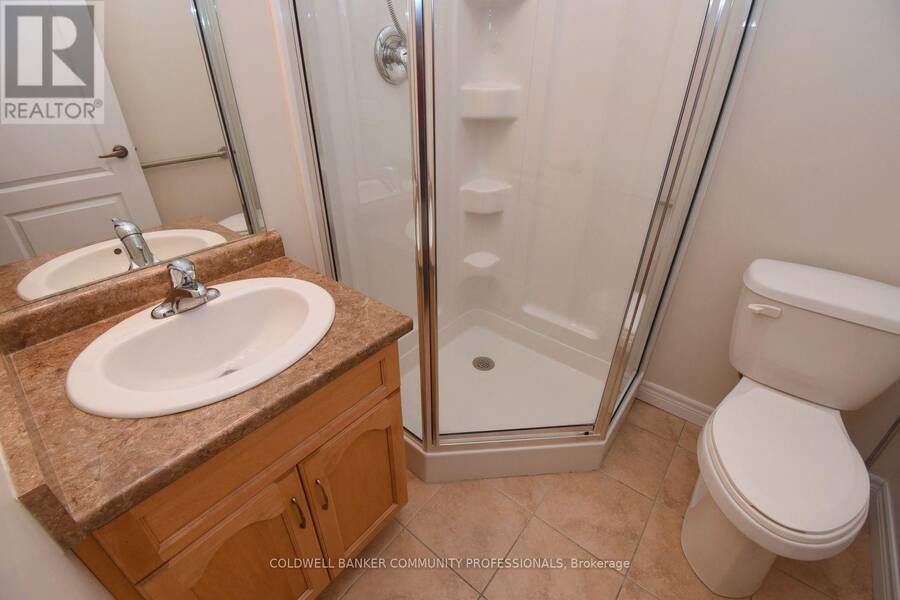
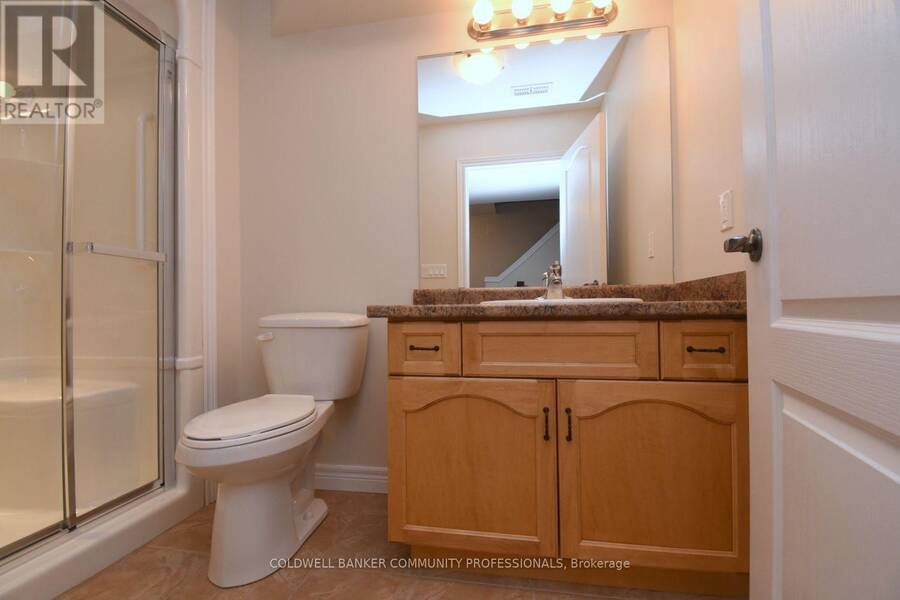
- 3 bathrooms
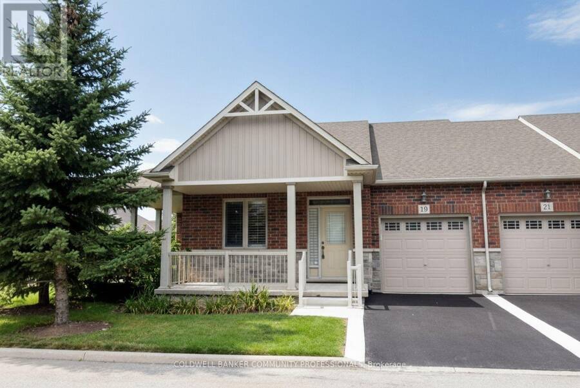
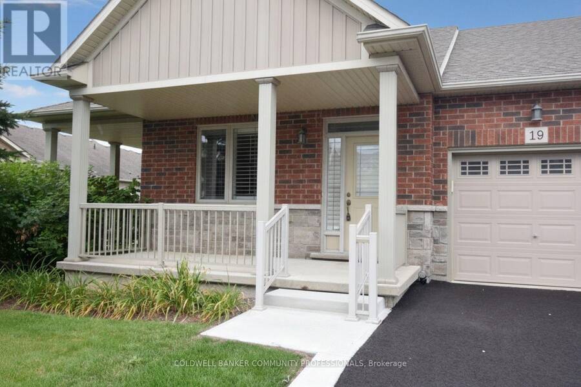
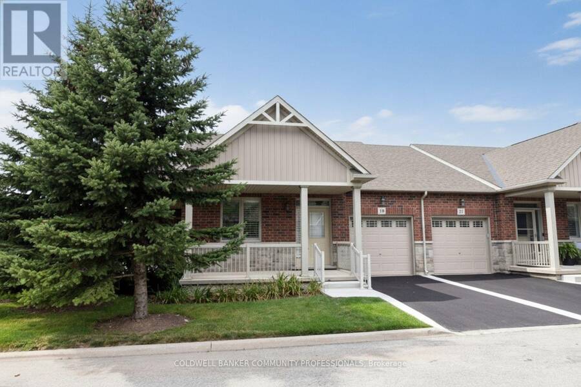
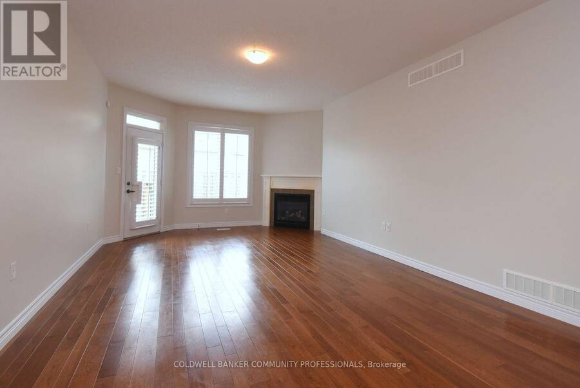
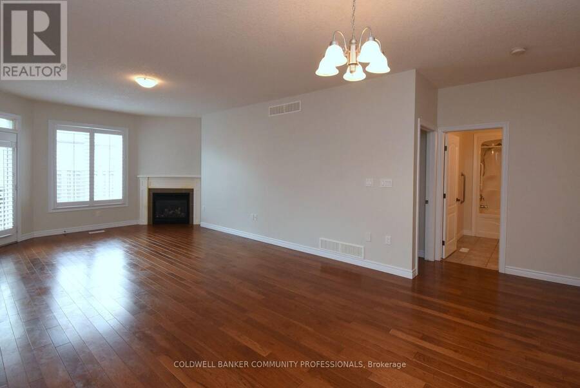
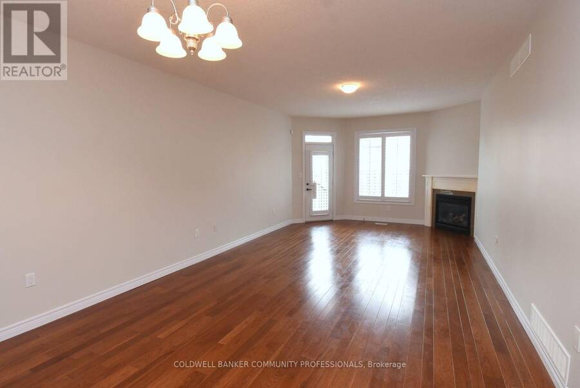
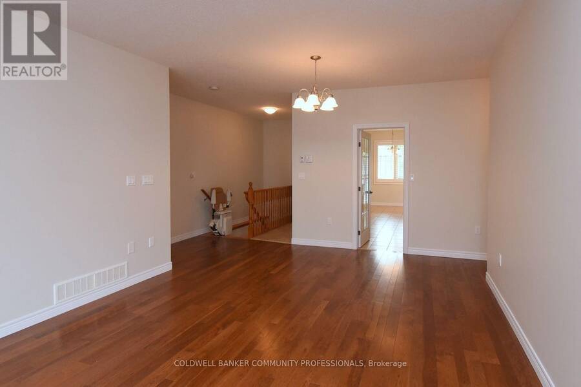
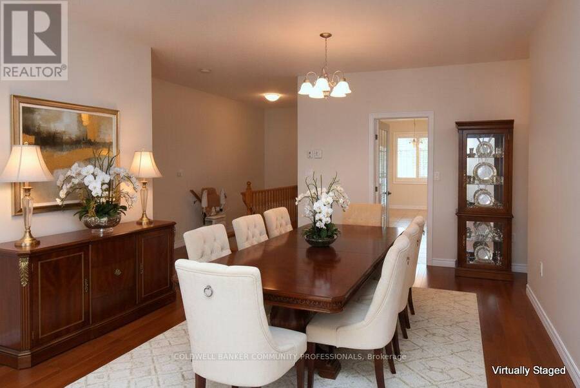
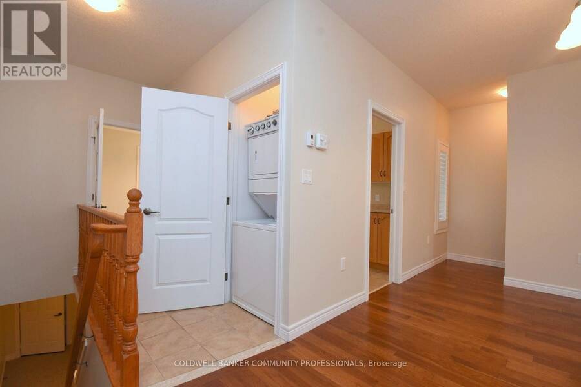
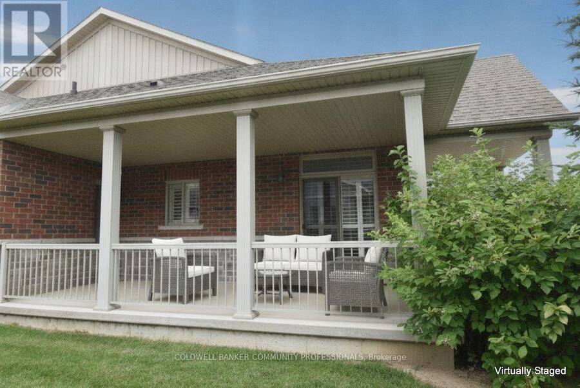
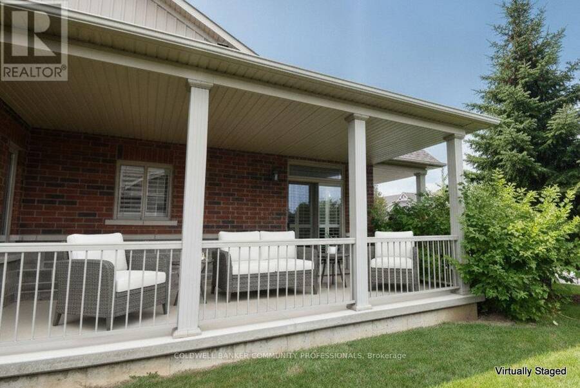
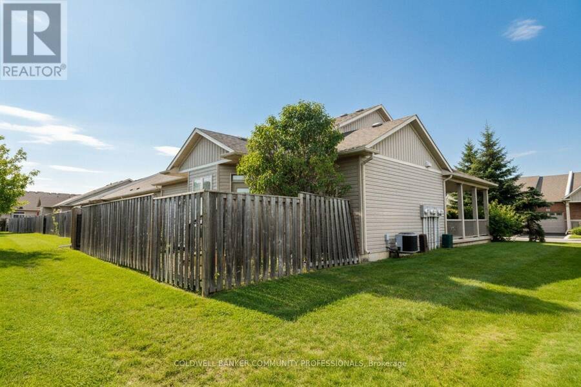
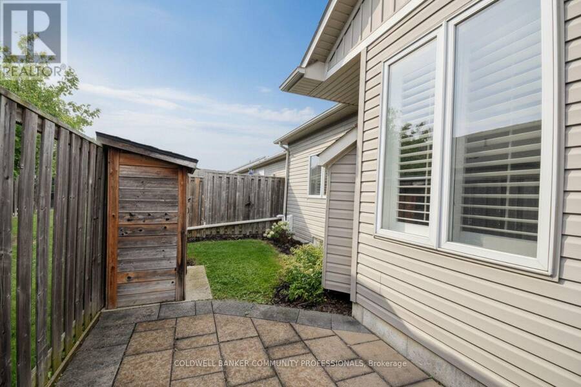
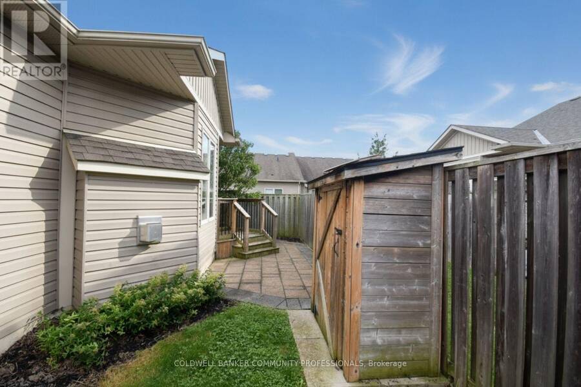
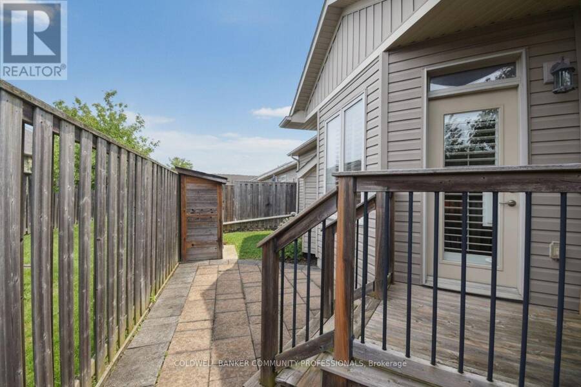
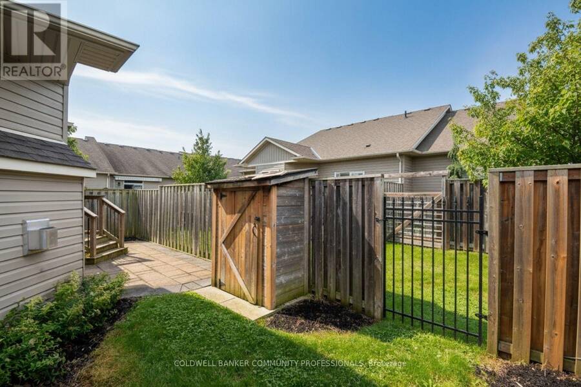
Welcome to 19 Strickland Lane in the sought-after Binbrook Heights adult-lifestyle community, where comfort, convenience and maintenance-free living come together. This spacious end-unit offers approximately 2,312 sq ft of total finished living space, with a bright and functional layout ideal for downsizers, retirees and empty nesters.The main level features hardwood flooring throughout the living areas and bedrooms, fresh paint, custom window coverings and convenient main-floor laundry with direct access to the garage. The dining area features a walk-out to an impressive covered side porch, approximately 21' x 9.5', providing a wonderful space to ... read more
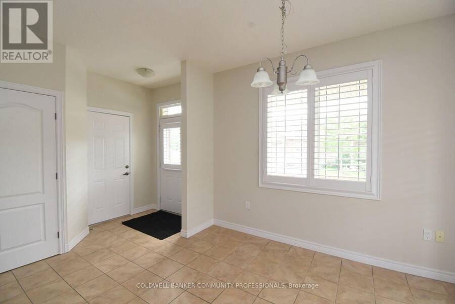
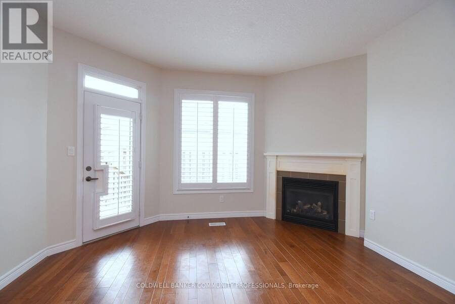
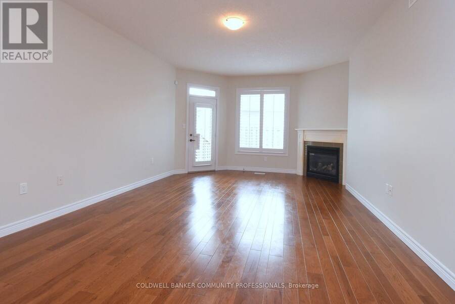
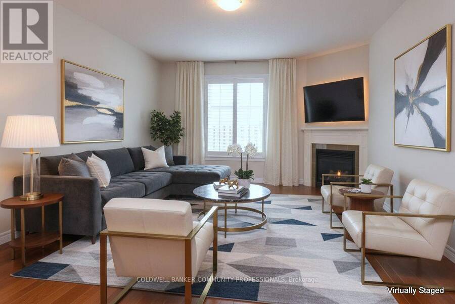
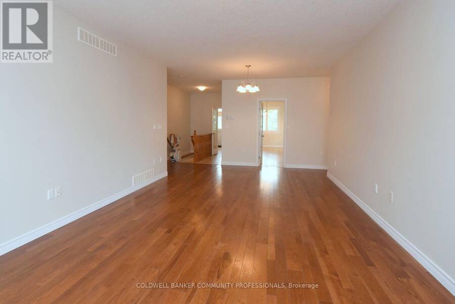
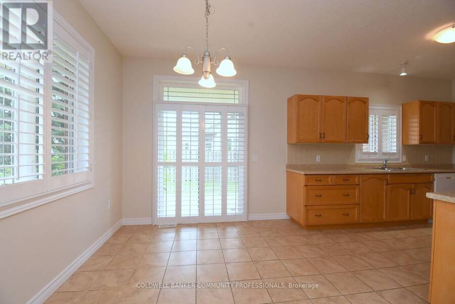
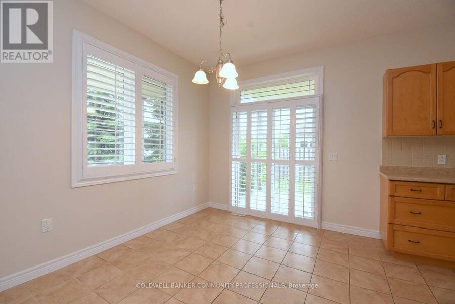
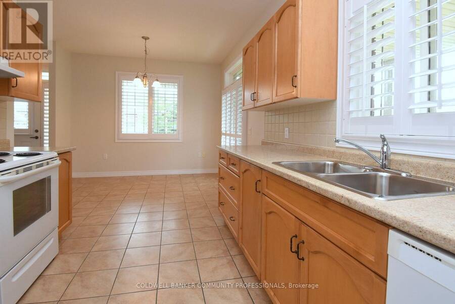
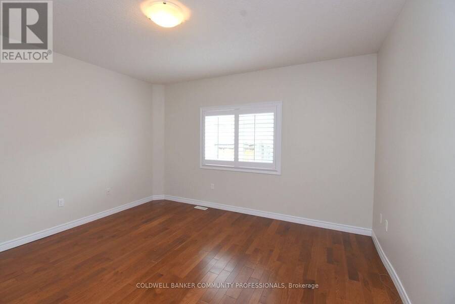
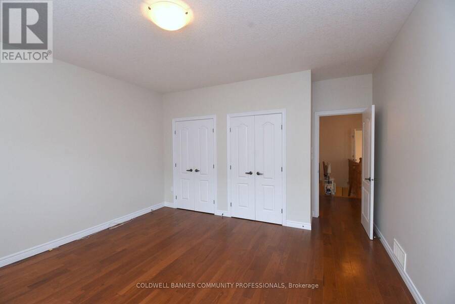
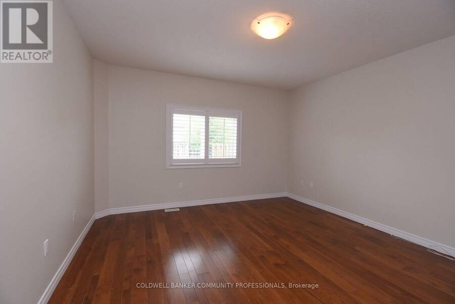
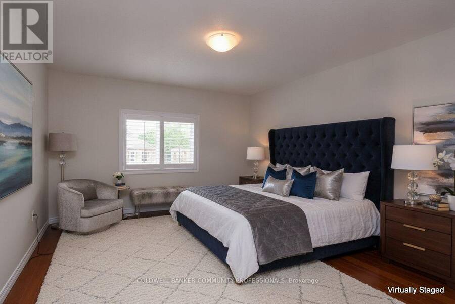
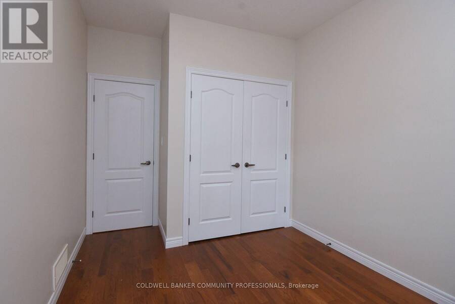
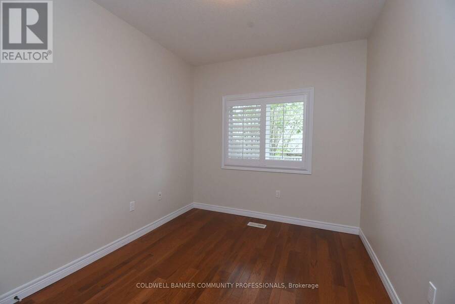
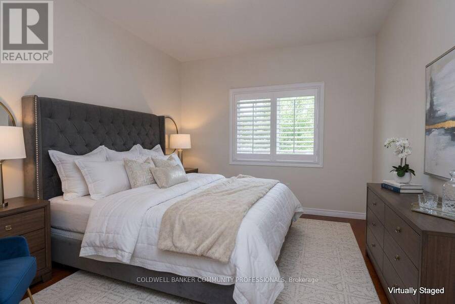
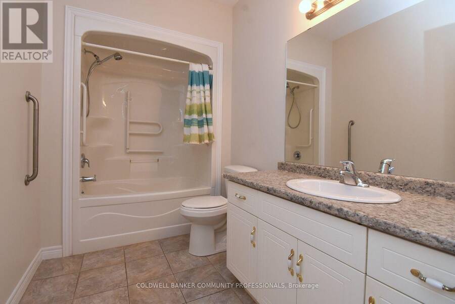
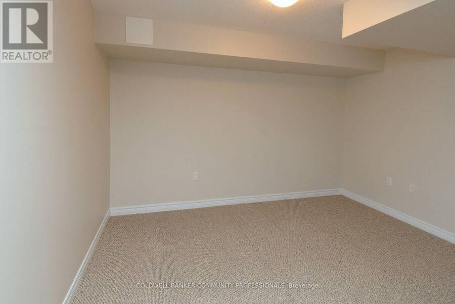
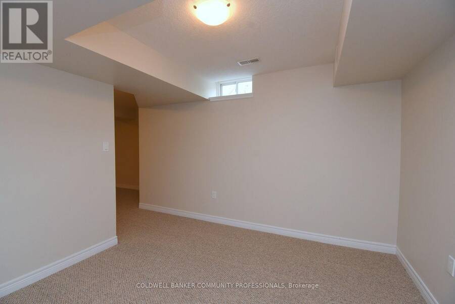
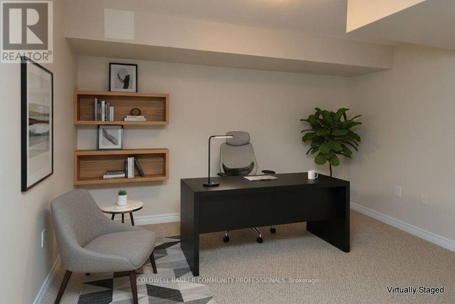
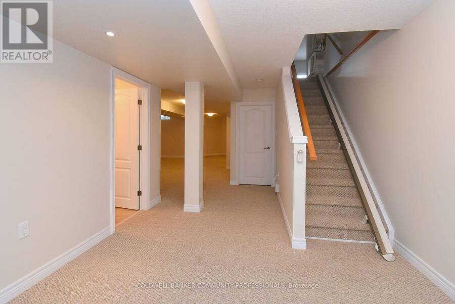
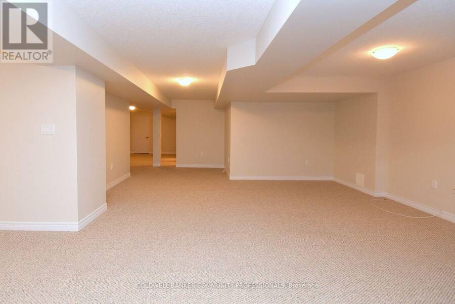
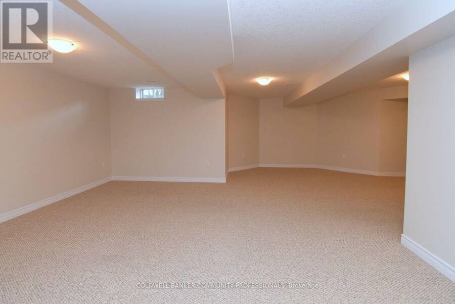
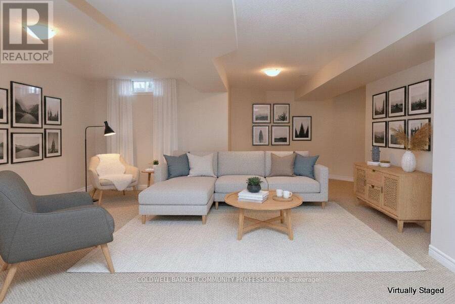
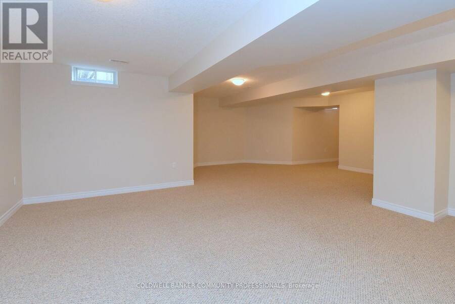
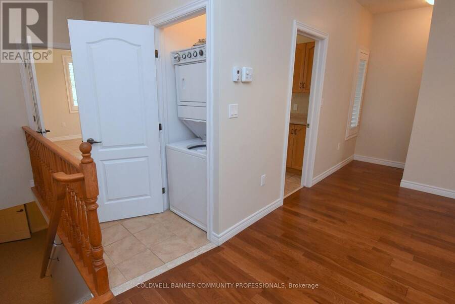
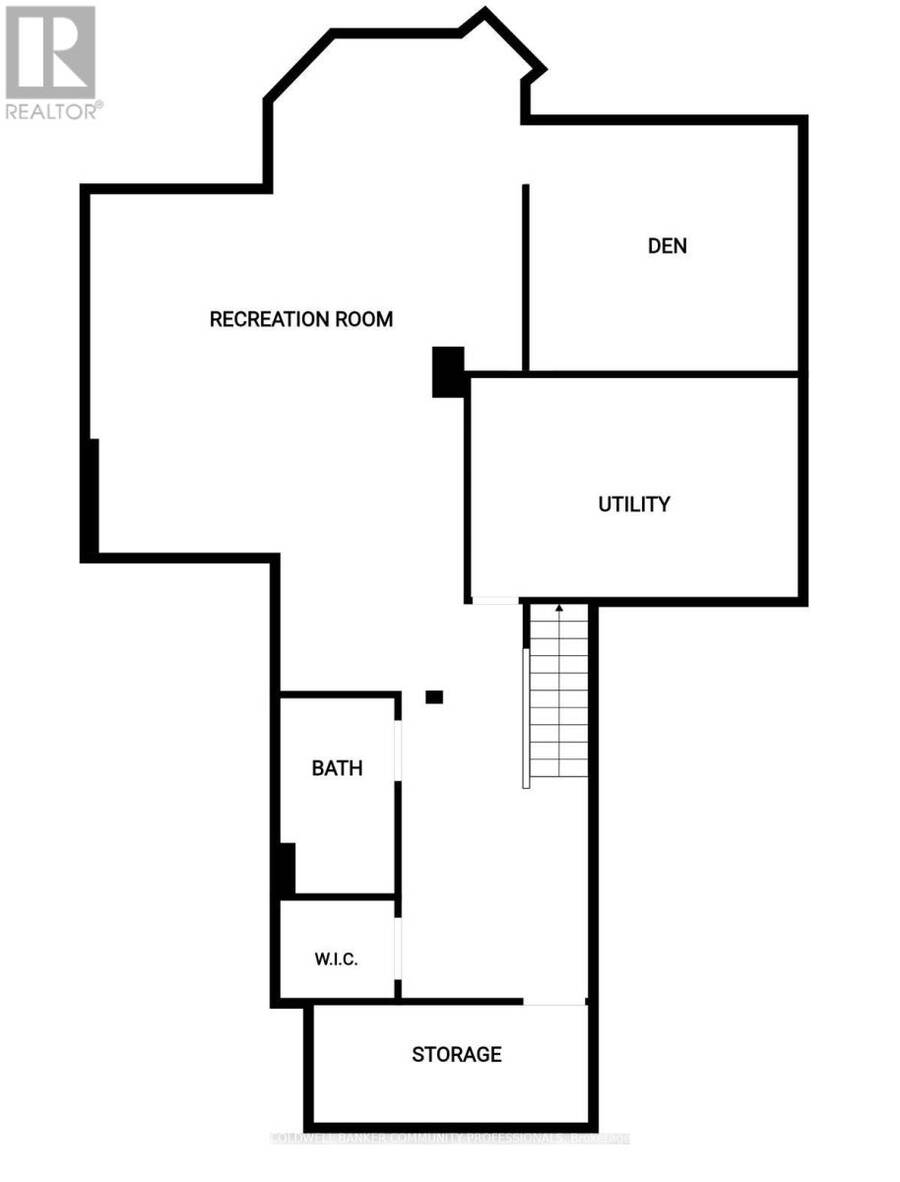
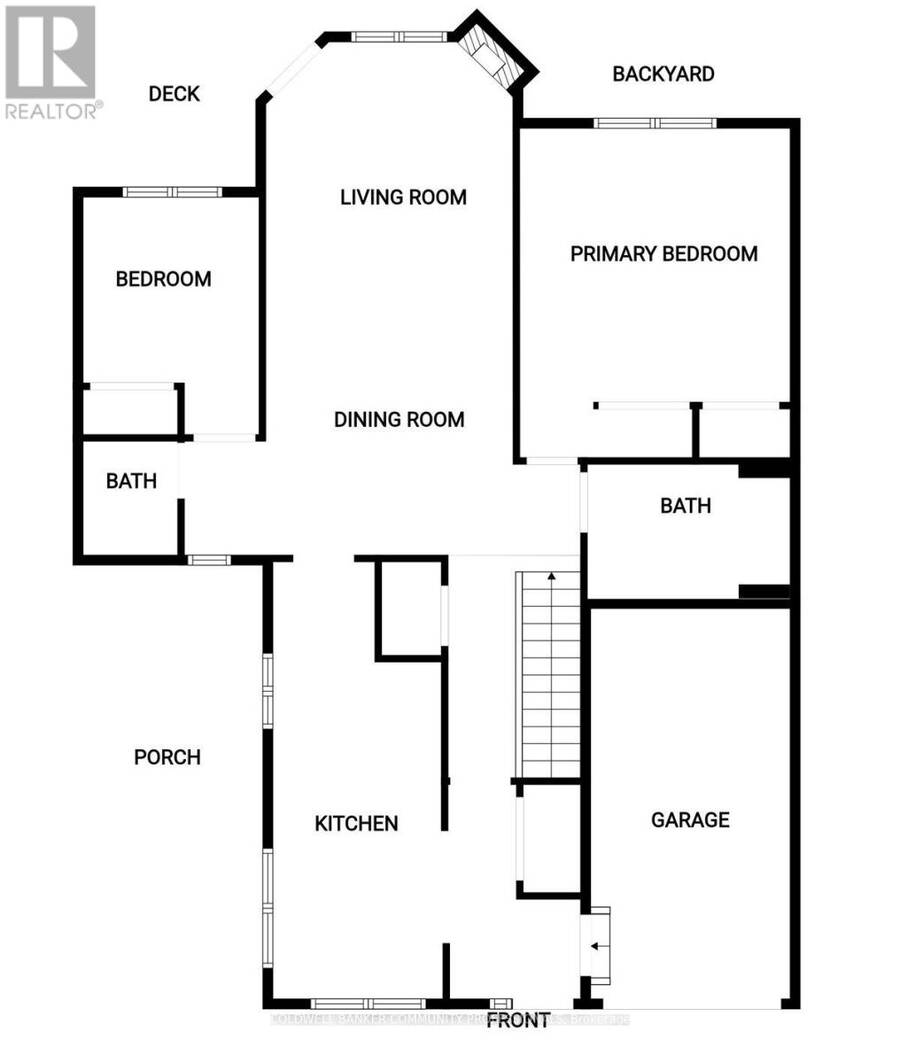
Welcome to 19 Strickland Lane in the sought-after Binbrook Heights adult-lifestyle community, where comfort, convenience and maintenance-free living come together. This spacious end-unit offers approximately 2,312 sq ft of total finished living space, with a bright and functional layout ideal for downsizers, retirees and empty nesters.The main level features hardwood flooring throughout the living areas and bedrooms, fresh paint, custom window coverings and convenient main-floor laundry with direct access to the garage. The dining area features a walk-out to an impressive covered side porch, approximately 21' x 9.5', providing a wonderful space to relax or entertain. Enjoy additional outdoor privacy with a walk-out to the fully fenced backyard.The finished lower level adds approximately 967 sq ft of living space and includes a 3-piece bathroom, den area, generous storage and comfortable carpeted flooring. A stair lift provides convenient accessibility to the basement.Recent improvements include a newly completed paved driveway and updated steps throughout the complex. Located within walking distance to FreshCo, Shoppers Drug Mart, banks, medical services and Binbrook Gym. Enjoy the ease of a well-maintained adult-lifestyle community with a low condo fee and an exceptional maintenance-free lifestyle. The townhouse faces east, west and south, providing sunlight at all hours of the day. The side porch is facing south, so it would get plenty of sun especially during summer months. (id:25417)
- Listing ID: X13707826
- Property Type: Single Family
| Property | |
|---|---|
| Style: | Bungalow |
| Ownership: | Condo Corporation $331.13 / Monthly |
| Parking: | Garage 2 Spaces |
| Building | |
|---|---|
| Type: | Single Family Row / Townhouse |
| Appliances: | Dishwasher, Dryer, Refrigerator, Stove, Washer, Water Heater, Water Meter and Garage Door Opener Remote(s) |
| HVAC: | Central Air Conditioning, Fireplace and Forced Air Natural Gas |
| Exterior: | Steel |
| Basement: | Full (Finished) |
| Location | |
|---|---|
| Village: | Binbrook |
| Province: | Ontario |
| Nearby Amenities: | Park, Place Of Worship and Public Transit |
| Community Features: | Pets Allowed With Restrictions |
| Rooms | Level | Dimensions |
|---|---|---|
| Den | Basement | 3.65 m x 3.2 m |
| Cold room | Basement | 5.48 m x 1.82 m |
| Recreational, Games room | Basement | 7.62 m x 9.45 m |
| Bathroom | Basement | 1.52 m x 2.74 m |
| Utility room | Basement | 4.26 m x 2.43 m |
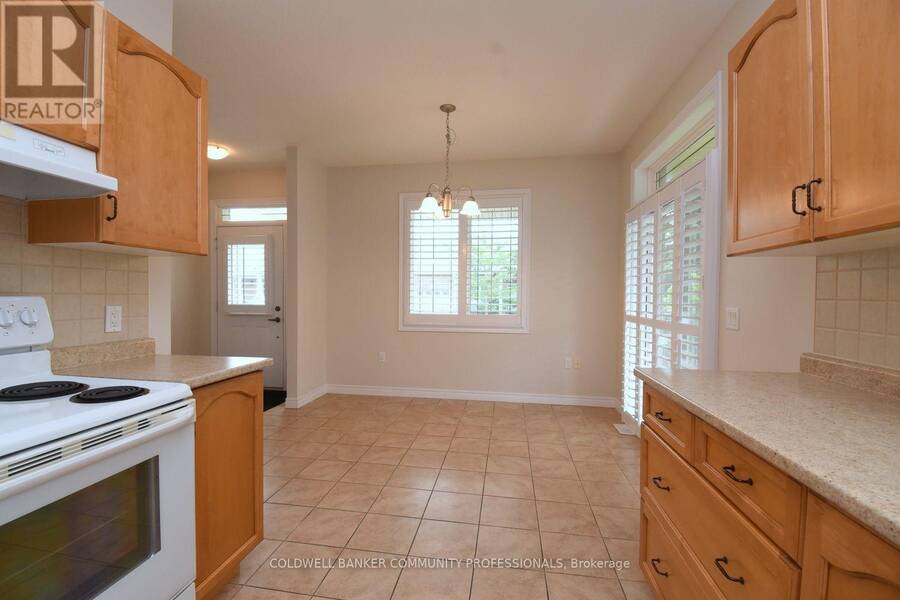
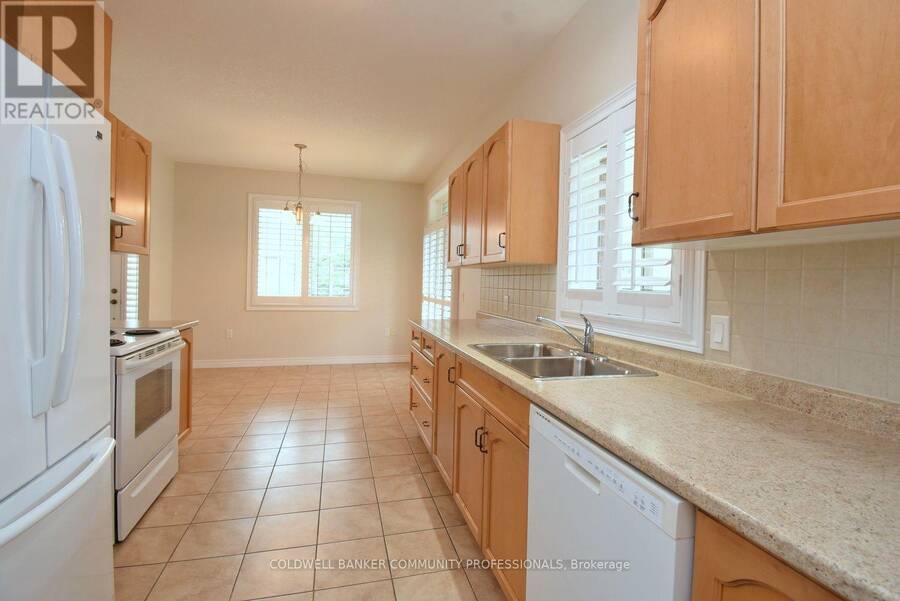
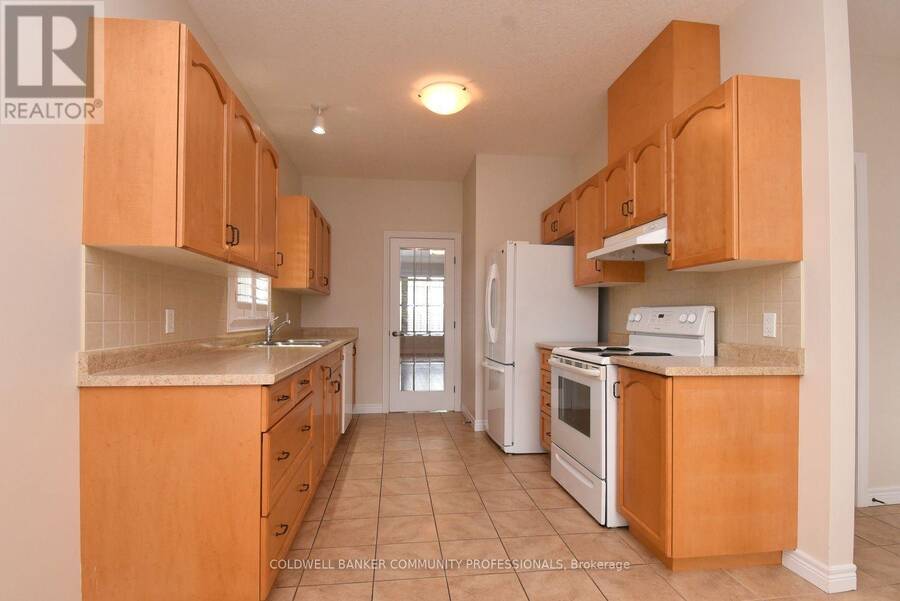
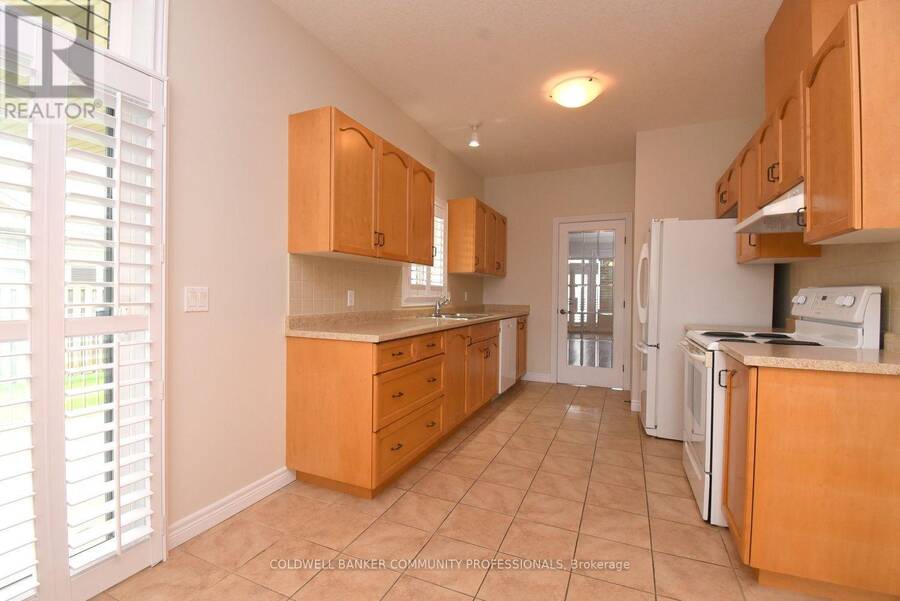
| Kitchen | Main level | 2.77 m x 3.66 m |
| Dining room | Main level | 2.77 m x 2.74 m |
| Family room | Main level | 3.69 m x 8.5 m |
| Primary Bedroom | Main level | 4.3 m x 4.36 m |
| Bathroom | Main level | 3.2 m x 1.89 m |
| Bedroom 2 | Main level | 2.47 m x 3.41 m |
| Bathroom | Main level | 1.71 m x 1.77 m |
Book a showing to see this Stickland Lane Condo in Binbrook
This property has so much to offer. Book a private showing now, as you do not want to miss out on 19 STICKLAND LANE in Binbrook, Ontario!
Private Showing Request
Send a request to book a private showing for
.
Please Note: Information you supply in the contact form will be kept fully confidential.
Is this condo the right property for you? Start a conversation to find out.
Get Directions to this Property
Not sure where this property is? Get directions to this Stickland Lane Condo in Binbrook.


Provided by COLDWELL BANKER COMMUNITY PROFESSIONALS. MLS®, REALTOR®, and the associated logos are trademarks of the Canadian Real Estate Association.

This REALTOR.ca listing content is owned and licensed by REALTOR® members of the Canadian Real Estate Association.
Have questions or need more information about this condo? Don't know where to begin? Then, let us connect you with the best real estate agent to guide you.

Inquiries submitted through this website will be responded to by a local sales representative from Royal LePage®.
Start a Conversation by Text
Provide your full name, phone and email to start a conversation by text message.
Please Note: Information you supply in the contact form will be kept fully confidential.
Start a Conversation by Email
Provide your full name and email to start a conversation by email.
Please Note: Information you supply in the contact form will be kept fully confidential.