
#200 - 8018 TAITS BEACH ROAD, Bewdley, Ontario K0L 1E0


$925,000.00
- 3 bedrooms
- 2 bathrooms
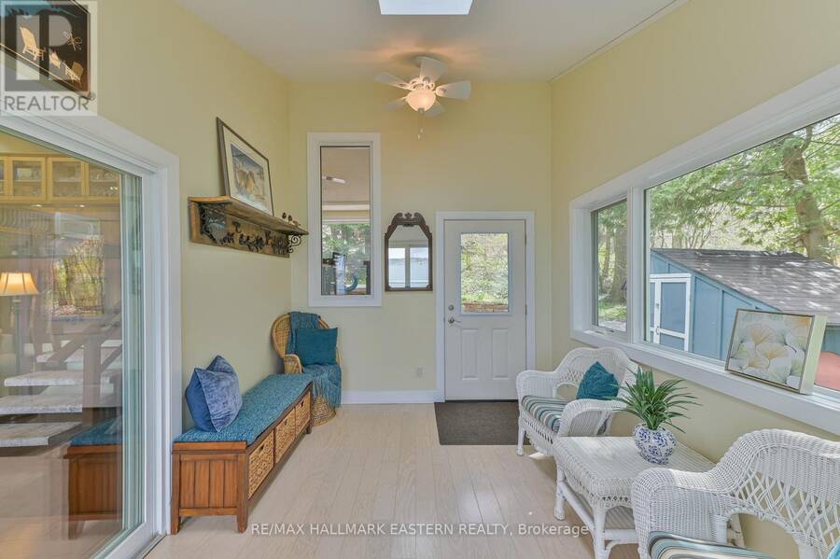
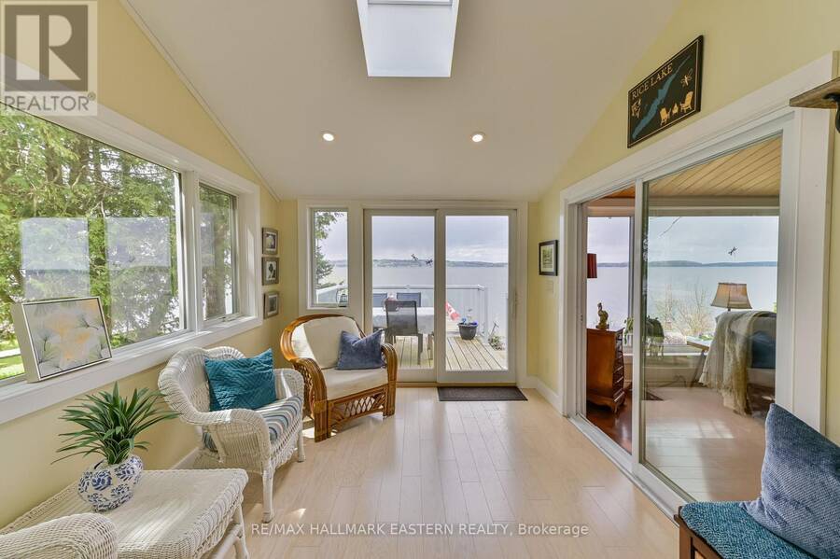
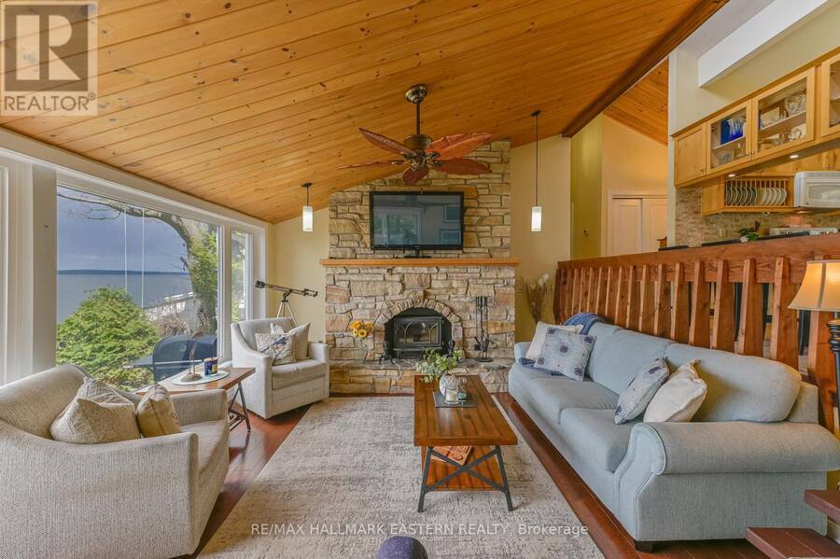
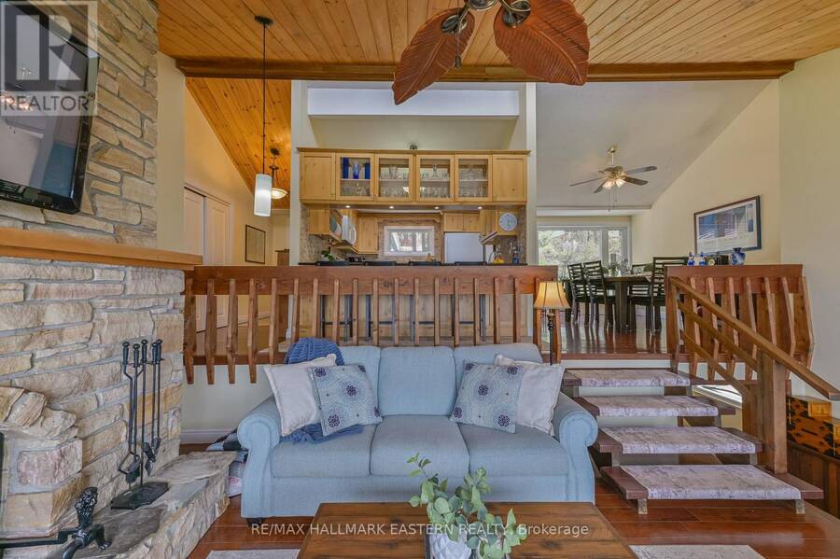
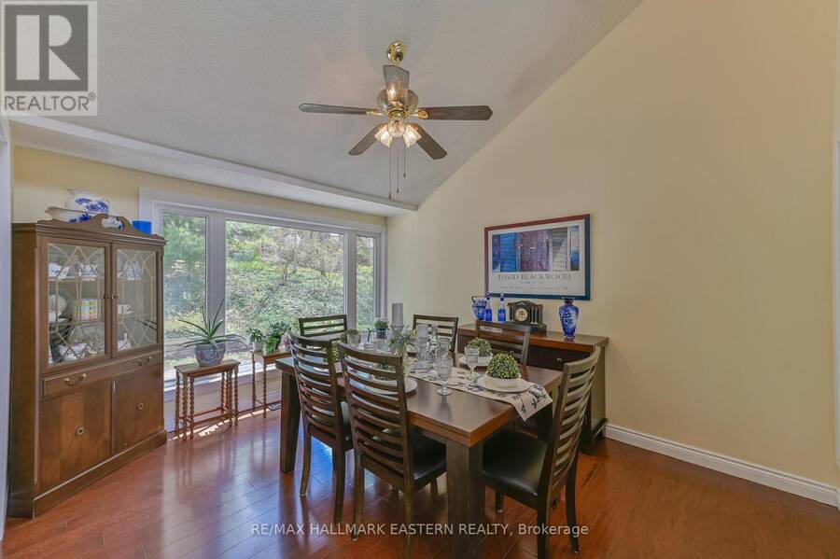
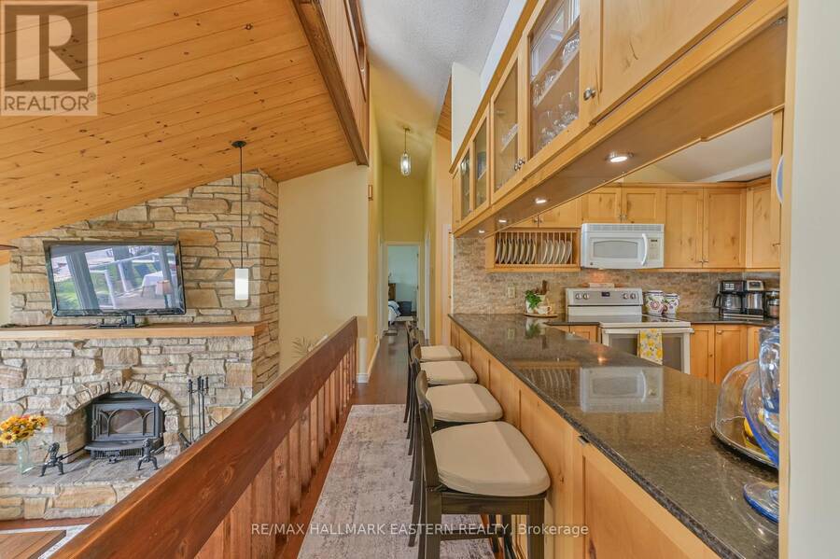
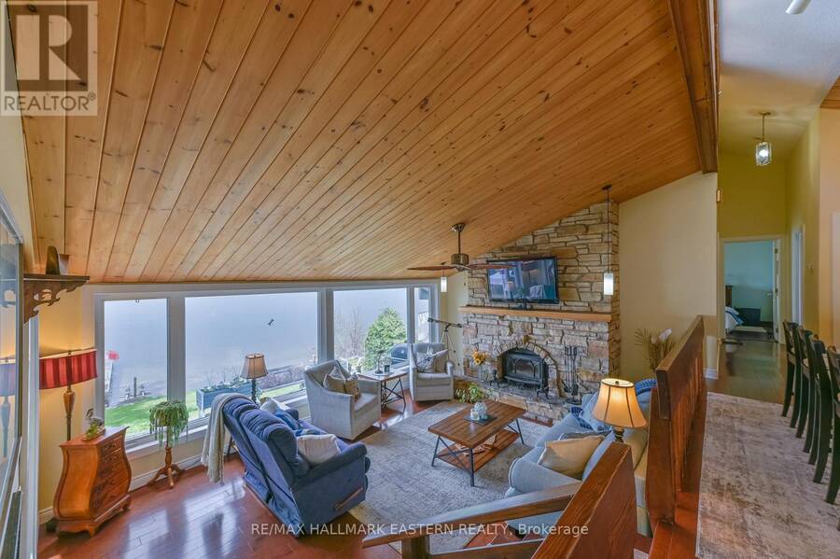
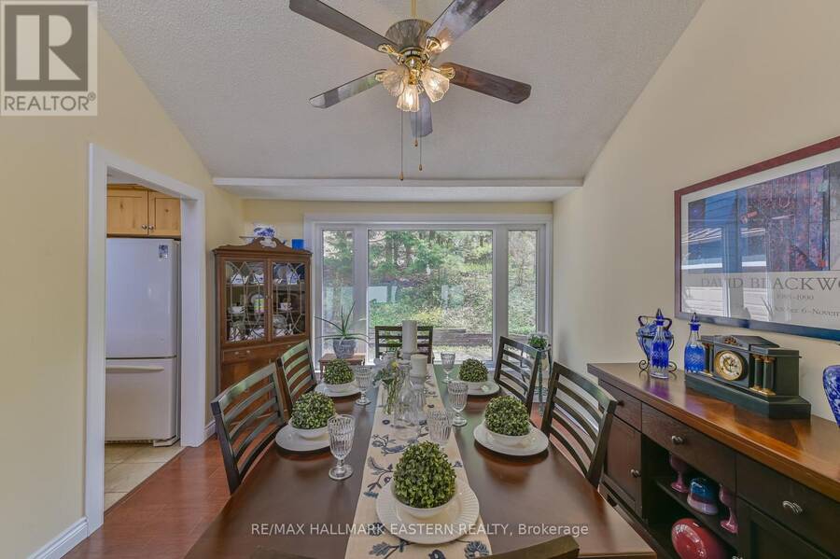
OPEN HOUSE this Sun Aug 16th 3:30-5pm- Situated on a quiet road on the beautiful south shore of Rice Lake, this exceptional Viceroy chalet-style waterfront home offers peaceful living on a spacious landscaped lot with plenty of privacy. The entry sunroom with its vaulted ceiling, skylight, and windowed walls introduces the stunning lake view. The main level living room with high sloped ceiling is centered by a stone fireplace and a wall of windows that floods the space with natural light and a gorgeous view of the lake. The dining room is ideal for hosting family gatherings and special occasions, while the kitchen, designed for those who enjoy cooking ... read more
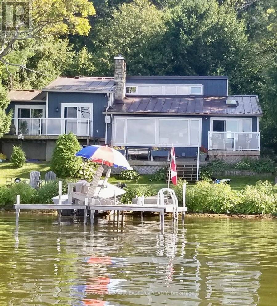
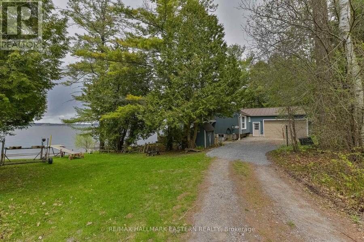
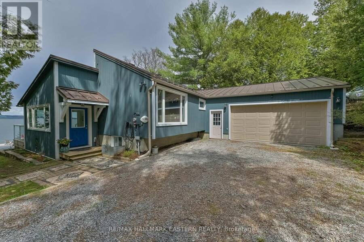
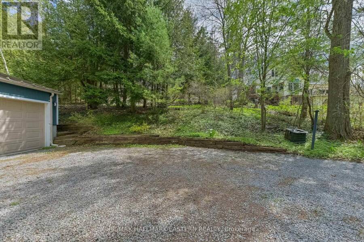
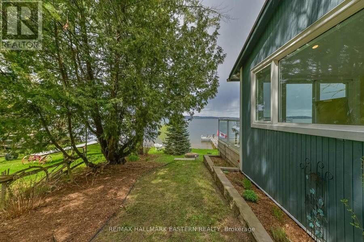
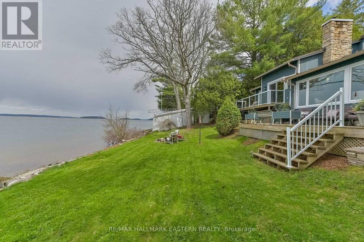
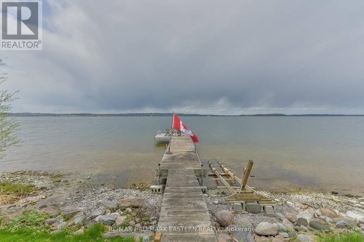
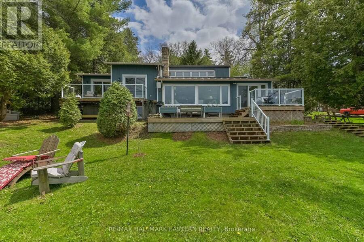
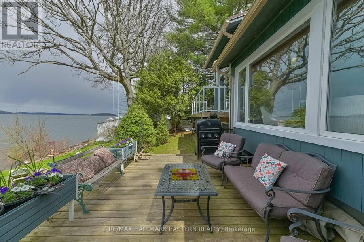
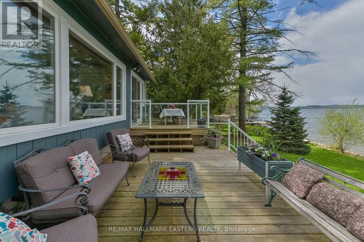
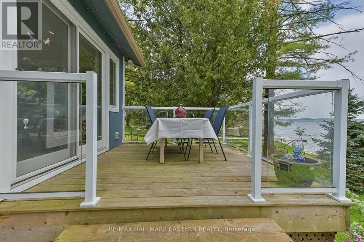
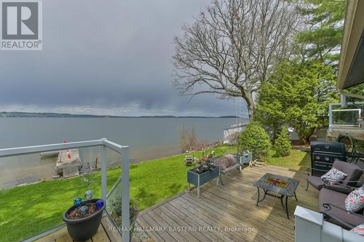
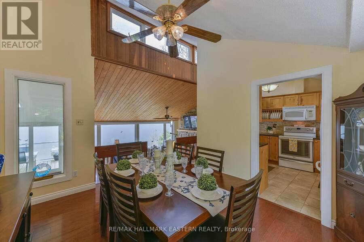
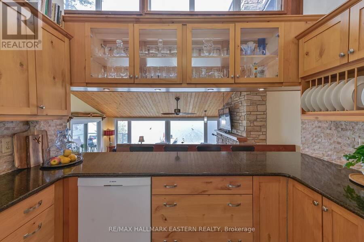
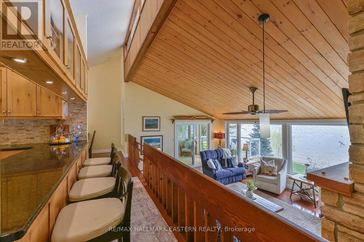
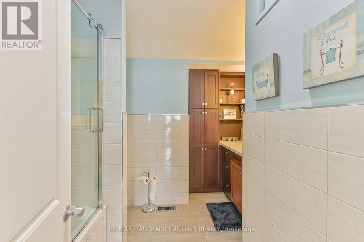
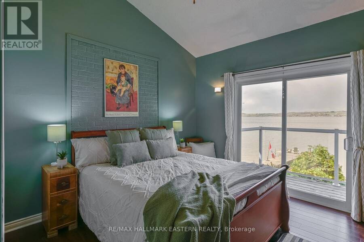
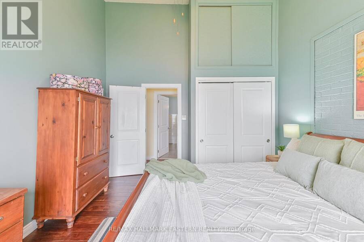
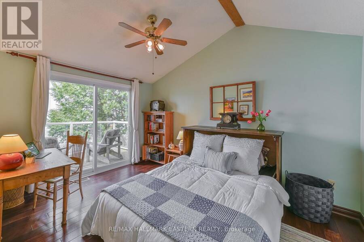
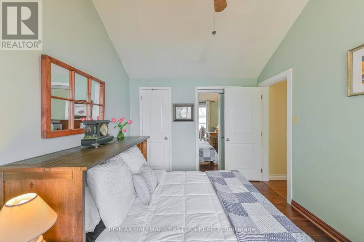
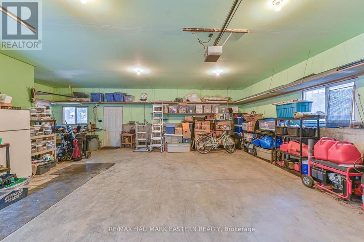
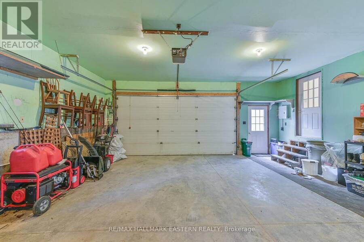
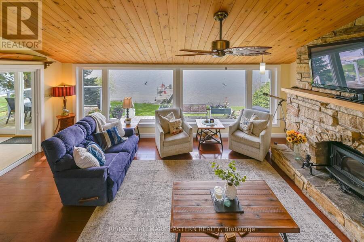
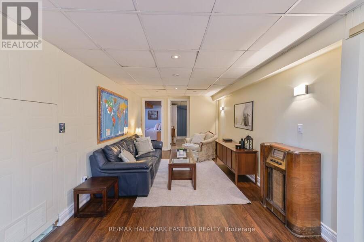
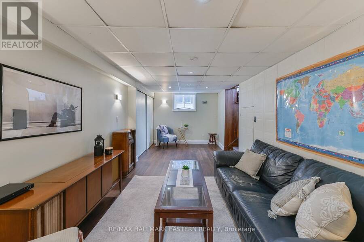
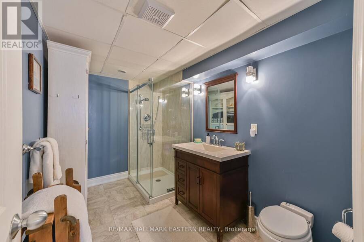
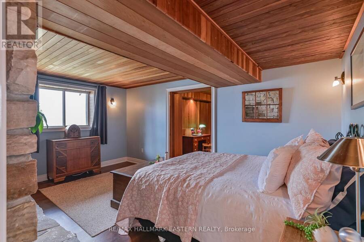
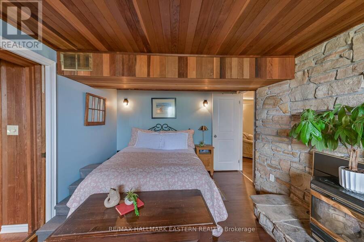
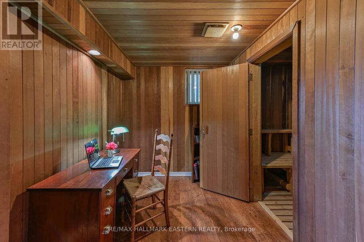
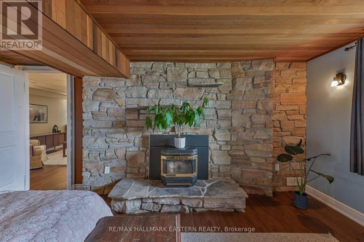
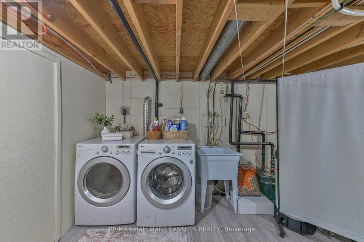
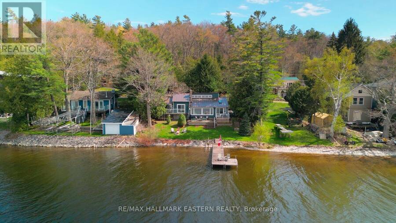
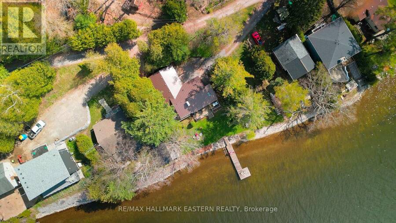
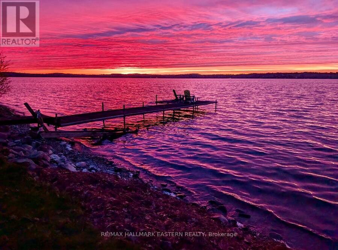
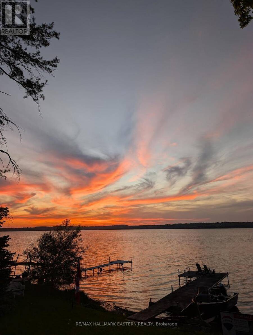
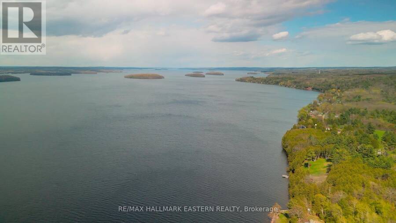
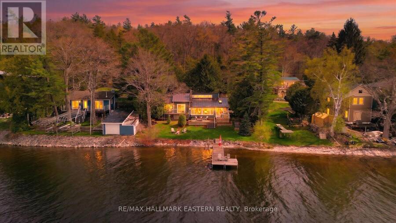
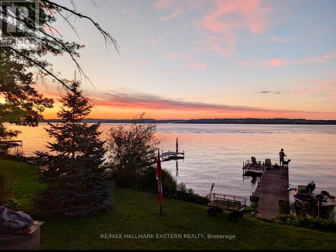
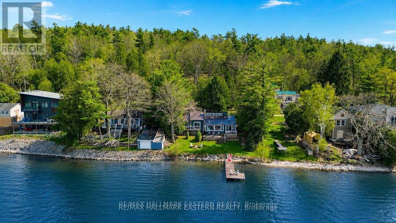
OPEN HOUSE this Sun Aug 16th 3:30-5pm- Situated on a quiet road on the beautiful south shore of Rice Lake, this exceptional Viceroy chalet-style waterfront home offers peaceful living on a spacious landscaped lot with plenty of privacy. The entry sunroom with its vaulted ceiling, skylight, and windowed walls introduces the stunning lake view. The main level living room with high sloped ceiling is centered by a stone fireplace and a wall of windows that floods the space with natural light and a gorgeous view of the lake. The dining room is ideal for hosting family gatherings and special occasions, while the kitchen, designed for those who enjoy cooking and entertaining, ample cabinetry and a sit up bar providing an open view to the living room and to the lake. Direct access to the 2-car garage and workshop adds convenience with generous space for all the toys, machines & tools. The main level continues with two well-appointed bedrooms, with double closets, vaulted ceilings, and walkouts to a full balcony. Hardwood carpet-free floors throughout add timeless appeal. A spa-like bathroom with relaxing bubble tub and glass shower completes the main level. The fully finished lower level enhances versatility with a large recreation room, guest bedroom, full bathroom, office/reading nook, plus a sauna for relaxation and rejuvenation. Outdoors, enjoy the elevated deck for alfresco dining and your morning coffee, framed by mature trees and expansive greenspace. The lakefront property provides effortless access on a gentle slope to the generous weed-free shoreline. Enjoy year-round fun-- boating on Rice Lake and the Trent-Severn waterway, fishing, swimming, snowmobiling and relaxation will fill your days. Appreciate the breathtaking sunsets and star-gazing from your living room, deck, balcony, or lakeside dock. Close to amenities & conveniently located 20 minutes to the 401/407, property delivers an exceptional lifestyle in a truly private and beautiful setting. (id:25417)
- Listing ID: X13110684
- Property Type: Single Family
| Property | |
|---|---|
| Style: | Bungalow |
| Ownership: | Freehold |
| Lot Size: | 86 by 133.8 FT Landscaped |
| Parking: | Attached Garage 7 Spaces |
| Waterfront: | Yes |
| Building | |
|---|---|
| Type: | Single Family House |
| Appliances: | Dishwasher, Dryer, Garage Door Opener, Microwave, Refrigerator, Stove, Washer, Water Heater, Window Coverings and Garage Door Opener Remote(s) |
| HVAC: | Central Air Conditioning, Fireplace, Forced Air and Heat Pump Electric, Geo Thermal (Fireplace is Pellet) |
| Exterior: | Wood |
| Basement: | N/A (Finished) |
| Utilities: | Artesian Well, Dug Well and Holding Tank |
| Location | |
|---|---|
| Hamlet: | Bewdley |
| Province: | Ontario |
| Nearby Amenities: | Fishing, School Bus and Schools |
| Rooms | Level | Dimensions |
|---|---|---|
| Living room | Second level | 6.17 m x 4.24 m |
| Foyer | Second level | 3.24 m x 4.26 m |
| Sitting room | Basement | 2.81 m x 2.2 m |
| Other | Basement | 2.81 m x 1.3 m |
| Utility room | Basement | 4.83 m x 3.85 m |
| Family room | Basement | 7 m x 3.29 m |
| Bedroom 3 | Basement | 3.43 m x 4.8 m |
| Bathroom | Basement | 3.43 m x 2.34 m |
| Kitchen | Main level | 3.15 m x 3.01 m |
| Dining room | Main level | 3.26 m x 4.08 m |
| Primary Bedroom | Main level | 3.56 m x 4.31 m |
| Bedroom 2 | Main level | 2.81 m x 3.83 m |
| Bathroom | Main level | 2.94 m x 2.91 m |
Book a showing to see this Taits Beach Road Home in Bewdley
This property has so much to offer. Book a private showing now, as you do not want to miss out on #200 - 8018 TAITS BEACH ROAD in Bewdley, Ontario!
Private Showing Request
Send a request to book a private showing for
.
Please Note: Information you supply in the contact form will be kept fully confidential.
Is this waterfront home the right property for you? Start a conversation to find out.
Get Directions to this Property
Not sure where this property is? Get directions to this Taits Beach Road Home in Bewdley.


Provided by RE/MAX HALLMARK EASTERN REALTY. MLS®, REALTOR®, and the associated logos are trademarks of the Canadian Real Estate Association.

This REALTOR.ca listing content is owned and licensed by REALTOR® members of the Canadian Real Estate Association.
Have questions or need more information about this home? Don't know where to begin? Then, let us connect you with the best real estate agent to guide you.

Inquiries submitted through this website will be responded to by a local sales representative from Royal LePage®.
Start a Conversation by Text
Provide your full name, phone and email to start a conversation by text message.
Please Note: Information you supply in the contact form will be kept fully confidential.
Start a Conversation by Email
Provide your full name and email to start a conversation by email.
Please Note: Information you supply in the contact form will be kept fully confidential.