
94 DUNDAS STREET E, Belleville, Ontario K8N 1C1

$419,900.00
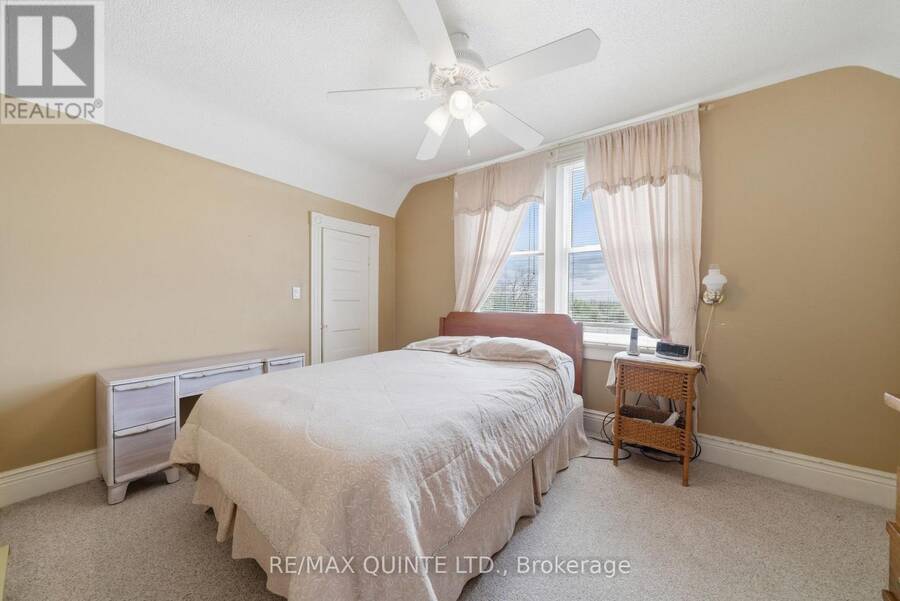
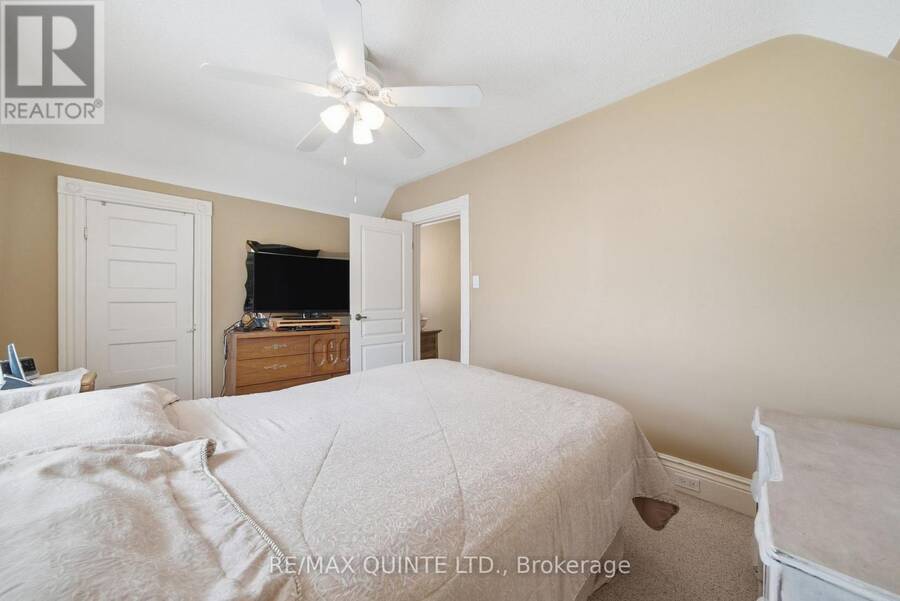
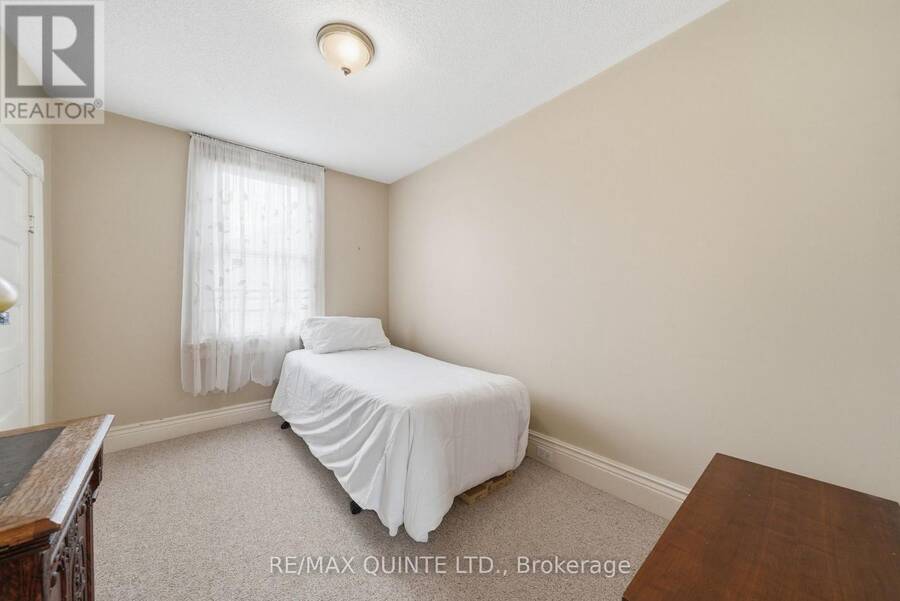
- 3 bedrooms
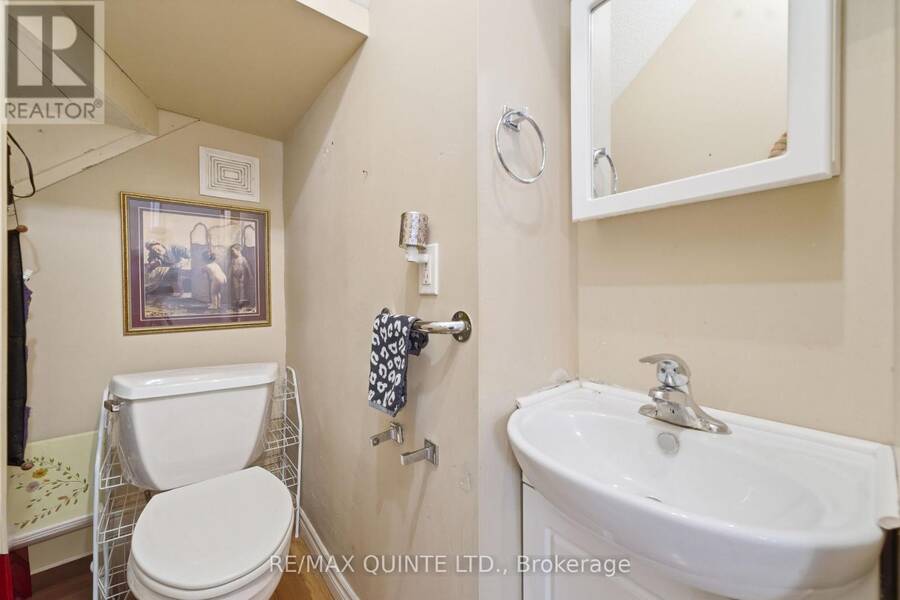
- 2 bathrooms
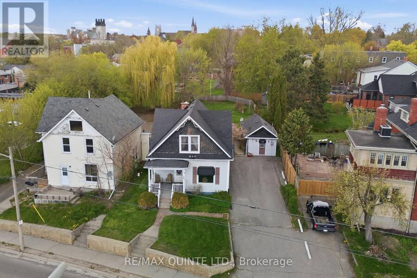
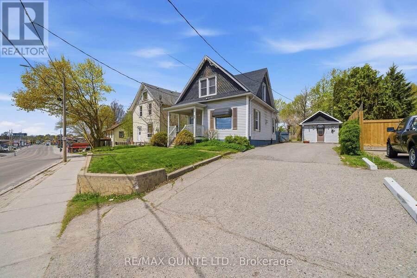
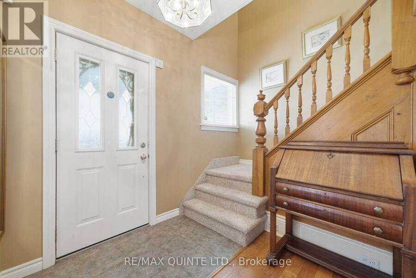
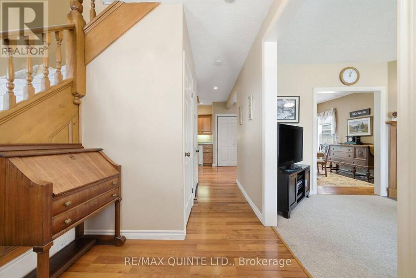
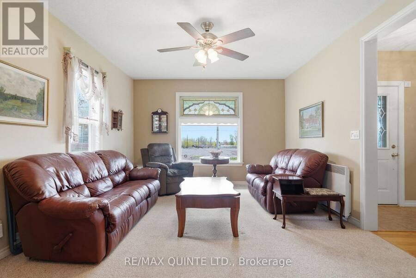
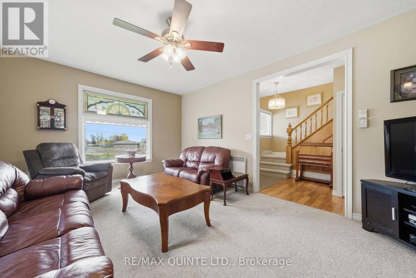
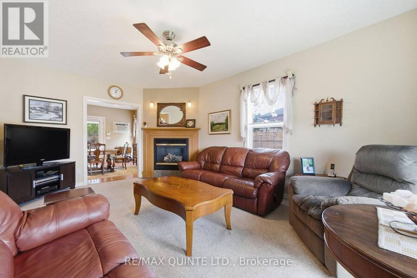
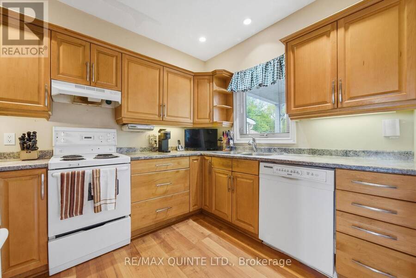
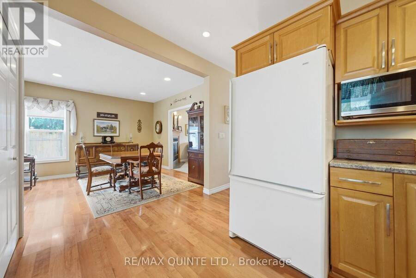
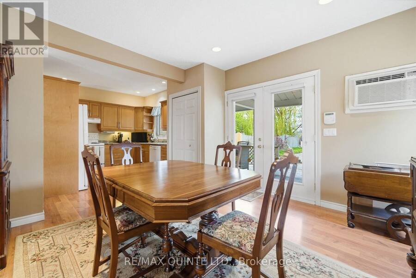
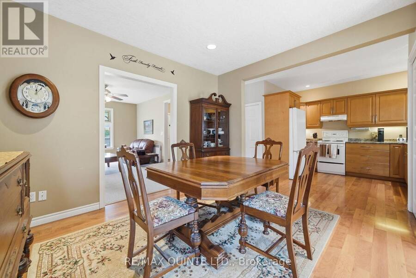
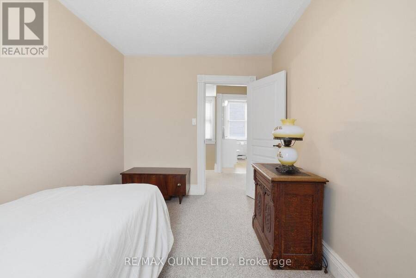
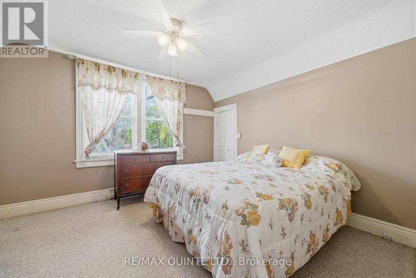
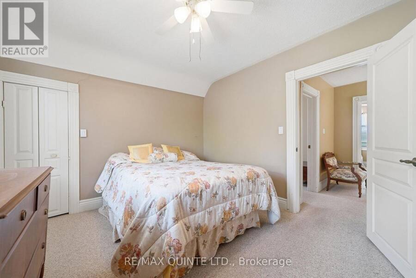
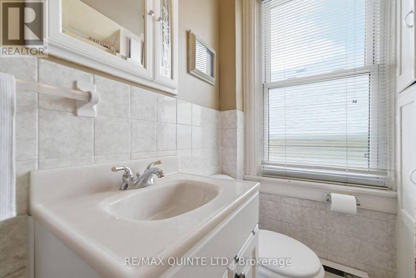
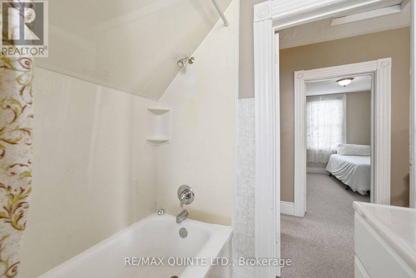
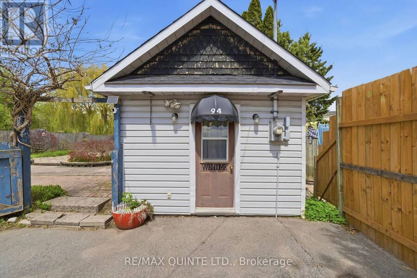
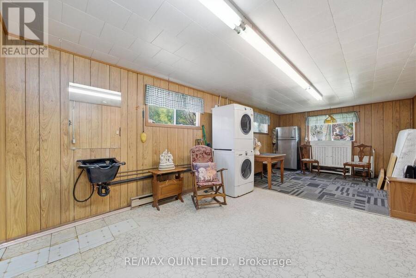
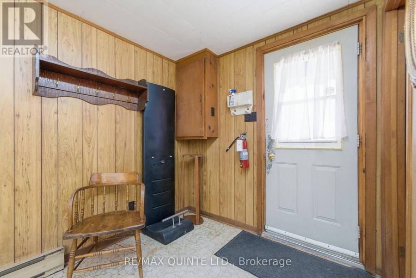
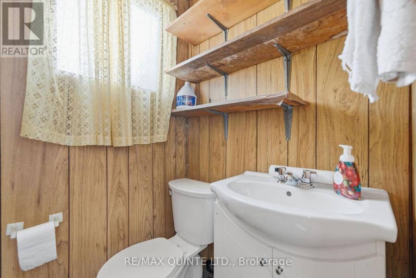
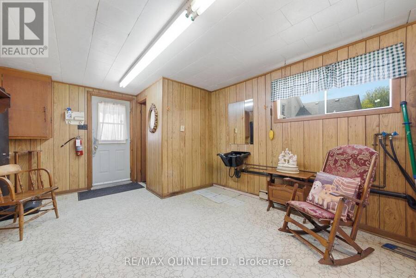
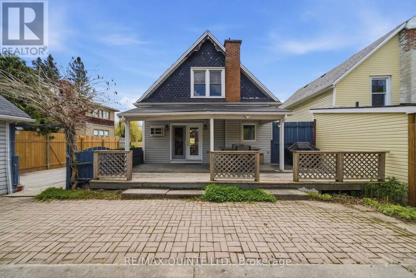
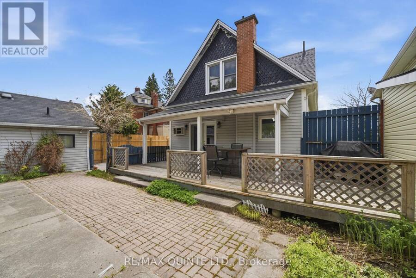
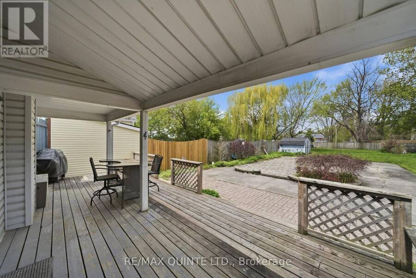
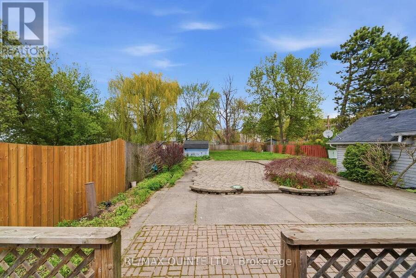
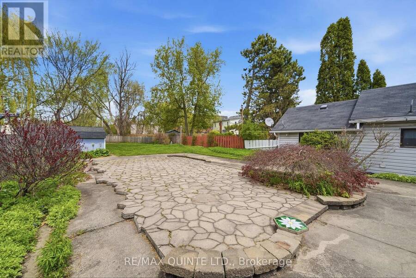
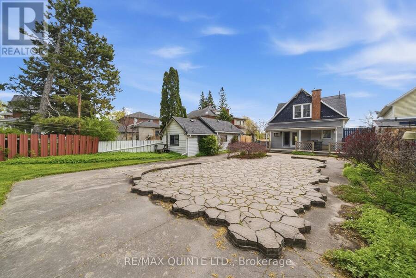
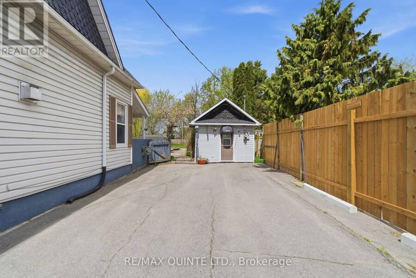
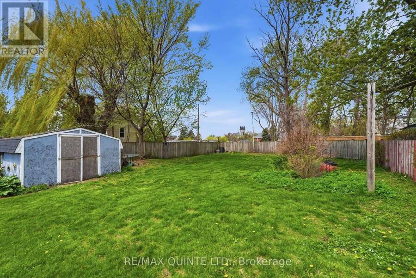
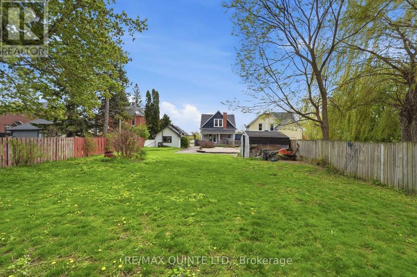
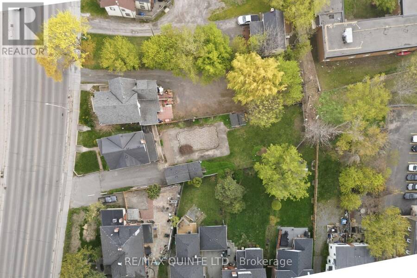
Discover this inviting 3-bedroom, 2-bathroom home in a highly convenient Belleville location. Perfectly maintained, this property offers a harmonious blend of comfort, functionality, and charm. Step inside to a warm and welcoming interior that has been lovingly cared for, providing a move-in ready space for family life or entertaining friends. Set on a generous lot, the backyard offers plenty of room to relax, play, or create your own garden oasis. A detached workshop adds a versatile space for hobbies, DIY projects, or additional storage, ideal for those who love a little extra room to spread out. Beyond the home itself, the location is a true ... read more
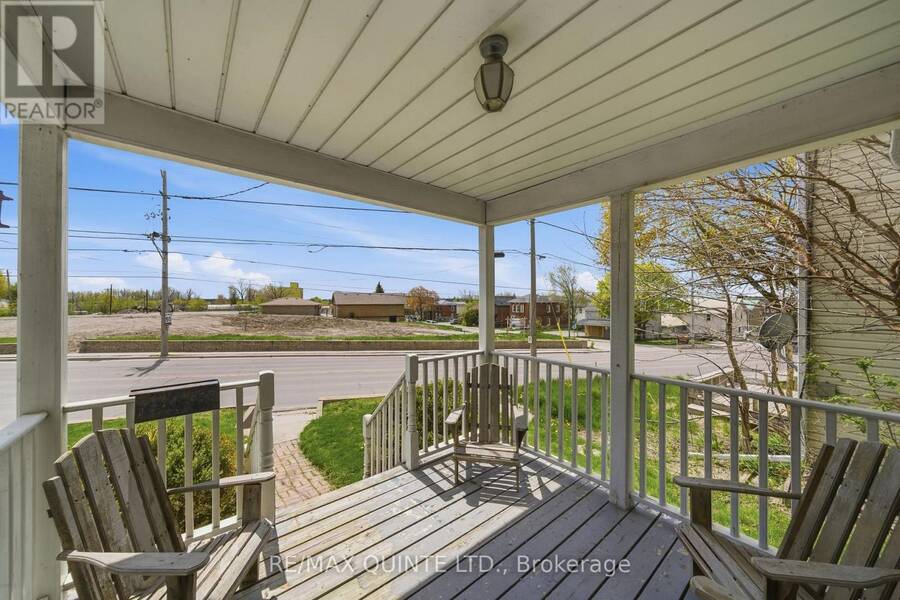
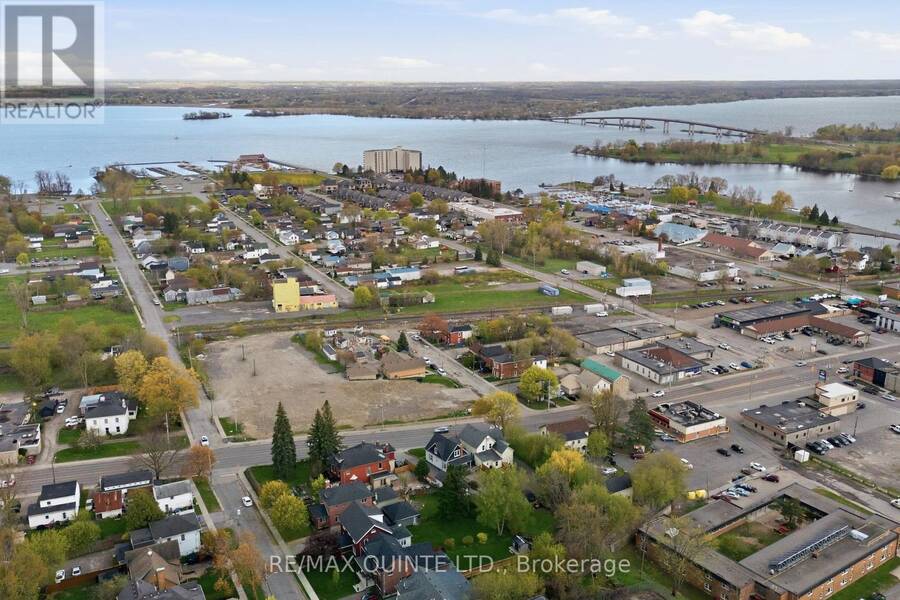
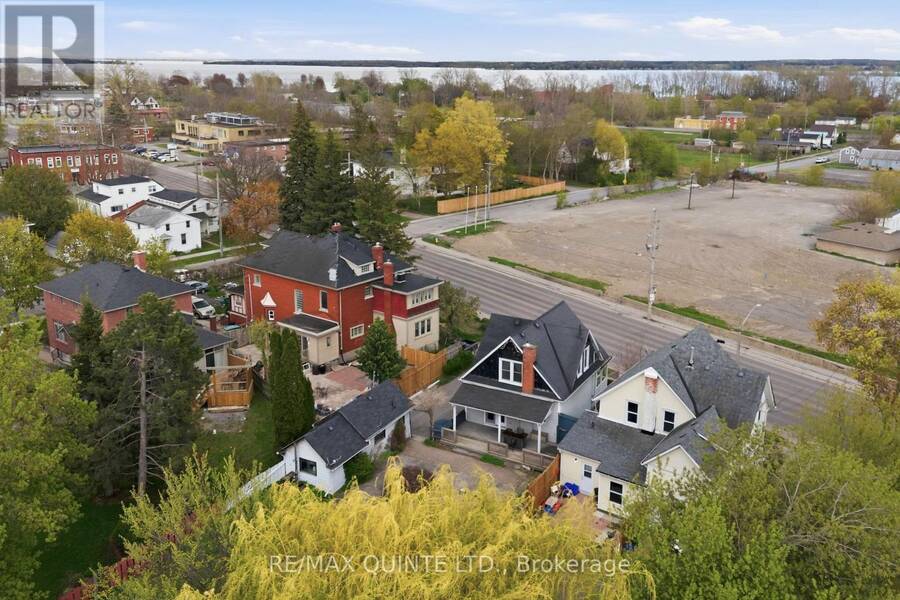
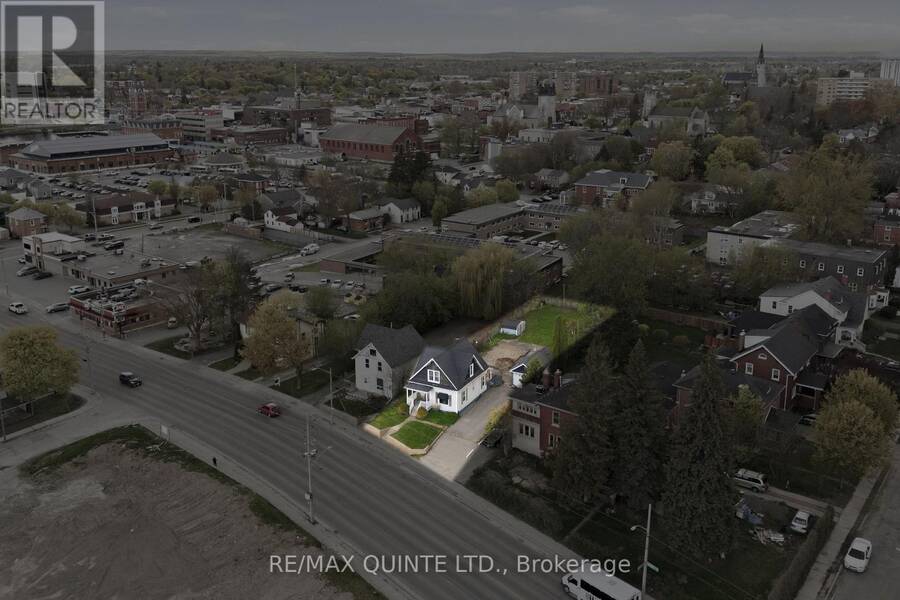
Discover this inviting 3-bedroom, 2-bathroom home in a highly convenient Belleville location. Perfectly maintained, this property offers a harmonious blend of comfort, functionality, and charm. Step inside to a warm and welcoming interior that has been lovingly cared for, providing a move-in ready space for family life or entertaining friends. Set on a generous lot, the backyard offers plenty of room to relax, play, or create your own garden oasis. A detached workshop adds a versatile space for hobbies, DIY projects, or additional storage, ideal for those who love a little extra room to spread out. Beyond the home itself, the location is a true highlight. Close to schools, parks, shopping, and local amenities, everything you need is just minutes away, making daily life easier and more enjoyable. Whether you're starting a family, downsizing, or simply looking for a property with room to grow, this home offers flexibility and comfort in equal measure. This is more than just a house. It is a space where memories can be made, hobbies can flourish, and convenience meets charm. With its thoughtful care, spacious lot, and practical features, 94 Dundas Street East is ready to welcome its next chapter. (id:25417)
- Listing ID: X13717564
- Property Type: Single Family
| Property | |
|---|---|
| Ownership: | Freehold |
| Lot Size: | 50 by 216 FT Fully Fenced, Fenced Yard |
| Parking: | Detached Garage 4 Spaces |
| Building | |
|---|---|
| Type: | Single Family House |
| Appliances: | Dishwasher, Dryer, Refrigerator, Stove, Washer and Blinds |
| HVAC: | Baseboard Heaters, Fireplace and Window Air Conditioner Electric, Natural Gas |
| Exterior: | Vinyl Siding |
| Basement: | N/A (Unfinished) |
| Utilities: | Sanitary Sewer |
| Location | |
|---|---|
| City: | Belleville |
| Province: | Ontario |
| Nearby Amenities: | Hospital, Park, Place Of Worship and Schools |
| Rooms | Level | Dimensions |
|---|---|---|
| Primary Bedroom | Second level | 3.33 m x 3.91 m |
| Bedroom 2 | Second level | 2.6 m x 3.45 m |
| Bedroom 3 | Second level | 2.92 m x 0.92 m |
| Bathroom | Second level | 1.82 m x 2.91 m |
| Other | Basement | 6.74 m x 6.38 m |
| Other | Basement | 1.84 m x 3 m |
| Bathroom | Flat | 1.43 m x 1.2 m |
| Living room | Flat | 5.4 m x 3.48 m |
| Other | Flat | 3.55 m x 3.48 m |
| Bathroom | Main level | 1.71 m x 1.97 m |
| Kitchen | Main level | 3.14 m x 3.15 m |
| Dining room | Main level | 3.82 m x 3.91 m |
| Living room | Main level | 5.28 m x 3.84 m |
Book a showing to see this Dundas Street East Home in Belleville
This property has so much to offer. Book a private showing now, as you do not want to miss out on 94 DUNDAS STREET E in Belleville, Ontario!
Private Showing Request
Send a request to book a private showing for
.
Please Note: Information you supply in the contact form will be kept fully confidential.
Is this home the right property for you? Start a conversation to find out.
Get Directions to this Property
Not sure where this property is? Get directions to this Dundas Street East Home in Belleville.


Provided by Re/Max Quinte Ltd.. MLS®, REALTOR®, and the associated logos are trademarks of the Canadian Real Estate Association.

This REALTOR.ca listing content is owned and licensed by REALTOR® members of the Canadian Real Estate Association.
Have questions or need more information about this home? Don't know where to begin? Then, let us connect you with the best real estate agent to guide you.

Inquiries submitted through this website will be responded to by a local sales representative from Royal LePage®.
Start a Conversation by Text
Provide your full name, phone and email to start a conversation by text message.
Please Note: Information you supply in the contact form will be kept fully confidential.
Start a Conversation by Email
Provide your full name and email to start a conversation by email.
Please Note: Information you supply in the contact form will be kept fully confidential.