
8 BETTES STREET, Belleville, Ontario K8N 3W3


$349,900.00
- 3 bedrooms
- 1 bathrooms
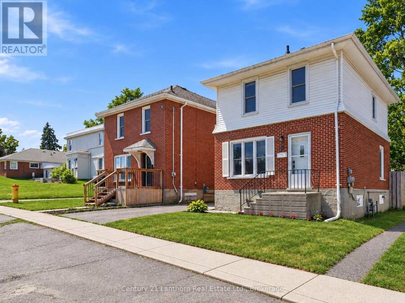
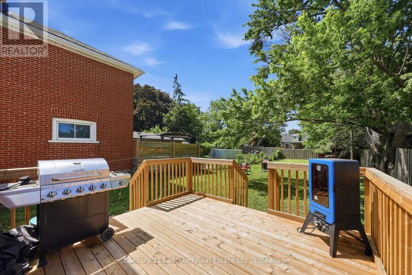
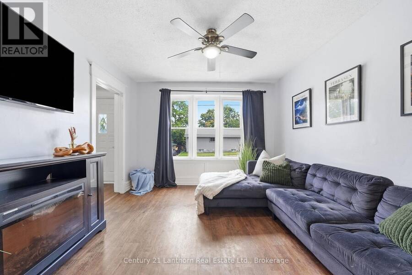
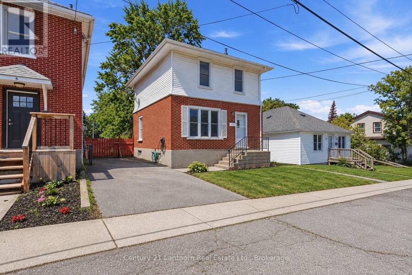
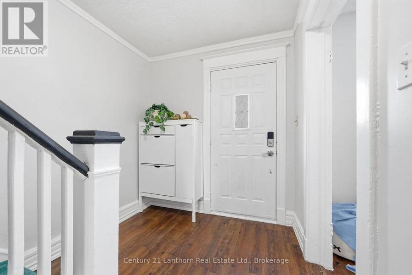
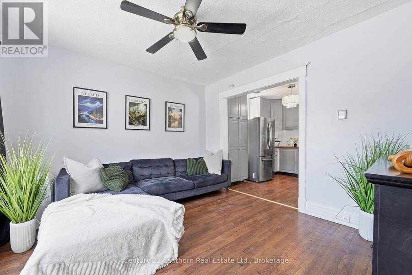
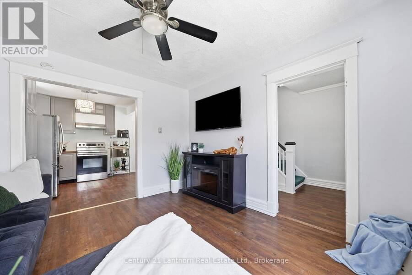
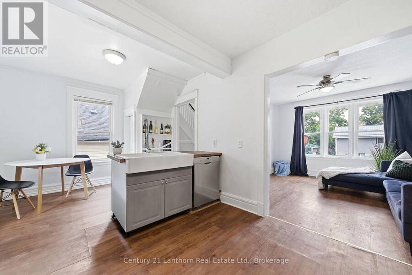
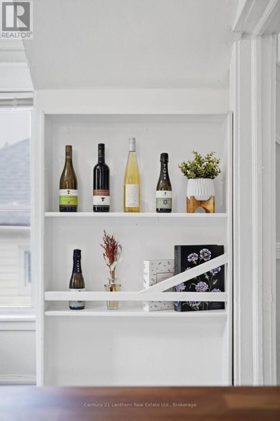
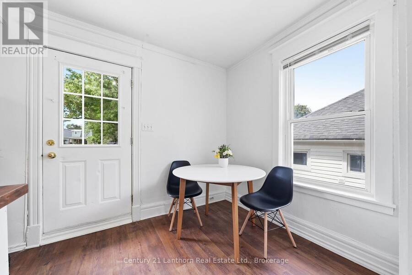
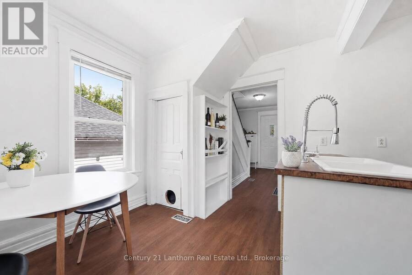
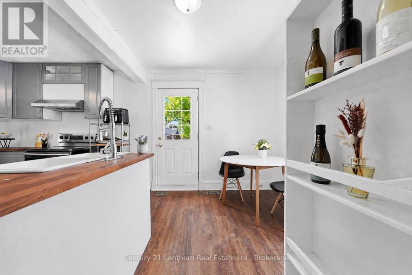
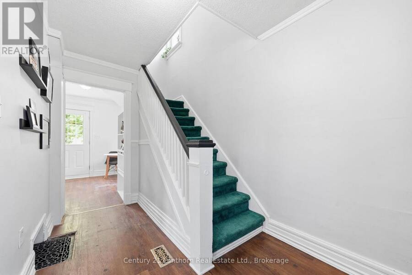
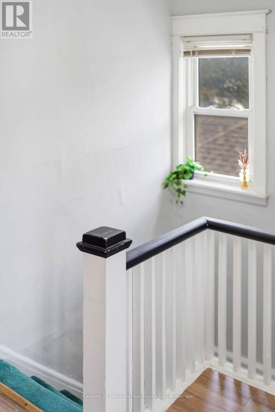
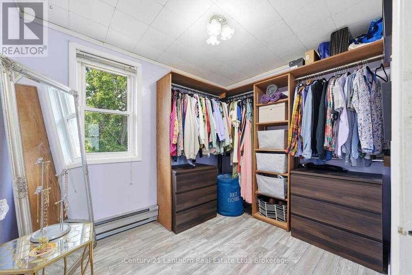
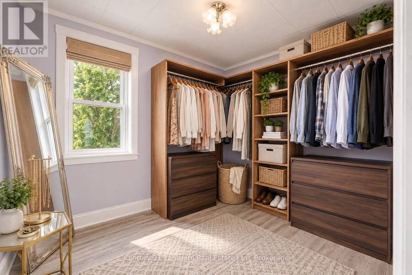
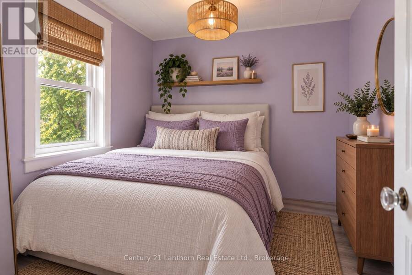
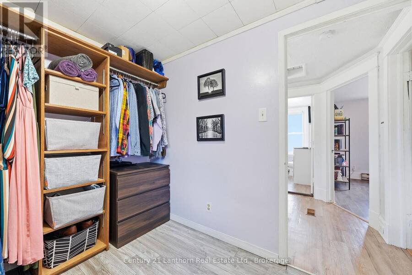
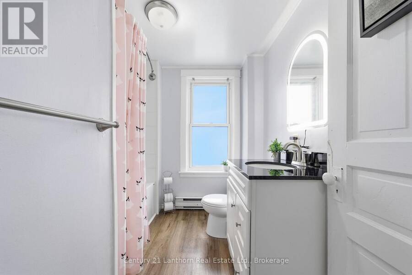
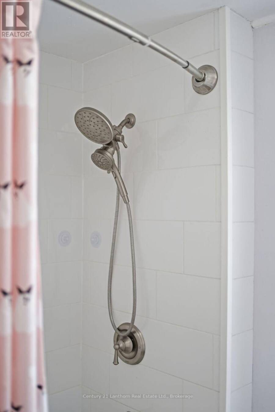
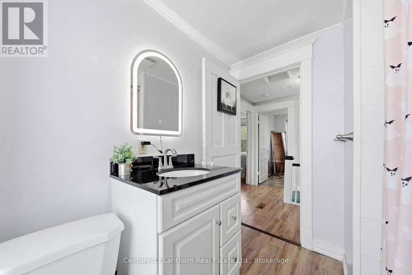
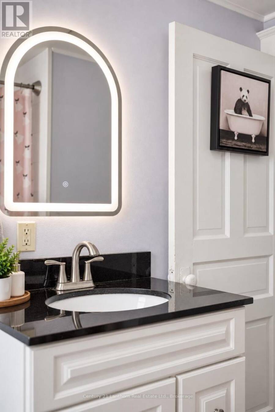
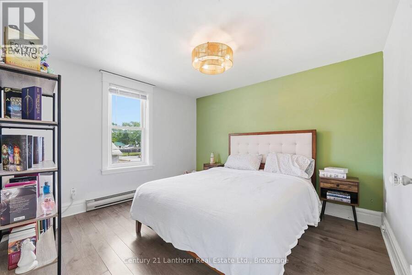
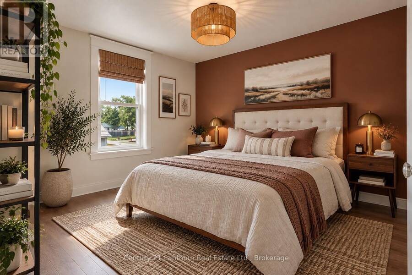
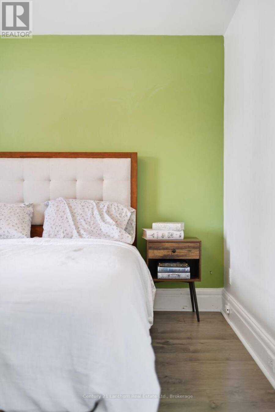
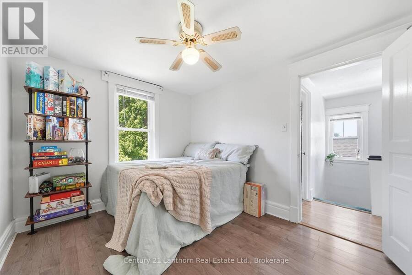
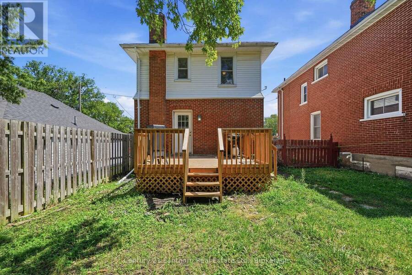
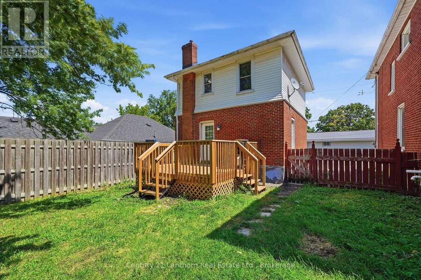
Welcome HOME! 8 Bettes Street is where timeless character with modern updates.This charming two-storey home offers the warmth and craftsmanship you'd expect, paired with the peace of mind that comes from major recent improvements. With three bedrooms upstairs (one currently configured as a walk-in closet but easily converted back), there's plenty of flexibility for families, guests, or a home office. Natural light pours through the oversized windows, creating bright, inviting spaces throughout the home. The updated bathroom (2026), features a beautifully renovated shower, while outside you'll enjoy a brand-new rear deck (2026) overlooking the ... read more
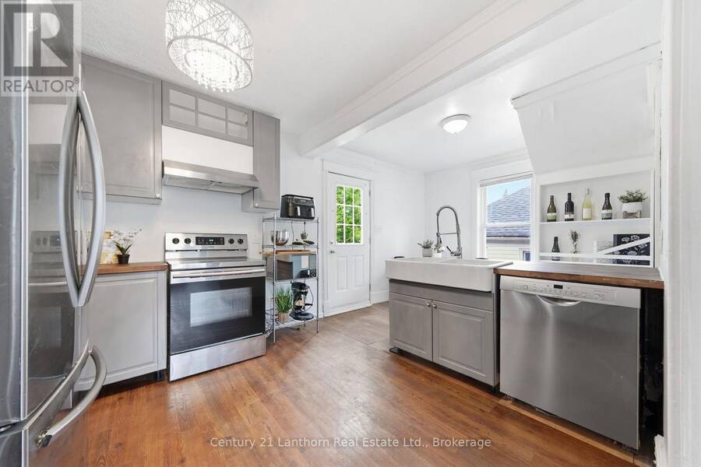
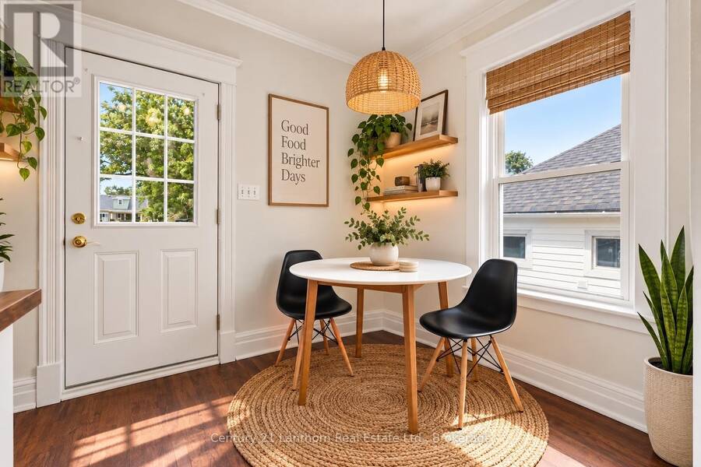
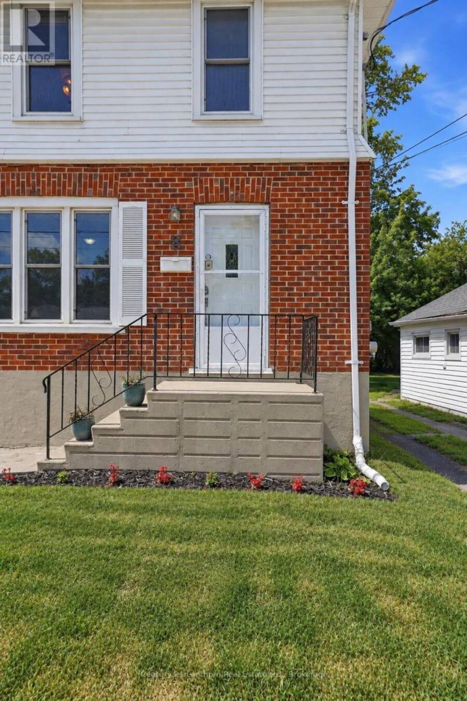
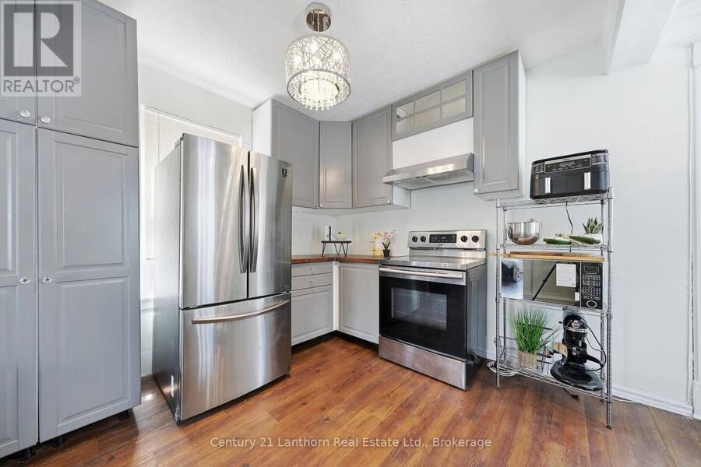
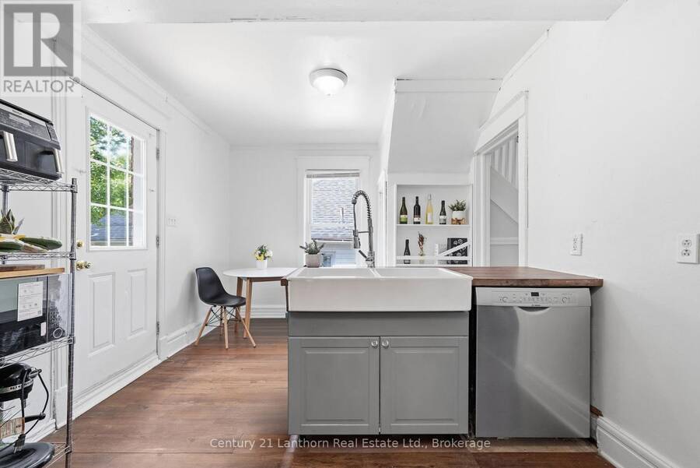
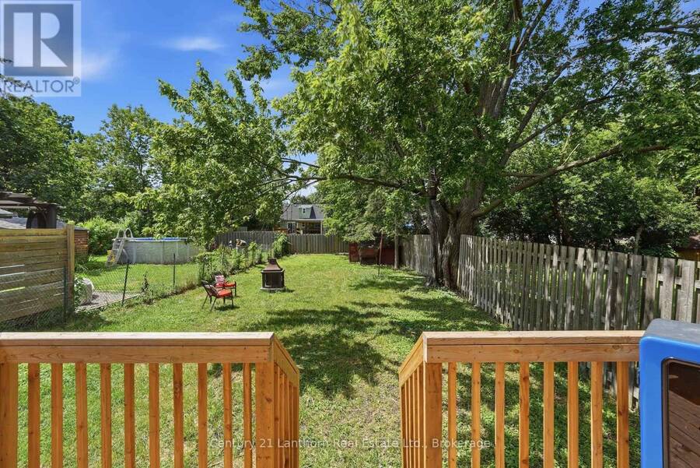
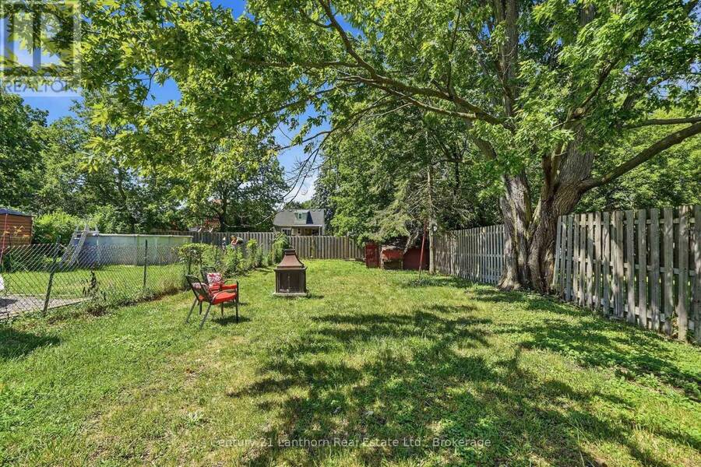
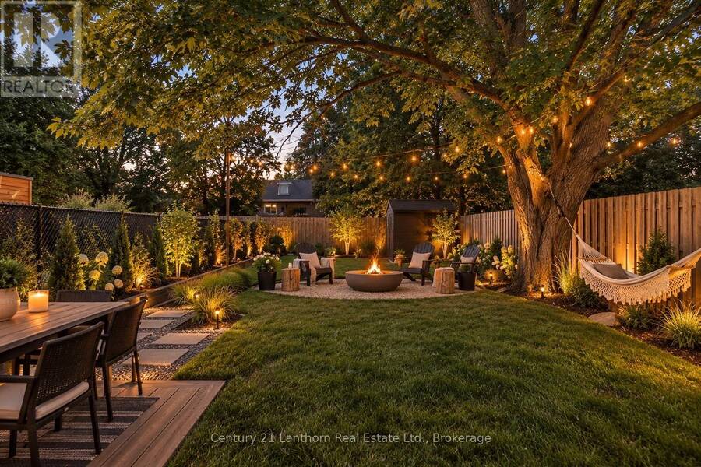
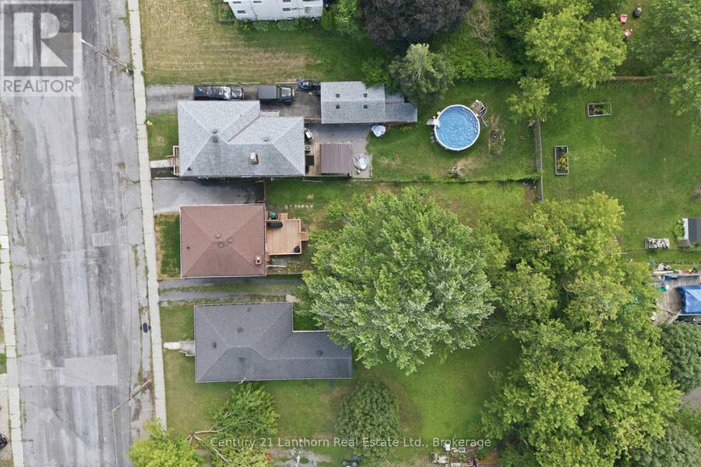
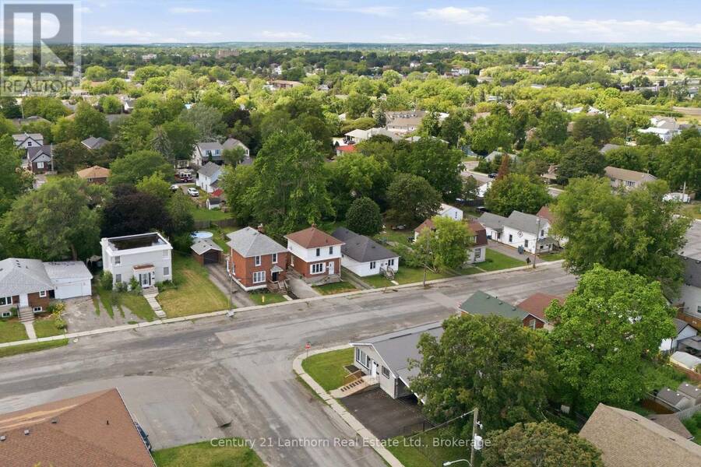
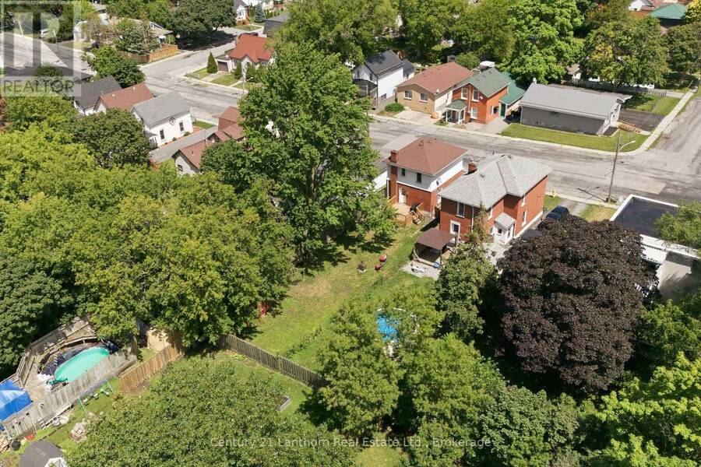
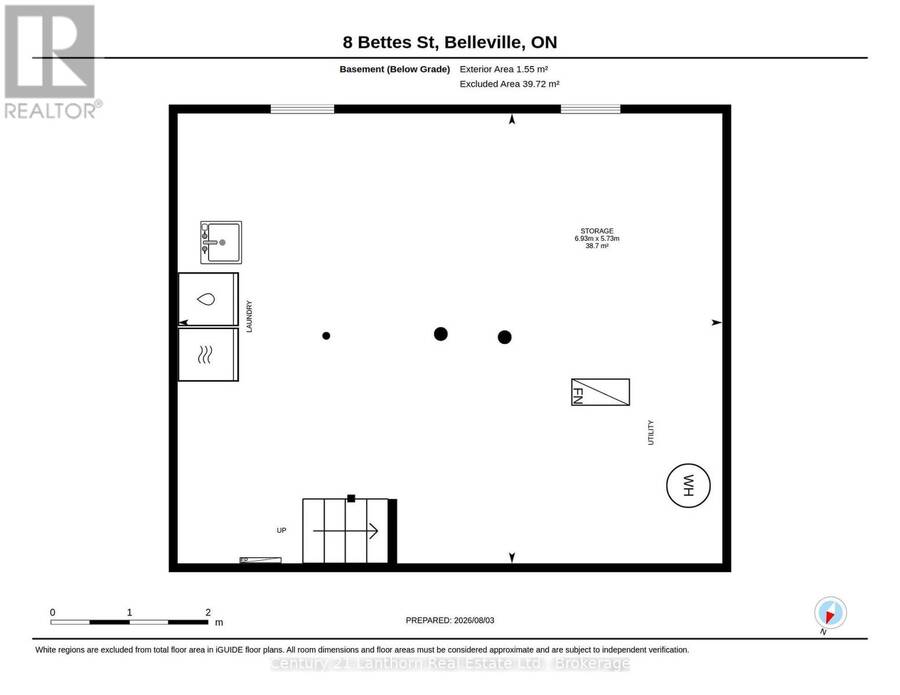
Welcome HOME! 8 Bettes Street is where timeless character with modern updates.This charming two-storey home offers the warmth and craftsmanship you'd expect, paired with the peace of mind that comes from major recent improvements. With three bedrooms upstairs (one currently configured as a walk-in closet but easily converted back), there's plenty of flexibility for families, guests, or a home office. Natural light pours through the oversized windows, creating bright, inviting spaces throughout the home. The updated bathroom (2026), features a beautifully renovated shower, while outside you'll enjoy a brand-new rear deck (2026) overlooking the exceptionally large backyard - perfect for entertaining, gardening, or simply relaxing. A new front walkway (2026) adds to the home's welcoming curb appeal.The list of practical upgrades is just as impressive: a new municipal sewer line (2026), complete basement Wet-Tec with internal weeping system and new sump-pump (all 2026), electric vehicle charger, fully fenced in yard, 30 year shingle roof (2014), and abundant basement storage provide convenience for years to come. The home is heated with a forced-air natural gas furnace, making the future addition of central air conditioning a straightforward upgrade. Whether you're searching for your first home, more room to grow, or a property with character that's already had many of the big-ticket updates completed, 8 Bettes Street is one you won't want to miss. **the baseboards are operational but have not been used since the furnace was installed - they can be removed. (id:25417)
- Listing ID: X13643422
- Property Type: Single Family
| Property | |
|---|---|
| Ownership: | Freehold |
| Lot Size: | 33 by 135 FT|under 1/2 Acre Fenced Yard |
| Parking: | No Garage 2 Spaces |
| Building | |
|---|---|
| Type: | Single Family House |
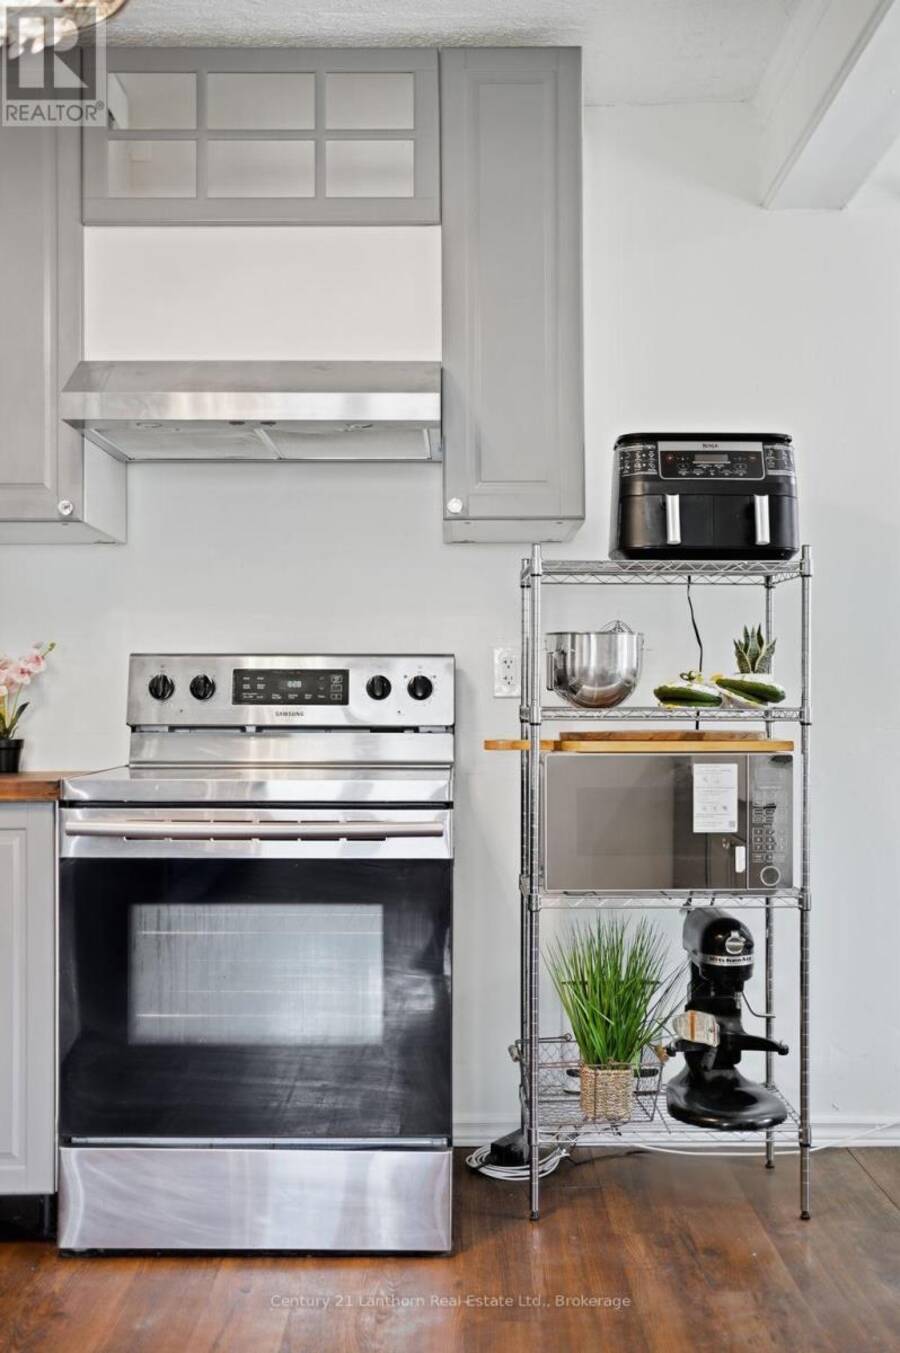
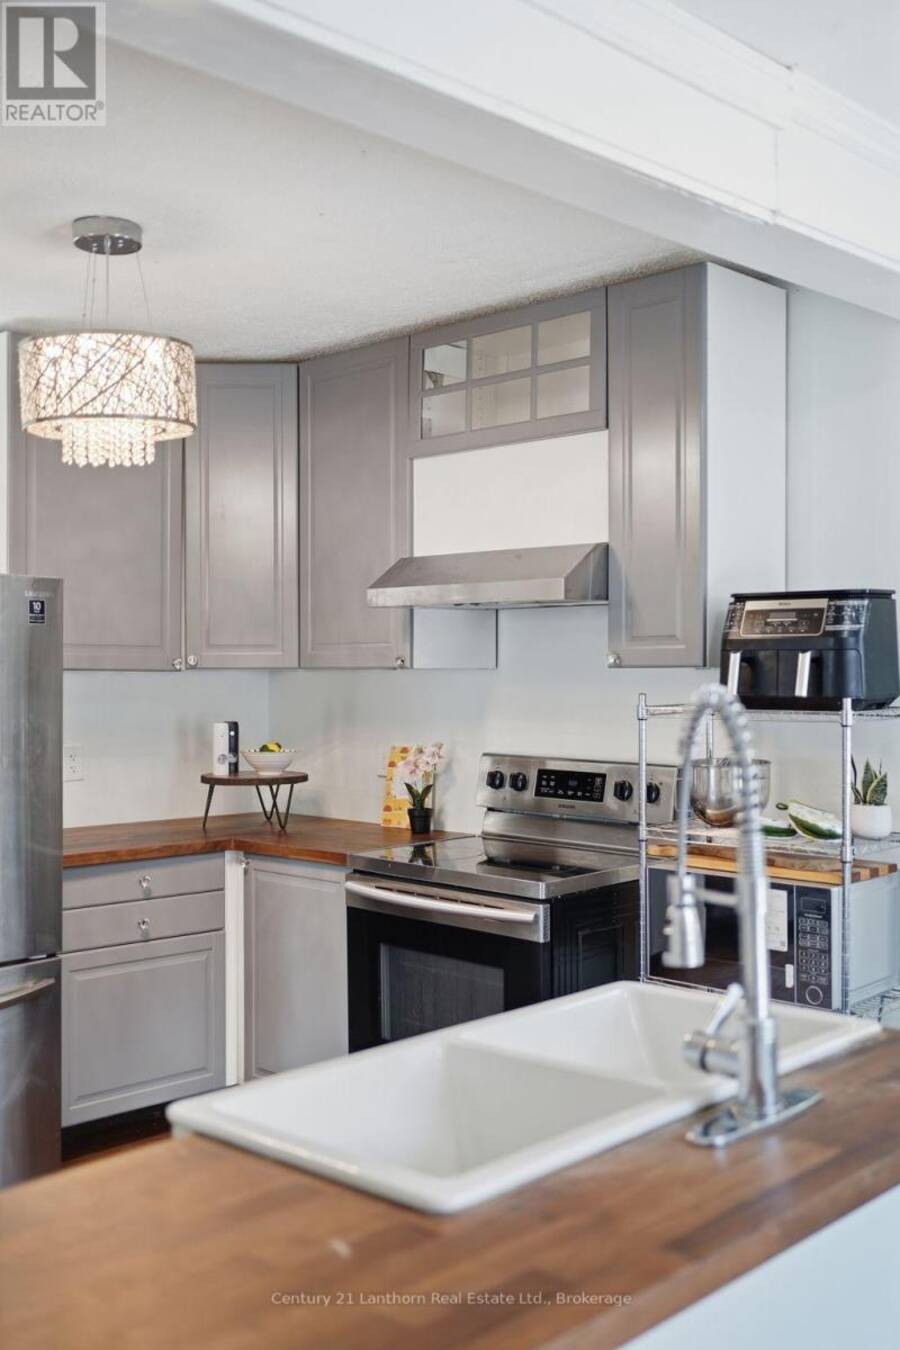
| Appliances: | Dryer, Hood Fan, Refrigerator, Stove, Washer and Water Meter |
| HVAC: | Fireplace, Forced Air and Window Air Conditioner Natural Gas |
| Exterior: | Vinyl Siding and Brick |
| Basement: | N/A (Unfinished) |
| Utilities: | Sanitary Sewer |
| Location | |
|---|---|
| City: | Belleville |
| Province: | Ontario |
| Rooms | Level | Dimensions |
|---|---|---|
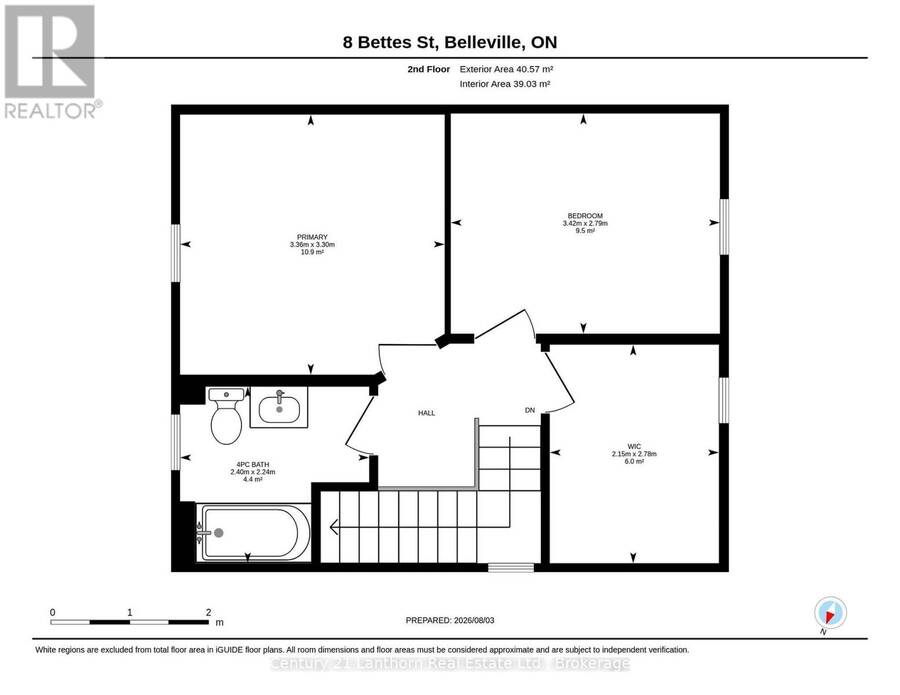
| Primary Bedroom | Second level | 3.5 m x 3.35 m |
| Bedroom | Second level | 3.42 m x 2.76 m |
| Bedroom | Second level | 2.74 m x 2.13 m |
| Bathroom | Second level | Measurements not available |
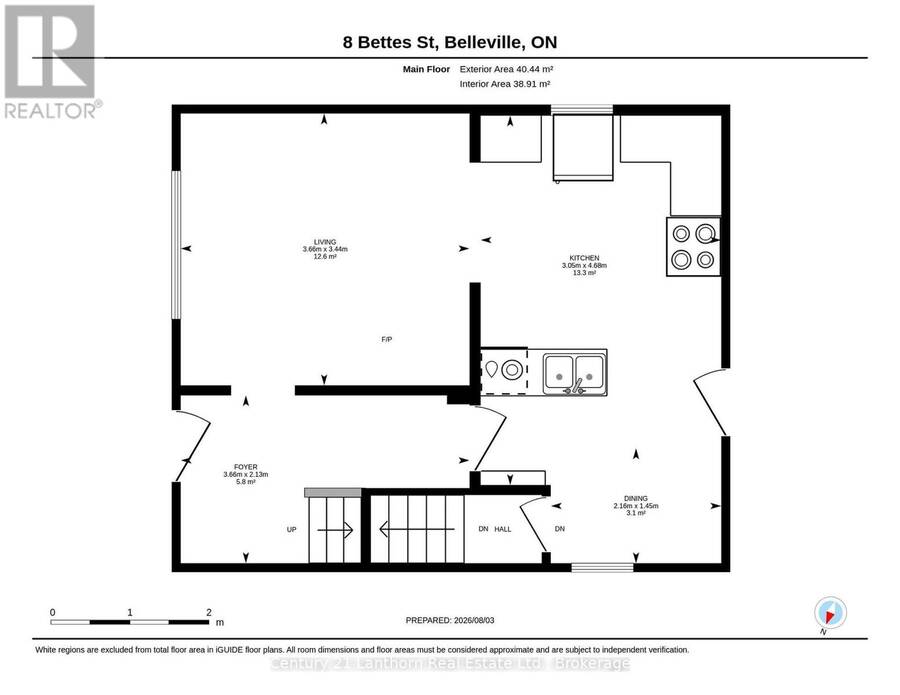
| Living room | Main level | 3.5 m x 3.42 m |
| Dining room | Main level | 3.04 m x 2.97 m |
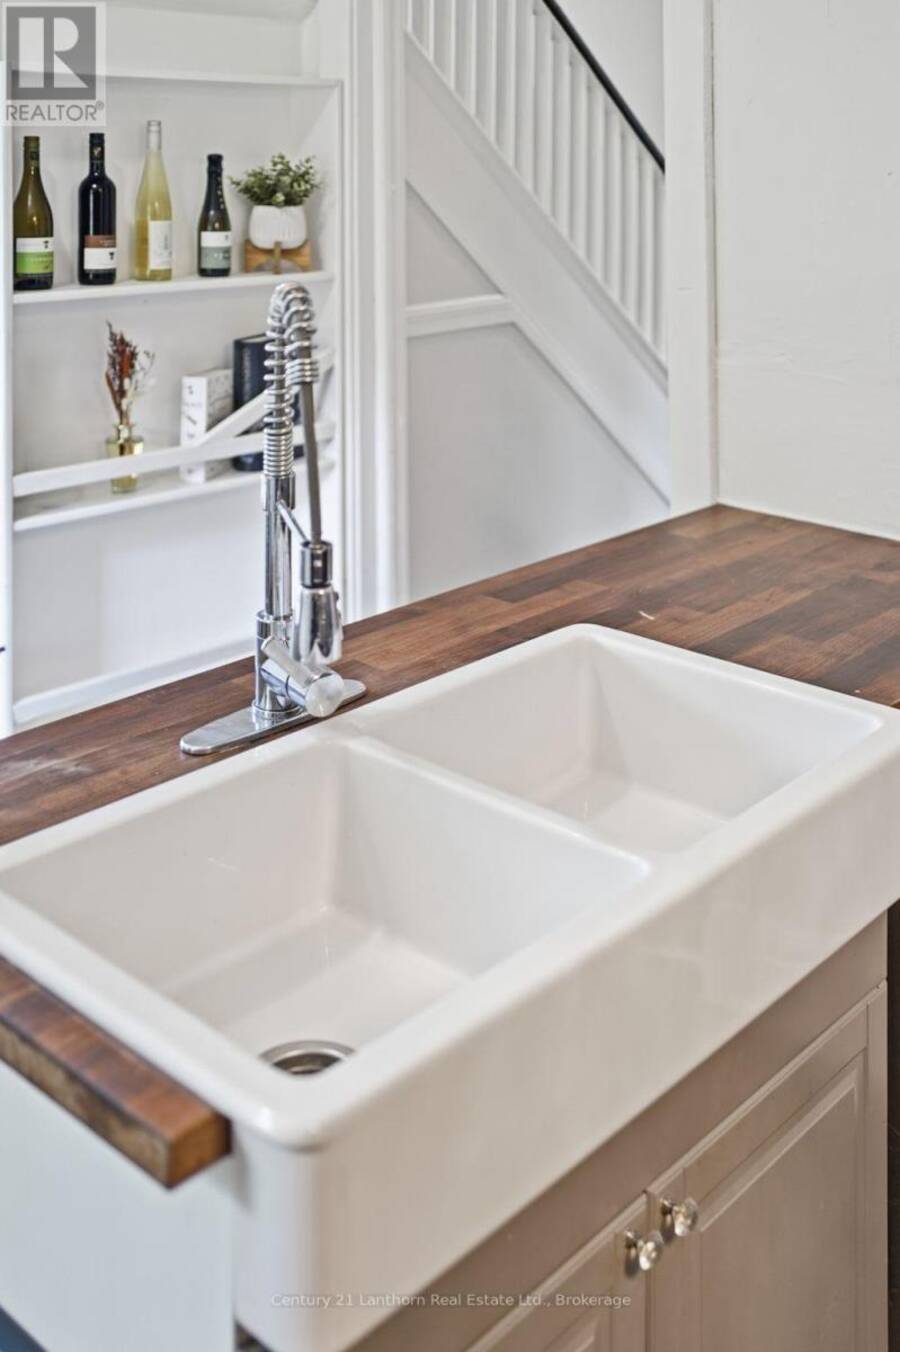
| Kitchen | Main level | 3.04 m x 2.76 m |
Book a showing to see this BETTES Street Home in Belleville
This property has so much to offer. Book a private showing now, as you do not want to miss out on 8 BETTES STREET in Belleville, Ontario!
Private Showing Request
Send a request to book a private showing for
.
Please Note: Information you supply in the contact form will be kept fully confidential.
Is this home the right property for you? Start a conversation to find out.
Get Directions to this Property
Not sure where this property is? Get directions to this BETTES Street Home in Belleville.


Provided by Century 21 Lanthorn Real Estate Ltd.. MLS®, REALTOR®, and the associated logos are trademarks of the Canadian Real Estate Association.

This REALTOR.ca listing content is owned and licensed by REALTOR® members of the Canadian Real Estate Association.
Have questions or need more information about this home? Don't know where to begin? Then, let us connect you with the best real estate agent to guide you.

Inquiries submitted through this website will be responded to by a local sales representative from Royal LePage®.
Start a Conversation by Text
Provide your full name, phone and email to start a conversation by text message.
Please Note: Information you supply in the contact form will be kept fully confidential.
Start a Conversation by Email
Provide your full name and email to start a conversation by email.
Please Note: Information you supply in the contact form will be kept fully confidential.