
79 COLLEGE STREET E, Belleville, Ontario K8P 2E8

$370,000.00
- 3 bedrooms
- 1 bathrooms
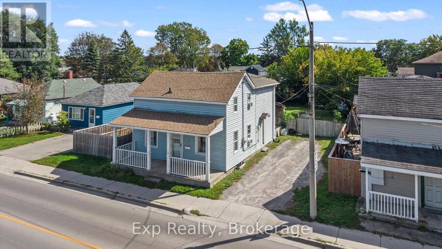
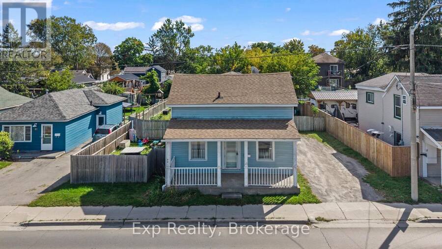
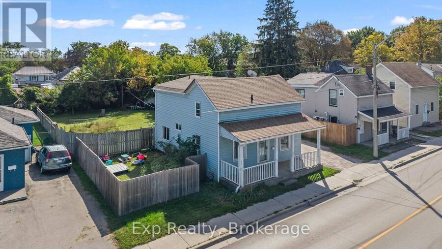
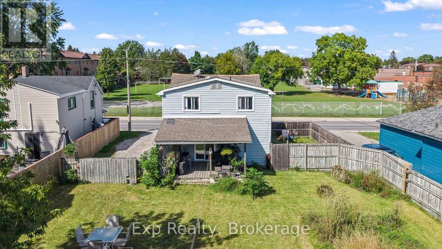
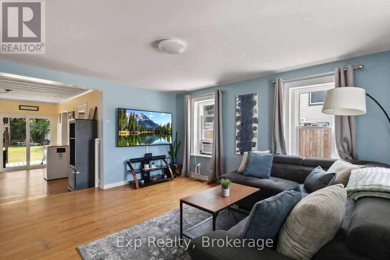
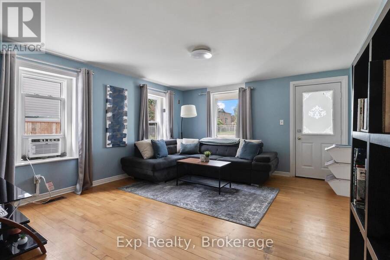
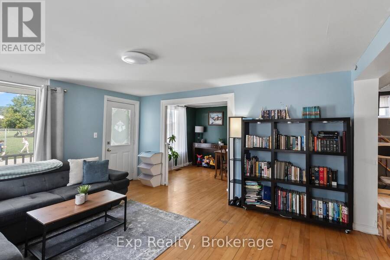
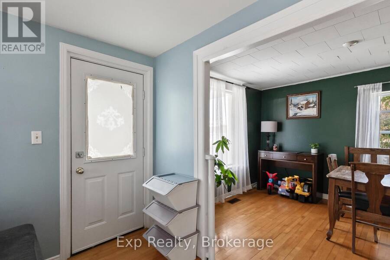
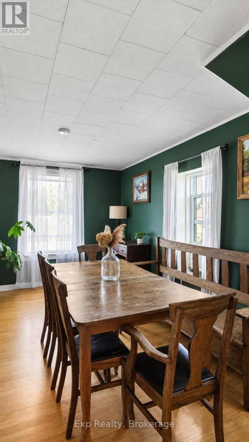
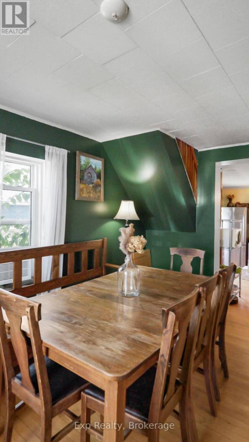
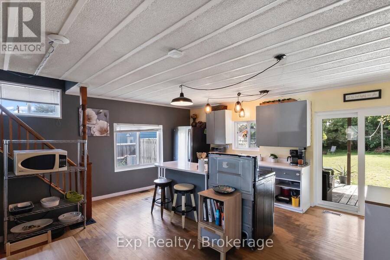
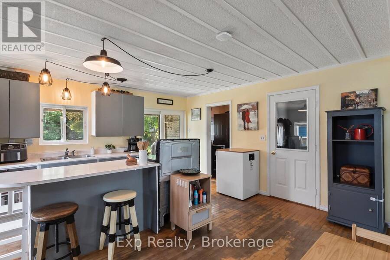
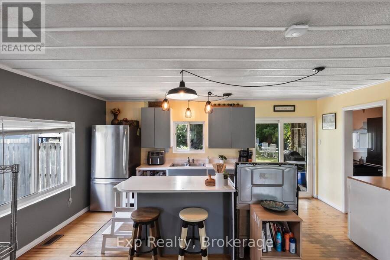
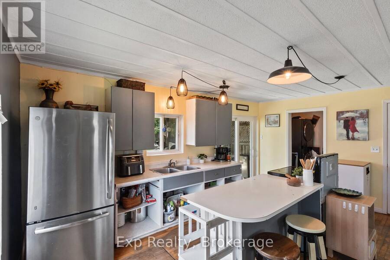
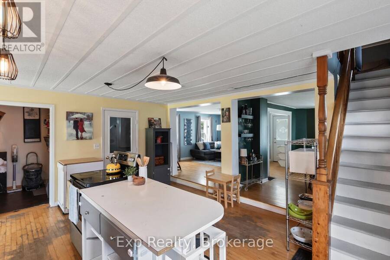
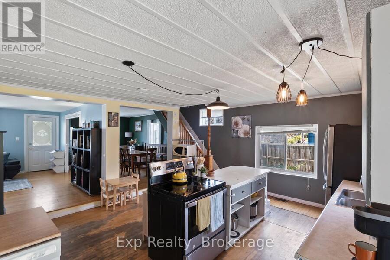
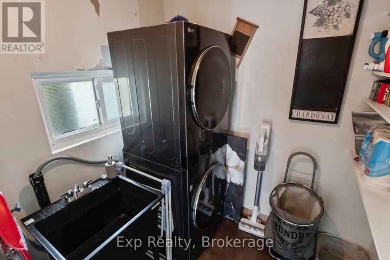
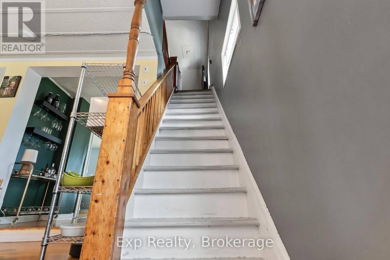
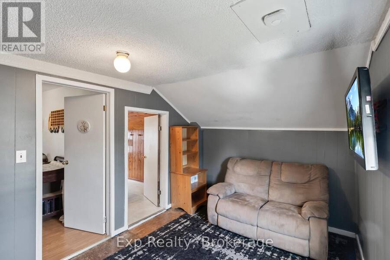
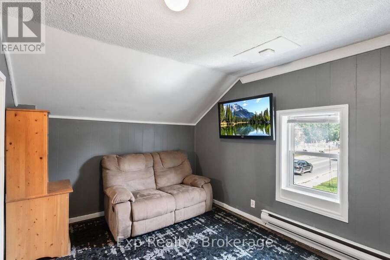
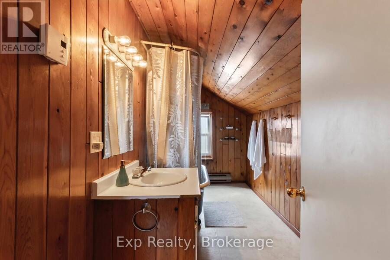
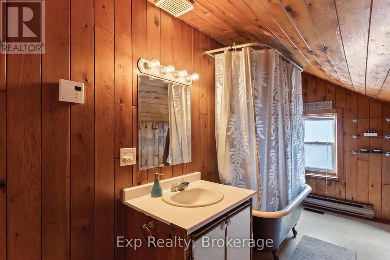
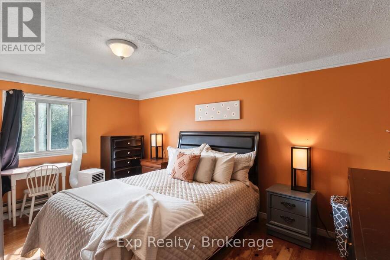
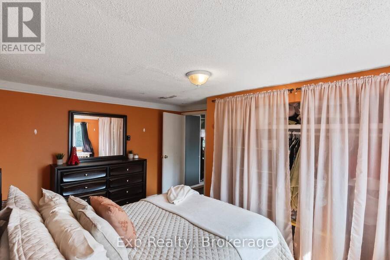
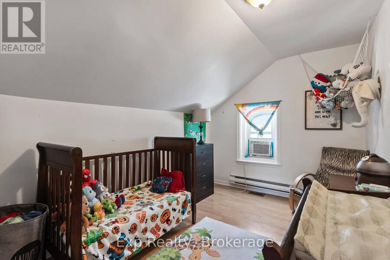
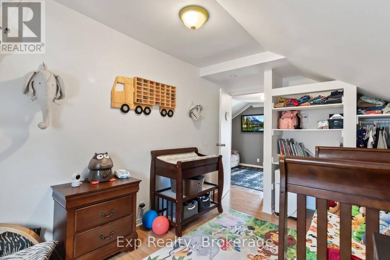
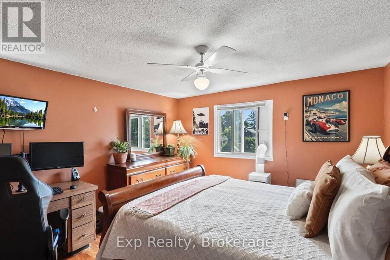
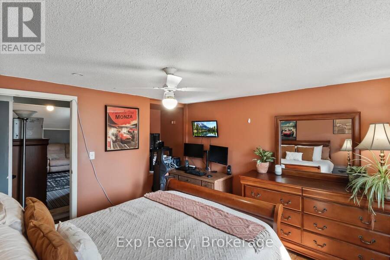
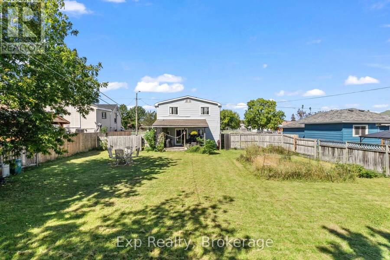
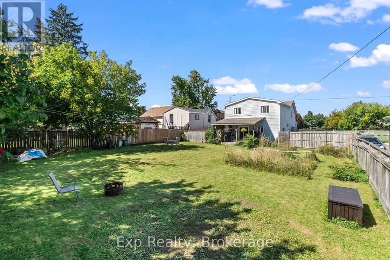
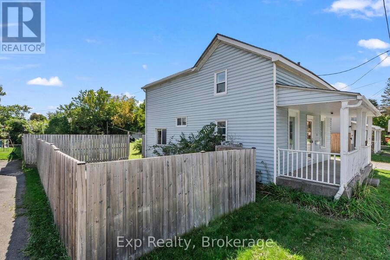
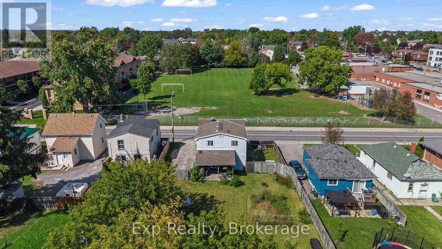
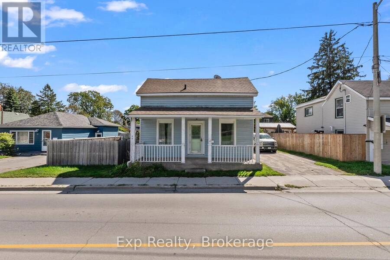
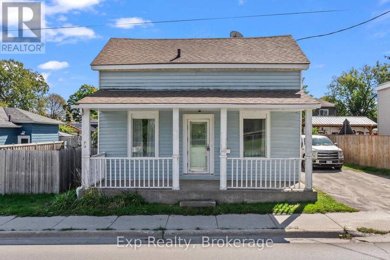
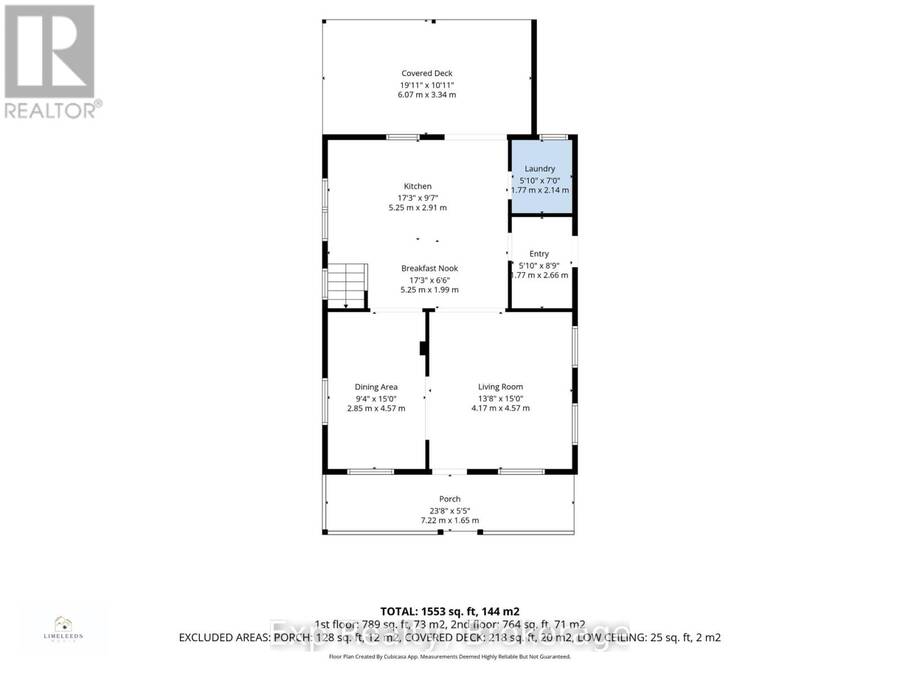
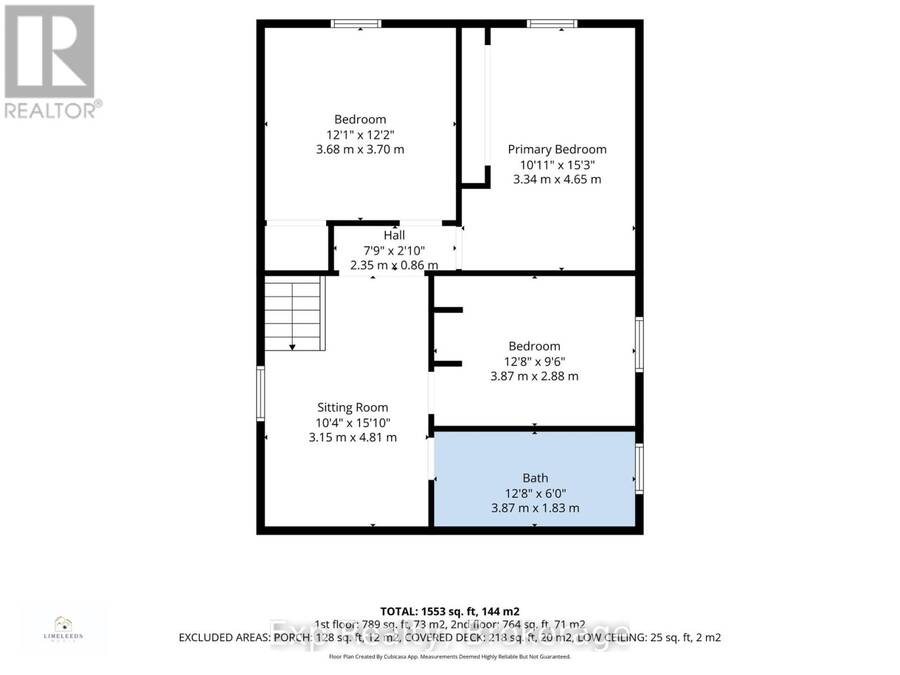
A Place to Start, Grow & Make Your Own! Welcome to 79 College Street East, this 1539 square foot home offers a great opportunity for first time homebuyers, young families, or anyone looking for a home with room to grow and the potential to build equity along the way! The main floor offers a practical layout with a comfortable living room, kitchen, dining area, and convenient main floor laundry. Upstairs, you'll find three bedrooms, a full four piece bathroom, and a versatile loft space that provides that extra bit of room every growing family can appreciate whether you need a home office, play area, reading nook, or simply somewhere to spread out.Step ... read more
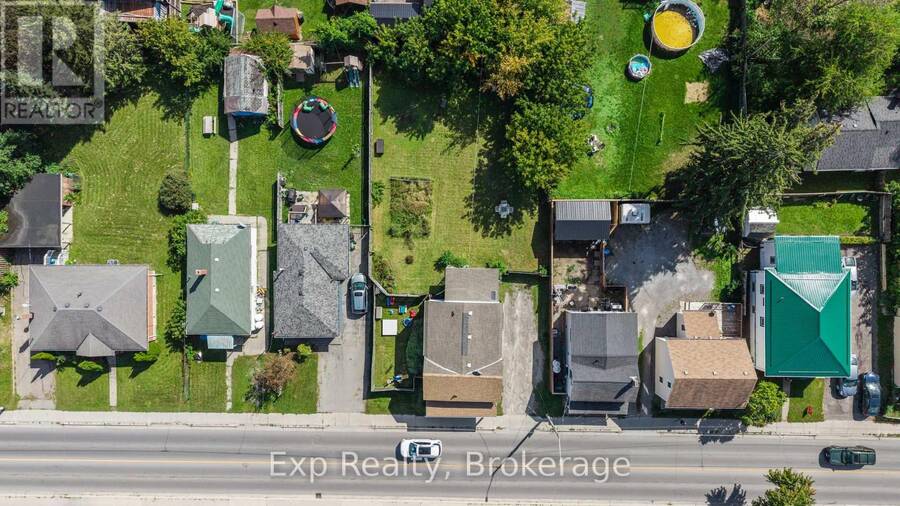
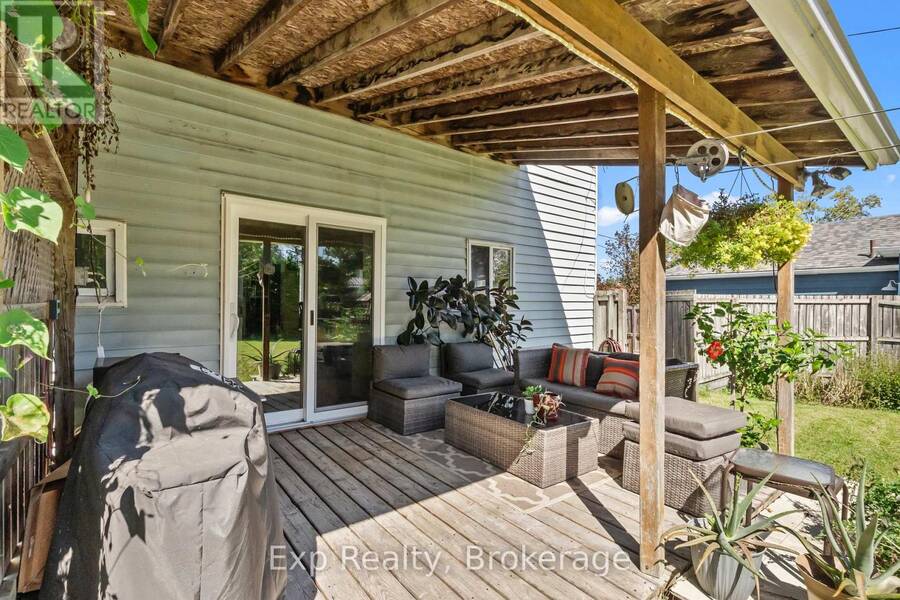
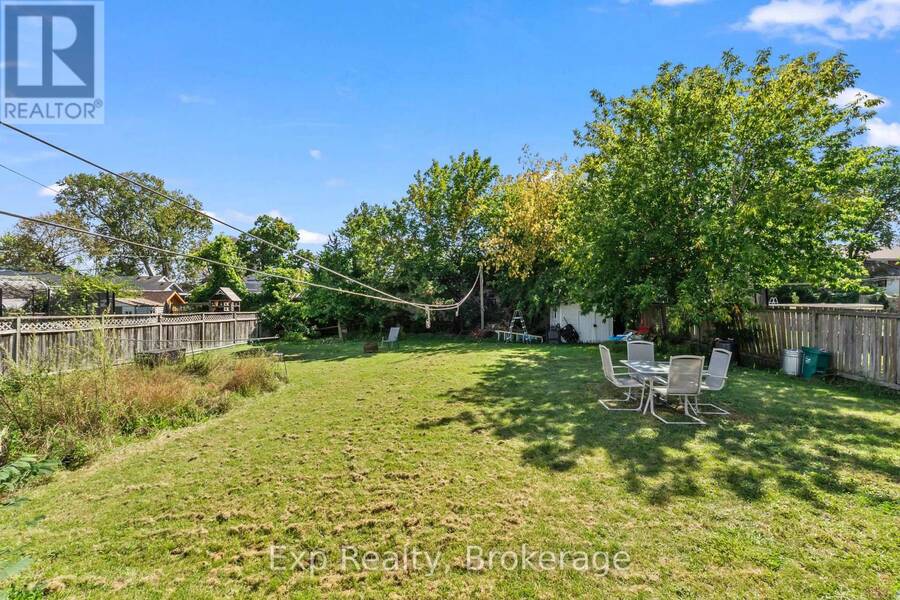
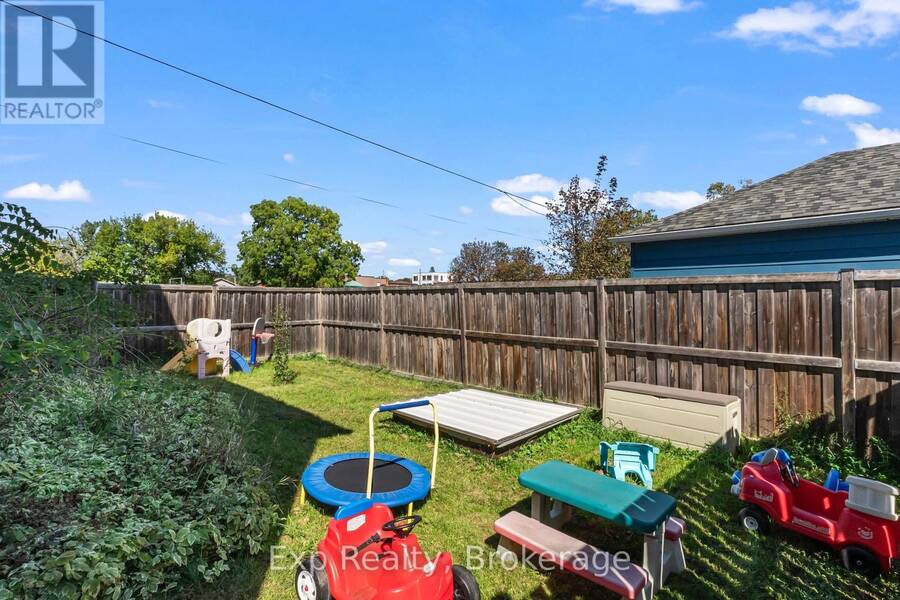
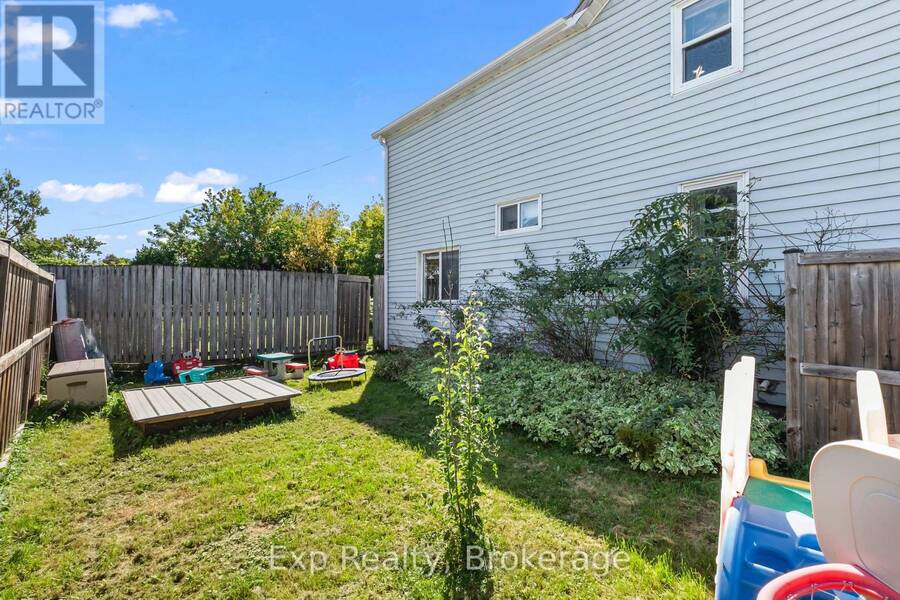
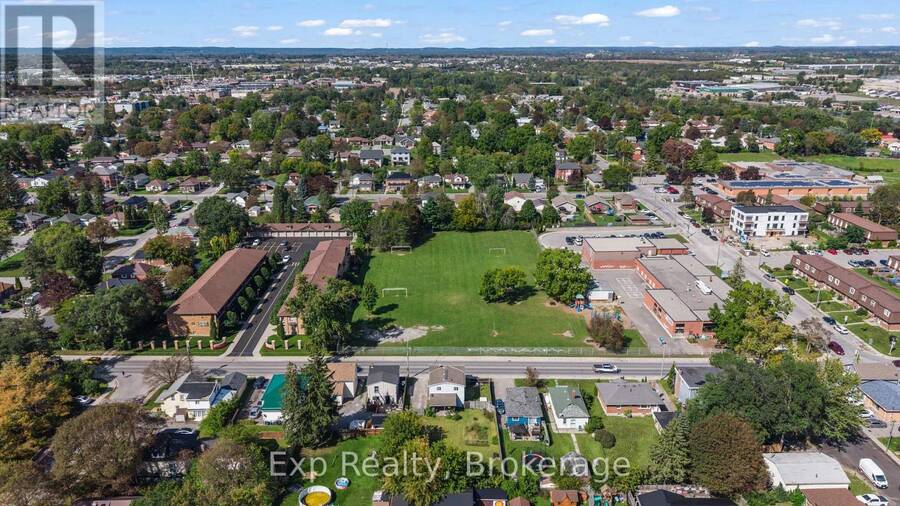
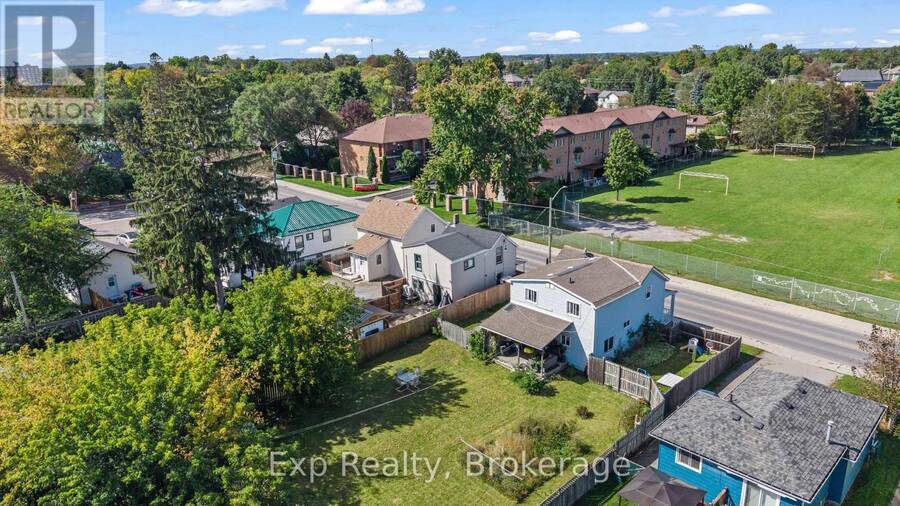
A Place to Start, Grow & Make Your Own! Welcome to 79 College Street East, this 1539 square foot home offers a great opportunity for first time homebuyers, young families, or anyone looking for a home with room to grow and the potential to build equity along the way! The main floor offers a practical layout with a comfortable living room, kitchen, dining area, and convenient main floor laundry. Upstairs, you'll find three bedrooms, a full four piece bathroom, and a versatile loft space that provides that extra bit of room every growing family can appreciate whether you need a home office, play area, reading nook, or simply somewhere to spread out.Step outside and you'll find a large backyard with plenty of possibilities. There's room for the kids to run and play, space to entertain friends and family, or simply a place to enjoy your own outdoor space.While the home offers an opportunity for some updates and personal touches, that's exactly where the potential lies. Bring your vision, make it your own, and turn this house into a home that grows with you.If you're looking for an affordable way to get into the market, put down roots, and create equity over time, 79 College Street East is ready for its next chapter and it could be yours. (id:25417)
- Listing ID: X13808760
- Property Type: Single Family
| Property | |
|---|---|
| Ownership: | Freehold |
| Lot Size: | 65.5 by 130.4 FT |
| Parking: | No Garage 4 Spaces |
| Building | |
|---|---|
| Type: | Single Family House |
| Appliances: | Dryer, Freezer, Refrigerator, Stove, Washer and Dishwasher |
| HVAC: | Fireplace, Forced Air and Wall Unit Natural Gas |
| Exterior: | Vinyl Siding |
| Basement: | Crawl Space (Unfinished) |
| Utilities: | Cable and Sanitary Sewer |
| Location | |
|---|---|
| City: | Belleville |
| Province: | Ontario |
| Rooms | Level | Dimensions |
|---|---|---|
| Bathroom | Second level | 3.87 m x 1.83 m |
| Loft | Second level | 3.15 m x 4.81 m |
| Primary Bedroom | Second level | 3.34 m x 4.65 m |
| Bedroom 2 | Second level | 3.68 m x 3.7 m |
| Bedroom 3 | Second level | 3.87 m x 2.88 m |
| Living room | Main level | 4.17 m x 4.57 m |
| Kitchen | Main level | 5.25 m x 2.91 m |
| Eating area | Main level | 5.25 m x 1.99 m |
| Dining room | Main level | 2.85 m x 4.57 m |
| Laundry room | Main level | 1.77 m x 2.14 m |
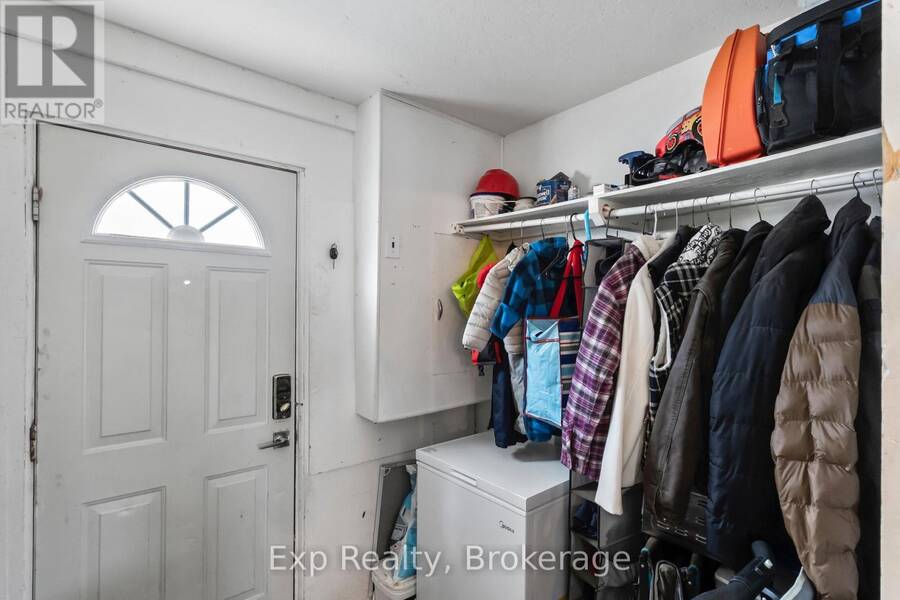
| Foyer | Main level | 1.77 m x 2.66 m |
Book a showing to see this College Street East Home in Belleville
This property has so much to offer. Book a private showing now, as you do not want to miss out on 79 COLLEGE STREET E in Belleville, Ontario!
Private Showing Request
Send a request to book a private showing for
.
Please Note: Information you supply in the contact form will be kept fully confidential.
Is this home the right property for you? Start a conversation to find out.
Get Directions to this Property
Not sure where this property is? Get directions to this College Street East Home in Belleville.


Provided by Exp Realty. MLS®, REALTOR®, and the associated logos are trademarks of the Canadian Real Estate Association.

This REALTOR.ca listing content is owned and licensed by REALTOR® members of the Canadian Real Estate Association.
Have questions or need more information about this home? Don't know where to begin? Then, let us connect you with the best real estate agent to guide you.

Inquiries submitted through this website will be responded to by a local sales representative from Royal LePage®.
Start a Conversation by Text
Provide your full name, phone and email to start a conversation by text message.
Please Note: Information you supply in the contact form will be kept fully confidential.
Start a Conversation by Email
Provide your full name and email to start a conversation by email.
Please Note: Information you supply in the contact form will be kept fully confidential.