
70 ASHLEY STREET, Belleville, Ontario K0K 2B0


$534,900.00
- 5 bedrooms
- 1 bathrooms
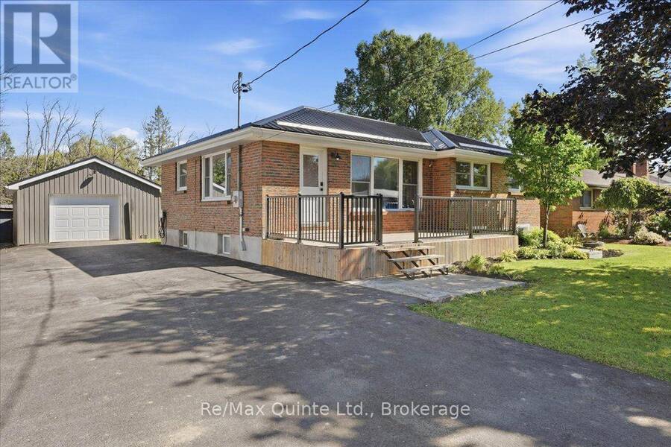
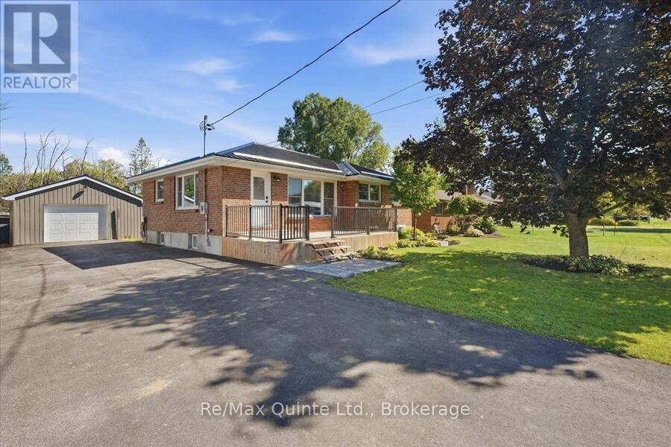
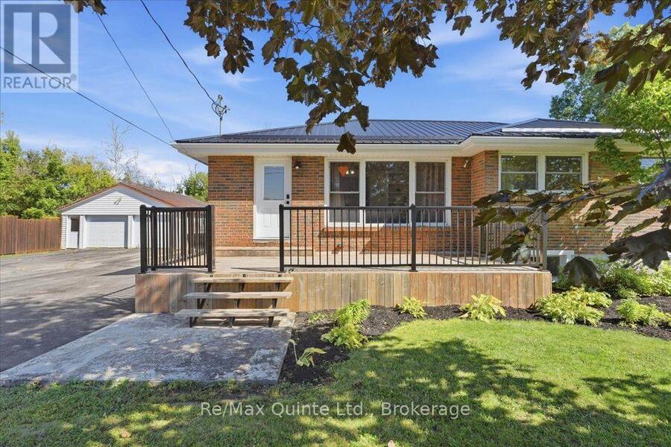
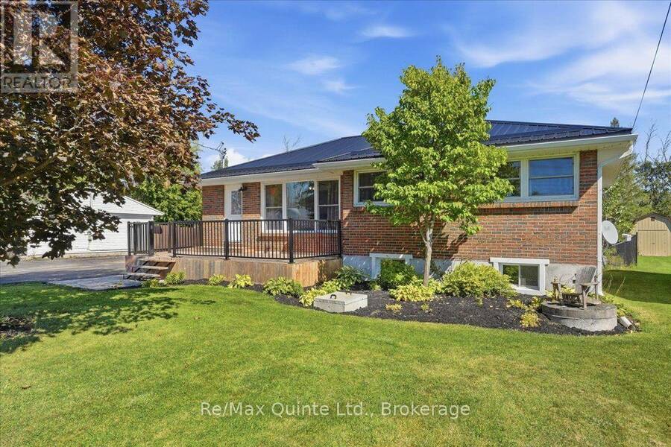
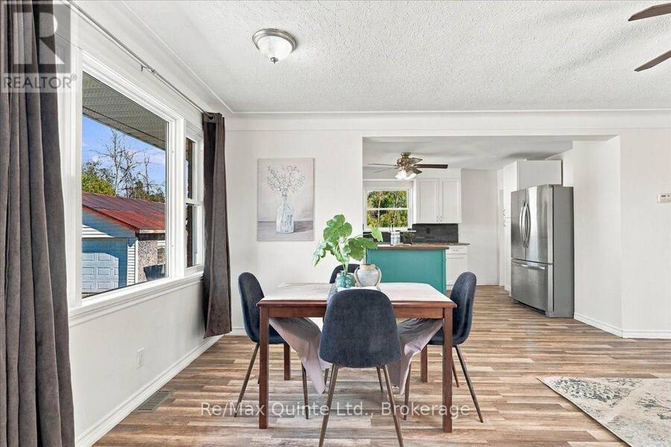
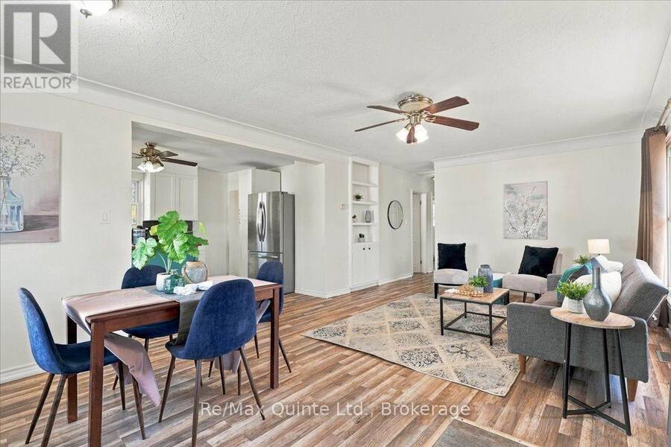
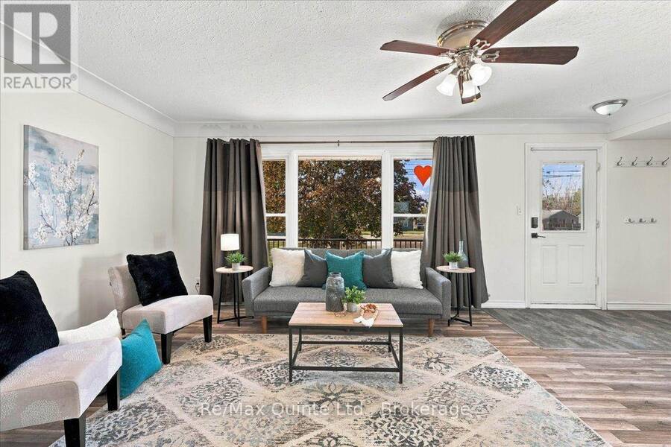
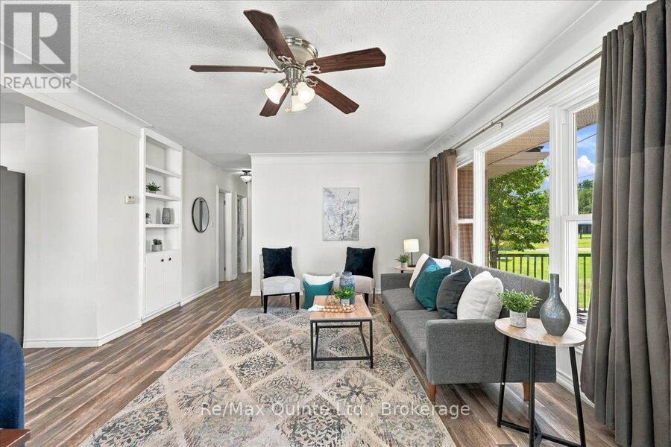
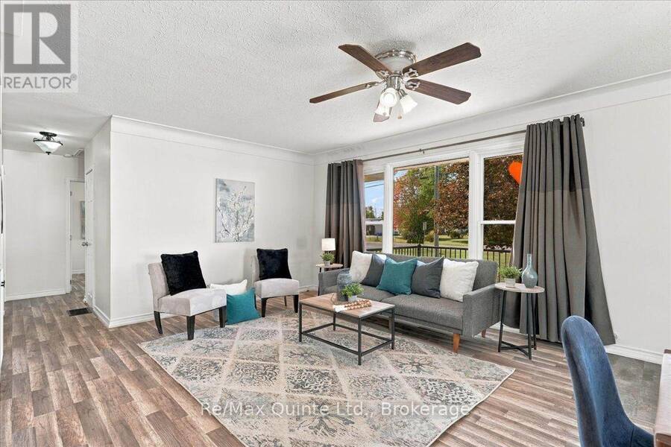
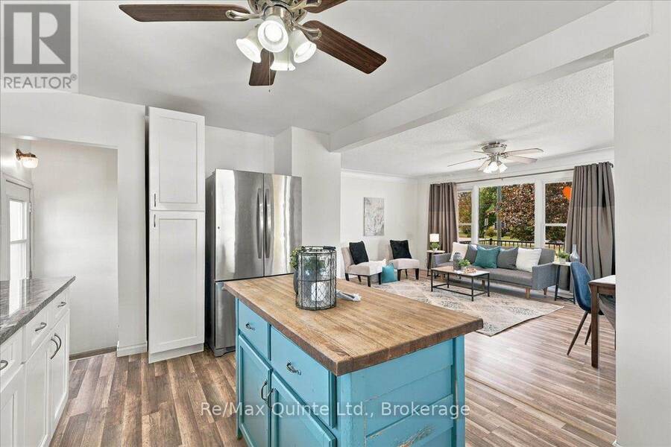
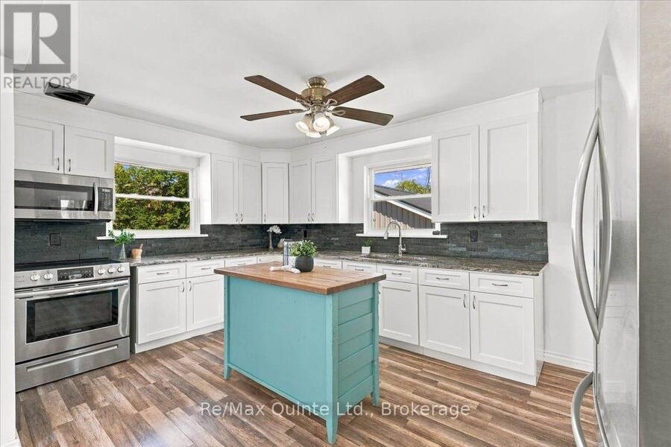
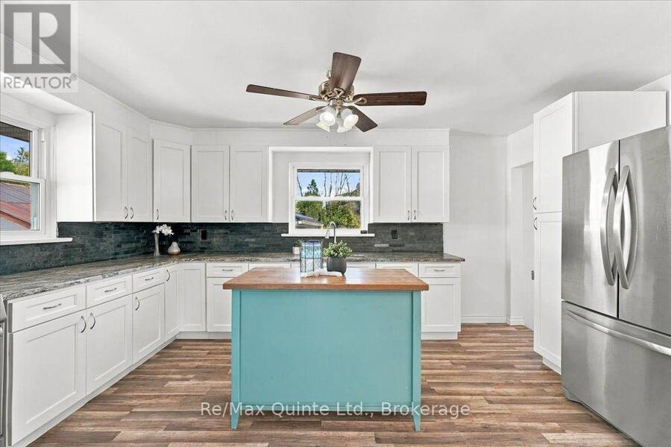
Welcome to 70 Ashley Street, where the best of country living meets everyday convenience, just minutes north of Belleville! Tucked away in a highly desirable area where so many dream of living, this beautiful 5 bedroom home offers the space, privacy and lifestyle you have been searching for, without giving up the conveniences of being close to town. And the property itself? Well, the highlight reel is pretty impressive! A full brick, low maintenance exterior, newer metal roof, detached 1.5 car garage and a recently paved double wide driveway with a convenient turnaround are just the beginning. Step inside and discover a welcoming home with 5 bedrooms, ... read more
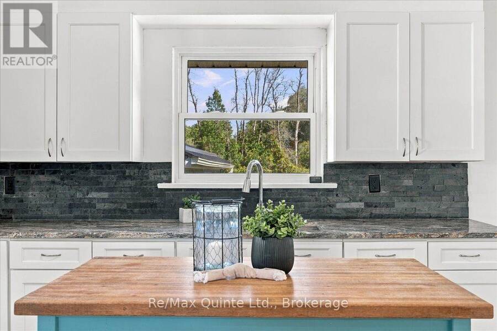
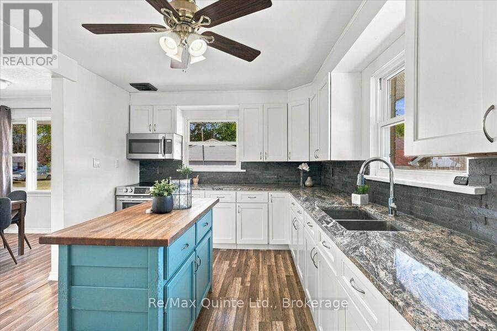
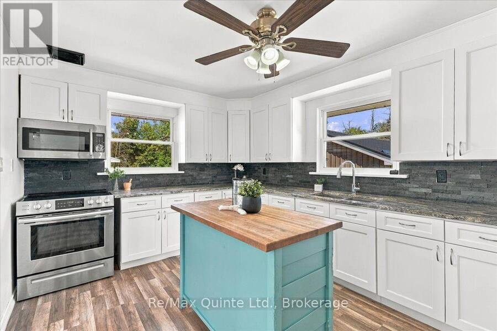
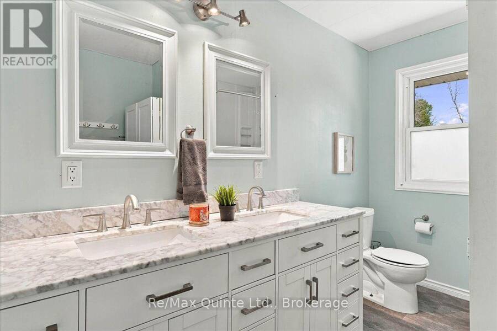
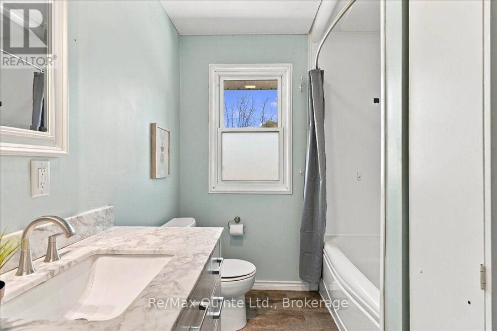
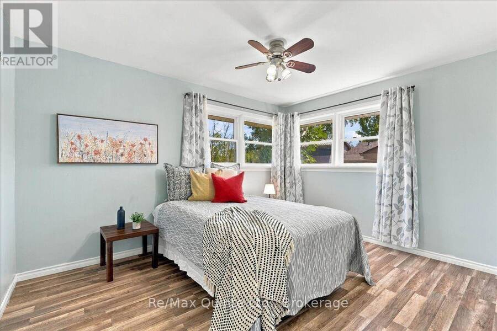
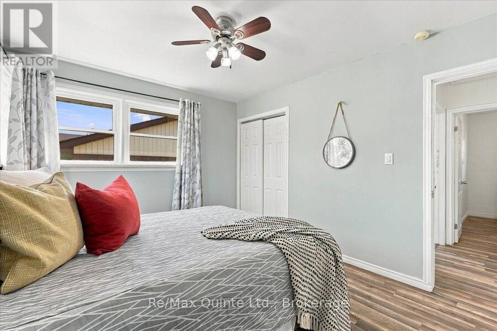
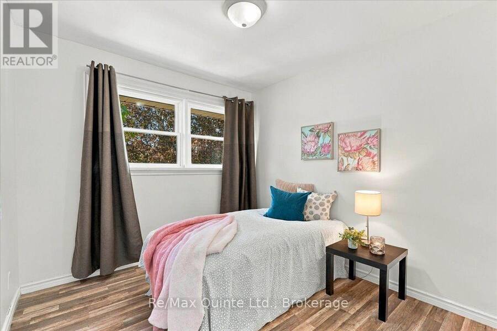
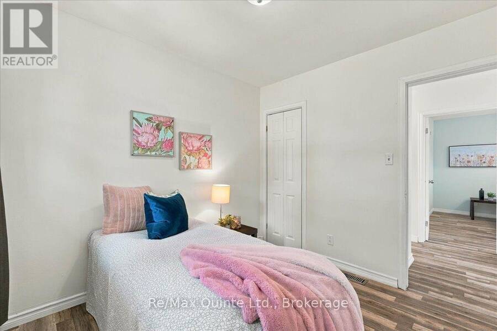
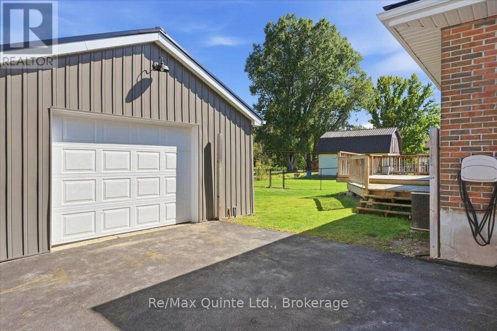
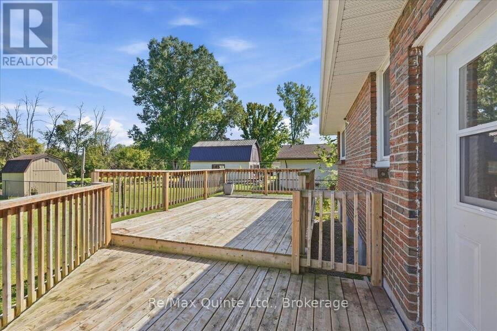
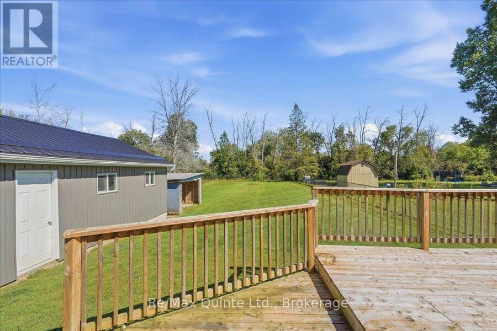
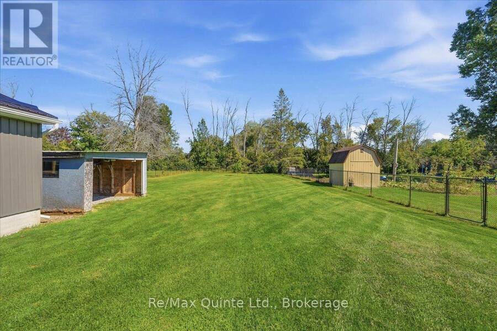
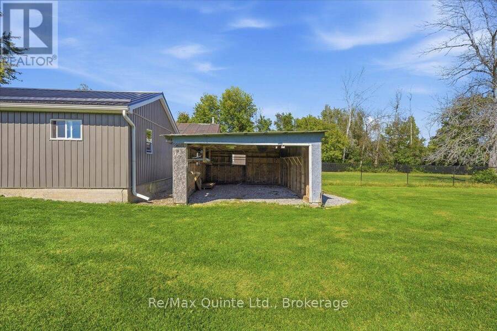
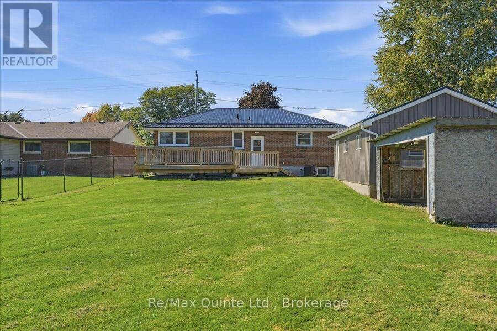
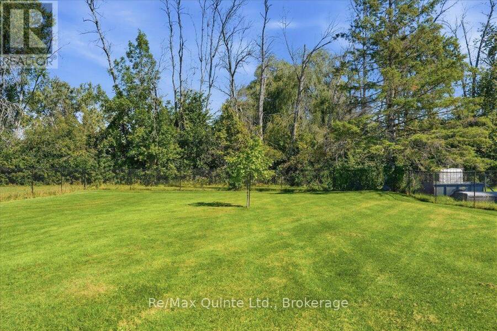
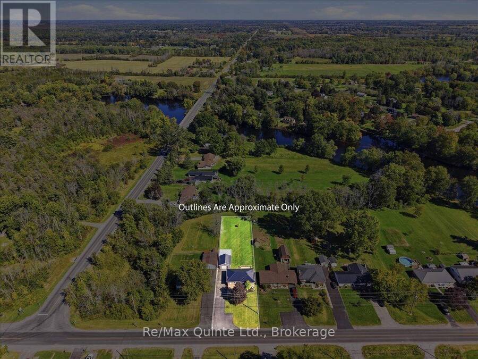
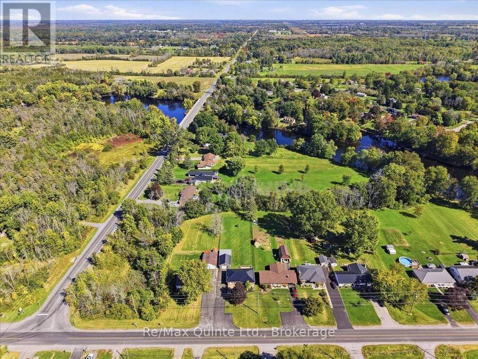
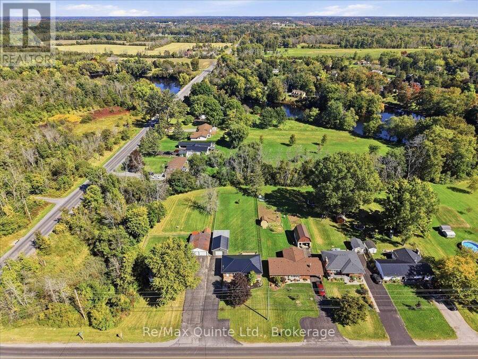
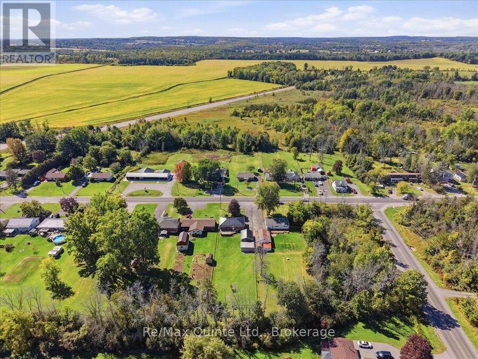
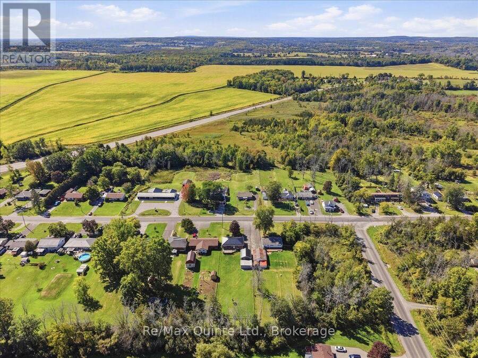
Welcome to 70 Ashley Street, where the best of country living meets everyday convenience, just minutes north of Belleville! Tucked away in a highly desirable area where so many dream of living, this beautiful 5 bedroom home offers the space, privacy and lifestyle you have been searching for, without giving up the conveniences of being close to town. And the property itself? Well, the highlight reel is pretty impressive! A full brick, low maintenance exterior, newer metal roof, detached 1.5 car garage and a recently paved double wide driveway with a convenient turnaround are just the beginning. Step inside and discover a welcoming home with 5 bedrooms, a spacious 5 piece bathroom and a kitchen featuring beautiful granite countertops. Outside, enjoy your morning coffee on the front deck, fire up the BBQ on the back deck or simply relax and enjoy your own deep, fully fenced backyard with plenty of room for the kids, pets and backyard gatherings. There is even an additional storage shed to keep everything neatly tucked away! Love golf? You are in luck! Trillium Wood Golf Club and Black Bear Ridge Golf Course are right around the corner, offering two incredible destinations for your next round. Families will also appreciate being located within the highly sought after Harmony Public School catchment area. And the location? It really is the best of both worlds! Far enough from the hustle and bustle of town to enjoy a little extra breathing room, yet only a few minutes from Belleville's shopping, restaurants and all the everyday essentials. Well and septic inspection reports from August 2026 are available upon request, along with the property survey, giving you even more peace of mind as you plan your next chapter. Quick closing is available, so you might even have time to get settled in and ready for the trick or treaters! If this one is checking off all the boxes as you're reading this, stop already and call your agent, sheesh! (id:25417)
Open House this Sunday, October 4th, from 1:00 PM to 2:30 PM.
- Listing ID: X13830324
- Property Type: Single Family
| Property | |
|---|---|
| Style: | Raised Bungalow |
| Ownership: | Freehold |
| Lot Size: | 65 by 250 FT Fenced Yard |
| Parking: | Detached Garage 9 Spaces |
| Building | |
|---|---|
| Type: | Single Family House |
| Appliances: | Garage Door Opener Remote(s), Refrigerator, Stove, Washer, Window Coverings and Dryer |
| HVAC: | Central Air Conditioning, Fireplace and Forced Air Natural Gas |
| Exterior: | Brick |
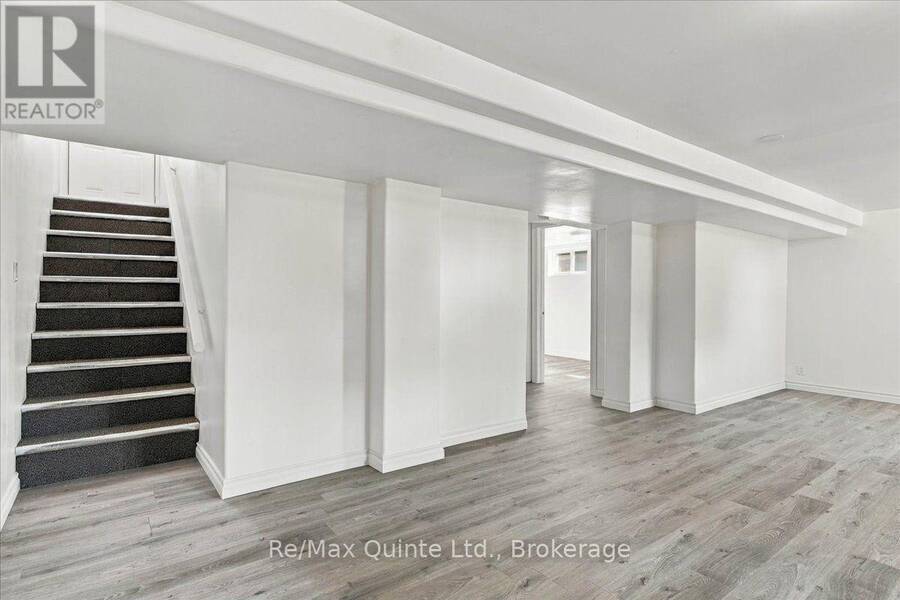
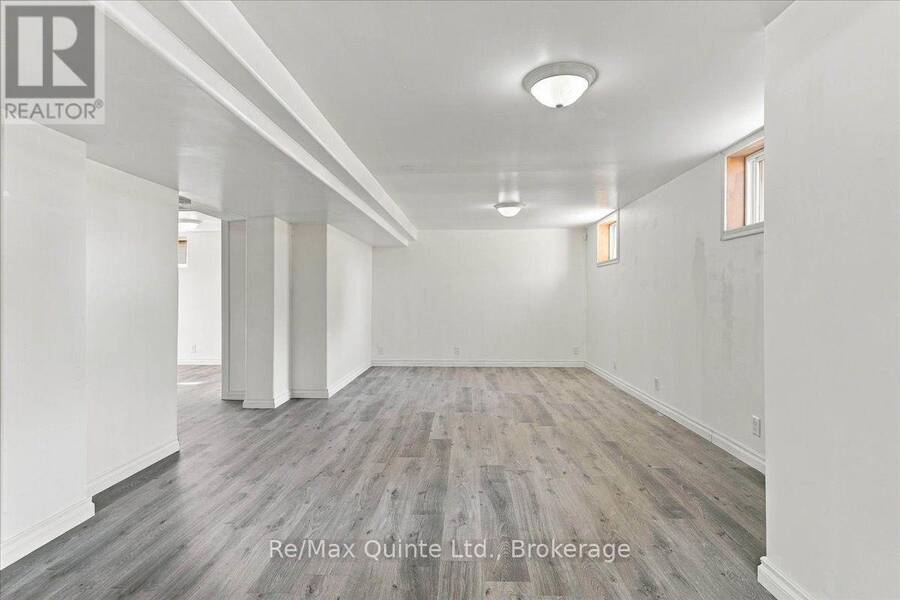
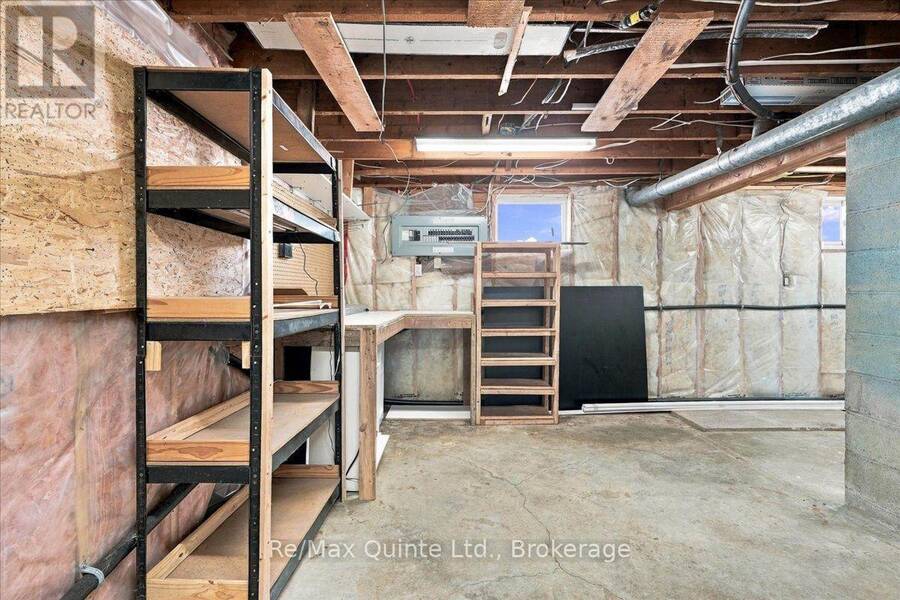
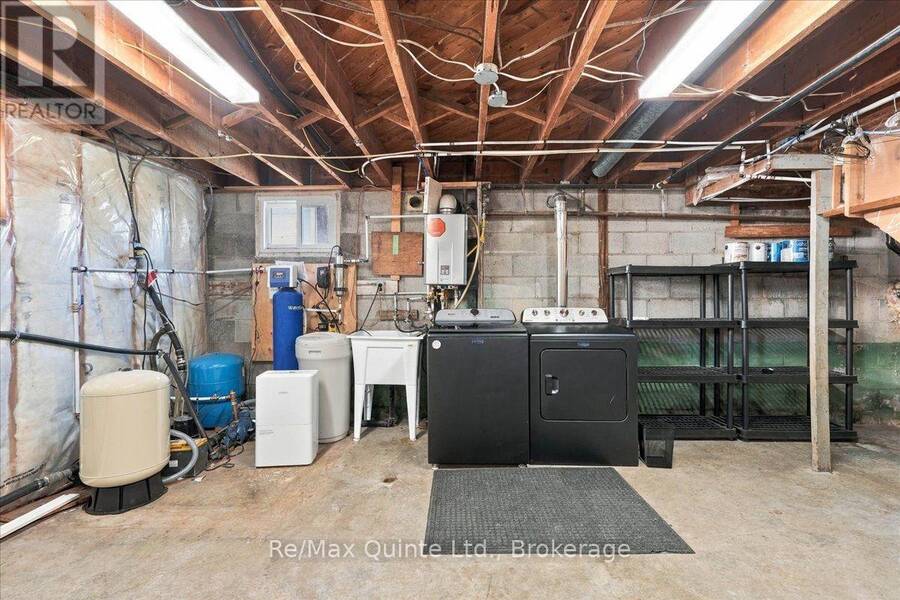
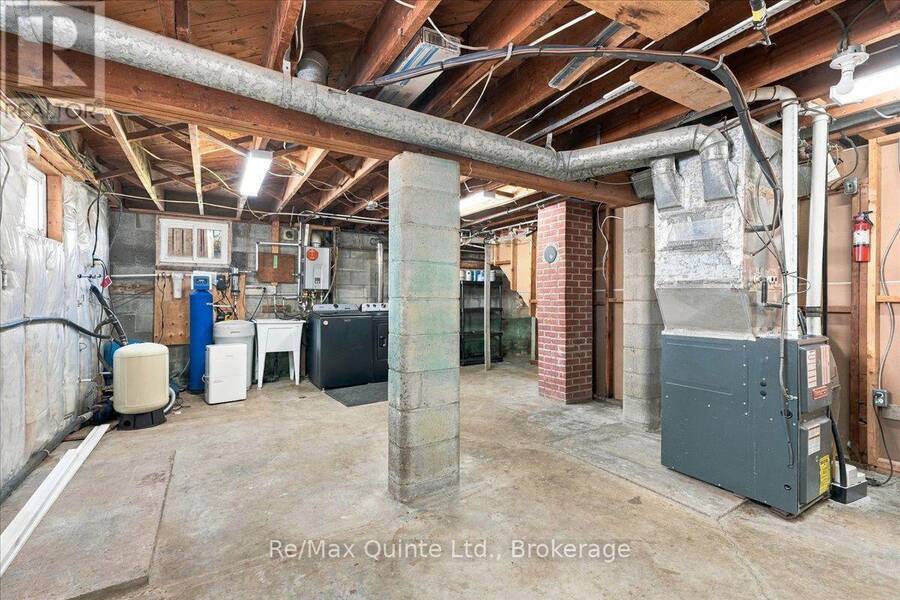
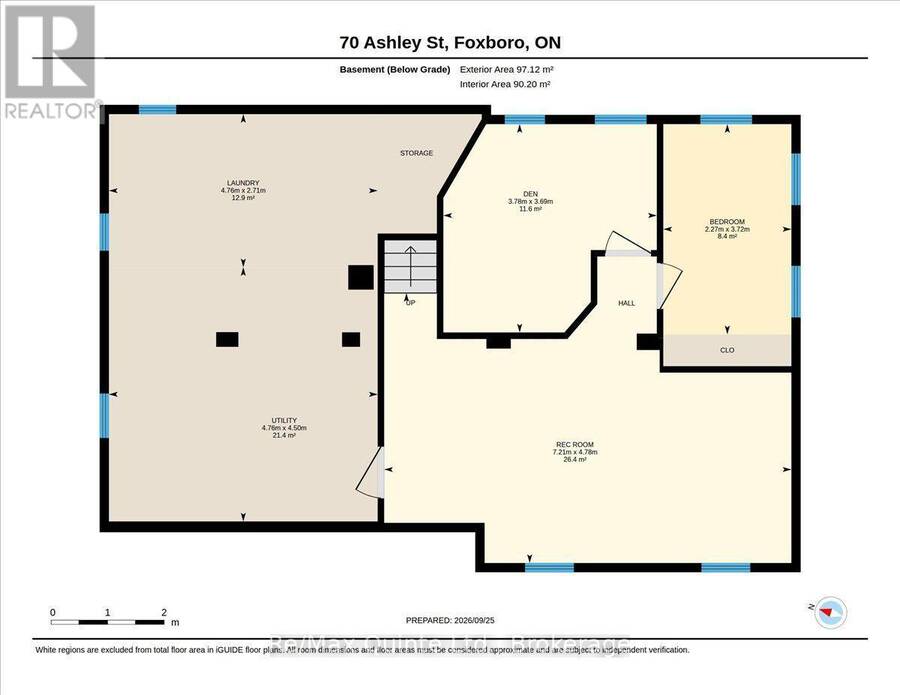
| Basement: | Full (Partially Finished) |
| Utilities: | Septic System |
| Location | |
|---|---|
| City: | Belleville |
| Province: | Ontario |
| Community Features: | School Bus |
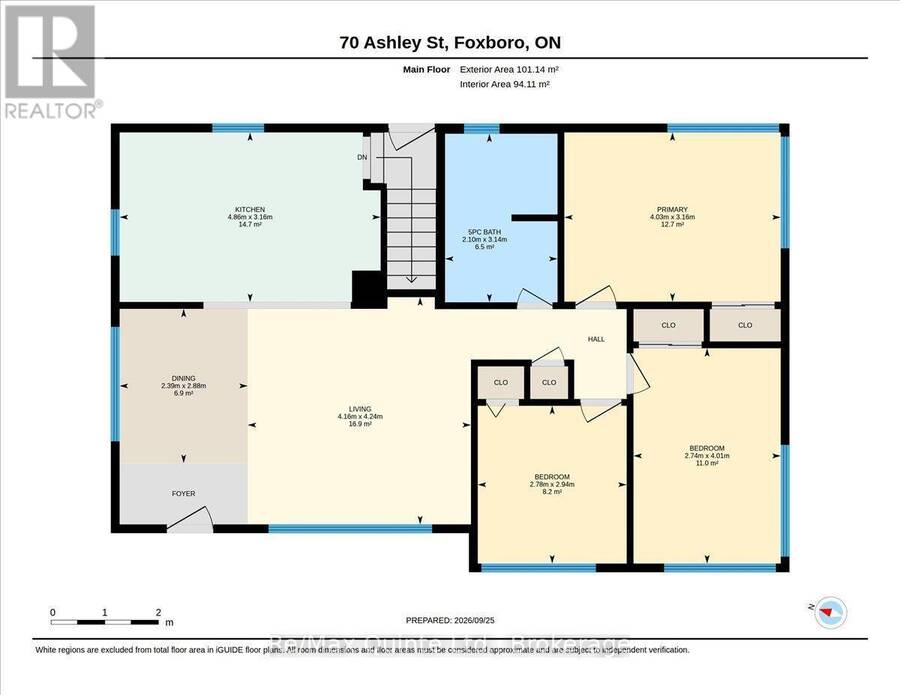
| Rooms | Level | Dimensions |
|---|---|---|
| Laundry room | Basement | 4.76 m x 2.71 m |
| Utility room | Basement | 4.76 m x 4.5 m |
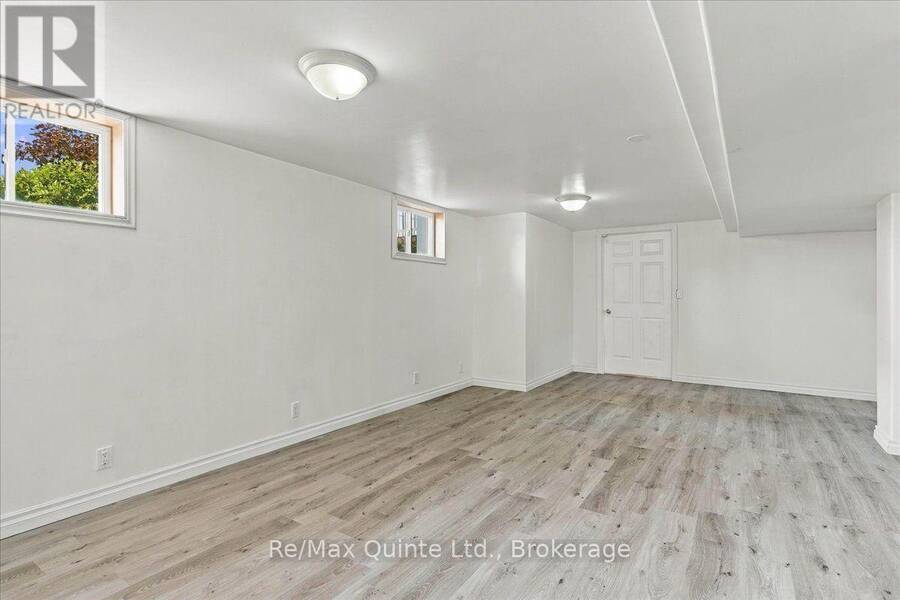
| Recreational, Games room | Basement | 7.21 m x 4.78 m |
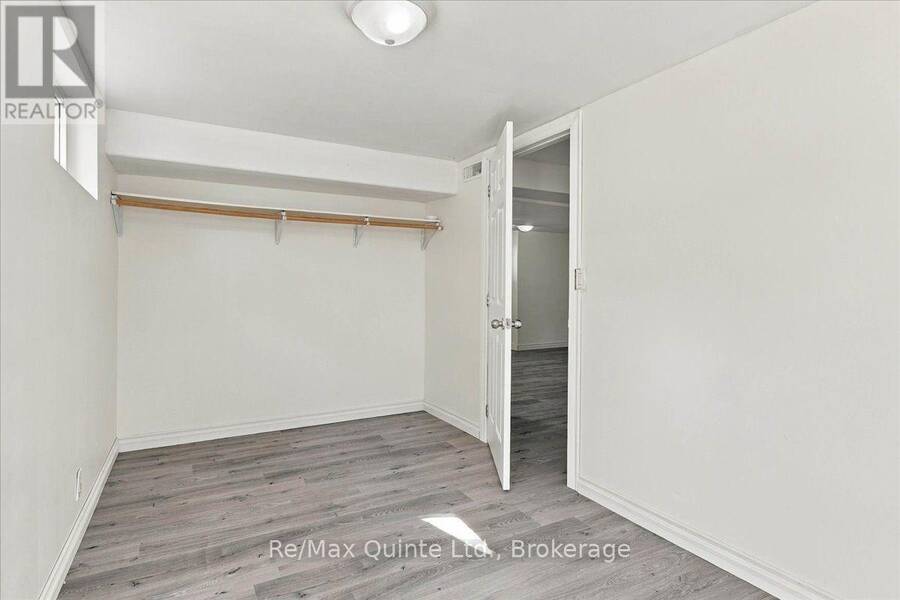
| Bedroom 4 | Basement | 2.27 m x 3.72 m |
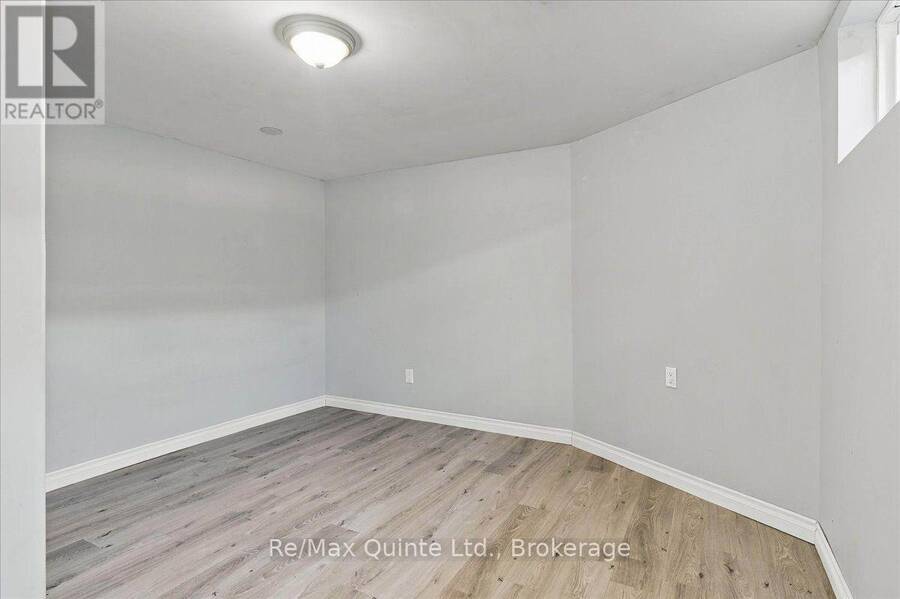
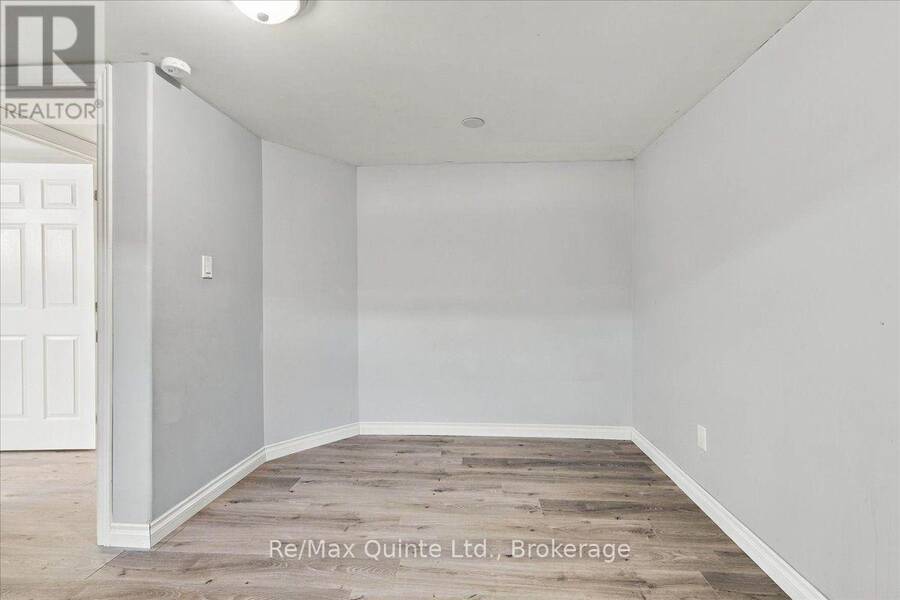
| Den | Basement | 3.78 m x 3.69 m |
| Dining room | Main level | 2.39 m x 2.86 m |
| Kitchen | Main level | 4.86 m x 3.16 m |
| Living room | Main level | 4.16 m x 4.24 m |
| Primary Bedroom | Main level | 4.03 m x 3.16 m |
| Bedroom 2 | Main level | 2.78 m x 2.94 m |
| Bedroom 3 | Main level | 2.74 m x 4.04 m |
| Bathroom | Main level | 2.1 m x 3.14 m |
Book a showing to see this Ashley Street Home in Belleville
This property has so much to offer. Book a private showing now, as you do not want to miss out on 70 ASHLEY STREET in Belleville, Ontario!
Private Showing Request
Send a request to book a private showing for
.
Please Note: Information you supply in the contact form will be kept fully confidential.
Is this home the right property for you? Start a conversation to find out.
Get Directions to this Property
Not sure where this property is? Get directions to this Ashley Street Home in Belleville.


Provided by Re/Max Quinte Ltd.. MLS®, REALTOR®, and the associated logos are trademarks of the Canadian Real Estate Association.

This REALTOR.ca listing content is owned and licensed by REALTOR® members of the Canadian Real Estate Association.
Have questions or need more information about this home? Don't know where to begin? Then, let us connect you with the best real estate agent to guide you.

Inquiries submitted through this website will be responded to by a local sales representative from Royal LePage®.
Start a Conversation by Text
Provide your full name, phone and email to start a conversation by text message.
Please Note: Information you supply in the contact form will be kept fully confidential.
Start a Conversation by Email
Provide your full name and email to start a conversation by email.
Please Note: Information you supply in the contact form will be kept fully confidential.