
7 COTTONWOOD DRIVE, Belleville, Ontario K8N 0J3


$689,900.00
- 4 bedrooms
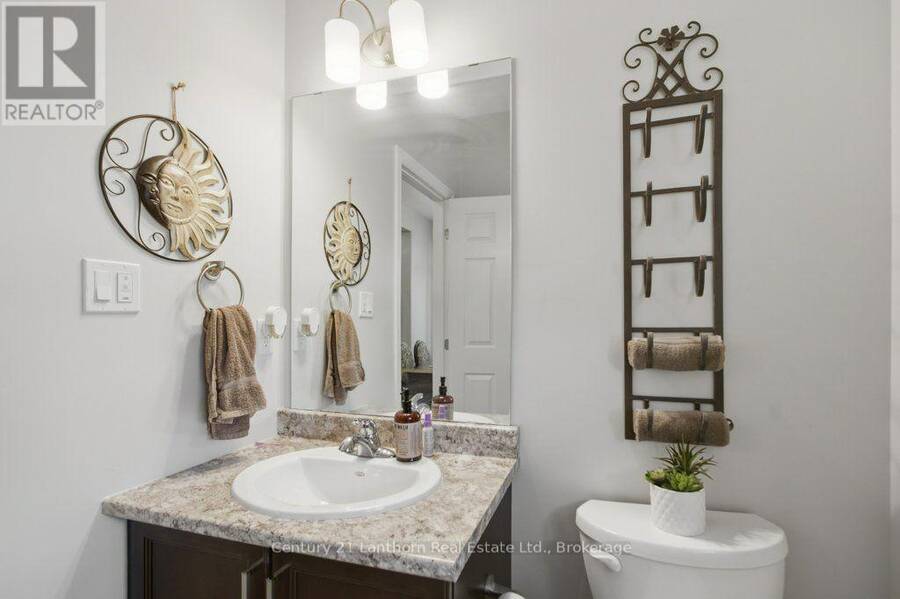
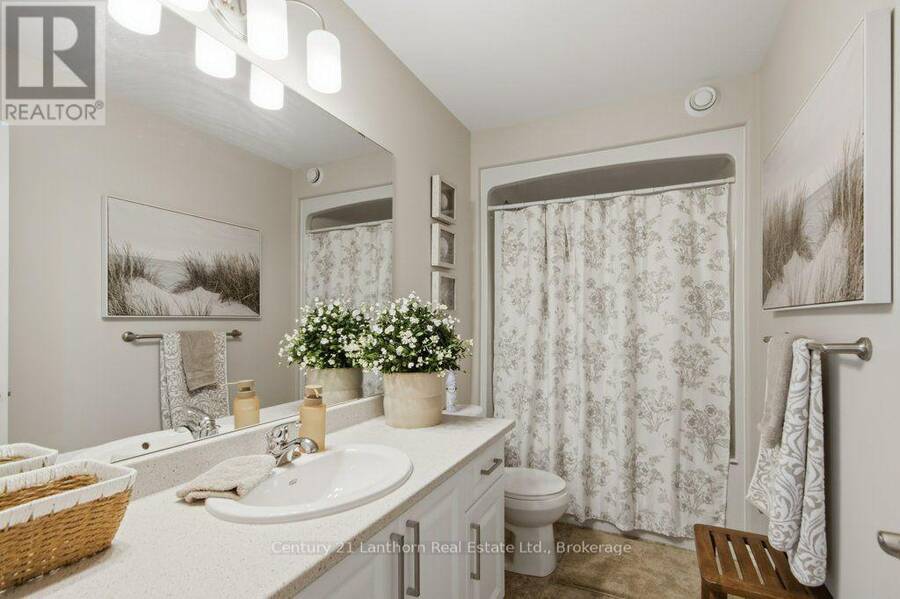
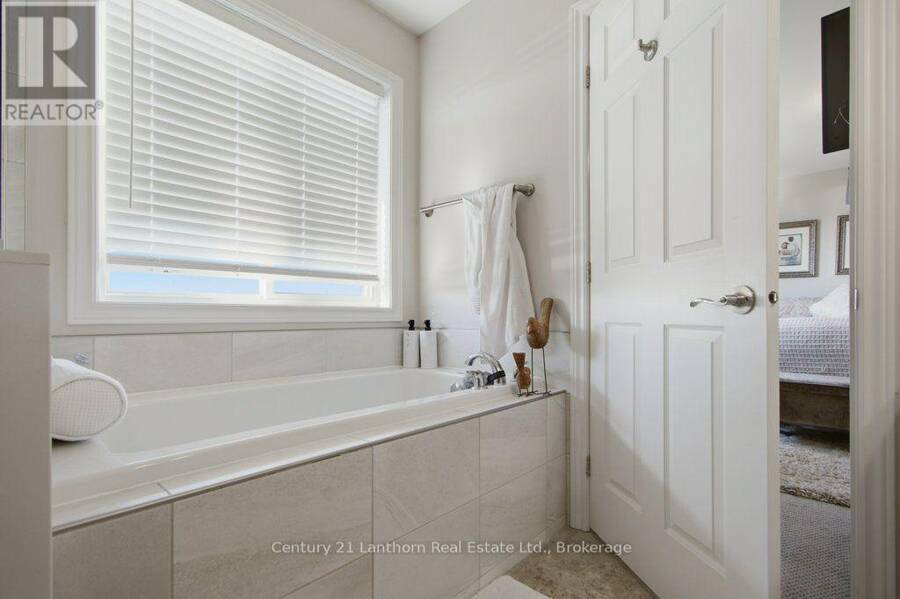
- 3 bathrooms
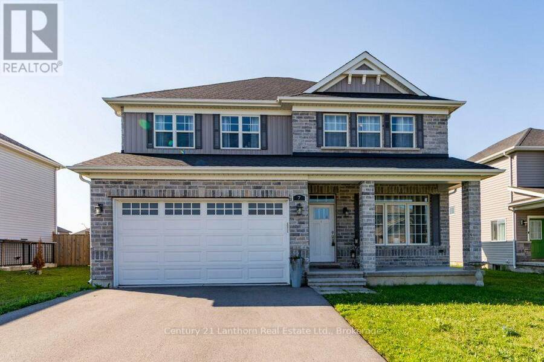
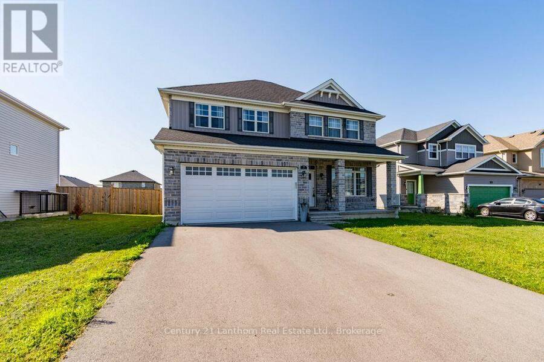
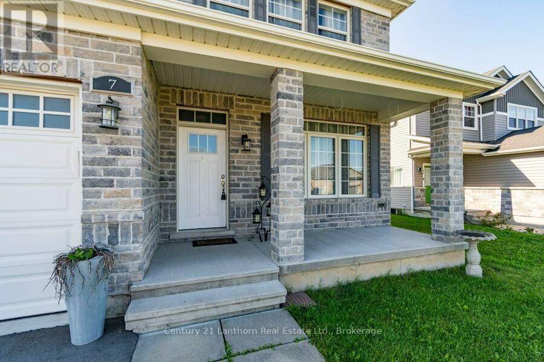
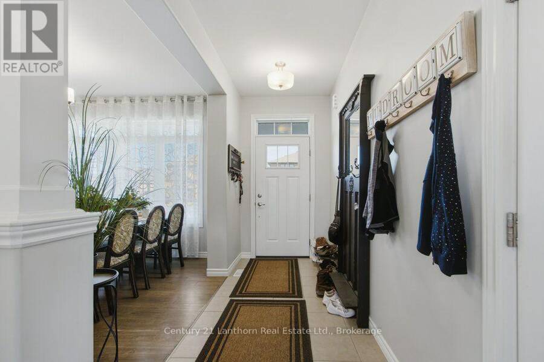
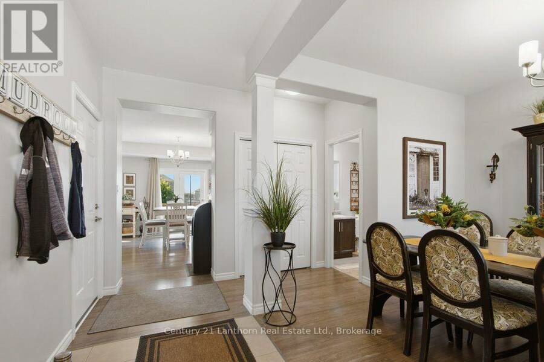
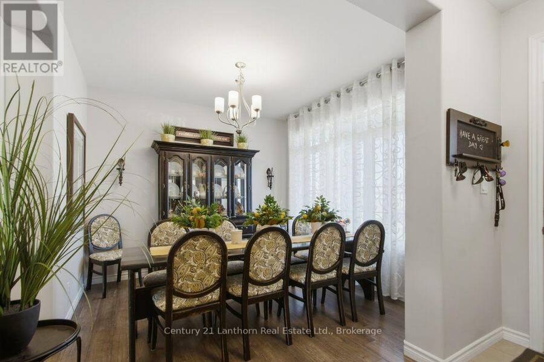
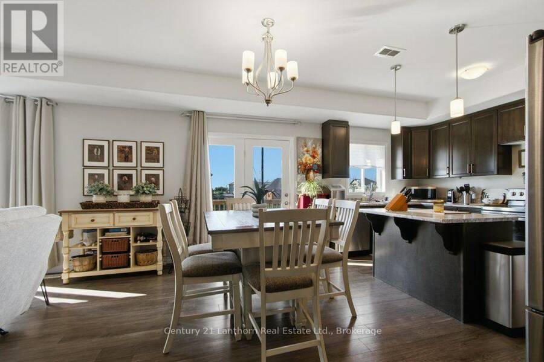
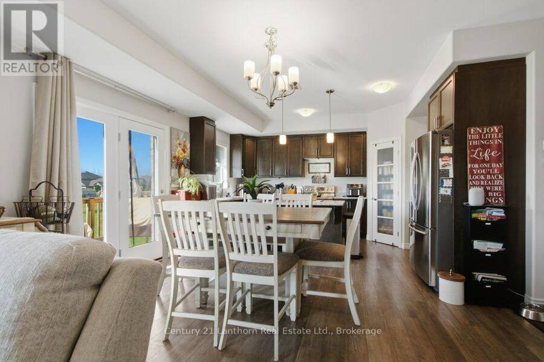
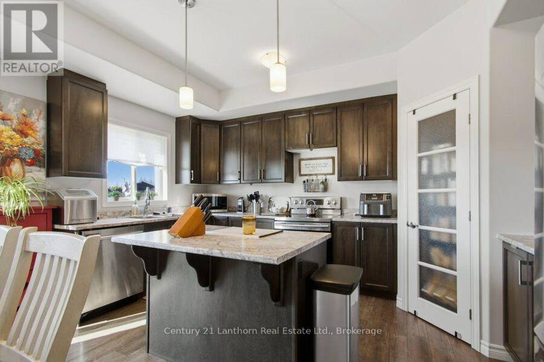
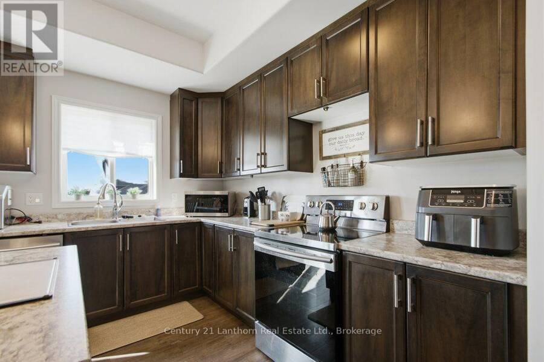
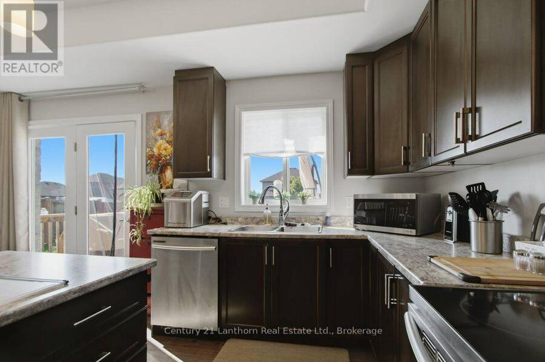
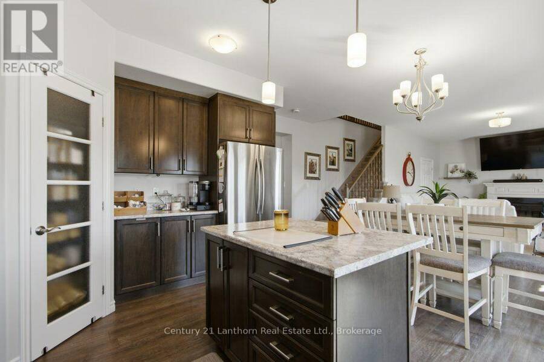
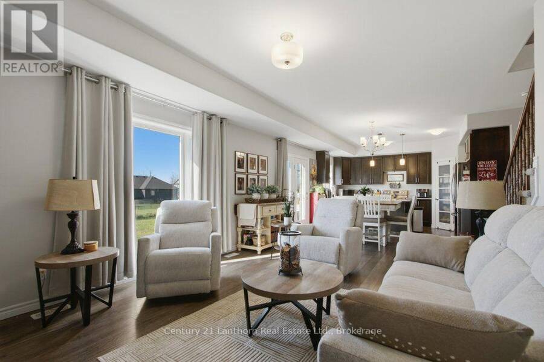
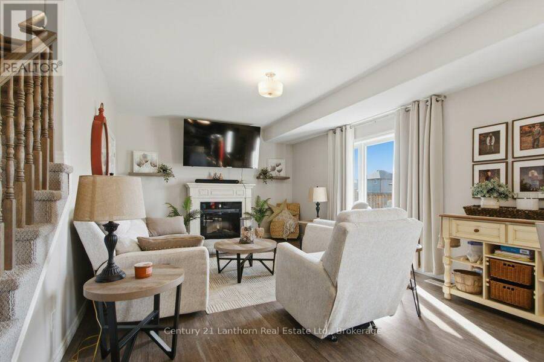
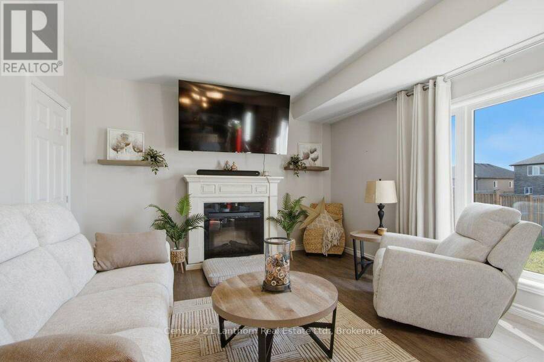
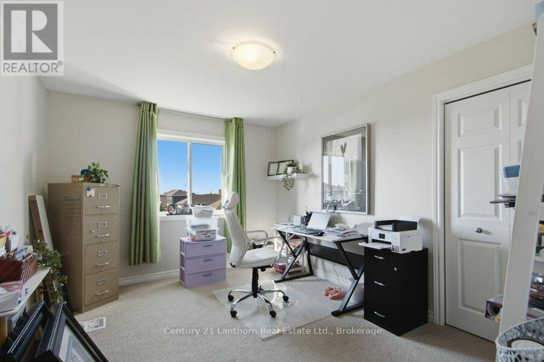
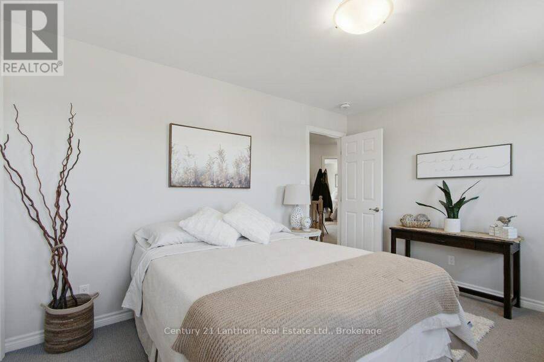
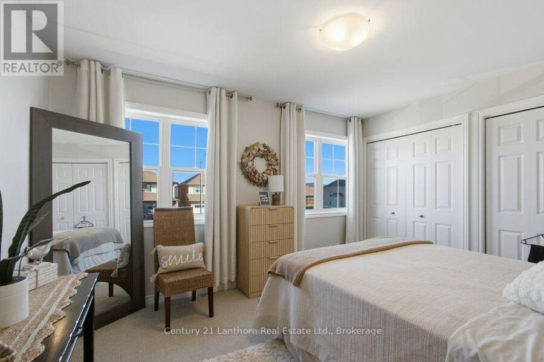
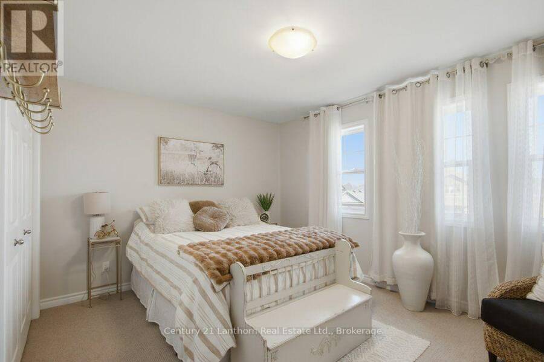
Welcome to 7 Cottonwood Drive-a stunning Geertsma-built, brick two-storey home offering over 2,200 sq. ft. of beautifully designed living space. Situated on a desirable lot just minutes from Highway 401 and a wide range of amenities, this home perfectly combines style, comfort, and convenience. Designed with families in mind, this spacious home features 4 generous bedrooms, 3 bathrooms and a bright, open-concept layout. The inviting main floor welcomes you with a large foyer, 9-foot smooth ceilings, elegant engineered hardwood flooring, and pot lights that create a warm and modern atmosphere throughout. The heart of the home is the impressive kitchen, ... read more
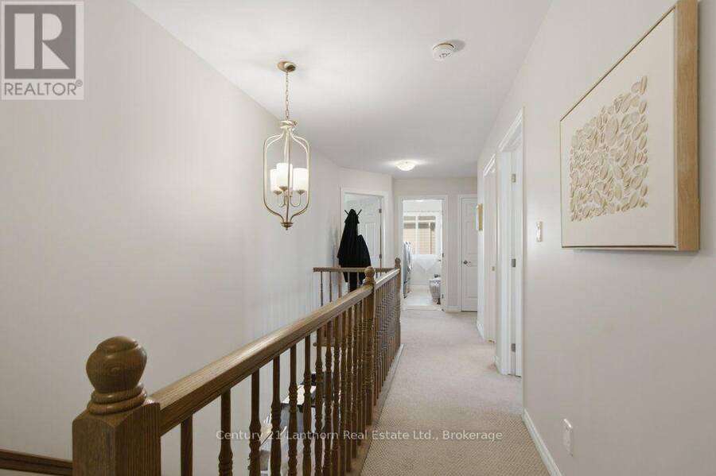
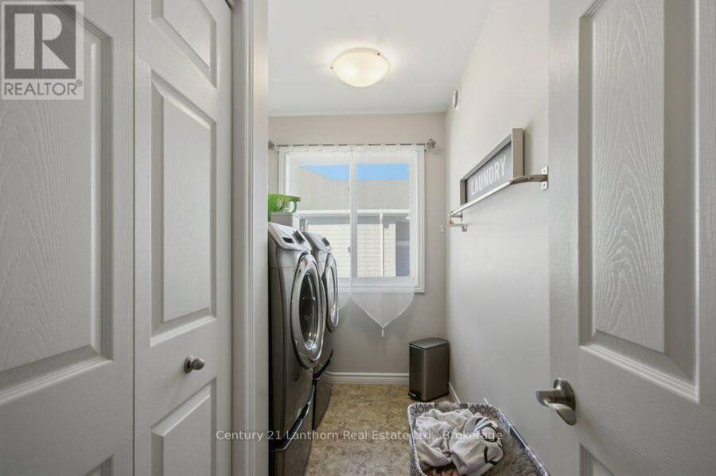
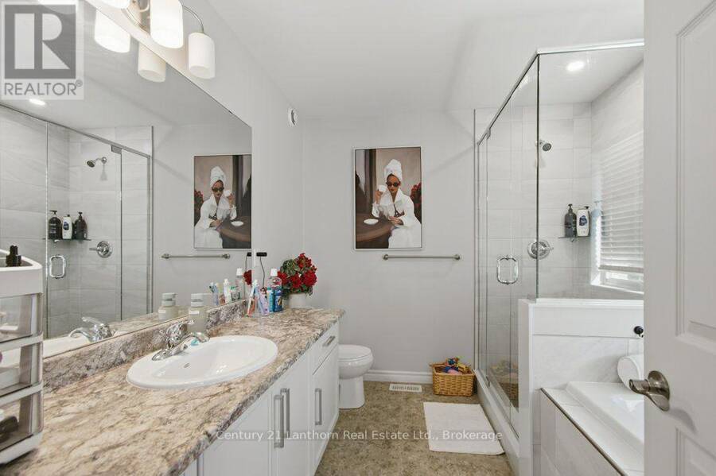
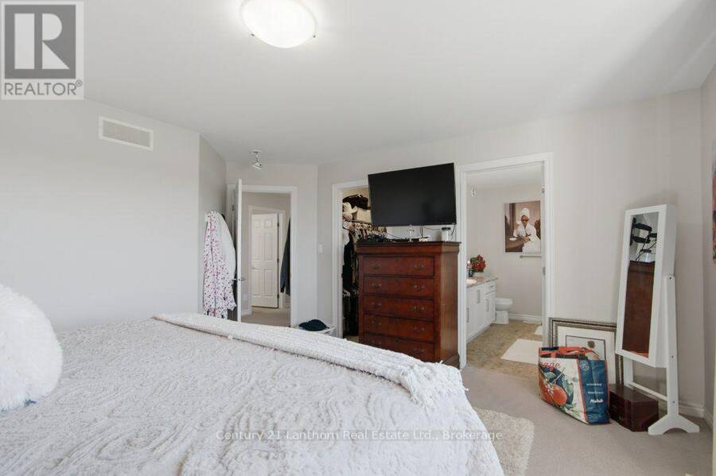
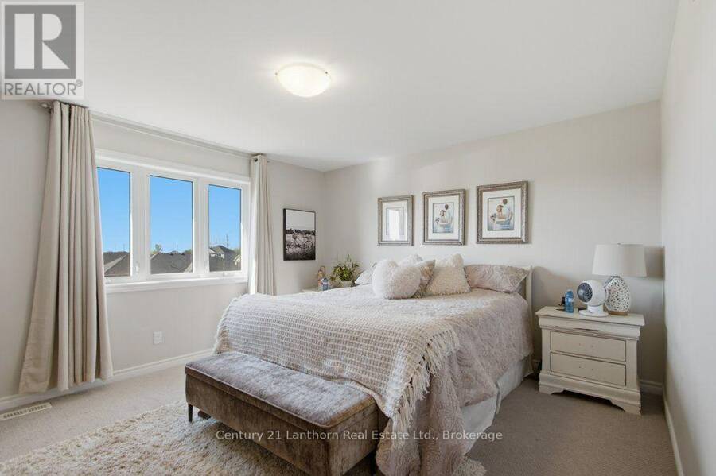
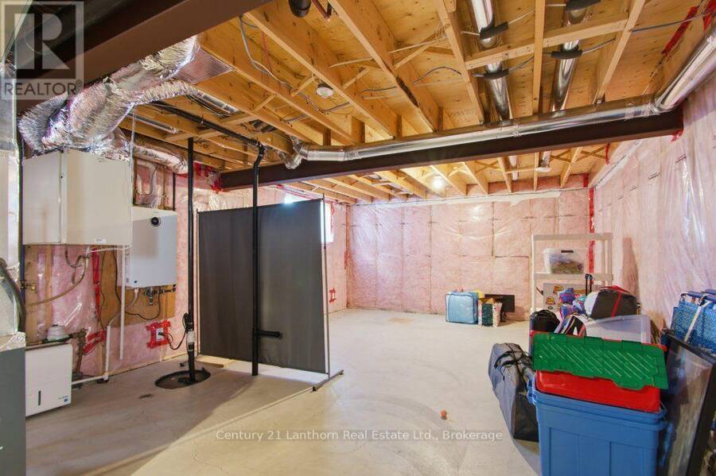
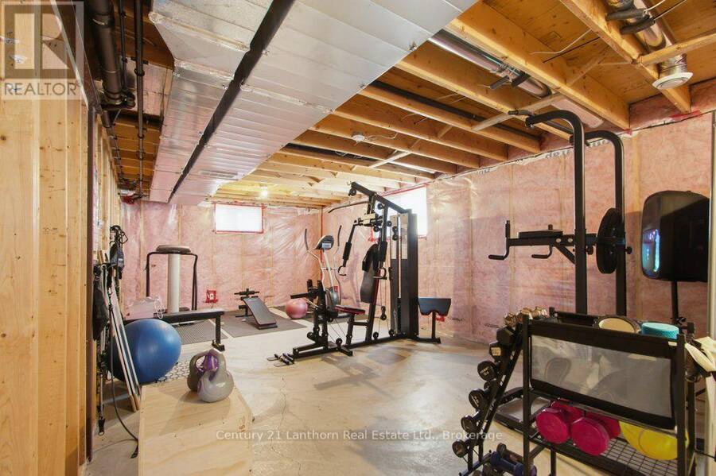
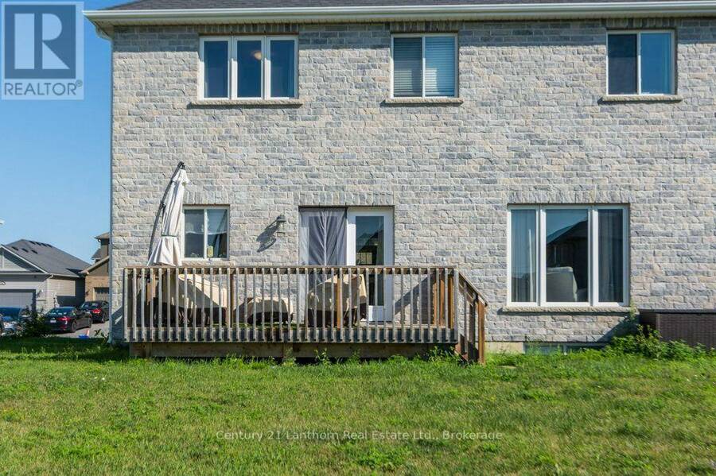
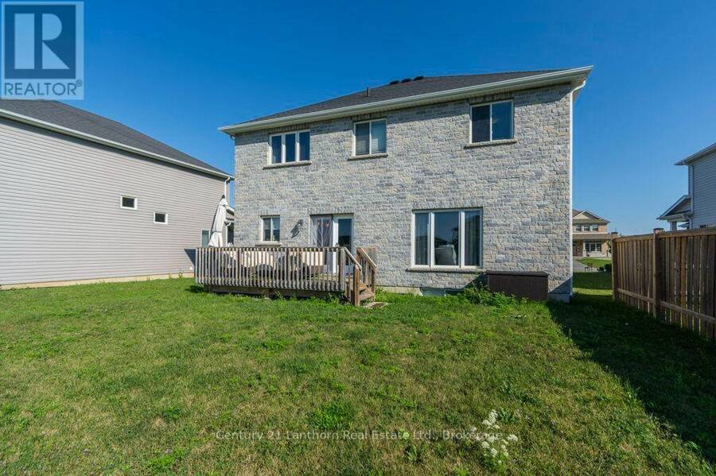
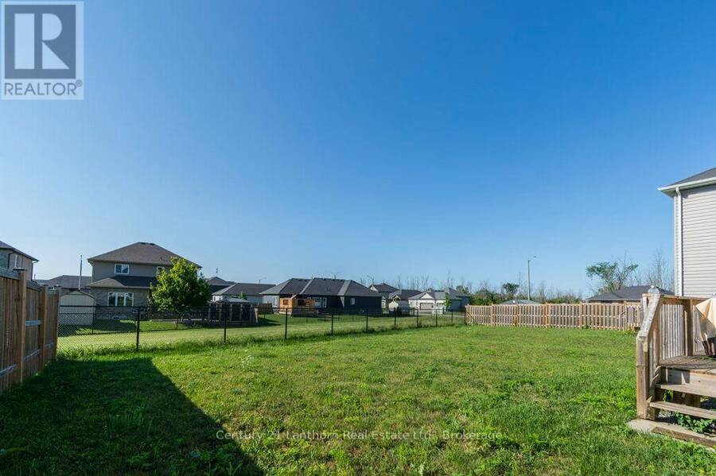
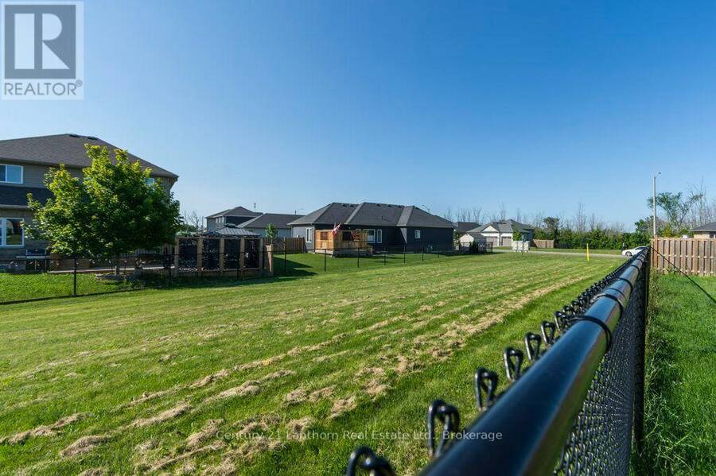
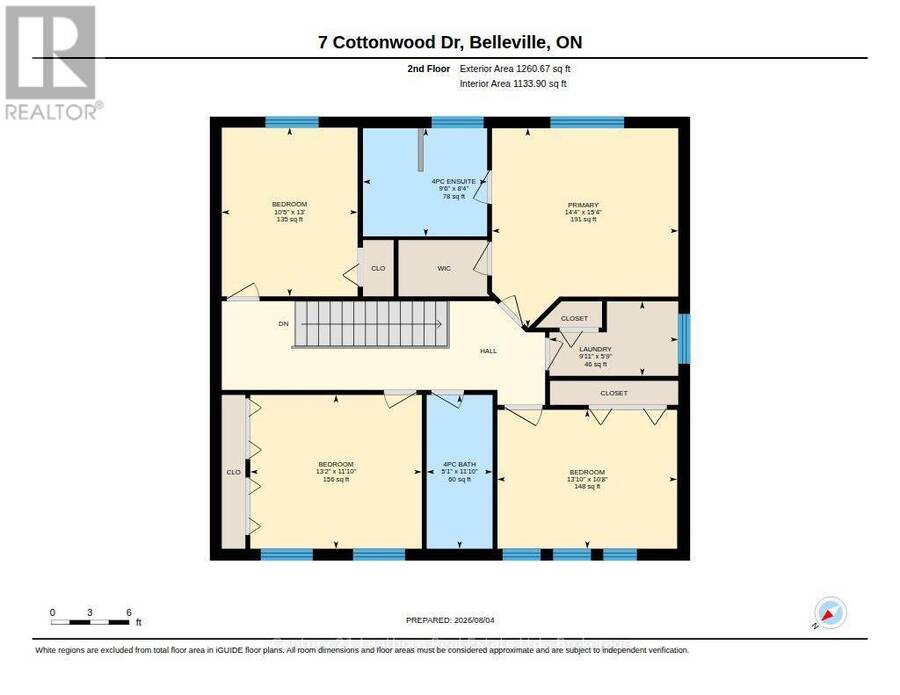
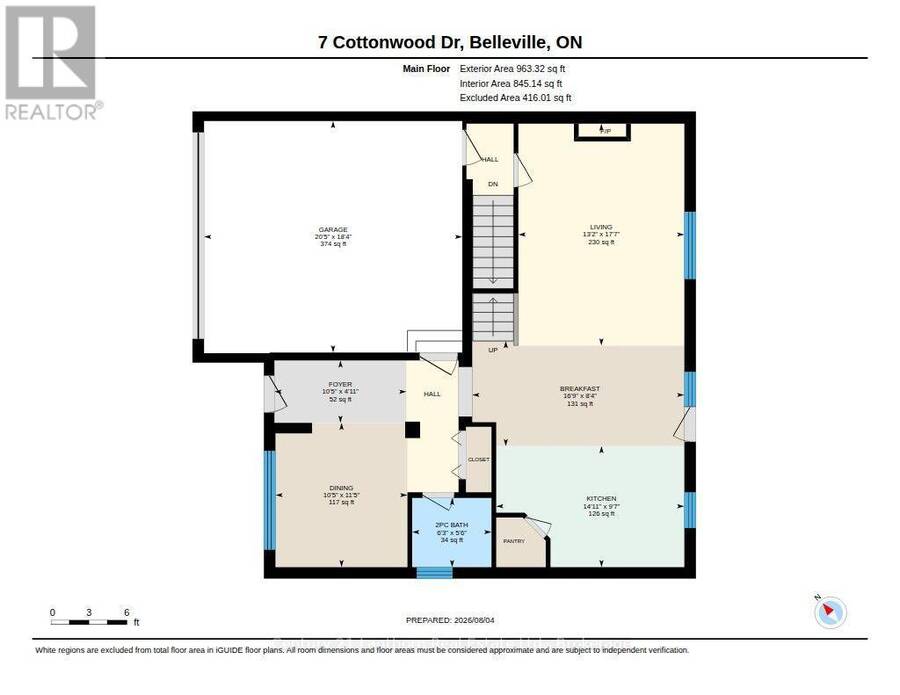
Welcome to 7 Cottonwood Drive-a stunning Geertsma-built, brick two-storey home offering over 2,200 sq. ft. of beautifully designed living space. Situated on a desirable lot just minutes from Highway 401 and a wide range of amenities, this home perfectly combines style, comfort, and convenience. Designed with families in mind, this spacious home features 4 generous bedrooms, 3 bathrooms and a bright, open-concept layout. The inviting main floor welcomes you with a large foyer, 9-foot smooth ceilings, elegant engineered hardwood flooring, and pot lights that create a warm and modern atmosphere throughout. The heart of the home is the impressive kitchen, complete with a large island featuring storage on both sides, tall upper cabinetry, a walk-in pantry, and a spacious eat-in area-ideal for everyday living and a dinning room for entertaining. Upstairs, you'll find four oversized bedrooms and the convenience of a second-floor laundry, making daily routines effortless. The unfinished basement offers extra storage space or room to grow with the stairs offering access to the main home or directly to the garage for a separate entrance. Offering quality craftsmanship, exceptional space, and a fantastic location, 7 Cottonwood Drive is ready to welcome its next family home. Easy to show. Offers anytime with a 24 hour irrevocable. (id:25417)
- Listing ID: X13860486
- Property Type: Single Family
| Property | |
|---|---|
| Ownership: | Freehold |
| Lot Size: | 14.4 by 34.4 M|under 1/2 Acre Landscaped |
| Parking: | Attached Garage 6 Spaces |
| Building | |
|---|---|
| Type: | Single Family House |
| Appliances: | Dishwasher, Dryer, Refrigerator, Stove, Washer, Water Heater - Tankless and Garage Door Opener Remote(s) |
| HVAC: | Air Exchanger, Central Air Conditioning, Fireplace and Forced Air Natural Gas |
| Exterior: | Brick and Vinyl Siding |
| Basement: | Full (Unfinished) |
| Utilities: | Cable and Sanitary Sewer |
| Location | |
|---|---|
| City: | Belleville |
| Province: | Ontario |
| Nearby Amenities: | Hospital, Place Of Worship and Schools |
| Community Features: | School Bus |
| Rooms | Level | Dimensions |
|---|---|---|
| Bedroom 3 | Second level | 3.18 m x 3.96 m |
| Bedroom 4 | Second level | 4.37 m x 4.67 m |
| Laundry room | Second level | 3.02 m x 1.75 m |
| Bathroom | Second level | 1.55 m x 3.61 m |
| Bathroom | Second level | 2.9 m x 2.54 m |
| Bedroom | Second level | 4.22 m x 3.25 m |
| Bedroom 2 | Second level | 4.01 m x 3.61 m |
| Bathroom | Main level | 1.68 m x 1.91 m |
| Eating area | Main level | 2.54 m x 5.11 m |
| Dining room | Main level | 3.48 m x 3.18 m |
| Foyer | Main level | 1.5 m x 3.18 m |
| Kitchen | Main level | 2.92 m x 4.55 m |
| Living room | Main level | 5.36 m x 4.01 m |
Book a showing to see this Cottonwood Drive Home in Belleville
This property has so much to offer. Book a private showing now, as you do not want to miss out on 7 COTTONWOOD DRIVE in Belleville, Ontario!
Private Showing Request
Send a request to book a private showing for
.
Please Note: Information you supply in the contact form will be kept fully confidential.
Is this home the right property for you? Start a conversation to find out.
Get Directions to this Property
Not sure where this property is? Get directions to this Cottonwood Drive Home in Belleville.


Provided by Century 21 Lanthorn Real Estate Ltd.. MLS®, REALTOR®, and the associated logos are trademarks of the Canadian Real Estate Association.

This REALTOR.ca listing content is owned and licensed by REALTOR® members of the Canadian Real Estate Association.
Have questions or need more information about this home? Don't know where to begin? Then, let us connect you with the best real estate agent to guide you.

Inquiries submitted through this website will be responded to by a local sales representative from Royal LePage®.
Start a Conversation by Text
Provide your full name, phone and email to start a conversation by text message.
Please Note: Information you supply in the contact form will be kept fully confidential.
Start a Conversation by Email
Provide your full name and email to start a conversation by email.
Please Note: Information you supply in the contact form will be kept fully confidential.