
68 TRACEY STREET, Belleville, Ontario K8P 2R8

$524,900.00
- 4 bedrooms
- 2 bathrooms
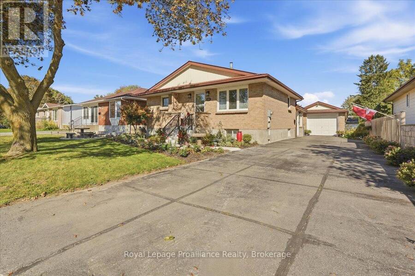
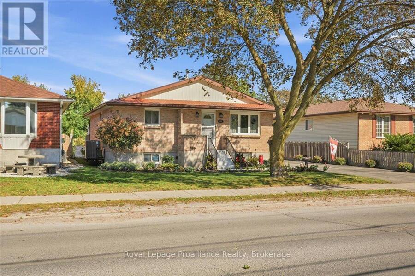
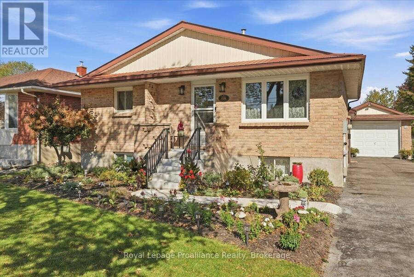
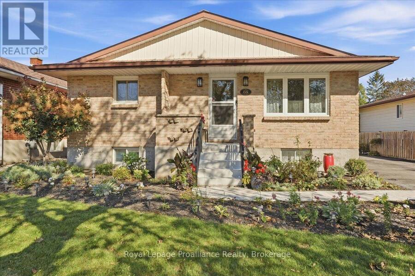
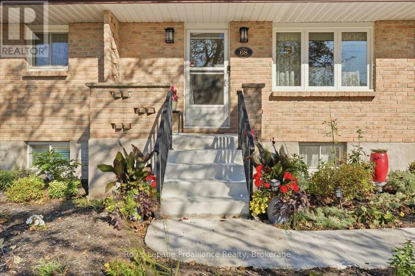
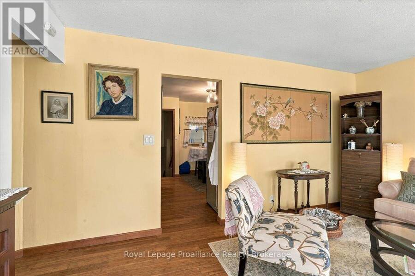
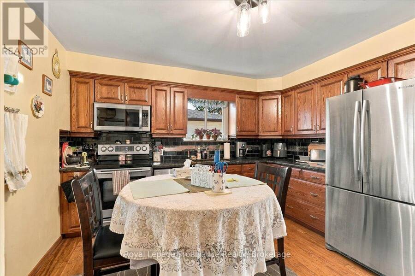
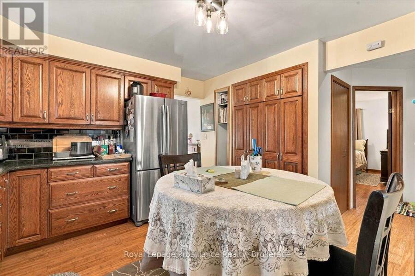
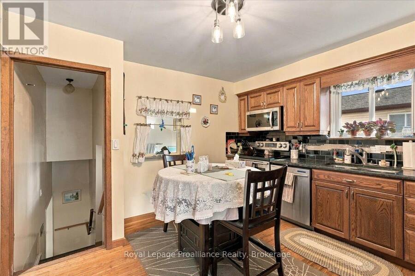
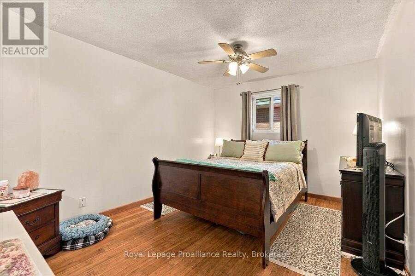
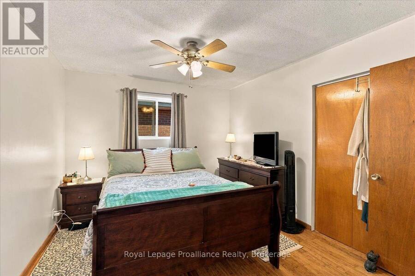
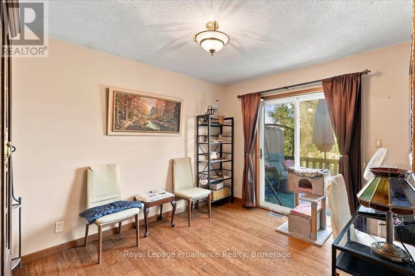
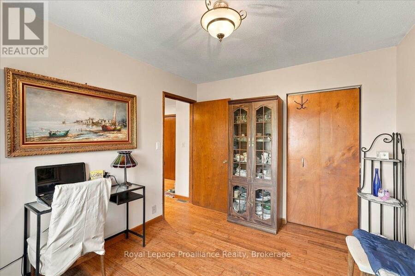
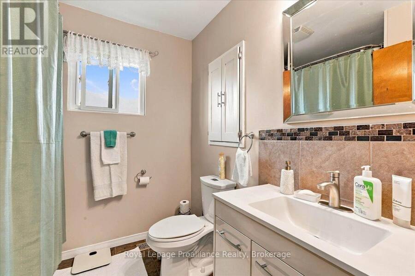
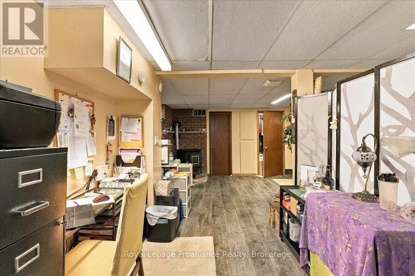
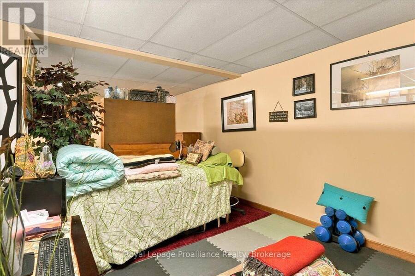
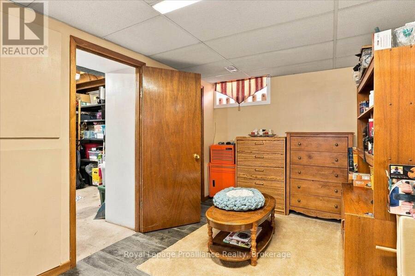
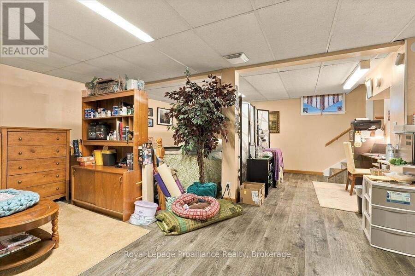
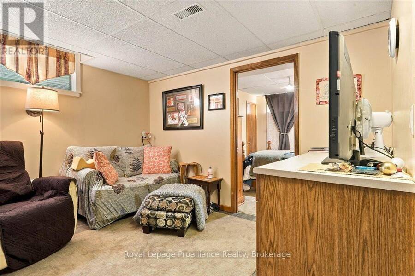
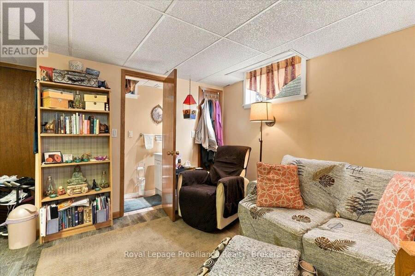
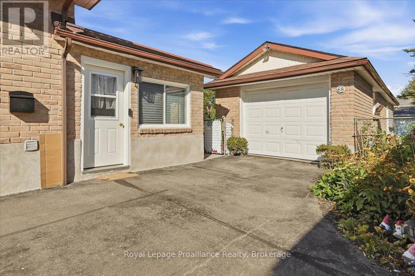
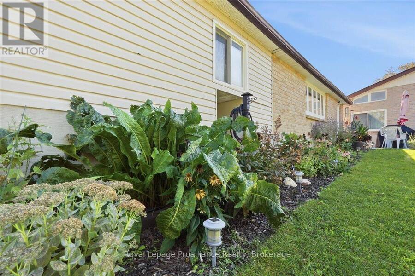
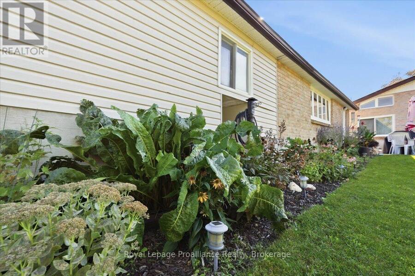
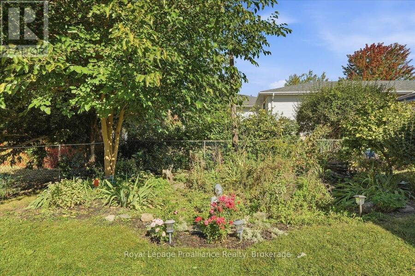
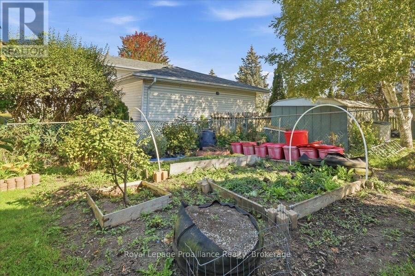
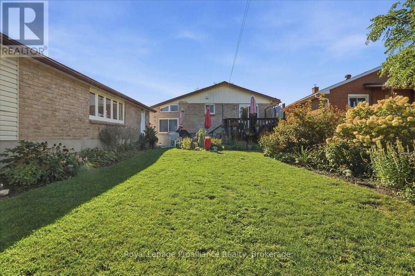
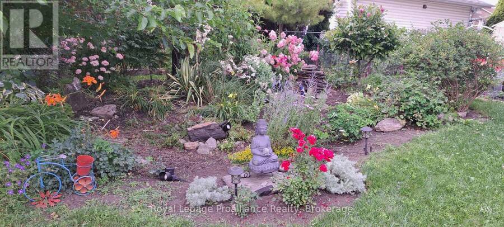
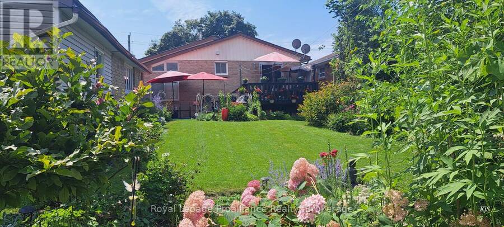
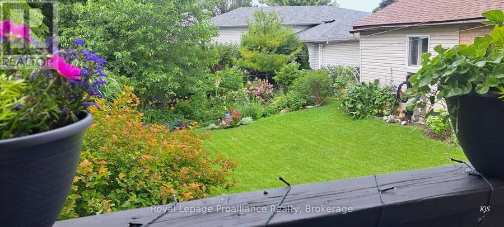
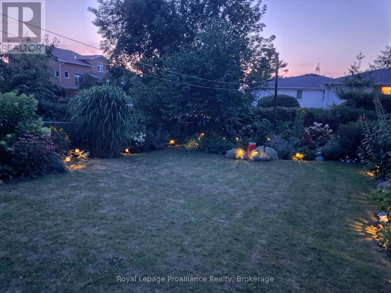
More space, more storage, and a location that keeps everything within easy reach. 68 Tracey Street offers generously sized rooms, an oak kitchen with plenty of cabinetry, convenient main-floor laundry and a large mudroom designed for everyday life. The finished open basement adds even more flexible living space, along with tones of storage throughout the home. Outside, mature gardens give the backyard an established feel with plenty of room to add your own touches, while the 4+ car driveway and double-length garage provide exceptional space for vehicles, hobbies and storage. Recent improvements include a newer heat pump, owned hot water tank, ... read more
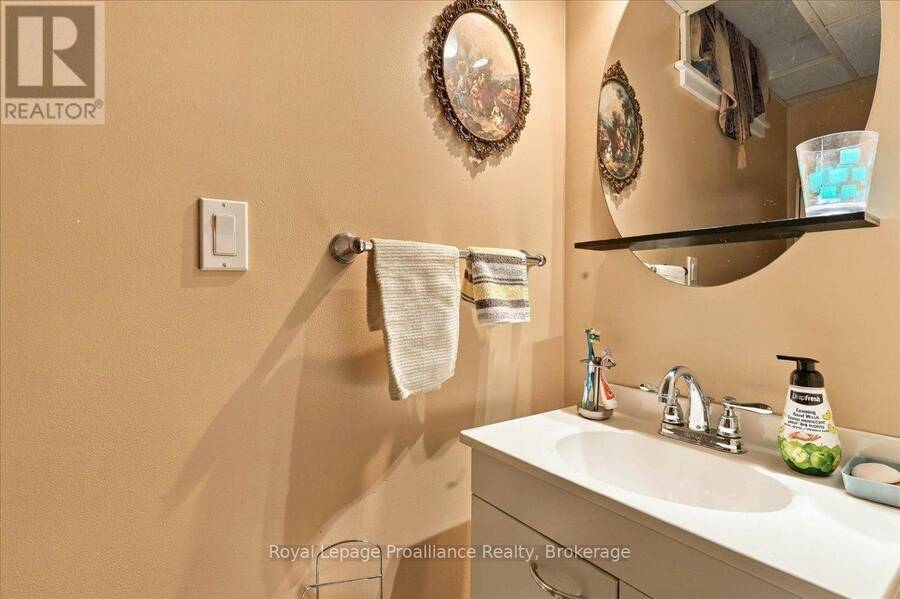
More space, more storage, and a location that keeps everything within easy reach. 68 Tracey Street offers generously sized rooms, an oak kitchen with plenty of cabinetry, convenient main-floor laundry and a large mudroom designed for everyday life. The finished open basement adds even more flexible living space, along with tones of storage throughout the home. Outside, mature gardens give the backyard an established feel with plenty of room to add your own touches, while the 4+ car driveway and double-length garage provide exceptional space for vehicles, hobbies and storage. Recent improvements include a newer heat pump, owned hot water tank, porcelain and stainless laundry tub, new front steps and slab, and a freshly coated sidewalk. Located walking distance to shopping, fitness centers, restaurants, cinema, separate board middle school. Minutes from 401, countryside and Prince Edward County. Steps to city bus route. Mail home delivery, recycle and garbage pick up. Recent updates include a new water heater 2024, a fully redone garage roof 2019), a new heat pump (2025), a new main bathroom vanity (2025), and exterior parging completed in 2025. (id:25417)
- Listing ID: X13825998
- Property Type: Single Family
| Property | |
|---|---|
| Style: | Bungalow |
| Ownership: | Freehold |
| Lot Size: | 52 by 139 FT Fully Fenced, Fenced Yard |
| Parking: | Detached Garage 5 Spaces |
| Building | |
|---|---|
| Type: | Single Family House |
| Appliances: | Dishwasher, Dryer, Microwave, Refrigerator, Stove, Washer, Water Meter and Water Heater |
| HVAC: | Fireplace and Heat Pump Electric (Fireplace is Pellet) |
| Exterior: | Aluminum Siding and Brick |
| Basement: | N/A, Full, N/A (Finished) |
| Utilities: | Cable and Sanitary Sewer |
| Location | |
|---|---|
| City: | Belleville |
| Province: | Ontario |
| Nearby Amenities: | Park, Public Transit and Schools |
| Community Features: | School Bus |
| Rooms | Level | Dimensions |
|---|---|---|
| Bathroom | Lower level | 1.9 m x 0.7 m |
| Bedroom | Lower level | 3.69 m x 3.54 m |
| Recreational, Games room | Lower level | 9.21 m x 6.6 m |
| Utility room | Lower level | 4.3 m x 3.9 m |
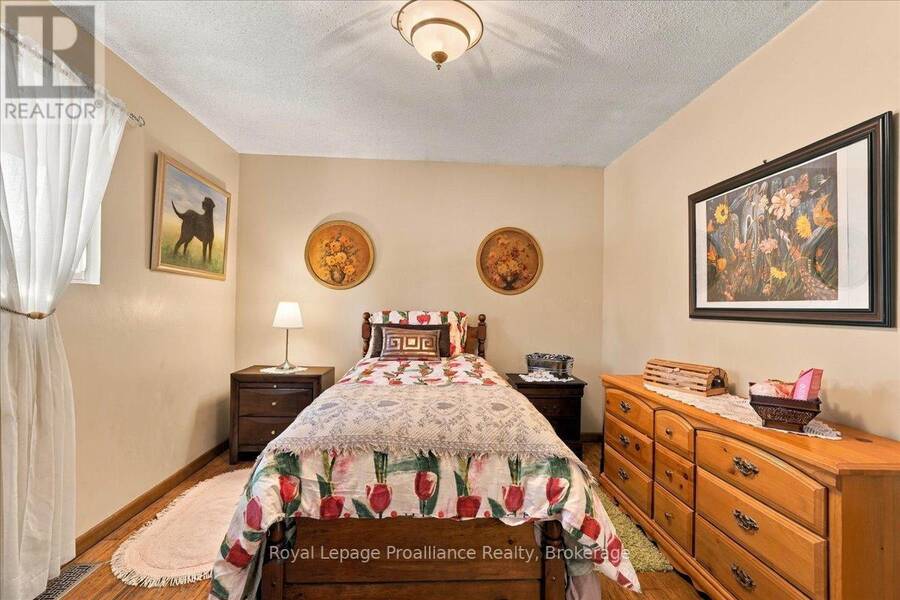
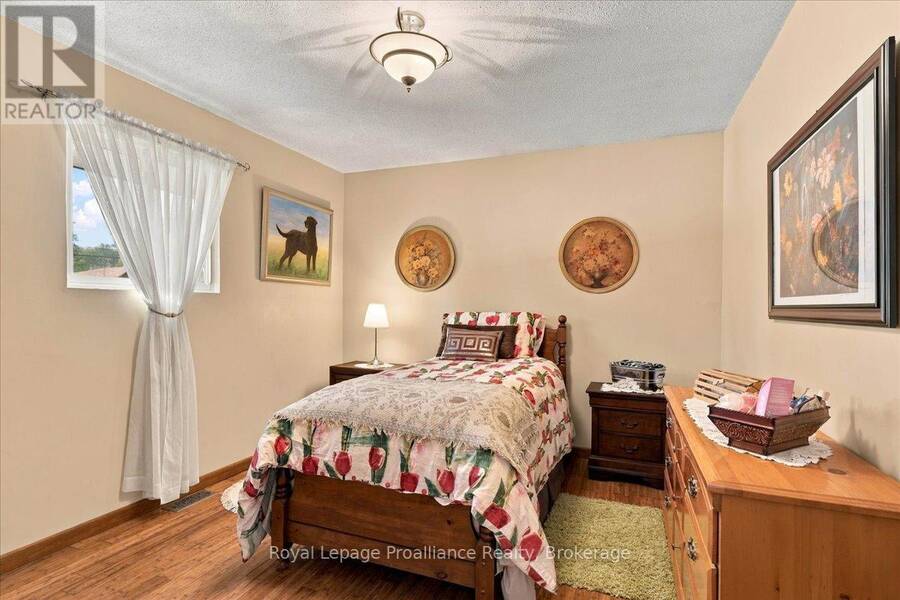
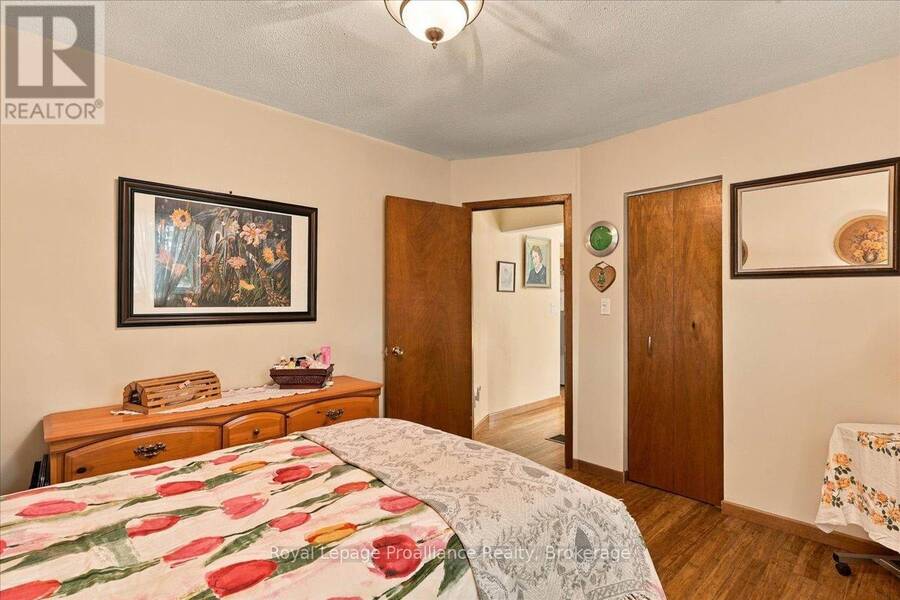
| Bedroom | Main level | 3.8 m x 3.06 m |
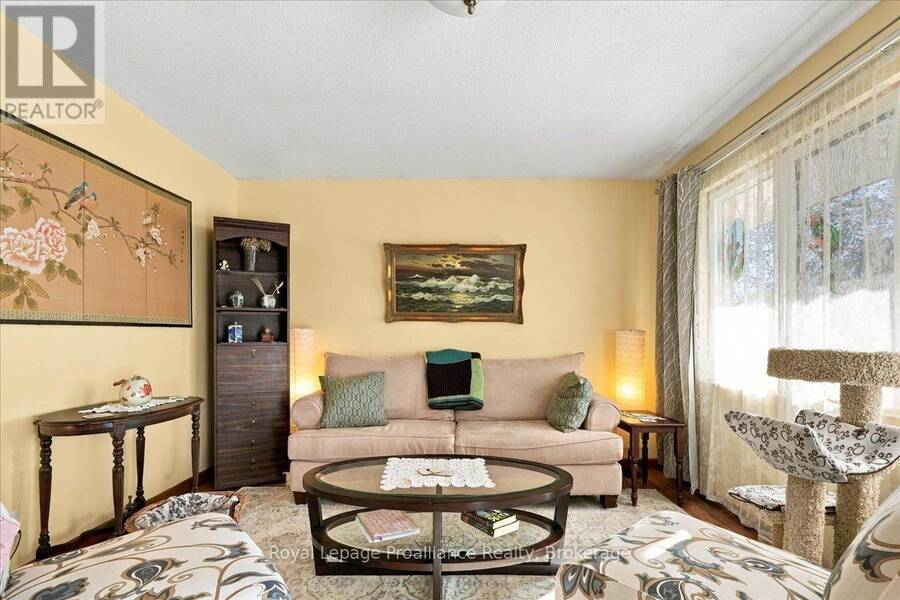
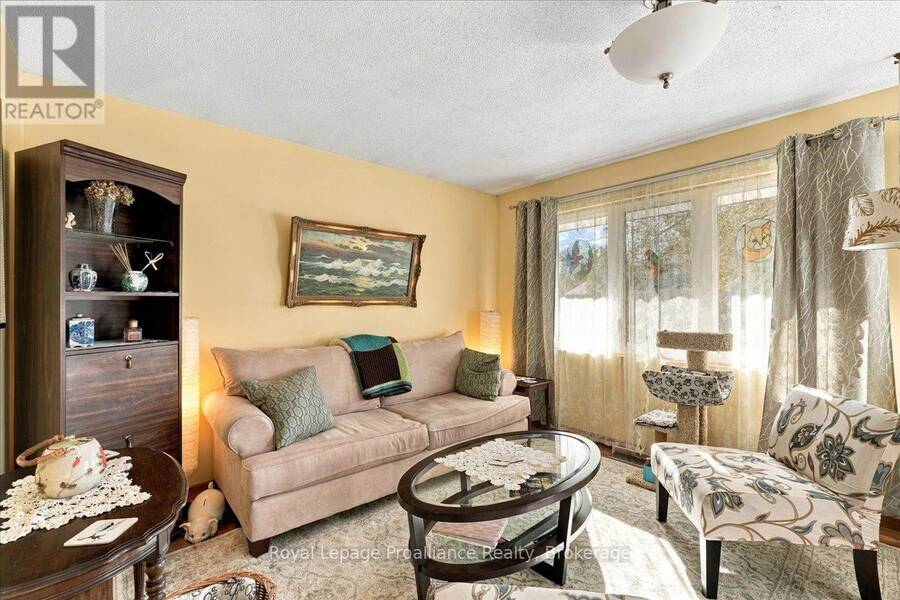
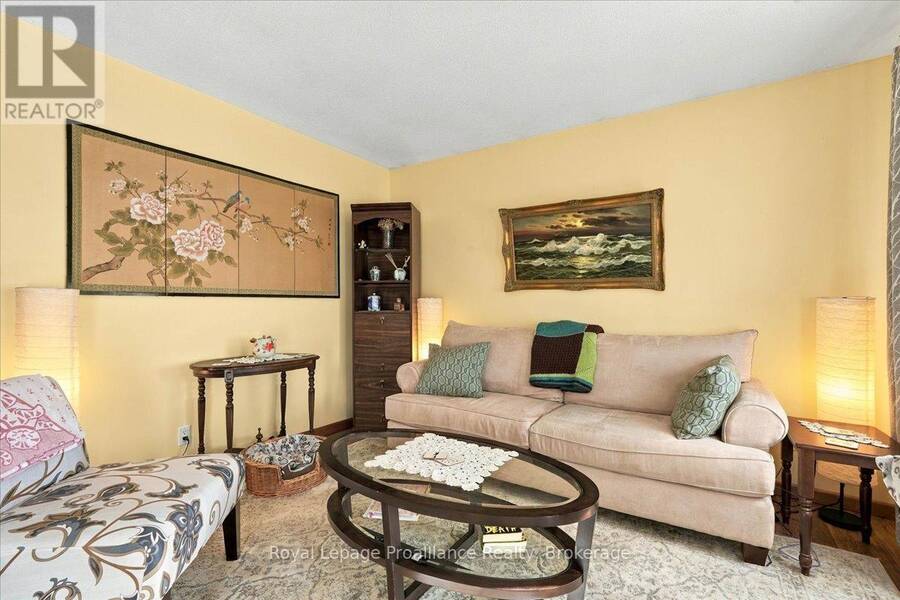
| Living room | Main level | 4.5 m x 3.47 m |
| Kitchen | Main level | 3.9 m x 3.8 m |
| Primary Bedroom | Main level | 5.15 m x 3.09 m |
| Bathroom | Main level | 2.3 m x 2.2 m |
| Bedroom | Main level | 2.9 m x 3.3 m |
Book a showing to see this Tracey Street Home in Belleville
This property has so much to offer. Book a private showing now, as you do not want to miss out on 68 TRACEY STREET in Belleville, Ontario!
Private Showing Request
Send a request to book a private showing for
.
Please Note: Information you supply in the contact form will be kept fully confidential.
Is this home the right property for you? Start a conversation to find out.
Get Directions to this Property
Not sure where this property is? Get directions to this Tracey Street Home in Belleville.


Provided by Royal Lepage ProAlliance Realty. MLS®, REALTOR®, and the associated logos are trademarks of the Canadian Real Estate Association.

This REALTOR.ca listing content is owned and licensed by REALTOR® members of the Canadian Real Estate Association.
Have questions or need more information about this home? Don't know where to begin? Then, let us connect you with the best real estate agent to guide you.

Inquiries submitted through this website will be responded to by a local sales representative from Royal LePage®.
Start a Conversation by Text
Provide your full name, phone and email to start a conversation by text message.
Please Note: Information you supply in the contact form will be kept fully confidential.
Start a Conversation by Email
Provide your full name and email to start a conversation by email.
Please Note: Information you supply in the contact form will be kept fully confidential.