
68 HIDDENVALLEY DRIVE, Belleville, Ontario K0K 2V0

$1,099,000.00
- 5 bedrooms
- 3 bathrooms
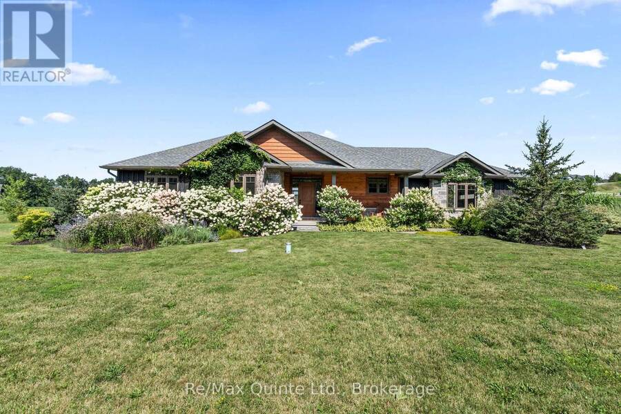
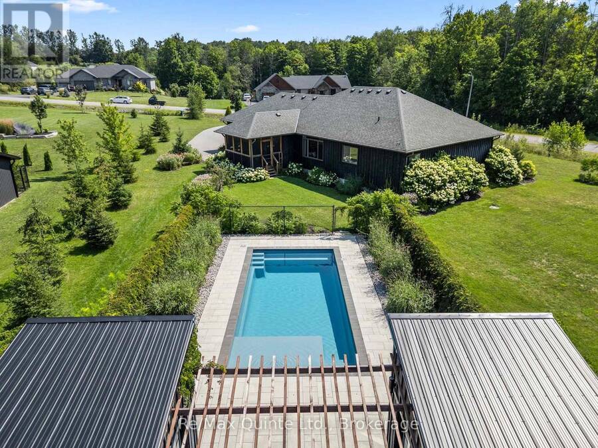
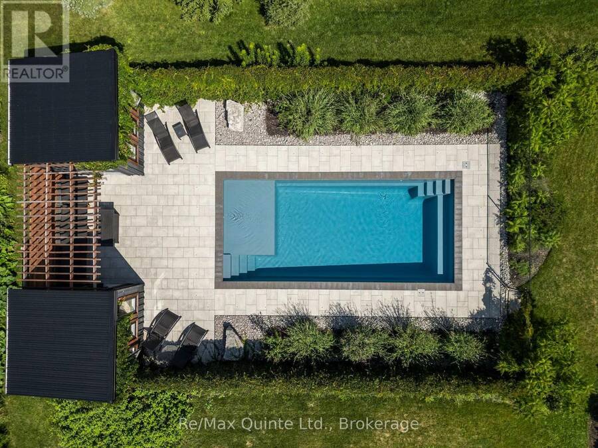
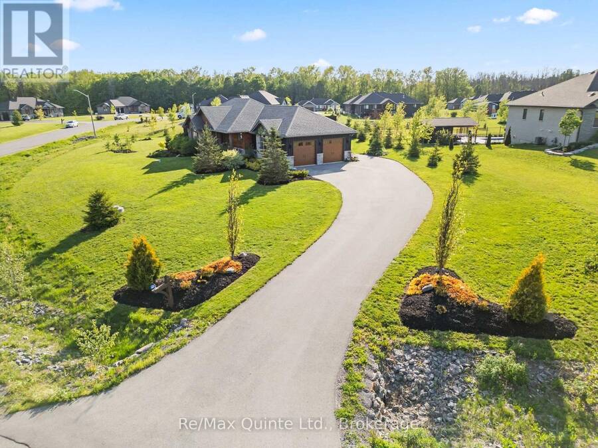
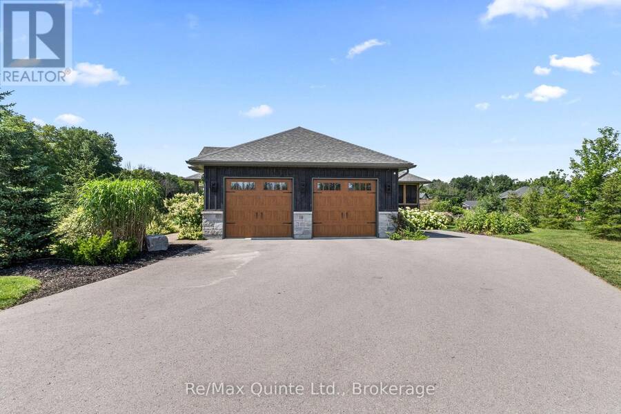
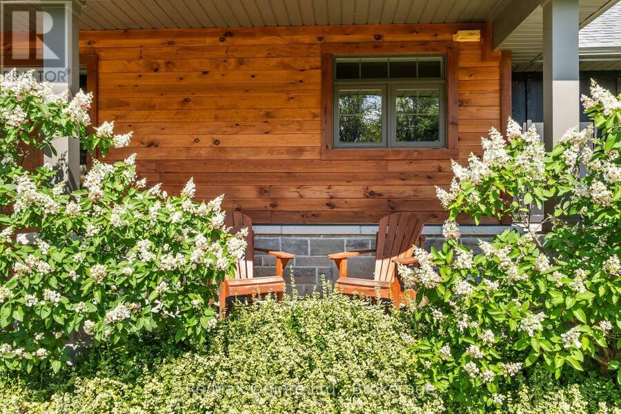
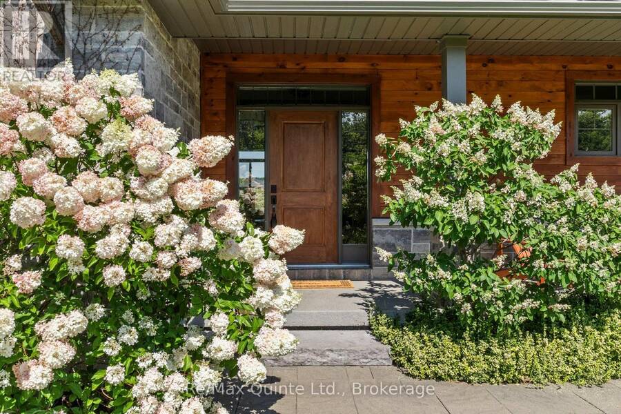
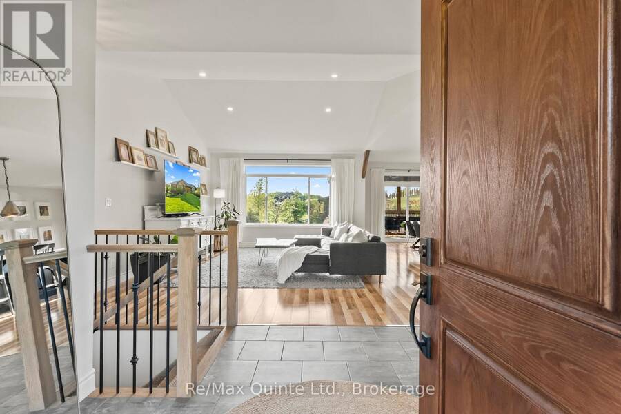
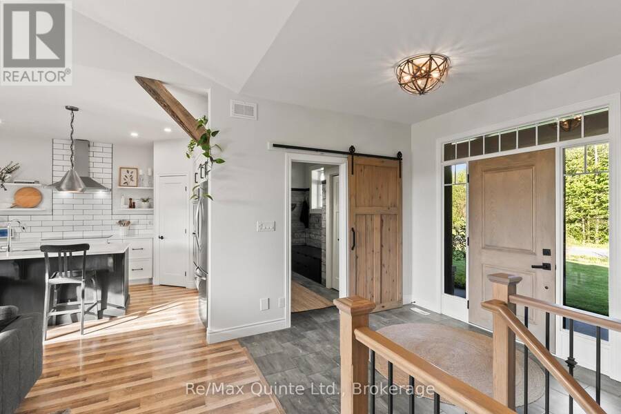
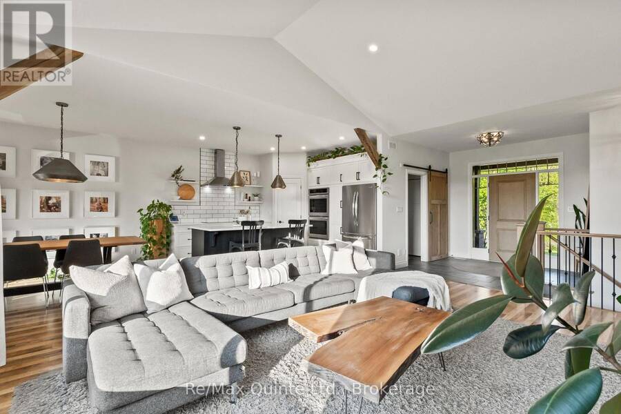
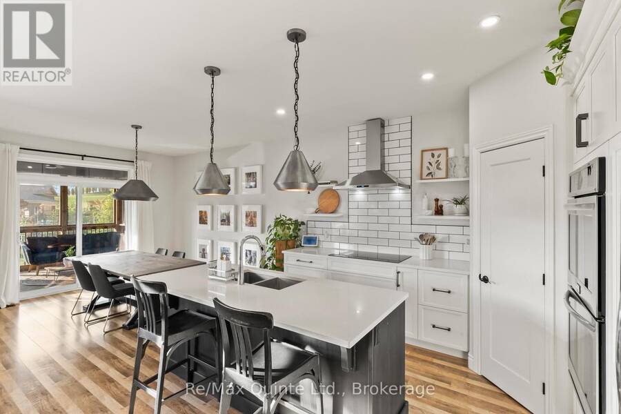
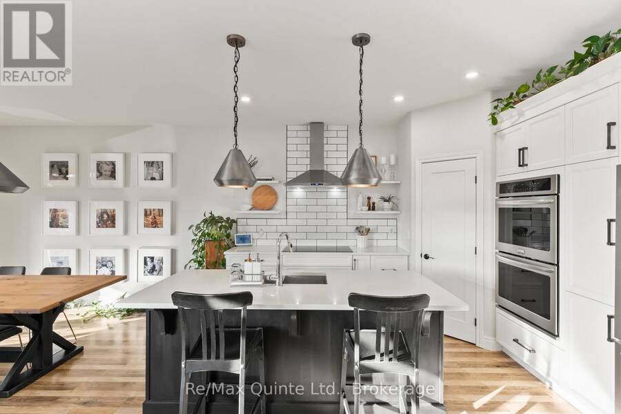
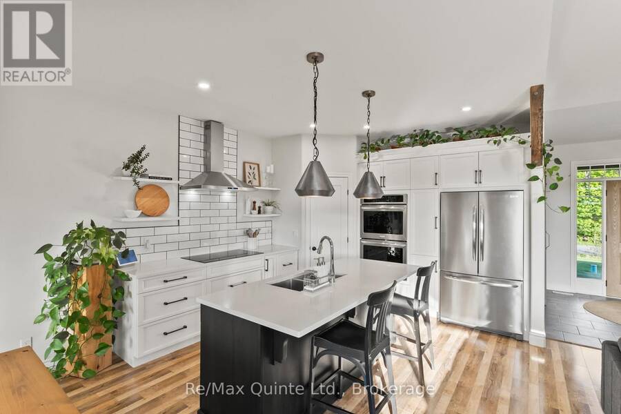
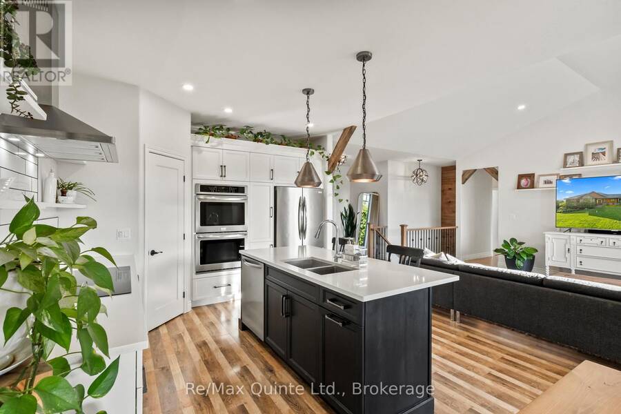
Welcome to your private retreat in Hearth Stone Ridge Estates, where peaceful country living meets modern comfort and resort-style outdoor living. Built by Duvanco in 2018, this beautifully finished 3+2 bedroom, 3 bathroom home offers space, privacy, and functionality, just 15 minutes from Highway 401 and everyday amenities. The striking stone and board-and-batten exterior and covered front porch create a welcoming first impression. Inside, the bright open-concept main floor is filled with natural light and designed for both everyday living and entertaining. The kitchen features quartz countertops, a double wall oven, induction cooktop, pantry, and ... read more
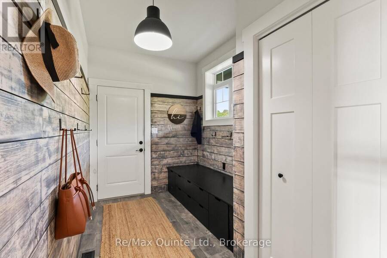
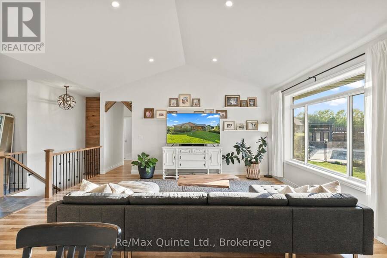
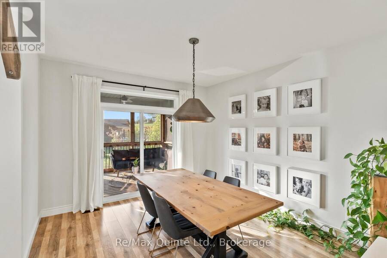
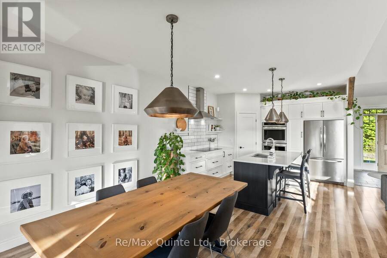
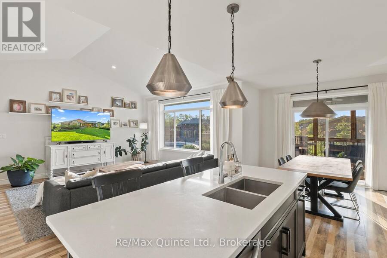
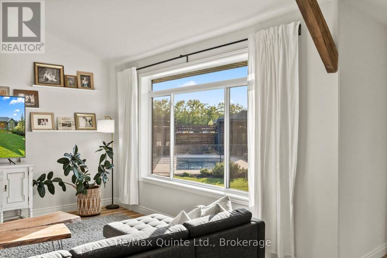
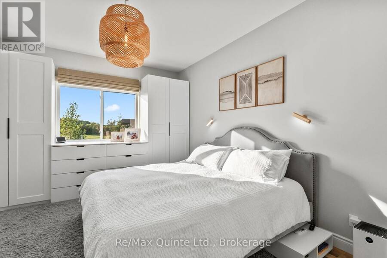
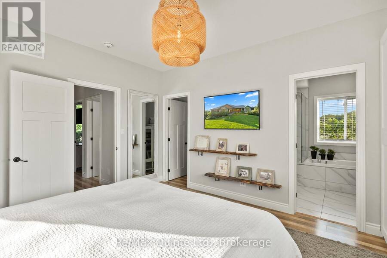
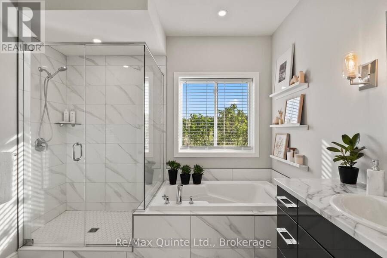
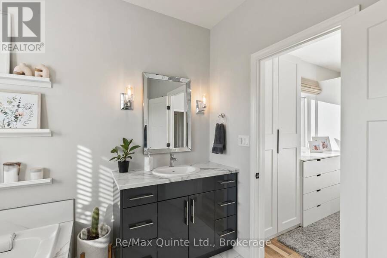
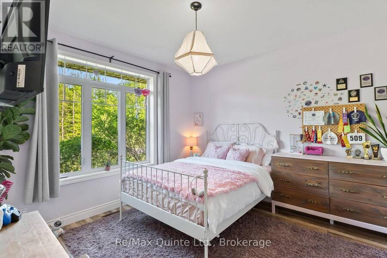
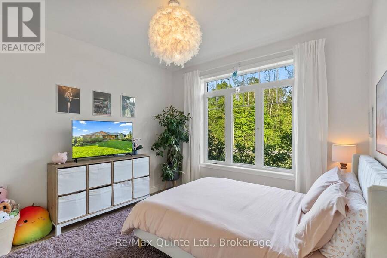
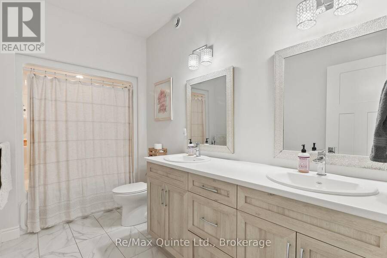
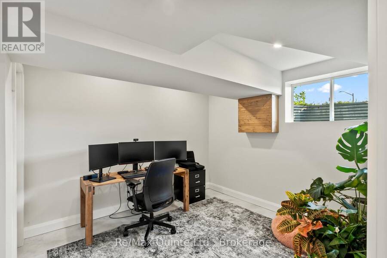
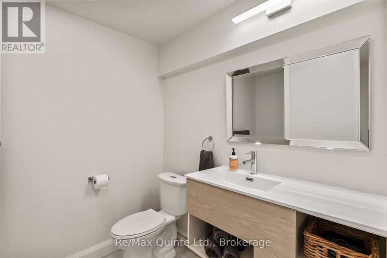
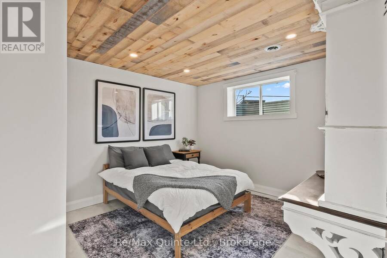
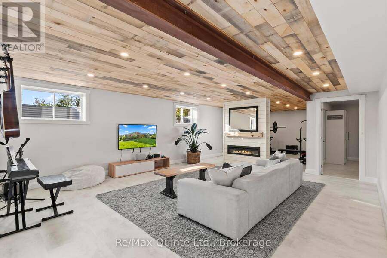
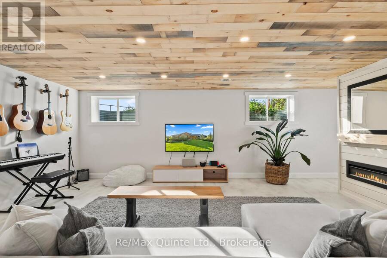
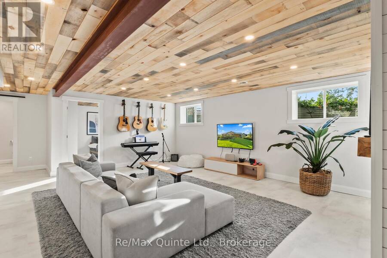
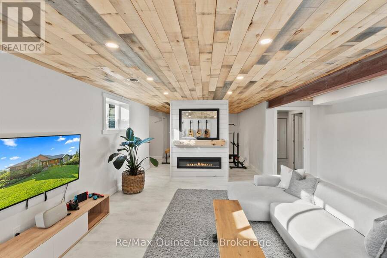
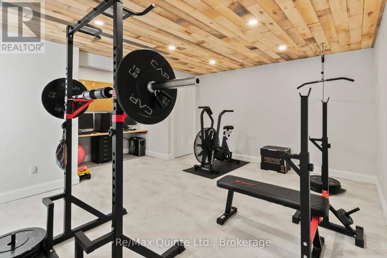
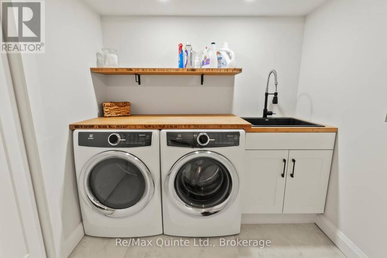
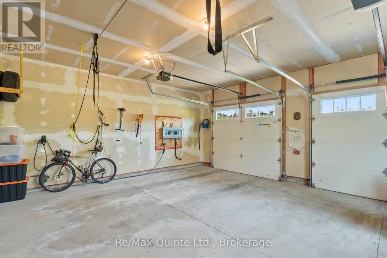
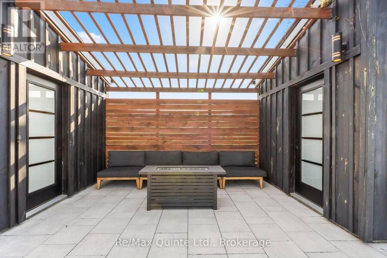
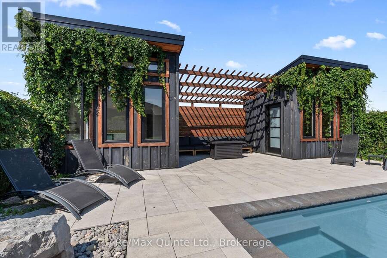
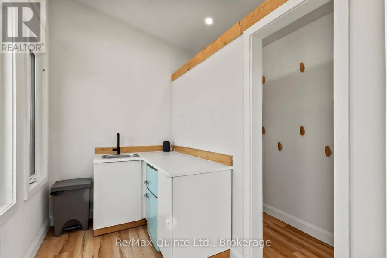
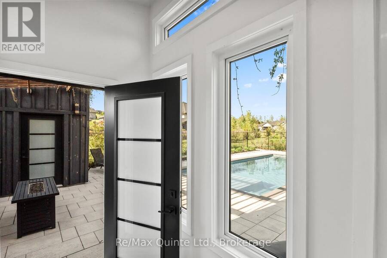
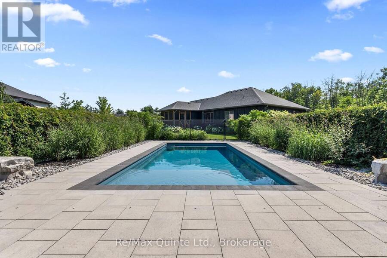
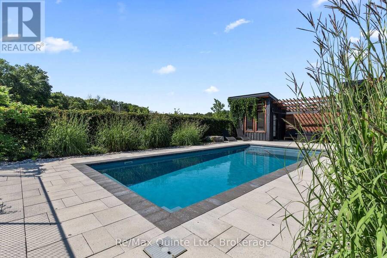
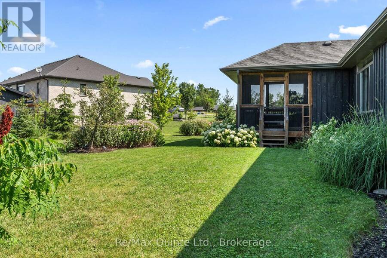
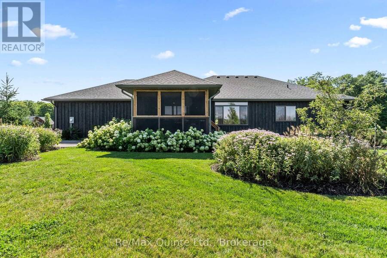
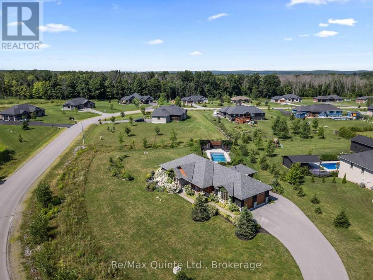
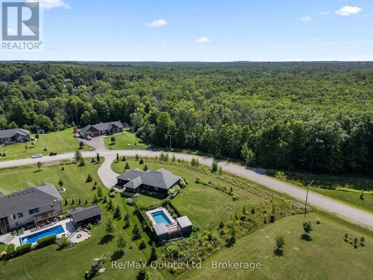
Welcome to your private retreat in Hearth Stone Ridge Estates, where peaceful country living meets modern comfort and resort-style outdoor living. Built by Duvanco in 2018, this beautifully finished 3+2 bedroom, 3 bathroom home offers space, privacy, and functionality, just 15 minutes from Highway 401 and everyday amenities. The striking stone and board-and-batten exterior and covered front porch create a welcoming first impression. Inside, the bright open-concept main floor is filled with natural light and designed for both everyday living and entertaining. The kitchen features quartz countertops, a double wall oven, induction cooktop, pantry, and seamless flow into the living and dining areas. Three bedrooms are located on the main level, including a spacious primary retreat with walk-in closet, built-in storage, and 4-piece ensuite. The finished basement adds two bedrooms and a 3-piece bathroom, providing flexible space for family, guests, or a home office. Outside, enjoy your own private backyard escape with a 14 x 30 ft fiberglass in-ground pool featuring a sundeck and 6 ft depth. The fully equipped pool house includes a kitchenette, change room, and pump house, while the screened-in back porch is perfect for relaxing or entertaining. Additional highlights include an oversized 24 x 25 ft attached garage with 9 ft doors, abundant storage, a 40-amp EV outlet, and a large driveway with ample parking. Offering five bedrooms, three bathrooms, a finished basement, in-ground pool, and exceptional indoor and outdoor living space, this Hearth Stone Ridge Estates home delivers the privacy of country living with convenient access to Highway 401 and nearby amenities. (id:25417)
Price reduced $25,900 (2.3%) from the list price.
- Listing ID: X13206808
- Property Type: Single Family
| Property | |
|---|---|
| Style: | Bungalow |
| Ownership: | Freehold |
| Lot Size: | 385.3 by 176.7 FT |
| Parking: | Attached Garage 8 Spaces |
| Pool: | Inground Pool |
| Building | |
|---|---|
| Type: | Single Family House |
| Appliances: | Dishwasher, Dryer, Freezer, Garage Door Opener, Hood Fan, Oven, Oven - Built-In, Range, Refrigerator, Stove, Washer, Water Heater, Water Softener, Window Coverings and Garage Door Opener Remote(s) |
| HVAC: | Central Air Conditioning, Fireplace and Forced Air Natural Gas |
| Exterior: | Wood and Stone |
| Basement: | Full (Finished) |
| Utilities: | Cable and Septic System |
| Location | |
|---|---|
| City: | Belleville |
| Province: | Ontario |
| Nearby Amenities: | Golf Nearby and School Bus |
| Rooms | Level | Dimensions |
|---|---|---|
| Family room | Basement | 6.09 m x 5.6 m |
| Bedroom 4 | Basement | 3.75 m x 4.17 m |
| Bathroom | Basement | 2.34 m x 2.39 m |
| Bedroom 5 | Basement | 4.33 m x 3.09 m |
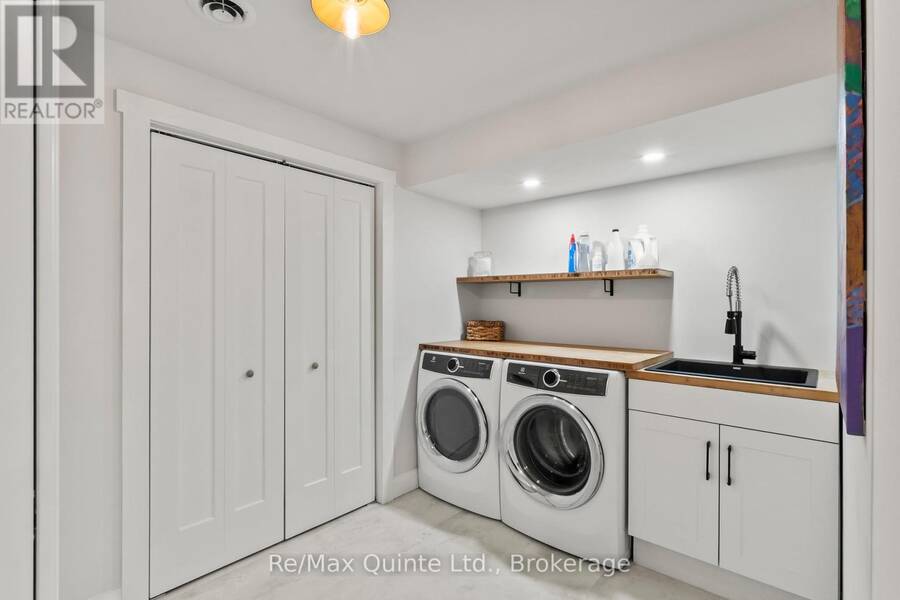
| Laundry room | Basement | 3.75 m x 3.11 m |
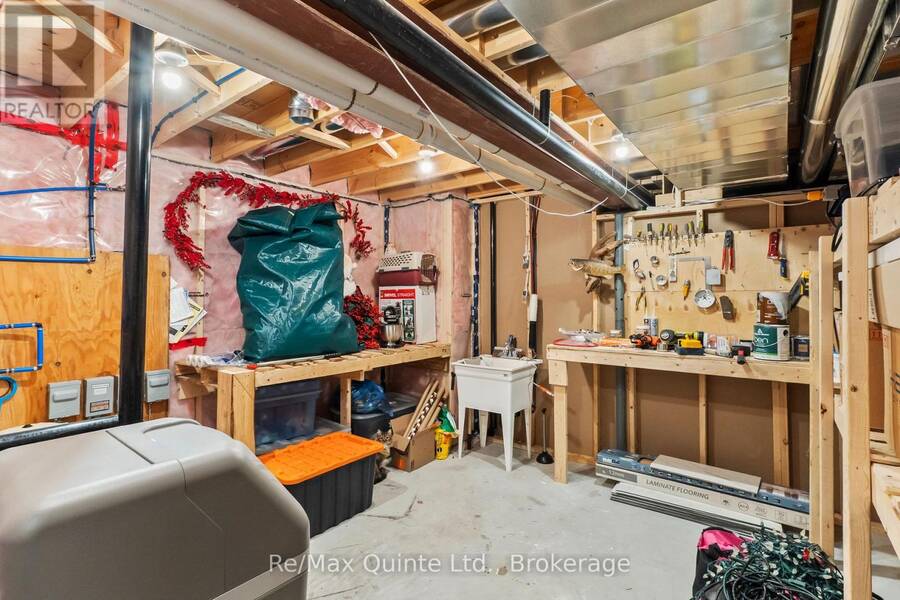
| Utility room | Basement | 7.09 m x 3.76 m |
| Mud room | Main level | 3.57 m x 1.97 m |
| Foyer | Main level | 4.36 m x 2.88 m |
| Kitchen | Main level | 3.57 m x 4.08 m |
| Dining room | Main level | 3.57 m x 3.61 m |
| Living room | Main level | 4.36 m x 5.53 m |
| Primary Bedroom | Main level | 3.59 m x 4.42 m |
| Bathroom | Main level | 2.95 m x 3.07 m |
| Bathroom | Main level | 3.75 m x 1.76 m |
| Bedroom 2 | Main level | 4.08 m x 3.05 m |
| Bedroom 3 | Main level | 3.75 m x 3.48 m |
Book a showing to see this Hiddenvalley Drive Home in Belleville
This property has so much to offer. Book a private showing now, as you do not want to miss out on 68 HIDDENVALLEY DRIVE in Belleville, Ontario!
Private Showing Request
Send a request to book a private showing for
.
Please Note: Information you supply in the contact form will be kept fully confidential.
Is this home the right property for you? Start a conversation to find out.
Get Directions to this Property
Not sure where this property is? Get directions to this Hiddenvalley Drive Home in Belleville.


Provided by Re/Max Quinte Ltd.. MLS®, REALTOR®, and the associated logos are trademarks of the Canadian Real Estate Association.

This REALTOR.ca listing content is owned and licensed by REALTOR® members of the Canadian Real Estate Association.
Have questions or need more information about this home? Don't know where to begin? Then, let us connect you with the best real estate agent to guide you.

Inquiries submitted through this website will be responded to by a local sales representative from Royal LePage®.
Start a Conversation by Text
Provide your full name, phone and email to start a conversation by text message.
Please Note: Information you supply in the contact form will be kept fully confidential.
Start a Conversation by Email
Provide your full name and email to start a conversation by email.
Please Note: Information you supply in the contact form will be kept fully confidential.