
63 HIDDENVALLEY DRIVE, Belleville, Ontario K0K 2V0




$1,279,000.00
- 5 bedrooms
- 3 bathrooms
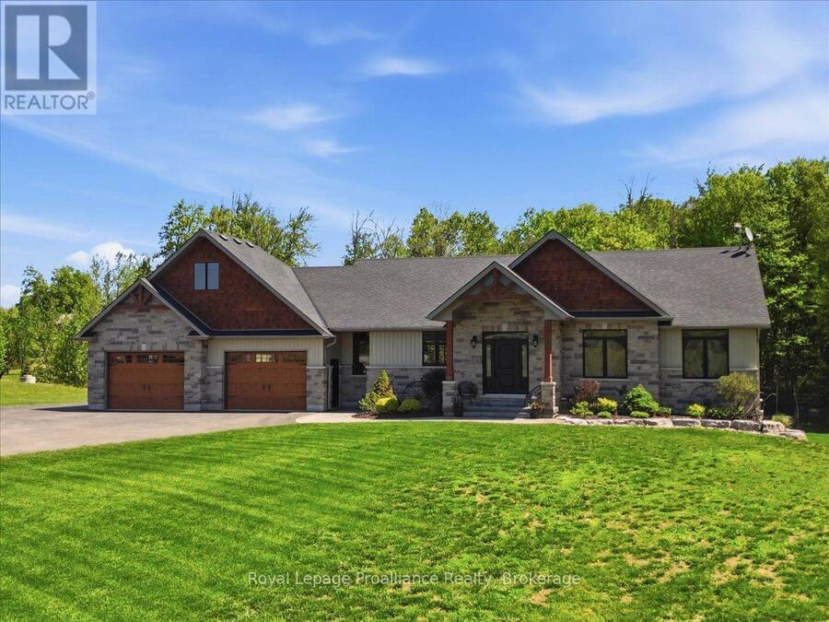
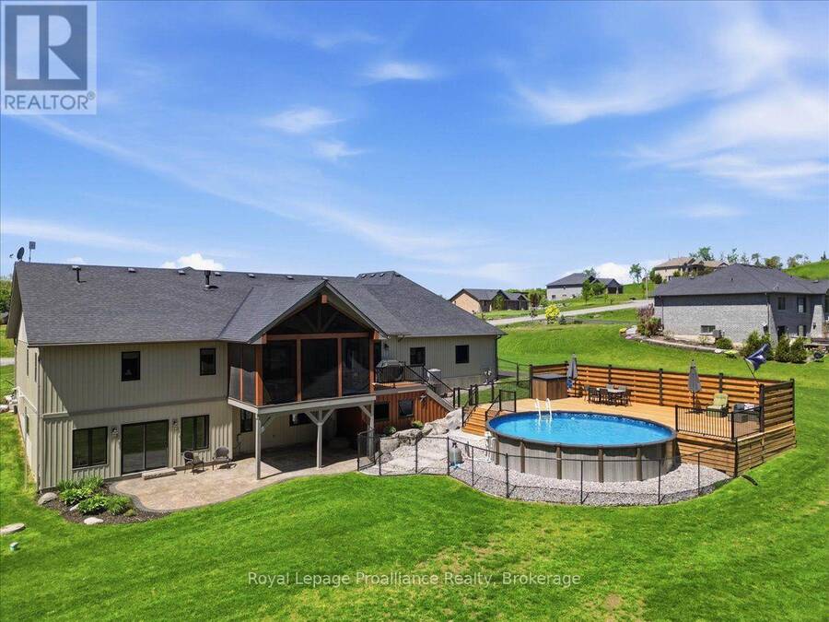
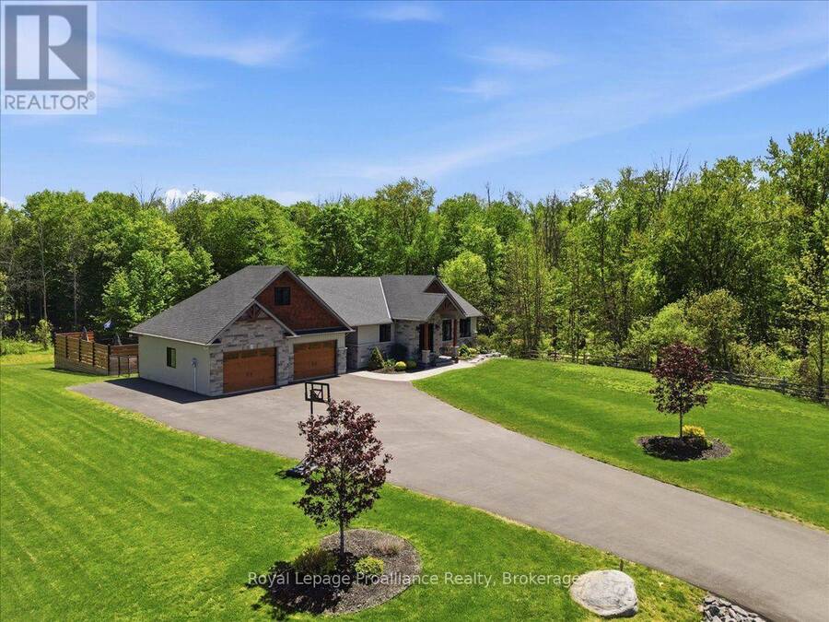
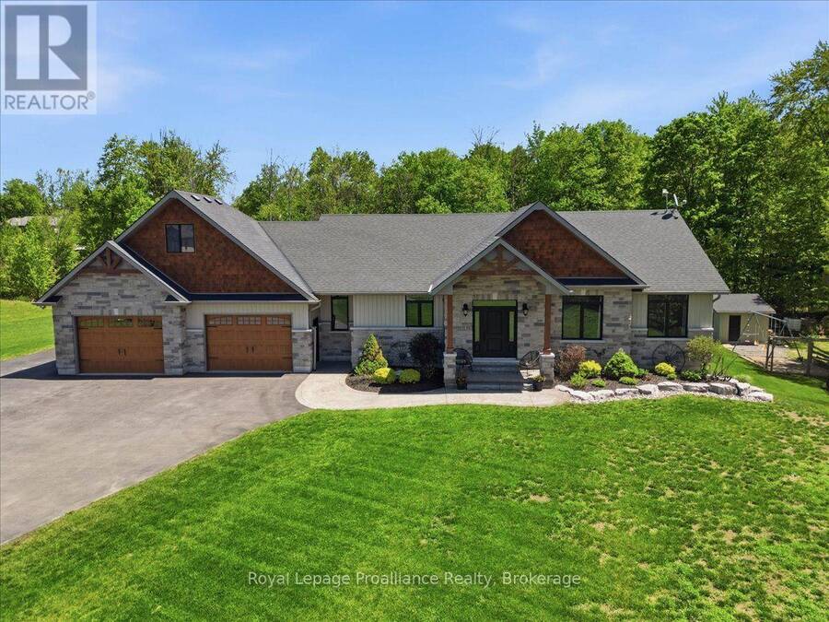
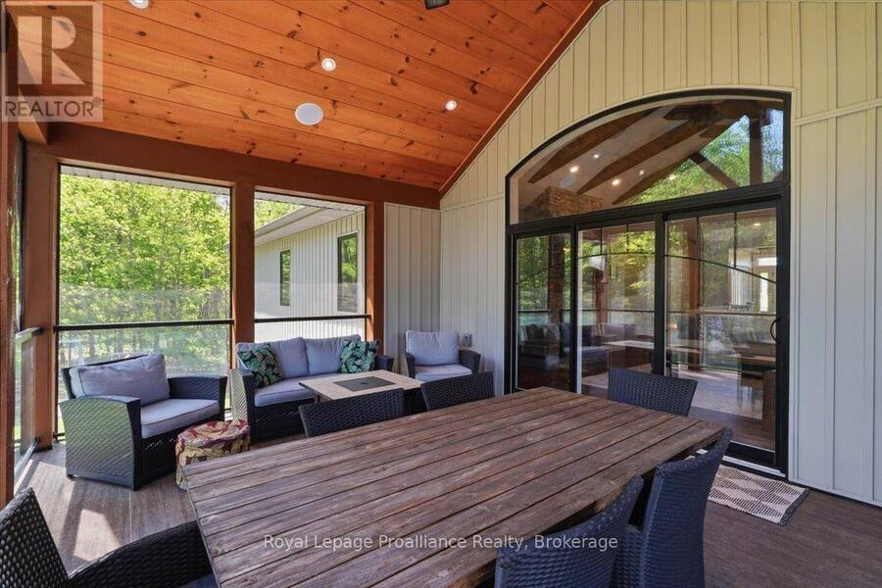
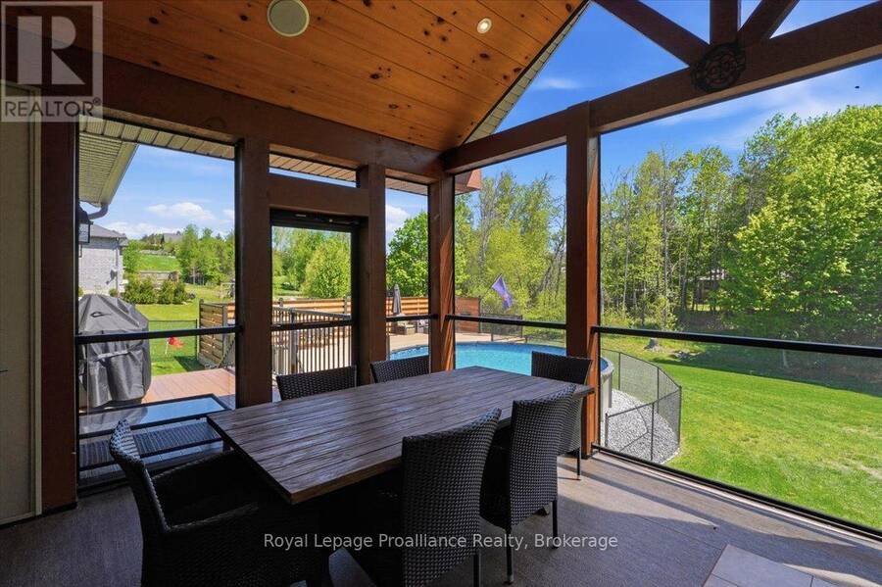
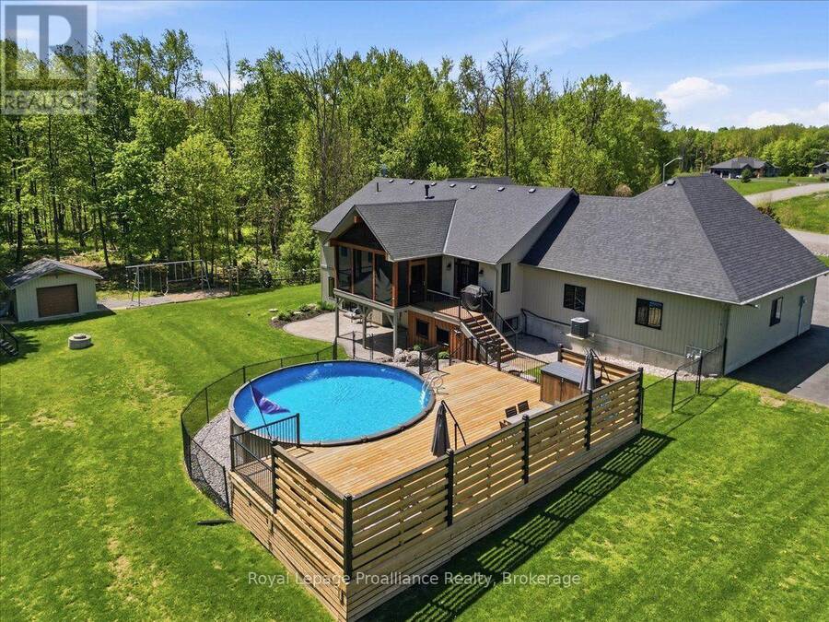
Welcome to 63 Hidden Valley Road, an extraordinary custom-built executive bungalow in the prestigious Hearth Stone Ridge Estates subdivision, just 15 minutes from Belleville and Highway 401 and approximately 25 minutes from CFB Trenton. This stunning, carpet-free home offers 3+2 bedrooms, 3 luxurious bathrooms, and exceptional open-concept living. The elegant living room features soaring vaulted ceilings with wood beams, surround sound, expansive windows, and a cozy natural gas fireplace. The designer kitchen showcases a massive granite island, walk-in pantry, premium finishes, and seamless flow into the dining area, where patio doors lead to a ... read more
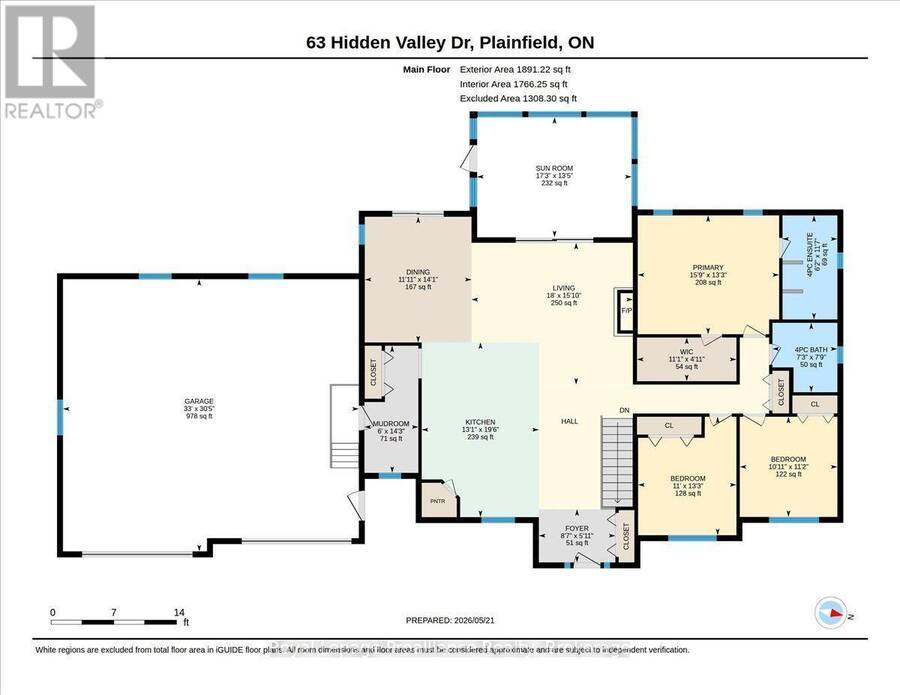
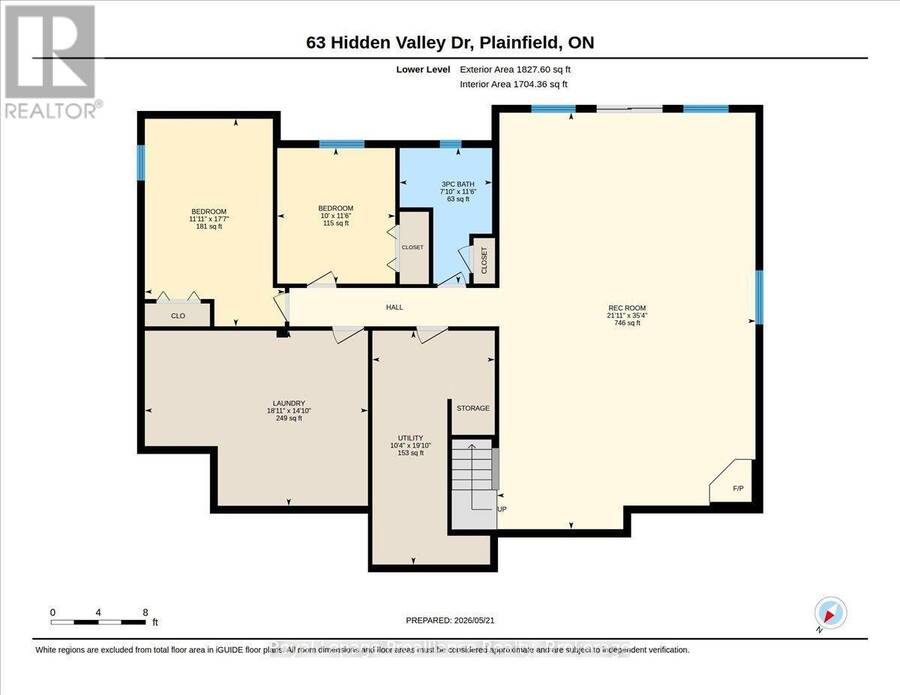
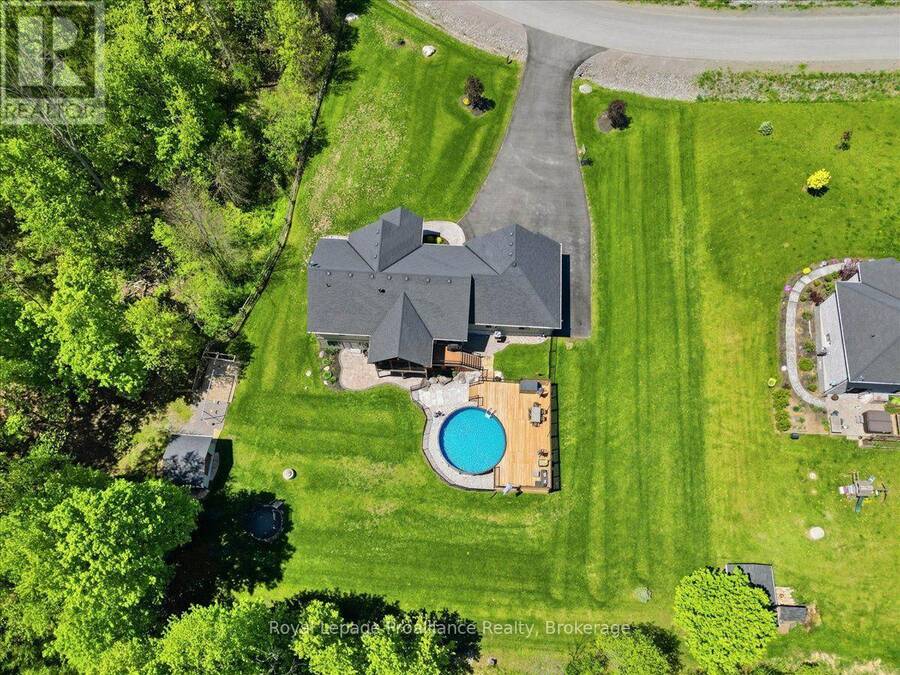
Welcome to 63 Hidden Valley Road, an extraordinary custom-built executive bungalow in the prestigious Hearth Stone Ridge Estates subdivision, just 15 minutes from Belleville and Highway 401 and approximately 25 minutes from CFB Trenton. This stunning, carpet-free home offers 3+2 bedrooms, 3 luxurious bathrooms, and exceptional open-concept living. The elegant living room features soaring vaulted ceilings with wood beams, surround sound, expansive windows, and a cozy natural gas fireplace. The designer kitchen showcases a massive granite island, walk-in pantry, premium finishes, and seamless flow into the dining area, where patio doors lead to a composite deck overlooking the private backyard oasis. The covered, screened-in porch features glass railings and surround sound. The oversized primary suite offers a walk-in closet and spa-inspired ensuite with a custom glass shower. Filled with natural light, the bright walkout lower level offers excellent potential for an in-law suite or multi-generational living, with additional bedrooms, office or gym space, gas fireplace, stylish bar area, and direct access to the poured concrete patio. Outside, enjoy beautifully landscaped grounds, an above-ground pool with expansive decking and privacy fencing, fenced areas for children or pets, a playground, playhouse, and detached workshop. The natural gas-heated triple-car garage includes a 220V 50-amp welding plug, exterior 30-amp RV hookup, and 50-amp spa pack ready for a future hot tub. Additional features include reverse osmosis, water softener, UV light, HRV system, natural gas BBQ hookup, keyless entry, and security system. An additional approximately 28 acres on a separate parcel may be purchased separately. A rare luxury residence offering privacy, elegance, and convenience close to golf courses, trails, the Bay of Quinte, shopping, dining, and amenities. (id:25417)
- Listing ID: X13672248
- Property Type: Single Family
| Property | |
|---|---|
| Style: | Bungalow |
| Ownership: | Freehold |
| Lot Size: | 193.8 by 314 FT|1/2 - 1.99 Acres Partially Fenced, Fenced Yard and Landscaped |
| Parking: | Attached Garage 11 Spaces |
| Pool: | Above Ground Pool |
| Building | |
|---|---|
| Type: | Single Family House |
| Appliances: | Dishwasher, Dryer, Refrigerator, Stove, Washer, Water Purifier, Water Softener and Water Heater |
| HVAC: | Central Air Conditioning, Fireplace and Forced Air Natural Gas |
| Exterior: | Brick and Stone |
| Basement: | N/A (Finished), N/A |
| Utilities: | Cable, Drilled Well and Septic System |
| Location | |
|---|---|
| City: | Belleville |
| Province: | Ontario |
| Community Features: | School Bus |
| Rooms | Level | Dimensions |
|---|---|---|
| Bedroom | Lower level | 3.51 m x 3.05 m |
| Bedroom | Lower level | 5.37 m x 3.62 m |
| Bathroom | Lower level | 3.51 m x 2.39 m |
| Recreational, Games room | Lower level | 10.77 m x 6.68 m |
| Utility room | Lower level | 6.05 m x 3.16 m |
| Laundry room | Lower level | 4.53 m x 5.77 m |
| Kitchen | Main level | 5.95 m x 3.99 m |
| Sunroom | Main level | 4.09 m x 5.26 m |
| Living room | Main level | 4.83 m x 5.49 m |
| Dining room | Main level | 4.28 m x 3.63 m |
| Primary Bedroom | Main level | 4.05 m x 4.81 m |
| Bedroom | Main level | 3.41 m x 3.32 m |
| Bedroom | Main level | 4.03 m x 3.35 m |
| Bathroom | Main level | 2.36 m x 2.21 m |
| Bathroom | Main level | 3.54 m x 1.87 m |
| Foyer | Main level | 1.81 m x 2.6 m |
| Mud room | Main level | 4.33 m x 1.84 m |
Book a showing to see this Hiddenvalley Drive Home in Belleville
This property has so much to offer. Book a private showing now, as you do not want to miss out on 63 HIDDENVALLEY DRIVE in Belleville, Ontario!
Private Showing Request
Send a request to book a private showing for
.
Please Note: Information you supply in the contact form will be kept fully confidential.
Is this home the right property for you? Start a conversation to find out.
Get Directions to this Property
Not sure where this property is? Get directions to this Hiddenvalley Drive Home in Belleville.


Provided by Royal Lepage Proalliance Realty. MLS®, REALTOR®, and the associated logos are trademarks of the Canadian Real Estate Association.

This REALTOR.ca listing content is owned and licensed by REALTOR® members of the Canadian Real Estate Association.
Have questions or need more information about this home? Don't know where to begin? Then, let us connect you with the best real estate agent to guide you.

Inquiries submitted through this website will be responded to by a local sales representative from Royal LePage®.
Start a Conversation by Text
Provide your full name, phone and email to start a conversation by text message.
Please Note: Information you supply in the contact form will be kept fully confidential.
Start a Conversation by Email
Provide your full name and email to start a conversation by email.
Please Note: Information you supply in the contact form will be kept fully confidential.