
62 ALEXANDER STREET, Belleville, Ontario K8N 2H3

$1,050,000.00
- 3 bedrooms
- 3 bathrooms
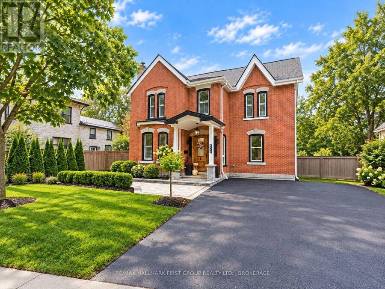
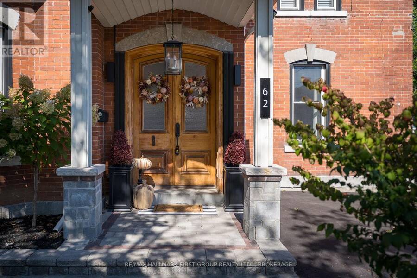
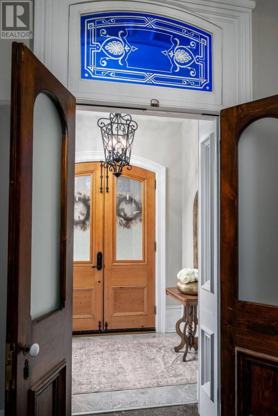
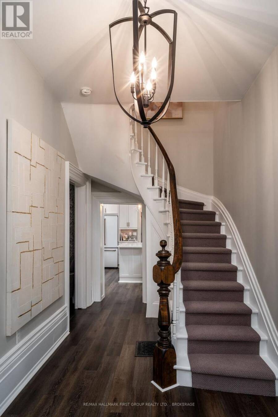
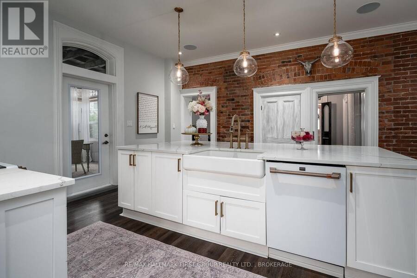
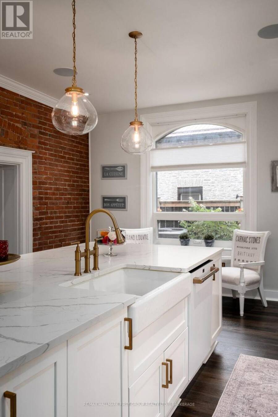
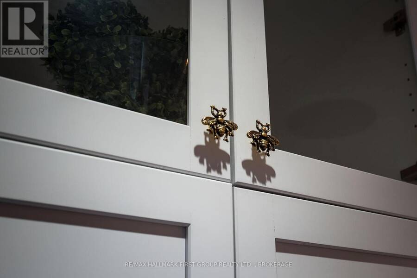
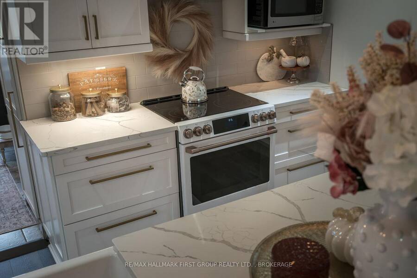
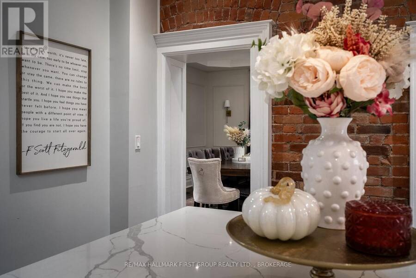
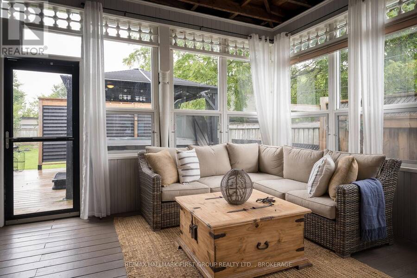
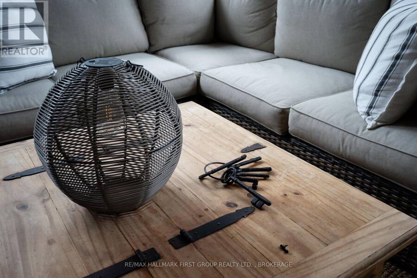
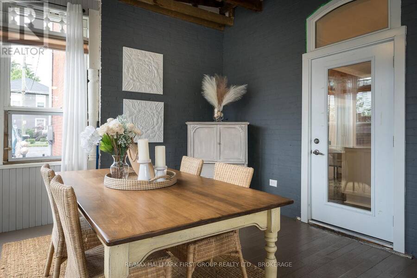
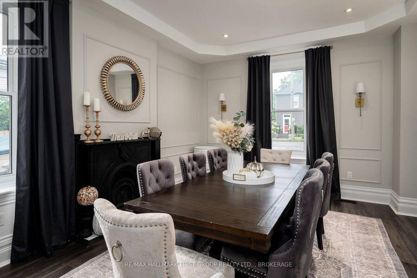
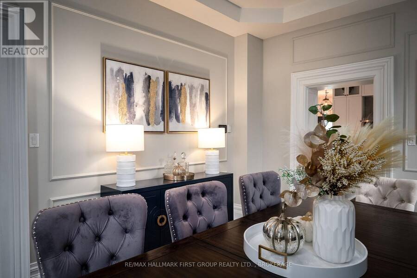
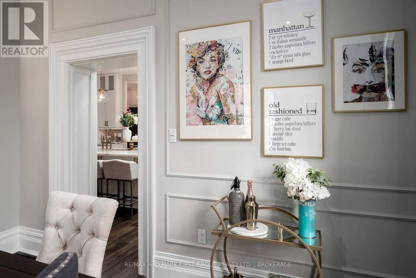
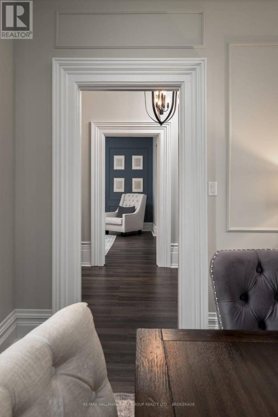
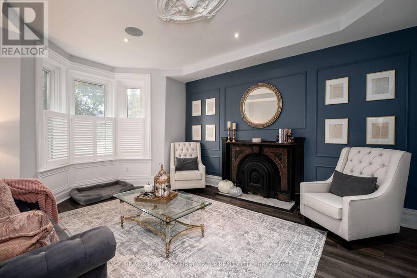
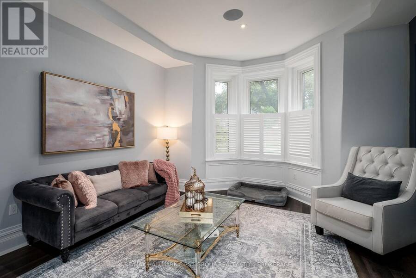
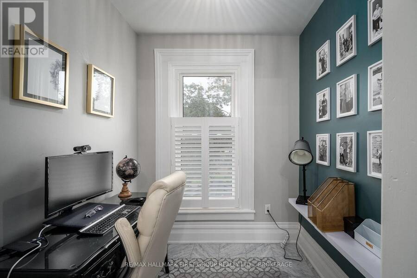
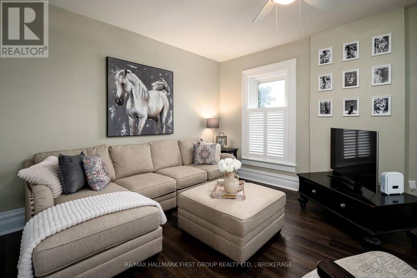
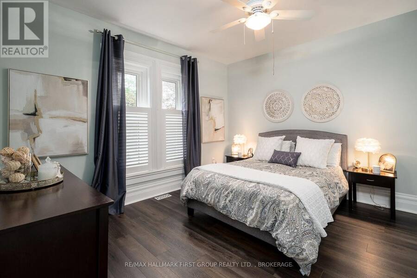
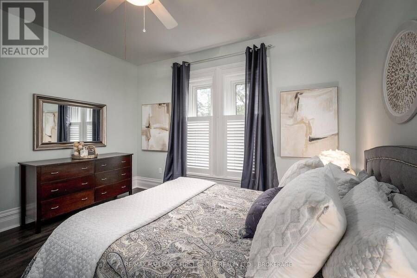
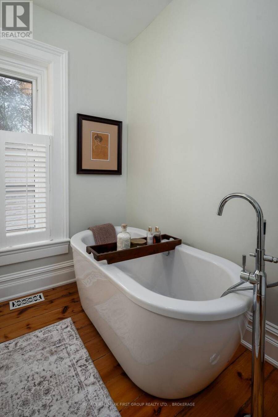
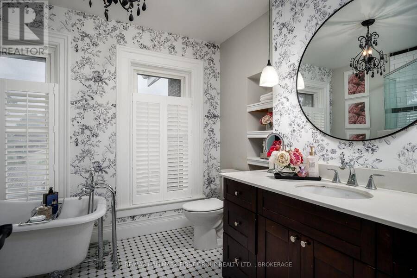
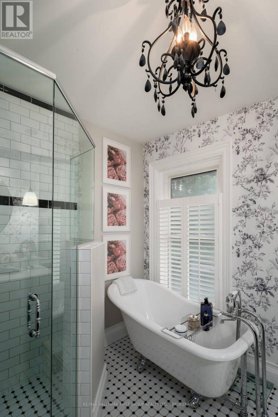
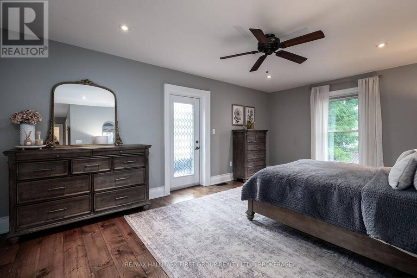
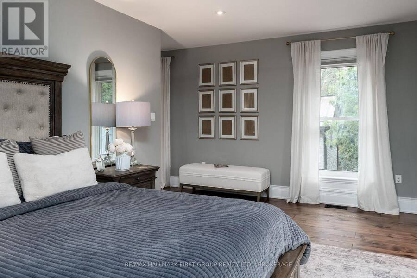
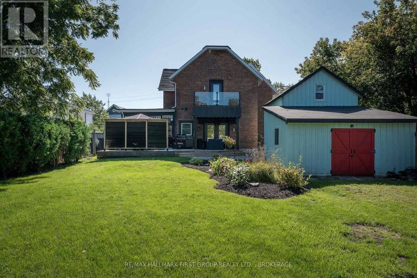
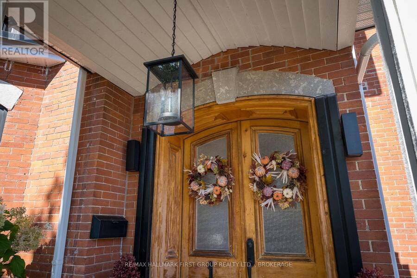
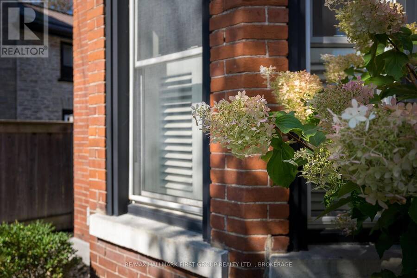
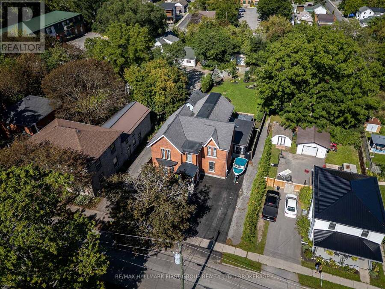
A remarkable blend of architectural heritage and refined modern living, this distinguished 19th-century all-brick residence offers more than 150 years of history in one of Belleville's established neighbourhoods. Connected to the early development of Alexander Street and prominent builder John Alexander Forin, the home offers 3 bedrooms, 3 bathrooms, soaring 10-foot ceilings, a winding staircase, exposed brick, beautiful original trim, and an integrated built-in speaker system throughout the main floor. Major updates from 2010-2013 included electrical, plumbing, windows, mechanicals, and exterior finishes, with further upgrades since 2021 including ... read more
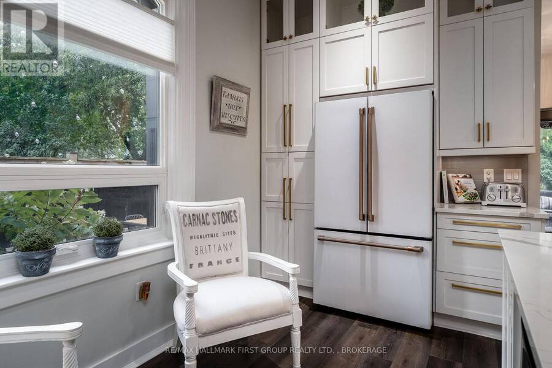
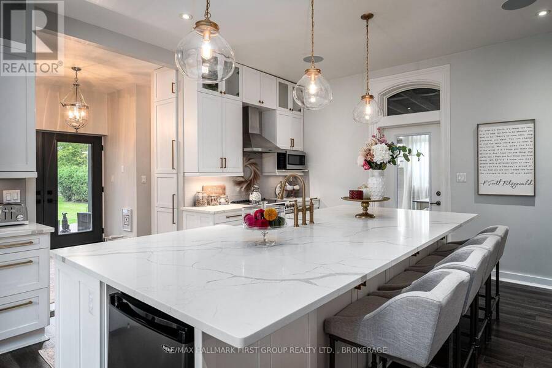
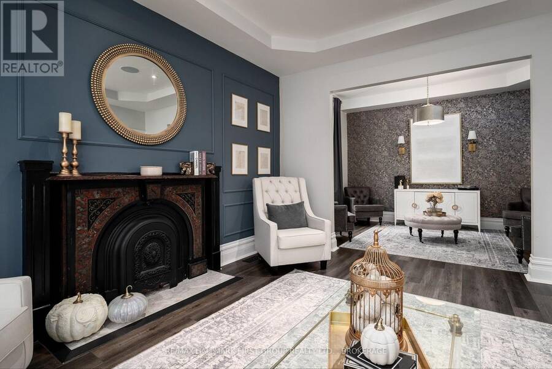
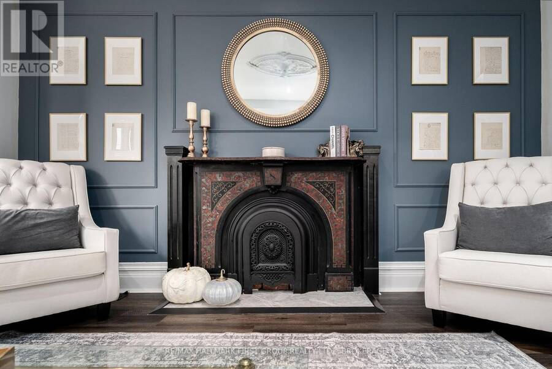
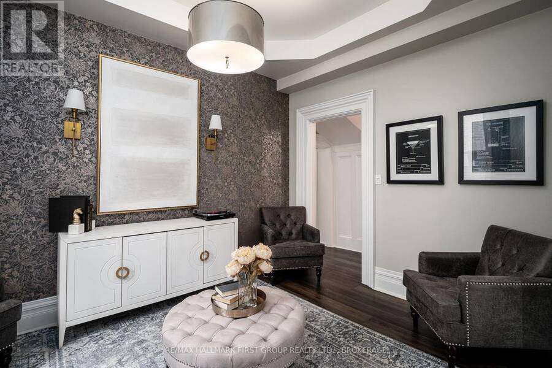
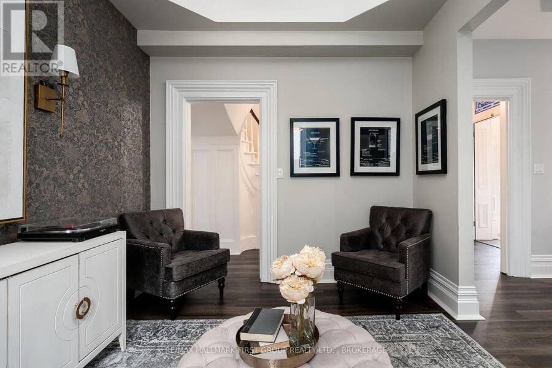
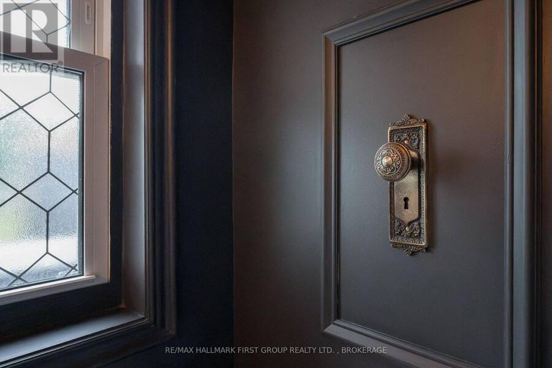
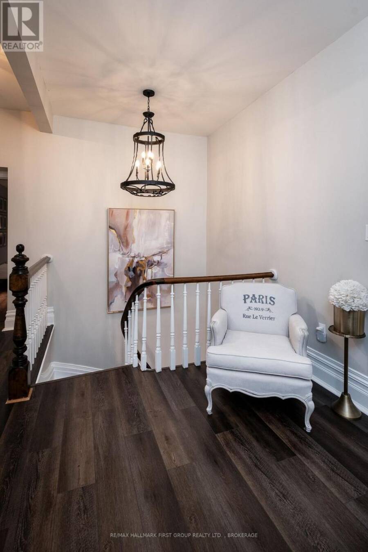
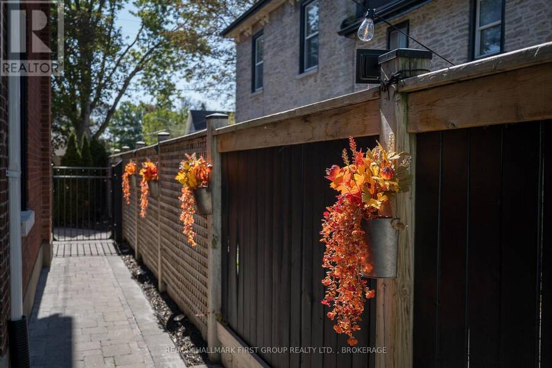
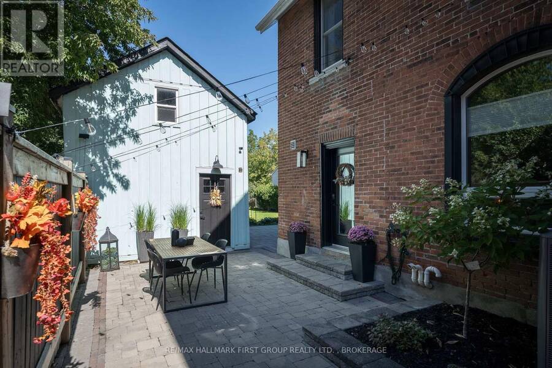
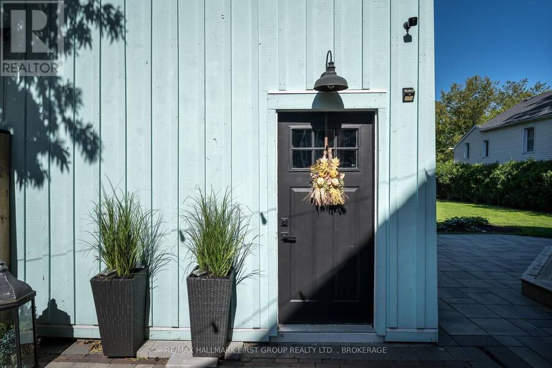
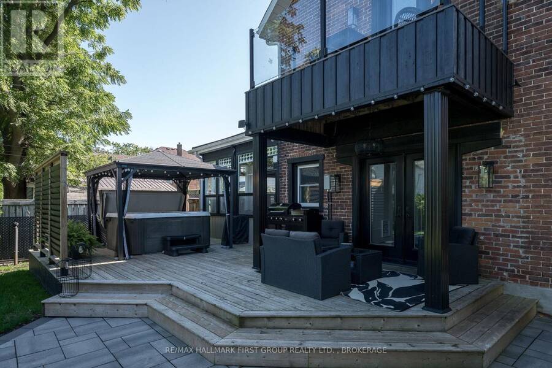
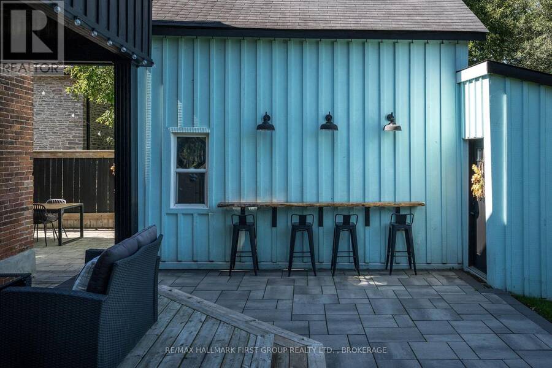
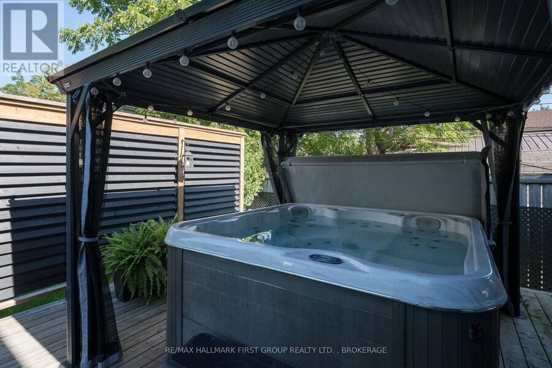
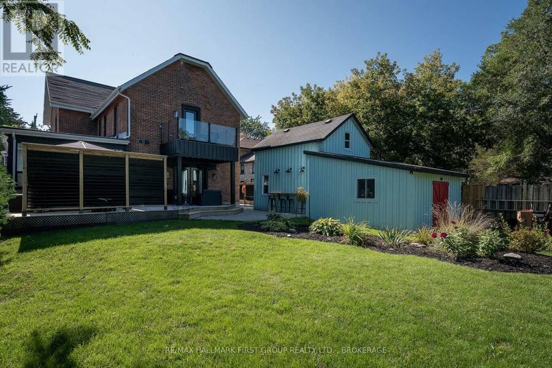
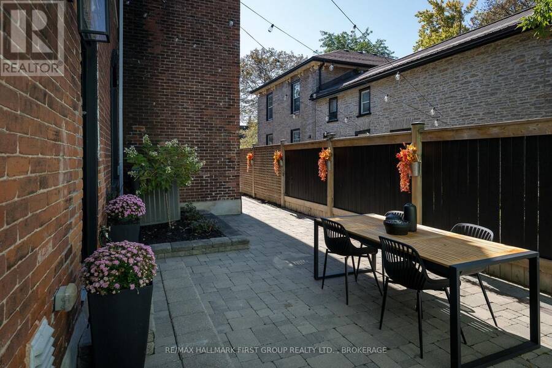
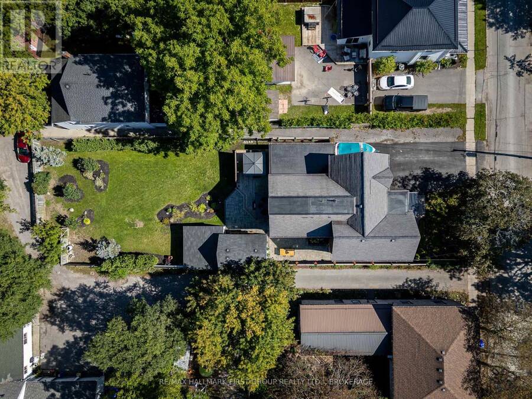
A remarkable blend of architectural heritage and refined modern living, this distinguished 19th-century all-brick residence offers more than 150 years of history in one of Belleville's established neighbourhoods. Connected to the early development of Alexander Street and prominent builder John Alexander Forin, the home offers 3 bedrooms, 3 bathrooms, soaring 10-foot ceilings, a winding staircase, exposed brick, beautiful original trim, and an integrated built-in speaker system throughout the main floor. Major updates from 2010-2013 included electrical, plumbing, windows, mechanicals, and exterior finishes, with further upgrades since 2021 including luxury vinyl flooring, quartz counters, GE Café appliances, and a refreshed sunroom. Outside, enjoy an expanded deck, stone patio, outdoor bar, hot tub, pergola, lighting, and landscaping. The rear carriage house/garage also offers potential for a future studio or creative space, subject to approvals. A recent professional home inspection is available. (id:25417)
- Listing ID: X13778474
- Property Type: Single Family
| Property | |
|---|---|
| Ownership: | Freehold |
| Lot Size: | 57.5 by 185 FT Landscaped |
| Parking: | Detached Garage 3 Spaces |
| Building | |
|---|---|
| Type: | Single Family House |
| Appliances: | Dishwasher, Dryer, Refrigerator, Stove, Washer, Window Coverings and Water Heater |
| HVAC: | Central Air Conditioning, Fireplace and Forced Air Natural Gas |
| Exterior: | Brick |
| Basement: | Crawl Space |
| Utilities: | Cable and Sanitary Sewer |
| Location | |
|---|---|
| City: | Belleville |
| Province: | Ontario |
| Nearby Amenities: | Hospital, Place Of Worship, Public Transit and Schools |
| Community Features: | Community Centre |
| Rooms | Level | Dimensions |
|---|---|---|
| Bathroom | Second level | 2.77 m x 2.71 m |
| Bathroom | Second level | 2.77 m x 2.87 m |
| Bedroom | Second level | 4.24 m x 3.99 m |
| Bedroom 2 | Second level | 5.36 m x 4.15 m |
| Primary Bedroom | Second level | 6.13 m x 3.99 m |
| Living room | Main level | 3.08 m x 13.8 m |
| Dining room | Main level | 5.24 m x 4.12 m |
| Sunroom | Main level | 7.32 m x 4.18 m |
| Kitchen | Main level | 4.42 m x 6.13 m |
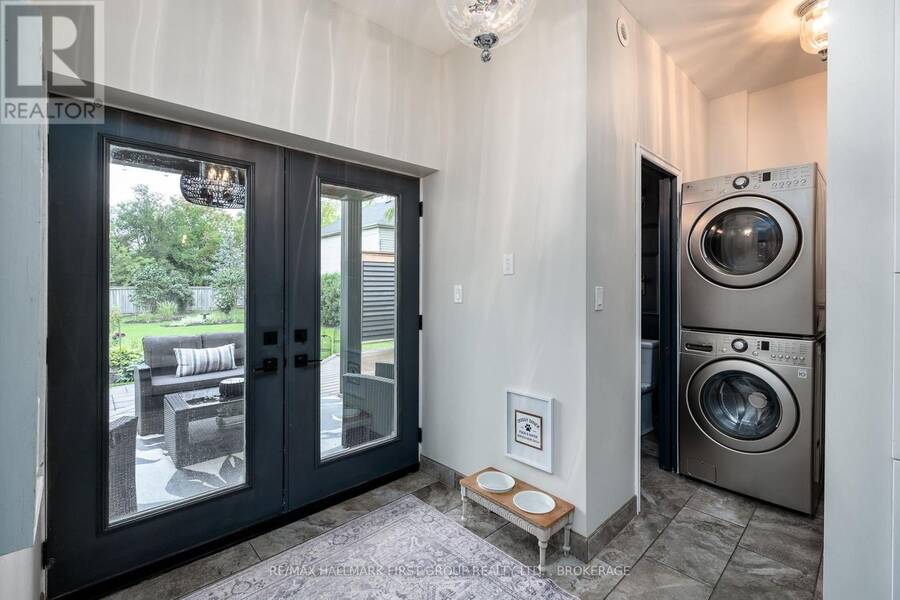
| Laundry room | Main level | 1.56 m x 4.11 m |
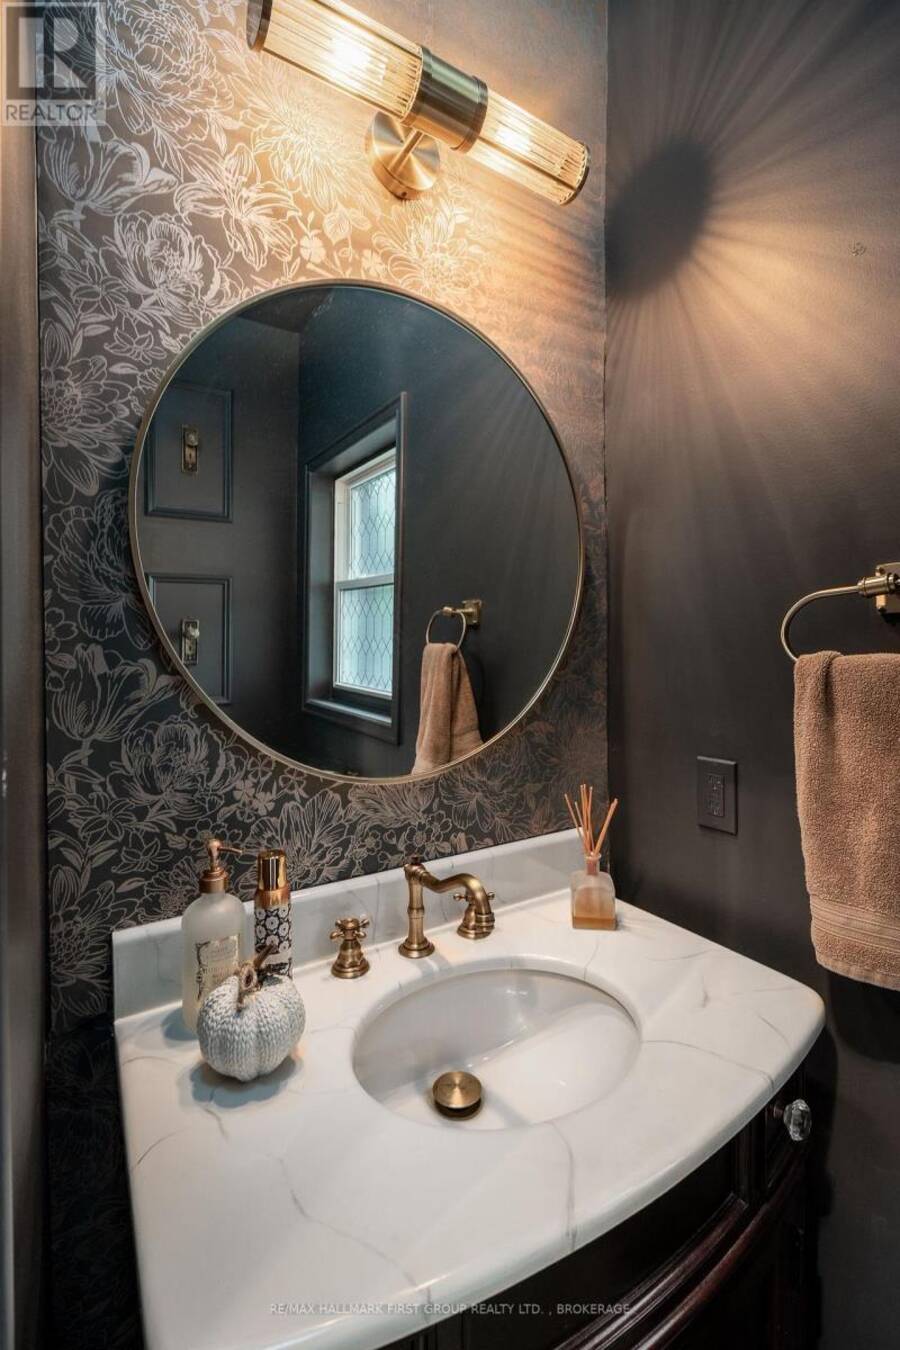
| Bathroom | Main level | 2.04 m x 0.98 m |
Book a showing to see this Alexander Street Home in Belleville
This property has so much to offer. Book a private showing now, as you do not want to miss out on 62 ALEXANDER STREET in Belleville, Ontario!
Private Showing Request
Send a request to book a private showing for
.
Please Note: Information you supply in the contact form will be kept fully confidential.
Is this home the right property for you? Start a conversation to find out.
Get Directions to this Property
Not sure where this property is? Get directions to this Alexander Street Home in Belleville.


Provided by RE/MAX HALLMARK FIRST GROUP REALTY LTD. , BROKERAGE. MLS®, REALTOR®, and the associated logos are trademarks of the Canadian Real Estate Association.

This REALTOR.ca listing content is owned and licensed by REALTOR® members of the Canadian Real Estate Association.
Have questions or need more information about this home? Don't know where to begin? Then, let us connect you with the best real estate agent to guide you.

Inquiries submitted through this website will be responded to by a local sales representative from Royal LePage®.
Start a Conversation by Text
Provide your full name, phone and email to start a conversation by text message.
Please Note: Information you supply in the contact form will be kept fully confidential.
Start a Conversation by Email
Provide your full name and email to start a conversation by email.
Please Note: Information you supply in the contact form will be kept fully confidential.