
61 HAMPTON RIDGE DRIVE, Belleville, Ontario K8N 0E6

$850,000.00
- 6 bedrooms
- 4 bathrooms
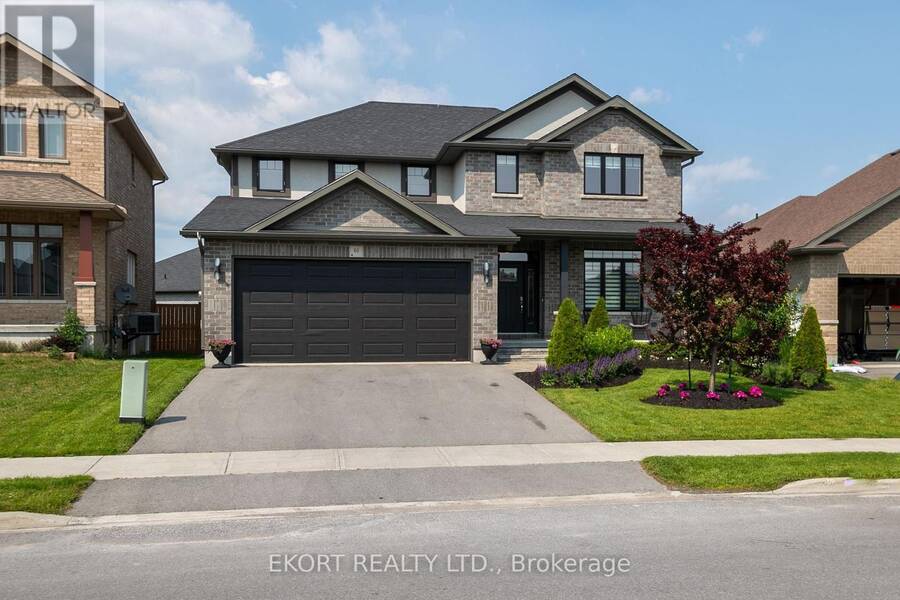
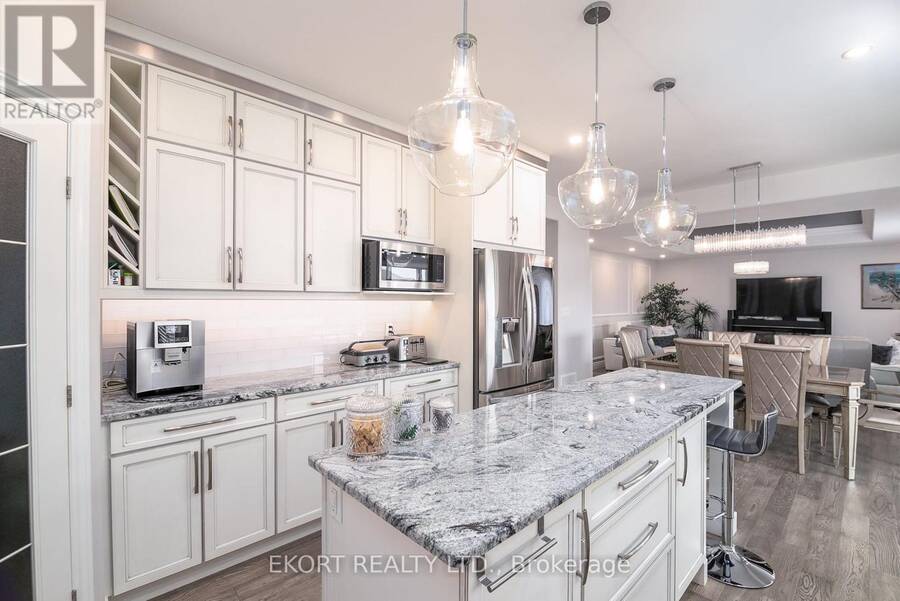
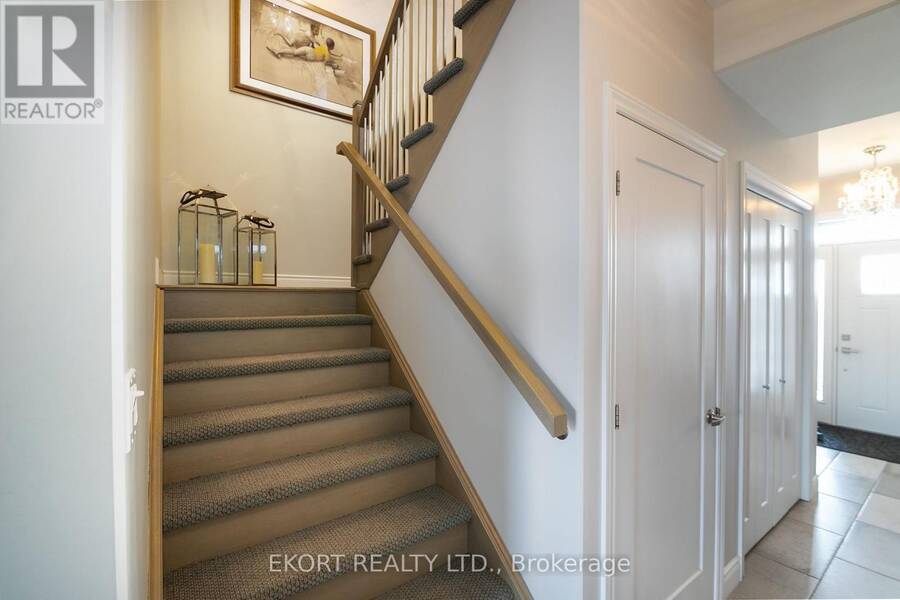
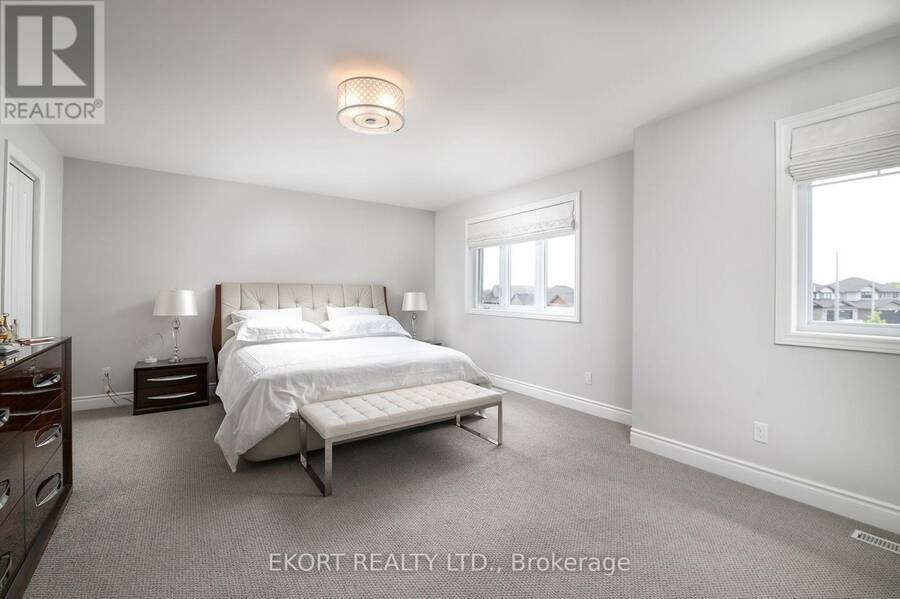
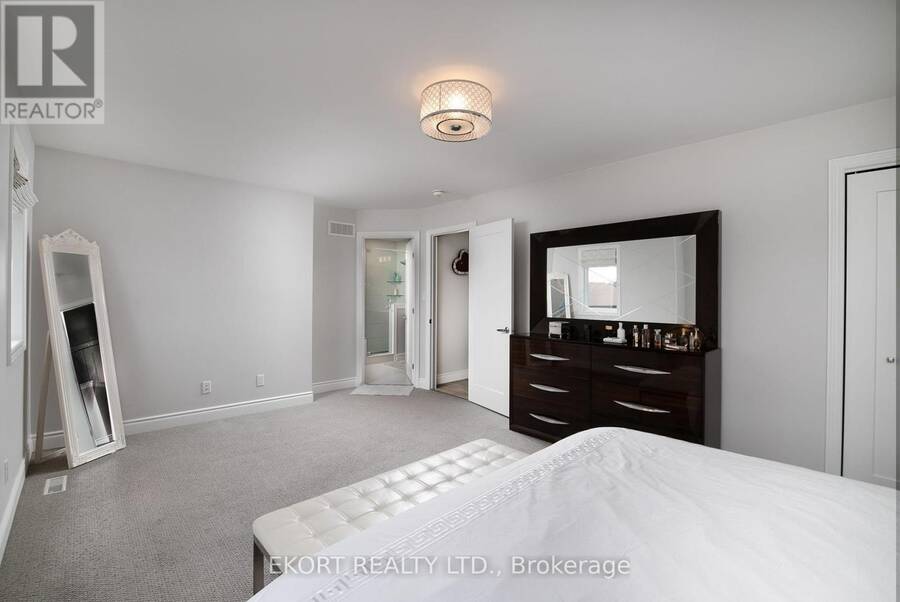
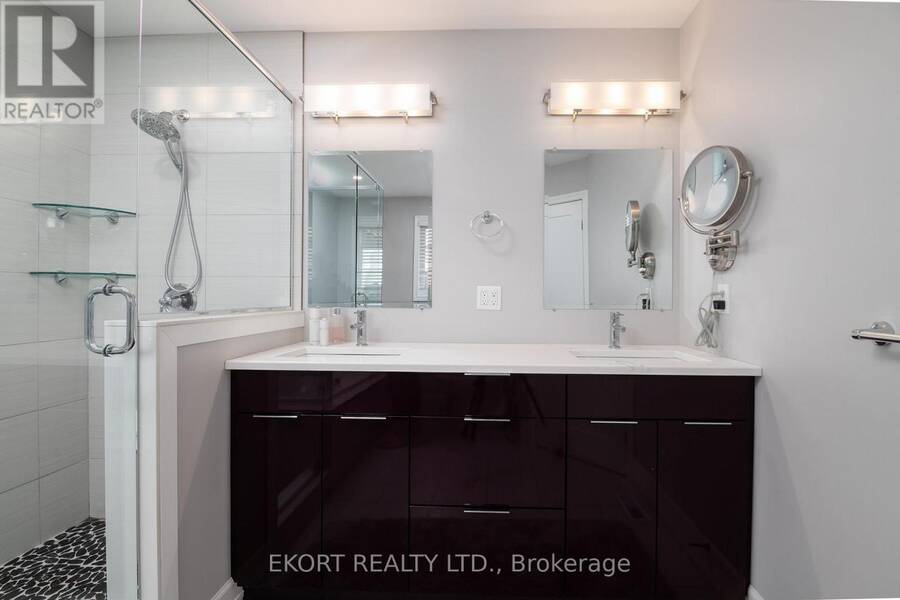
Welcome to 61 Hampton Ridge Drive, an executive two-storey home in Belleville's sought-after Settler's Ridge subdivision. Situated on wide Hampton Ridge Drive, this spacious home offers approximately 3,368 square feet of finished living space across three levels, with four bedrooms upstairs, two additional bedrooms on the lower level, four bathrooms and a separate main-floor office. Built in 2017, the home combines quality finishes and high-end lighting with a versatile layout suited to family living and entertaining. The spacious great room provides an inviting gathering place, while the dedicated dining area and well-appointed kitchen with a ... read more
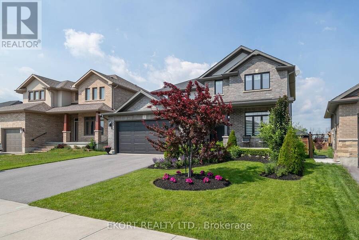
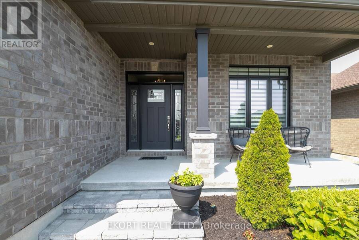
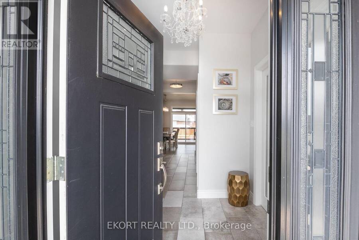
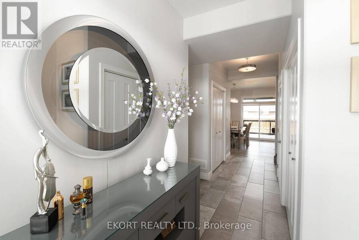
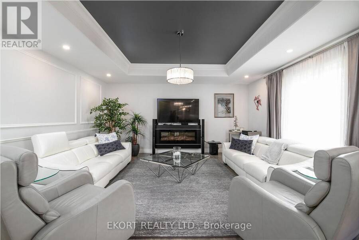
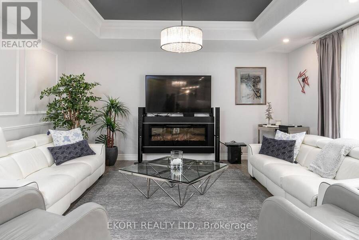
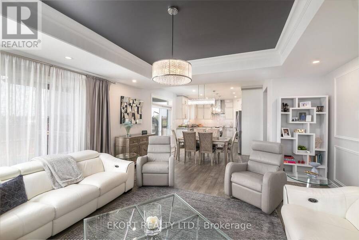
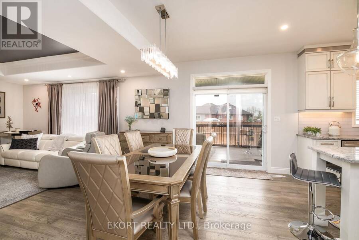
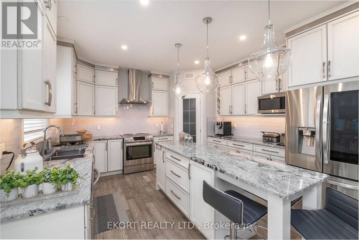
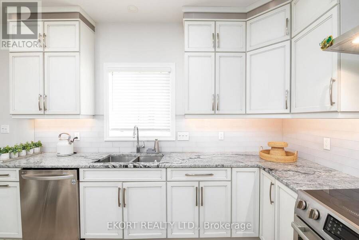
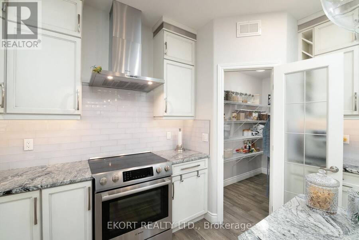
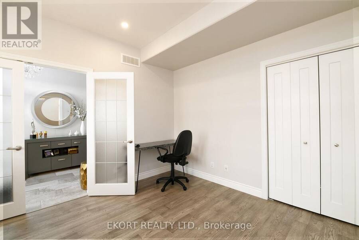
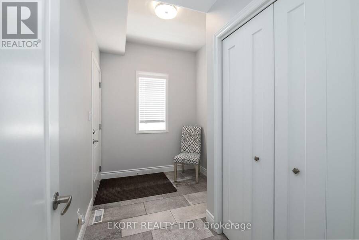
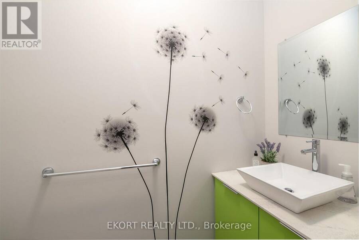
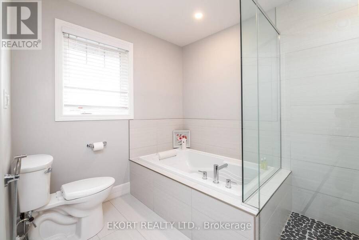
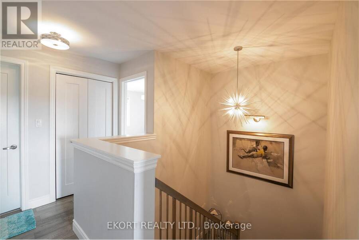
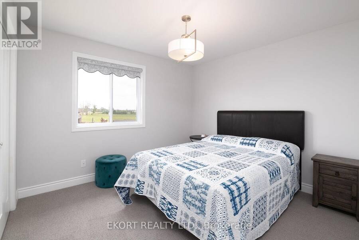
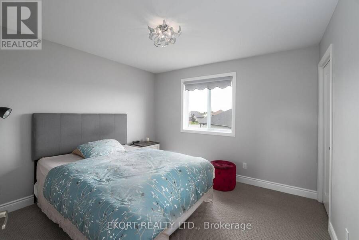
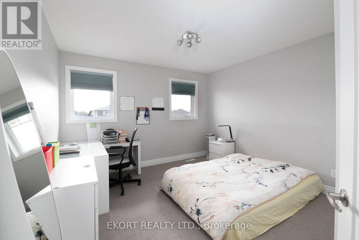
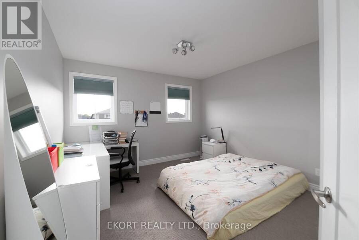
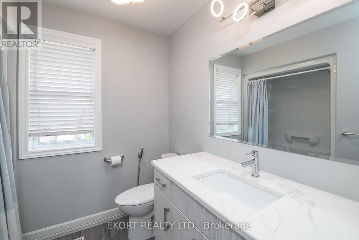
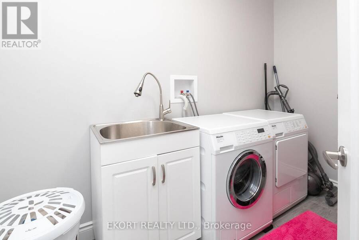
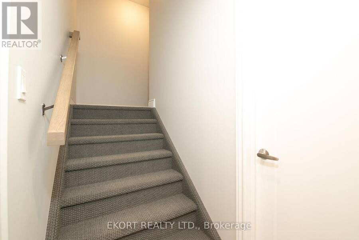
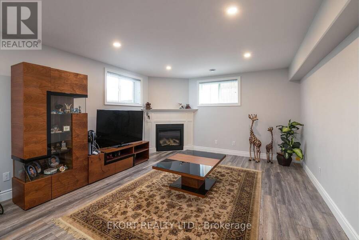
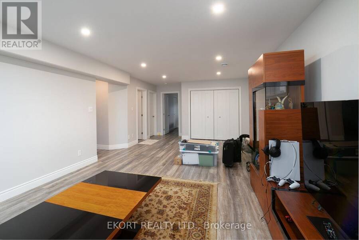
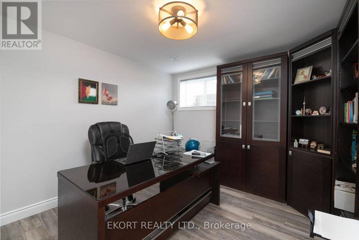
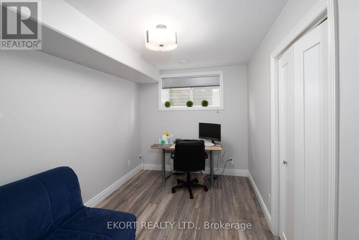
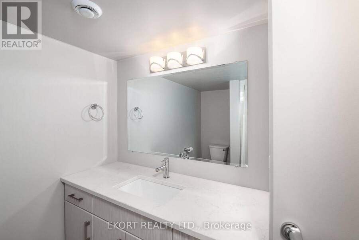
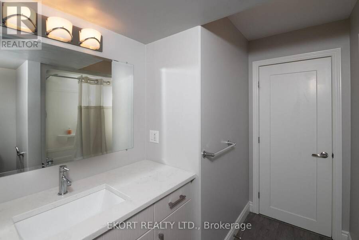
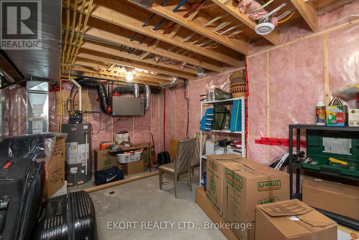
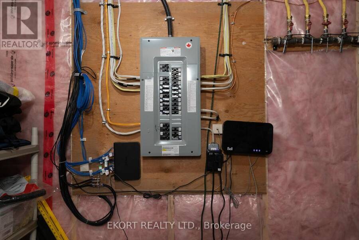
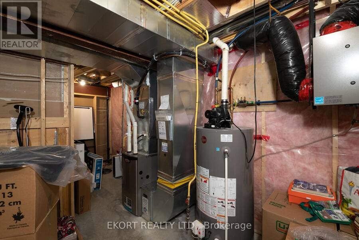
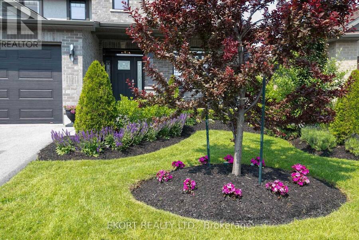
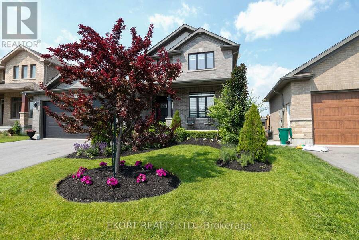
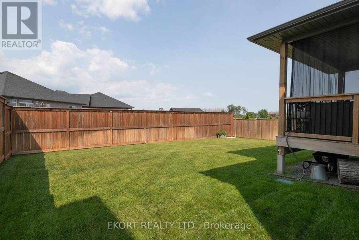
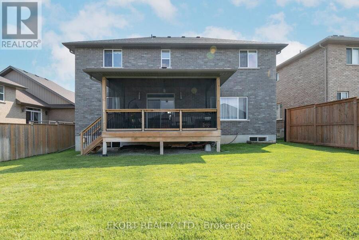
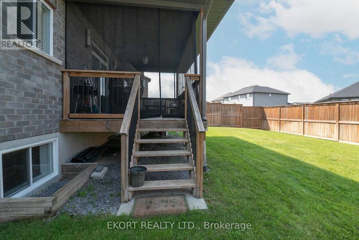
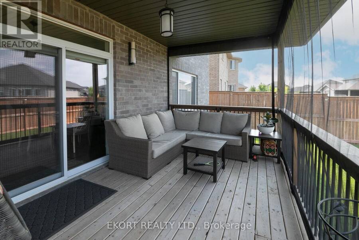
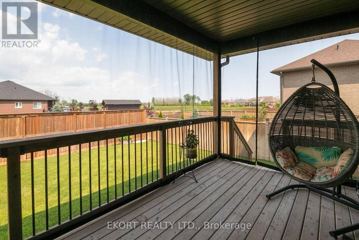
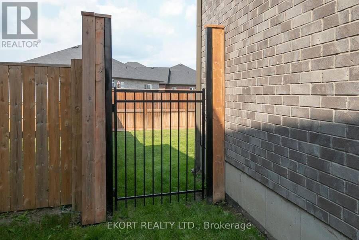
Welcome to 61 Hampton Ridge Drive, an executive two-storey home in Belleville's sought-after Settler's Ridge subdivision. Situated on wide Hampton Ridge Drive, this spacious home offers approximately 3,368 square feet of finished living space across three levels, with four bedrooms upstairs, two additional bedrooms on the lower level, four bathrooms and a separate main-floor office. Built in 2017, the home combines quality finishes and high-end lighting with a versatile layout suited to family living and entertaining. The spacious great room provides an inviting gathering place, while the dedicated dining area and well-appointed kitchen with a separate pantry offer both style and everyday practicality. A main-floor office creates a comfortable space for working from home or studying. Upstairs, the generous primary bedroom features a walk-in closet and a private five-piece ensuite. Three additional bedrooms, a full bathroom and conveniently located second-floor laundry complete the upper level. Downstairs, the finished recreation room with a cozy fireplace is ideal for movie nights, games or relaxing, while two additional bedrooms provide room for family and guests. Enjoy outdoor living on the large screened-in deck overlooking the fully fenced backyard. Attractive landscaping is supported by an automatic programmable irrigation system serving both the front and rear yards. The oversized attached double garage comfortably accommodates two large vehicles, adding welcome space and convenience. Settler's Ridge offers walking trails, wide paved sidewalks, greenspace and a park with a play structure within walking distance. With a nearby bus stop, Bell Fibe internet availability and close proximity to shopping, services and everyday amenities, this home brings together generous living space and a well-connected neighbourhood setting. ** This is a linked property.** (id:25417)
- Listing ID: X13867932
- Property Type: Single Family
| Property | |
|---|---|
| Ownership: | Freehold |
| Lot Size: | 48.3 by 111.8 FT|under 1/2 Acre |
| Parking: | Attached Garage 6 Spaces |
| Building | |
|---|---|
| Type: | Single Family House |
| Appliances: | Garburator, Water Meter and Garage Door Opener Remote(s) |
| HVAC: | Central Air Conditioning, Fireplace, Forced Air and Ventilation System Natural Gas |
| Exterior: | Brick |
| Basement: | Full (Finished) |
| Utilities: | Sanitary Sewer |
| Location | |
|---|---|
| City: | Belleville |
| Province: | Ontario |
Book a showing to see this HAMPTON RIDGE Drive Home in Belleville
This property has so much to offer. Book a private showing now, as you do not want to miss out on 61 HAMPTON RIDGE DRIVE in Belleville, Ontario!
Private Showing Request
Send a request to book a private showing for
.
Please Note: Information you supply in the contact form will be kept fully confidential.
Is this home the right property for you? Start a conversation to find out.
Get Directions to this Property
Not sure where this property is? Get directions to this HAMPTON RIDGE Drive Home in Belleville.


Provided by EKORT REALTY LTD.. MLS®, REALTOR®, and the associated logos are trademarks of the Canadian Real Estate Association.

This REALTOR.ca listing content is owned and licensed by REALTOR® members of the Canadian Real Estate Association.
Have questions or need more information about this home? Don't know where to begin? Then, let us connect you with the best real estate agent to guide you.

Inquiries submitted through this website will be responded to by a local sales representative from Royal LePage®.
Start a Conversation by Text
Provide your full name, phone and email to start a conversation by text message.
Please Note: Information you supply in the contact form will be kept fully confidential.
Start a Conversation by Email
Provide your full name and email to start a conversation by email.
Please Note: Information you supply in the contact form will be kept fully confidential.