
60 - 194 HAIG ROAD, Belleville, Ontario K8N 0A8


$420,000.00
- 2 bedrooms
- 1 bathrooms
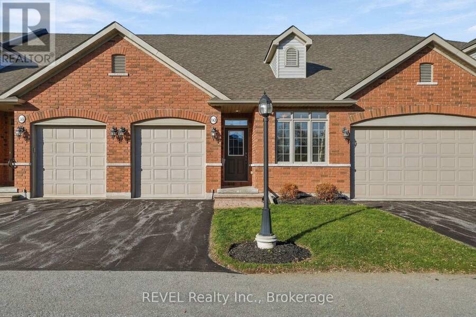
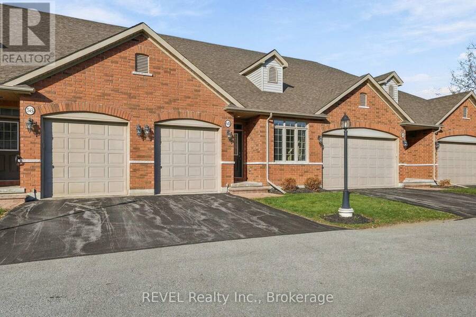
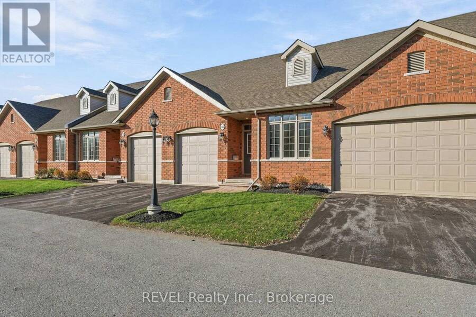
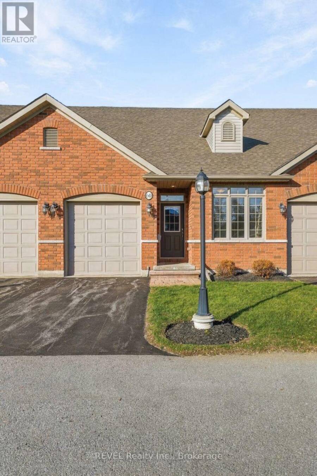
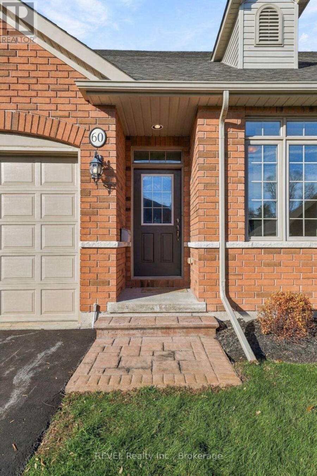
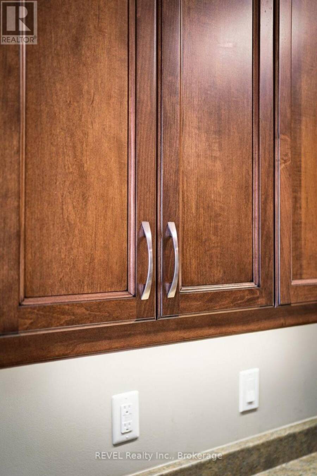
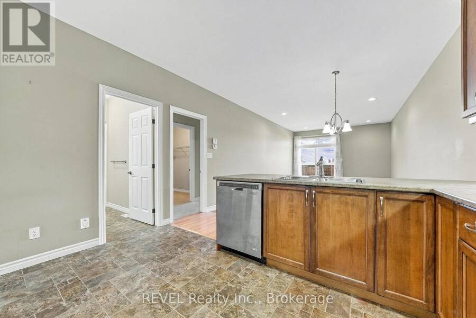
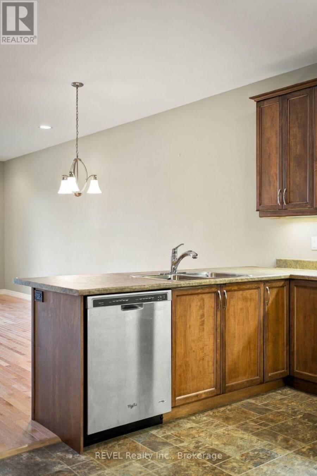
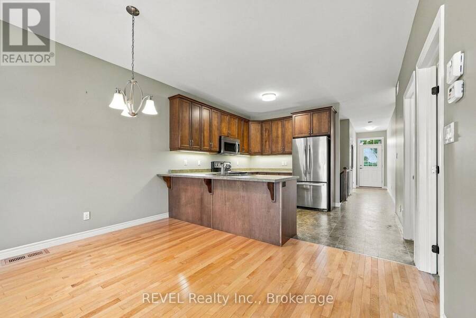
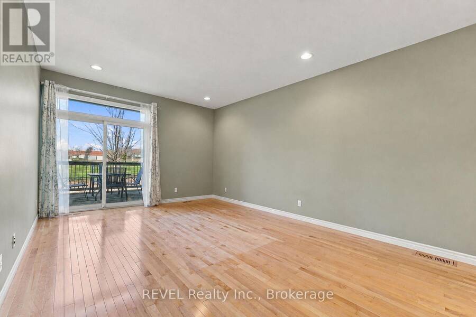
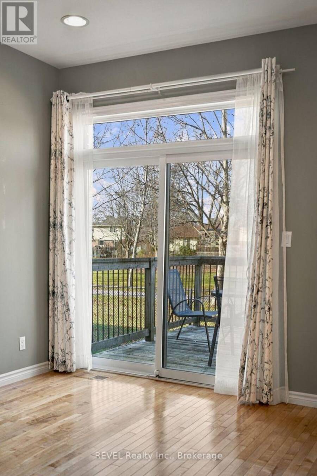
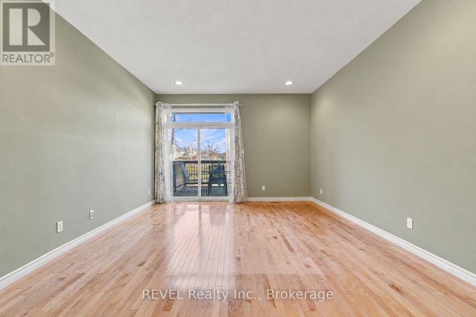
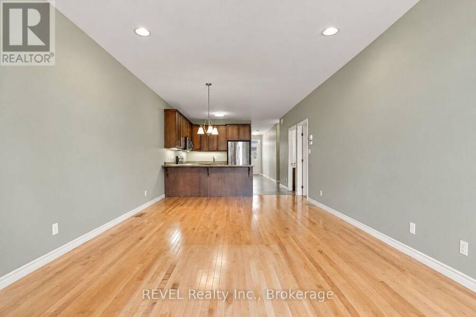
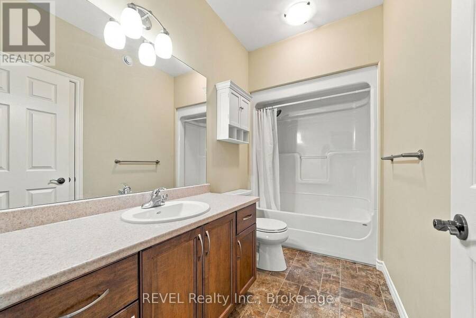
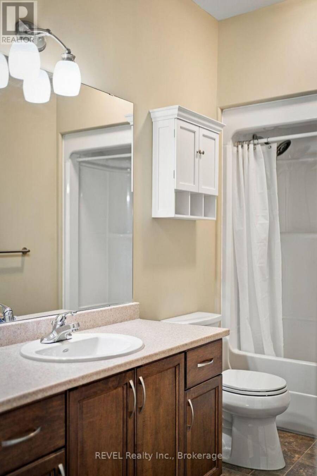
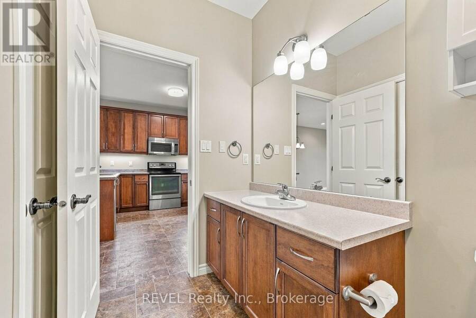
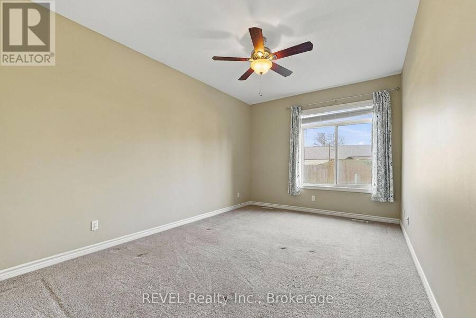
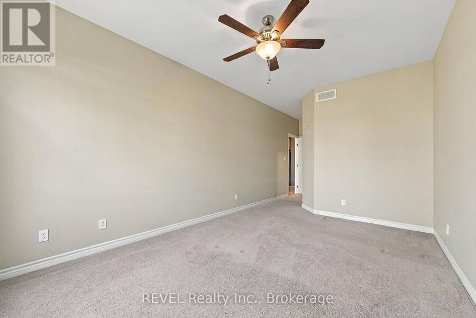
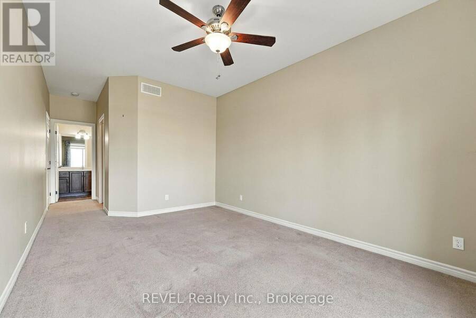
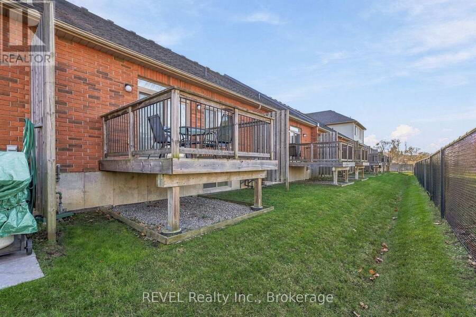
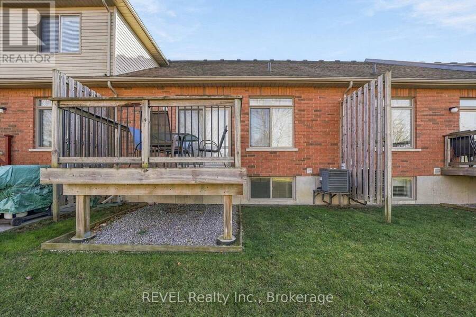
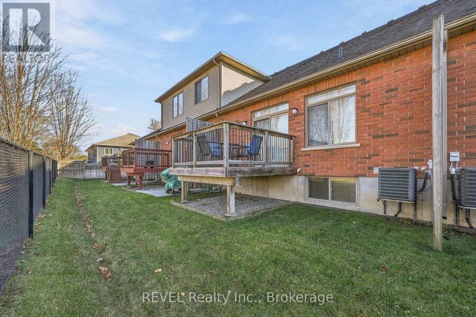
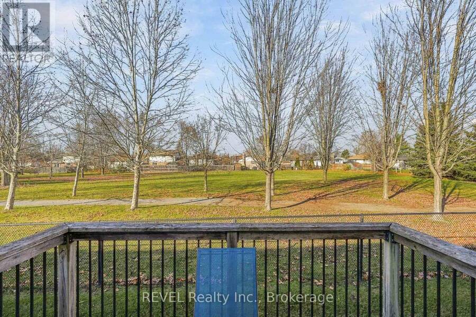
Welcome to this bright, low-maintenance 2-bedroom bungalow townhome with 1,182 square feet of finished living space. Built in 2013 and thoughtfully laid out, this home offers a functional open-concept design perfect for everyday life and entertaining. Step inside to find a spacious living area with a patio door leading to the back deck. Hardwood flooring in the living room adds warmth and character, while the open layout creates a seamless flow between the kitchen, dining, and living room. The generously sized primary bedroom can easily accommodate a king-sized bed, with convenient access to the full bathroom. Main floor laundry adds to the ... read more
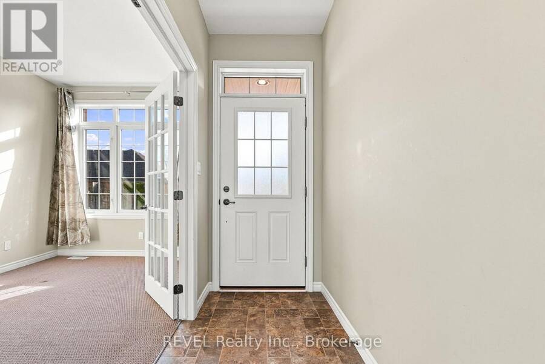
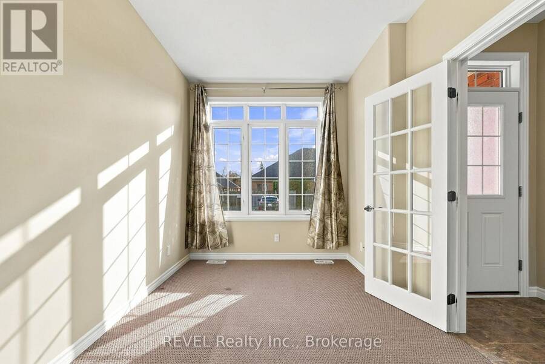
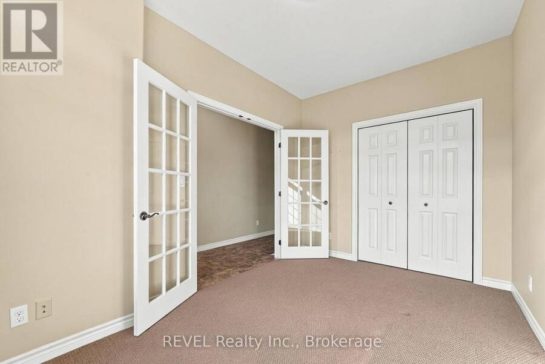
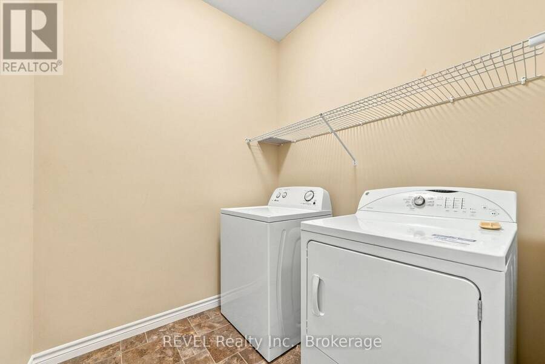
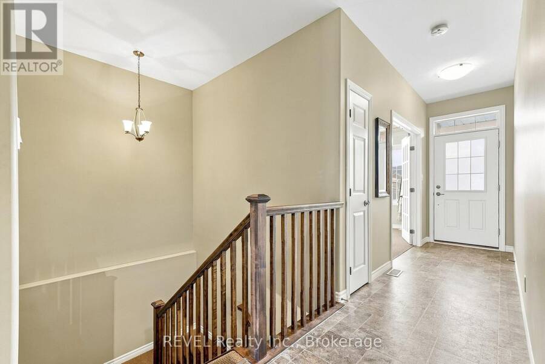
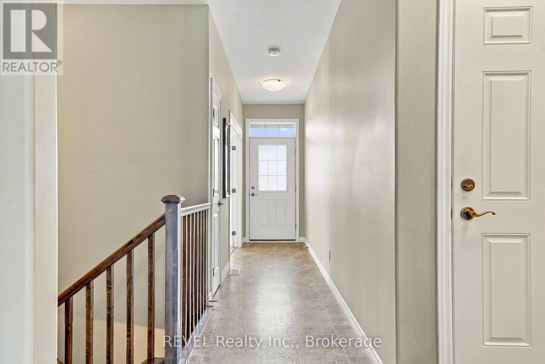
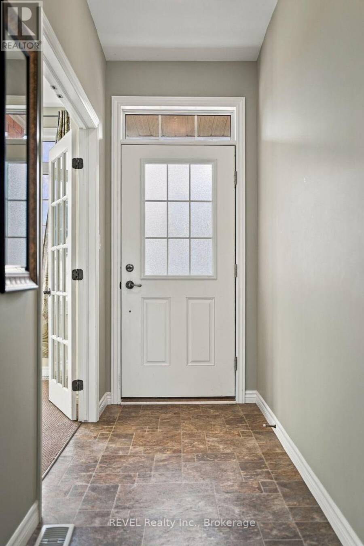
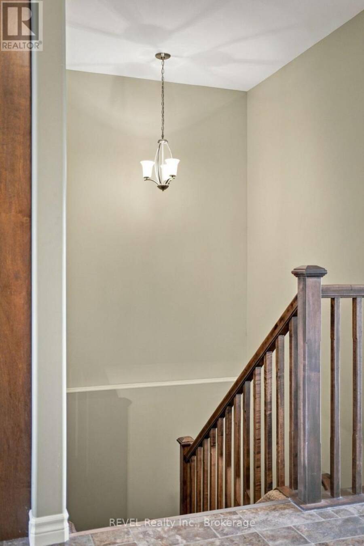
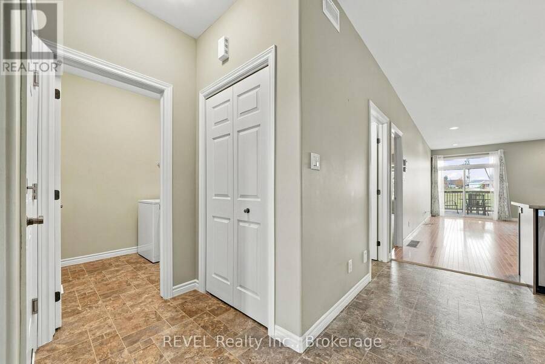
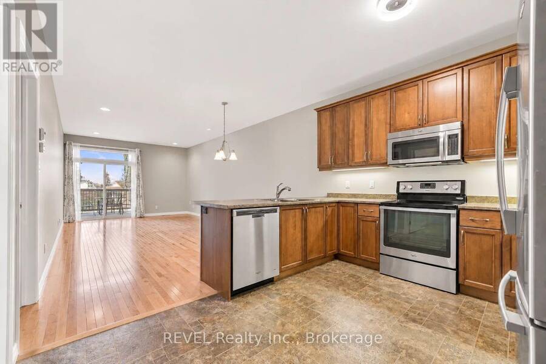
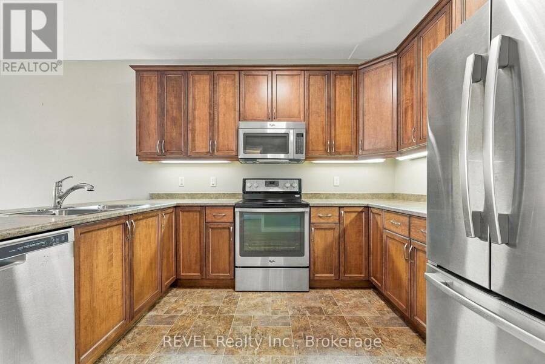
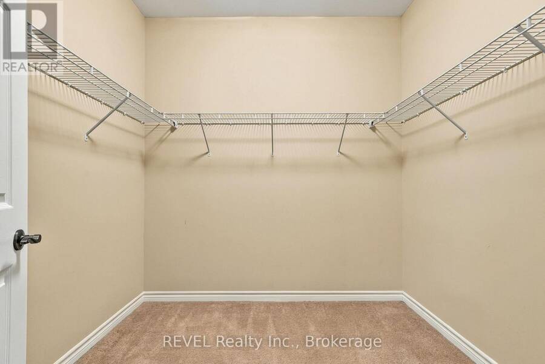
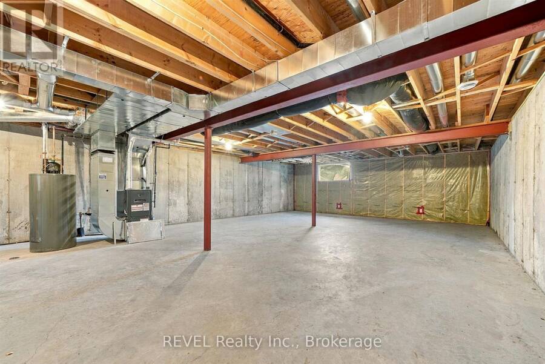
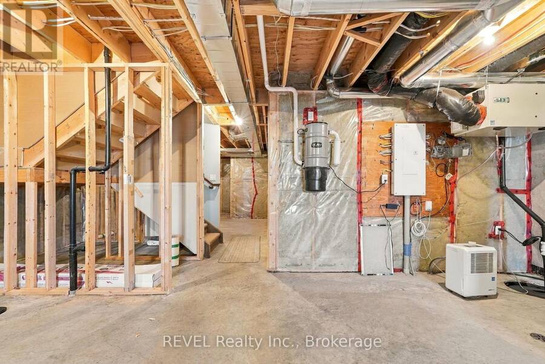
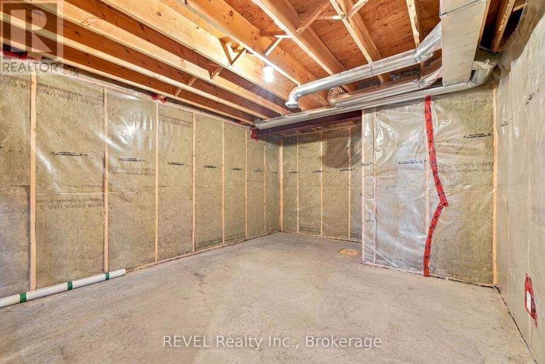
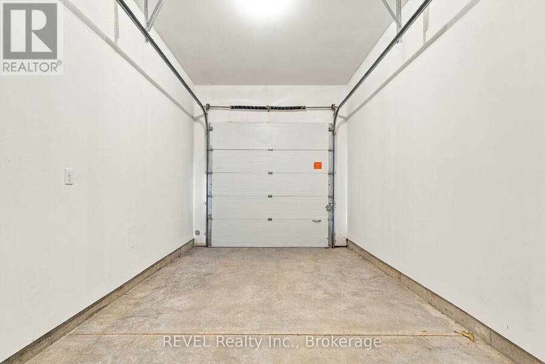
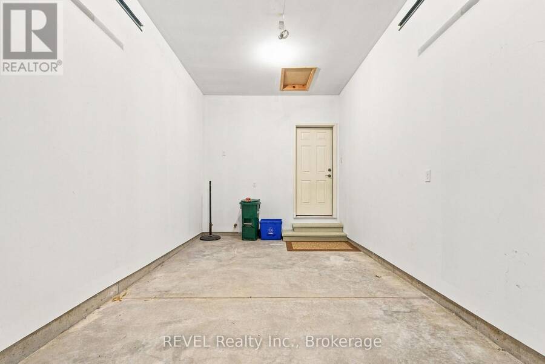
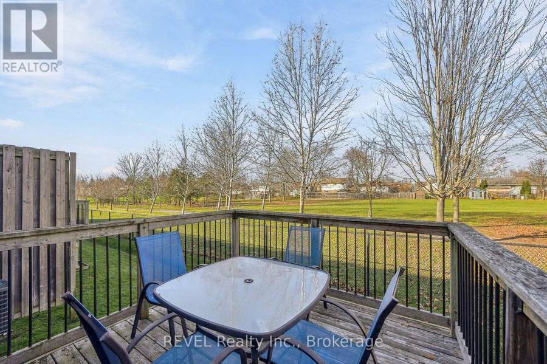
Welcome to this bright, low-maintenance 2-bedroom bungalow townhome with 1,182 square feet of finished living space. Built in 2013 and thoughtfully laid out, this home offers a functional open-concept design perfect for everyday life and entertaining. Step inside to find a spacious living area with a patio door leading to the back deck. Hardwood flooring in the living room adds warmth and character, while the open layout creates a seamless flow between the kitchen, dining, and living room. The generously sized primary bedroom can easily accommodate a king-sized bed, with convenient access to the full bathroom. Main floor laundry adds to the convenience of single-level living. An additional bedroom at the front of the house can double as a home office. The attached garage provides secure parking and additional storage, keeping the snow off your car in the winter. The unfinished basement offers plenty of additional space and future potential, including a rough-in for a second full bathroom. The basement can be turned into a rec room, home gym, or add an additional bedroom to the already functional layout. The best part about this community? Snow removal and grass cutting are included in the condo fees, allowing you to spend more time enjoying your home and less time on maintenance. Whether you're looking to downsize or simply enjoy low-maintenance living, this well-designed home is a wonderful opportunity! (id:25417)
Open House this Saturday, November 21st, from 10:00 AM to 12:00 PM.
- Listing ID: X14191308
- Property Type: Single Family
| Property | |
|---|---|
| Style: | Bungalow |
| Ownership: | Condo Corporation $285.00 / Monthly |
| Parking: | Attached Garage 2 Spaces |
| Building | |
|---|---|
| Type: | Single Family Row / Townhouse |
| Appliances: | Dishwasher, Dryer, Refrigerator, Stove, Washer, Water Meter, Window Coverings and Central Vacuum |
| HVAC: | Central Air Conditioning, Fireplace and Forced Air Natural Gas |
| Exterior: | Brick |
| Basement: | Full (Unfinished) |
| Location | |
|---|---|
| City: | Belleville |
| Province: | Ontario |
| Community Features: | Pets Allowed With Restrictions |
| Rooms | Level | Dimensions |
|---|---|---|
| Bedroom | Other | 2.62 m x 4.0435 m |
| Dining room | Other | 3.83 m x 2.73 m |
| Kitchen | Other | 3.83 m x 3.49 m |
| Laundry room | Other | 1.85 m x 1.89 m |
| Primary Bedroom | Other | 3.21 m x 7.27 m |
| Living room | Other | 3.83 m x 4.54 m |
Book a showing to see this Haig Road Condo in Belleville
This property has so much to offer. Book a private showing now, as you do not want to miss out on 60 - 194 HAIG ROAD in Belleville, Ontario!
Private Showing Request
Send a request to book a private showing for
.
Please Note: Information you supply in the contact form will be kept fully confidential.
Is this condo the right property for you? Start a conversation to find out.
Get Directions to this Property
Not sure where this property is? Get directions to this Haig Road Condo in Belleville.


Provided by REVEL Realty Inc.. MLS®, REALTOR®, and the associated logos are trademarks of the Canadian Real Estate Association.

This REALTOR.ca listing content is owned and licensed by REALTOR® members of the Canadian Real Estate Association.
Have questions or need more information about this condo? Don't know where to begin? Then, let us connect you with the best real estate agent to guide you.

Inquiries submitted through this website will be responded to by a local sales representative from Royal LePage®.
Start a Conversation by Text
Provide your full name, phone and email to start a conversation by text message.
Please Note: Information you supply in the contact form will be kept fully confidential.
Start a Conversation by Email
Provide your full name and email to start a conversation by email.
Please Note: Information you supply in the contact form will be kept fully confidential.