
56 RITCHIE AVENUE, Belleville, Ontario K8P 3W1

$299,000.00
- 3 bedrooms
- 1 bathrooms
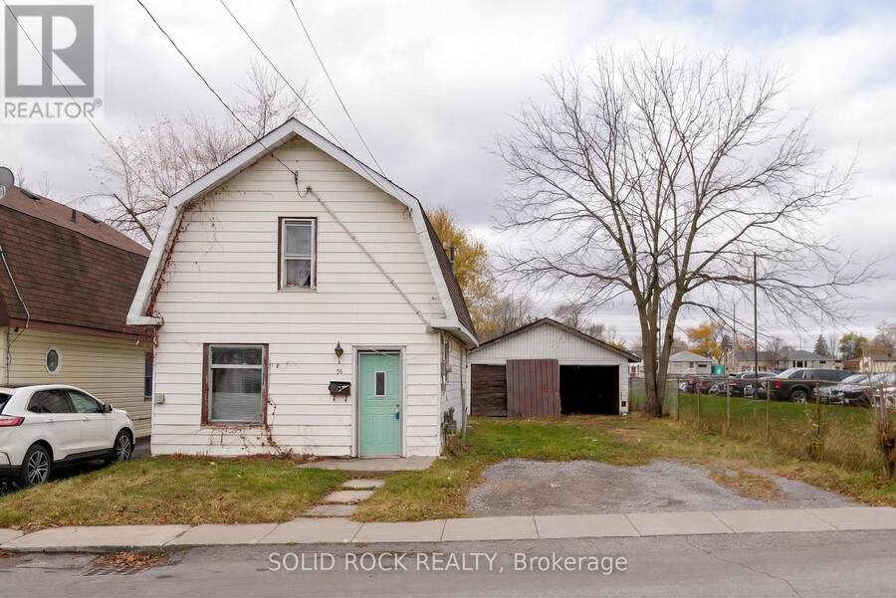
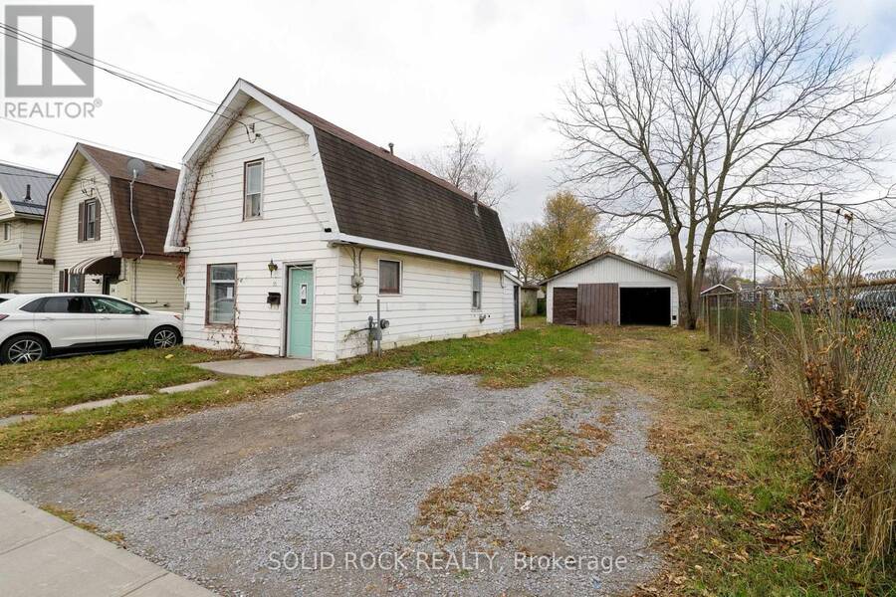
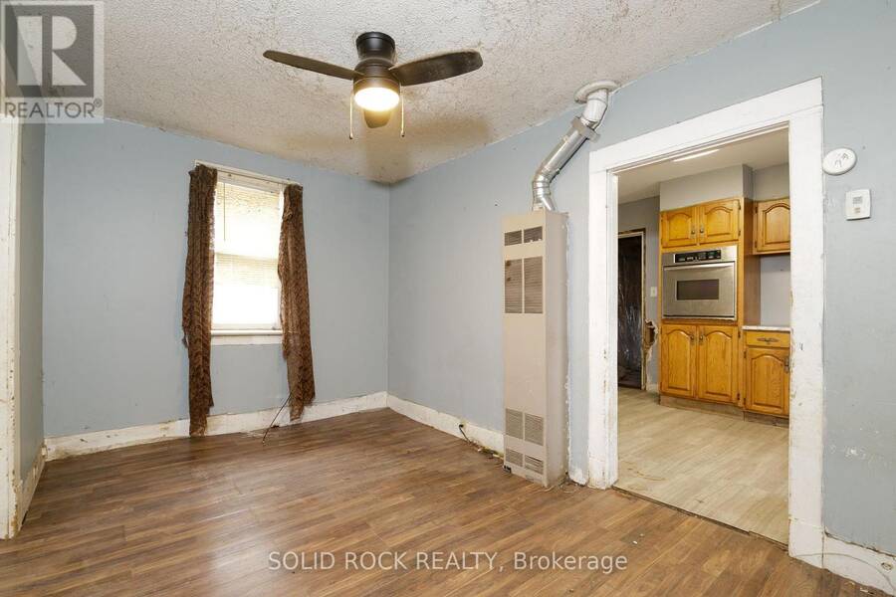
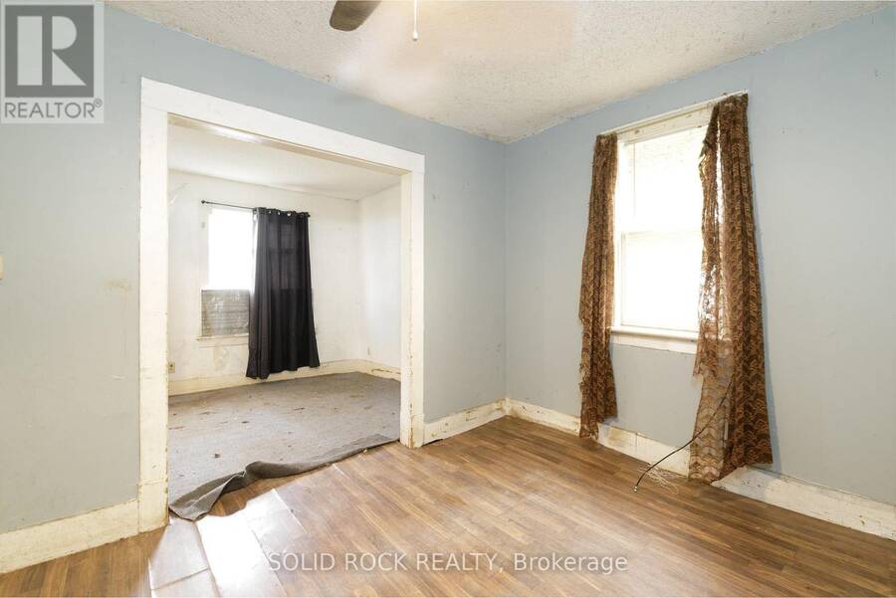
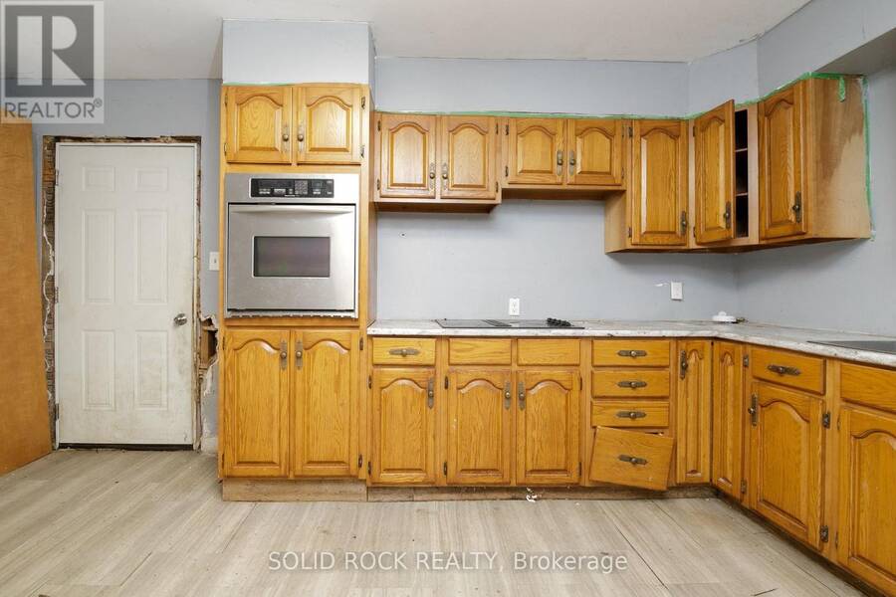
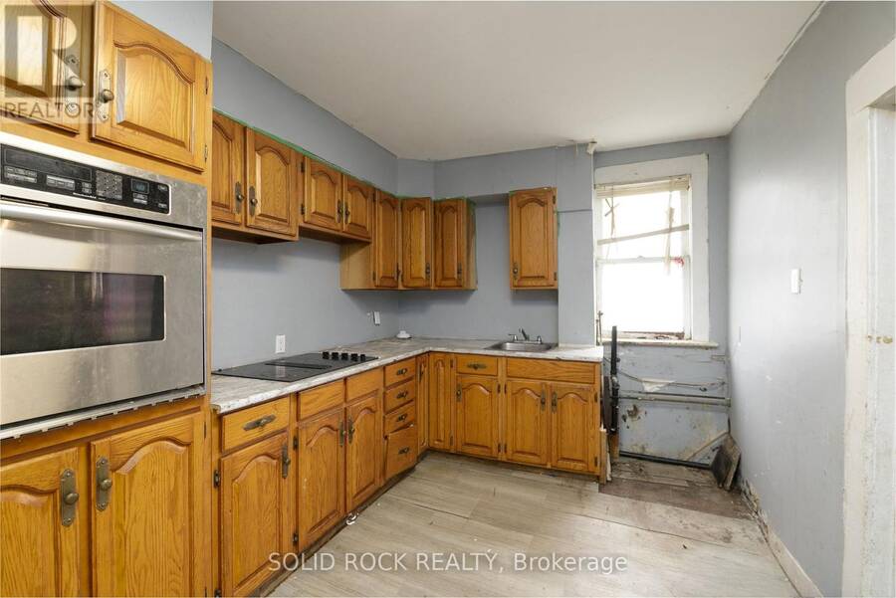
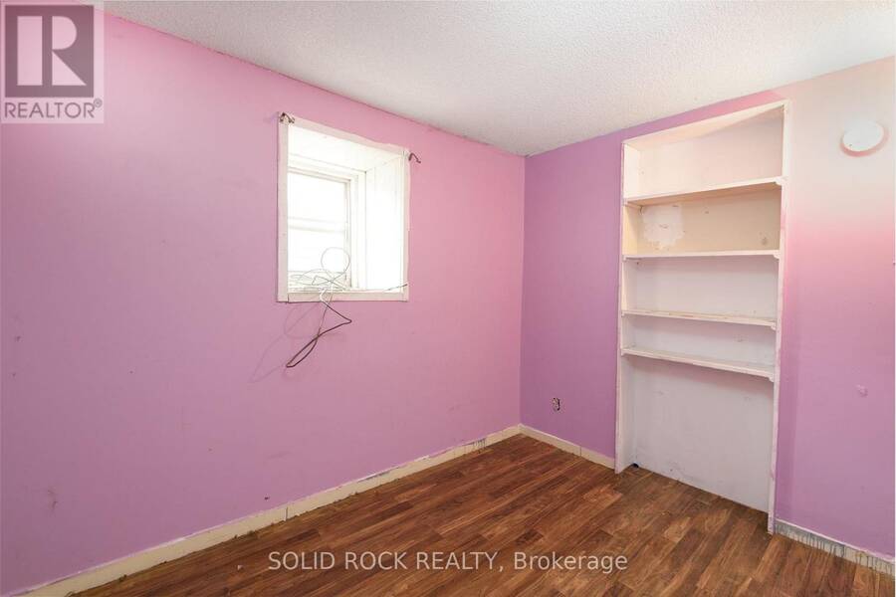
Opportunity is calling you! Are you Handy? A Contractor looking to improve a property with sweat equity? Do you have a vision to build your dream home but you've been looking for the right lot/ location? This property is waiting for you! Bring your vision and transform this property! Zoned R2, look at the permitted uses on the City of Bellville zoning map! There are LOTS of possibilities here on this fantastic 42' x 175 lot right next to Prince Charles Public School. Transform this property into a great starter home, income property, or multi-unit investment project. The convenient location makes it an attractive option for future tenants or ... read more
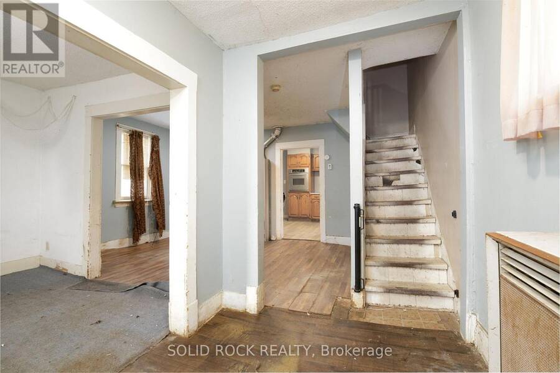
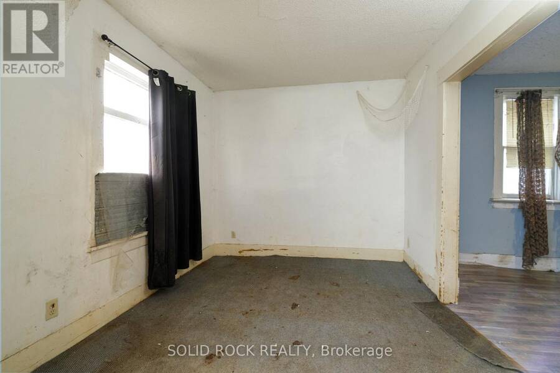
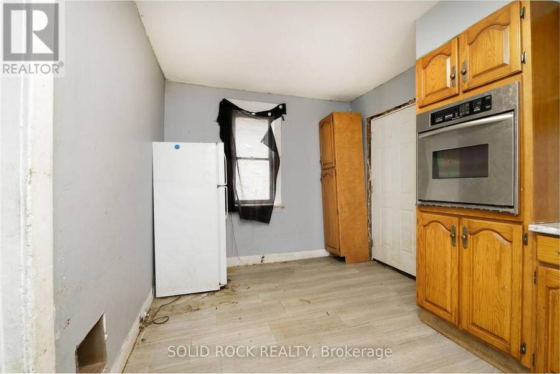
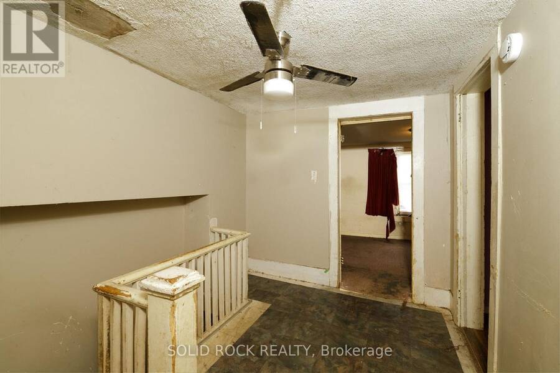
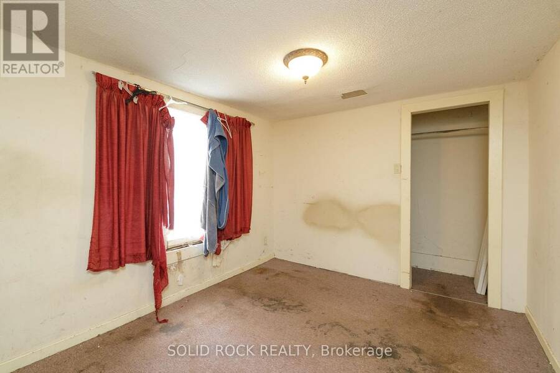
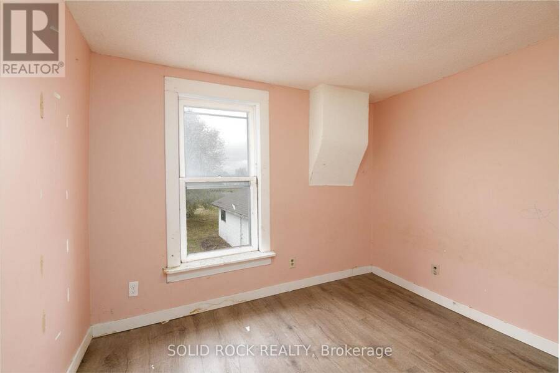
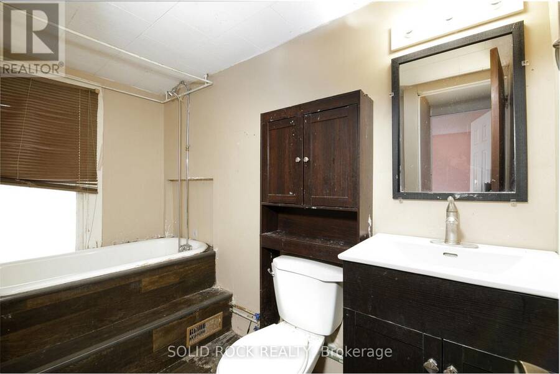
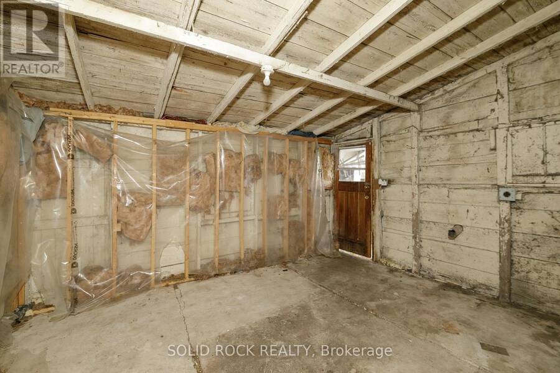
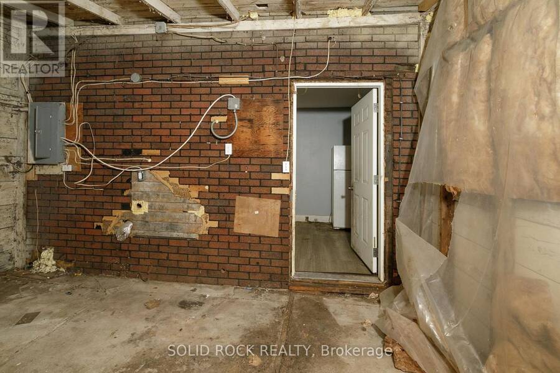
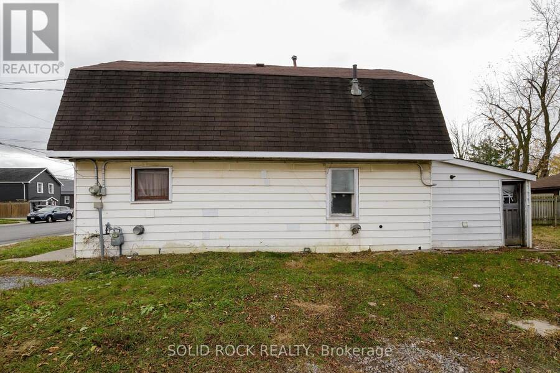
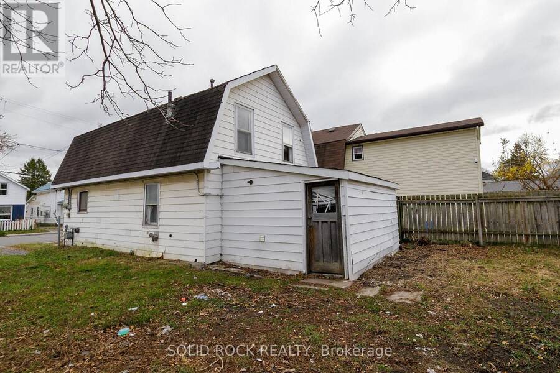
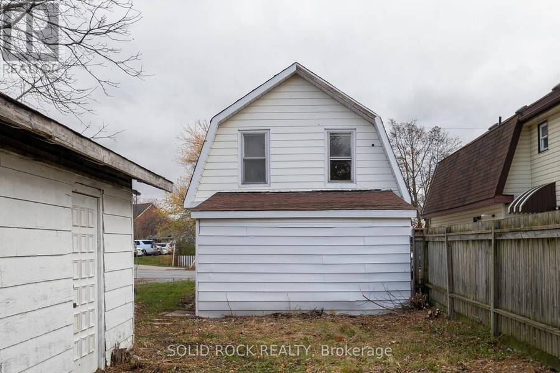
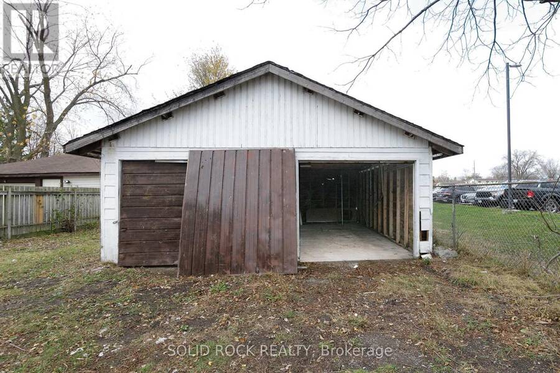
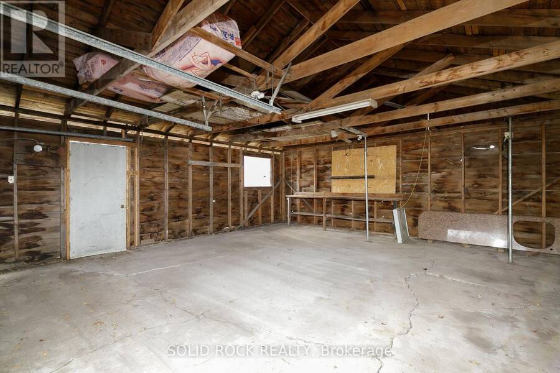
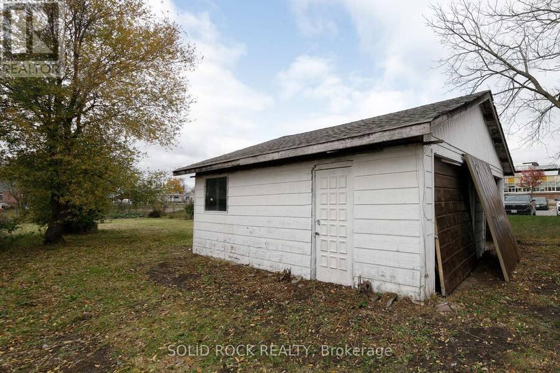
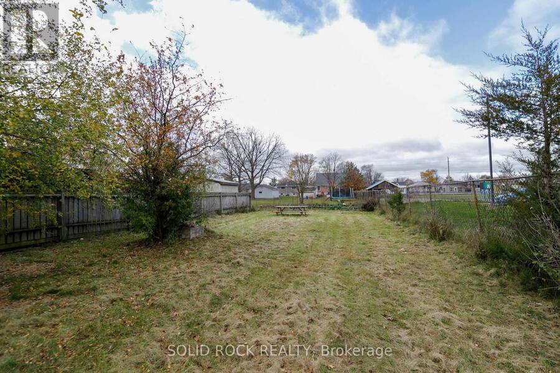
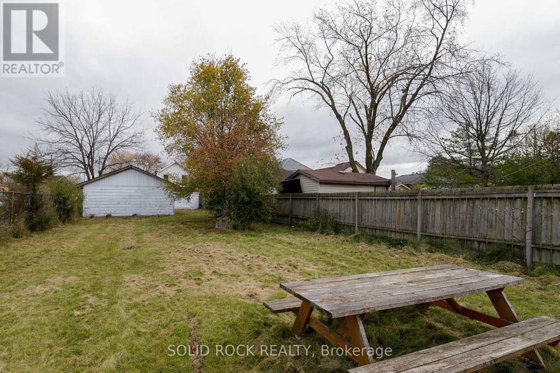
Opportunity is calling you! Are you Handy? A Contractor looking to improve a property with sweat equity? Do you have a vision to build your dream home but you've been looking for the right lot/ location? This property is waiting for you! Bring your vision and transform this property! Zoned R2, look at the permitted uses on the City of Bellville zoning map! There are LOTS of possibilities here on this fantastic 42' x 175 lot right next to Prince Charles Public School. Transform this property into a great starter home, income property, or multi-unit investment project. The convenient location makes it an attractive option for future tenants or owner-occupants. And check out the detached double garage- covenient storage while you work on the property! This 3-bedroom, 1-bathroom handyman special is waiting for you. Taxes per Geowarehouse. Sold under power of sale. Sold As-Is, Where Is. Sold without representation or warranty. (id:25417)
- Listing ID: X14177420
- Property Type: Single Family
| Property | |
|---|---|
| Ownership: | Freehold |
| Lot Size: | 42.2 by 175.8 FT |
| Parking: | Detached Garage 8 Spaces |
| Building | |
|---|---|
| Type: | Single Family House |
| HVAC: | Fireplace and Other Natural Gas |
| Exterior: | Vinyl Siding |
| Basement: | None |
| Utilities: | Sanitary Sewer |
| Location | |
|---|---|
| City: | Belleville |
| Province: | Ontario |
| Rooms | Level | Dimensions |
|---|---|---|
| Primary Bedroom | Second level | 3.58 m x 2.92 m |
| Bedroom 2 | Second level | 1.98 m x 2.85 m |
| Bedroom 3 | Second level | 2.82 m x 2.9 m |
| Bathroom | Second level | 1.75 m x 1.47 m |
| Foyer | Main level | 2.85 m x 2.16 m |
| Living room | Main level | 2.85 m x 2.92 m |
| Dining room | Main level | 5.18 m x 279.5 m |
| Kitchen | Main level | 5.16 m x 2.9 m |
Book a showing to see this Ritchie Avenue Home in Belleville
This property has so much to offer. Book a private showing now, as you do not want to miss out on 56 RITCHIE AVENUE in Belleville, Ontario!
Private Showing Request
Send a request to book a private showing for
.
Please Note: Information you supply in the contact form will be kept fully confidential.
Is this home the right property for you? Start a conversation to find out.
Get Directions to this Property
Not sure where this property is? Get directions to this Ritchie Avenue Home in Belleville.


Provided by SOLID ROCK REALTY. MLS®, REALTOR®, and the associated logos are trademarks of the Canadian Real Estate Association.

This REALTOR.ca listing content is owned and licensed by REALTOR® members of the Canadian Real Estate Association.
Have questions or need more information about this home? Don't know where to begin? Then, let us connect you with the best real estate agent to guide you.

Inquiries submitted through this website will be responded to by a local sales representative from Royal LePage®.
Start a Conversation by Text
Provide your full name, phone and email to start a conversation by text message.
Please Note: Information you supply in the contact form will be kept fully confidential.
Start a Conversation by Email
Provide your full name and email to start a conversation by email.
Please Note: Information you supply in the contact form will be kept fully confidential.