
533 AVONLOUGH ROAD, Belleville, Ontario K8N 4Z2

$349,900.00
- 4 bedrooms
- 2 bathrooms
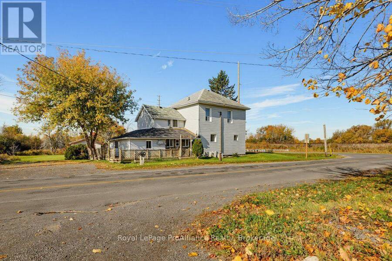
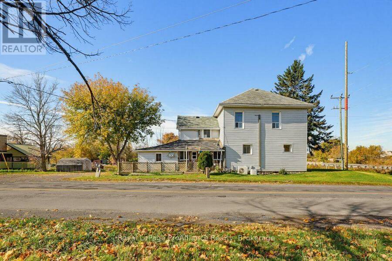
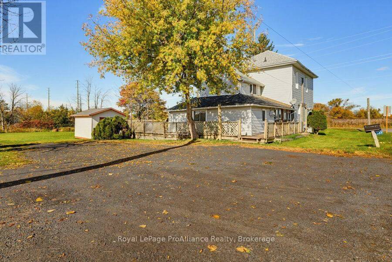
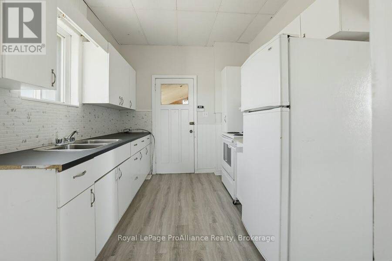
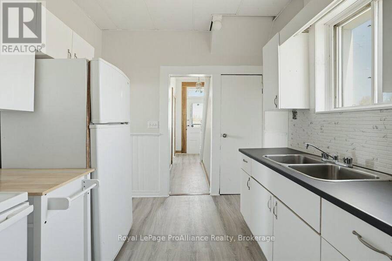
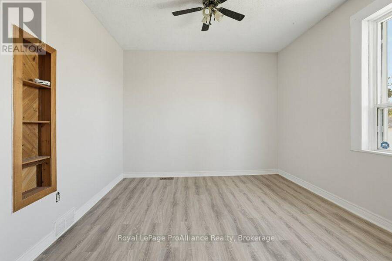
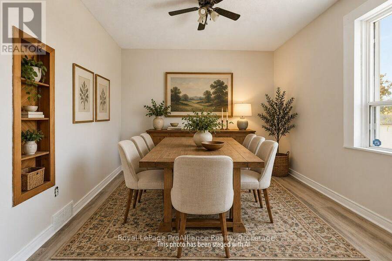
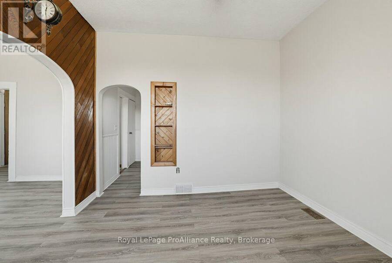
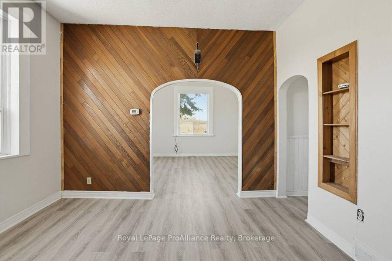
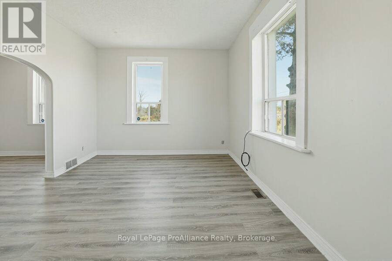
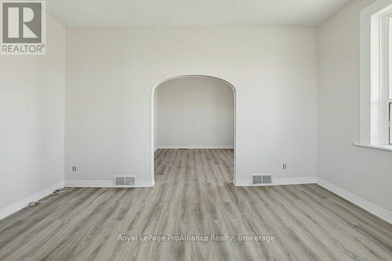
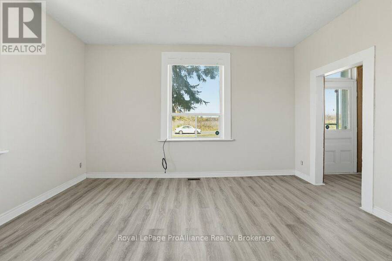
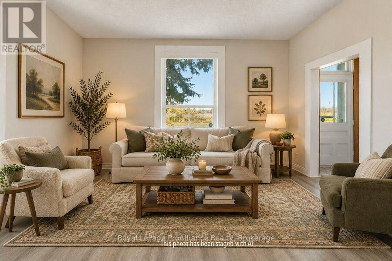
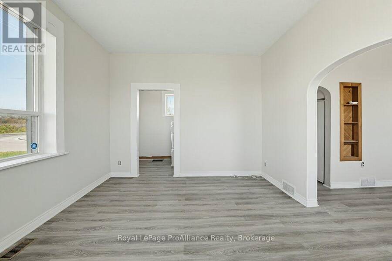
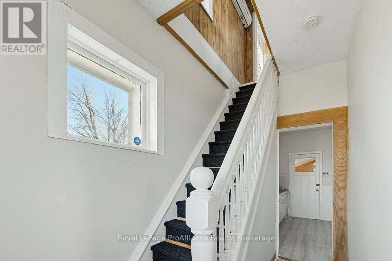
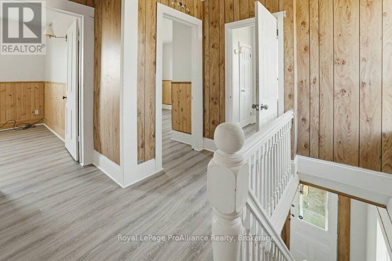
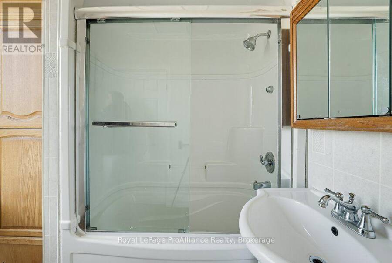
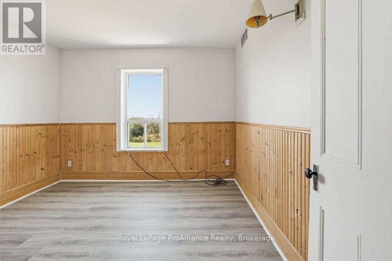
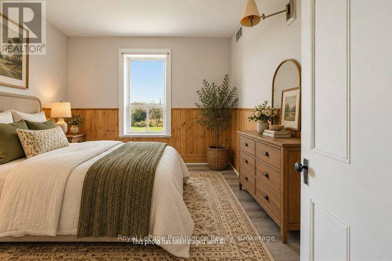
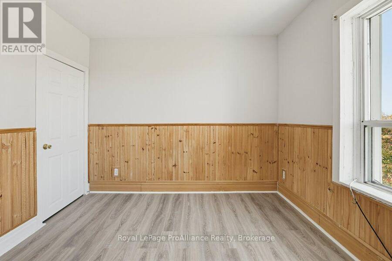
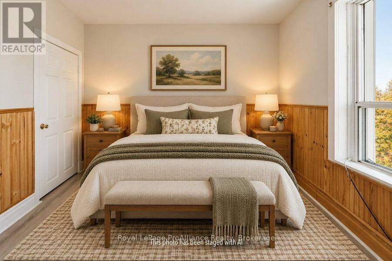
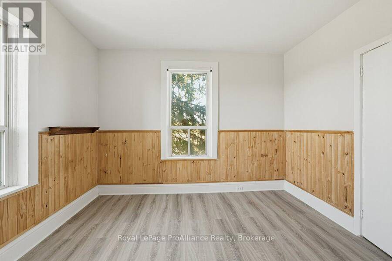
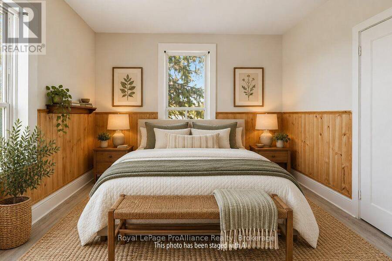
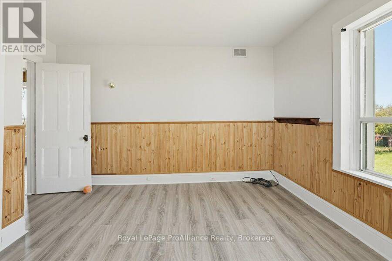
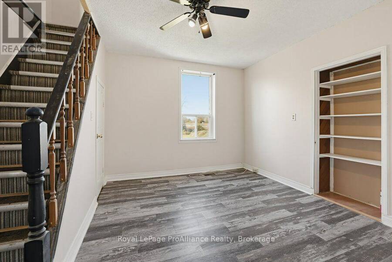
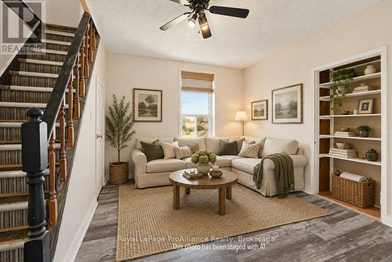
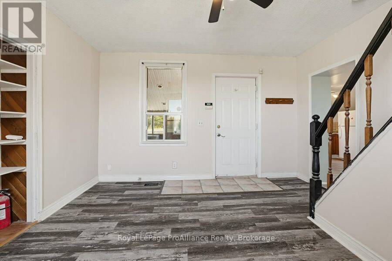
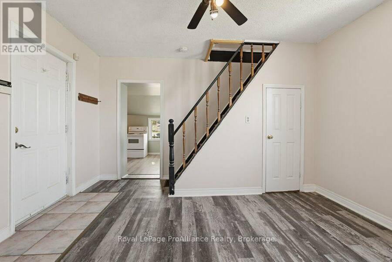
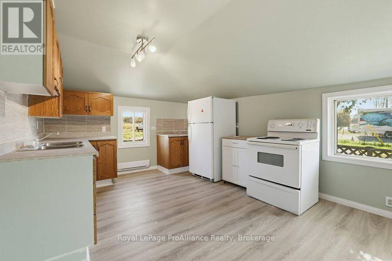
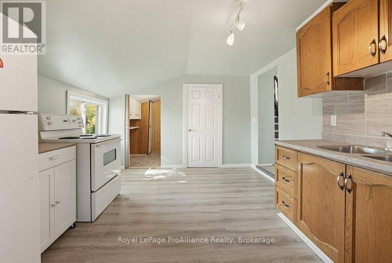
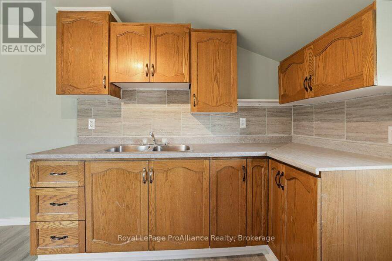
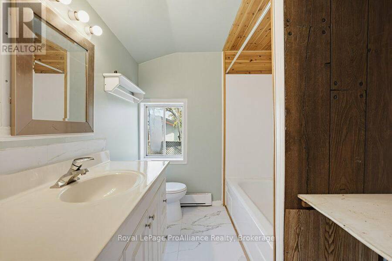
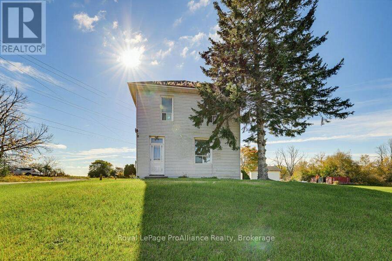
Have you been searching for an AFFORDABLE home with LOTS of space inside & out? Welcome to 533 Avonlough Road! This 3-bedroom home features a highly separate living quarters, perfect for extra space and extended family & friends. The main home boasts a newer kitchen with plenty of counter space and all appliances included. The living and dining rooms are filled with natural light and offer ample space. Upstairs, you'll find 3 bedrooms, including a spacious primary, and a 4-piece bathroom. The sunroom/laundry area separates the living spaces. The second area features a comfortable living room, a huge kitchen with pantry, and a 4-piece bath on the main ... read more
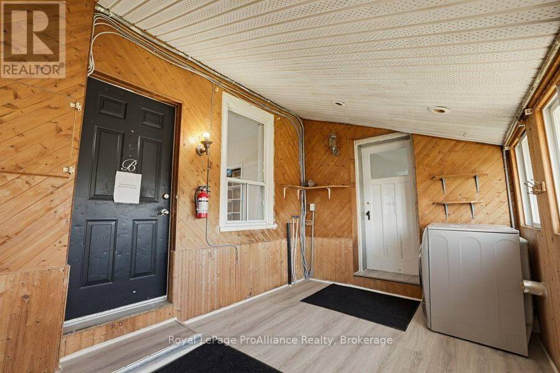
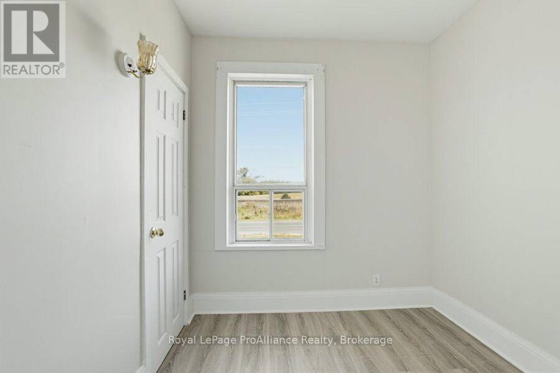
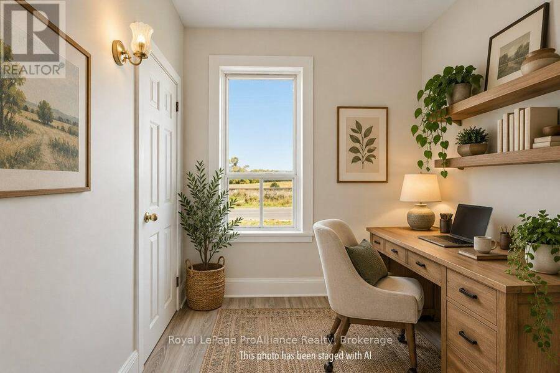
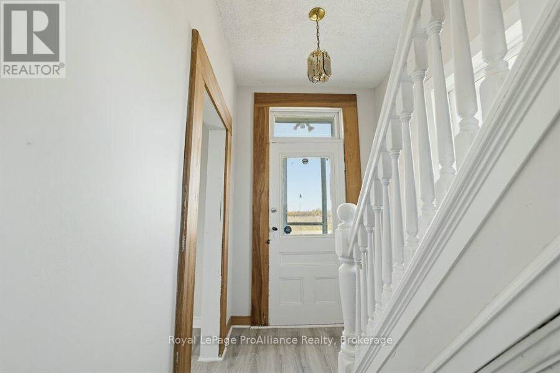
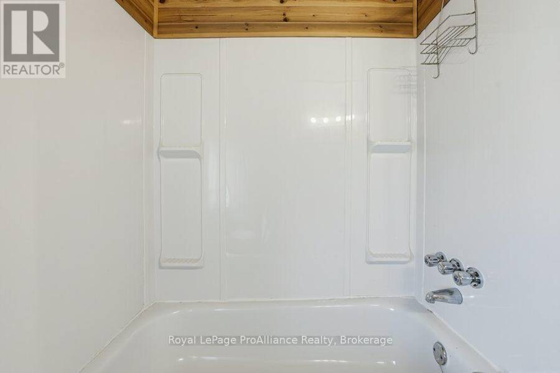
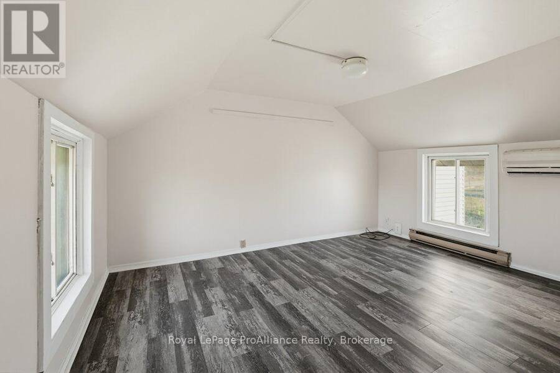
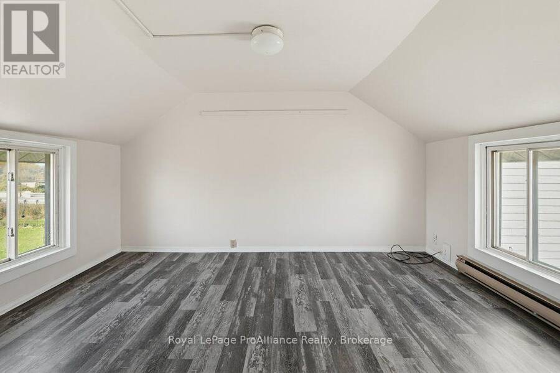
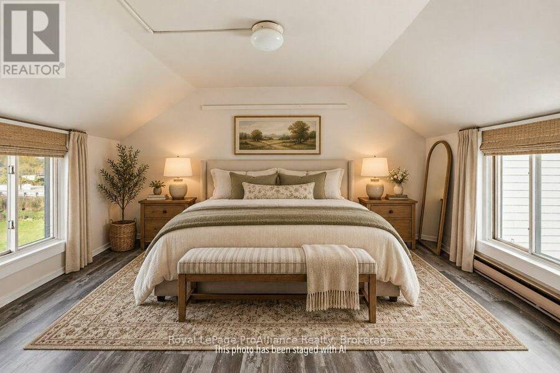
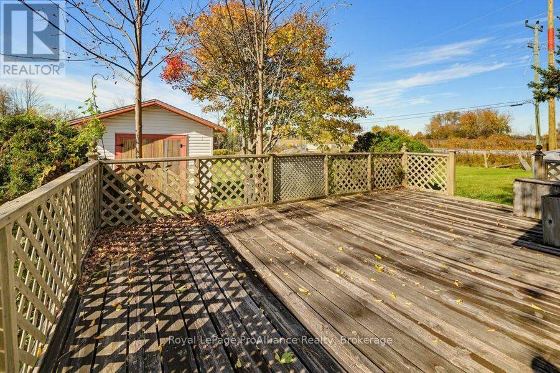
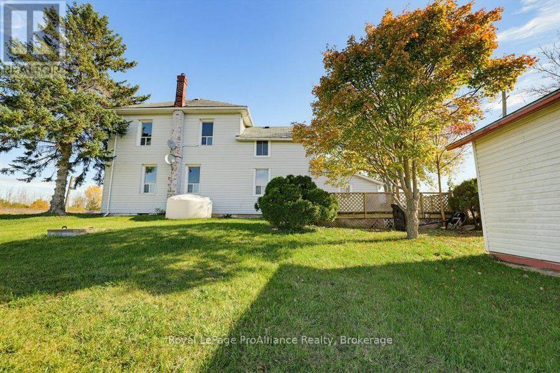
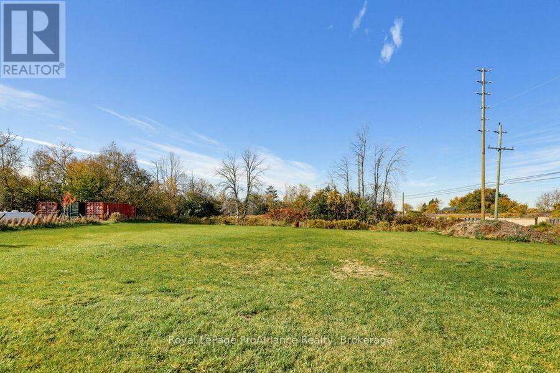
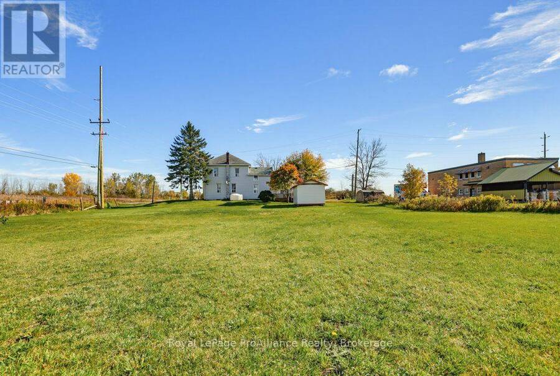
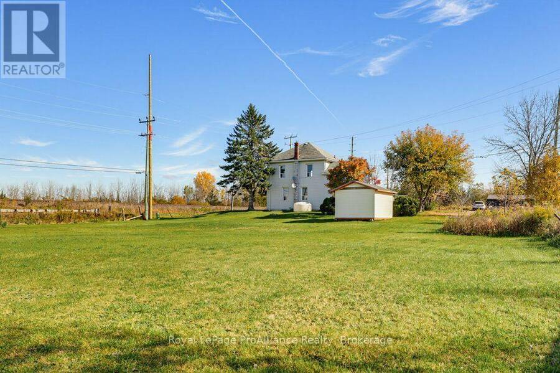
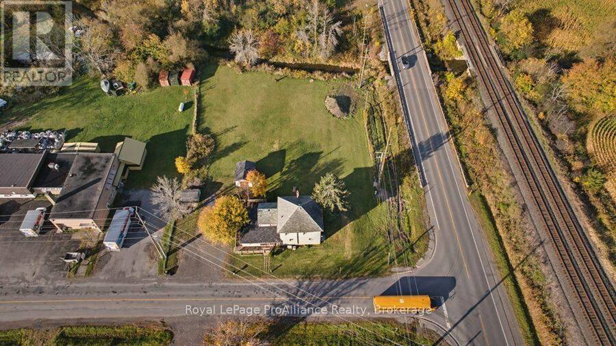
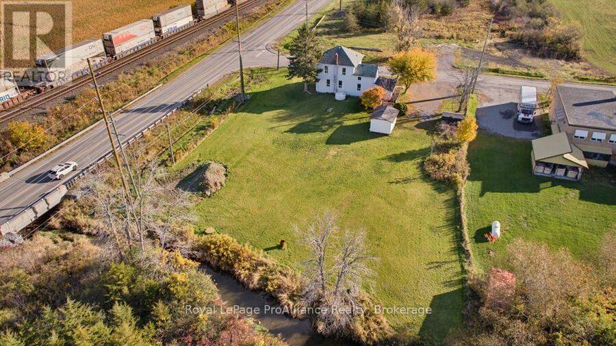
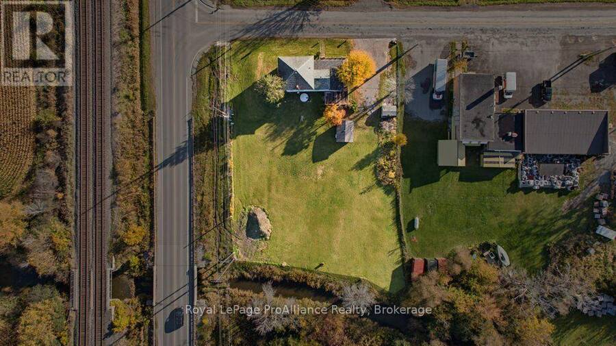
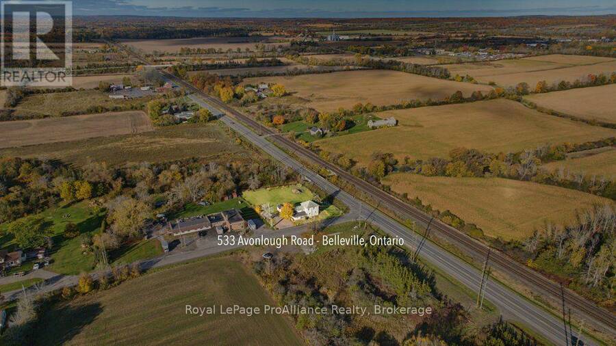
Have you been searching for an AFFORDABLE home with LOTS of space inside & out? Welcome to 533 Avonlough Road! This 3-bedroom home features a highly separate living quarters, perfect for extra space and extended family & friends. The main home boasts a newer kitchen with plenty of counter space and all appliances included. The living and dining rooms are filled with natural light and offer ample space. Upstairs, you'll find 3 bedrooms, including a spacious primary, and a 4-piece bathroom. The sunroom/laundry area separates the living spaces. The second area features a comfortable living room, a huge kitchen with pantry, and a 4-piece bath on the main level. Upstairs offers a generously sized bedroom. Outside, enjoy room to roam on this picturesque property, just a short distance from town, yet offering the space you need to play, relax, and unwind. Welcome Home! (id:25417)
- Listing ID: X14094930
- Property Type: Single Family
| Property | |
|---|---|
| Ownership: | Freehold |
| Lot Size: | 185 by 355 FT |
| Parking: | Detached Garage 7 Spaces |
| Building | |
|---|---|
| Type: | Single Family House |
| Appliances: | Refrigerator, Two Stoves and Water Heater |
| HVAC: | Baseboard Heaters, Fireplace, Forced Air and Other Propane |
| Exterior: | Vinyl Siding |
| Basement: | Partial (Unfinished) |
| Utilities: | Septic System |
| Location | |
|---|---|
| City: | Belleville |
| Province: | Ontario |
| Nearby Amenities: | Hospital, Public Transit and Schools |
| Community Features: | Community Centre and School Bus |
| Rooms | Level | Dimensions |
|---|---|---|
| Bathroom | Second level | 2.14 m x 2.19 m |
| Bedroom | Second level | 4.2 m x 3.6 m |
| Bedroom | Second level | 4.1 m x 3.66 m |
| Bedroom | Second level | 3.15 m x 3.4 m |
| Bedroom | Second level | 2.34 m x 2.21 m |
| Kitchen | Main level | 4.65 m x 3.42 m |
| Living room | Main level | 3.94 m x 3.97 m |
| Bathroom | Main level | 2.22 m x 2.02 m |
| Kitchen | Main level | 2.76 m x 3.42 m |
| Living room | Main level | 4.63 m x 3.61 m |
| Dining room | Main level | 3.62 m x 3.43 m |
Book a showing to see this Avonlough Road Home in Belleville
This property has so much to offer. Book a private showing now, as you do not want to miss out on 533 AVONLOUGH ROAD in Belleville, Ontario!
Private Showing Request
Send a request to book a private showing for
.
Please Note: Information you supply in the contact form will be kept fully confidential.
Is this home the right property for you? Start a conversation to find out.
Get Directions to this Property
Not sure where this property is? Get directions to this Avonlough Road Home in Belleville.


Provided by Royal LePage ProAlliance Realty. MLS®, REALTOR®, and the associated logos are trademarks of the Canadian Real Estate Association.

This REALTOR.ca listing content is owned and licensed by REALTOR® members of the Canadian Real Estate Association.
Have questions or need more information about this home? Don't know where to begin? Then, let us connect you with the best real estate agent to guide you.

Inquiries submitted through this website will be responded to by a local sales representative from Royal LePage®.
Start a Conversation by Text
Provide your full name, phone and email to start a conversation by text message.
Please Note: Information you supply in the contact form will be kept fully confidential.
Start a Conversation by Email
Provide your full name and email to start a conversation by email.
Please Note: Information you supply in the contact form will be kept fully confidential.