
48 WIMS WAY, Belleville, Ontario K8N 0H8

$618,000.00
- 2 bedrooms
- 3 bathrooms
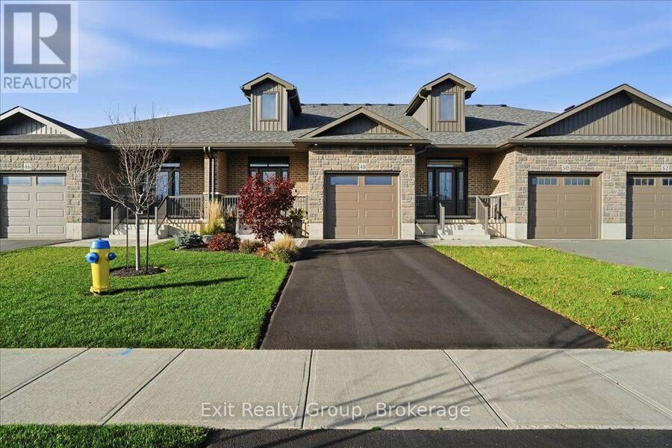
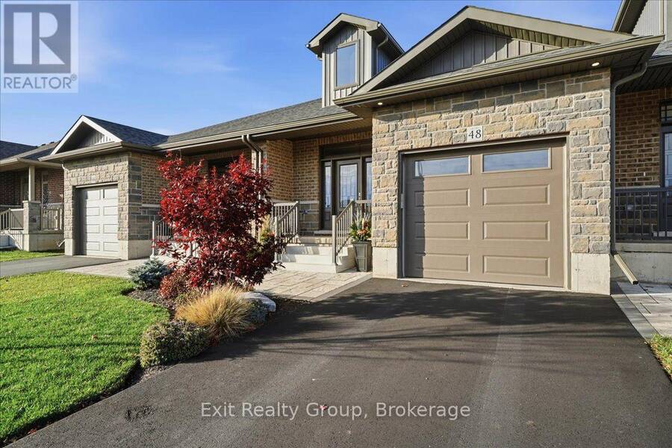
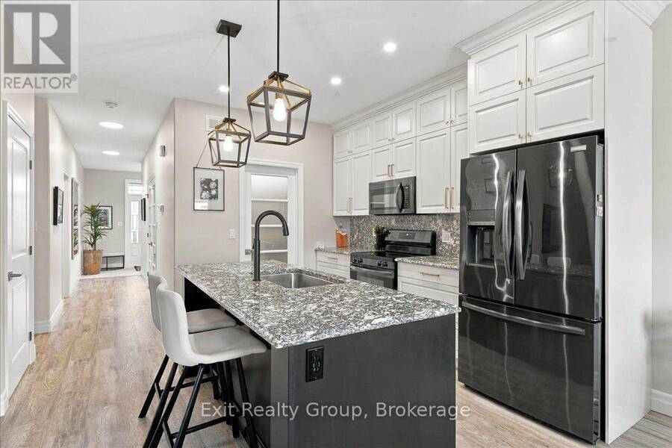
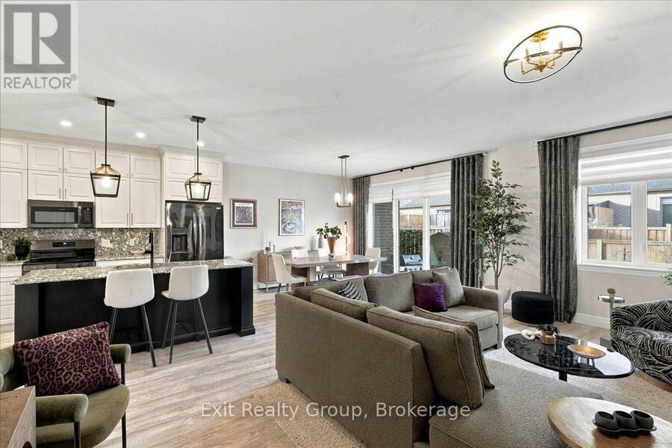
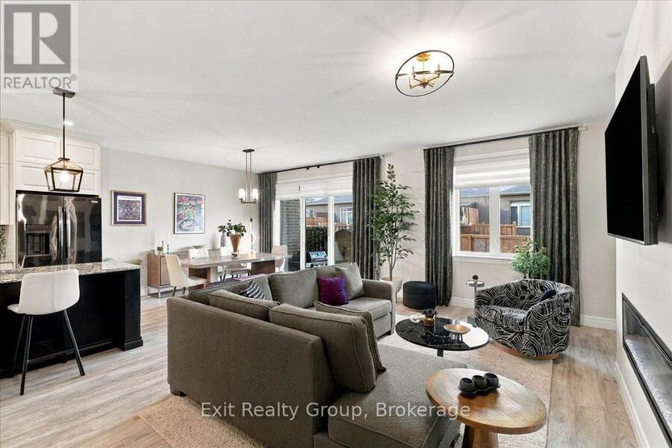
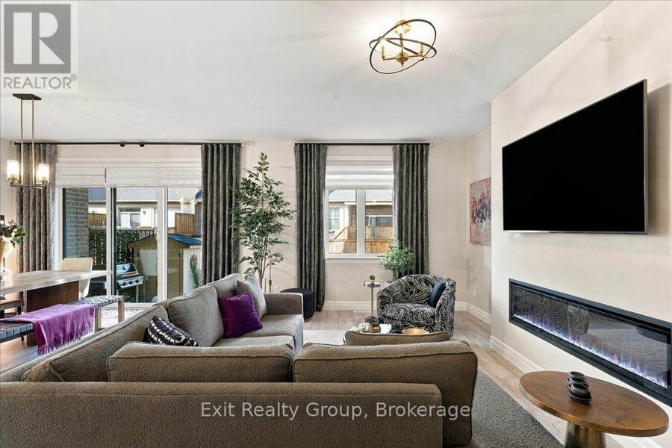
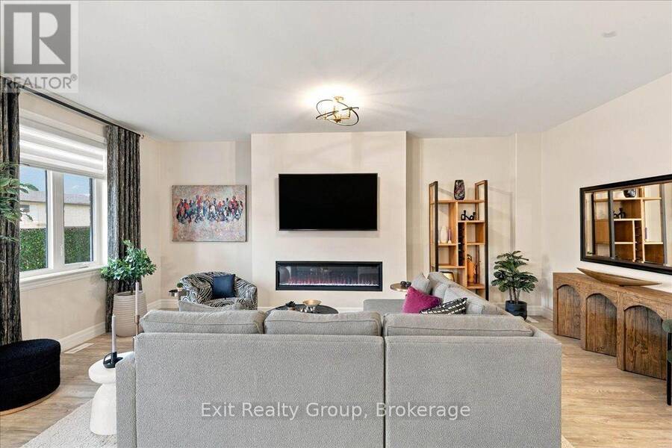
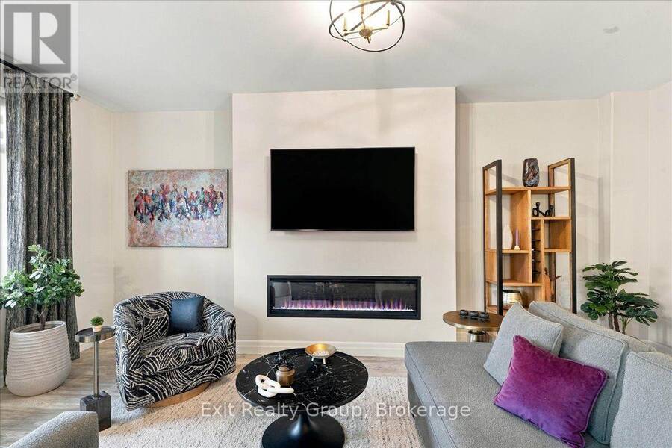
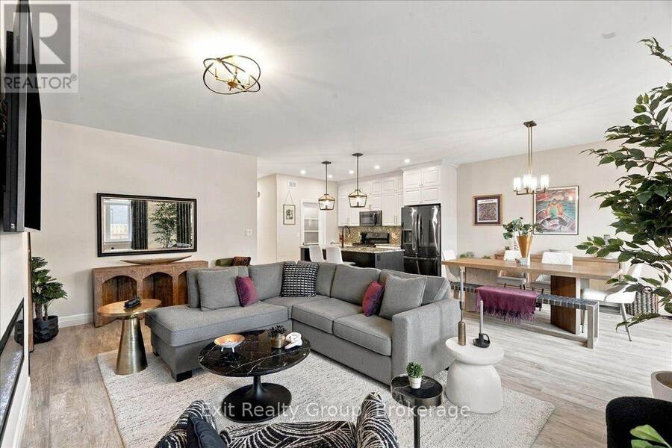
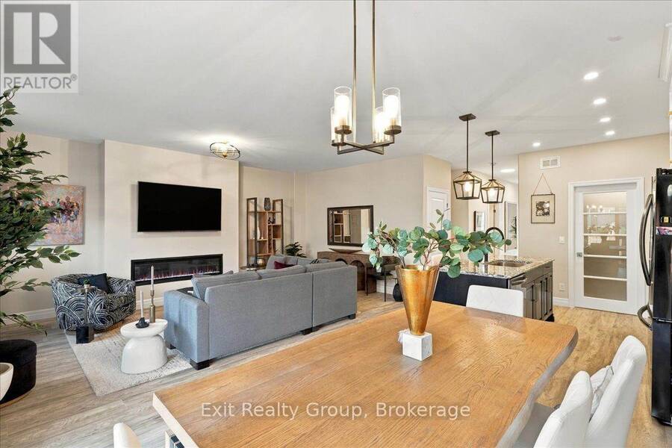
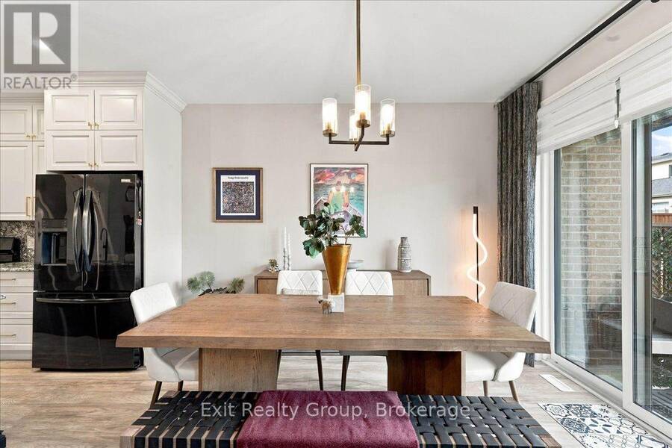
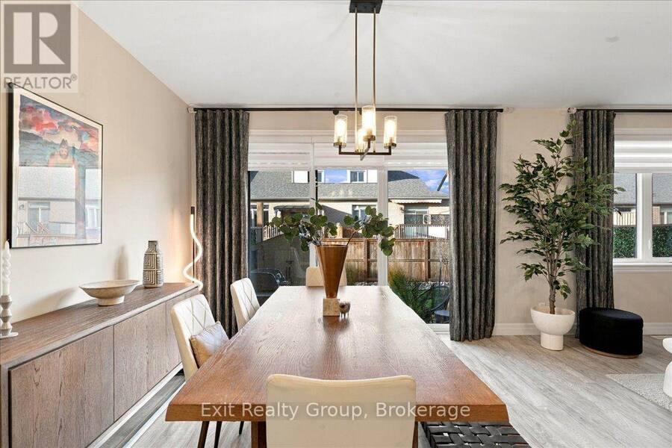
Gorgeous freehold townhome in highly sought-after Canniff Mill Estates, built by award winning Staikos Homes in 2024. Brimming with high-end upgrades from top to bottom. Meticulously designed with high attention to detail, the interior features 9-foot ceilings that enhance the bright, open-concept layout. The main living space centers around a cozy fireplace, perfectly anchoring the open living, dining, and kitchen areas. Upgraded carpet-free flooring and a solid oak staircase add elegance and sophistication throughout. The gourmet kitchen boasts quality, Canadian-made stacked cabinetry to the ceiling, complete with solid wood doors, soft-close ... read more
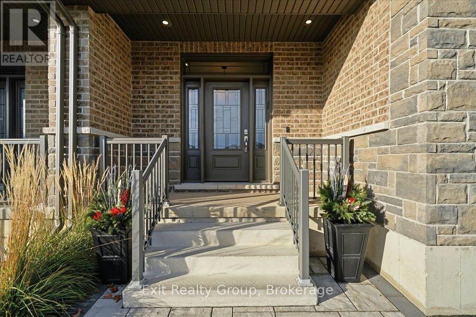
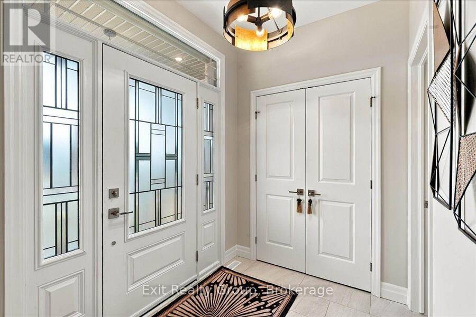
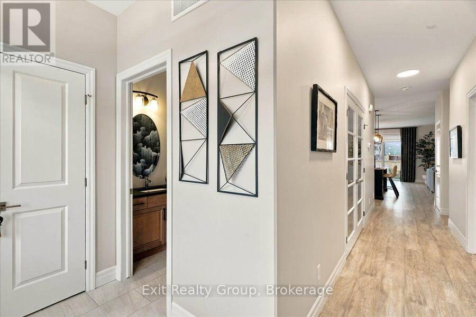
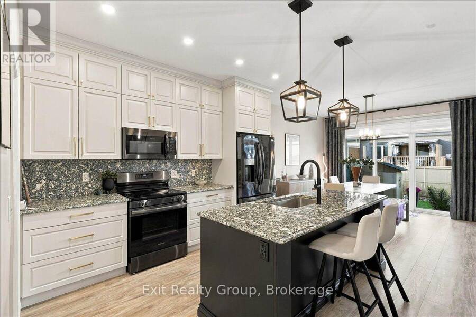
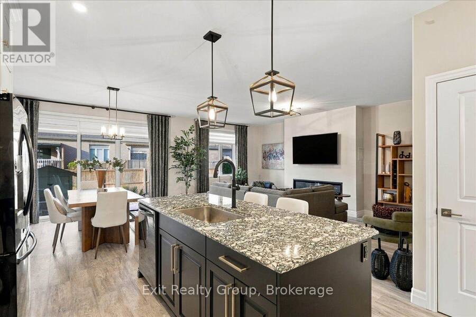
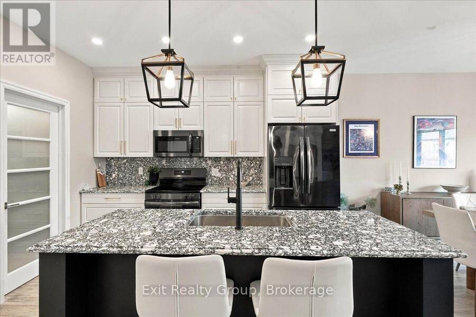
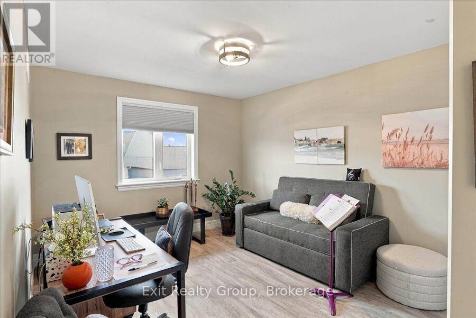
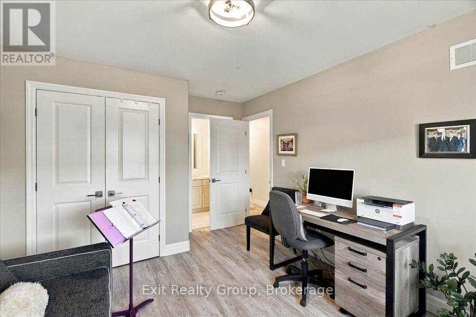
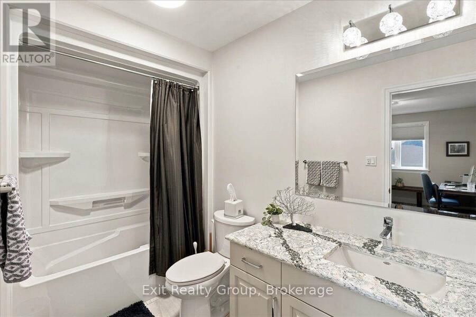
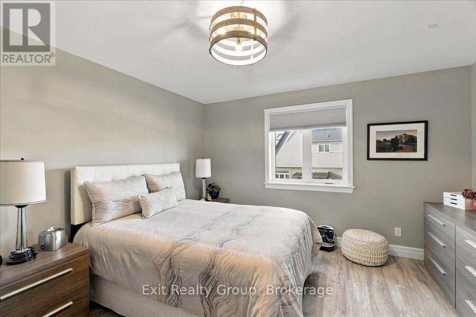
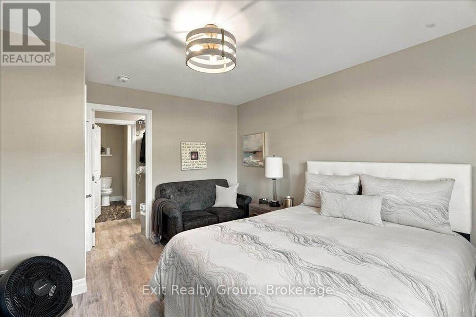
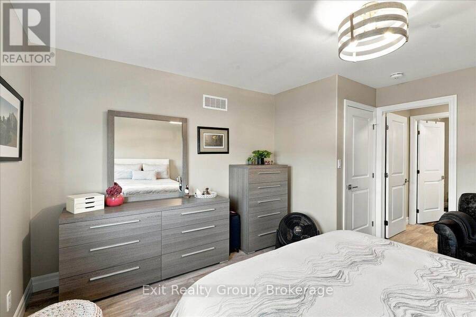
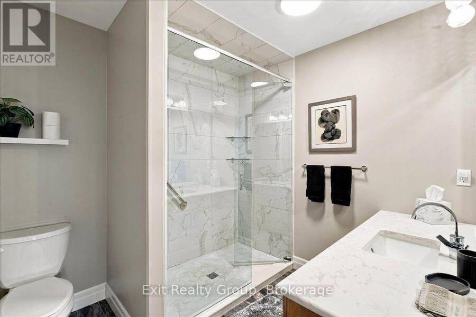
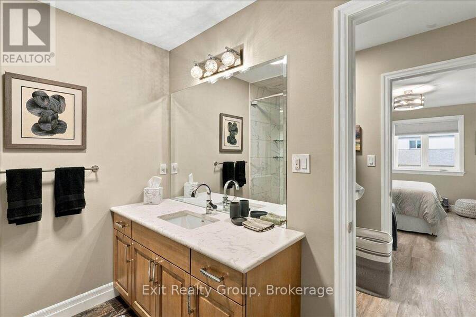
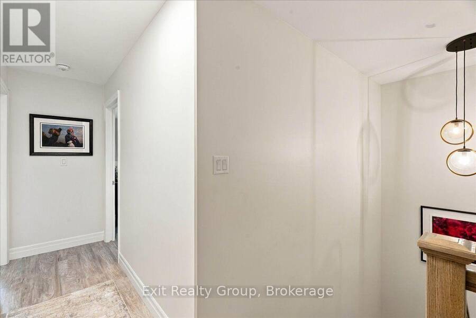
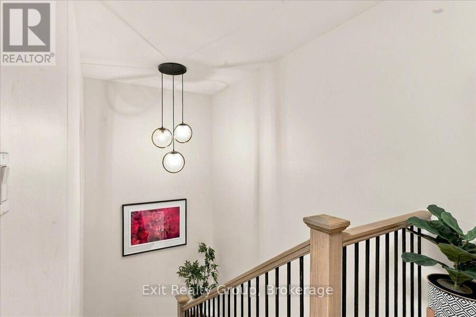
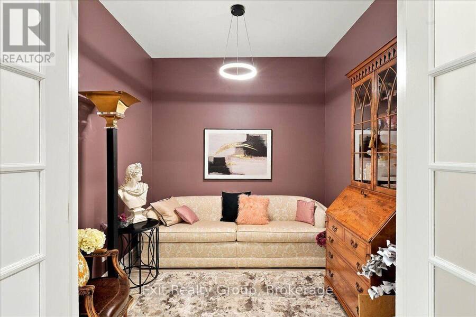
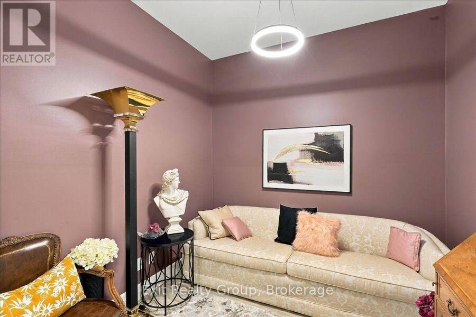
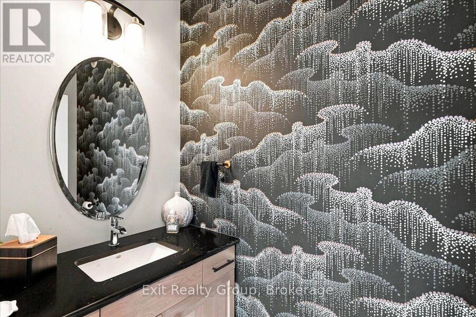
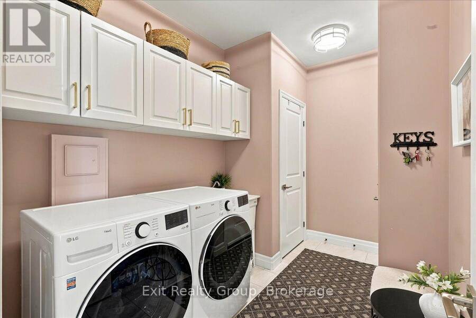
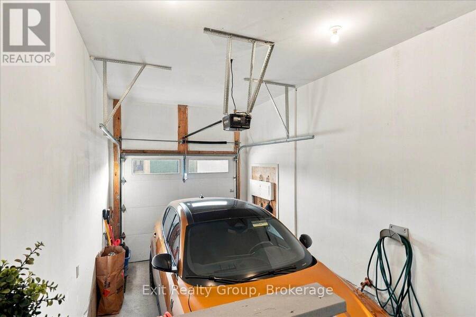
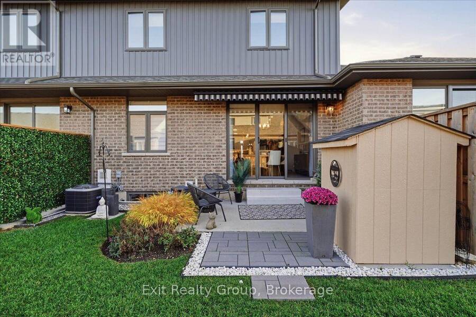
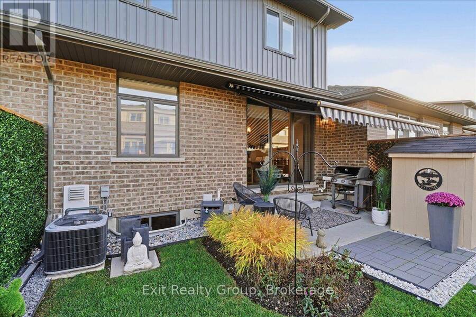
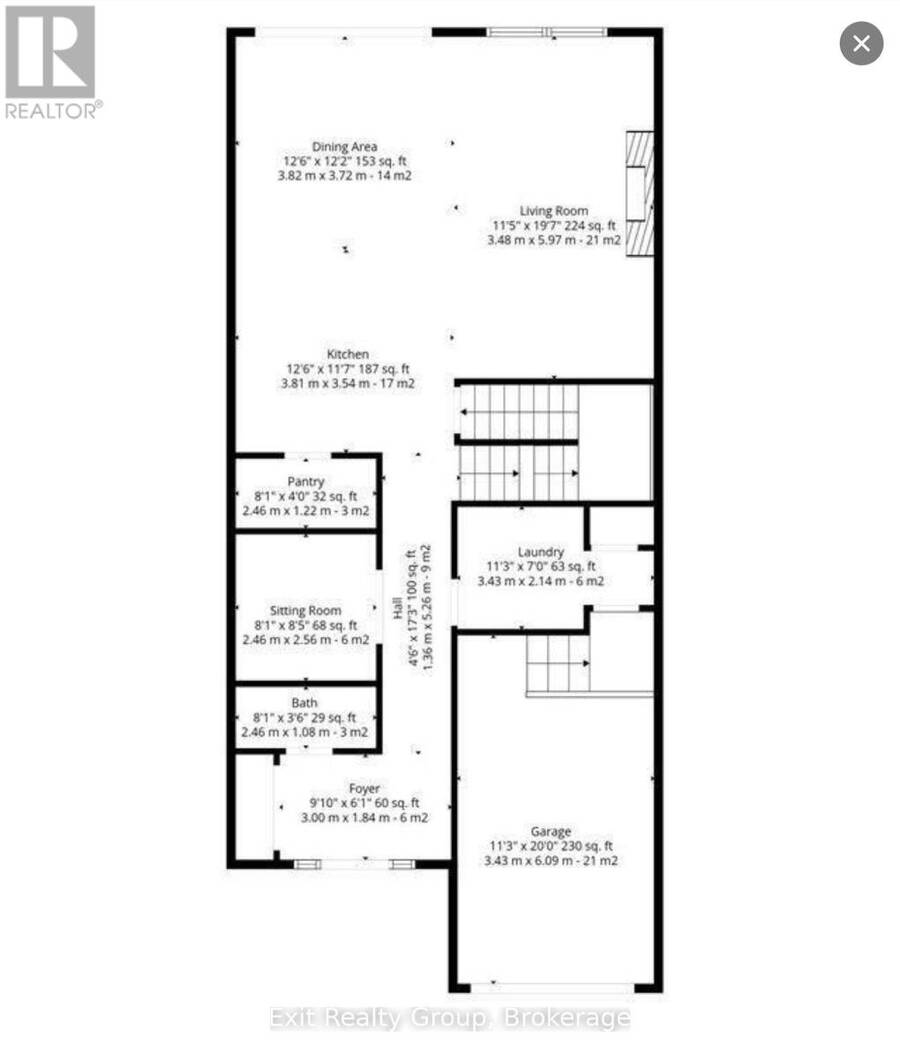
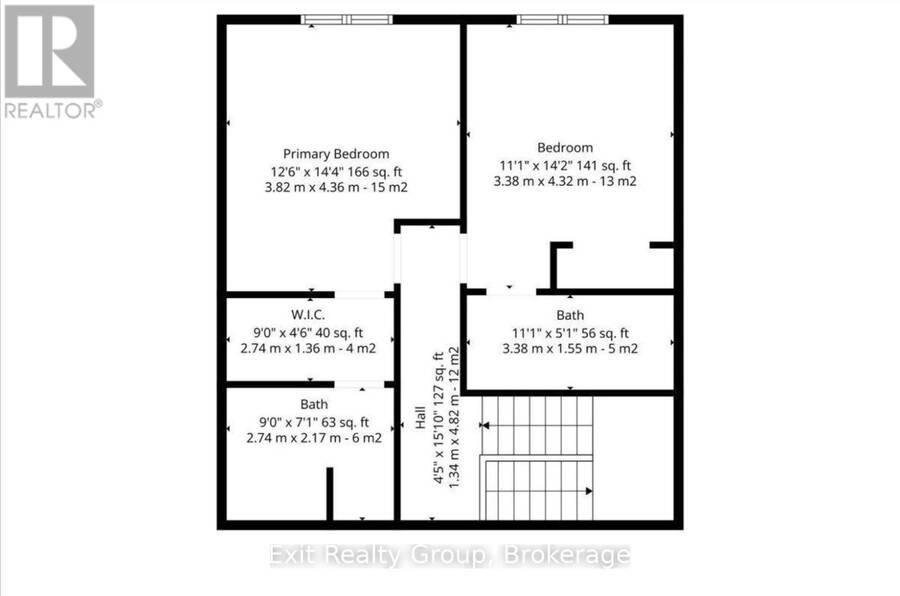
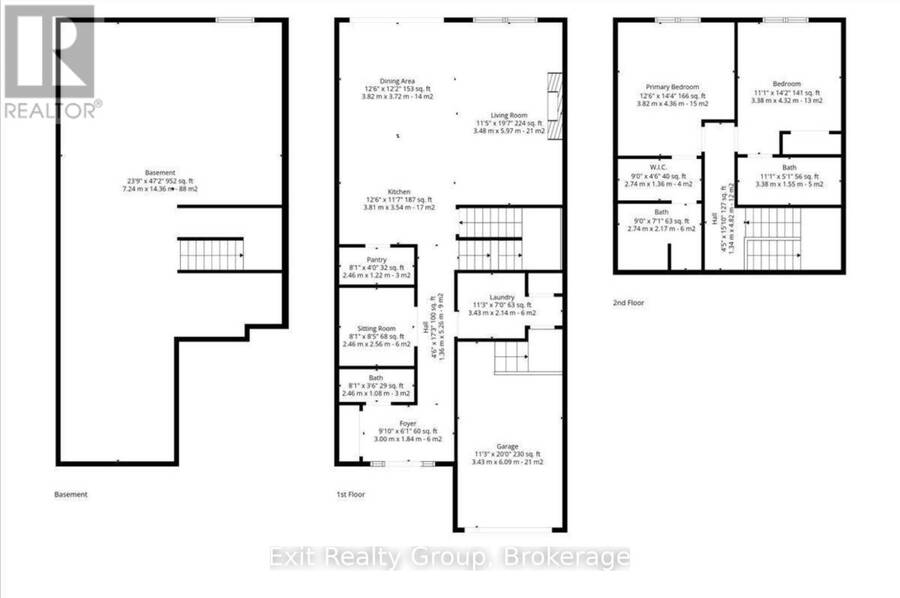
Gorgeous freehold townhome in highly sought-after Canniff Mill Estates, built by award winning Staikos Homes in 2024. Brimming with high-end upgrades from top to bottom. Meticulously designed with high attention to detail, the interior features 9-foot ceilings that enhance the bright, open-concept layout. The main living space centers around a cozy fireplace, perfectly anchoring the open living, dining, and kitchen areas. Upgraded carpet-free flooring and a solid oak staircase add elegance and sophistication throughout. The gourmet kitchen boasts quality, Canadian-made stacked cabinetry to the ceiling, complete with solid wood doors, soft-close features, full-extension dovetailed drawers, a large pantry, island seating, and striking quartz countertops with a matching quartz backsplash. High-end appliances are included for a seamless, move-in-ready transition. The layout offers 2 spacious bedrooms and 3 luxurious bathrooms, including a primary suite with a walk-in closet and a custom tiled glass shower. Step outside to enjoy a covered front porch or relax on the private rear patio featuring a retractable awning and power window coverings on the large patio doors. Beautifully landscaped front and rear yards include a custom shed, while the private paved driveway leads to an attached garage with extra-high ceilings for abundant overhead storage. Situated close to riverside walking trails, playgrounds, dog parks, top schools, shopping, dining, and health care facilities, this home truly shows to perfection! (id:25417)
- Listing ID: X14179126
- Property Type: Single Family
| Property | |
|---|---|
| Ownership: | Freehold |
| Lot Size: | 24.9 by 110.3 FT |
| Parking: | Attached Garage 3 Spaces |
| Building | |
|---|---|
| Type: | Single Family Row / Townhouse |
| Appliances: | Dishwasher, Dryer, Microwave, Refrigerator, Stove, Washer, Water Heater, Window Coverings and Garage Door Opener Remote(s) |
| HVAC: | Central Air Conditioning, Fireplace and Forced Air Natural Gas |
| Exterior: | Brick and Stone |
| Basement: | Full |
| Utilities: | Sanitary Sewer |
| Location | |
|---|---|
| City: | Belleville |
| Province: | Ontario |
| Nearby Amenities: | Golf Nearby, Hospital, Place Of Worship and Schools |
| Community Features: | School Bus |
| Rooms | Level | Dimensions |
|---|---|---|
| Bedroom 2 | Second level | 4.32 m x 3.38 m |
| Bathroom | Second level | 3.38 m x 1.55 m |
| Primary Bedroom | Second level | 4.36 m x 3.82 m |
| Bathroom | Second level | 2.74 m x 2.17 m |
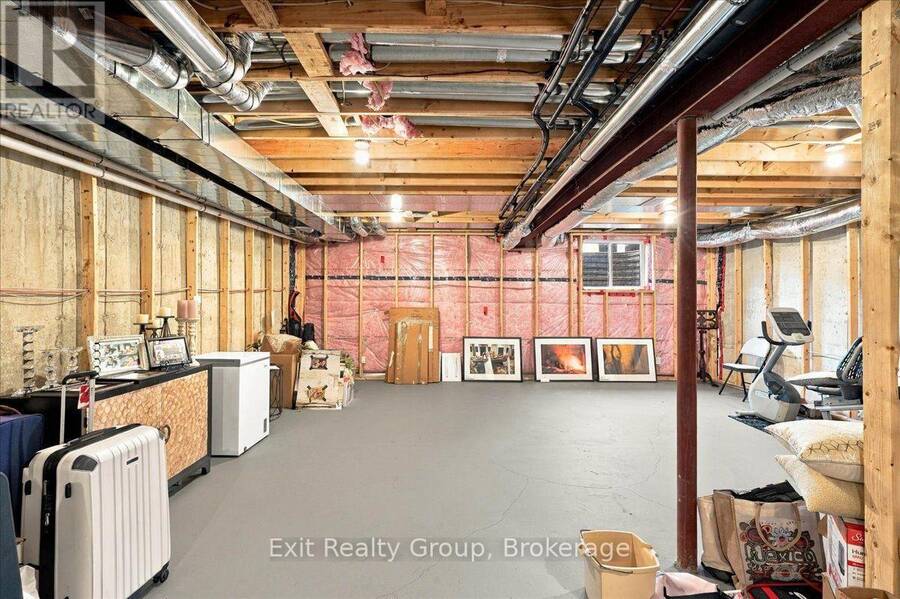
| Utility room | Basement | 14.36 m x 7.24 m |
| Foyer | Ground level | 3 m x 1.84 m |
| Bathroom | Ground level | 1.08 m x 2.46 m |
| Sitting room | Ground level | 2.56 m x 2.46 m |
| Kitchen | Ground level | 3.81 m x 3.54 m |
| Pantry | Ground level | 2.46 m x 1.22 m |
| Dining room | Ground level | 3.82 m x 3.72 m |
| Living room | Ground level | 5.97 m x 3.48 m |
| Laundry room | Ground level | 3.43 m x 2.14 m |
Book a showing to see this Wims Way Home in Belleville
This property has so much to offer. Book a private showing now, as you do not want to miss out on 48 WIMS WAY in Belleville, Ontario!
Private Showing Request
Send a request to book a private showing for
.
Please Note: Information you supply in the contact form will be kept fully confidential.
Is this home the right property for you? Start a conversation to find out.
Get Directions to this Property
Not sure where this property is? Get directions to this Wims Way Home in Belleville.


Provided by Exit Realty Group. MLS®, REALTOR®, and the associated logos are trademarks of the Canadian Real Estate Association.

This REALTOR.ca listing content is owned and licensed by REALTOR® members of the Canadian Real Estate Association.
Have questions or need more information about this home? Don't know where to begin? Then, let us connect you with the best real estate agent to guide you.

Inquiries submitted through this website will be responded to by a local sales representative from Royal LePage®.
Start a Conversation by Text
Provide your full name, phone and email to start a conversation by text message.
Please Note: Information you supply in the contact form will be kept fully confidential.
Start a Conversation by Email
Provide your full name and email to start a conversation by email.
Please Note: Information you supply in the contact form will be kept fully confidential.