
47 VALLEYVIEW CRESCENT, Belleville, Ontario K8P 3E9

$399,000.00
- 2 bedrooms
- 1 bathrooms
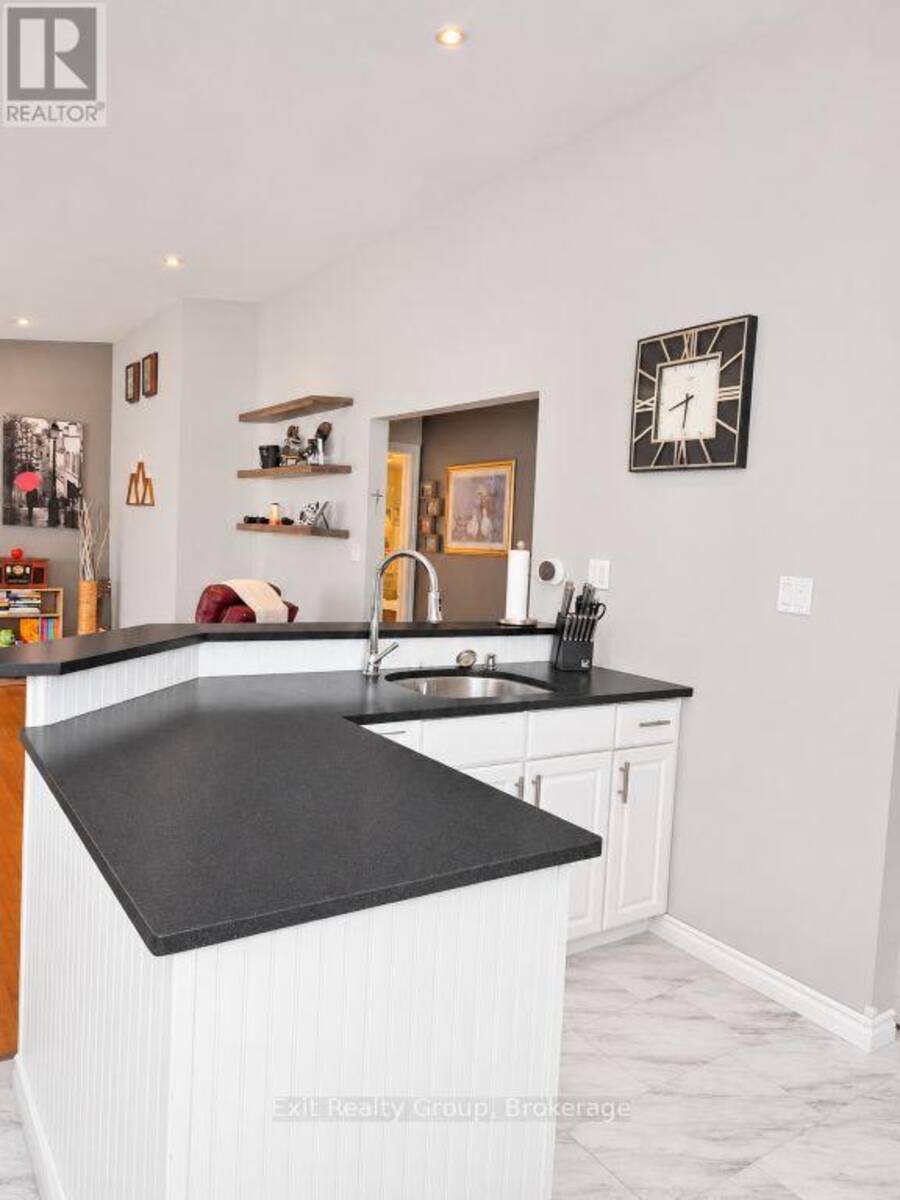
Welcome to 47 Valleyview Crescent! Comfort, Convenience & Charm All in One Great Location! Welcome home to 47 Valleyview Crescent, a charming and inviting property that offers the perfect combination of comfortable living, practical features, and everyday convenience! Situated in a desirable, well-established neighbourhood, this lovely home puts you close to the amenities that make daily life easy. Enjoy the convenience of walking to nearby amenities or catching a quick cab ride to work, shopping, and other local destinations. Step inside and discover a bright, welcoming interior with a spacious living room, a functional kitchen featuring white ... read more
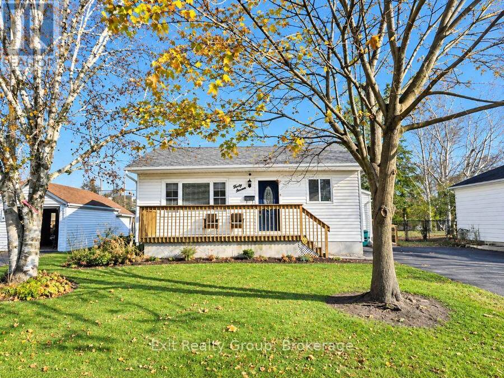
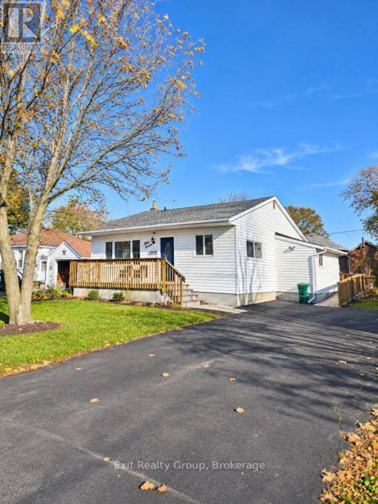
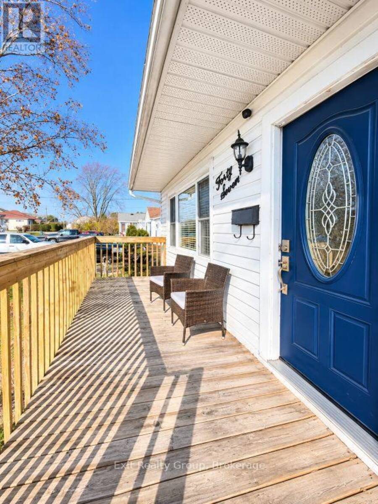
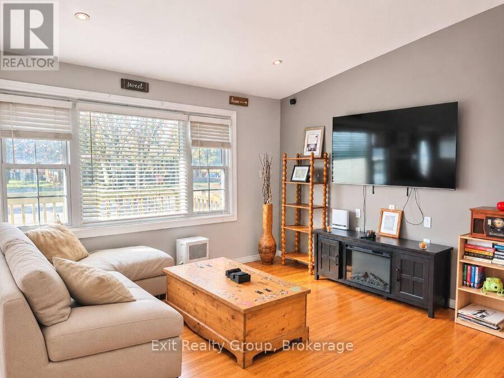
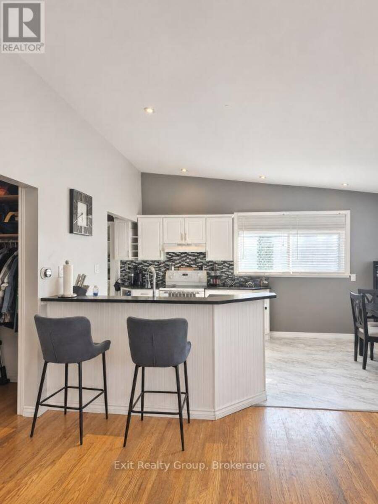
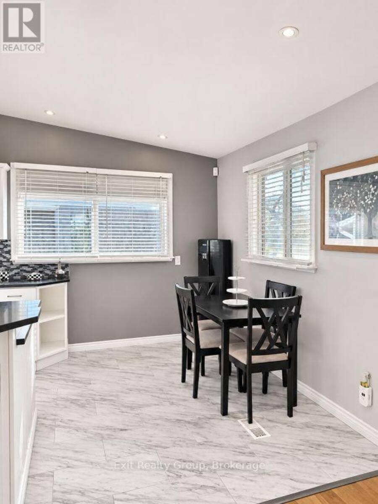
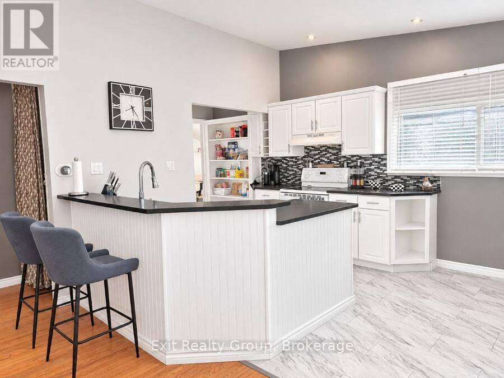
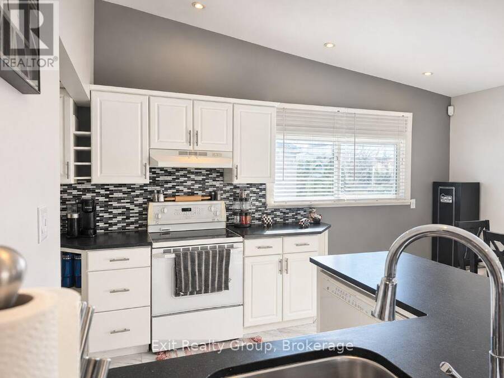
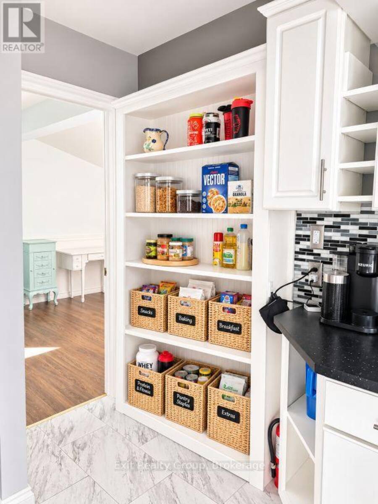
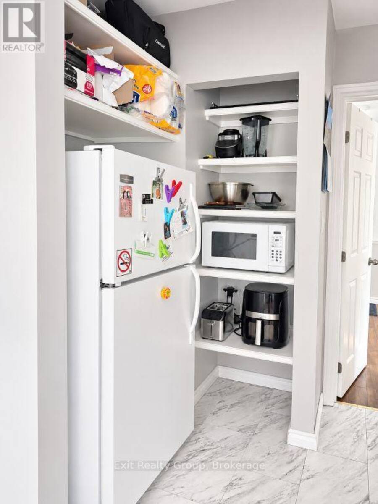
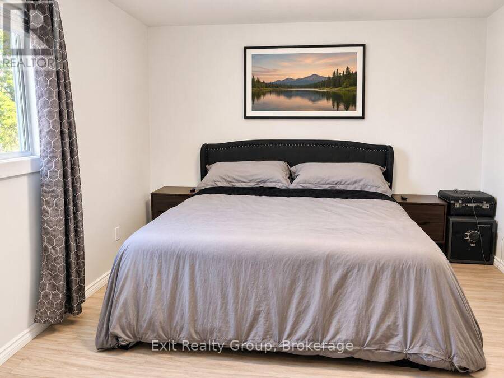
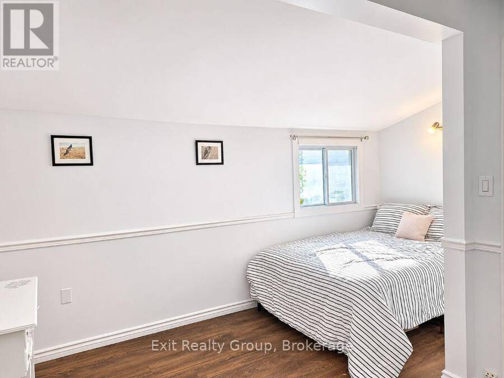
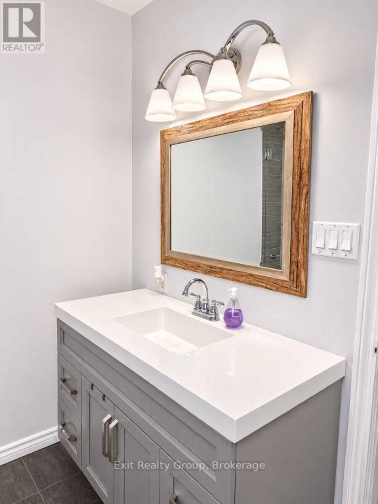
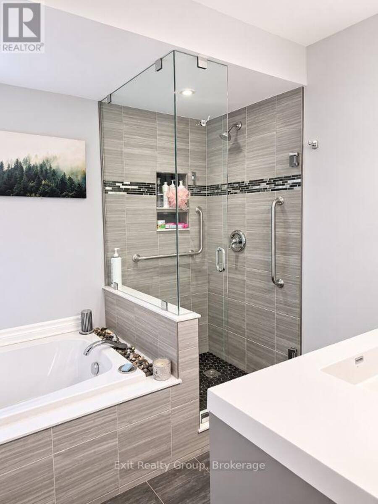
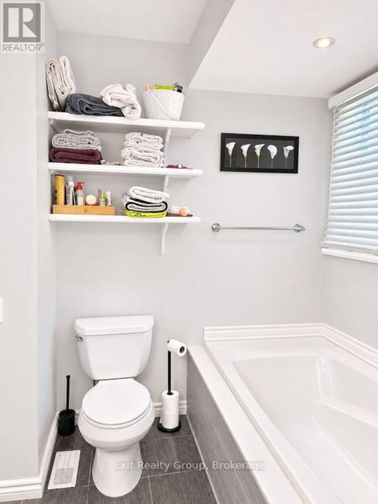
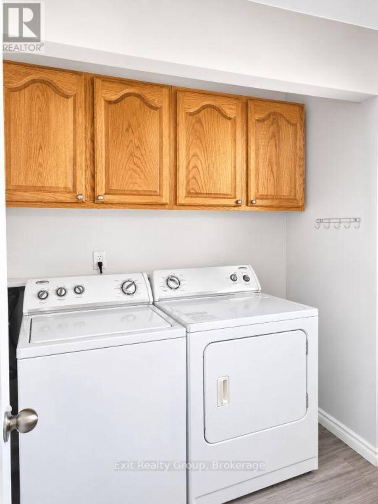
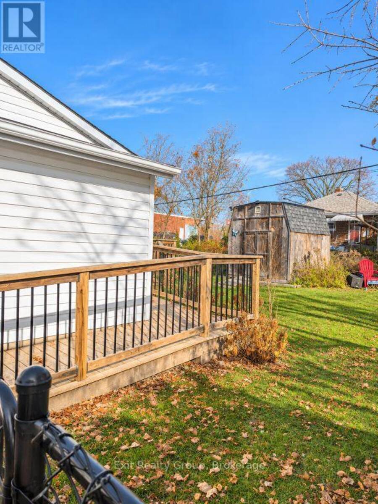
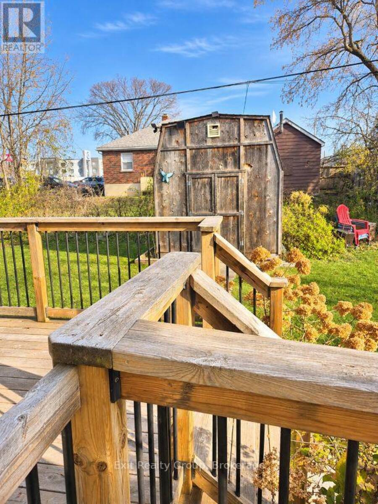
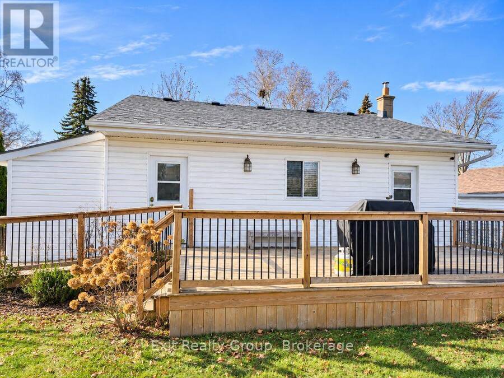
Welcome to 47 Valleyview Crescent! Comfort, Convenience & Charm All in One Great Location! Welcome home to 47 Valleyview Crescent, a charming and inviting property that offers the perfect combination of comfortable living, practical features, and everyday convenience! Situated in a desirable, well-established neighbourhood, this lovely home puts you close to the amenities that make daily life easy. Enjoy the convenience of walking to nearby amenities or catching a quick cab ride to work, shopping, and other local destinations. Step inside and discover a bright, welcoming interior with a spacious living room, a functional kitchen featuring white cabinetry, generous counter space, and a convenient breakfast bar. Whether you're enjoying a quiet morning coffee or entertaining family and friends, this home offers spaces designed for comfortable everyday living. The bedroom provides a relaxing retreat, complete with new flooring, while the laundry room also features updated flooring for a fresh, clean finish. The bathroom offers a touch of luxury with a beautiful soaker tub, a separate glass-enclosed shower, and an attractive vanity. Outside, you'll appreciate the paved driveway, welcoming front porch, and spacious rear deck perfect for relaxing, barbecuing, or enjoying warm summer evenings. The backyard also features a charming rustic shed, adding character and useful outdoor storage. With its attractive curb appeal, comfortable interior, thoughtful updates, and excellent location, 47 Valleyview Crescent offers a wonderful opportunity for buyers looking for a home that combines convenience with charm. Don't miss your chance to make this lovely property your own. (id:25417)
- Listing ID: X14192716
- Property Type: Single Family
| Property | |
|---|---|
| Style: | Bungalow |
| Ownership: | Freehold |
| Lot Size: | 54.3 by 101 FT Fully Fenced, Fenced Yard and Landscaped |
| Parking: | No Garage 4 Spaces |
| Building | |
|---|---|
| Type: | Single Family House |
| Appliances: | Dishwasher, Dryer, Refrigerator, Stove, Washer, Water Meter and Water Heater |
| HVAC: | Central Air Conditioning, Fireplace and Forced Air Natural Gas |
| Exterior: | Vinyl Siding |
| Basement: | Crawl Space |
| Utilities: | Sanitary Sewer |
| Location | |
|---|---|
| City: | Belleville |
| Province: | Ontario |
| Nearby Amenities: | Hospital, Place Of Worship, Public Transit and Schools |
| Community Features: | School Bus |
| Rooms | Level | Dimensions |
|---|---|---|
| Living room | Ground level | 5.49 m x 4.27 m |
| Kitchen | Ground level | 6.1 m x 2.87 m |
| Primary Bedroom | Ground level | 4.57 m x 3.35 m |
| Bedroom 2 | Ground level | 3.66 m x 3.05 m |
| Laundry room | Ground level | 2.13 m x 2.13 m |
Book a showing to see this Valleyview Crescent Home in Belleville
This property has so much to offer. Book a private showing now, as you do not want to miss out on 47 VALLEYVIEW CRESCENT in Belleville, Ontario!
Private Showing Request
Send a request to book a private showing for
.
Please Note: Information you supply in the contact form will be kept fully confidential.
Is this home the right property for you? Start a conversation to find out.
Get Directions to this Property
Not sure where this property is? Get directions to this Valleyview Crescent Home in Belleville.


Provided by Exit Realty Group. MLS®, REALTOR®, and the associated logos are trademarks of the Canadian Real Estate Association.

This REALTOR.ca listing content is owned and licensed by REALTOR® members of the Canadian Real Estate Association.
Have questions or need more information about this home? Don't know where to begin? Then, let us connect you with the best real estate agent to guide you.

Inquiries submitted through this website will be responded to by a local sales representative from Royal LePage®.
Start a Conversation by Text
Provide your full name, phone and email to start a conversation by text message.
Please Note: Information you supply in the contact form will be kept fully confidential.
Start a Conversation by Email
Provide your full name and email to start a conversation by email.
Please Note: Information you supply in the contact form will be kept fully confidential.