
36 HEARTWOOD DRIVE, Belleville, Ontario K8P 5L9

$635,000.00
- 3 bedrooms
- 2 bathrooms
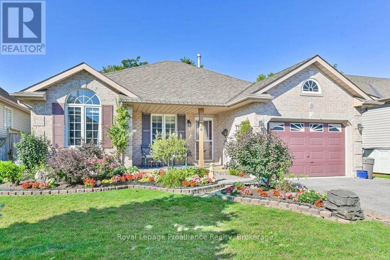
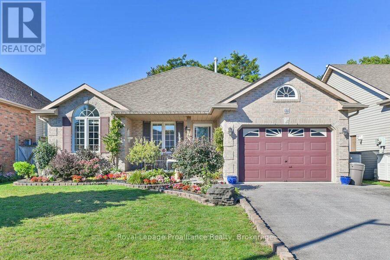
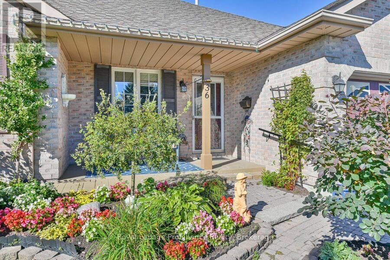
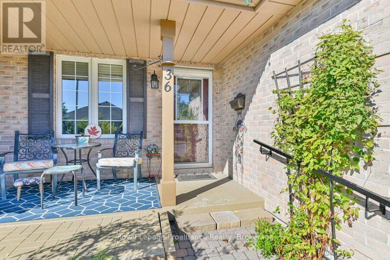
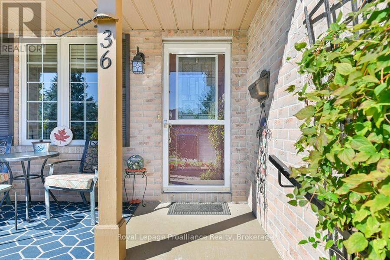
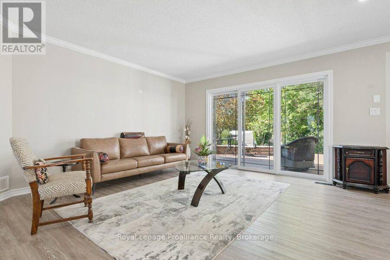
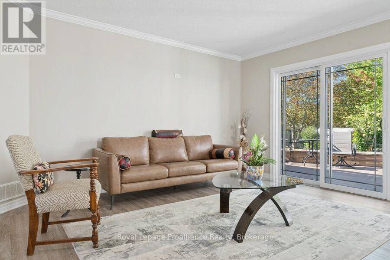
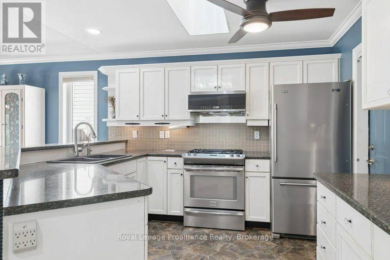
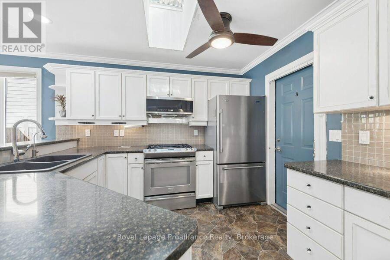
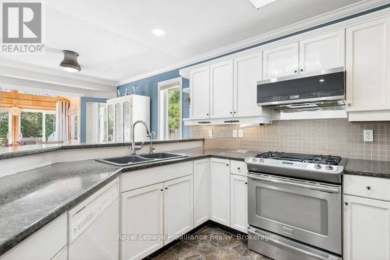
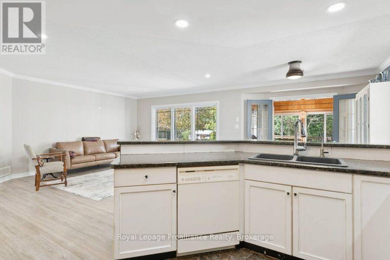
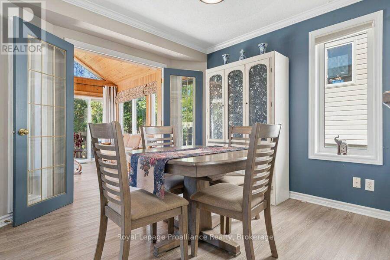
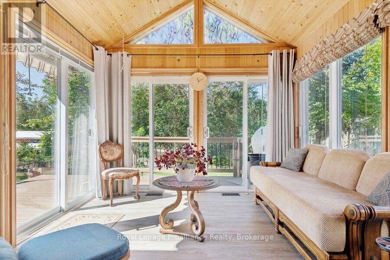
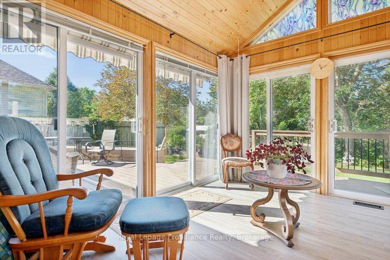
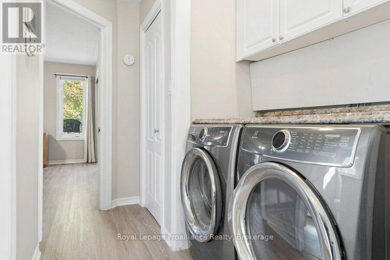
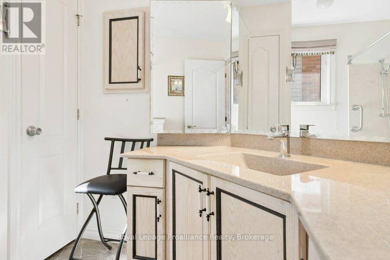
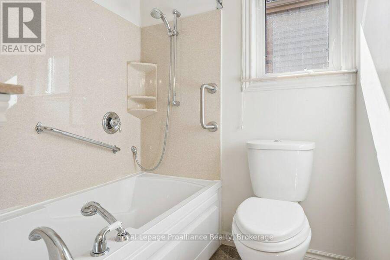
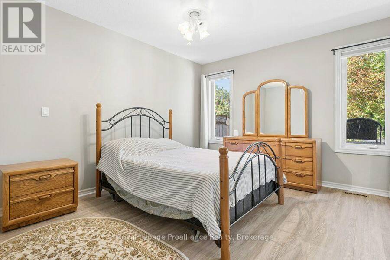
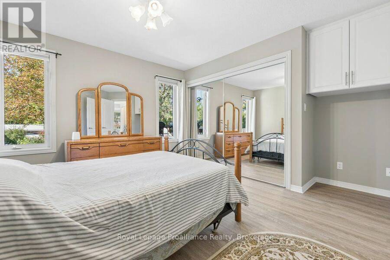
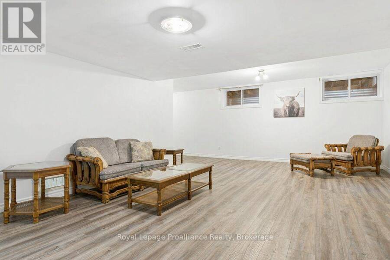
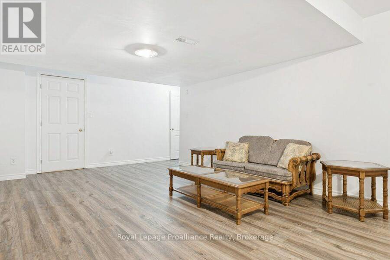
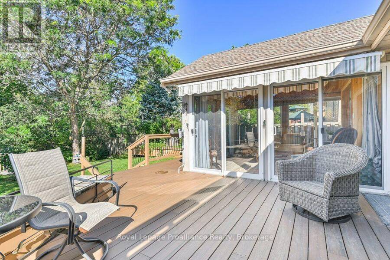
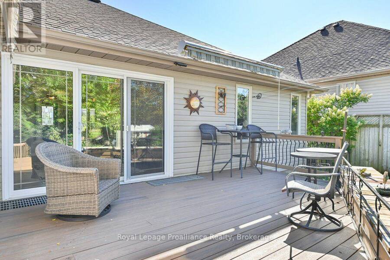
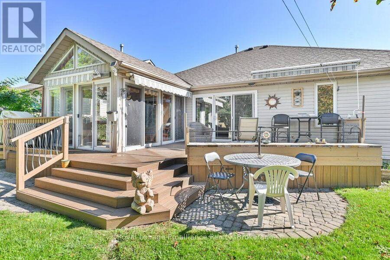
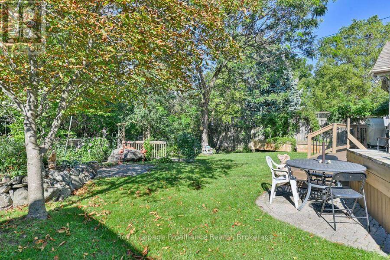
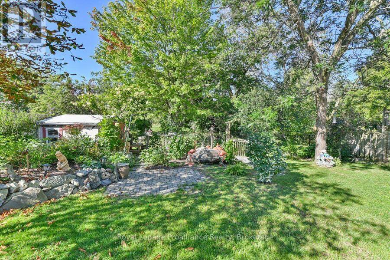
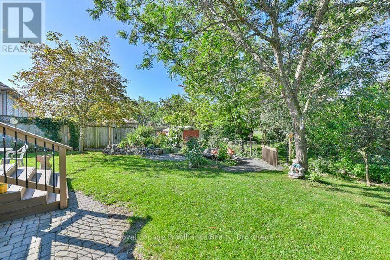
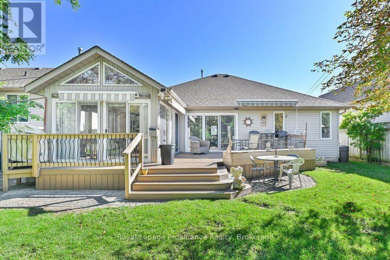
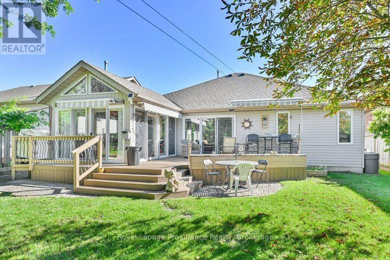
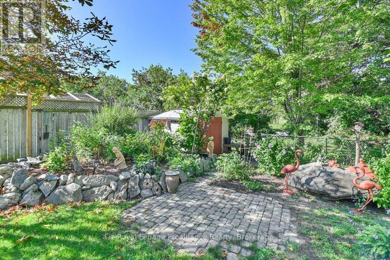
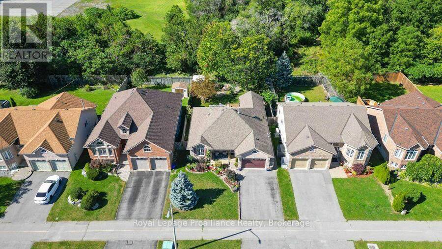
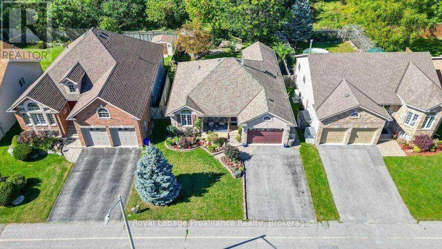
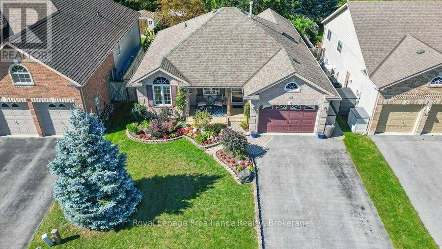
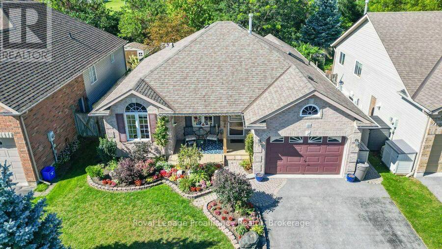
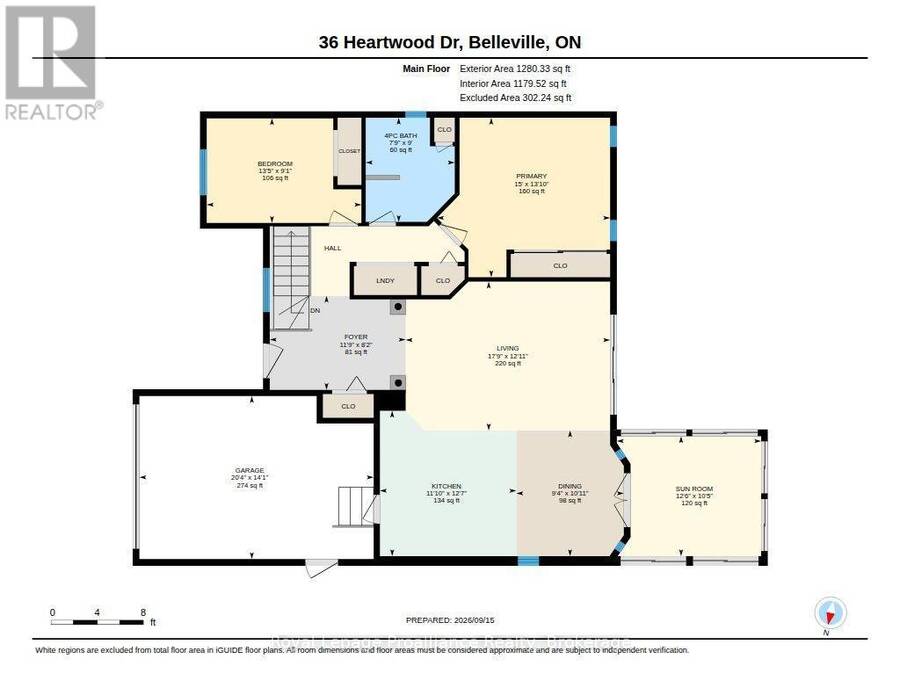
Move-in ready and thoughtfully laid out, this 2 bedroom up, 1 down, 2 bathroom bungalow sits in a fantastic central Belleville location with over 1,200 square feet of living space plus a full finished basement - room to spread out, host, or set up that home office or workout room you've been meaning to carve out. The heart of this home is the kitchen, flowing into a large four-season sunroom that works as a bright breakfast spot, reading nook, or extra living space year-round. Even better, it offers a panoramic view of the gorgeous gardens and private yard. From the living room, 12-foot patio doors open onto a fully fenced backyard backing onto green ... read more
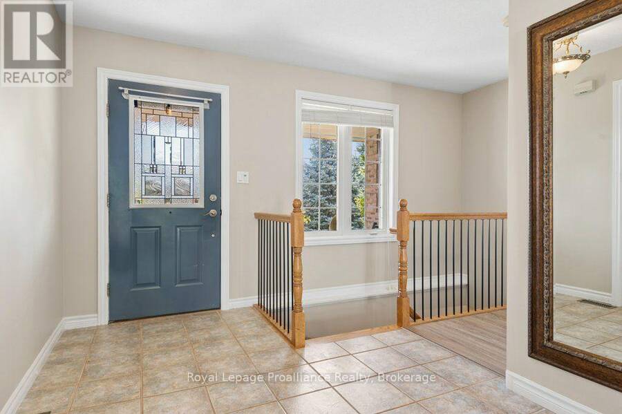
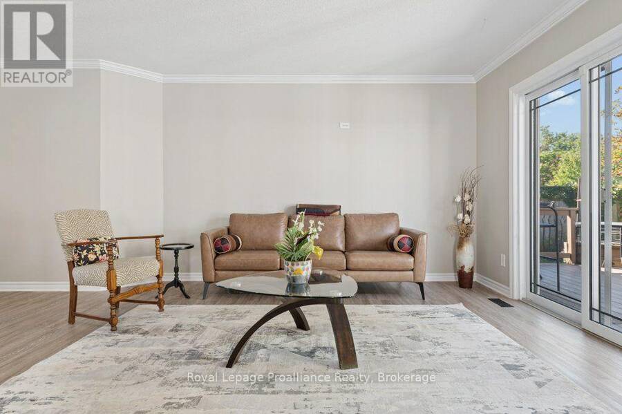
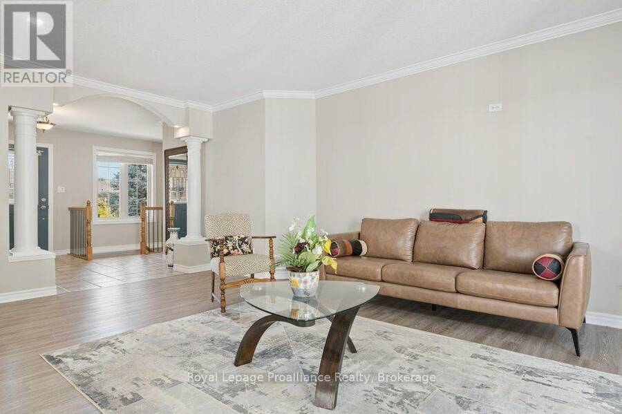
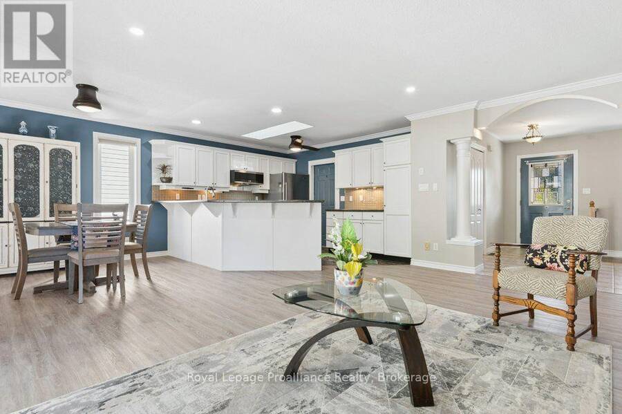
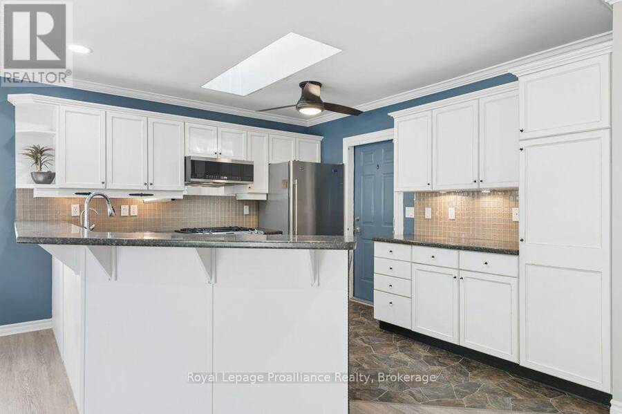
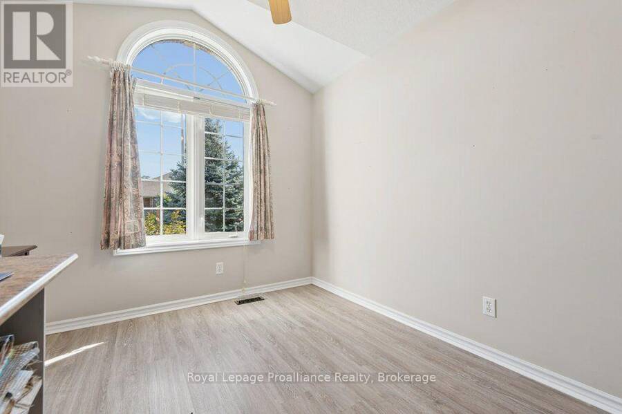
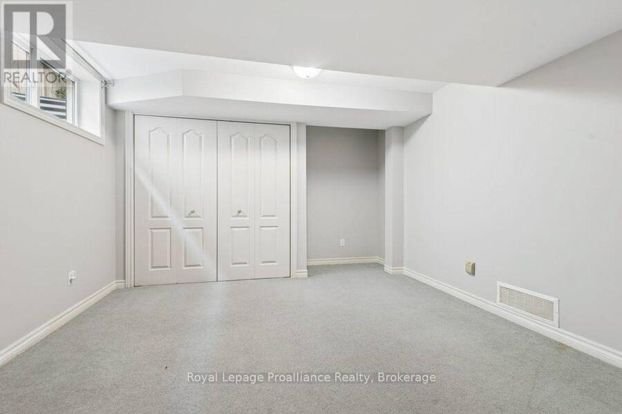
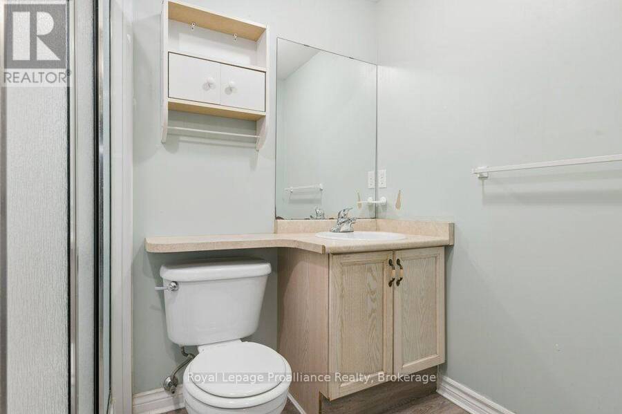
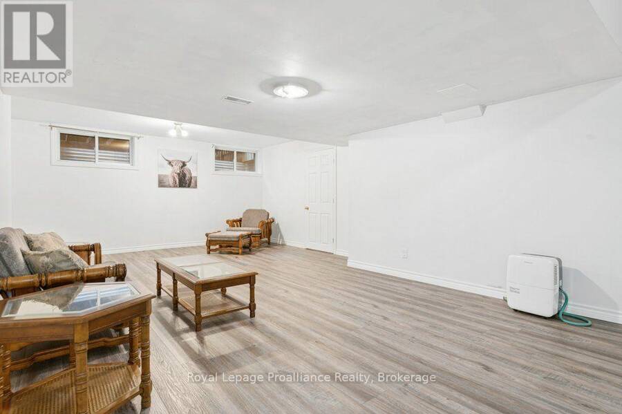
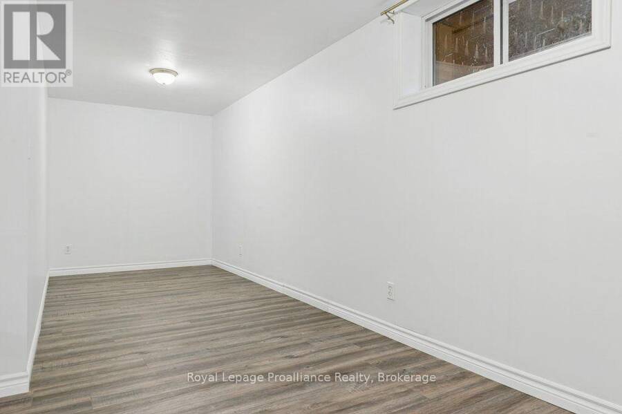
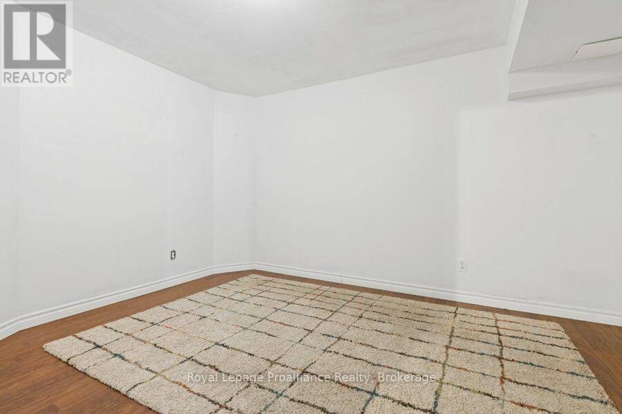
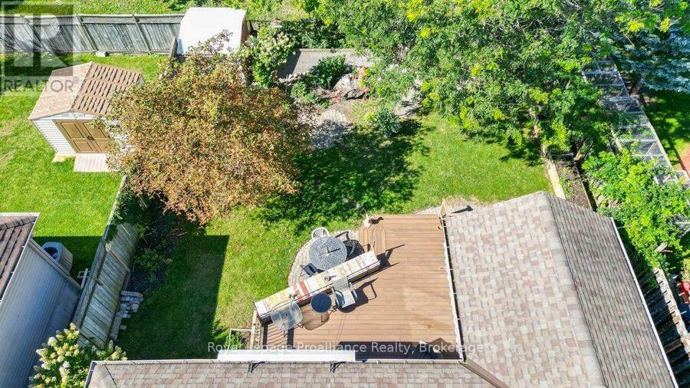
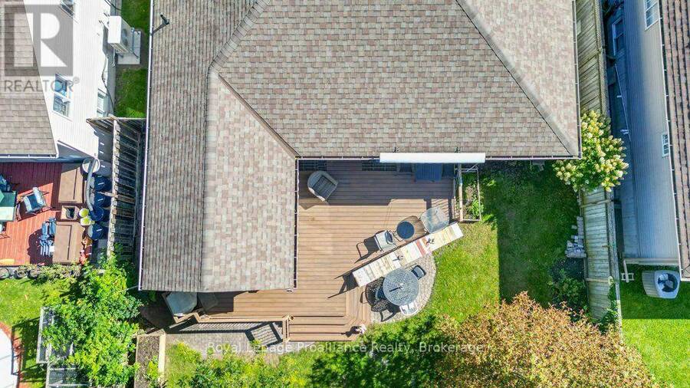
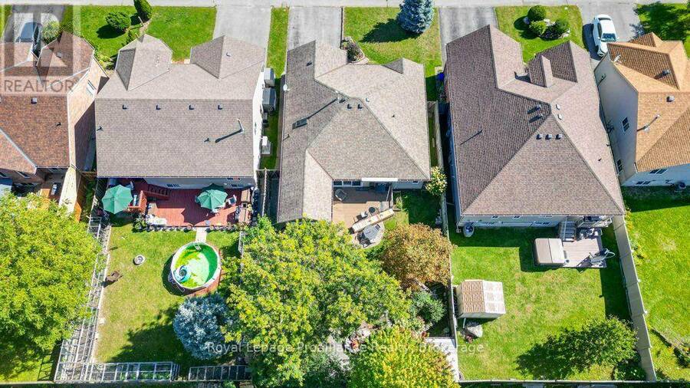
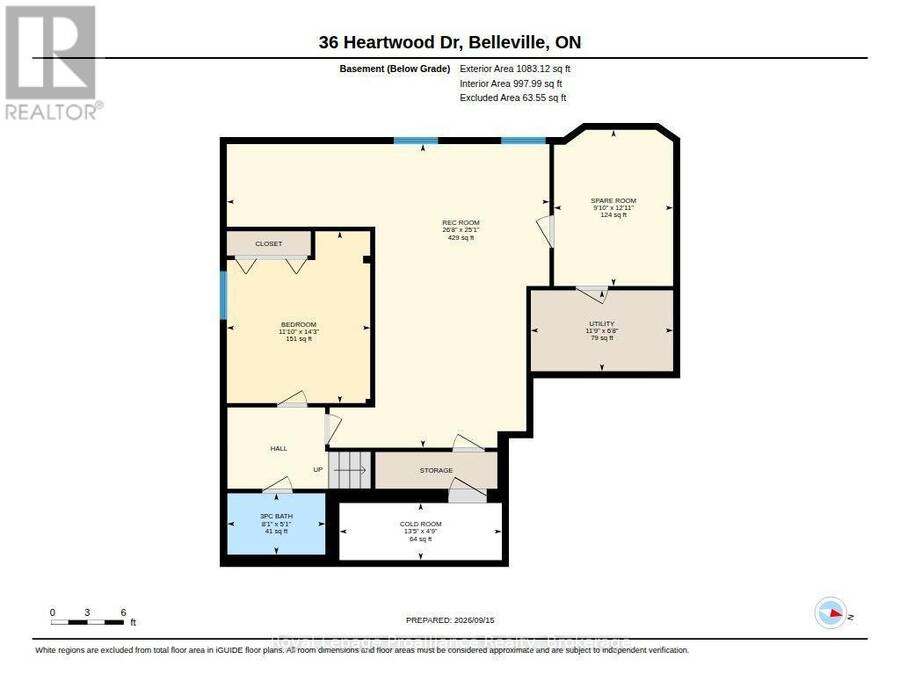
Move-in ready and thoughtfully laid out, this 2 bedroom up, 1 down, 2 bathroom bungalow sits in a fantastic central Belleville location with over 1,200 square feet of living space plus a full finished basement - room to spread out, host, or set up that home office or workout room you've been meaning to carve out. The heart of this home is the kitchen, flowing into a large four-season sunroom that works as a bright breakfast spot, reading nook, or extra living space year-round. Even better, it offers a panoramic view of the gorgeous gardens and private yard. From the living room, 12-foot patio doors open onto a fully fenced backyard backing onto green space - a rare find this close to town. A gated path off the yard connects directly to a walking trail, perfect for morning coffee walks or letting the dog stretch its legs without ever touching a sidewalk. Downstairs, the full finished basement with an additional bedroom, bathroom and office space adds serious flexibility. One-level living, private outdoor space, and a location that puts you minutes from everything Belleville has to offer. (id:25417)
- Listing ID: X13791942
- Property Type: Single Family
| Property | |
|---|---|
| Style: | Bungalow |
| Ownership: | Freehold |
| Lot Size: | 49.2 by 121.4 FT |
| Parking: | Attached Garage 3 Spaces |
| Building | |
|---|---|
| Type: | Single Family House |
| Appliances: | Refrigerator, Stove, Washer, Window Coverings and Dryer |
| HVAC: | Central Air Conditioning, Fireplace and Forced Air Natural Gas |
| Exterior: | Brick and Vinyl Siding |
| Basement: | Full (Partially Finished) |
| Utilities: | Sanitary Sewer |
| Location | |
|---|---|
| City: | Belleville |
| Province: | Ontario |
| Community Features: | School Bus |
| Rooms | Level | Dimensions |
|---|---|---|
| Office | Lower level | 3 m x 3.94 m |
| Utility room | Lower level | 3.59 m x 2.04 m |
| Cold room | Lower level | 4.1 m x 1.44 m |
| Bathroom | Lower level | 2.47 m x 1.54 m |
| Recreational, Games room | Lower level | 8.13 m x 7.65 m |
| Bedroom | Lower level | 3.61 m x 4.33 m |
| Kitchen | Main level | 3.6 m x 3.84 m |
| Dining room | Main level | 2.84 m x 3.32 m |
| Sunroom | Main level | 3.81 m x 3.17 m |
| Living room | Main level | 5.4 m x 3.93 m |
| Primary Bedroom | Main level | 4.57 m x 4.21 m |
| Bathroom | Main level | 2.35 m x 2.75 m |
| Bedroom | Main level | 4.08 m x 2.76 m |
Book a showing to see this Heartwood Drive Home in Belleville
This property has so much to offer. Book a private showing now, as you do not want to miss out on 36 HEARTWOOD DRIVE in Belleville, Ontario!
Private Showing Request
Send a request to book a private showing for
.
Please Note: Information you supply in the contact form will be kept fully confidential.
Is this home the right property for you? Start a conversation to find out.
Get Directions to this Property
Not sure where this property is? Get directions to this Heartwood Drive Home in Belleville.


Provided by Royal Lepage Proalliance Realty. MLS®, REALTOR®, and the associated logos are trademarks of the Canadian Real Estate Association.

This REALTOR.ca listing content is owned and licensed by REALTOR® members of the Canadian Real Estate Association.
Have questions or need more information about this home? Don't know where to begin? Then, let us connect you with the best real estate agent to guide you.

Inquiries submitted through this website will be responded to by a local sales representative from Royal LePage®.
Start a Conversation by Text
Provide your full name, phone and email to start a conversation by text message.
Please Note: Information you supply in the contact form will be kept fully confidential.
Start a Conversation by Email
Provide your full name and email to start a conversation by email.
Please Note: Information you supply in the contact form will be kept fully confidential.