
35 PENNY LANE, Belleville, Ontario K8N 4Z4


$947,000.00
- 5 bedrooms
- 3 bathrooms
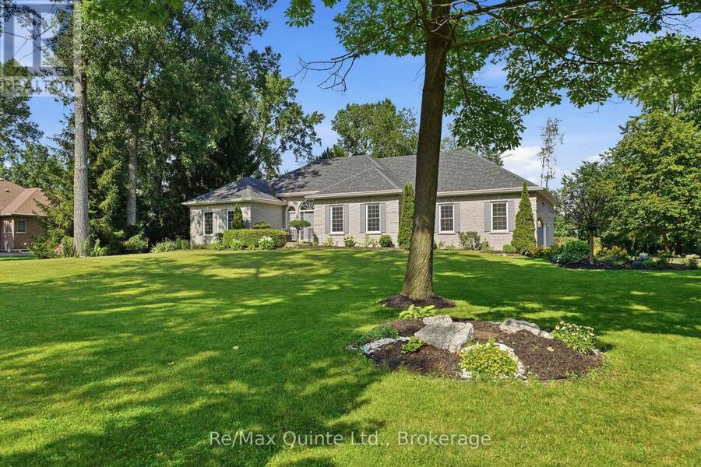
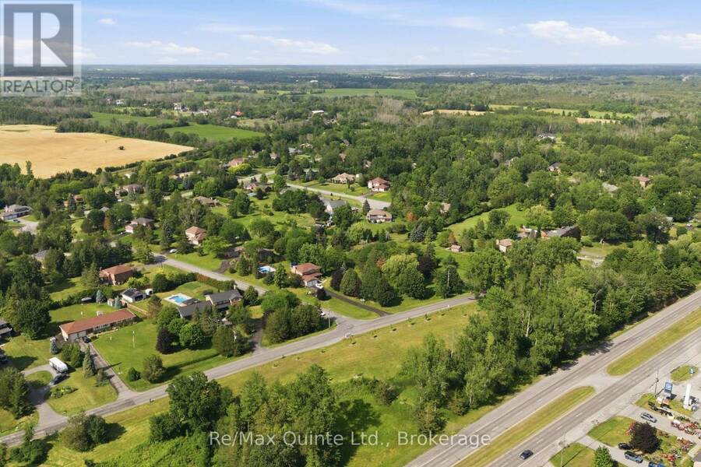
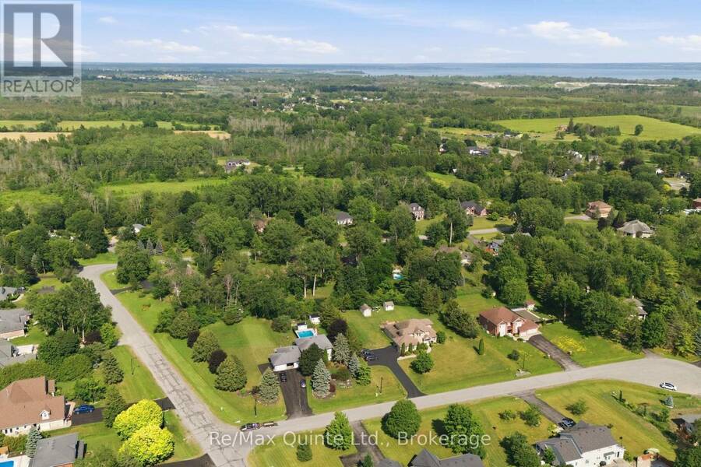
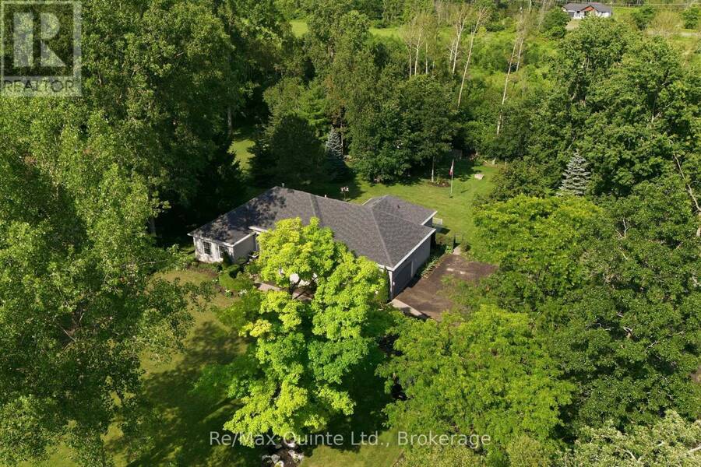
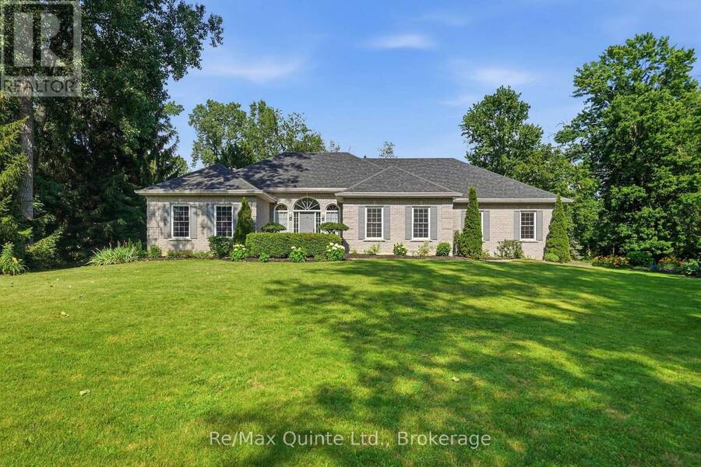
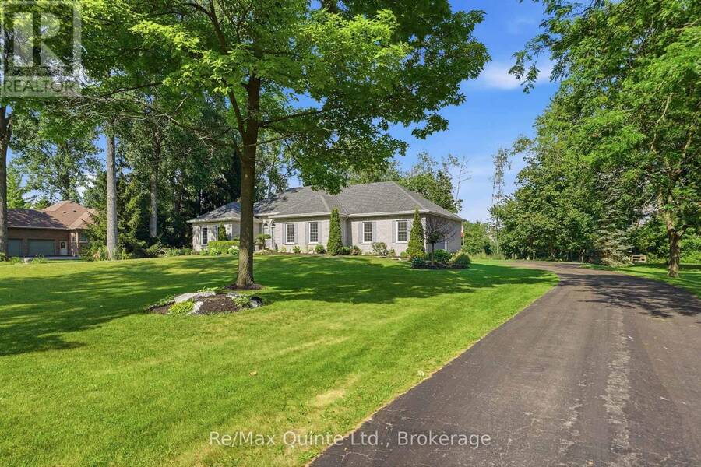
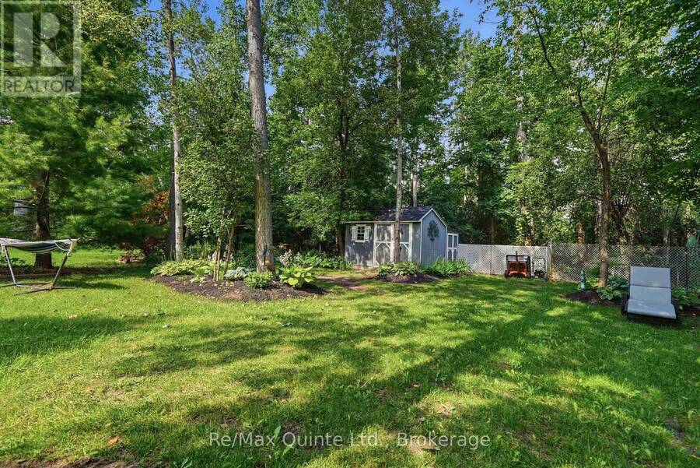
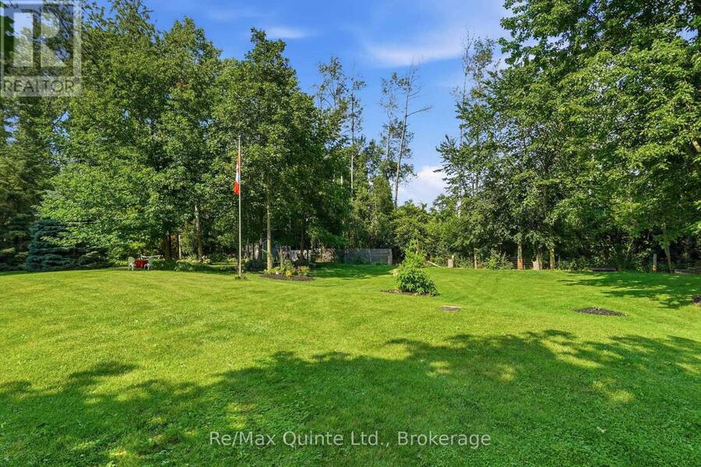
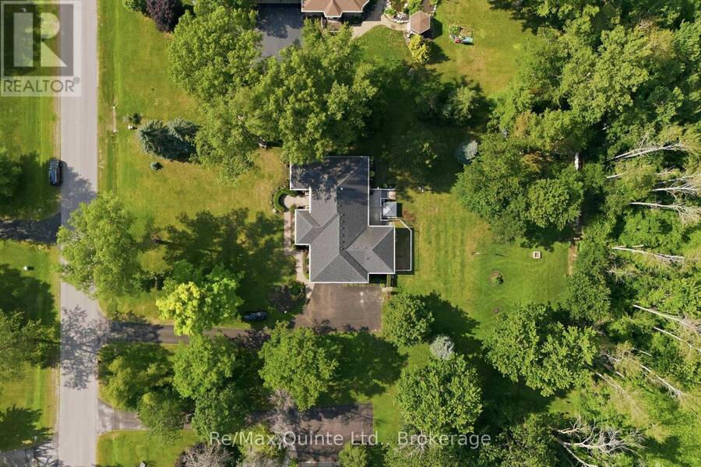
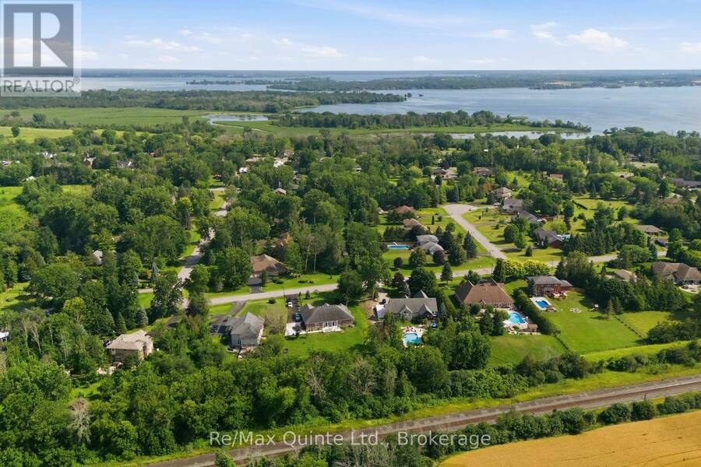
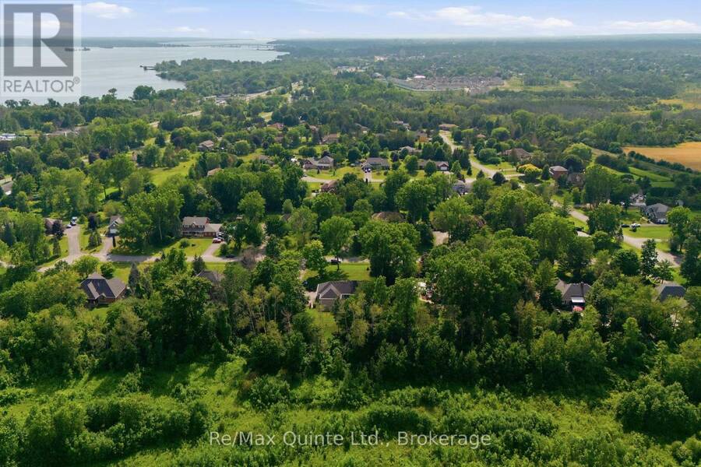
PENNY LANE ESTATES - THE HAMPTON'S OF BELLEVILLE - Undeniably one of the better addresses in Belleville with one original owner who had the first (actually third) choice of 1 acre country lots in the latest and best phase of Belleville's most prestigious east-end enclave. Not hard to see why she chose #35: a cul-de-sac with no traffic; little noise from north or south; no neighbours behind and only a private rear forest of mature hardwoods - Sugar Maple, White Ash, and Poplar; and a prestigious welcoming family-friendly neighbourhood of professionals in the front. Come discover how Penny Lane got it's real name and why this truly exceptional ... read more
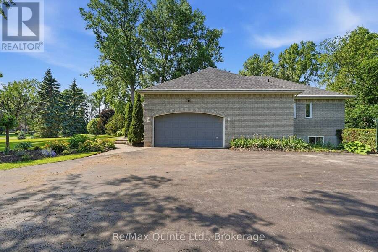
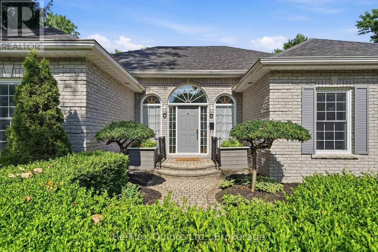
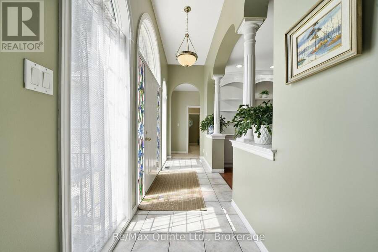
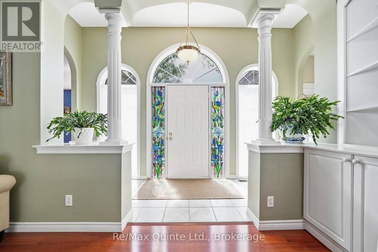
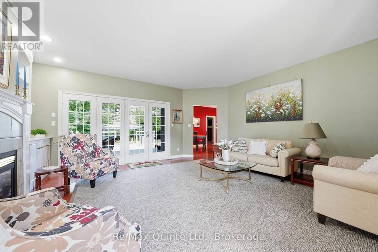
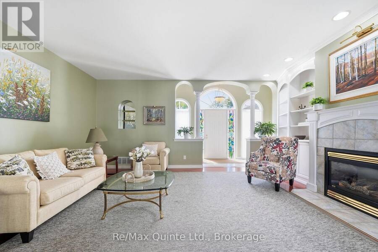
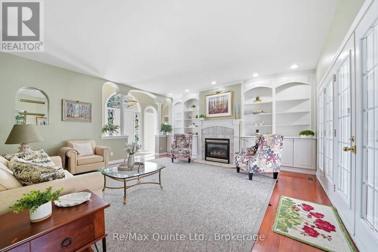
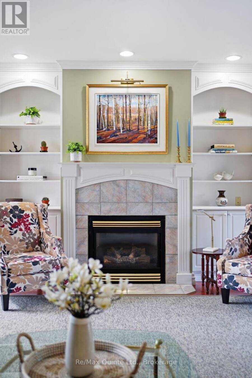
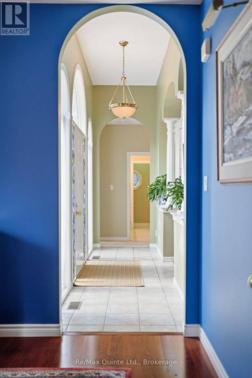
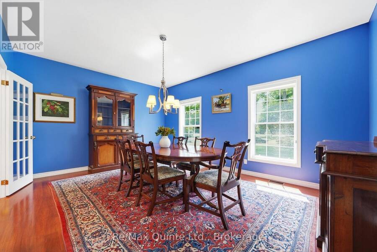
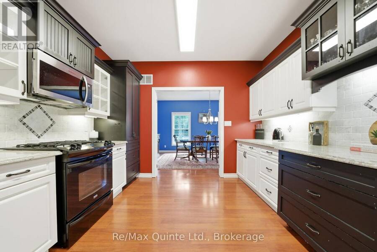
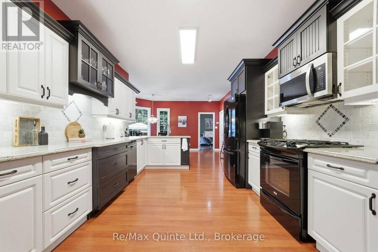
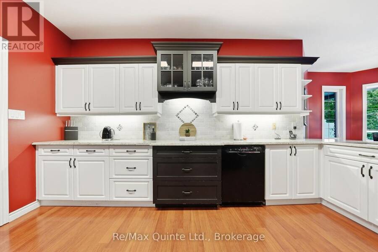
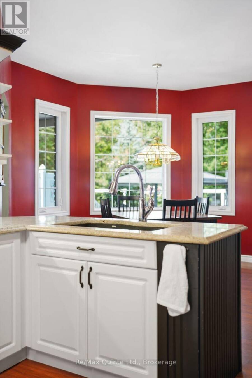
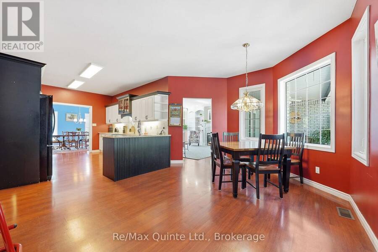
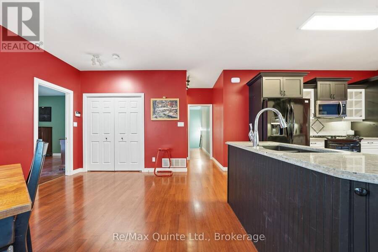
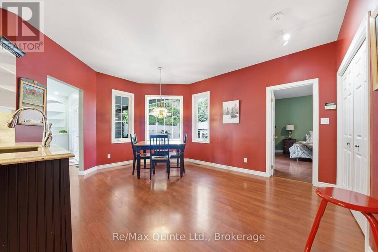
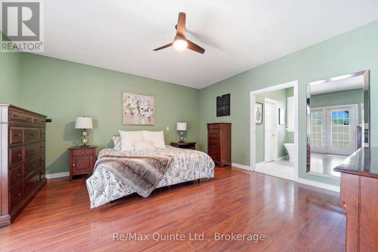
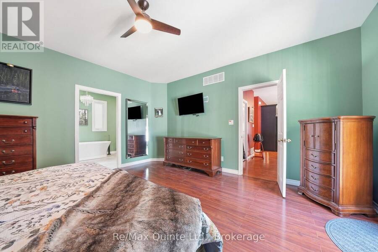
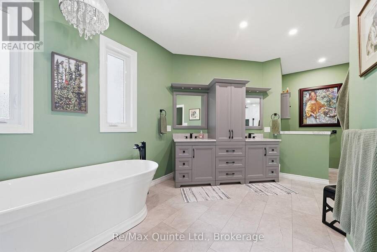
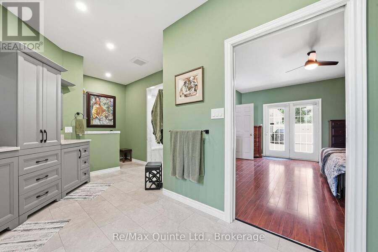
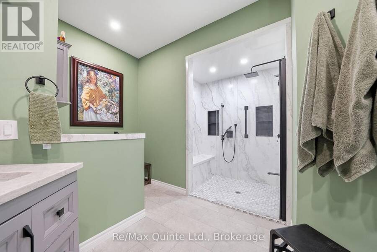
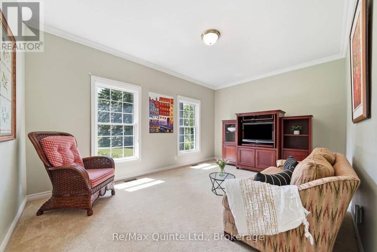
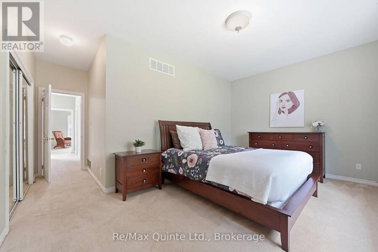
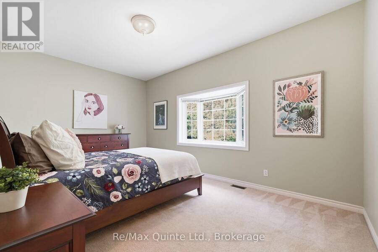
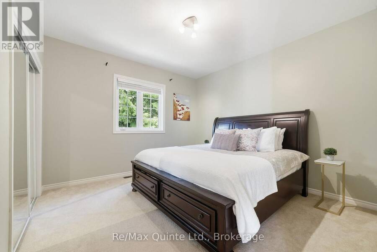
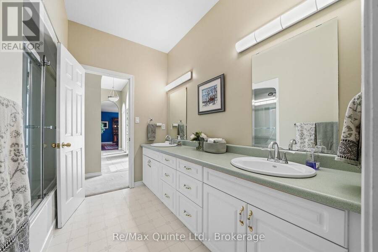
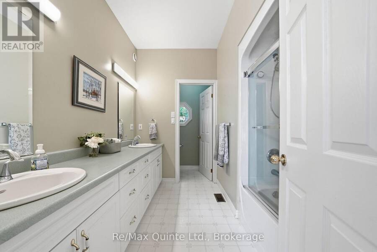
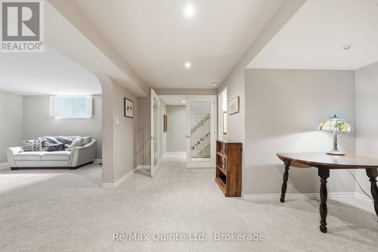
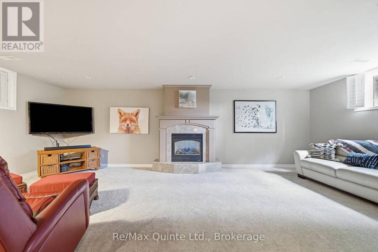
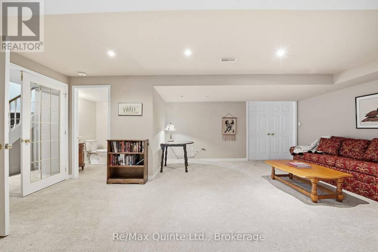
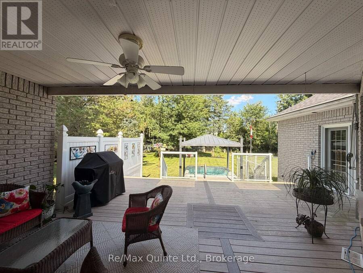
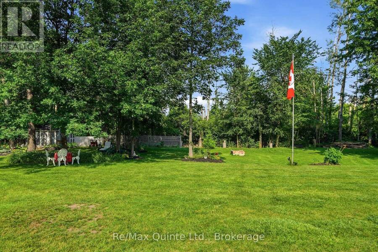
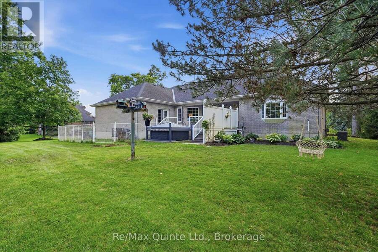
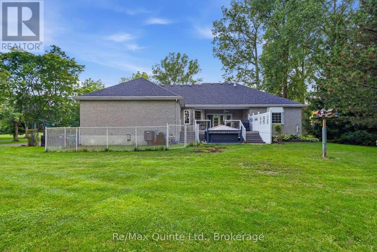
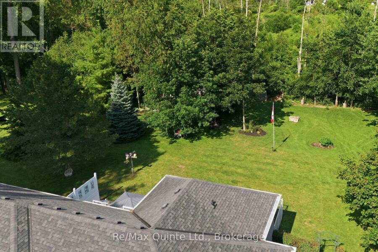
PENNY LANE ESTATES - THE HAMPTON'S OF BELLEVILLE - Undeniably one of the better addresses in Belleville with one original owner who had the first (actually third) choice of 1 acre country lots in the latest and best phase of Belleville's most prestigious east-end enclave. Not hard to see why she chose #35: a cul-de-sac with no traffic; little noise from north or south; no neighbours behind and only a private rear forest of mature hardwoods - Sugar Maple, White Ash, and Poplar; and a prestigious welcoming family-friendly neighbourhood of professionals in the front. Come discover how Penny Lane got it's real name and why this truly exceptional Geertsma-built custom executive home has it all. Boasting 2,400 s.f. of main-floor living space, (plus 1,017 s.f. of lower level finished space), this tumbled brick and stone residence offers an unparalleled blend of architectural elegance and family-friendly functionality. Step inside to discover soaring 12-foot ceilings, a thoughtfully designed layout that flows seamlessly from formal living room-complete with a cozy gas fireplace and custom library - the heart of the home. A separate dining room for large family gatherings, kitchen opening to a beautiful solarium eating area, perfect for morning coffee while admiring your private, backyard oasis. Walk-out from the living-room to your covered porch and back deck with bbq, and ultimate hot-tub with automatic four-season cover and your private estate beyond. Designed for main-floor convenience, the home features four generously sized bedrooms, one currently used as a den overlooking your front yard gardens. A secluded primary retreat is tucked away from the other 3 bedrooms for ultimate privacy, featuring an exquisite newly updated 5-piece ensuite, w/i shower. Double garden doors walk out directly to the expansive rear deck. (id:25417)
- Listing ID: X13552850
- Property Type: Single Family
| Property | |
|---|---|
| Style: | Bungalow |
| Ownership: | Freehold |
| Lot Size: | 158.8 by 274.6 FT|1/2 - 1.99 Acres |
| Parking: | Garage 10 Spaces |
| Building | |
|---|---|
| Type: | Single Family House |
| Appliances: | Central Vacuum, Dishwasher, Dryer, Garage Door Opener Remote(s), Microwave, Refrigerator, Stove, Washer, Water Softener and Hot Tub |
| HVAC: | Central Air Conditioning, Fireplace and Forced Air Natural Gas |
| Exterior: | Brick |
| Basement: | N/A (Finished) |
| Utilities: | Septic System |
| Location | |
|---|---|
| City: | Belleville |
| Province: | Ontario |
| Rooms | Level | Dimensions |
|---|---|---|
| Recreational, Games room | Lower level | 7.36 m x 4.14 m |
| Recreational, Games room | Lower level | 6.48 m x 4.06 m |
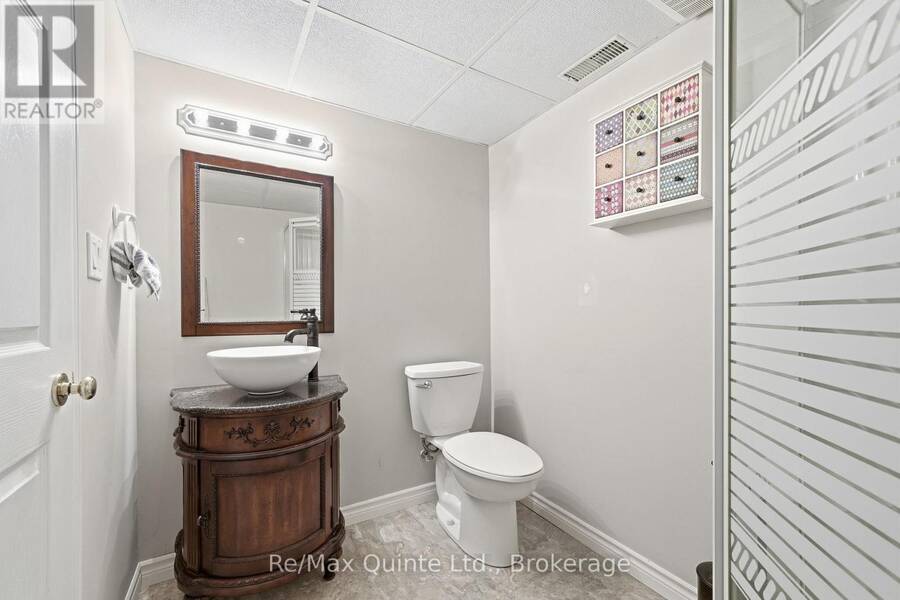
| Bathroom | Lower level | 2.38 m x 1.72 m |
| Bedroom 5 | Lower level | 4.74 m x 7.82 m |
| Utility room | Lower level | 9.96 m x 9.52 m |
| Other | Lower level | 2.33 m x 3.47 m |
| Other | Lower level | 2.29 m x 3.47 m |
| Foyer | Main level | 4.68 m x 1.49 m |
| Laundry room | Main level | 2.76 m x 2.78 m |
| Bathroom | Main level | 3.73 m x 2.43 m |
| Living room | Main level | 5.6 m x 5.37 m |
| Dining room | Main level | 5.16 m x 3.95 m |
| Kitchen | Main level | 3.52 m x 4.63 m |
| Eating area | Main level | 4.86 m x 3.84 m |
| Primary Bedroom | Main level | 4.82 m x 4.67 m |
| Bathroom | Main level | 4.72 m x 5.51 m |
| Bedroom 2 | Main level | 4.86 m x 5.36 m |
| Bedroom 3 | Main level | 3.73 m x 3.63 m |
| Bedroom 4 | Main level | 4.86 m x 3.39 m |
Book a showing to see this Penny Lane Home in Belleville
This property has so much to offer. Book a private showing now, as you do not want to miss out on 35 PENNY LANE in Belleville, Ontario!
Private Showing Request
Send a request to book a private showing for
.
Please Note: Information you supply in the contact form will be kept fully confidential.
Is this home the right property for you? Start a conversation to find out.
Get Directions to this Property
Not sure where this property is? Get directions to this Penny Lane Home in Belleville.


Provided by Re/Max Quinte Ltd.. MLS®, REALTOR®, and the associated logos are trademarks of the Canadian Real Estate Association.

This REALTOR.ca listing content is owned and licensed by REALTOR® members of the Canadian Real Estate Association.
Have questions or need more information about this home? Don't know where to begin? Then, let us connect you with the best real estate agent to guide you.

Inquiries submitted through this website will be responded to by a local sales representative from Royal LePage®.
Start a Conversation by Text
Provide your full name, phone and email to start a conversation by text message.
Please Note: Information you supply in the contact form will be kept fully confidential.
Start a Conversation by Email
Provide your full name and email to start a conversation by email.
Please Note: Information you supply in the contact form will be kept fully confidential.