
298 BLEECKER AVENUE, Belleville, Ontario K8N 3V4


$529,900.00
- 3 bedrooms
- 2 bathrooms
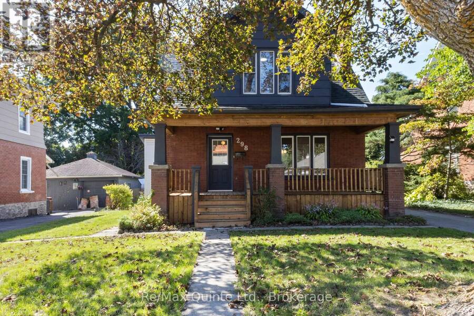
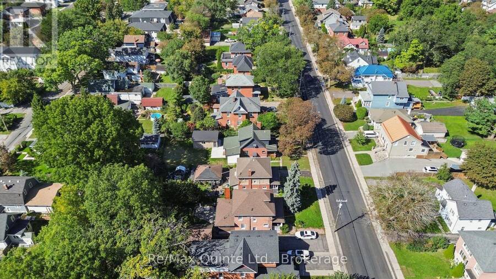
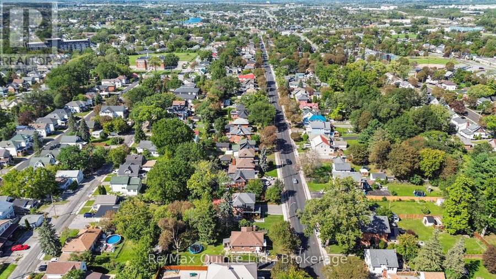
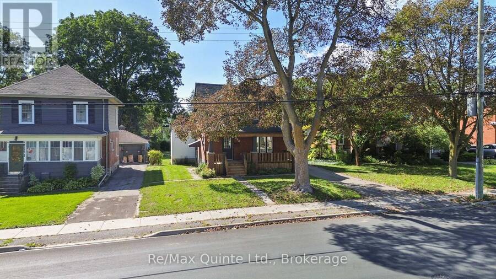
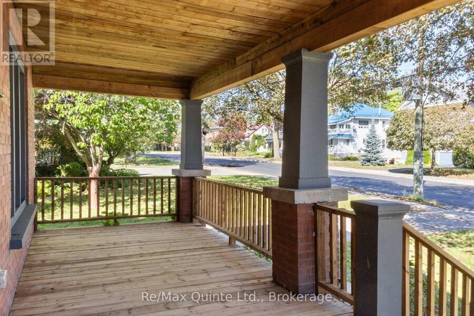
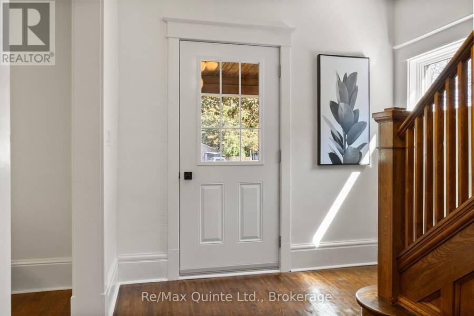
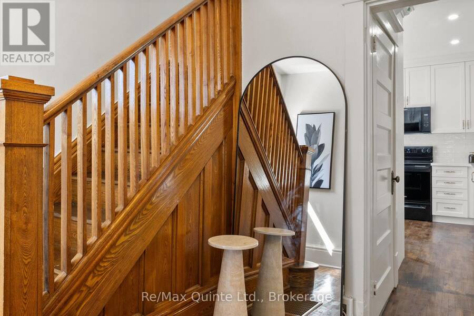
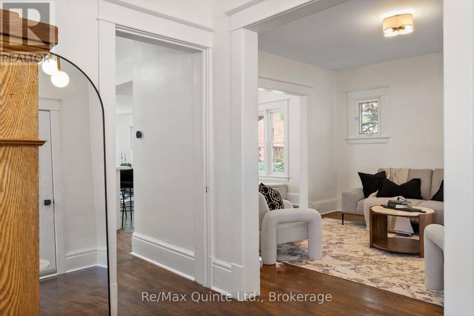
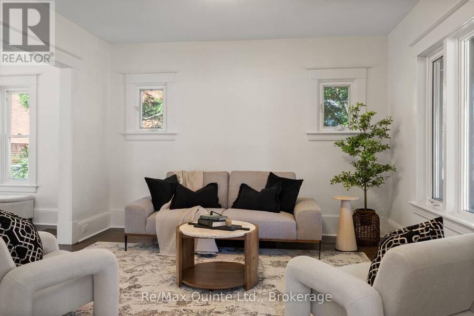
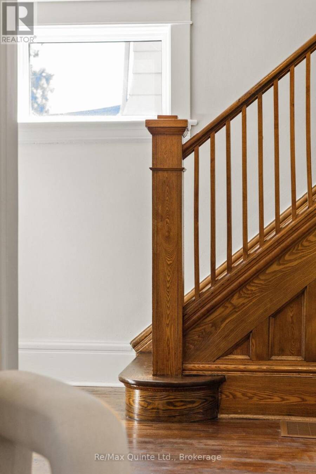
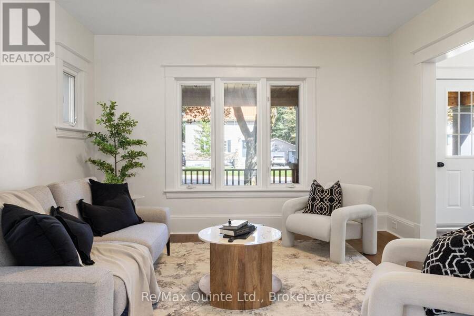
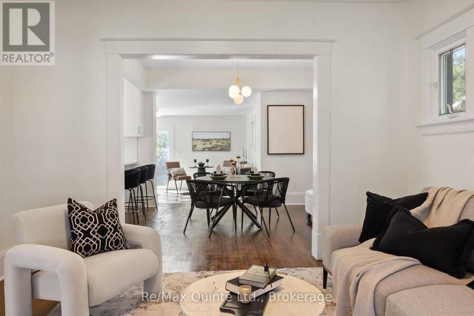
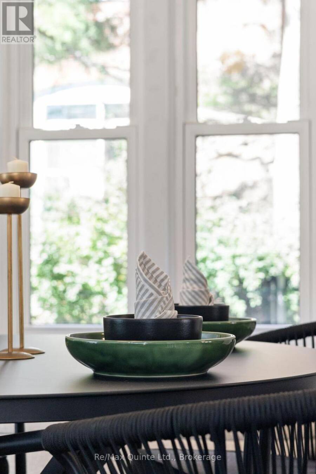
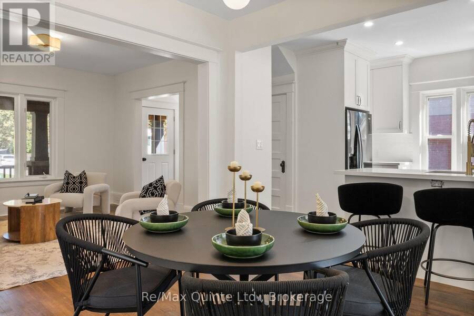
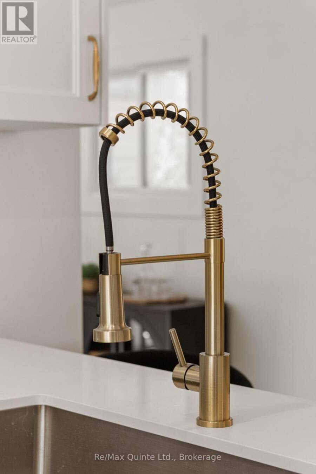
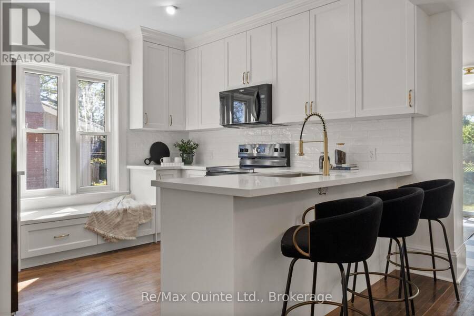
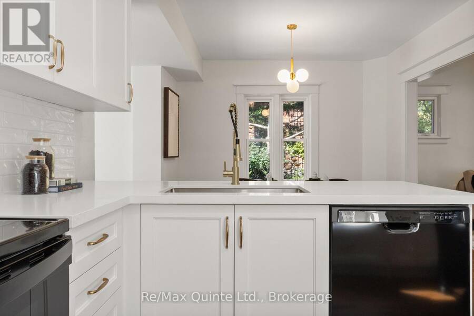
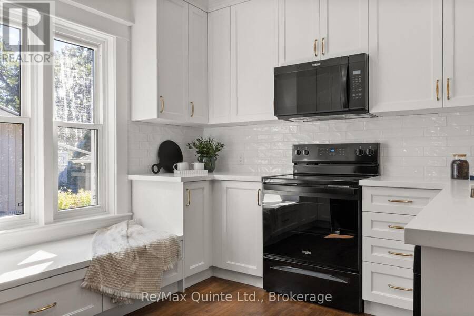
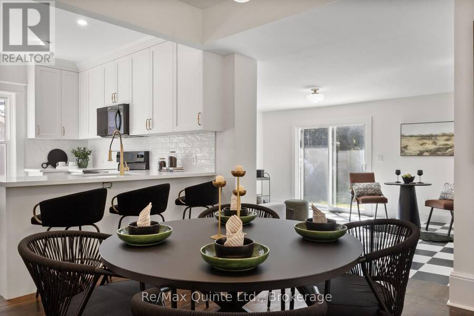
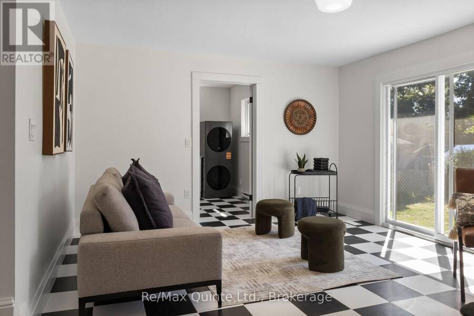
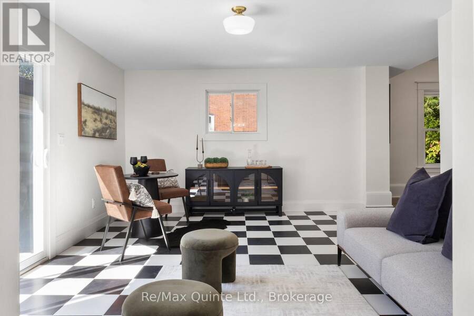
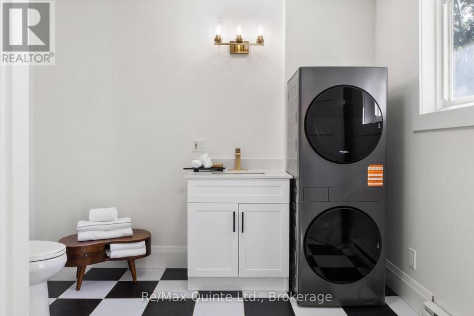
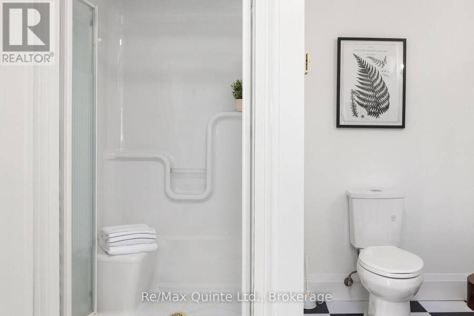
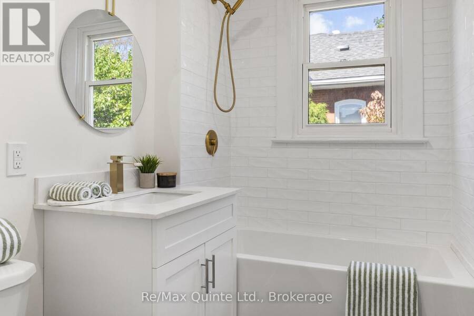
Fully renovated from top to bottom, this charming East Hill home offers an extensive list of modern upgrades while maintaining much of its original character. Enter through the oversized covered front porch into a bright interior featuring beautifully restored hardwood floors throughout both levels. The main floor offers a comfortable living room, open dining area and a fully remodelled kitchen with stone countertops, tiled backsplash, cabinetry extending to the ceiling and a peninsula with additional seating. Toward the rear of the home, funky checkerboard tile adds character while leading to a full bathroom, convenient main-floor laundry and a ... read more
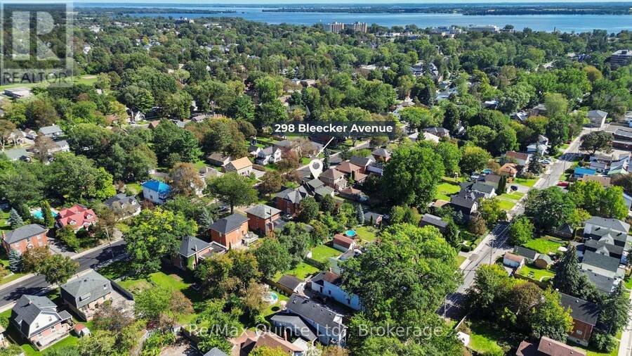
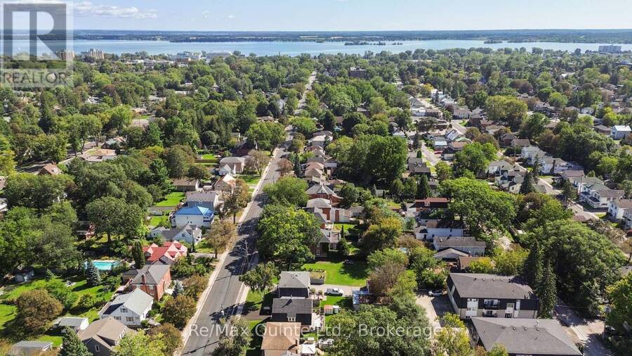
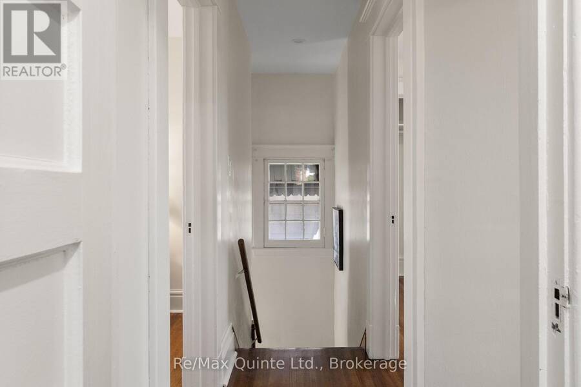
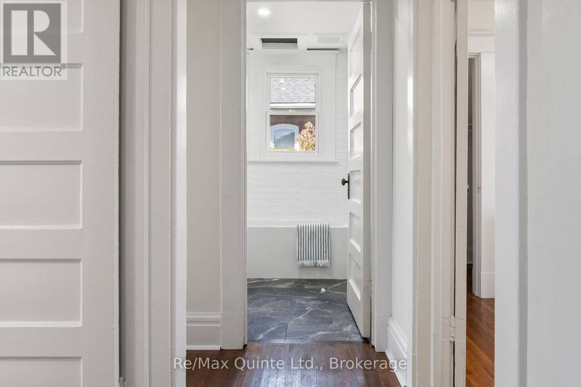
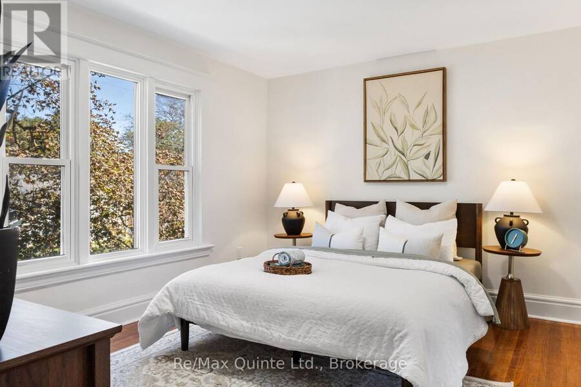
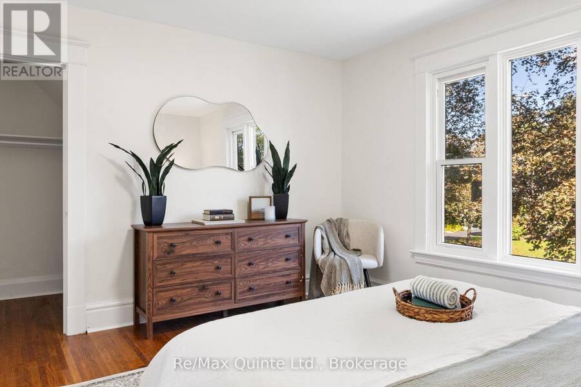
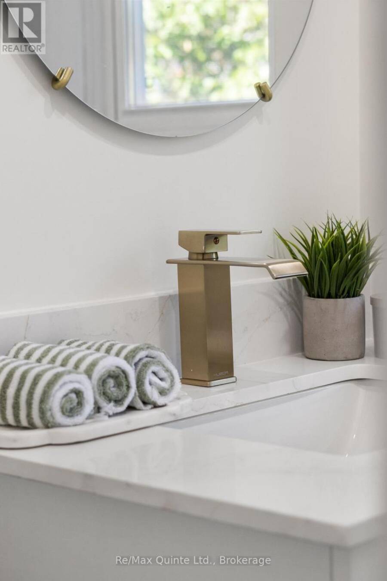
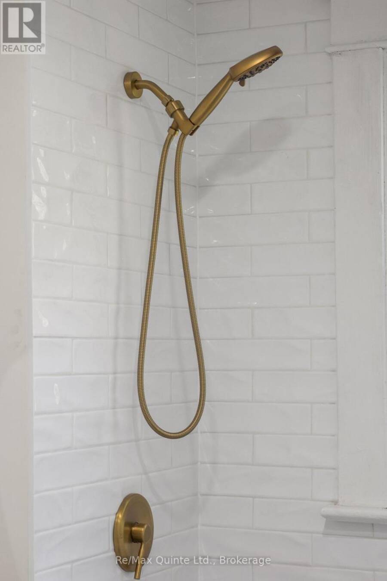
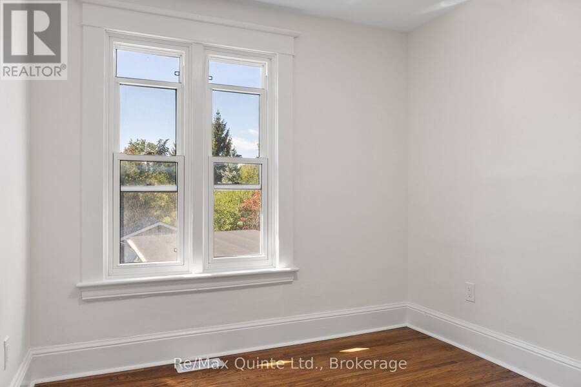
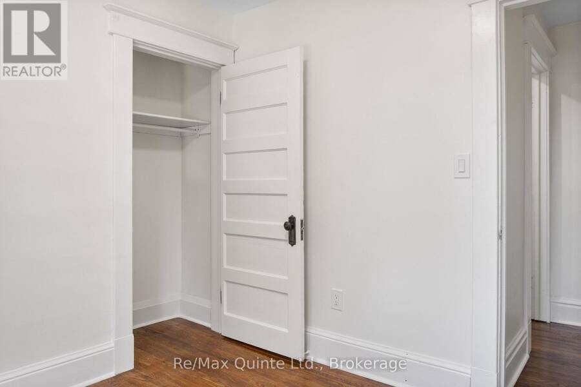
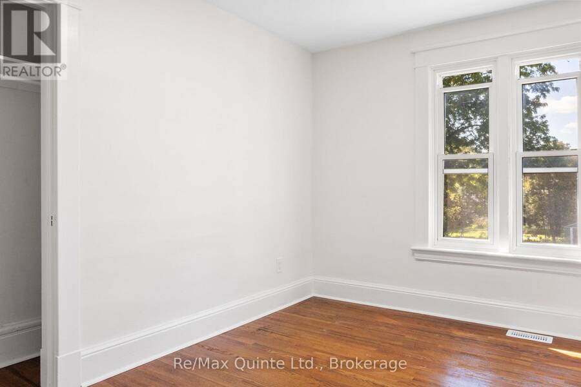
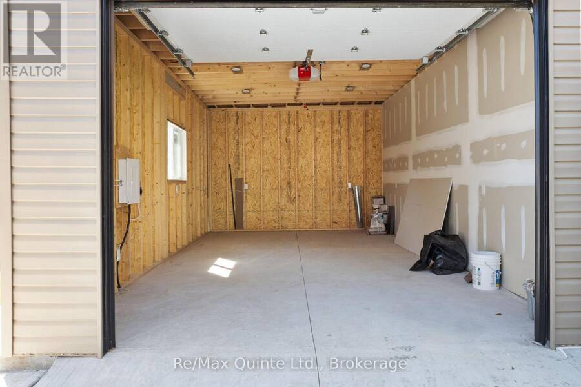
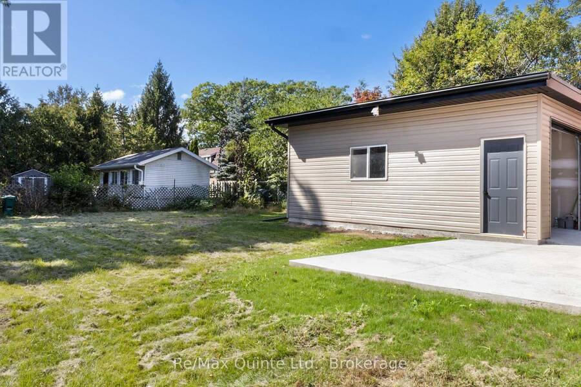
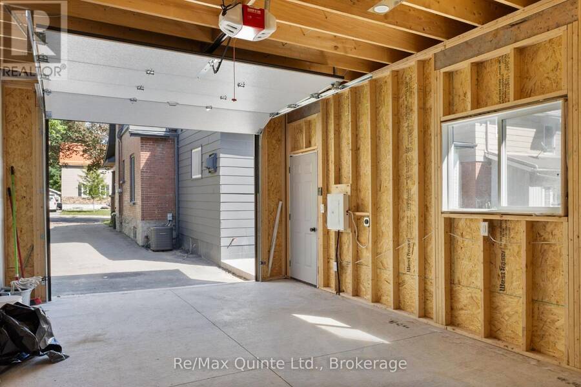
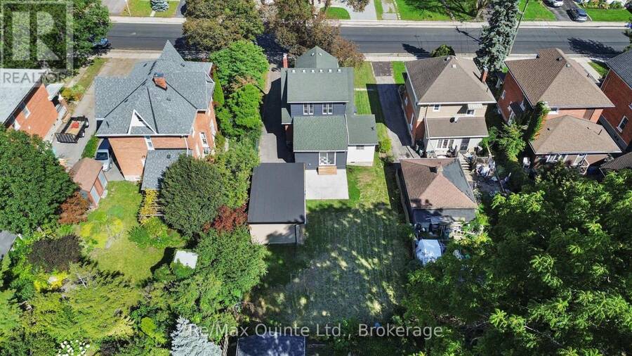
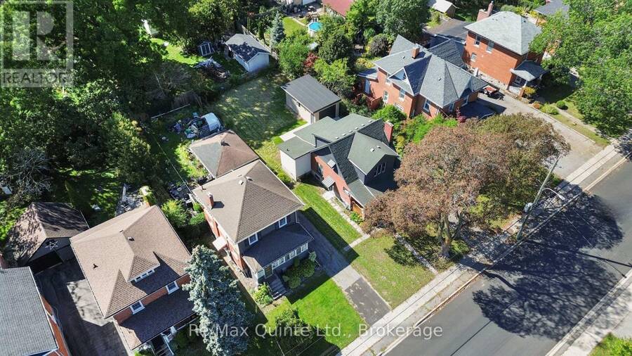
Fully renovated from top to bottom, this charming East Hill home offers an extensive list of modern upgrades while maintaining much of its original character. Enter through the oversized covered front porch into a bright interior featuring beautifully restored hardwood floors throughout both levels. The main floor offers a comfortable living room, open dining area and a fully remodelled kitchen with stone countertops, tiled backsplash, cabinetry extending to the ceiling and a peninsula with additional seating. Toward the rear of the home, funky checkerboard tile adds character while leading to a full bathroom, convenient main-floor laundry and a walkout to the private backyard with a concrete patio and 15x24ft brand-new garage with 9x10ft door. Upstairs, you'll find three bedrooms and a second full bathroom finished with tiled floors and walls, along with a vanity topped with stone countertops. Additional updates include electrical, plumbing, air conditioning, a paved driveway and a long list of improvements throughout. Exceptional value for a fully renovated home with a large garage in one of Belleville's most charming neighbourhoods. (id:25417)
- Listing ID: X13791752
- Property Type: Single Family
| Property | |
|---|---|
| Ownership: | Freehold |
| Lot Size: | 50 by 135 FT |
| Parking: | Detached Garage 5 Spaces |
| Building | |
|---|---|
| Type: | Single Family House |
| Appliances: | Dishwasher, Dryer, Refrigerator, Stove, Washer and Water Heater |
| HVAC: | Central Air Conditioning, Fireplace and Forced Air Natural Gas |
| Exterior: | Brick and Aluminum Siding |
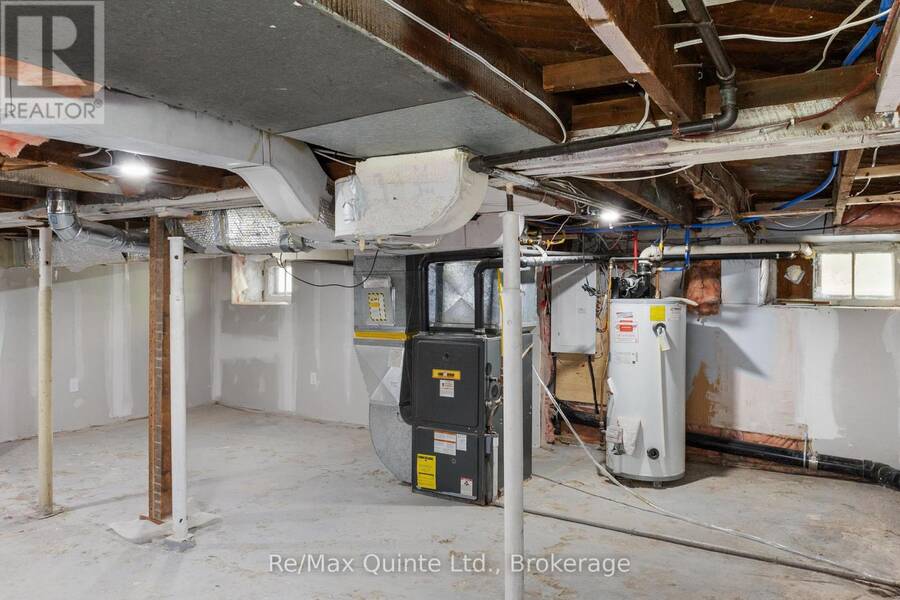
| Basement: | Full (Unfinished) |
| Utilities: | Sanitary Sewer |
| Location | |
|---|---|
| City: | Belleville |
| Province: | Ontario |
| Nearby Amenities: | Hospital, Public Transit and Schools |
| Community Features: | School Bus |
| Rooms | Level | Dimensions |
|---|---|---|
| Primary Bedroom | Second level | 4.09 m x 3.4 m |
| Bedroom 2 | Second level | 2.72 m x 3.55 m |
| Bedroom 3 | Second level | 2.69 m x 2.78 m |
| Bathroom | Second level | 2.33 m x 1.68 m |
| Utility room | Basement | 6.19 m x 6.87 m |
| Foyer | Main level | 2.69 m x 2.67 m |
| Kitchen | Main level | 3.59 m x 3.59 m |
| Dining room | Main level | 3.33 m x 3.43 m |
| Living room | Main level | 4.03 m x 3.92 m |
| Family room | Main level | 5.28 m x 4.04 m |
| Bathroom | Main level | 2.91 m x 3.03 m |
Book a showing to see this Bleecker Avenue Home in Belleville
This property has so much to offer. Book a private showing now, as you do not want to miss out on 298 BLEECKER AVENUE in Belleville, Ontario!
Private Showing Request
Send a request to book a private showing for
.
Please Note: Information you supply in the contact form will be kept fully confidential.
Is this home the right property for you? Start a conversation to find out.
Get Directions to this Property
Not sure where this property is? Get directions to this Bleecker Avenue Home in Belleville.


Provided by Re/Max Quinte Ltd.. MLS®, REALTOR®, and the associated logos are trademarks of the Canadian Real Estate Association.

This REALTOR.ca listing content is owned and licensed by REALTOR® members of the Canadian Real Estate Association.
Have questions or need more information about this home? Don't know where to begin? Then, let us connect you with the best real estate agent to guide you.

Inquiries submitted through this website will be responded to by a local sales representative from Royal LePage®.
Start a Conversation by Text
Provide your full name, phone and email to start a conversation by text message.
Please Note: Information you supply in the contact form will be kept fully confidential.
Start a Conversation by Email
Provide your full name and email to start a conversation by email.
Please Note: Information you supply in the contact form will be kept fully confidential.