
28 PURDY STREET, Belleville, Ontario K8P 1Y9

$525,000.00
- 3 bedrooms
- 2 bathrooms
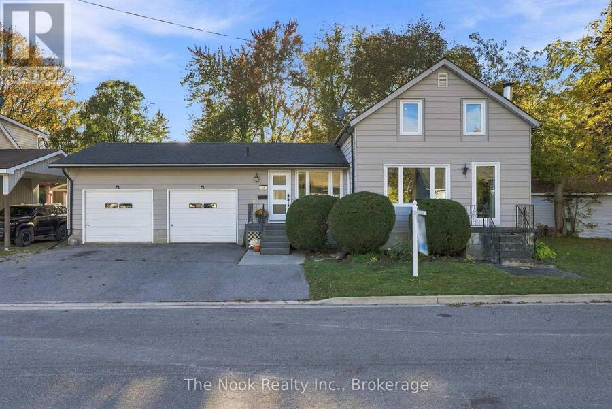
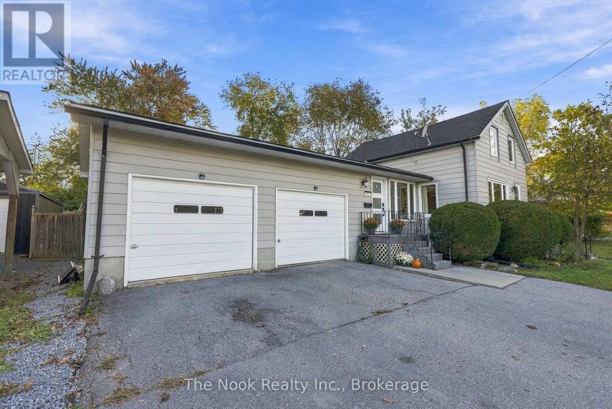
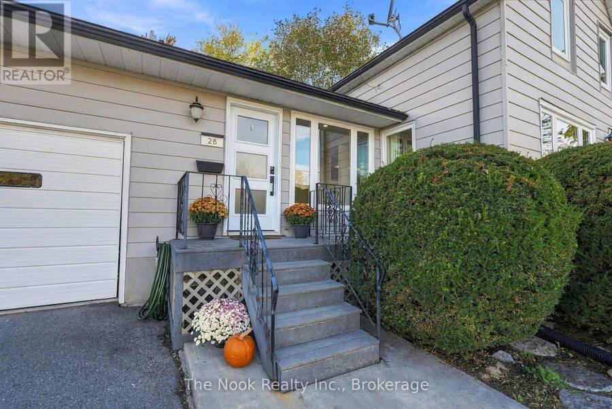
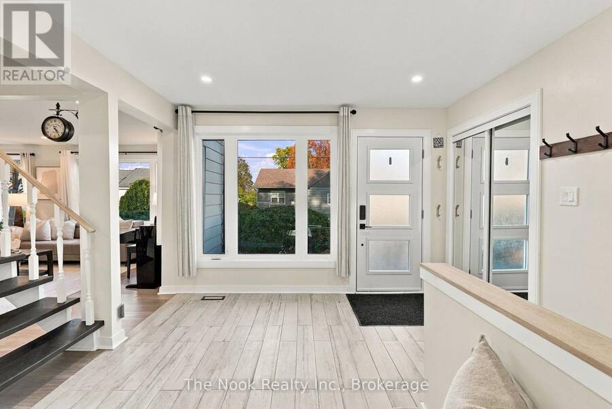
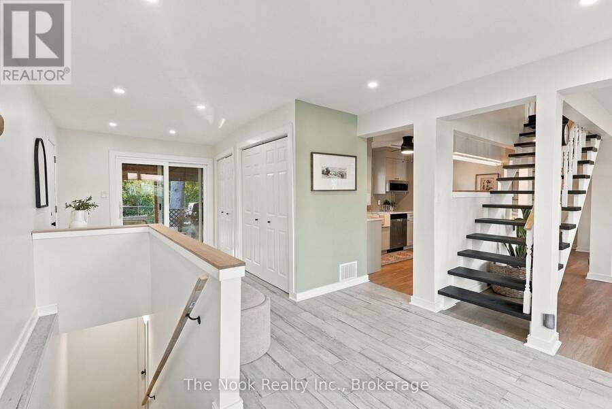
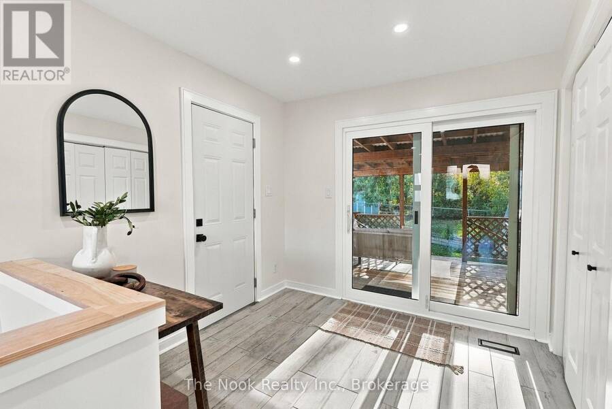
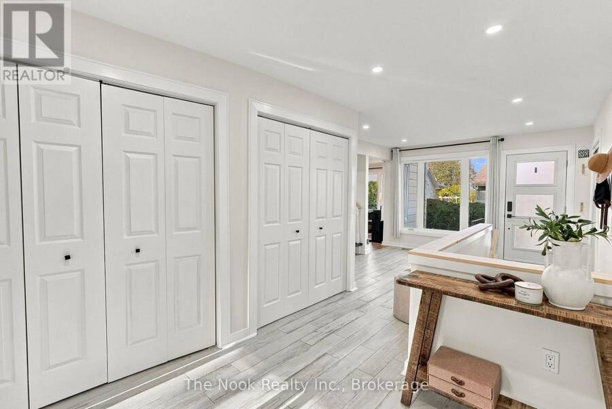
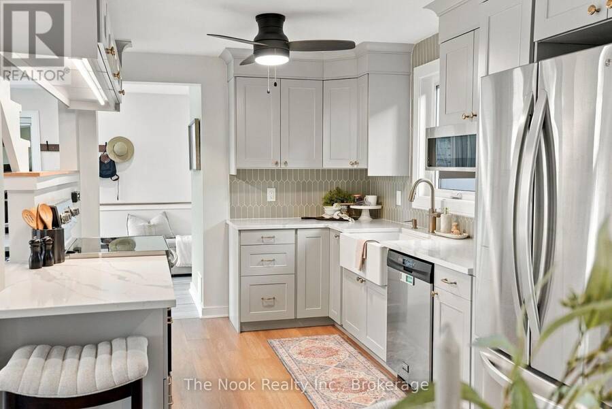
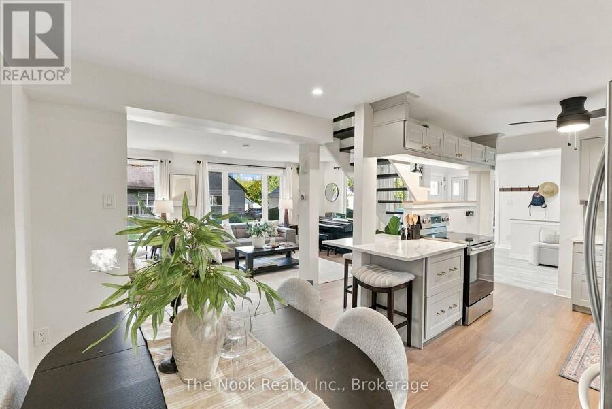
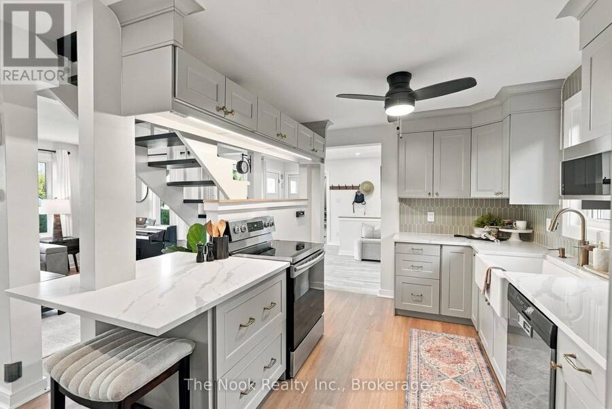
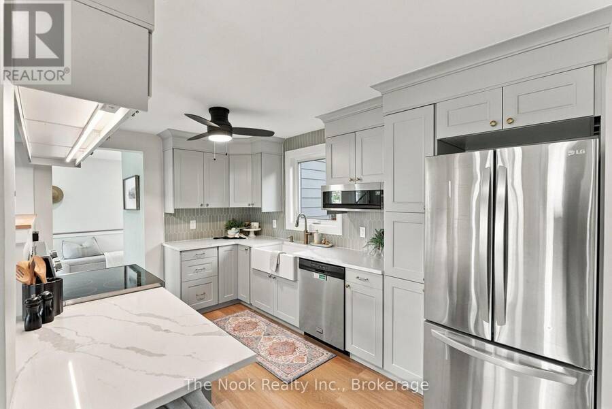
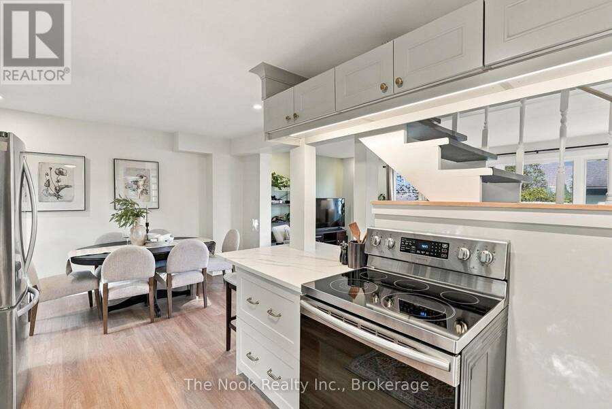
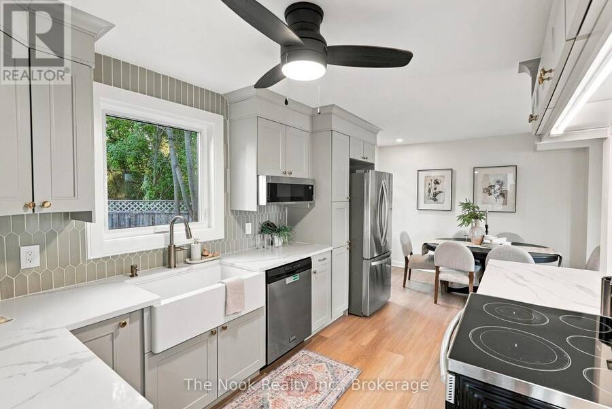
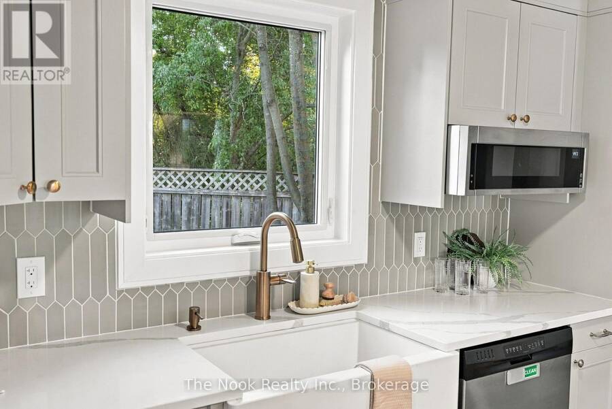
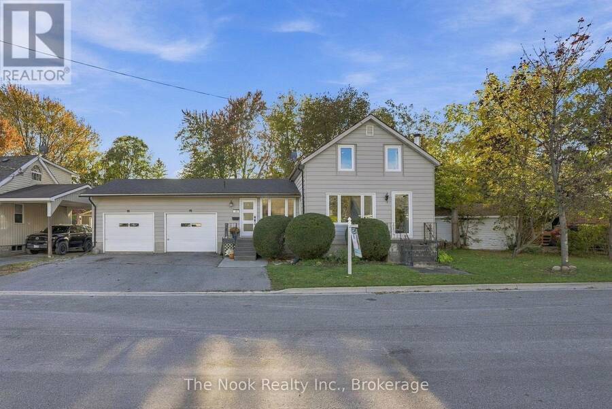
Welcome home to 28 Purdy St, where modern touches are blended with charming character. Rare oversized double car attached garage conveniently accessible from front foyer- the perfect opportunity for car enthusiasts! Step inside to a spacious, open concept, desirable layout. This home has tons of beautiful large windows providing an abundance of natural light throughout. The main floor offers a large foyer equipped with main floor laundry/laundry sink, extra storage, front closet, access to double car garage. Modern updated kitchen (2025) featuring vinyl floors, stainless steel appliances, farm house style sink, tastefully designed backsplash, ... read more
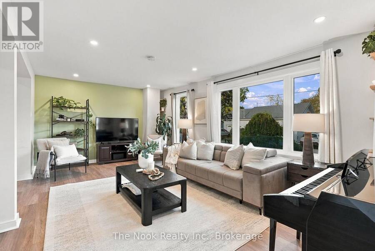
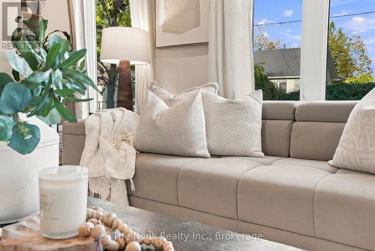
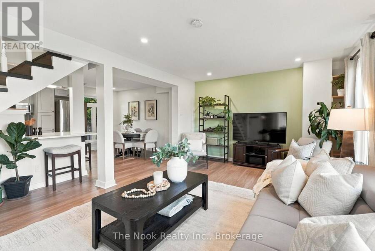
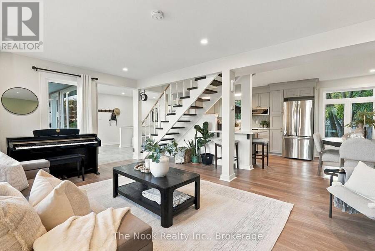
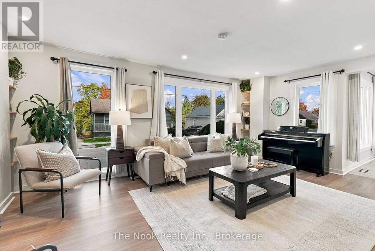
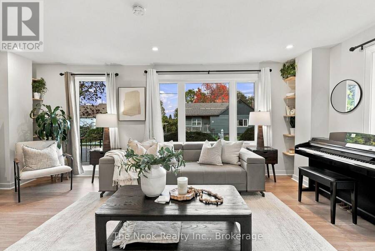
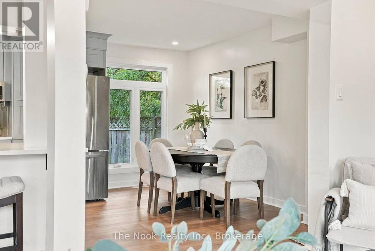
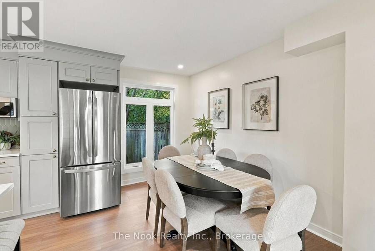
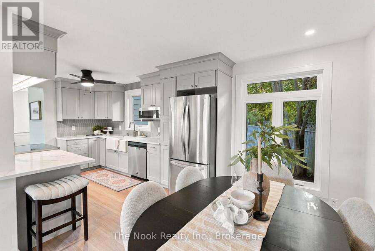
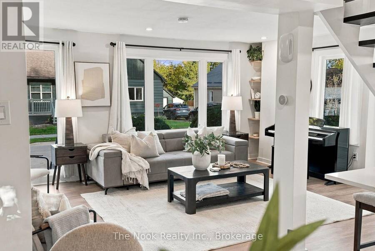
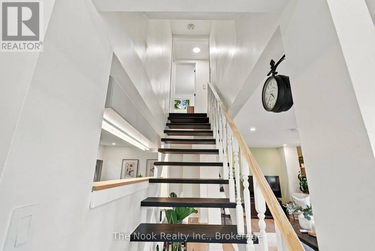
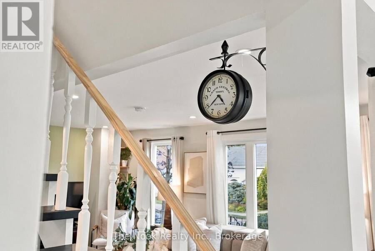
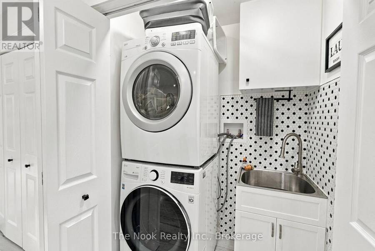
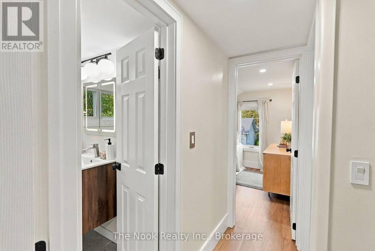
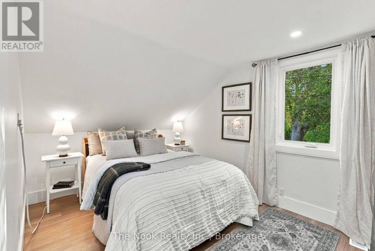
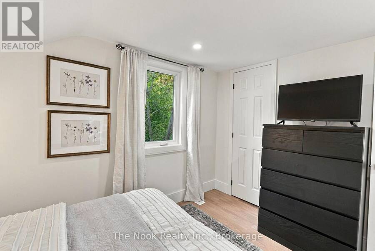
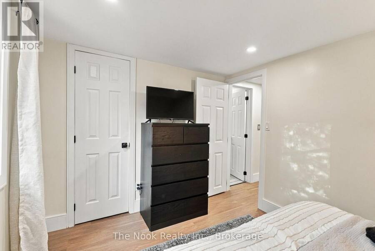
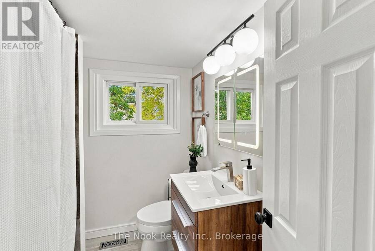
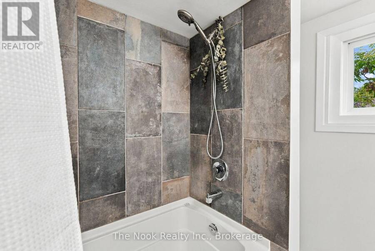
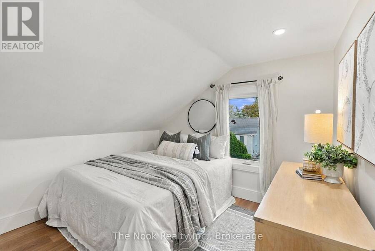
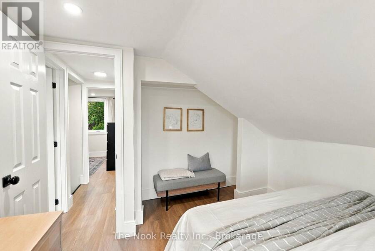
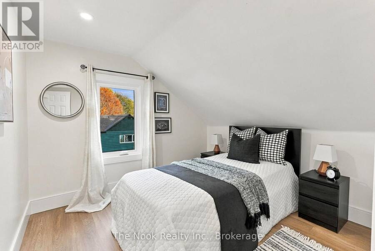
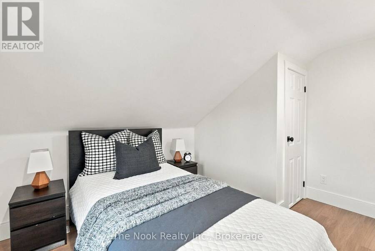
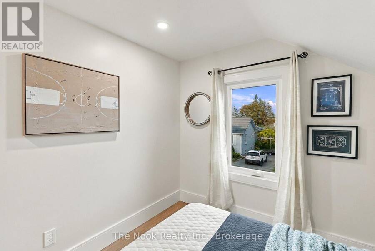
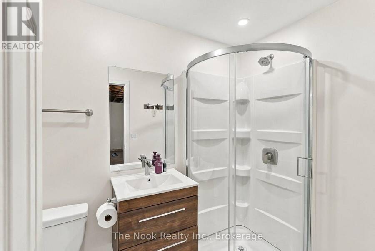
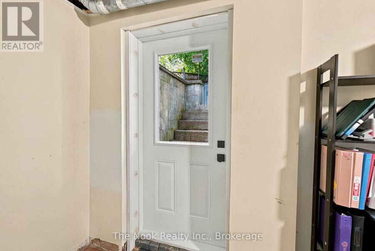
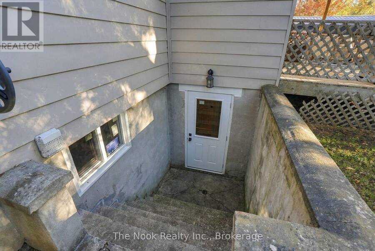
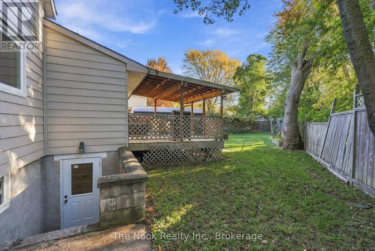
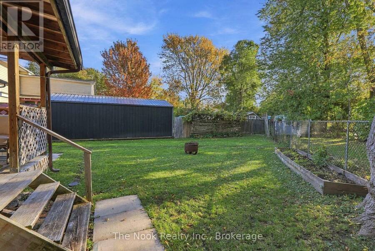
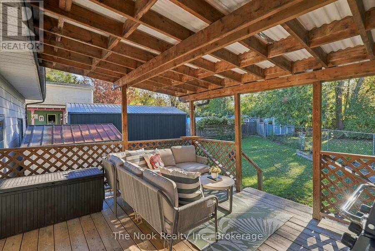
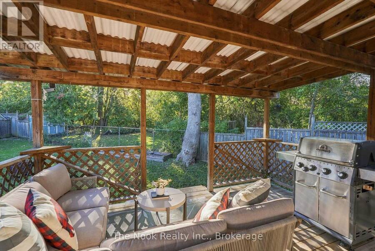
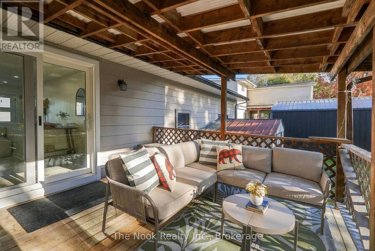
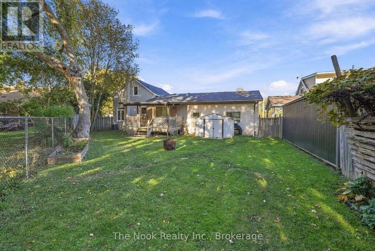
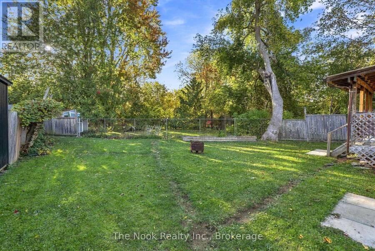
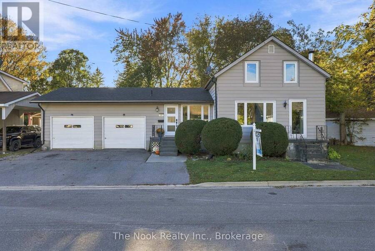
Welcome home to 28 Purdy St, where modern touches are blended with charming character. Rare oversized double car attached garage conveniently accessible from front foyer- the perfect opportunity for car enthusiasts! Step inside to a spacious, open concept, desirable layout. This home has tons of beautiful large windows providing an abundance of natural light throughout. The main floor offers a large foyer equipped with main floor laundry/laundry sink, extra storage, front closet, access to double car garage. Modern updated kitchen (2025) featuring vinyl floors, stainless steel appliances, farm house style sink, tastefully designed backsplash, breakfast bar & combined with cozy dining area. Large living room with large stunning windows overlooking front yard, built in shelving, & additional storage. Head upstairs to 3 good sized bedrooms, updated 3 pc bath with soaker tub, floating vanity (2026); updated lighting & lovely fresh neutral tones. Whether you're looking for an additional functional space, potential rental income or multigenerational living the partially finished basement provides so many possibilities! Equipped with high ceilings, separate entrance, cozy wood burning fireplace (as is) updated 3 pc bath (2026), professionally insulated (2026), everything is ready for your finishing touches! Large fully fenced in backyard, covered large deck- the perfect spot to unwind with a glass of wine after a long day at work. Major upgrades include Roof (2020), Furnace (2020), AC (2021) Owned Tankless water heater (2024), Windows (2024), Exterior doors (2024), Interior doors (2026)... Nothing to do but move in & make amazing memories! Situated on a quiet family friendly street with walking distance to bus stops, Short drive to shopping, groceries, hospital, hwy 401- this home is ready for you to plant your roots. (id:25417)
Open House this Saturday, October 17th, from 2:00 PM to 4:00 PM and Sunday, October 18th, from 2:00 PM to 4:00 PM.
- Listing ID: X14087108
- Property Type: Single Family
| Property | |
|---|---|
| Ownership: | Freehold |
| Lot Size: | 103 by 105.6 FT Fully Fenced, Fenced Yard |
| Parking: | Attached Garage 5 Spaces |
| Building | |
|---|---|
| Type: | Single Family House |
| Appliances: | Dishwasher, Dryer, Garage Door Opener, Microwave, Refrigerator, Stove, Washer, Water Heater and Water Heater - Tankless |
| HVAC: | Central Air Conditioning, Fireplace and Forced Air Natural Gas |
| Exterior: | Aluminum Siding |
| Basement: | Full, N/A, N/A (Partially Finished) |
| Utilities: | Sanitary Sewer |
| Location | |
|---|---|
| City: | Belleville |
| Province: | Ontario |
| Nearby Amenities: | Hospital, Park, Public Transit and Schools |
| Rooms | Level | Dimensions |
|---|---|---|
| Primary Bedroom | Second level | 3.65 m x 2.56 m |
| Bedroom 2 | Second level | 2.79 m x 3.45 m |
| Bedroom 3 | Second level | 2.82 m x 2.85 m |
| Recreational, Games room | Basement | 5.41 m x 6.78 m |
| Foyer | Main level | 6.99 m x 3.39 m |
| Kitchen | Main level | 5.79 m x 2.57 m |
| Dining room | Main level | 3.63 m x 2.76 m |
| Living room | Main level | 5.8 m x 3.47 m |
Book a showing to see this Purdy Street Home in Belleville
This property has so much to offer. Book a private showing now, as you do not want to miss out on 28 PURDY STREET in Belleville, Ontario!
Private Showing Request
Send a request to book a private showing for
.
Please Note: Information you supply in the contact form will be kept fully confidential.
Is this home the right property for you? Start a conversation to find out.
Get Directions to this Property
Not sure where this property is? Get directions to this Purdy Street Home in Belleville.


Provided by The Nook Realty Inc.. MLS®, REALTOR®, and the associated logos are trademarks of the Canadian Real Estate Association.

This REALTOR.ca listing content is owned and licensed by REALTOR® members of the Canadian Real Estate Association.
Have questions or need more information about this home? Don't know where to begin? Then, let us connect you with the best real estate agent to guide you.

Inquiries submitted through this website will be responded to by a local sales representative from Royal LePage®.
Start a Conversation by Text
Provide your full name, phone and email to start a conversation by text message.
Please Note: Information you supply in the contact form will be kept fully confidential.
Start a Conversation by Email
Provide your full name and email to start a conversation by email.
Please Note: Information you supply in the contact form will be kept fully confidential.