
27 HASTINGS PARK DRIVE, Belleville, Ontario K8P 5G4


$849,900.00
- 5 bedrooms
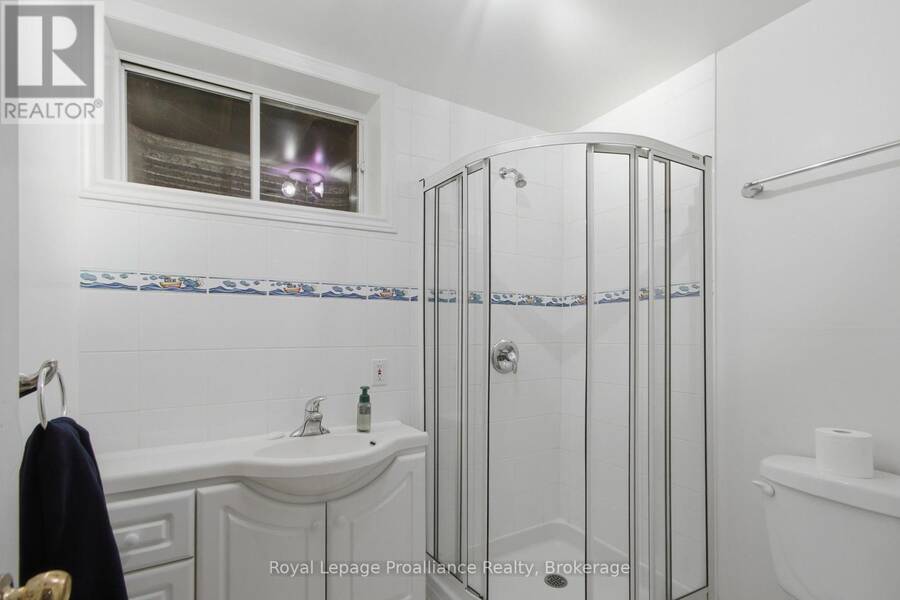
- 4 bathrooms
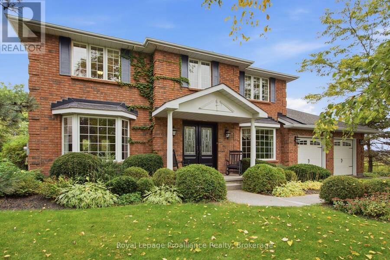
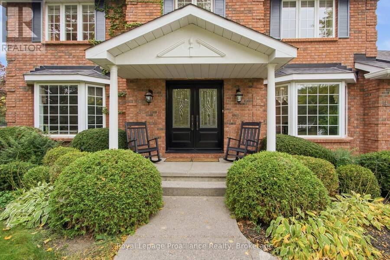
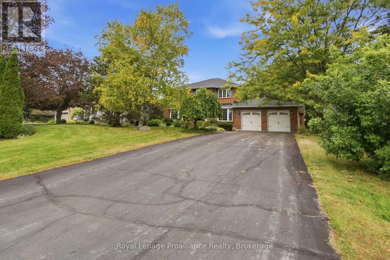
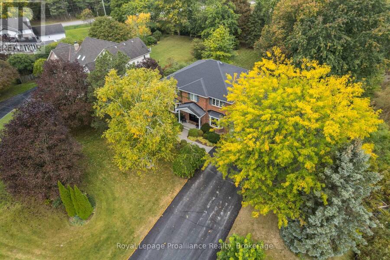
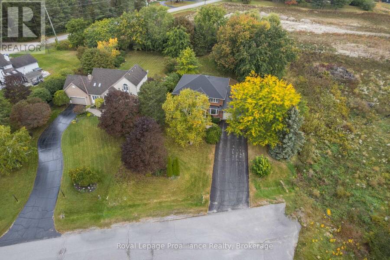
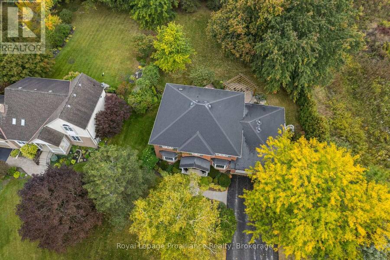
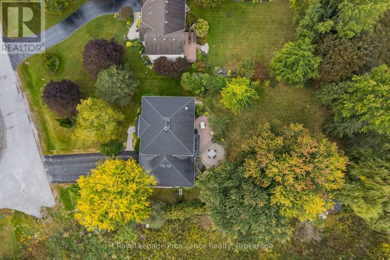
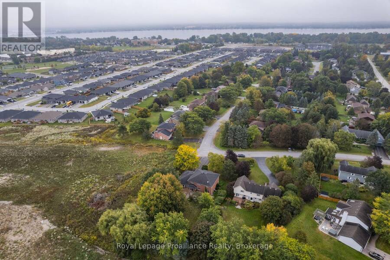
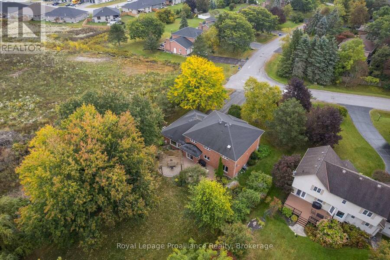
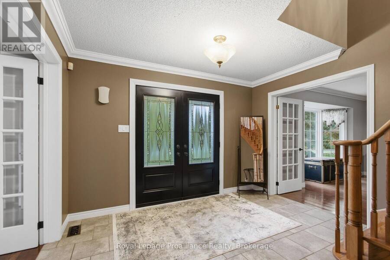
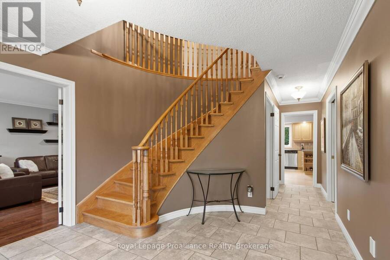
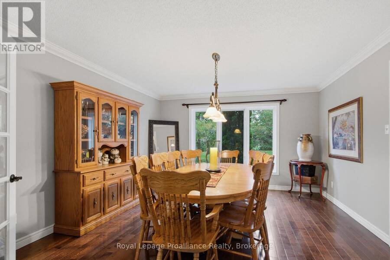
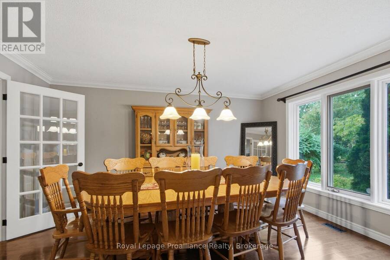
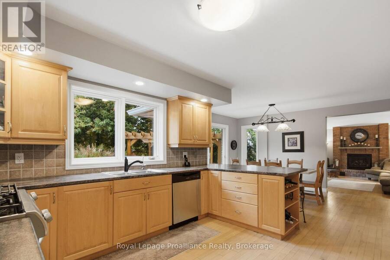
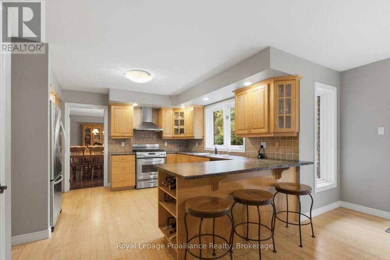
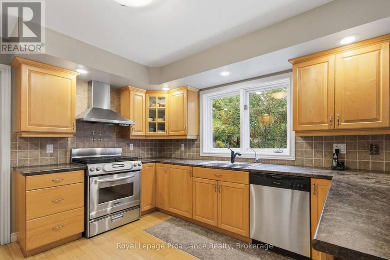
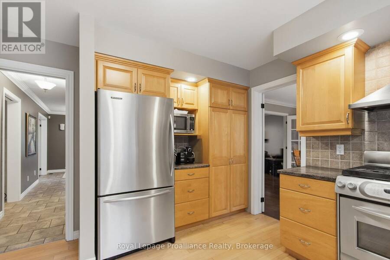
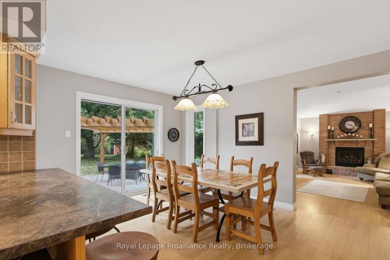
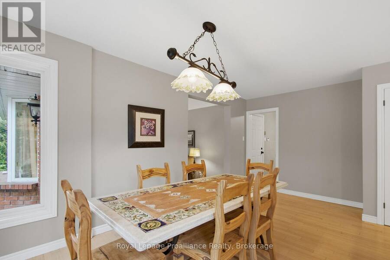
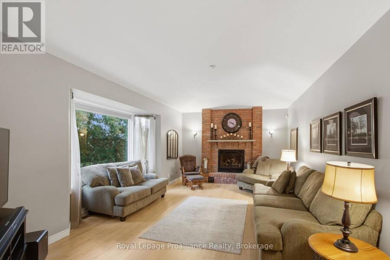
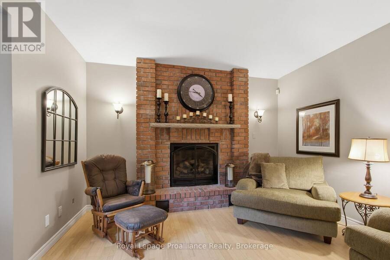
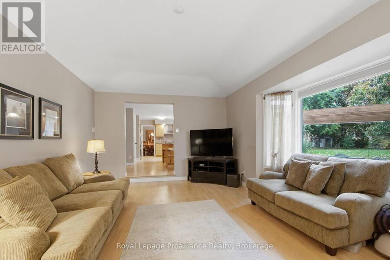
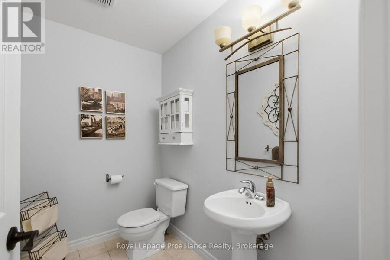
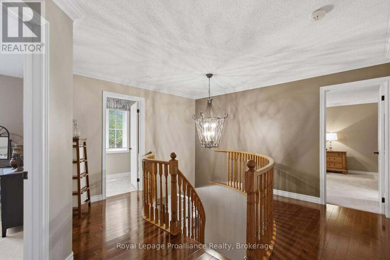
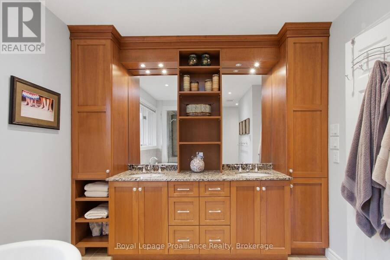
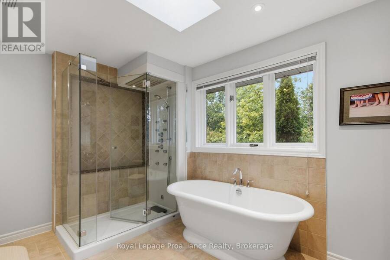
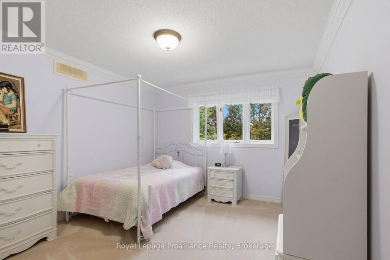
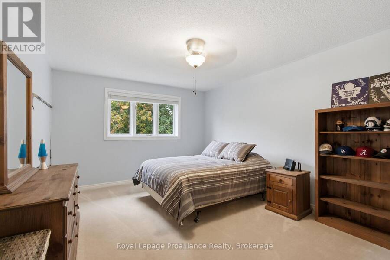
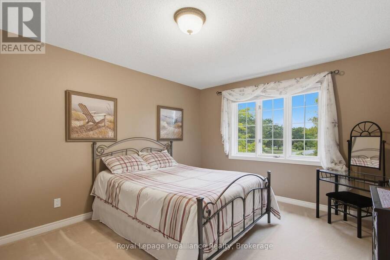
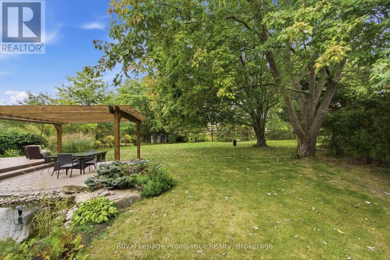
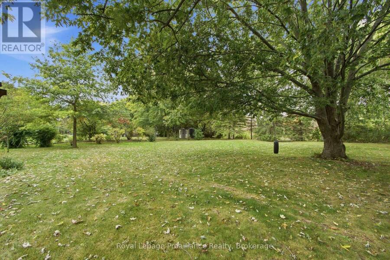
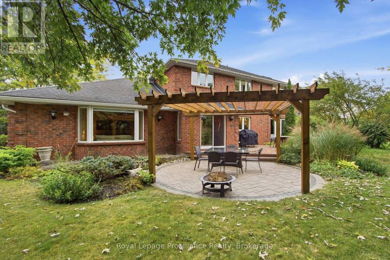
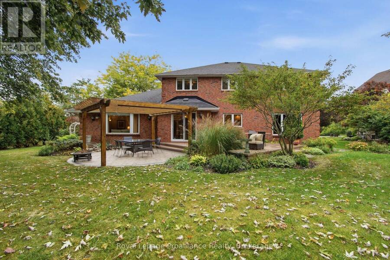
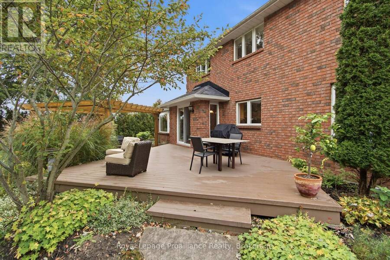
A luxurious home featuring beautiful grounds and exceptional privacy on a premium sized lot. (0.54 A). An Oasis in the City. Approximately 4831 sq ft of space and 4663 sq ft of finished living area. 4+1 bedrooms and 4 baths. The main floor has awesome tile and hardwood flooring and cove molding. There are three stunning bay windows to provide plenty of light. An extra large kitchen is the chef's delight. With an abundance of cabinetry. Another dining area is adjacent to the Family Room with a cozy gas fireplace. Step out Patio doors from the kitchen onto a large Trex deck and dining pergola looking over a tranquil fish pond; just beautiful! An ... read more
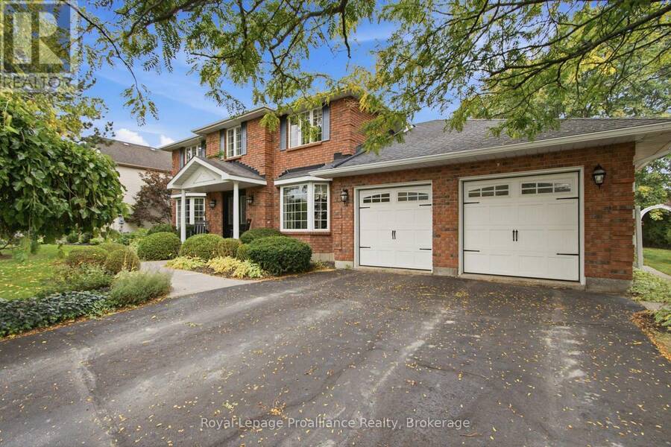
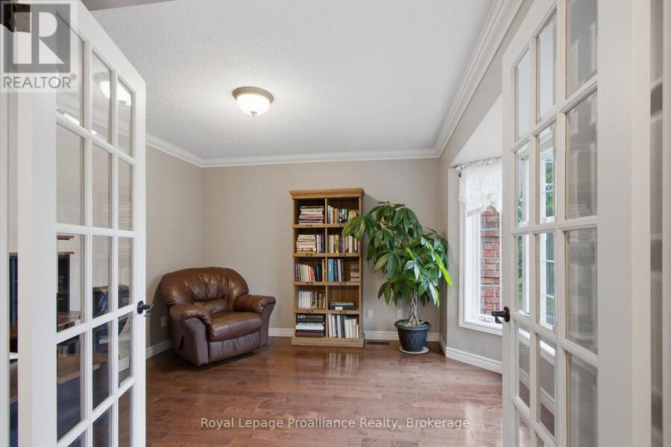
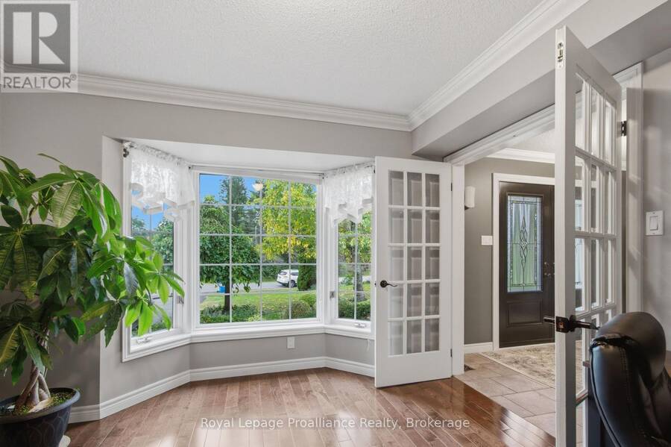
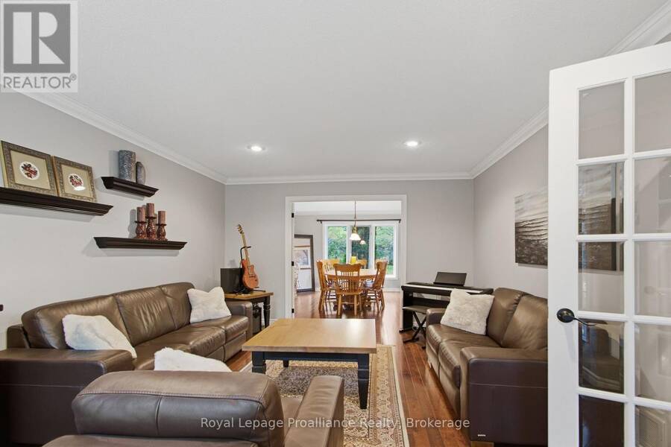
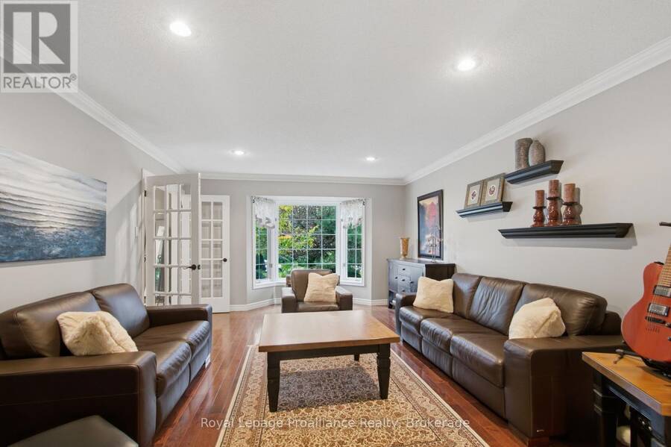
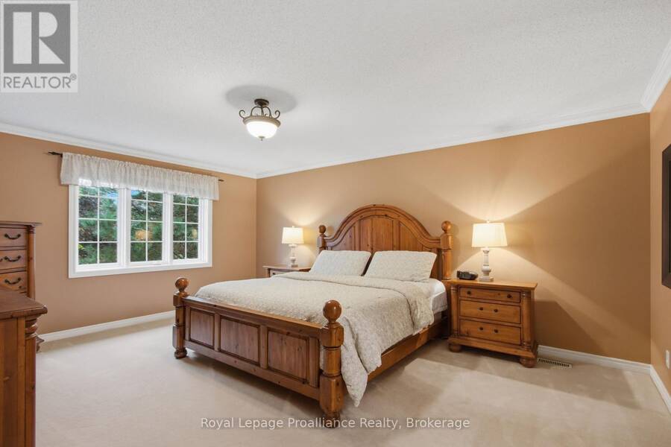
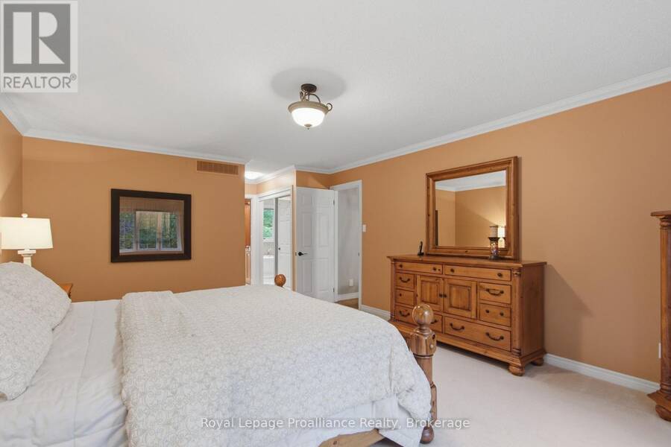
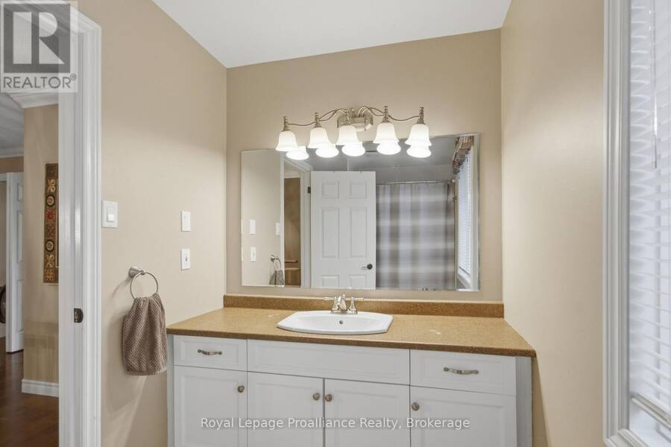
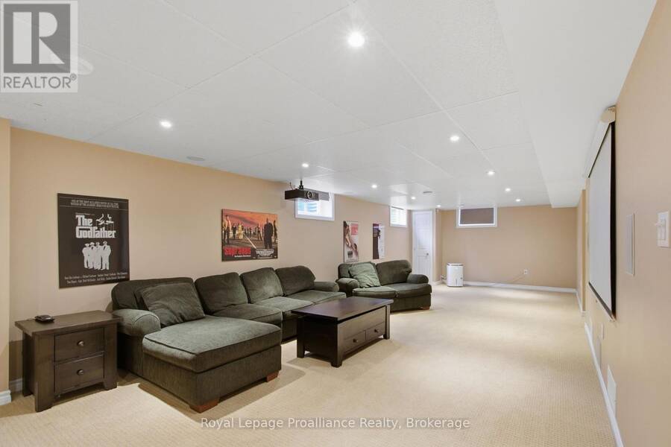
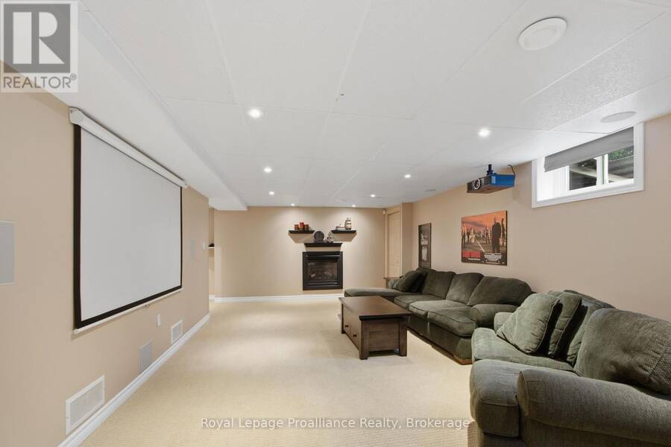
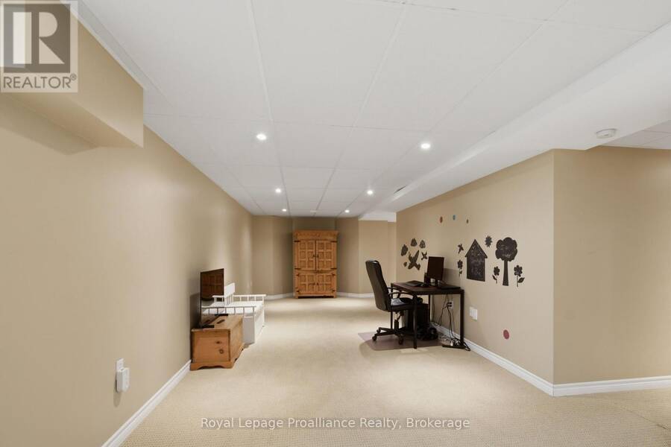
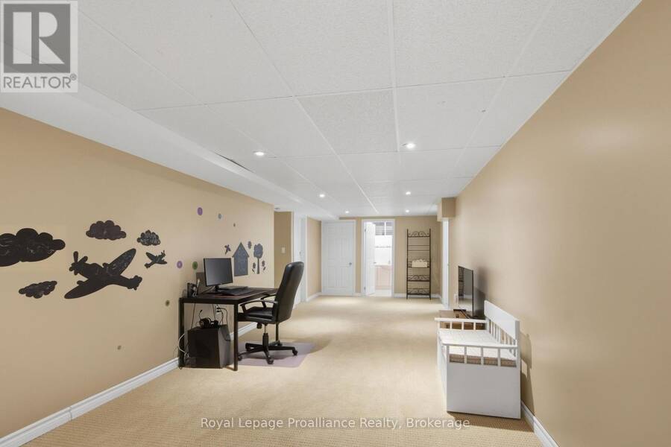
A luxurious home featuring beautiful grounds and exceptional privacy on a premium sized lot. (0.54 A). An Oasis in the City. Approximately 4831 sq ft of space and 4663 sq ft of finished living area. 4+1 bedrooms and 4 baths. The main floor has awesome tile and hardwood flooring and cove molding. There are three stunning bay windows to provide plenty of light. An extra large kitchen is the chef's delight. With an abundance of cabinetry. Another dining area is adjacent to the Family Room with a cozy gas fireplace. Step out Patio doors from the kitchen onto a large Trex deck and dining pergola looking over a tranquil fish pond; just beautiful! An irrigation/sprinkler system services the grounds. There is a spacious primary suite with walk-incloset and 5pc bath including a Victorian soaker tub! The expansive lower level includes two Rec Rooms, a gas fireplace, a home theatre with a screen, and built-in speakers. Also a possible Granny-Suite. A large two car garage has attractive newer wide doors. There are many more features to see in this One of a Kind Home and must be seen to be appreciated. (id:25417)
- Listing ID: X13867760
- Property Type: Single Family
| Property | |
|---|---|
| Ownership: | Freehold |
| Lot Size: | 124.7 by 255.8 FT|1/2 - 1.99 Acres Landscaped, Lawn sprinkler |
| Parking: | Attached Garage 10 Spaces |
| Building | |
|---|---|
| Type: | Single Family House |
| Appliances: | Central Vacuum, Dishwasher, Dryer, Garage Door Opener, Refrigerator, Storage Shed, Stove, Washer, Water Heater, Water Meter, Water Purifier, Window Coverings and Garage Door Opener Remote(s) |
| HVAC: | Central Air Conditioning, Fireplace and Forced Air Natural Gas |
| Exterior: | Brick |
| Basement: | Full (Partially Finished) |
| Utilities: | Septic System |
| Location | |
|---|---|
| City: | Belleville |
| Province: | Ontario |
| Rooms | Level | Dimensions |
|---|---|---|
| Primary Bedroom | Second level | 7.35 m x 4.11 m |
| Bedroom | Second level | 3.17 m x 3.57 m |
| Bedroom | Second level | 4.24 m x 3.57 m |
| Bedroom | Second level | 4.3 m x 3.54 m |
| Recreational, Games room | Lower level | 9.85 m x 4.02 m |
| Recreational, Games room | Lower level | 9.85 m x 3.32 m |
| Bedroom | Lower level | 2.96 m x 3.6 m |
| Dining room | Ground level | 4.57 m x 4.11 m |
| Foyer | Ground level | 3.54 m x 3.87 m |
| Kitchen | Ground level | 3.69 m x 3.84 m |
| Laundry room | Ground level | 6.19 m x 4.11 m |
| Family room | Ground level | 4.3 m x 6.68 m |
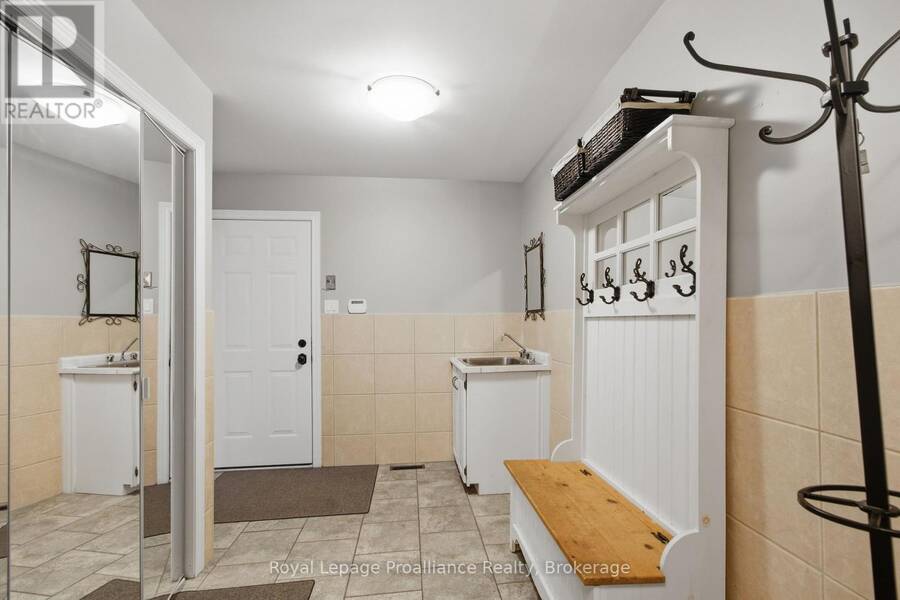
| Mud room | Ground level | 2.47 m x 3.47 m |
| Office | Ground level | 3.69 m x 3.47 m |
Book a showing to see this Hastings Park Drive Home in Belleville
This property has so much to offer. Book a private showing now, as you do not want to miss out on 27 HASTINGS PARK DRIVE in Belleville, Ontario!
Private Showing Request
Send a request to book a private showing for
.
Please Note: Information you supply in the contact form will be kept fully confidential.
Is this home the right property for you? Start a conversation to find out.
Get Directions to this Property
Not sure where this property is? Get directions to this Hastings Park Drive Home in Belleville.


Provided by Royal LePage ProAlliance Realty. MLS®, REALTOR®, and the associated logos are trademarks of the Canadian Real Estate Association.

This REALTOR.ca listing content is owned and licensed by REALTOR® members of the Canadian Real Estate Association.
Have questions or need more information about this home? Don't know where to begin? Then, let us connect you with the best real estate agent to guide you.

Inquiries submitted through this website will be responded to by a local sales representative from Royal LePage®.
Start a Conversation by Text
Provide your full name, phone and email to start a conversation by text message.
Please Note: Information you supply in the contact form will be kept fully confidential.
Start a Conversation by Email
Provide your full name and email to start a conversation by email.
Please Note: Information you supply in the contact form will be kept fully confidential.