
267 COUNTY ROAD 28, Belleville, Ontario K8N 4Z7

$849,900.00
- 5 bedrooms
- 4 bathrooms
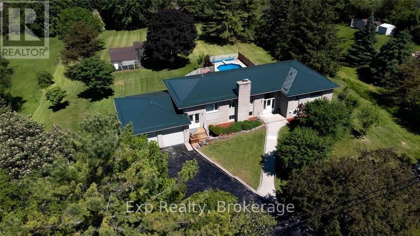
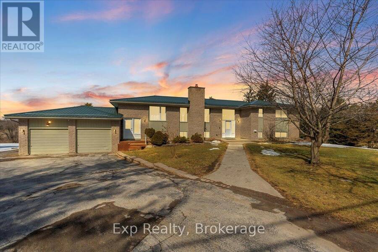
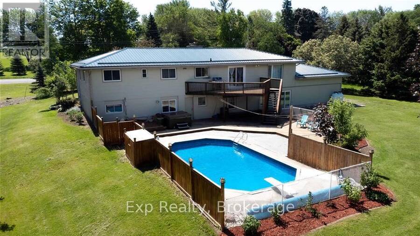
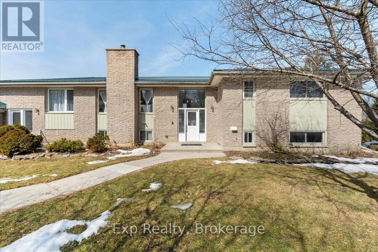
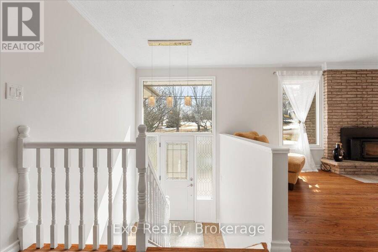
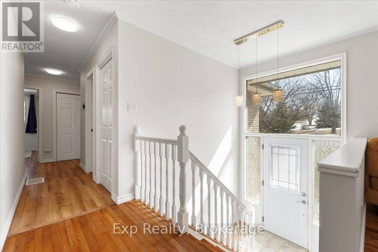
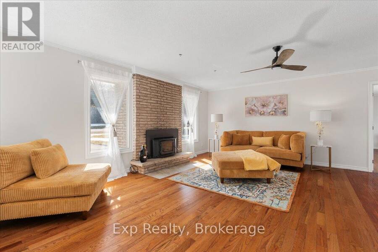
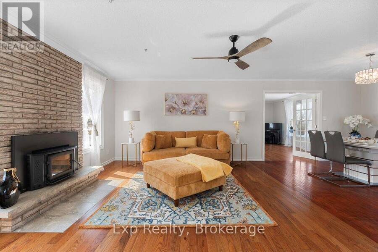
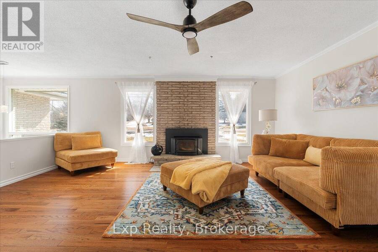
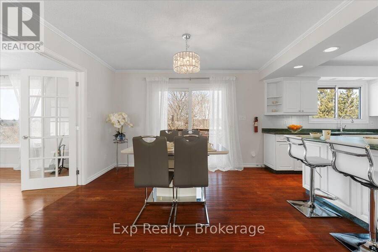
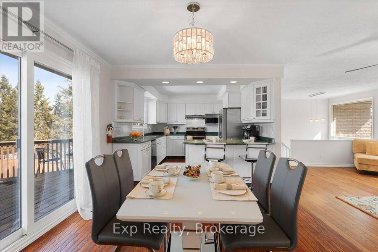
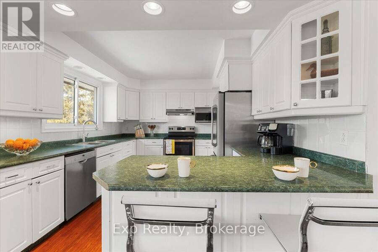
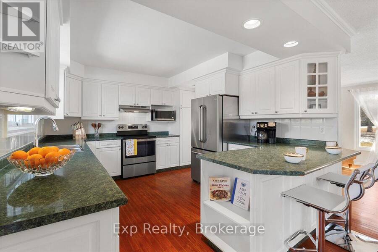
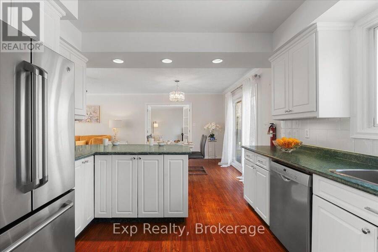
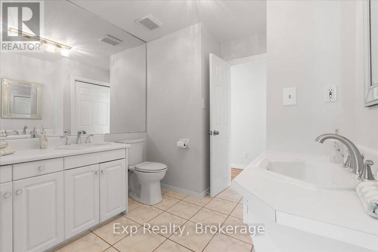
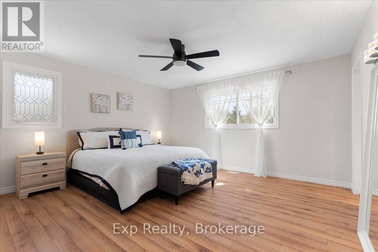
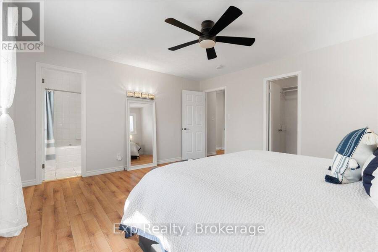
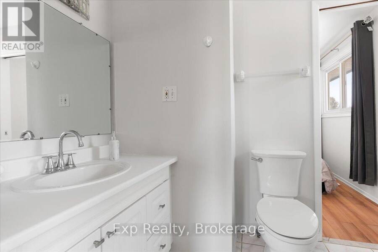
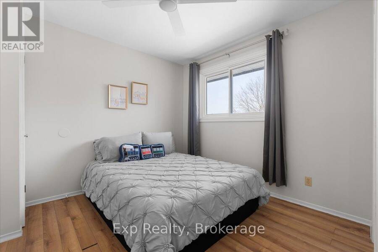
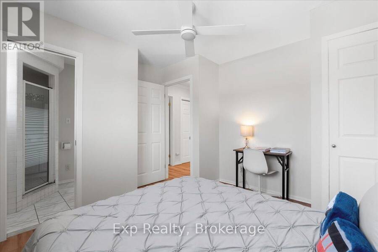
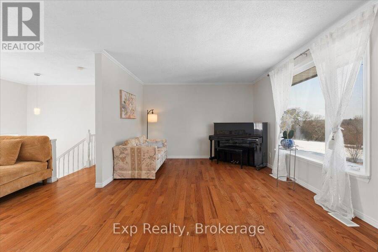
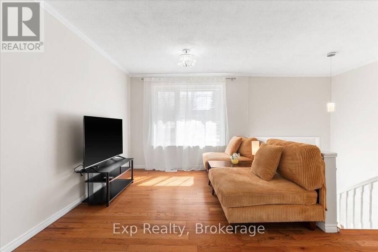
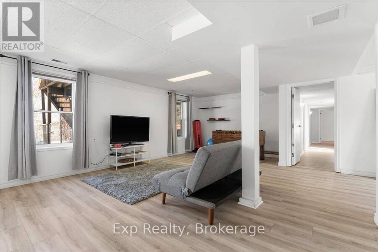
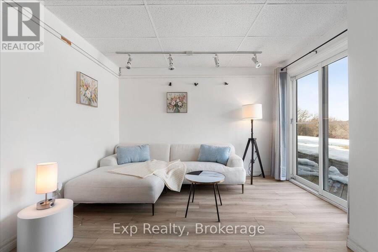
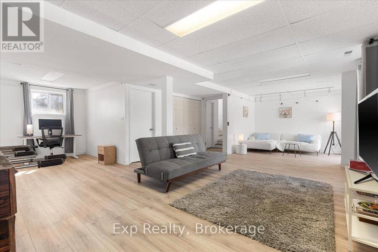
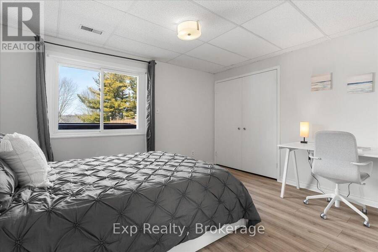
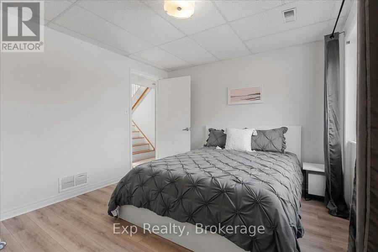
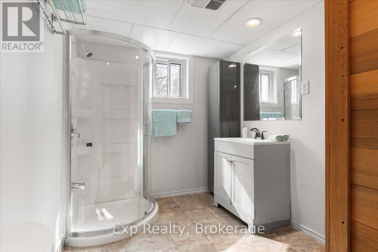
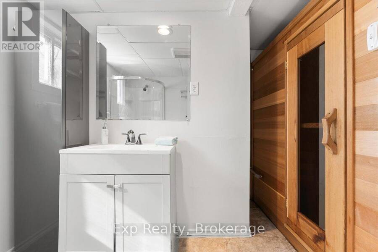
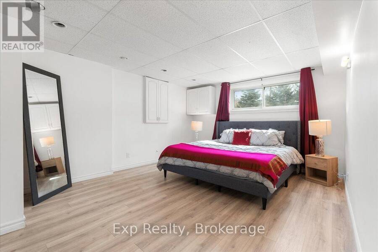
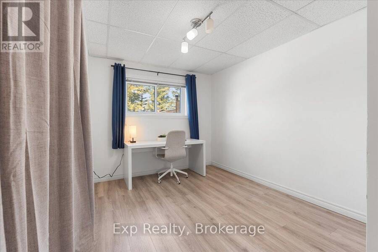
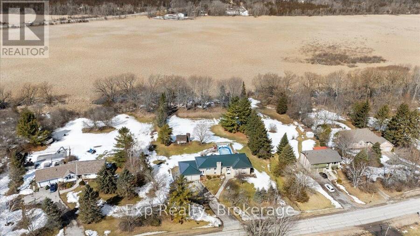
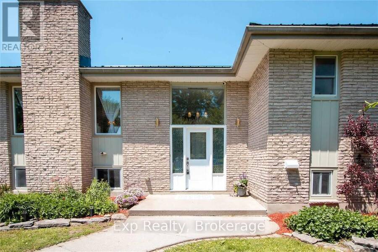
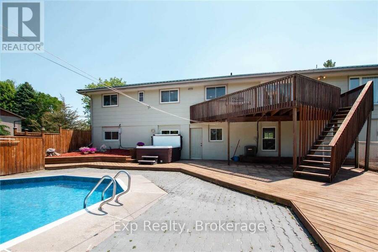
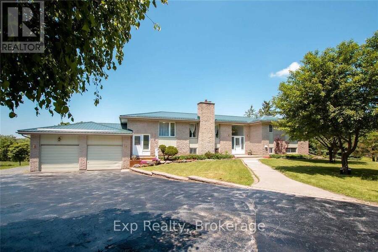
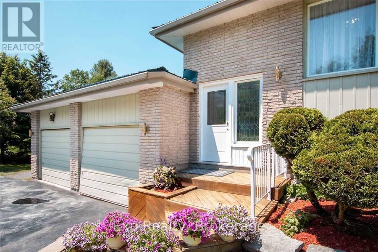
An Executive Bungalow! Prince Edward County living at its finest. This executive 5-bedroom, 4-bath bungalow offers over 3,800 sq. ft of beautifully finished living space on a large, private lot and is licensed for partial short-term accommodation (STA)-making it an ideal investment or family retreat. The open-concept kitchen, dining, and living area is perfect for gathering and entertaining, while a separate family room provides additional space to relax. The spacious primary suite features a walk-in closet and a spa-like en-suite. The walk-out basement includes two bedrooms, a sauna, and private entrance - ideal for guests or potential rental income. ... read more
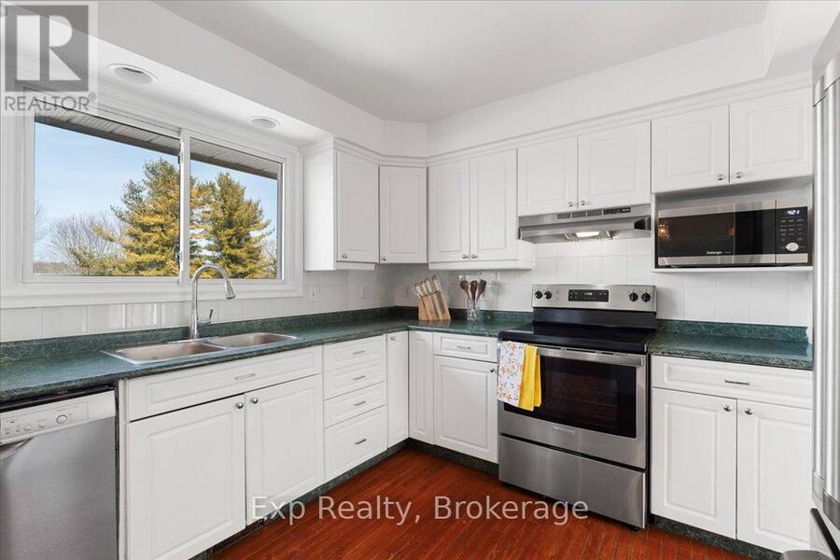
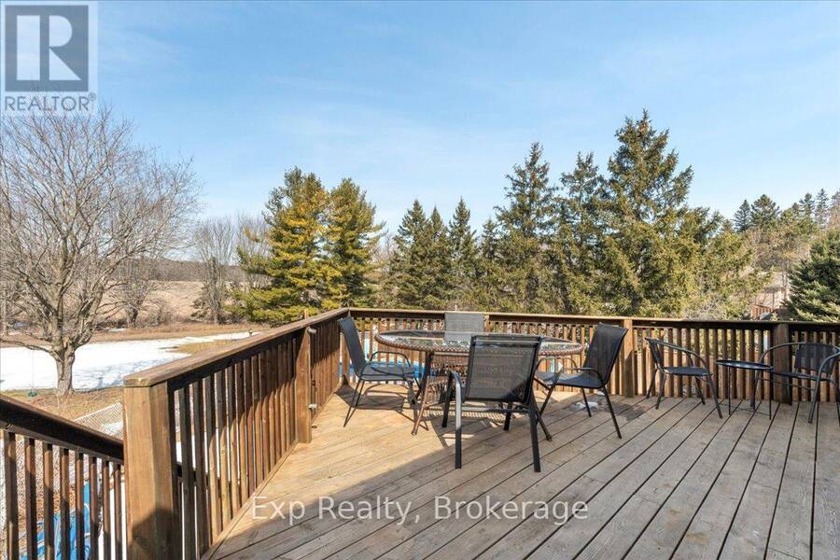
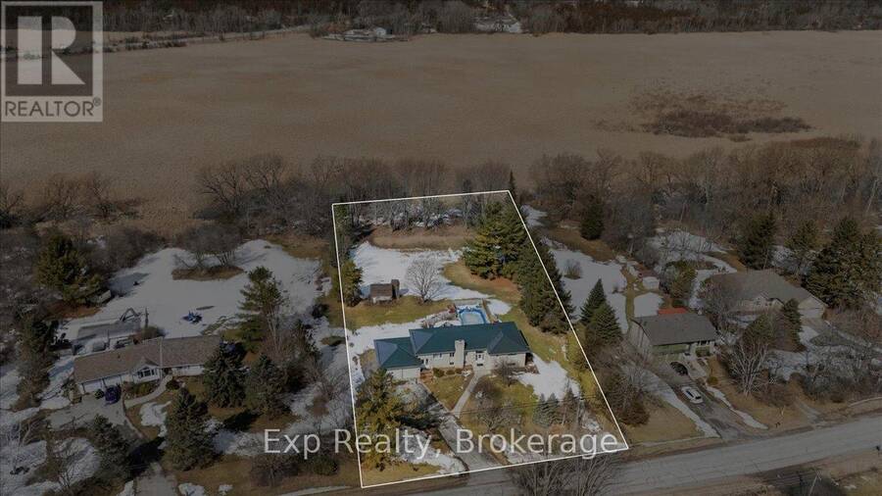
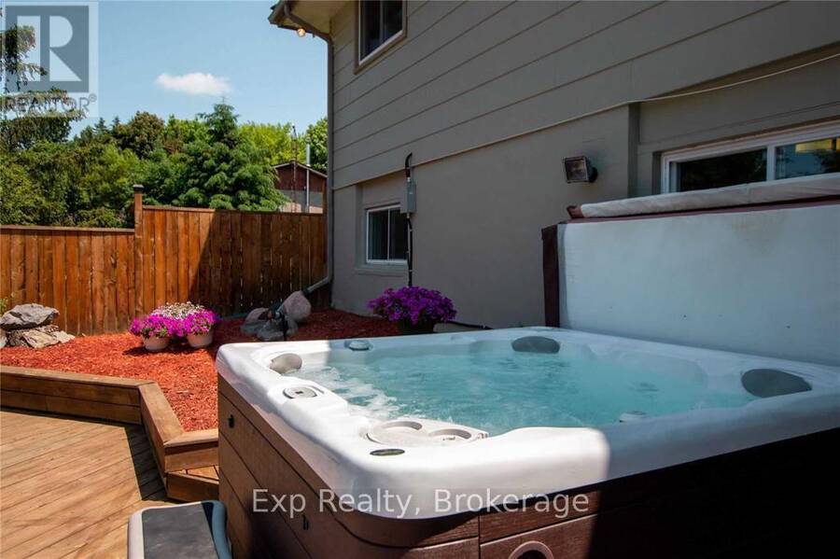
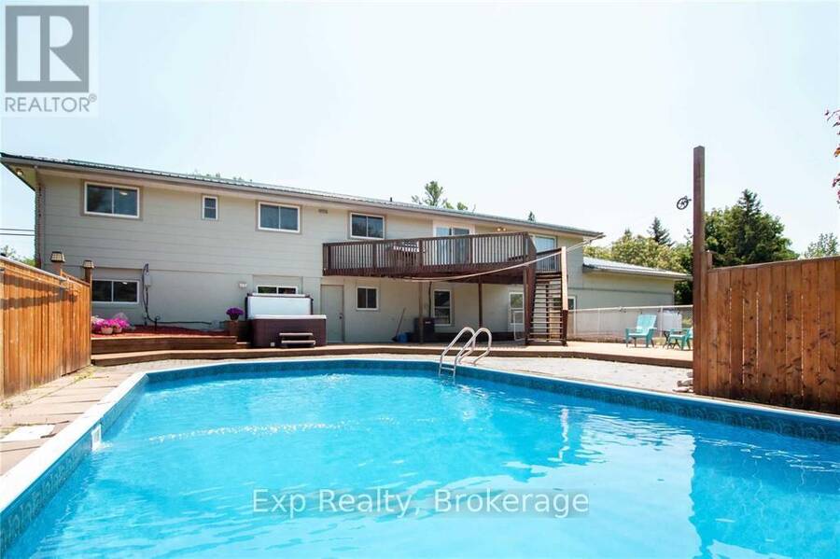
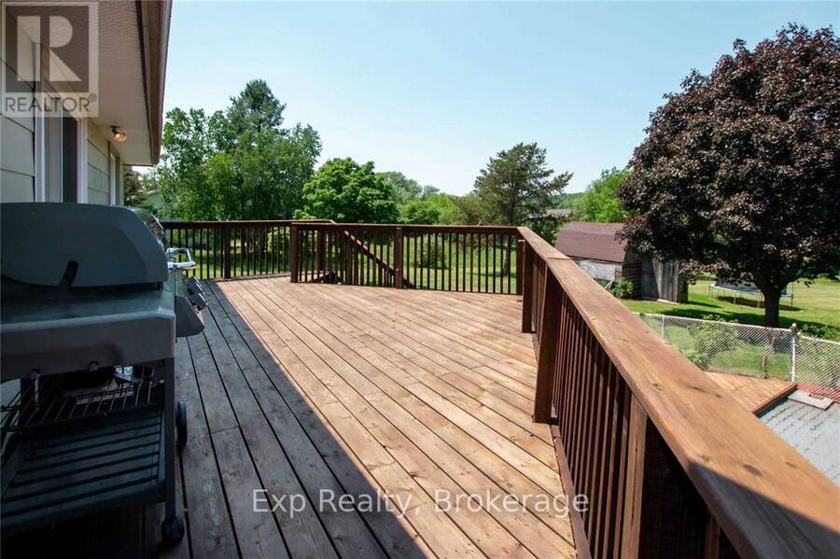
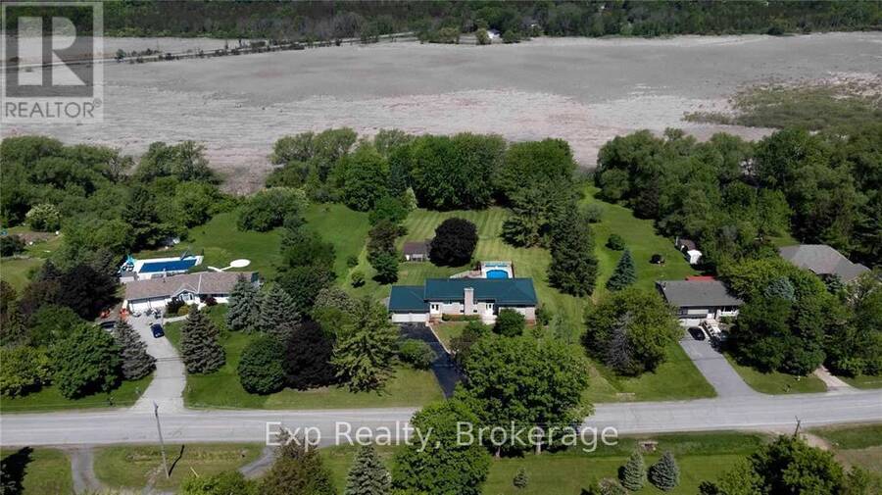
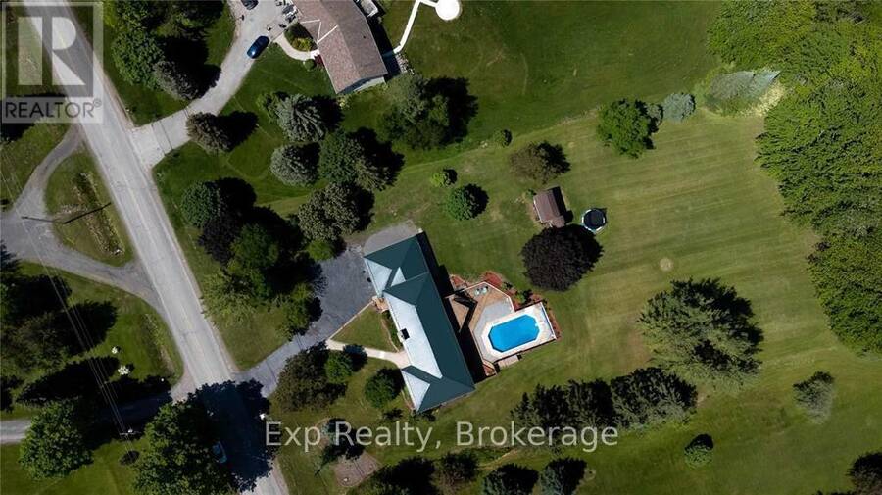
An Executive Bungalow! Prince Edward County living at its finest. This executive 5-bedroom, 4-bath bungalow offers over 3,800 sq. ft of beautifully finished living space on a large, private lot and is licensed for partial short-term accommodation (STA)-making it an ideal investment or family retreat. The open-concept kitchen, dining, and living area is perfect for gathering and entertaining, while a separate family room provides additional space to relax. The spacious primary suite features a walk-in closet and a spa-like en-suite. The walk-out basement includes two bedrooms, a sauna, and private entrance - ideal for guests or potential rental income. Outside, enjoy an in-ground pool, hot tub, expansive deck with scenic views, and a charming historic barn. Recent updates include furnace and lighting (2022), steel rood (2019), pool liner (2020), and new appliances. (id:25417)
- Listing ID: X13811124
- Property Type: Single Family
| Property | |
|---|---|
| Style: | Raised Bungalow |
| Ownership: | Freehold |
| Lot Size: | 181.1 by 352.7 FT |
| Parking: | Attached Garage 8 Spaces |
| Pool: | Inground Pool |
| Building | |
|---|---|
| Type: | Single Family House |
| Appliances: | Dryer, Garage Door Opener Remote(s), Microwave, Refrigerator, Stove, Washer, Water Heater, Window Coverings and Hot Tub |
| HVAC: | Central Air Conditioning, Fireplace and Forced Air Propane |
| Exterior: | Brick and Aluminum Siding |
| Basement: | Full (Finished) |
| Utilities: | Septic System |
| Location | |
|---|---|
| City: | Belleville |
| Province: | Ontario |
| Rooms | Level | Dimensions |
|---|---|---|
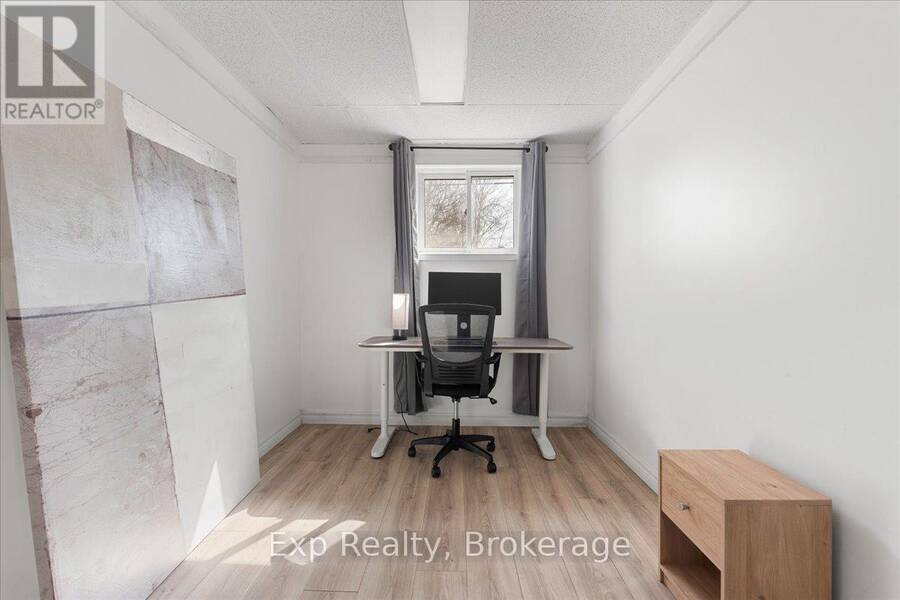
| Bedroom 4 | Basement | 3.8 m x 9.02 m |
| Bedroom 5 | Basement | 3.8 m x 3.2 m |
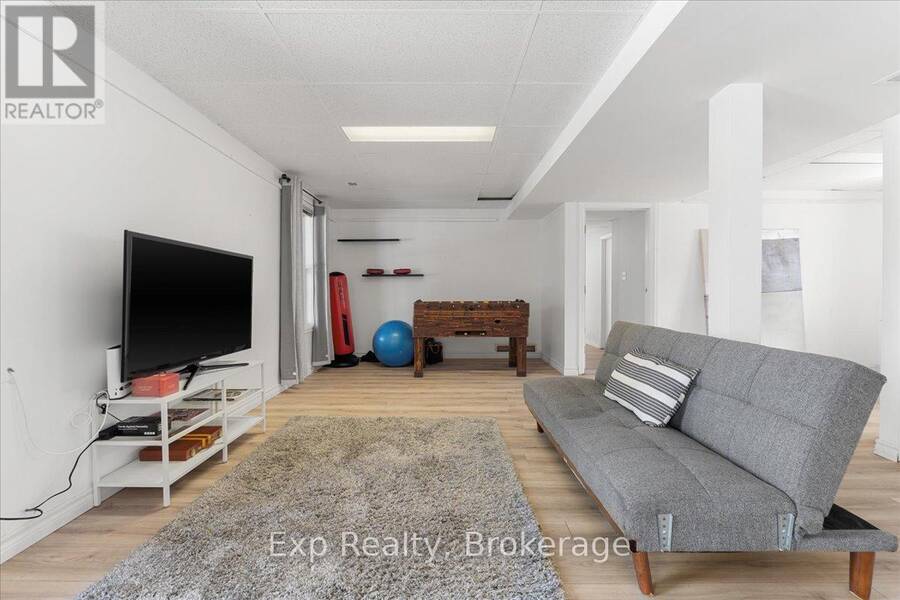
| Recreational, Games room | Basement | 9.05 m x 7.09 m |
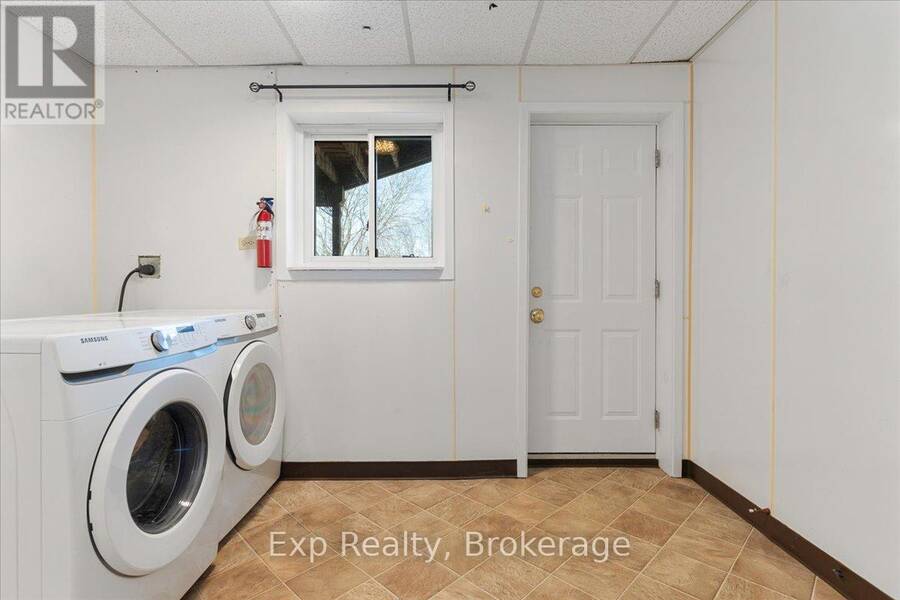
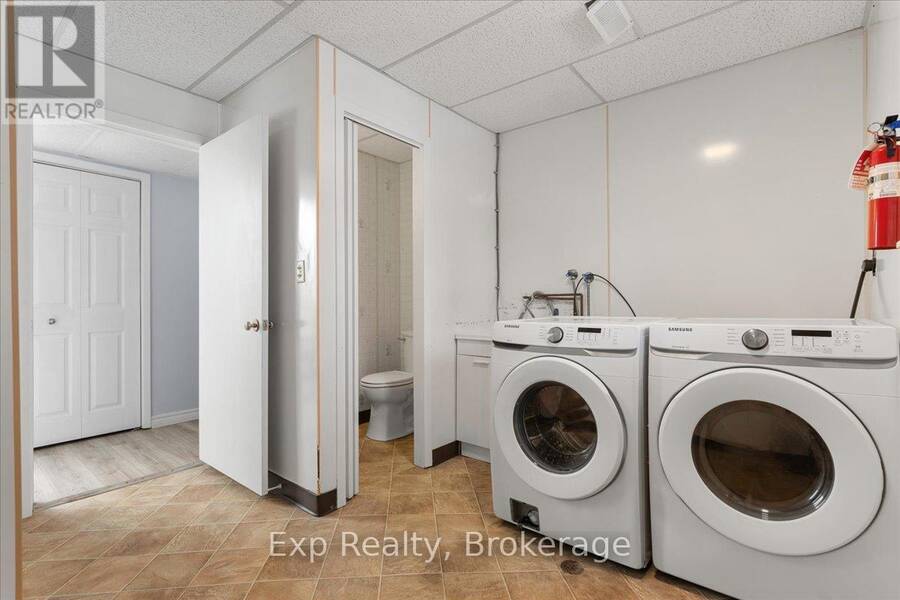
| Laundry room | Basement | 3.4 m x 3.23 m |
| Sitting room | Basement | 3.4 m x 2.48 m |
| Bathroom | Basement | 4.15 m x 2.97 m |
| Living room | Main level | 5.75 m x 3.92 m |
| Dining room | Main level | 3.7 m x 3.4 m |
| Kitchen | Main level | 3.75 m x 3.34 m |
| Family room | Main level | 5.21 m x 7.27 m |
| Primary Bedroom | Main level | 4.53 m x 4.12 m |
| Bathroom | Main level | 4.8 m x 2.54 m |
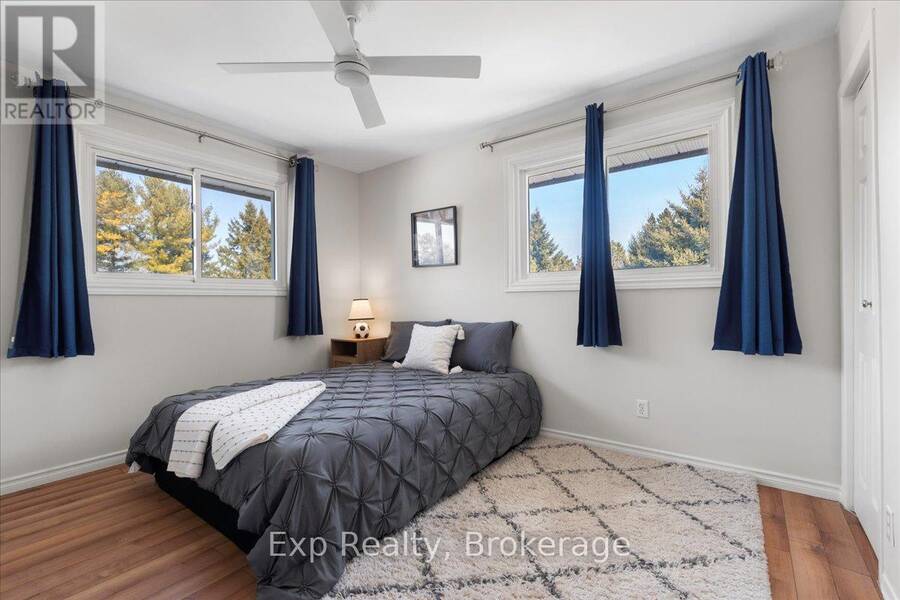
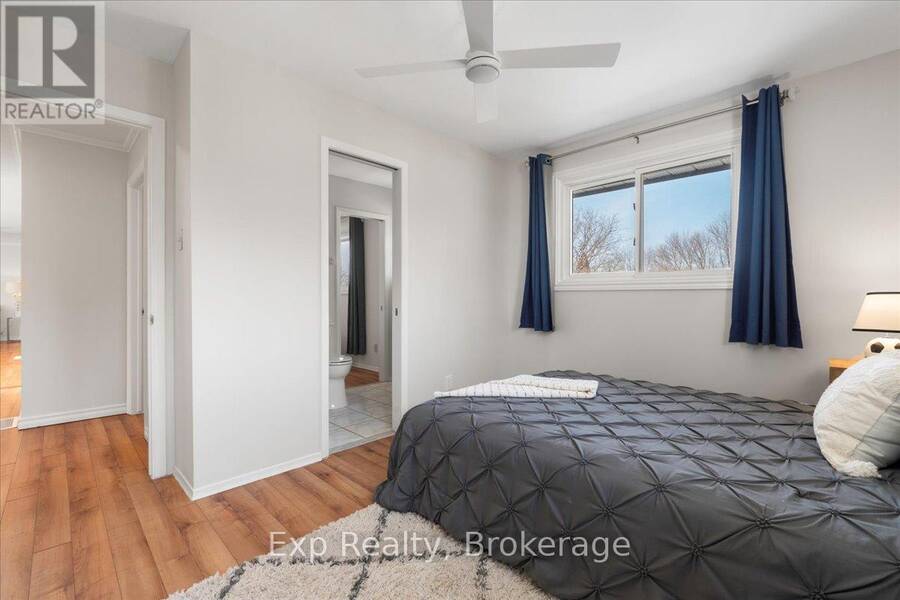
| Bedroom 2 | Main level | 3.23 m x 3.73 m |
| Bedroom 3 | Main level | 3.53 m x 3.34 m |
| Bathroom | Main level | 2.68 m x 1.52 m |
Book a showing to see this County Road 28 Home in Belleville
This property has so much to offer. Book a private showing now, as you do not want to miss out on 267 COUNTY ROAD 28 in Belleville, Ontario!
Private Showing Request
Send a request to book a private showing for
.
Please Note: Information you supply in the contact form will be kept fully confidential.
Is this home the right property for you? Start a conversation to find out.
Get Directions to this Property
Not sure where this property is? Get directions to this County Road 28 Home in Belleville.


Provided by Exp Realty. MLS®, REALTOR®, and the associated logos are trademarks of the Canadian Real Estate Association.

This REALTOR.ca listing content is owned and licensed by REALTOR® members of the Canadian Real Estate Association.
Have questions or need more information about this home? Don't know where to begin? Then, let us connect you with the best real estate agent to guide you.

Inquiries submitted through this website will be responded to by a local sales representative from Royal LePage®.
Start a Conversation by Text
Provide your full name, phone and email to start a conversation by text message.
Please Note: Information you supply in the contact form will be kept fully confidential.
Start a Conversation by Email
Provide your full name and email to start a conversation by email.
Please Note: Information you supply in the contact form will be kept fully confidential.