
26 STRACHAN STREET, Belleville, Ontario K8P 1W8

$299,900.00
- 4 bedrooms
- 1 bathrooms
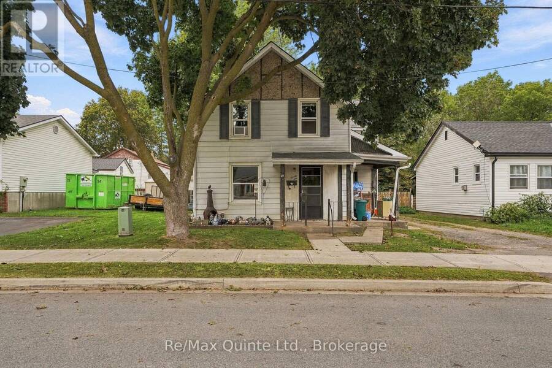
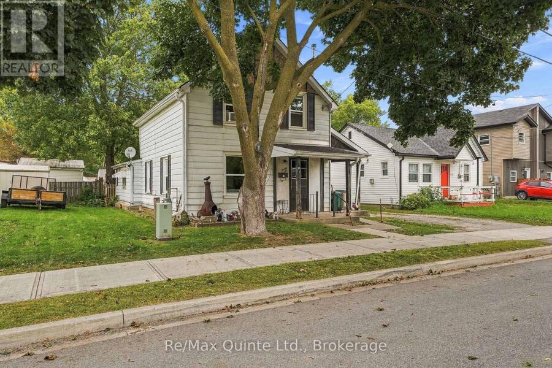
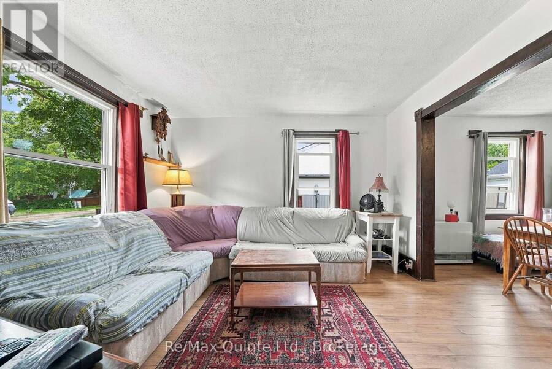
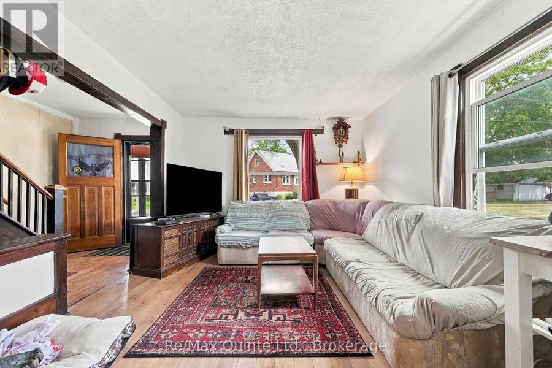
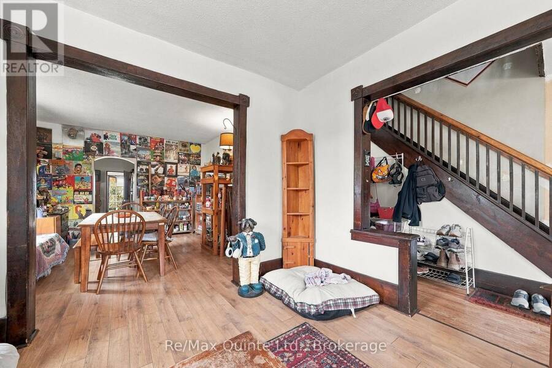
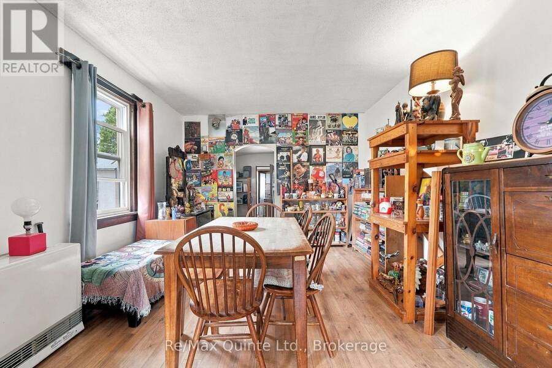
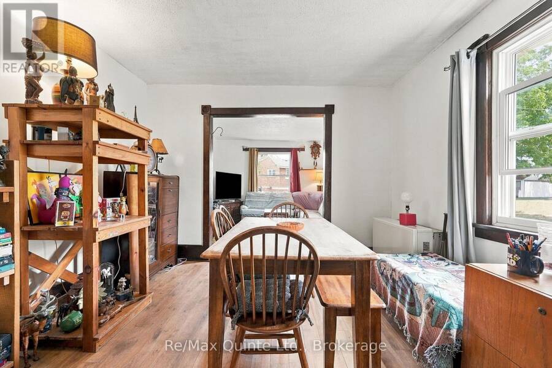
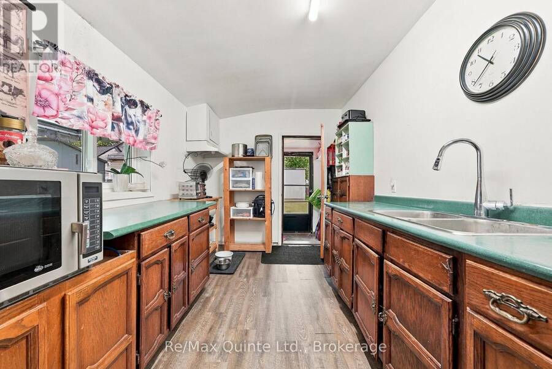
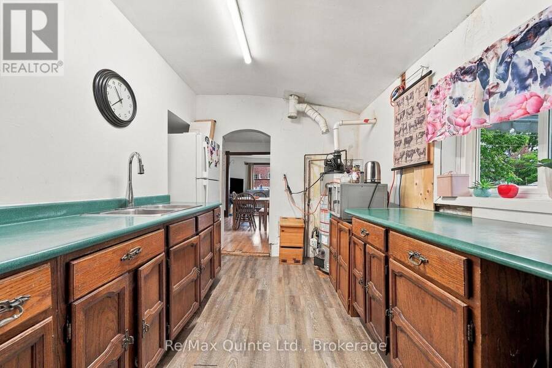
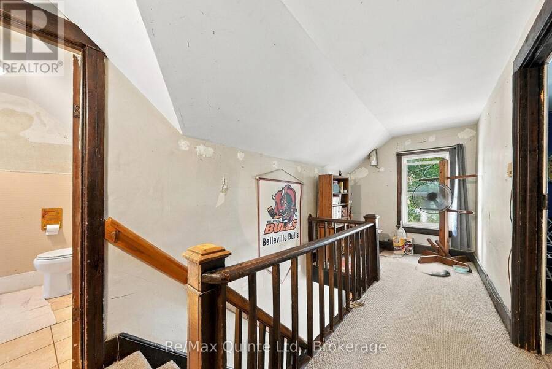
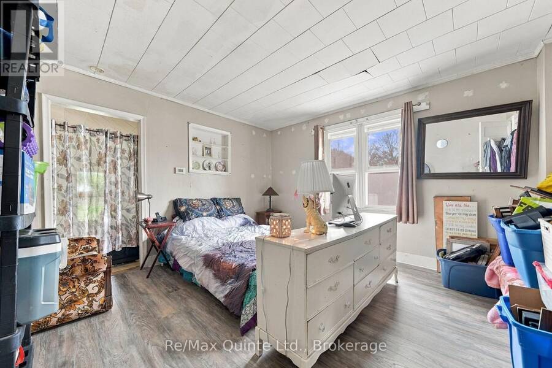
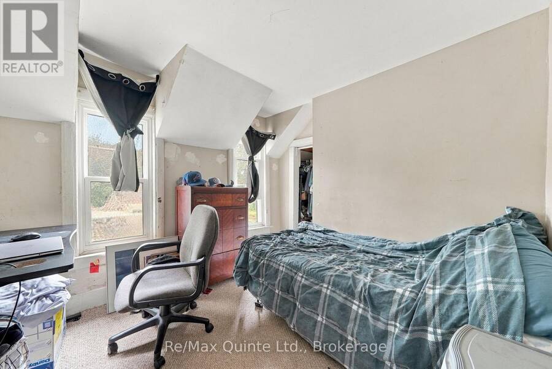
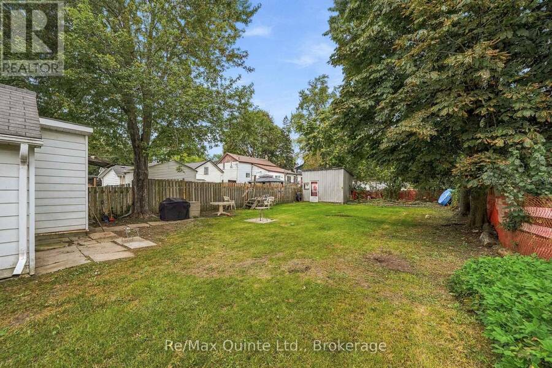
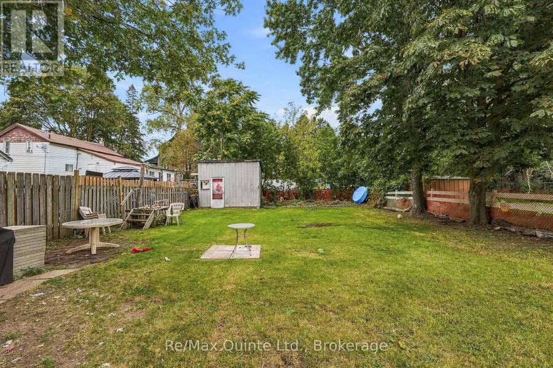
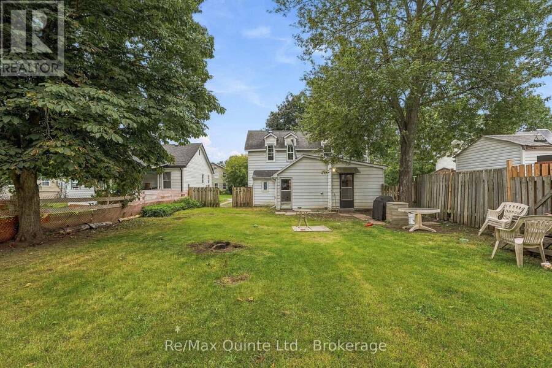
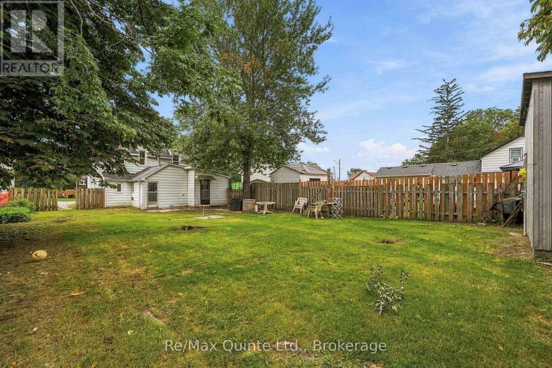
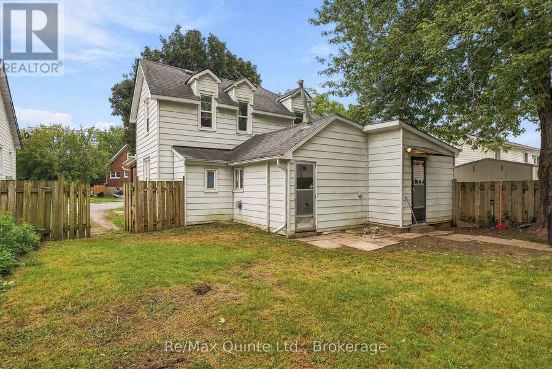
Attention flippers, investors and renovators-this one is for you! Situated on a large lot in central Belleville, this four-bedroom, one-bathroom home offers plenty of potential for the right buyer. Conveniently located near the Riverfront Trail, public transit and Belleville's central commercial corridor, the property provides easy access to shopping, services and local amenities. With some renovations and a little elbow grease, it could be transformed into a spacious single-family home. The main-floor primary bedroom could also be repurposed as a living room, offering additional flexibility. Previously used as a duplex, the property may offer ... read more
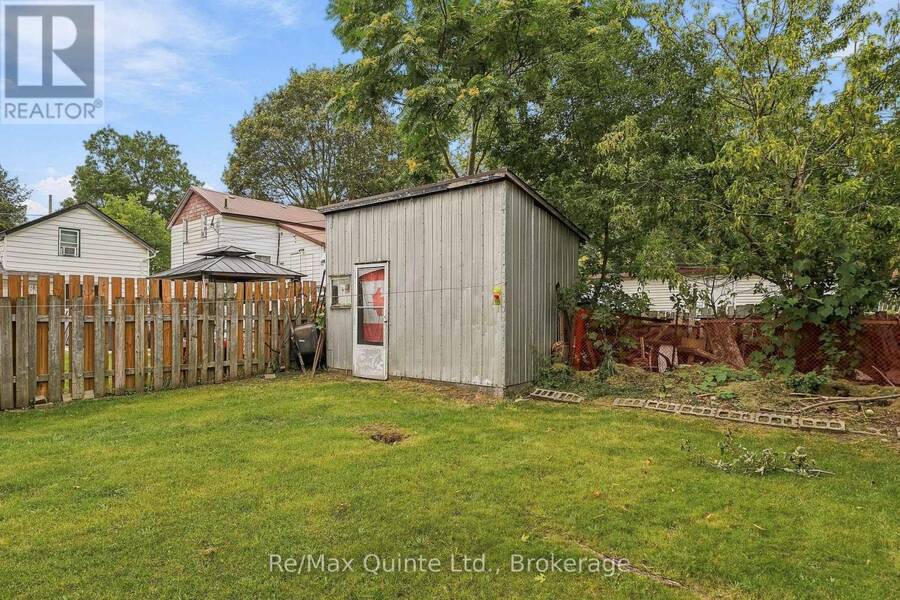
Attention flippers, investors and renovators-this one is for you! Situated on a large lot in central Belleville, this four-bedroom, one-bathroom home offers plenty of potential for the right buyer. Conveniently located near the Riverfront Trail, public transit and Belleville's central commercial corridor, the property provides easy access to shopping, services and local amenities. With some renovations and a little elbow grease, it could be transformed into a spacious single-family home. The main-floor primary bedroom could also be repurposed as a living room, offering additional flexibility. Previously used as a duplex, the property may offer potential for conversion back to a two-unit dwelling, subject to municipal approvals and verification by the buyer. Outside, the large fenced yard provides plenty of room for children and pets to play. Bring your vision and unlock the possibilities! This property is being sold on an "as is, where is" basis, without any representations or warranties of any kind from the Seller. (id:25417)
- Listing ID: X13795964
- Property Type: Single Family
| Property | |
|---|---|
| Ownership: | Freehold |
| Lot Size: | 43 by 118.8 FT |
| Parking: | No Garage 2 Spaces |
| Building | |
|---|---|
| Type: | Single Family House |
| Appliances: | Refrigerator, Stove, Washer and Dryer |
| HVAC: | Fireplace, Forced Air and Window Air Conditioner Natural Gas |
| Exterior: | Vinyl Siding |
| Basement: | Crawl Space |
| Utilities: | Sanitary Sewer |
| Location | |
|---|---|
| City: | Belleville |
| Province: | Ontario |
| Rooms | Level | Dimensions |
|---|---|---|
| Bathroom | Second level | 2.11 m x 2.88 m |
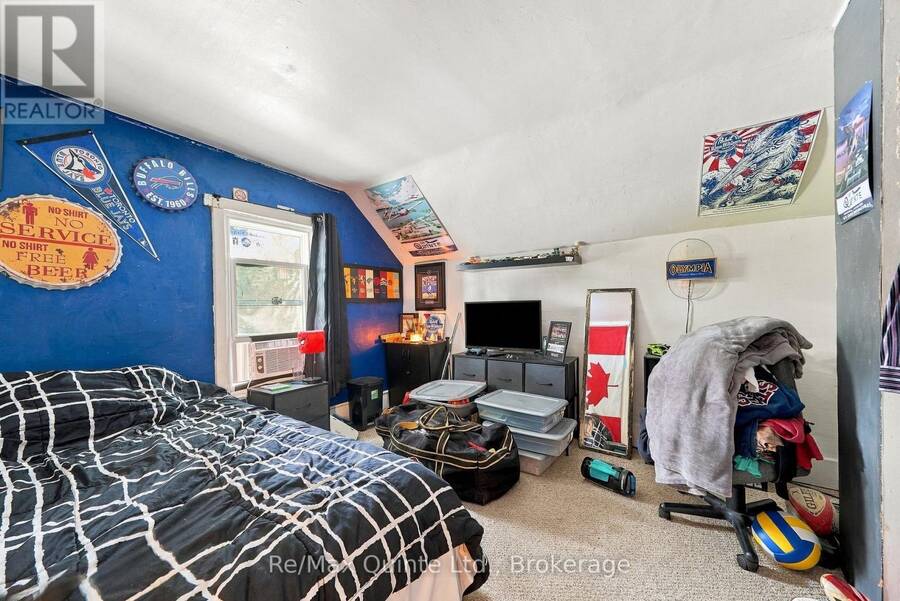
| Primary Bedroom | Second level | 3.21 m x 3.11 m |
| Bedroom 3 | Second level | 3.21 m x 3.93 m |
| Bedroom 4 | Second level | 3.18 m x 2.63 m |
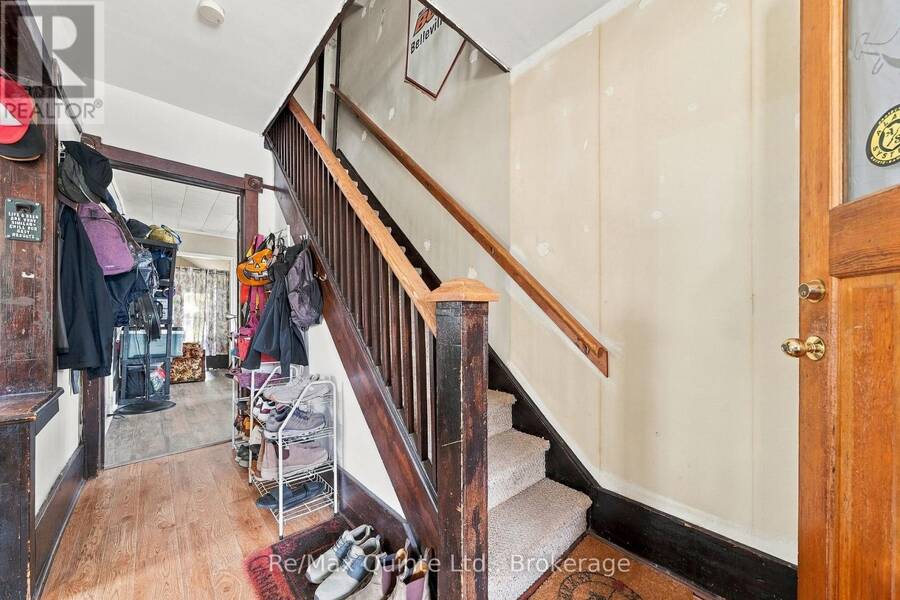
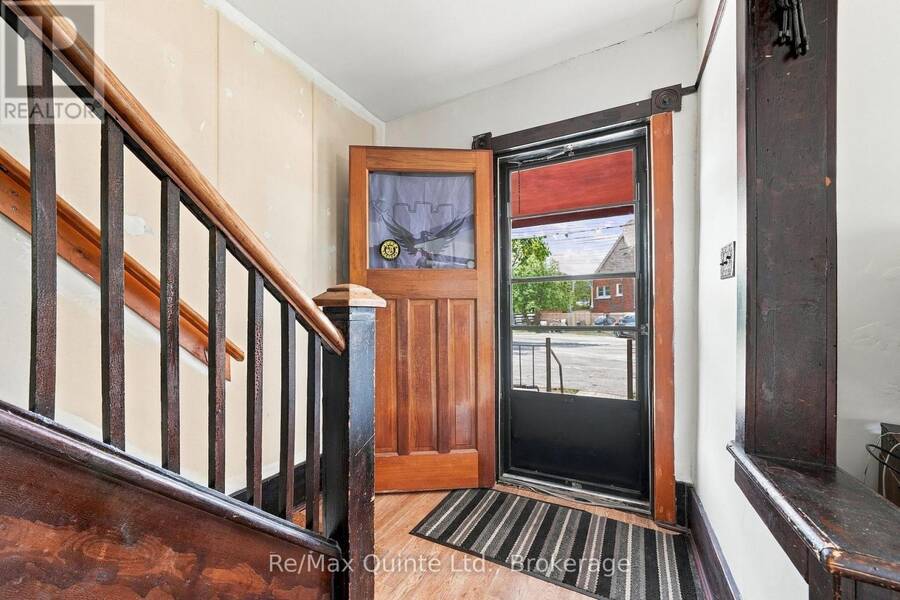
| Foyer | Main level | 1.87 m x 4.01 m |
| Living room | Main level | 3.52 m x 3.86 m |
| Dining room | Main level | 3.52 m x 3.93 m |
| Kitchen | Main level | 2.98 m x 4.4 m |
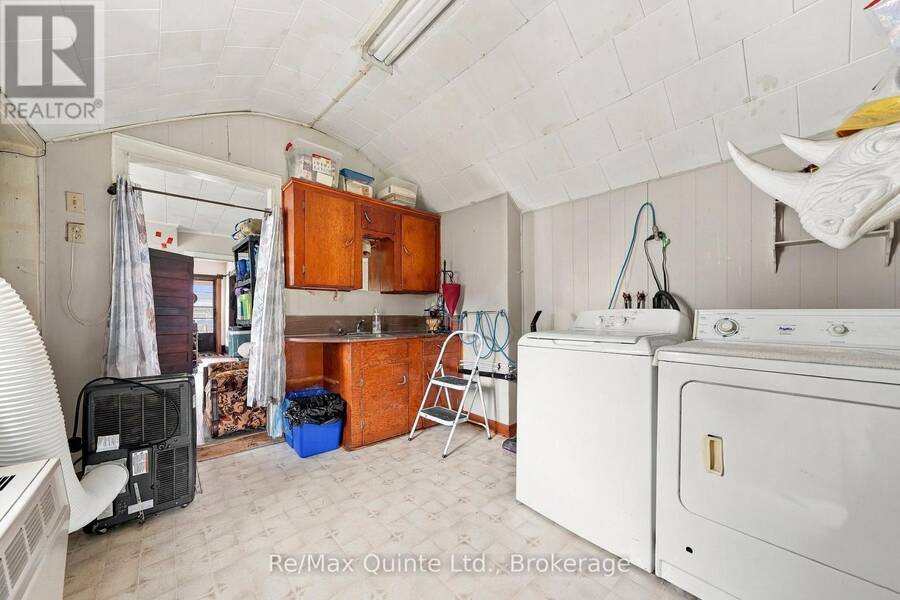
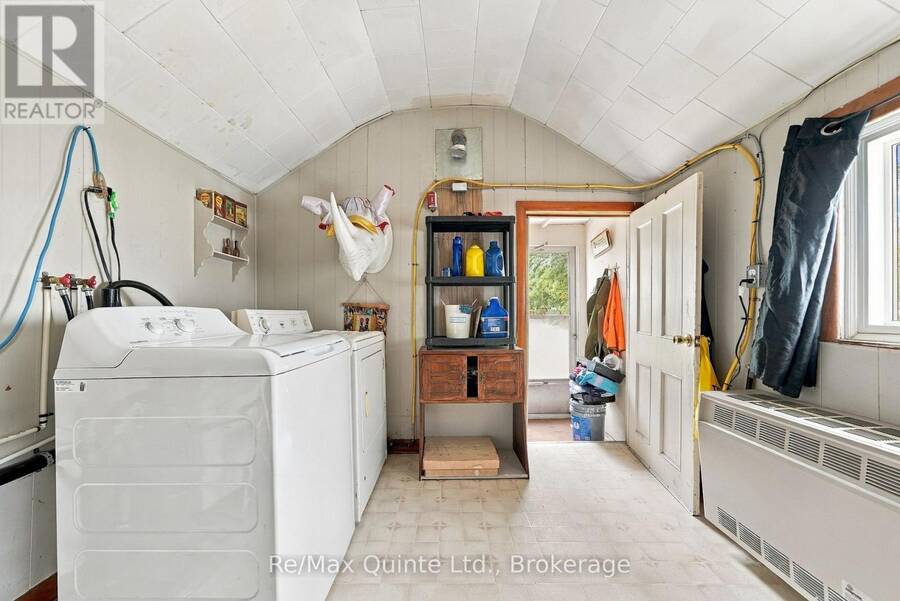
| Laundry room | Main level | 3.09 m x 3.55 m |
| Other | Main level | 2.11 m x 1 m |
| Bedroom | Main level | 3.98 m x 3.93 m |
Book a showing to see this Strachan Street Home in Belleville
This property has so much to offer. Book a private showing now, as you do not want to miss out on 26 STRACHAN STREET in Belleville, Ontario!
Private Showing Request
Send a request to book a private showing for
.
Please Note: Information you supply in the contact form will be kept fully confidential.
Is this home the right property for you? Start a conversation to find out.
Get Directions to this Property
Not sure where this property is? Get directions to this Strachan Street Home in Belleville.


Provided by Re/Max Quinte Ltd.. MLS®, REALTOR®, and the associated logos are trademarks of the Canadian Real Estate Association.

This REALTOR.ca listing content is owned and licensed by REALTOR® members of the Canadian Real Estate Association.
Have questions or need more information about this home? Don't know where to begin? Then, let us connect you with the best real estate agent to guide you.

Inquiries submitted through this website will be responded to by a local sales representative from Royal LePage®.
Start a Conversation by Text
Provide your full name, phone and email to start a conversation by text message.
Please Note: Information you supply in the contact form will be kept fully confidential.
Start a Conversation by Email
Provide your full name and email to start a conversation by email.
Please Note: Information you supply in the contact form will be kept fully confidential.