
26 OAK RIDGE BOULEVARD, Belleville, Ontario K8N 5W1


$629,900.00
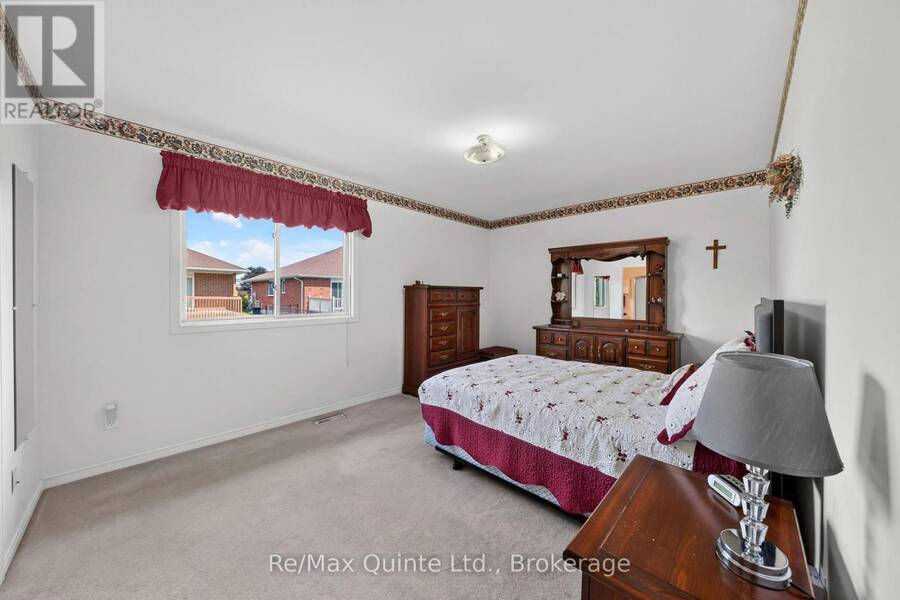
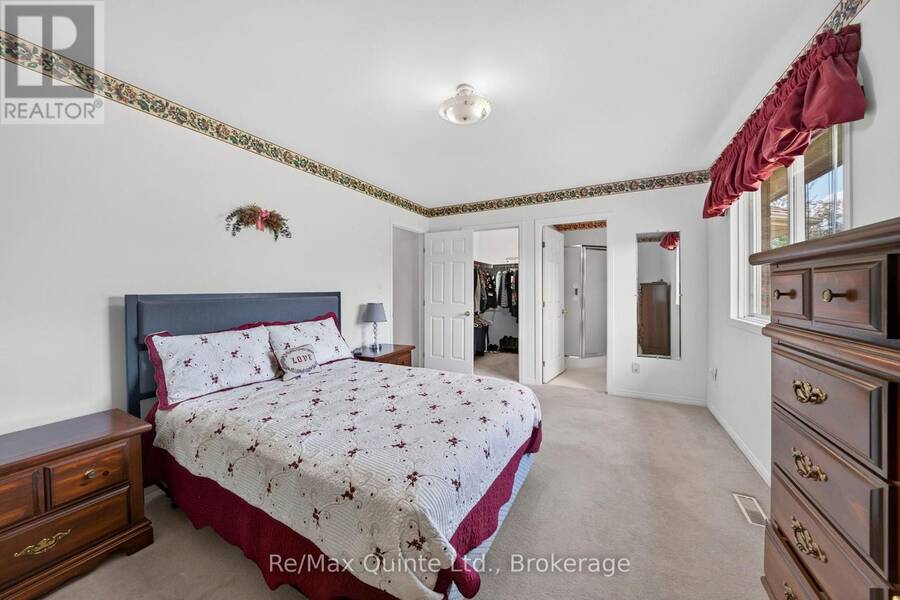
- 4 bedrooms
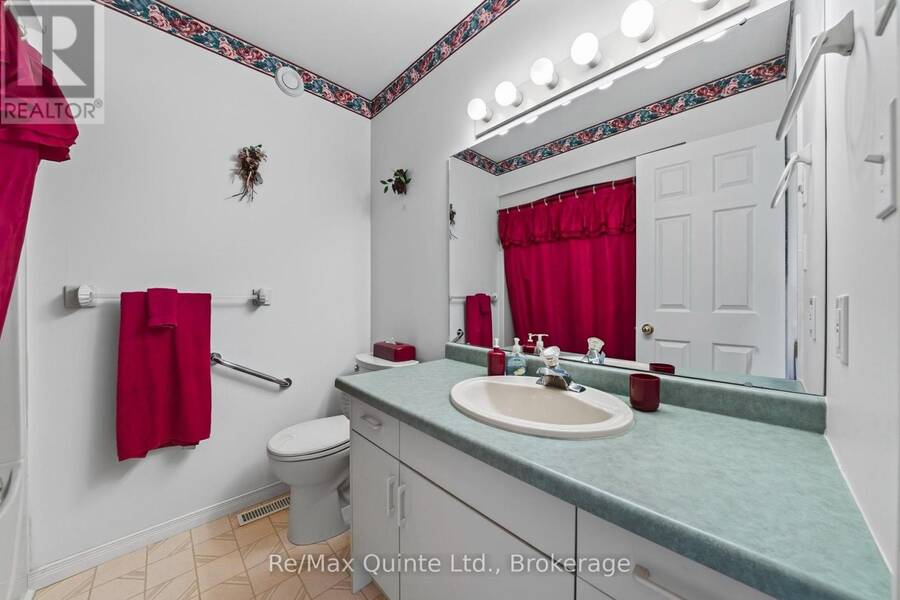
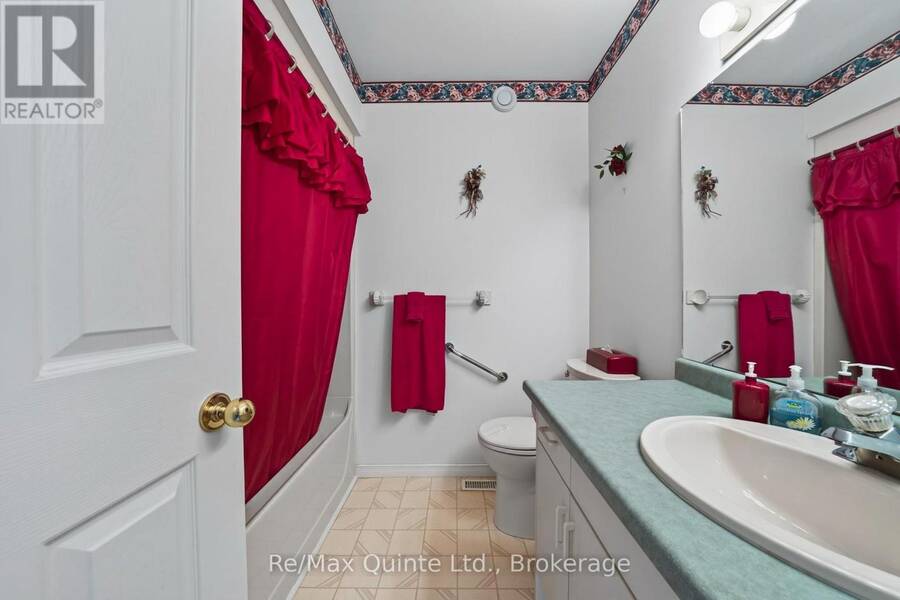
- 3 bathrooms
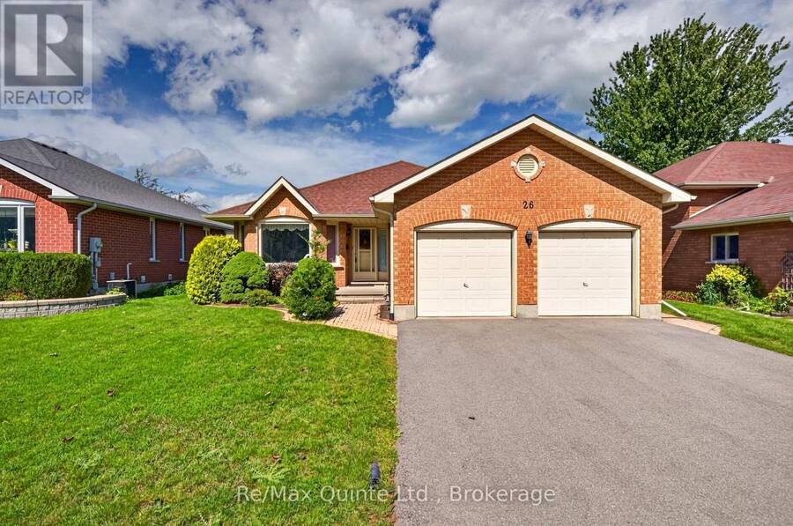
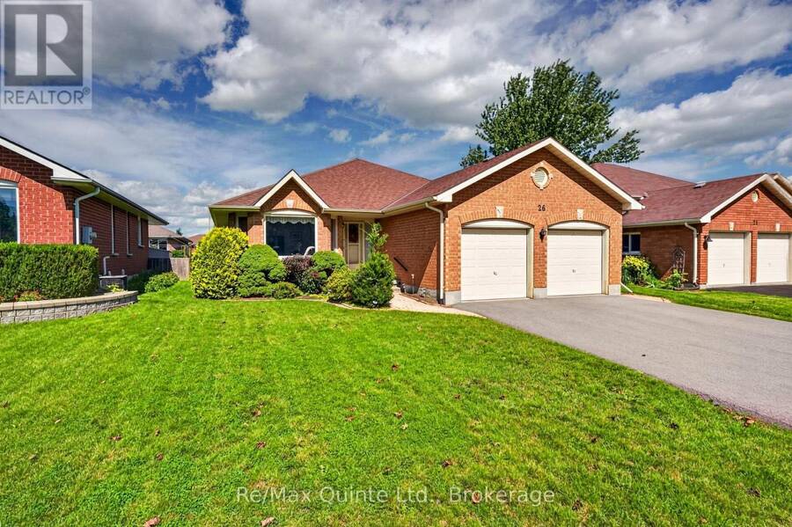
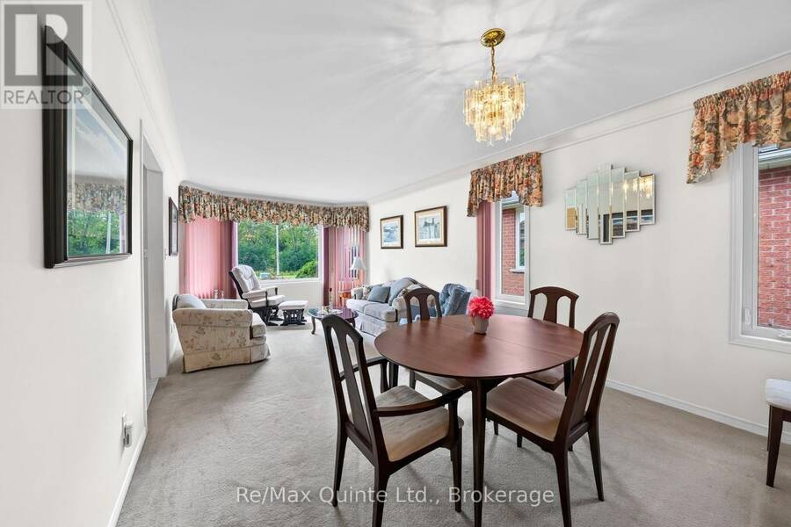
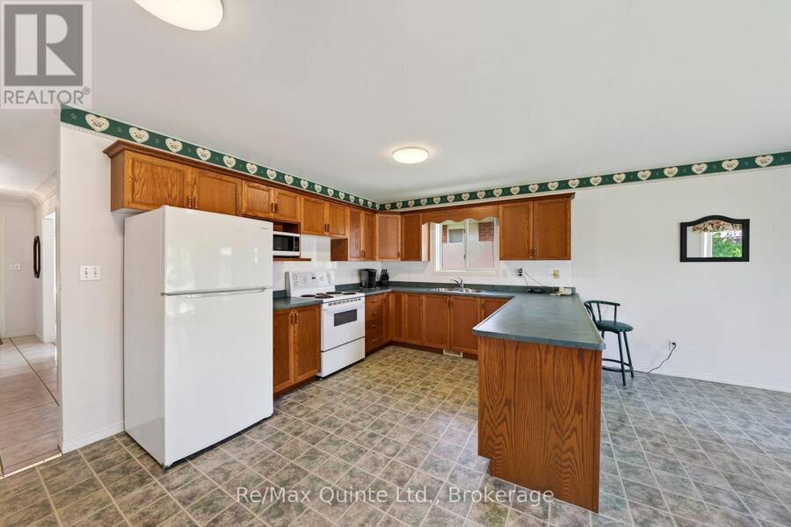
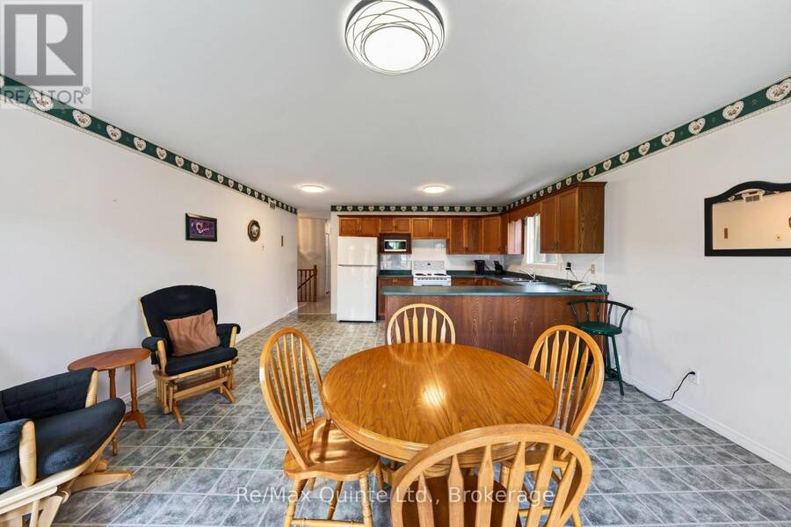
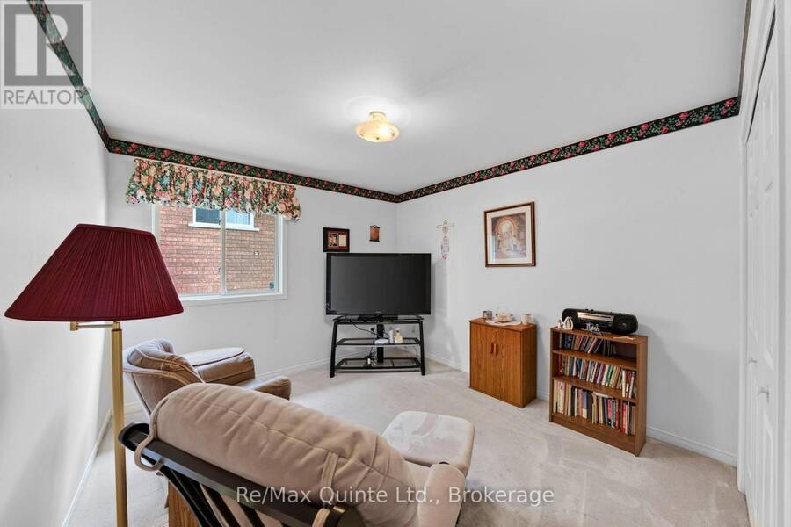
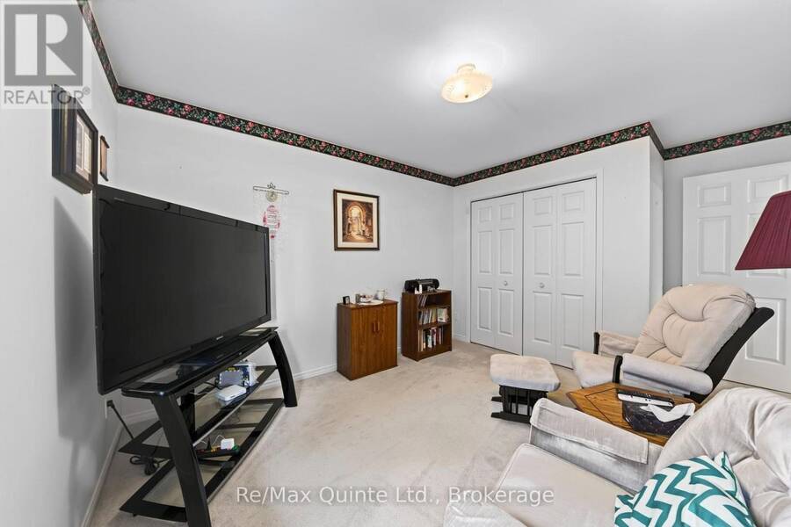
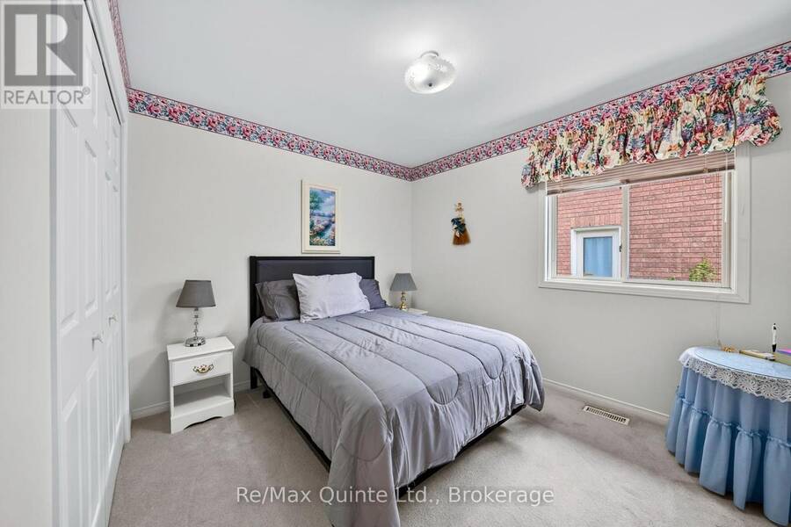
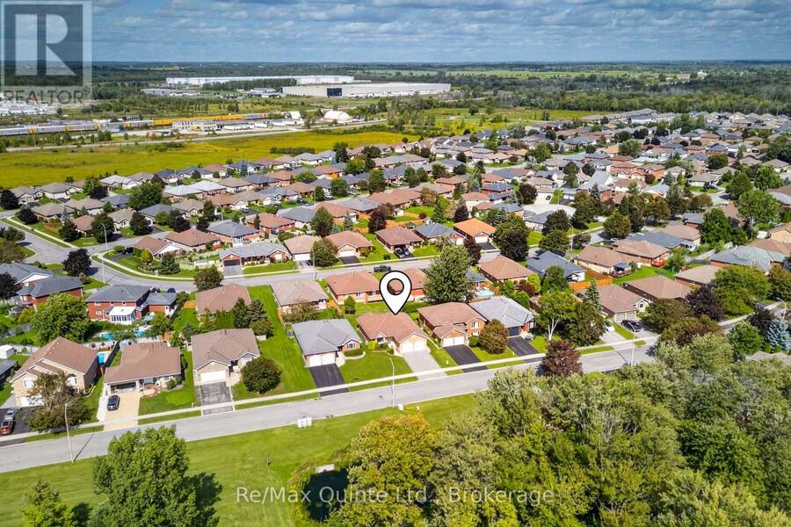
Welcome to 26 Oak Ridge Blvd., a spacious home in a great Belleville location with plenty of room, convenience and a setting that's hard to find. One of the standout features is the open, unobstructed outlook from the front of the home. With no homes directly across the street, it's a rare feature in this subdivision and gives the property a more open feel. Inside, you'll find three bedrooms on the main level, three bathrooms and a generous layout with plenty of space for everyday living. The finished lower level adds even more flexibility, with additional rooms including an office and another bedroom or den-ideal for guests, working from home, ... read more
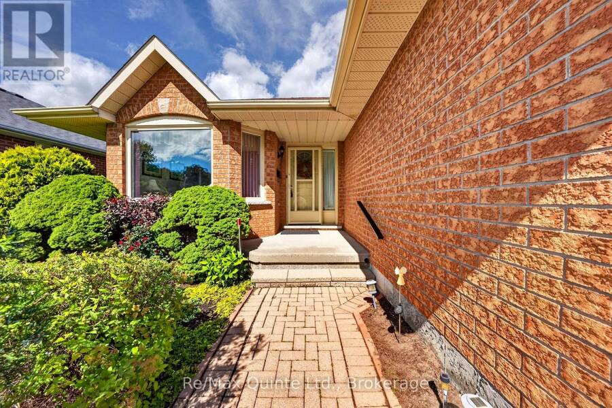
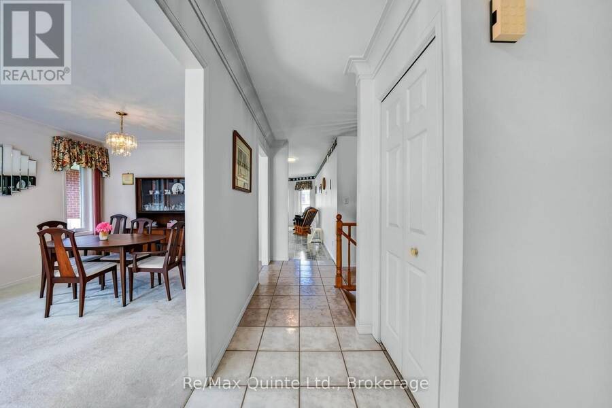
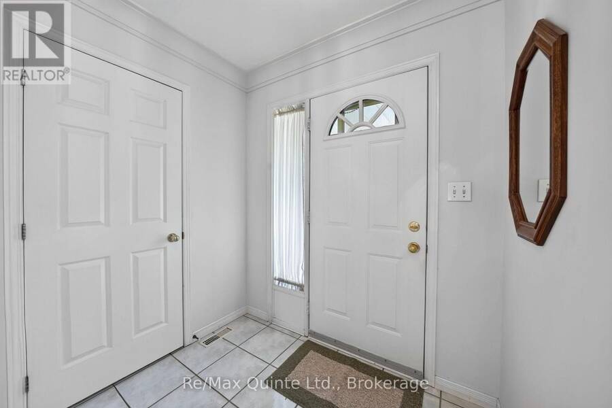
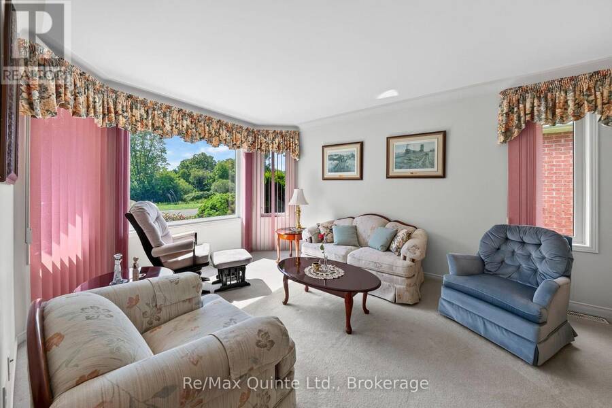
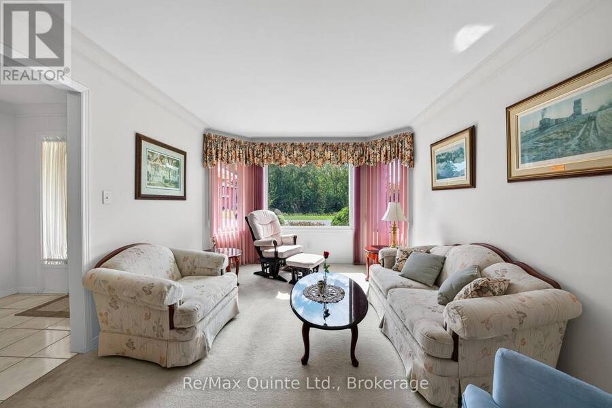
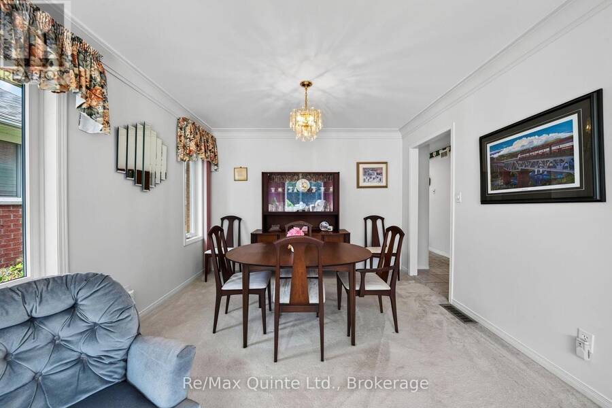
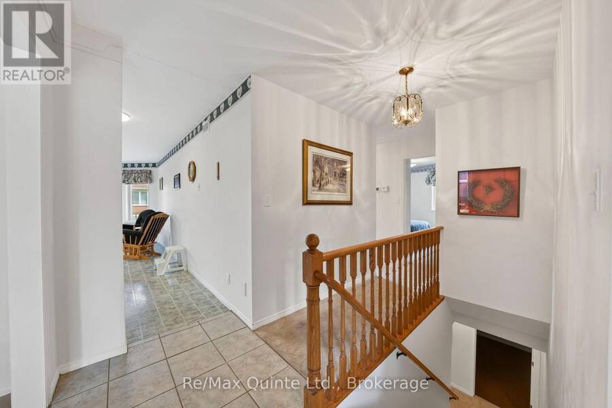
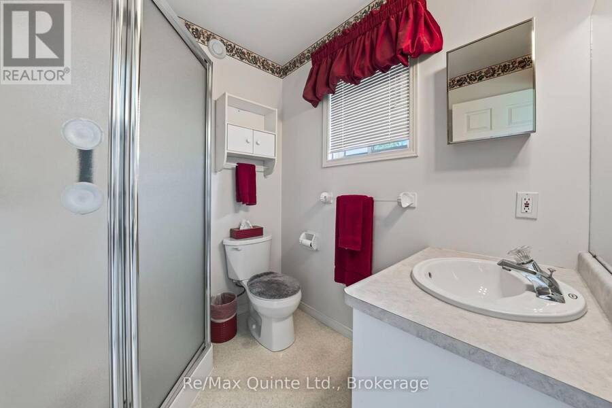
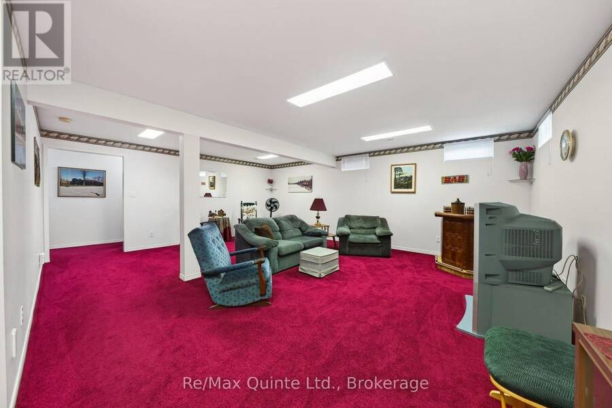
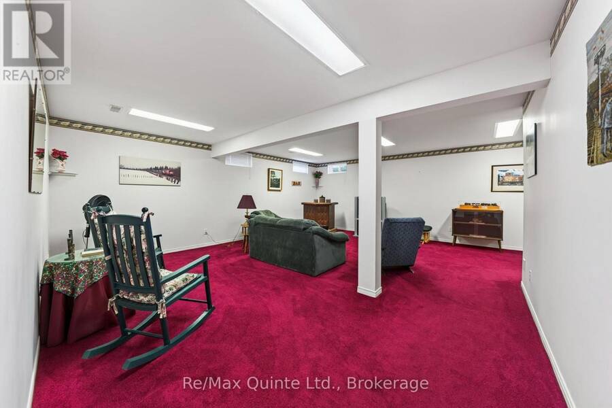
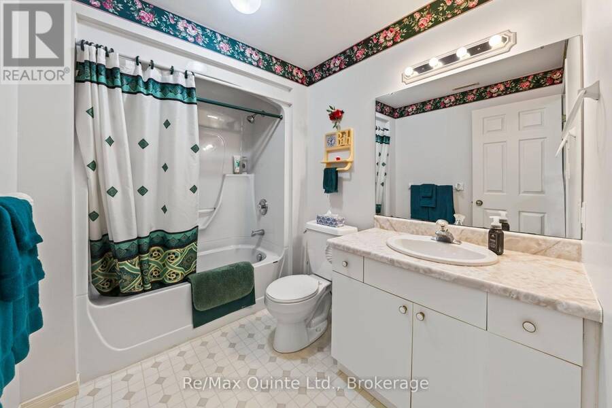
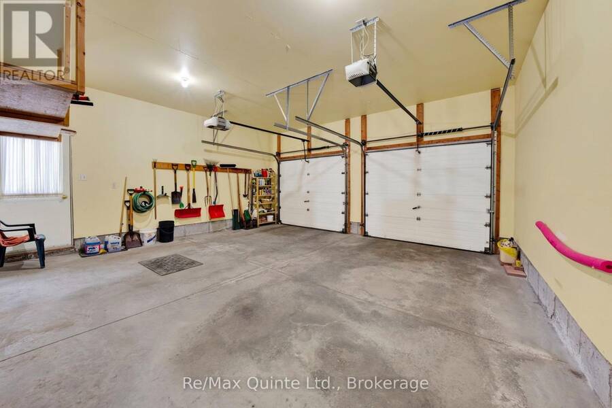
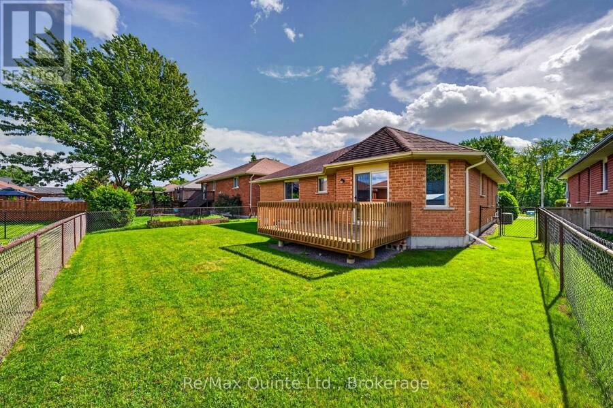
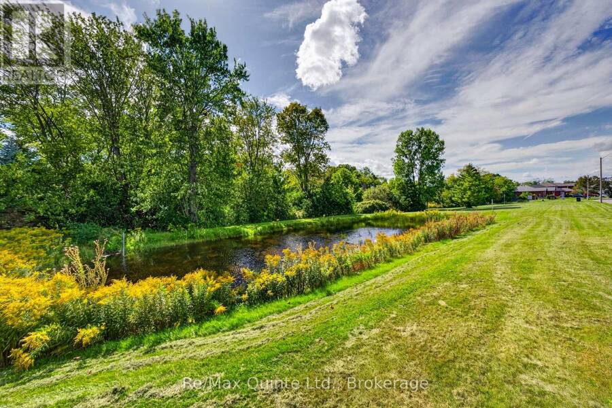
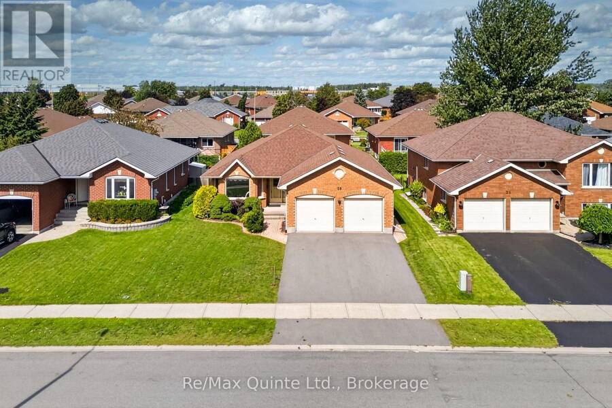
Welcome to 26 Oak Ridge Blvd., a spacious home in a great Belleville location with plenty of room, convenience and a setting that's hard to find. One of the standout features is the open, unobstructed outlook from the front of the home. With no homes directly across the street, it's a rare feature in this subdivision and gives the property a more open feel. Inside, you'll find three bedrooms on the main level, three bathrooms and a generous layout with plenty of space for everyday living. The finished lower level adds even more flexibility, with additional rooms including an office and another bedroom or den-ideal for guests, working from home, hobbies or extra family space. An attached two-car garage adds to the convenience. The home also offers a great opportunity for its next owners to bring their own style and updates while starting with a solid layout and plenty of space to work with. Close to grocery stores, schools, the hospital and everyday amenities, and just minutes from Highway 401, the location is tough to beat. With its size, flexible living space, open front view and potential, 26 Oak Ridge Blvd. is a home worth seeing. (id:25417)
- Listing ID: X13780650
- Property Type: Single Family
| Property | |
|---|---|
| Style: | Bungalow |
| Ownership: | Freehold |
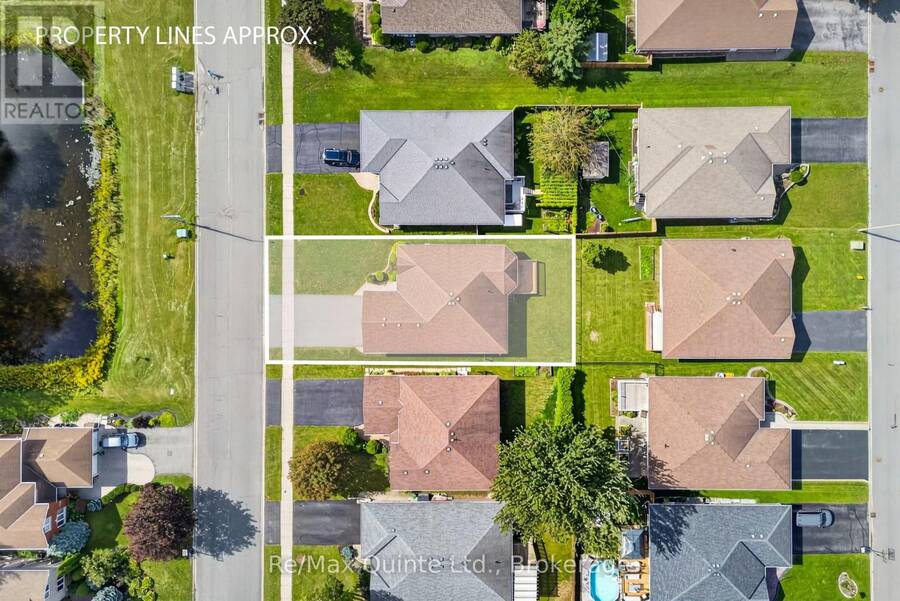
| Lot Size: | 52.5 by 109.9 FT |
| Parking: | Attached Garage 4 Spaces |
| Building | |
|---|---|
| Type: | Single Family House |
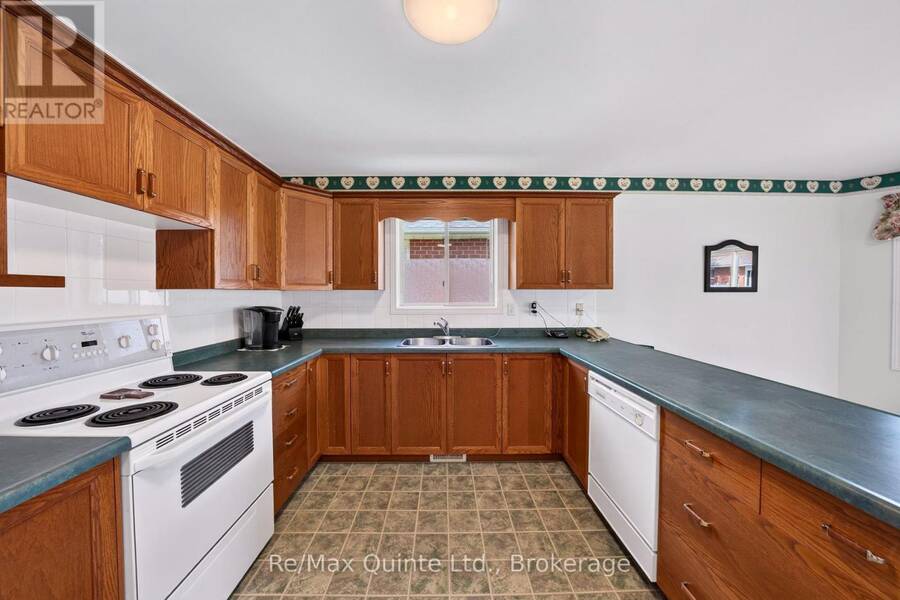
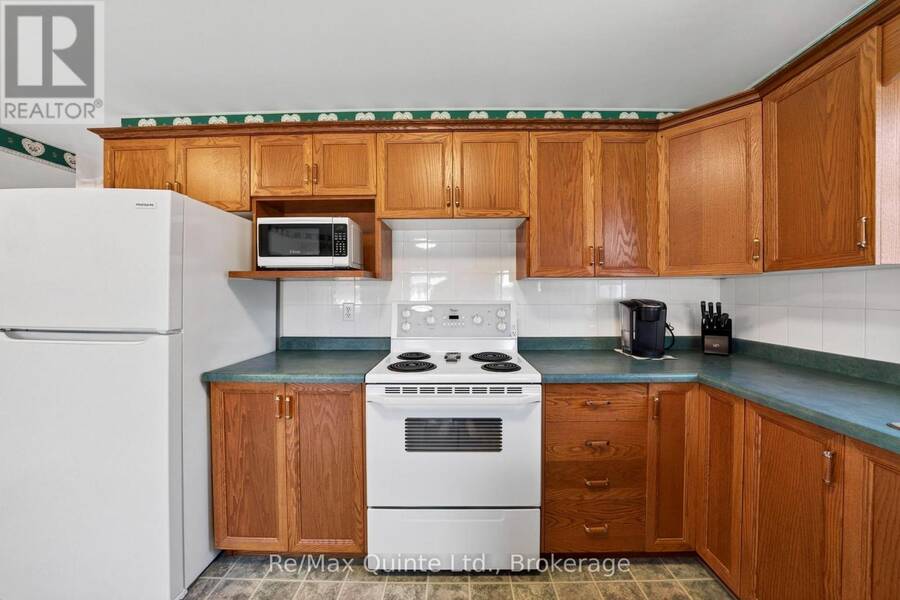
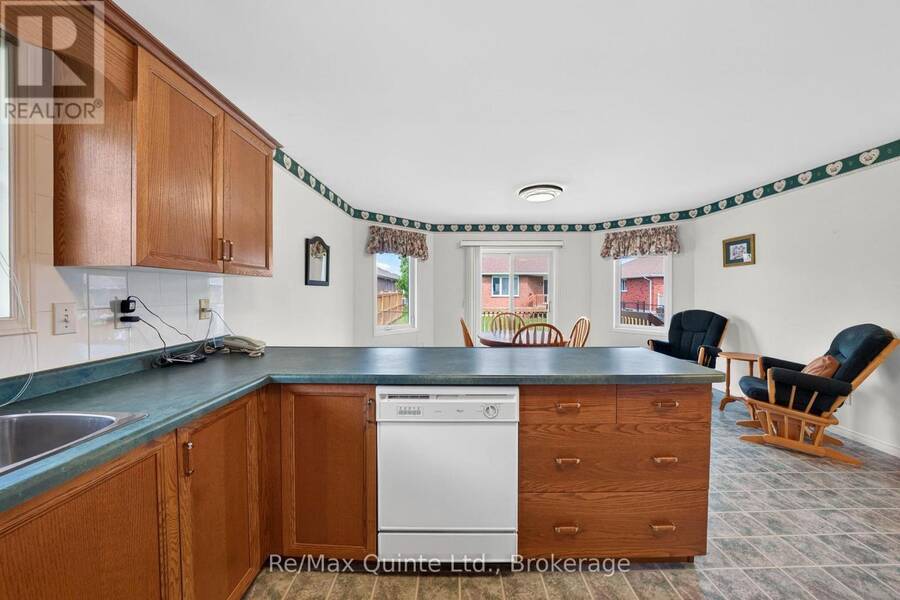
| Appliances: | Dishwasher, Dryer, Microwave, Refrigerator, Stove, Washer and Blinds |
| HVAC: | Central Air Conditioning, Fireplace and Forced Air Natural Gas |
| Exterior: | Brick |
| Basement: | N/A (Finished) |
| Utilities: | Sanitary Sewer |
| Location | |
|---|---|
| City: | Belleville |
| Province: | Ontario |
| Rooms | Level | Dimensions |
|---|---|---|
| Recreational, Games room | Basement | 6.88 m x 9.82 m |
| Bathroom | Basement | 2.47 m x 1.98 m |
| Bedroom | Basement | 4.85 m x 3.72 m |
| Office | Basement | 3.48 m x 3.96 m |
| Bedroom | Main level | 4.62 m x 3.38 m |
| Bedroom 2 | Main level | 3.44 m x 3.32 m |
| Bedroom 3 | Main level | 4.57 m x 3.17 m |
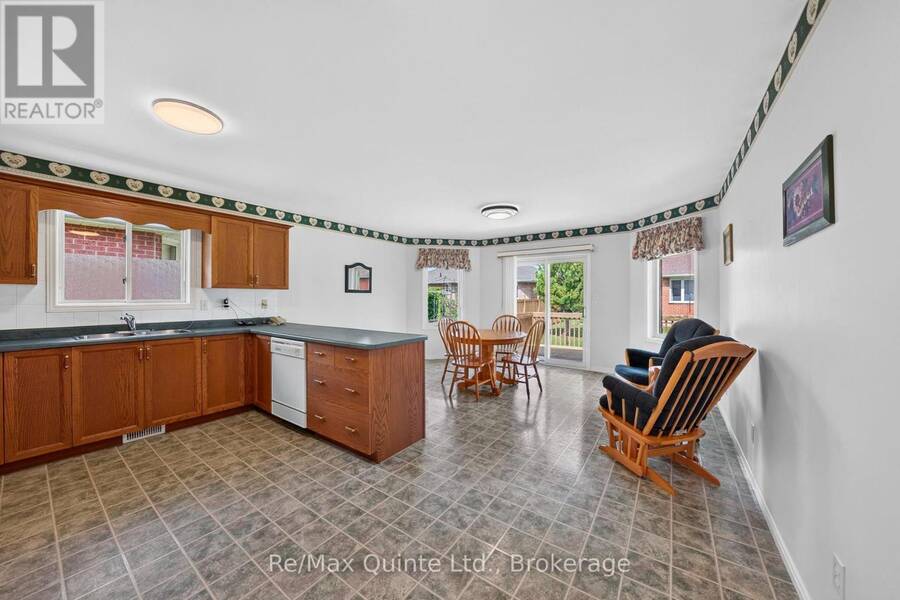
| Kitchen | Main level | 4.61 m x 3.05 m |
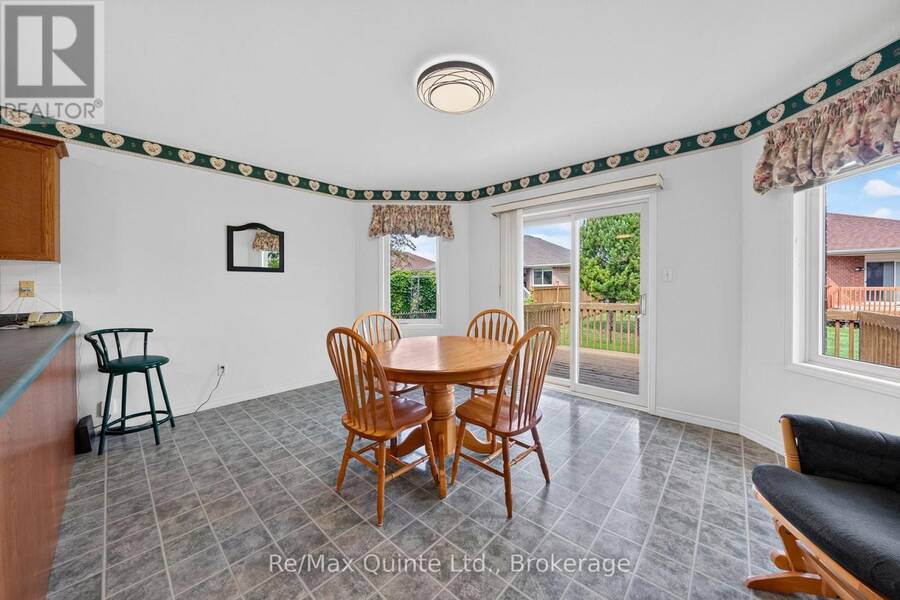
| Dining room | Main level | 3.41 m x 1.86 m |
| Living room | Main level | 3.41 m x 4.3 m |
| Eating area | Main level | 4.61 m x 3.57 m |
| Laundry room | Main level | 1.65 m x 1.86 m |
| Bathroom | Main level | 2.04 m x 1.56 m |
| Bathroom | Main level | 2.04 m x 2.29 m |
Book a showing to see this Oak Ridge Boulevard Home in Belleville
This property has so much to offer. Book a private showing now, as you do not want to miss out on 26 OAK RIDGE BOULEVARD in Belleville, Ontario!
Private Showing Request
Send a request to book a private showing for
.
Please Note: Information you supply in the contact form will be kept fully confidential.
Is this home the right property for you? Start a conversation to find out.
Get Directions to this Property
Not sure where this property is? Get directions to this Oak Ridge Boulevard Home in Belleville.


Provided by Re/Max Quinte Ltd.. MLS®, REALTOR®, and the associated logos are trademarks of the Canadian Real Estate Association.

This REALTOR.ca listing content is owned and licensed by REALTOR® members of the Canadian Real Estate Association.
Have questions or need more information about this home? Don't know where to begin? Then, let us connect you with the best real estate agent to guide you.

Inquiries submitted through this website will be responded to by a local sales representative from Royal LePage®.
Start a Conversation by Text
Provide your full name, phone and email to start a conversation by text message.
Please Note: Information you supply in the contact form will be kept fully confidential.
Start a Conversation by Email
Provide your full name and email to start a conversation by email.
Please Note: Information you supply in the contact form will be kept fully confidential.