
2501 HARMONY ROAD, Belleville, Ontario K8N 4Z6



$975,000.00
- 4 bedrooms
- 3 bathrooms
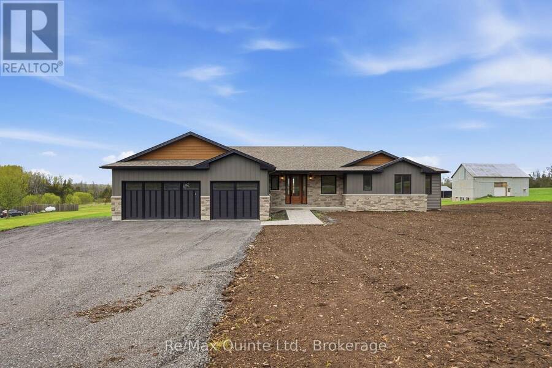
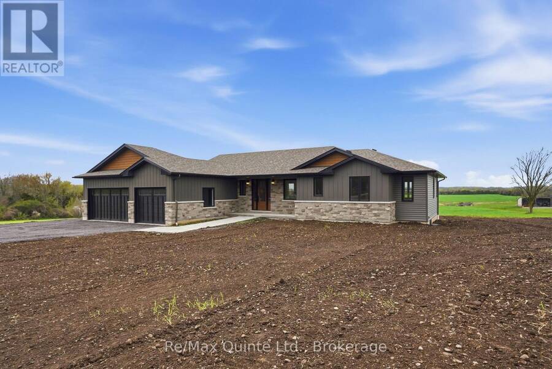
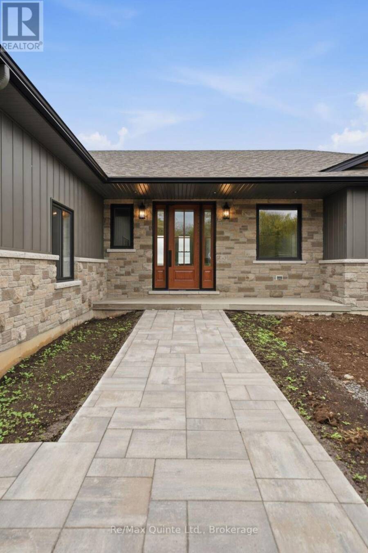
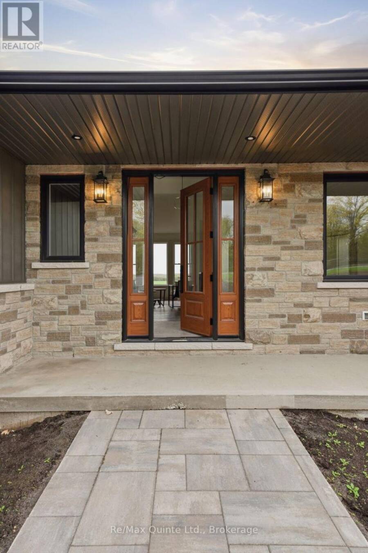
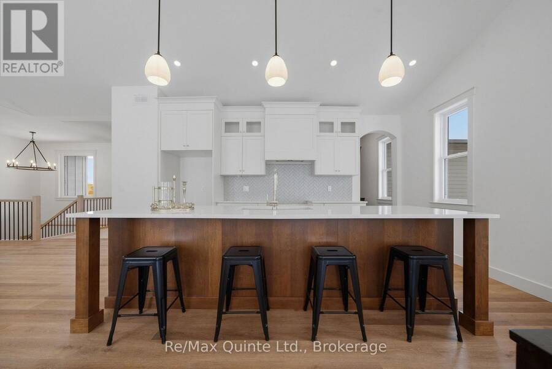
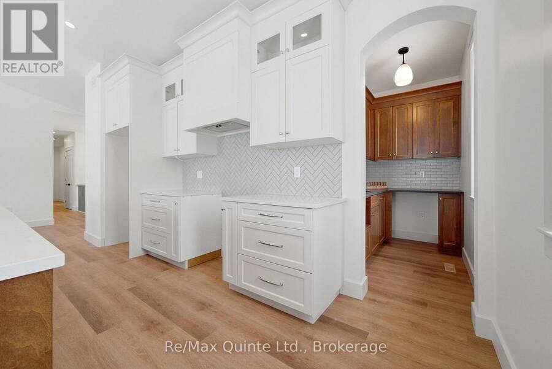
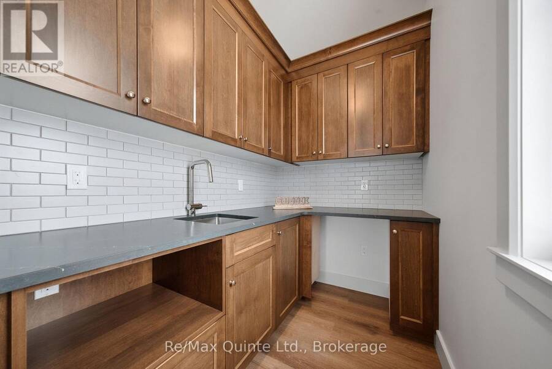
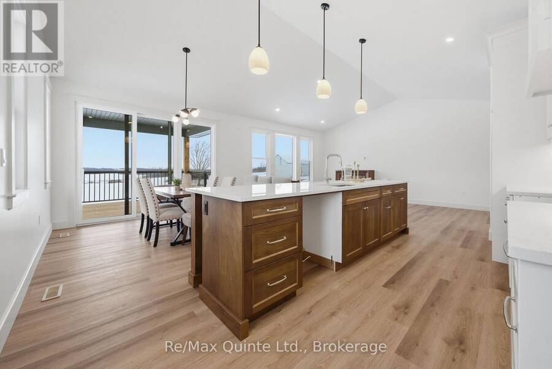
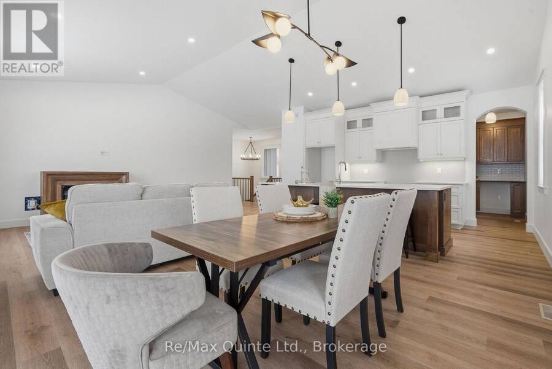
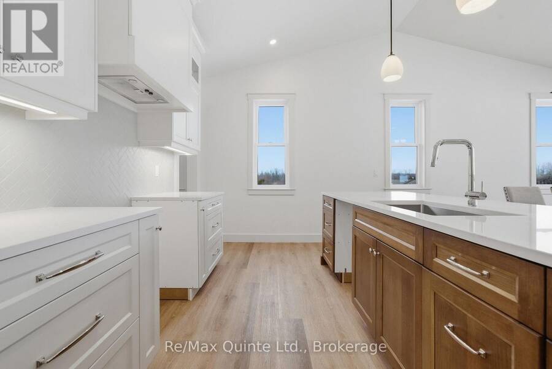
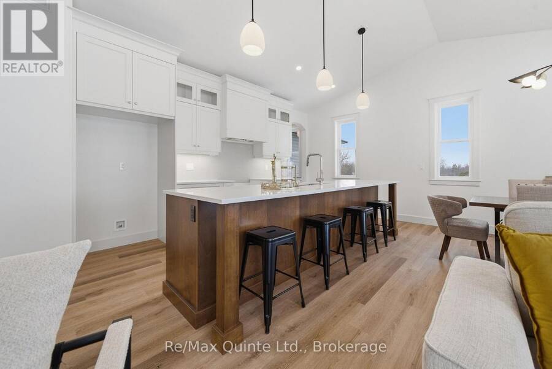
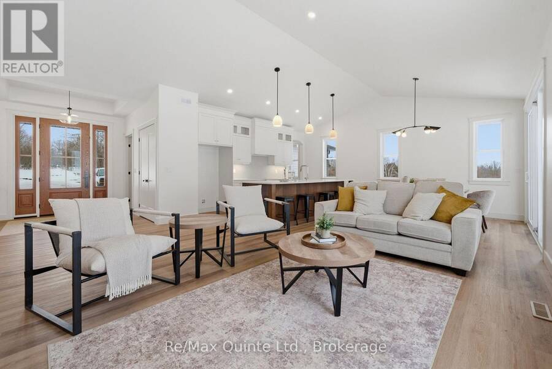
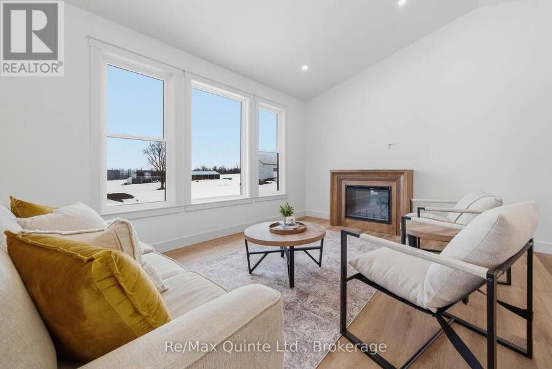
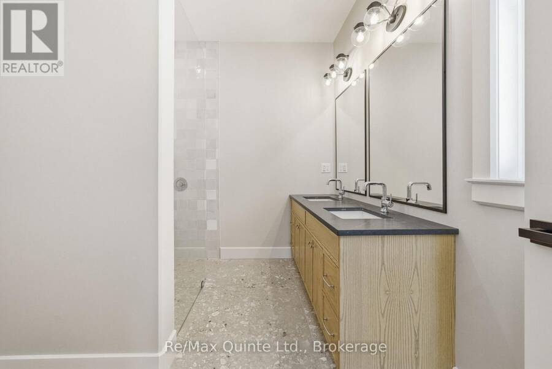
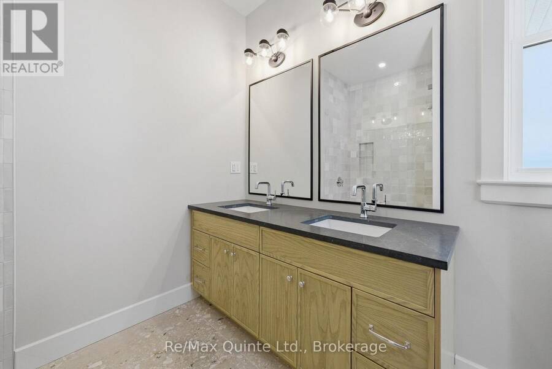
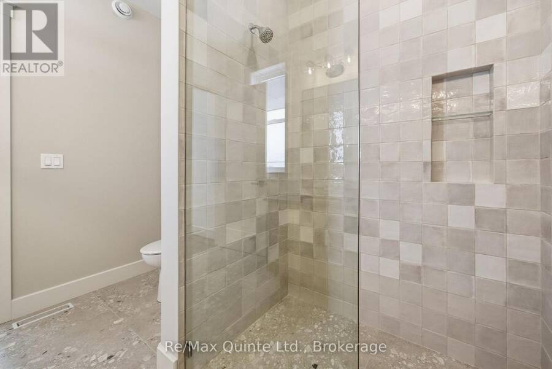
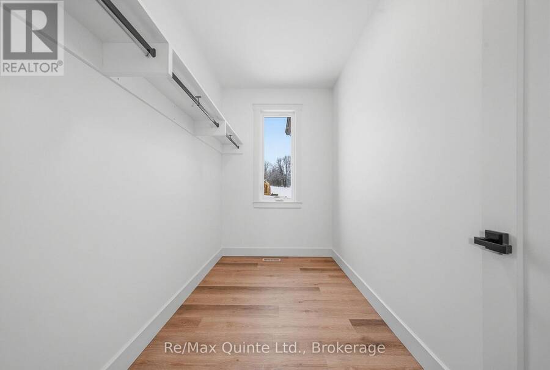
Brand-New completed executive home on Harmony Road. This gorgeous bungalow is on a country lot, offering rural privacy while being only 15 minutes from Belleville. Designed with family living in mind, the home features a bright, open-concept kitchen, dining, and living area with large windows, vaulted ceilings, and patio doors leading to a covered deck. The kitchen is finished with quartz countertops, under-cabinet lighting, and a large walk-in pantry with a sink. The spacious primary suite includes a walk-in closet and a spa-inspired ensuite with double sinks, heated tile floors, a quartz vanity, and a custom tiled shower with a glass enclosure. Two ... read more
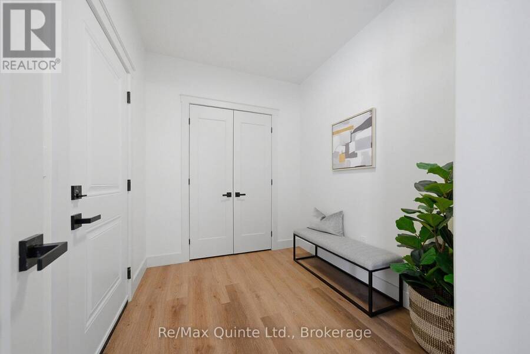
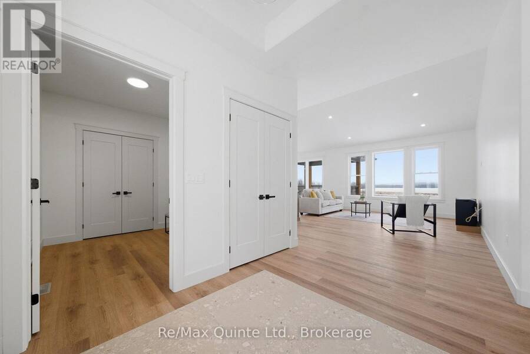
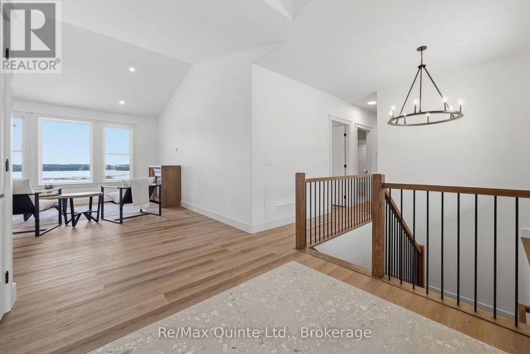
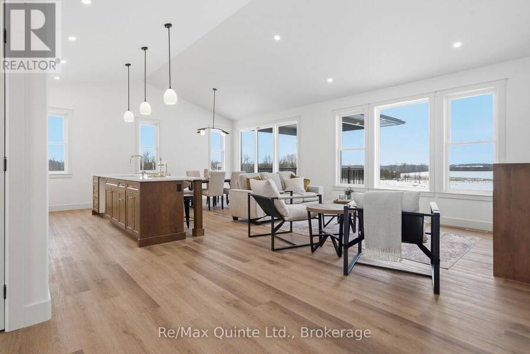
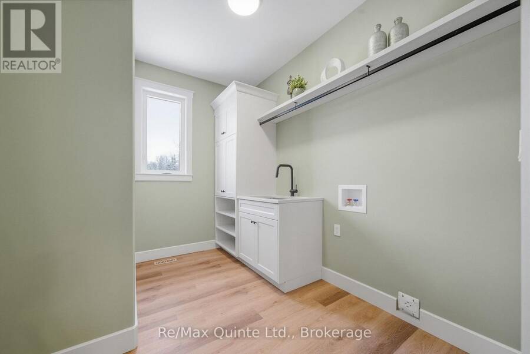
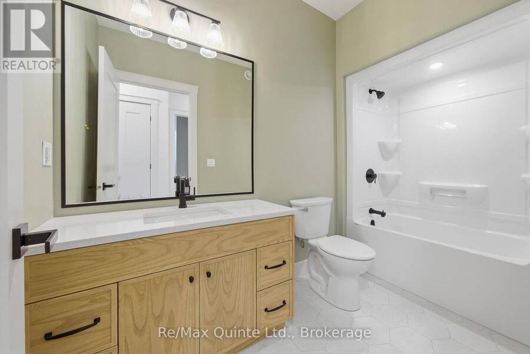
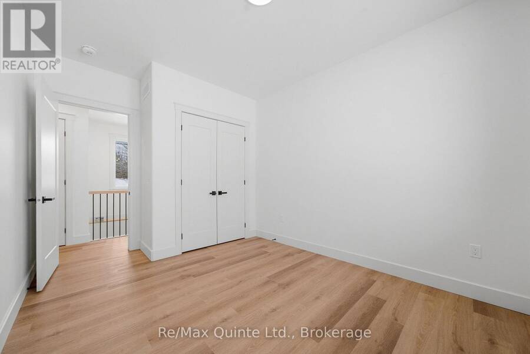
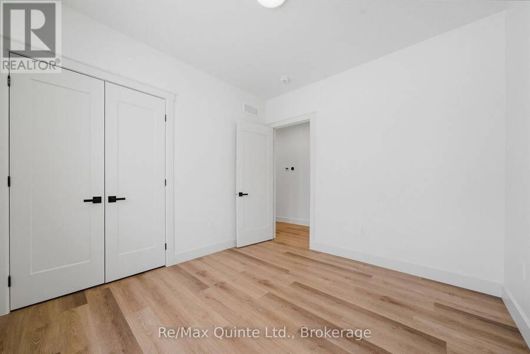

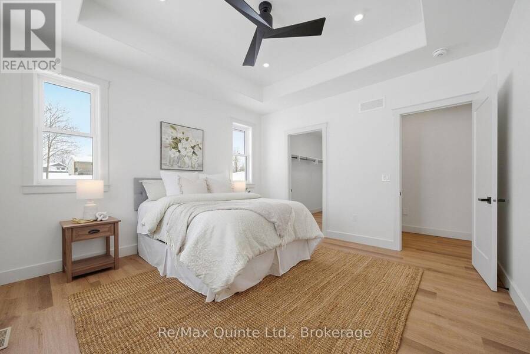
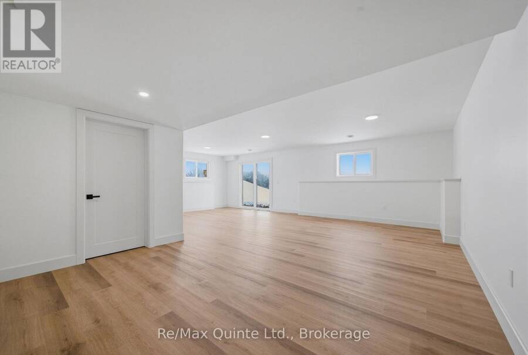
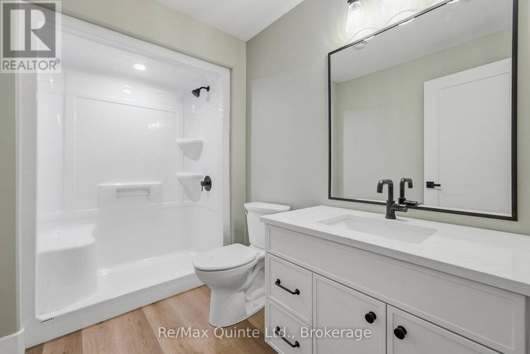
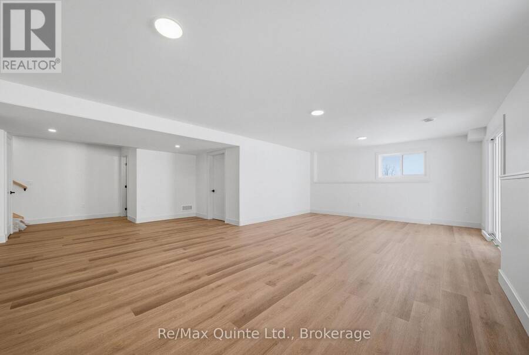
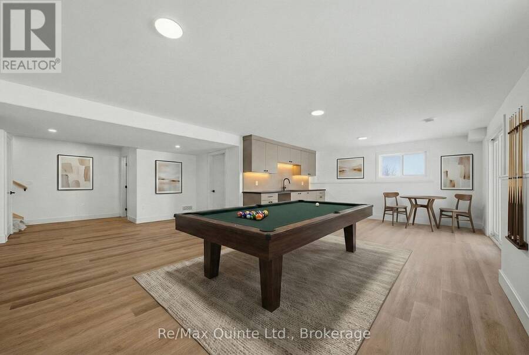
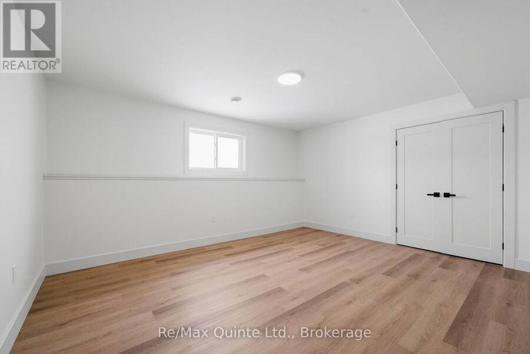
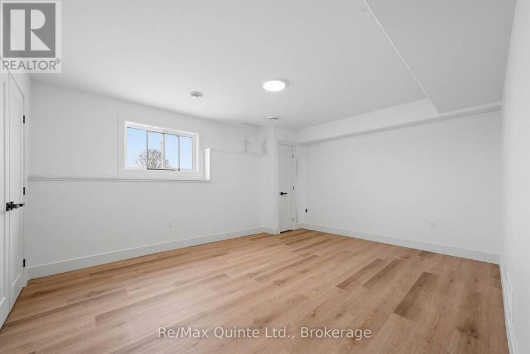
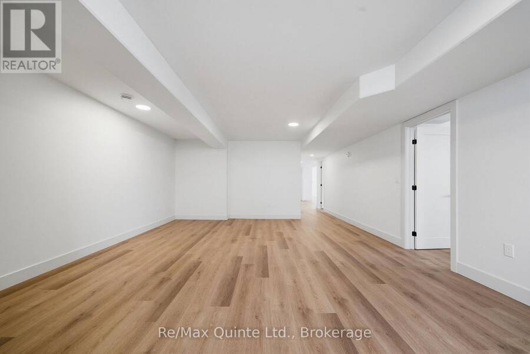
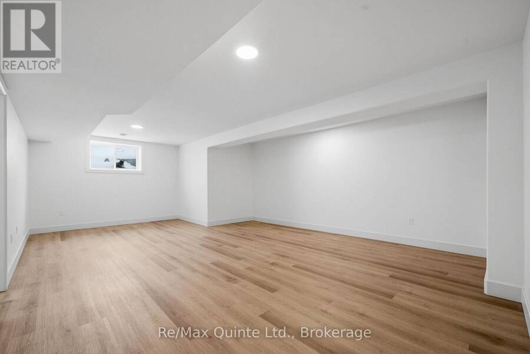
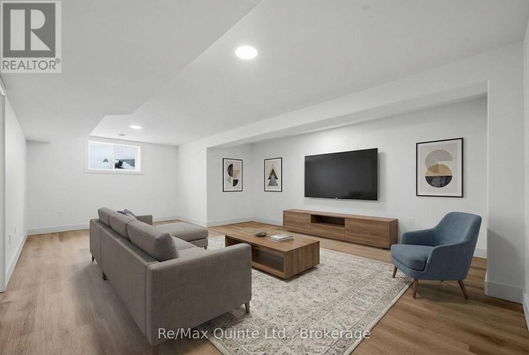
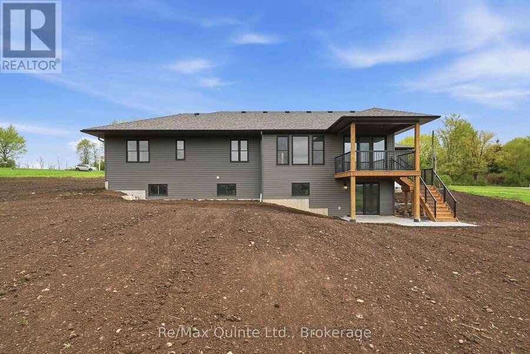
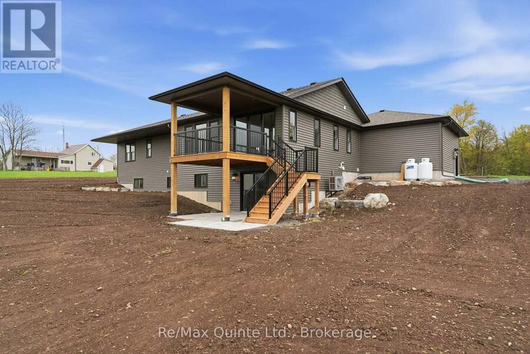
Brand-New completed executive home on Harmony Road. This gorgeous bungalow is on a country lot, offering rural privacy while being only 15 minutes from Belleville. Designed with family living in mind, the home features a bright, open-concept kitchen, dining, and living area with large windows, vaulted ceilings, and patio doors leading to a covered deck. The kitchen is finished with quartz countertops, under-cabinet lighting, and a large walk-in pantry with a sink. The spacious primary suite includes a walk-in closet and a spa-inspired ensuite with double sinks, heated tile floors, a quartz vanity, and a custom tiled shower with a glass enclosure. Two additional bedrooms, a full main bathroom, and a conveniently large mudroom accessed from the 3-car garage. The home includes a private laundry room, set apart in its own space located near the bedrooms. The lower level is designed with an additional bedroom, den/office, full bathroom, and a recreation room with a walkout. With so many advanced features throughout the home, the best way to truly admire them is to see it with your own eyes! (id:25417)
Open House this Saturday, August 29th, from 2:00 PM to 4:00 PM.
- Listing ID: X13531898
- Property Type: Single Family
| Property | |
|---|---|
| Style: | Bungalow |
| Ownership: | Freehold |
| Lot Size: | 200 by 327.4 FT|1/2 - 1.99 Acres |
| Parking: | Attached Garage 8 Spaces |
| Building | |
|---|---|
| Type: | Single Family House |
| Appliances: | Garage Door Opener, Water Heater, Water Softener and Water Treatment |
| HVAC: | Central Air Conditioning, Fireplace, Forced Air and Heat Pump Propane |
| Exterior: | Vinyl Siding and Brick Veneer |
| Basement: | Full, N/A (Finished) |
| Utilities: | Septic System |
| Location | |
|---|---|
| City: | Belleville |
| Province: | Ontario |
| Nearby Amenities: | School Bus and Schools |
| Rooms | Level | Dimensions |
|---|---|---|
| Recreational, Games room | Basement | 18.2 m x 10.44 m |
| Den | Basement | 4.63 m x 3.68 m |
| Office | Basement | 4.59 m x 3.63 m |
| Bedroom 4 | Basement | 4.62 m x 3.62 m |
| Bathroom | Basement | 2.73 m x 1.75 m |
| Utility room | Basement | 3.54 m x 4.11 m |
| Bathroom | Main level | 3.02 m x 1.65 m |
| Laundry room | Main level | 2.48 m x 3.28 m |
| Mud room | Main level | 3.03 m x 2.26 m |
| Kitchen | Main level | 4.8 m x 3.07 m |
| Dining room | Main level | 3.57 m x 3.55 m |
| Living room | Main level | 4.43 m x 5.8 m |
| Primary Bedroom | Main level | 3.95 m x 4.19 m |
| Other | Main level | 1.8 m x 3.29 m |
| Bathroom | Main level | 3.02 m x 2.37 m |
| Bedroom 2 | Main level | 3.3 m x 3.04 m |
| Bedroom 3 | Main level | 3.05 m x 4.19 m |
Book a showing to see this Harmony Road Home in Belleville
This property has so much to offer. Book a private showing now, as you do not want to miss out on 2501 HARMONY ROAD in Belleville, Ontario!
Private Showing Request
Send a request to book a private showing for
.
Please Note: Information you supply in the contact form will be kept fully confidential.
Is this home the right property for you? Start a conversation to find out.
Get Directions to this Property
Not sure where this property is? Get directions to this Harmony Road Home in Belleville.


Provided by Re/Max Quinte Ltd.. MLS®, REALTOR®, and the associated logos are trademarks of the Canadian Real Estate Association.

This REALTOR.ca listing content is owned and licensed by REALTOR® members of the Canadian Real Estate Association.
Have questions or need more information about this home? Don't know where to begin? Then, let us connect you with the best real estate agent to guide you.

Inquiries submitted through this website will be responded to by a local sales representative from Royal LePage®.
Start a Conversation by Text
Provide your full name, phone and email to start a conversation by text message.
Please Note: Information you supply in the contact form will be kept fully confidential.
Start a Conversation by Email
Provide your full name and email to start a conversation by email.
Please Note: Information you supply in the contact form will be kept fully confidential.