
247 HARMONY ROAD, Belleville, Ontario K0K 1V0

$560,000.00
- 4 bedrooms
- 2 bathrooms
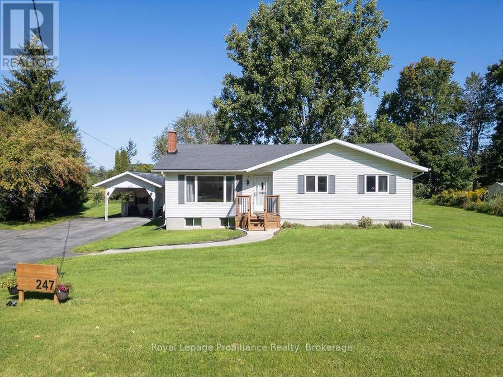
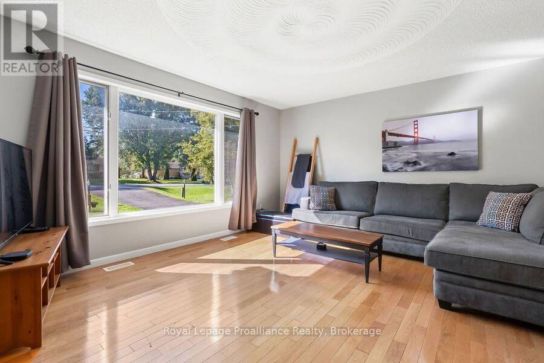
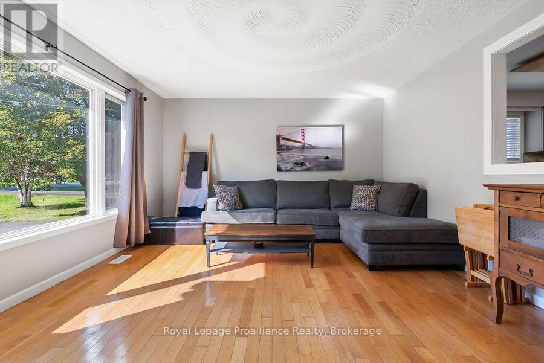
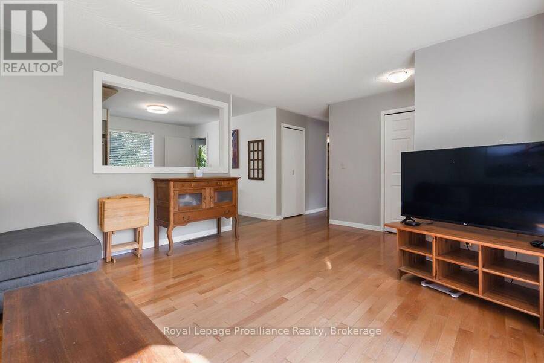
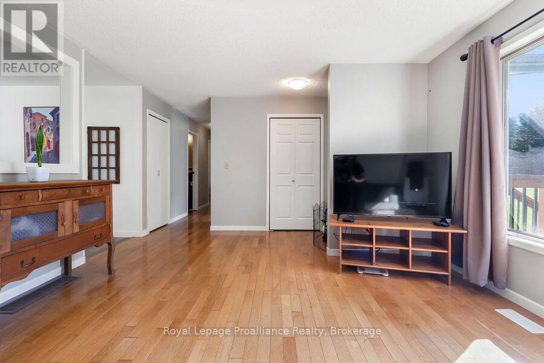
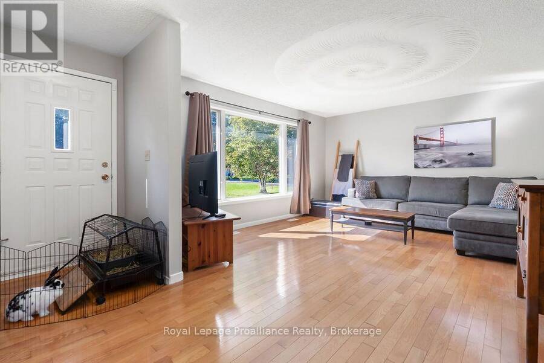
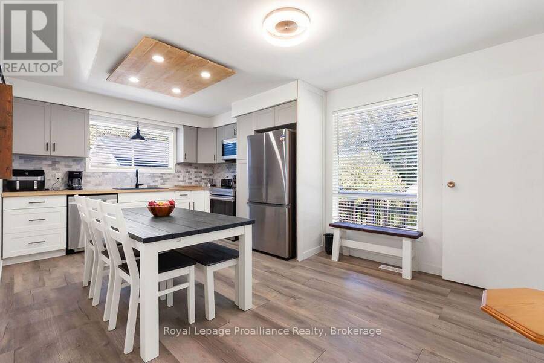
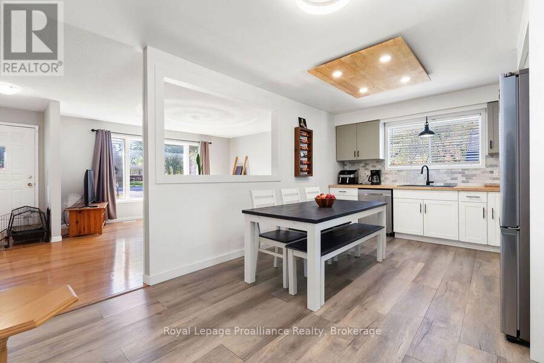
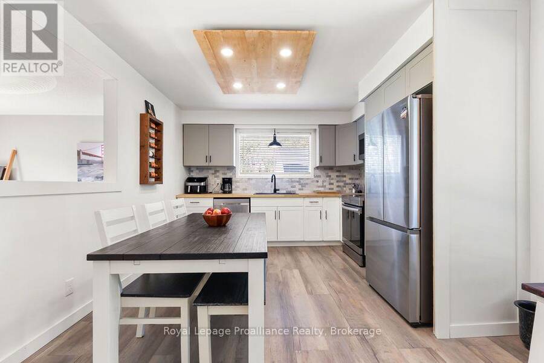
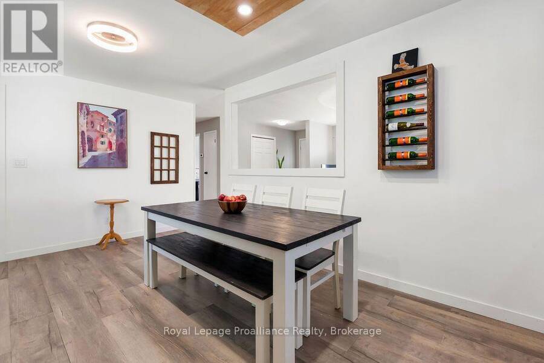
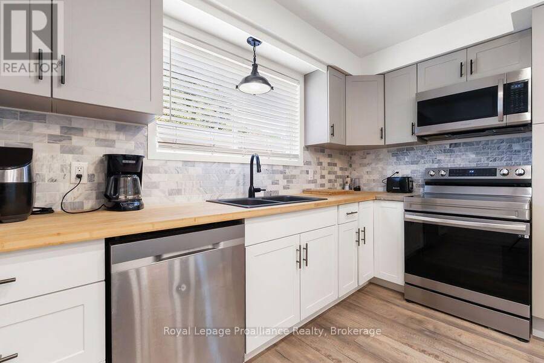
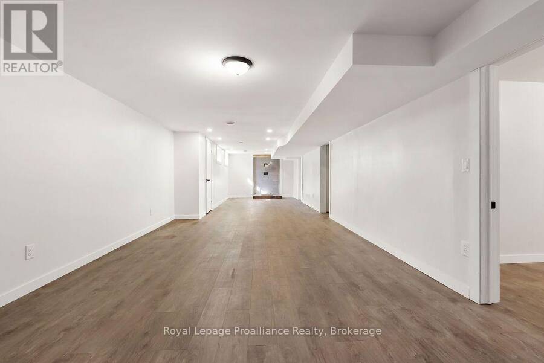
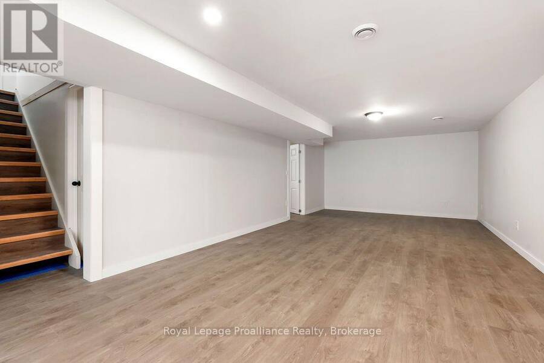
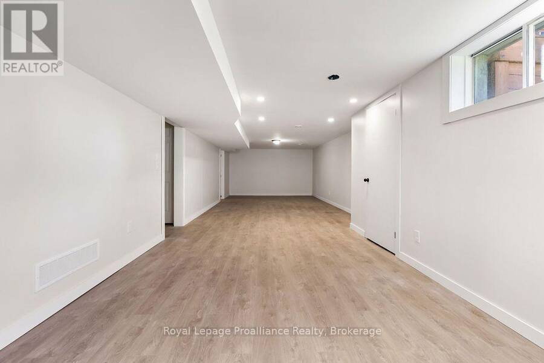
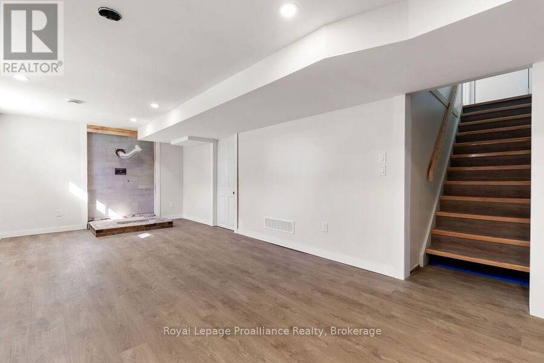
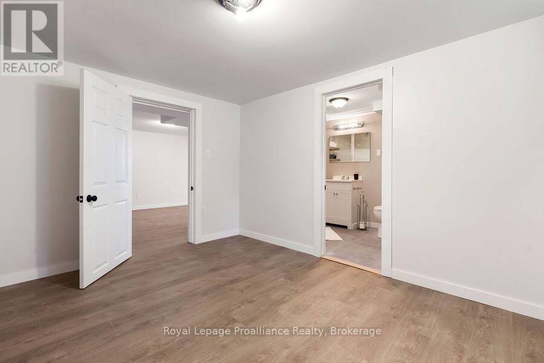
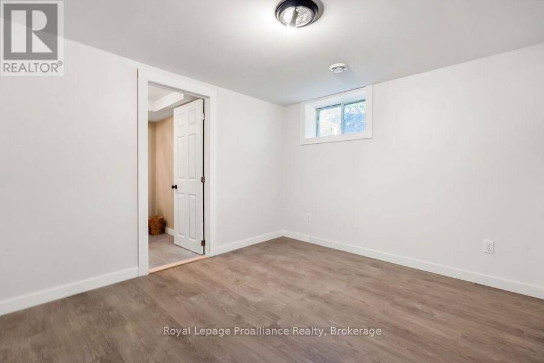
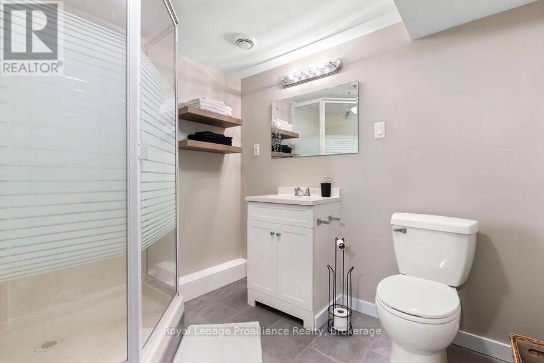
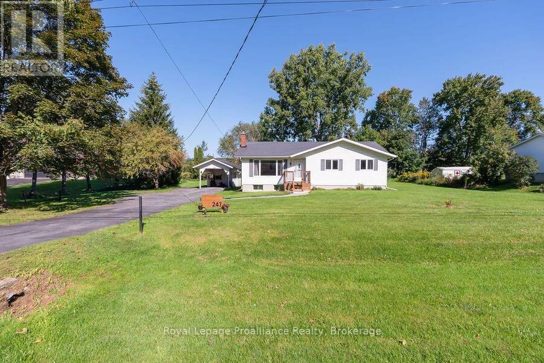
Country Living with Room to Grow! Welcome to this 3+1 Bedroom, 2 bath bungalow, set on a large country lot offering space, privacy and plenty of possibilities.The bright main level is filled with natural light thanks to the oversized windows at both of the front and rear of the home. A renovated kitchen anchors the main floor, while hardwood flooring in the living room adds warmth and character. The remaining main floor areas feature practical vinyl plank flooring. Downstairs, the finished basement provides even more living space, including a recreation room an additional bedroom and a three piece bathroom. There is also space with the potential to ... read more
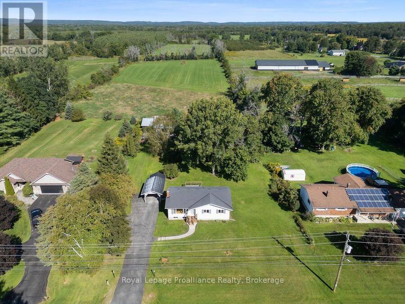
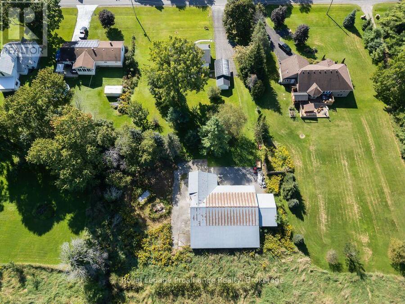
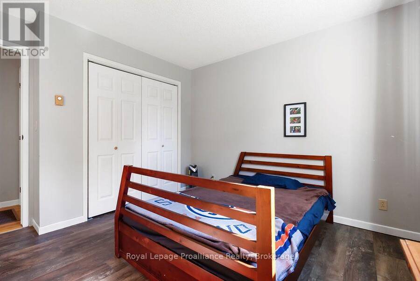
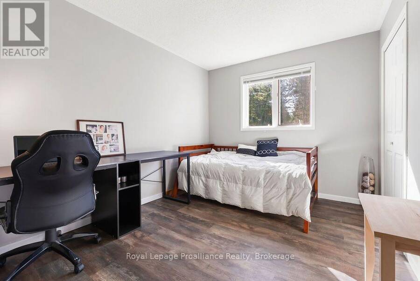
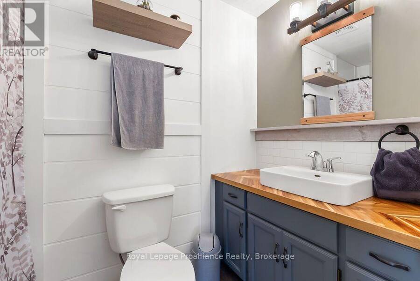
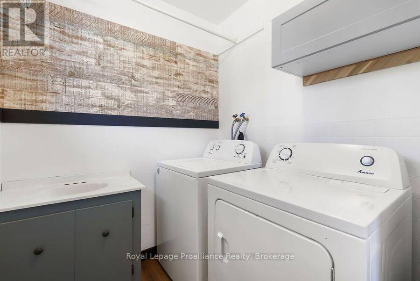
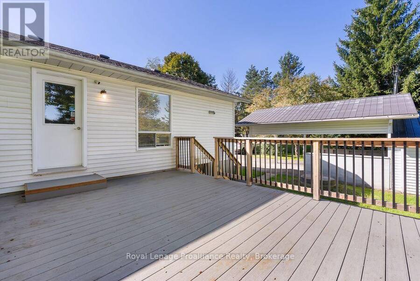
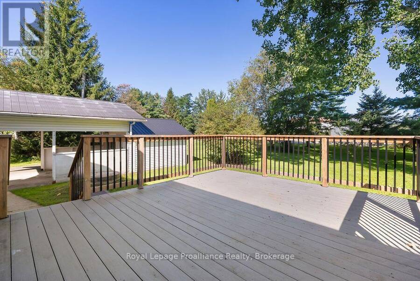
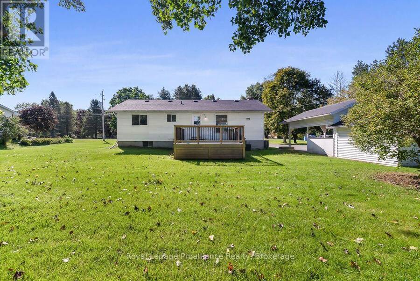
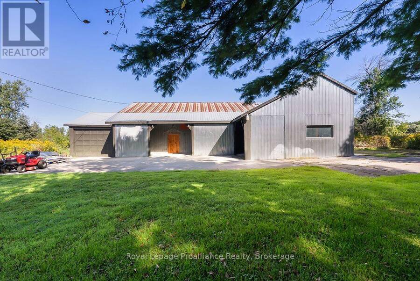
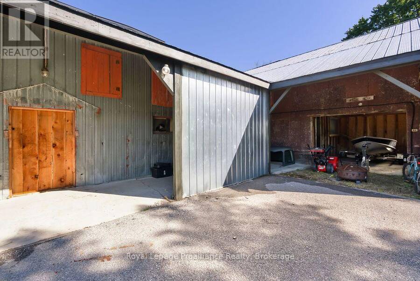
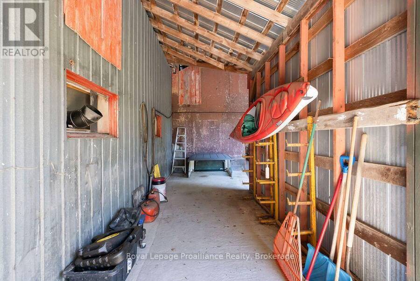
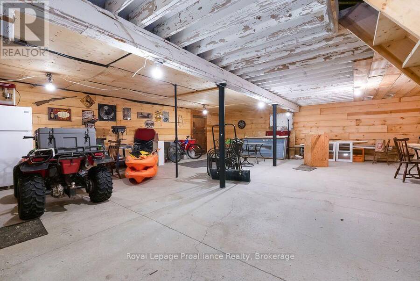
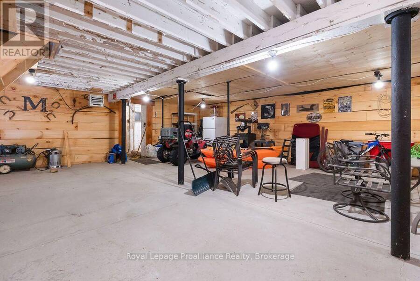
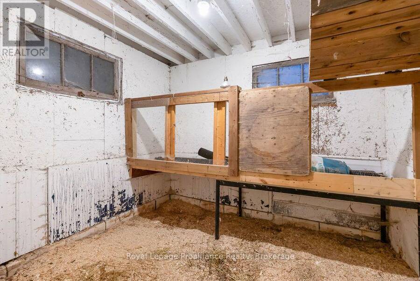
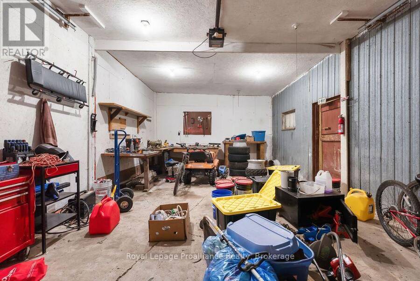
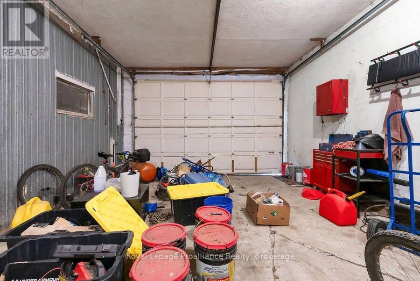
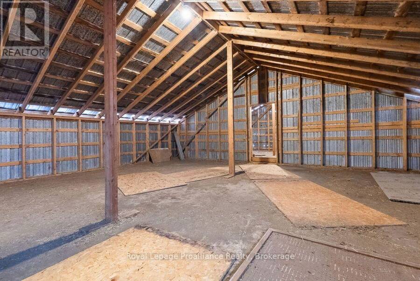
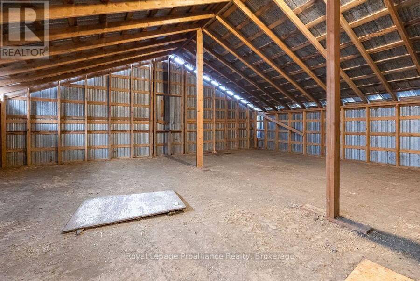
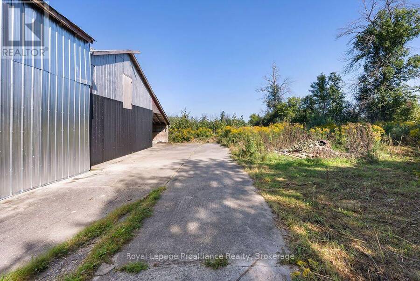
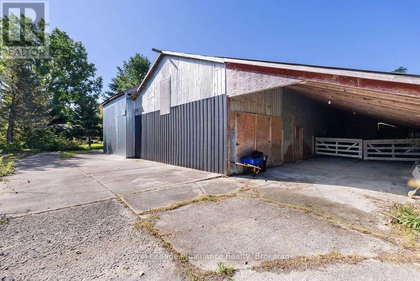
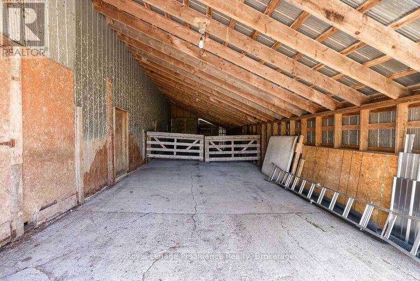
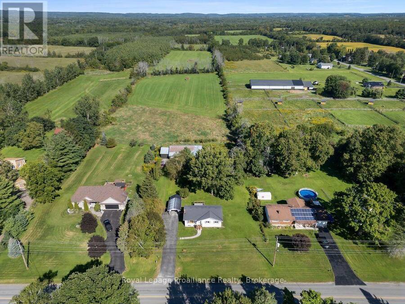
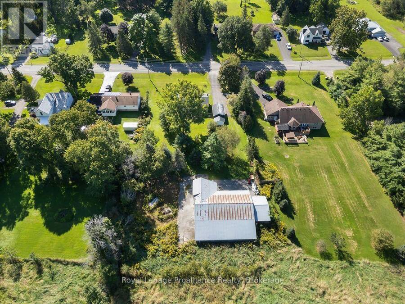
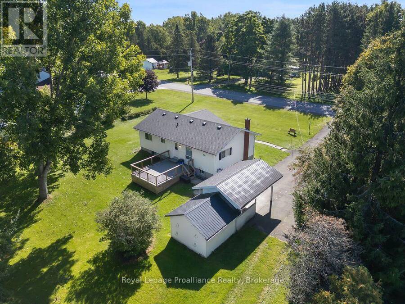
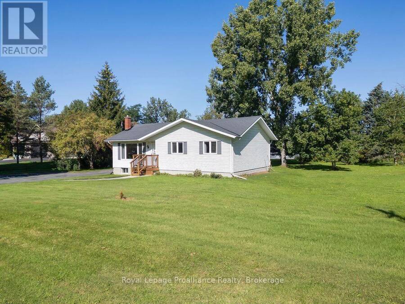
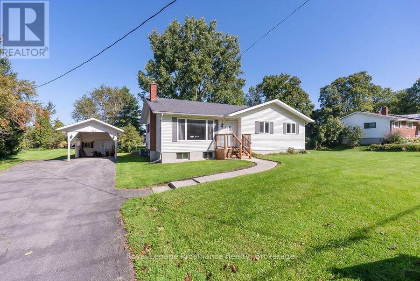
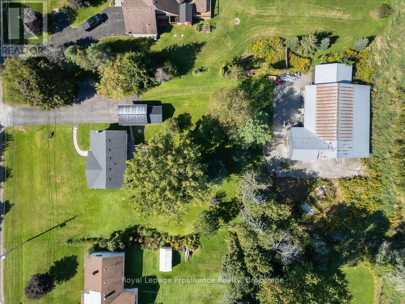
Country Living with Room to Grow! Welcome to this 3+1 Bedroom, 2 bath bungalow, set on a large country lot offering space, privacy and plenty of possibilities.The bright main level is filled with natural light thanks to the oversized windows at both of the front and rear of the home. A renovated kitchen anchors the main floor, while hardwood flooring in the living room adds warmth and character. The remaining main floor areas feature practical vinyl plank flooring. Downstairs, the finished basement provides even more living space, including a recreation room an additional bedroom and a three piece bathroom. There is also space with the potential to add a gas fireplace, giving the next owner an opportunity to make the lower level their own. Outside, you'll find a large rear deck, storage shed with hydro and covered parking with a paved driveway. Take the lane to the massive barn providing extra storage, hydro, water, and a newly cleared parking area with gravel and grading for drainage. Center barn offers an enormous space with upper level as well. The far west side provides a concrete floor and more space in the rear lean-to. The property offers an impressive amount of outdoor space and plenty of room to create the country property you've been dreaming of. Located within minutes of town while surrounded by the beauty of the countryside. The property is is close to the wooded areas, trails and Black Bear Ridge Golf course and Trillium Woods Golf. New furnace, central air, EV charger and water softener. For anyone dreaming of country living without giving up easy access to town, this property offers the space, setting, and potential to make it truly special. Ready for its next owners to move in, make it their own and enjoy. (id:25417)
- Listing ID: X13780362
- Property Type: Single Family
| Property | |
|---|---|
| Style: | Bungalow |
| Ownership: | Freehold |
| Lot Size: | 157.4 by 308.6 FT |
| Parking: | Carport 5 Spaces |
| Building | |
|---|---|
| Type: | Single Family House |
| Appliances: | Dishwasher, Dryer, Refrigerator, Stove, Washer, Water Purifier, Water Softener and Water Heater |
| HVAC: | Central Air Conditioning, Fireplace and Forced Air Natural Gas |
| Exterior: | Vinyl Siding |
| Basement: | Full (Finished) |
| Utilities: | Cable and Septic System |
| Location | |
|---|---|
| City: | Belleville |
| Province: | Ontario |
| Nearby Amenities: | Golf Nearby, Hospital and Place Of Worship |
| Rooms | Level | Dimensions |
|---|---|---|
| Bedroom | Basement | 3.3 m x 4.16 m |
| Bathroom | Basement | 2.02 m x 2.4 m |
| Utility room | Basement | 9.53 m x 4.15 m |
| Recreational, Games room | Basement | 12.93 m x 4.44 m |
| Kitchen | Main level | 5.44 m x 3.37 m |
| Living room | Main level | 4.69 m x 4.04 m |
| Laundry room | Main level | 1.65 m x 1.68 m |
| Bathroom | Main level | 2.53 m x 1.49 m |
| Foyer | Main level | 1.34 m x 2.93 m |
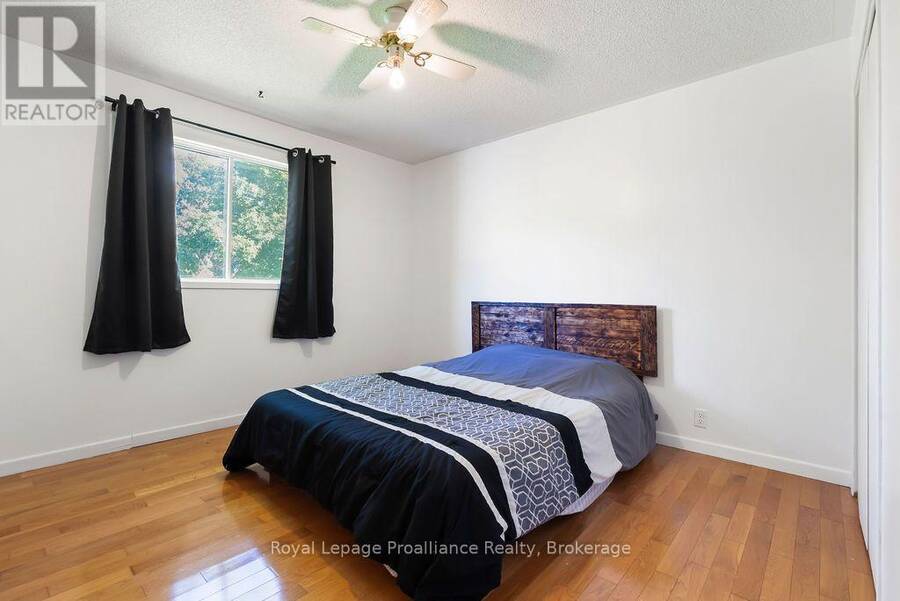
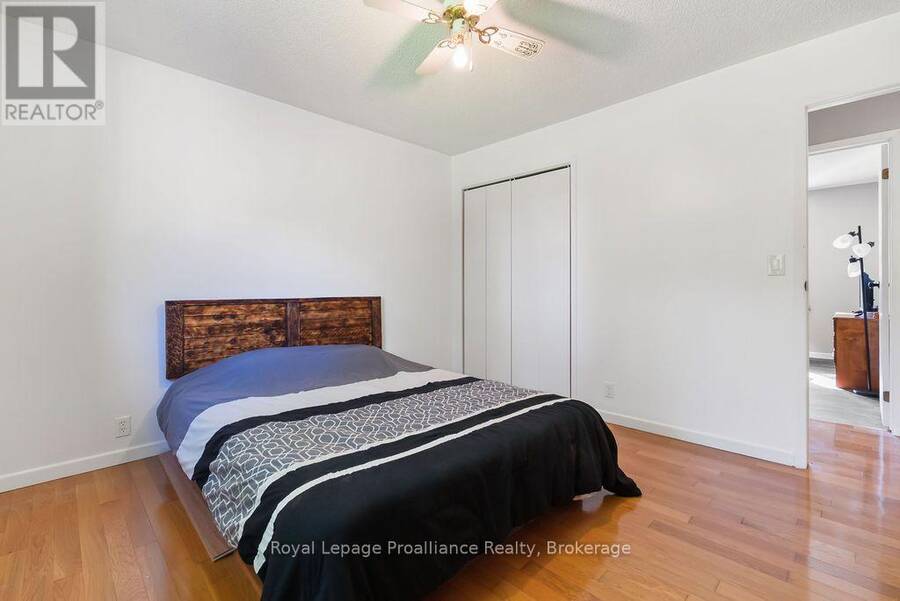
| Primary Bedroom | Main level | 3.66 m x 3.26 m |
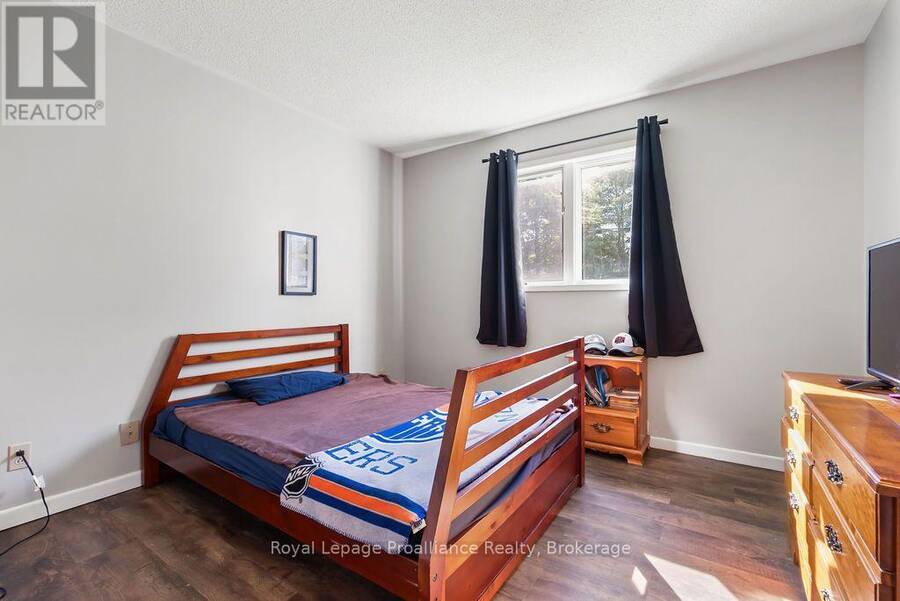
| Bedroom 2 | Main level | 2.78 m x 3.47 m |
| Bedroom 3 | Main level | 3.3 m x 3.47 m |
Book a showing to see this Harmony Road Home in Belleville
This property has so much to offer. Book a private showing now, as you do not want to miss out on 247 HARMONY ROAD in Belleville, Ontario!
Private Showing Request
Send a request to book a private showing for
.
Please Note: Information you supply in the contact form will be kept fully confidential.
Is this home the right property for you? Start a conversation to find out.
Get Directions to this Property
Not sure where this property is? Get directions to this Harmony Road Home in Belleville.


Provided by Royal Lepage Proalliance Realty. MLS®, REALTOR®, and the associated logos are trademarks of the Canadian Real Estate Association.

This REALTOR.ca listing content is owned and licensed by REALTOR® members of the Canadian Real Estate Association.
Have questions or need more information about this home? Don't know where to begin? Then, let us connect you with the best real estate agent to guide you.

Inquiries submitted through this website will be responded to by a local sales representative from Royal LePage®.
Start a Conversation by Text
Provide your full name, phone and email to start a conversation by text message.
Please Note: Information you supply in the contact form will be kept fully confidential.
Start a Conversation by Email
Provide your full name and email to start a conversation by email.
Please Note: Information you supply in the contact form will be kept fully confidential.