
220 CHARLES STREET, Belleville, Ontario K8N 3M4

$799,900.00
- 3 bedrooms
- 3 bathrooms
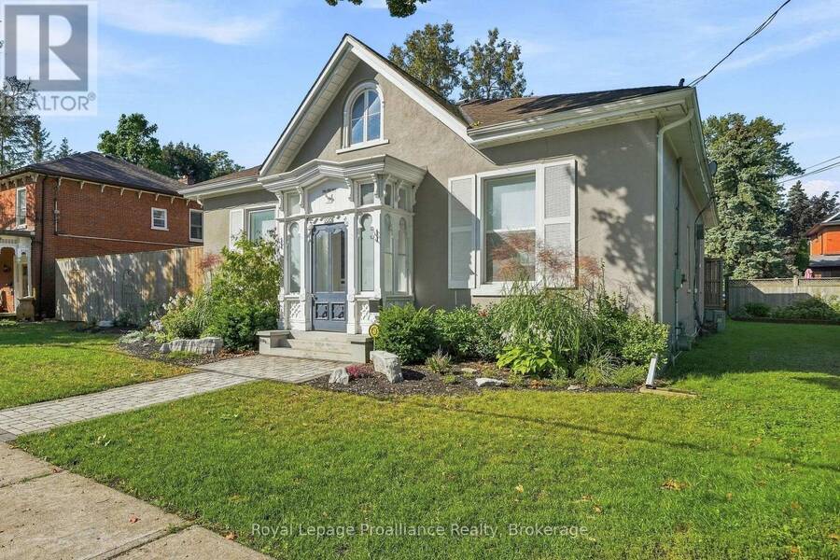
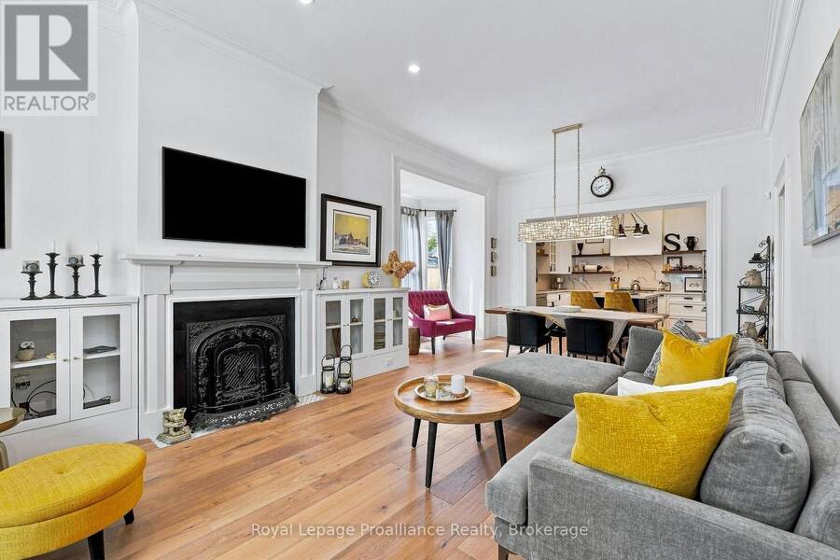
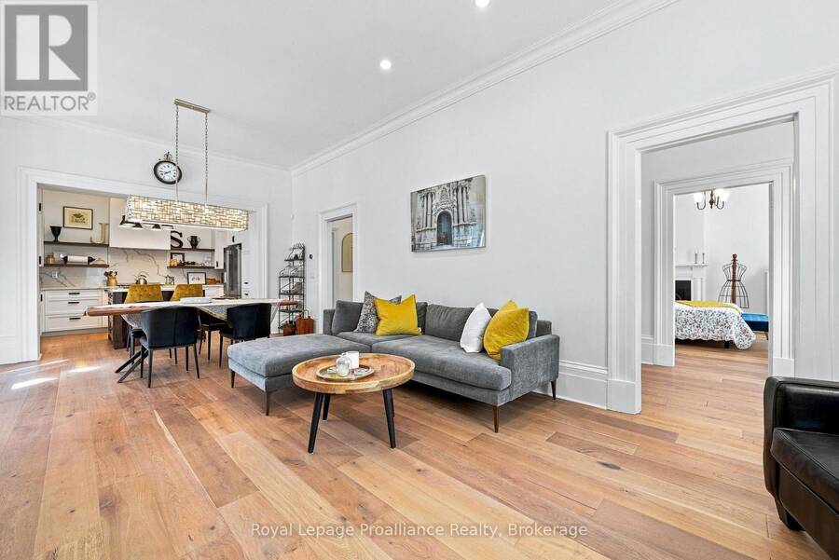
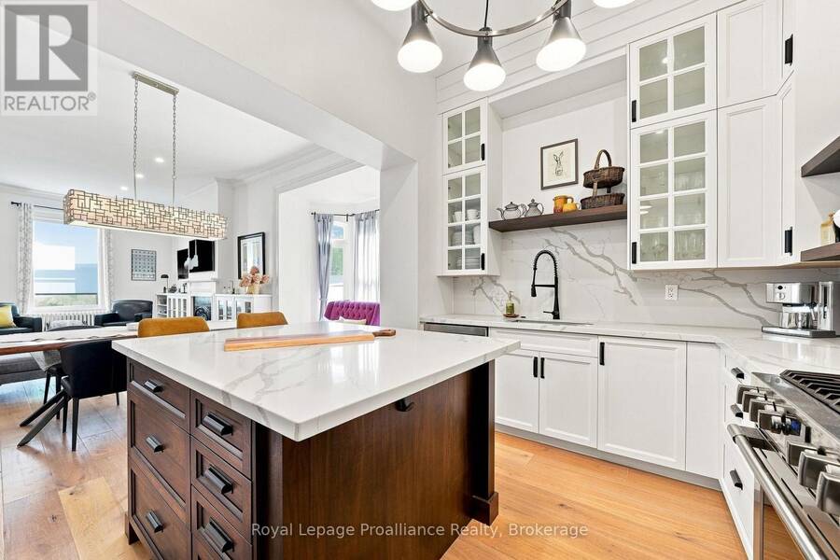
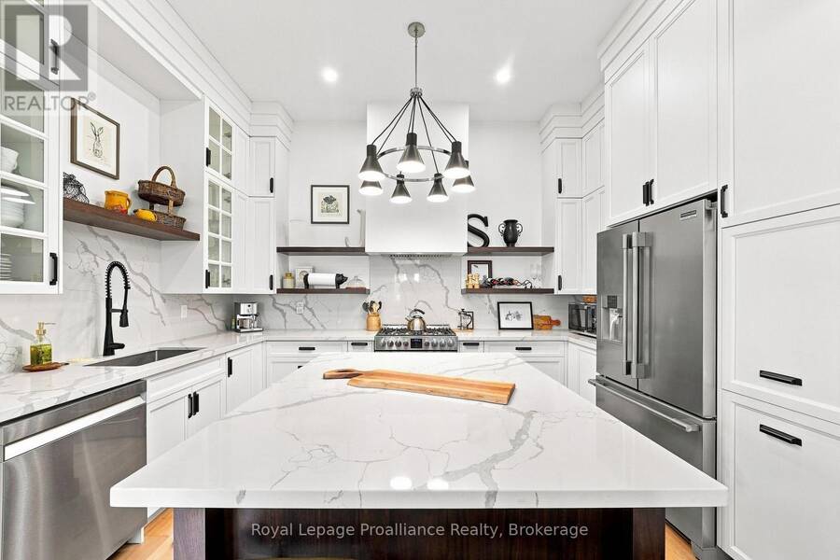
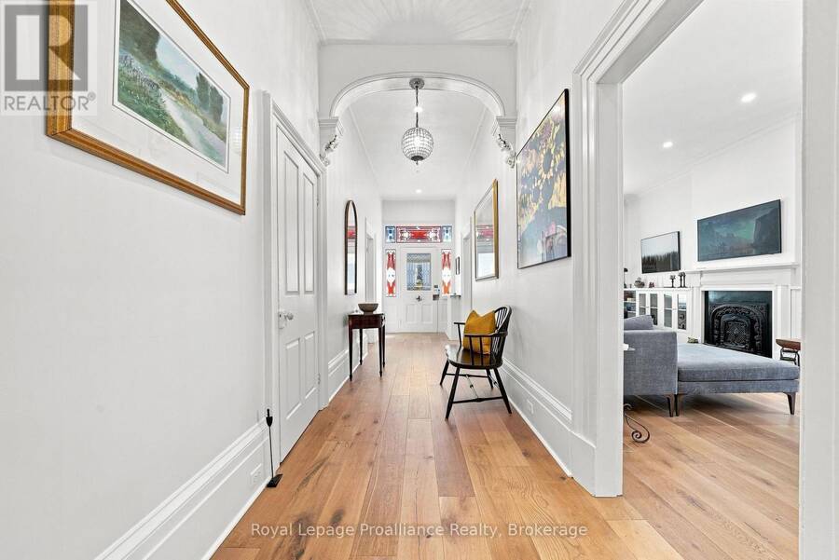
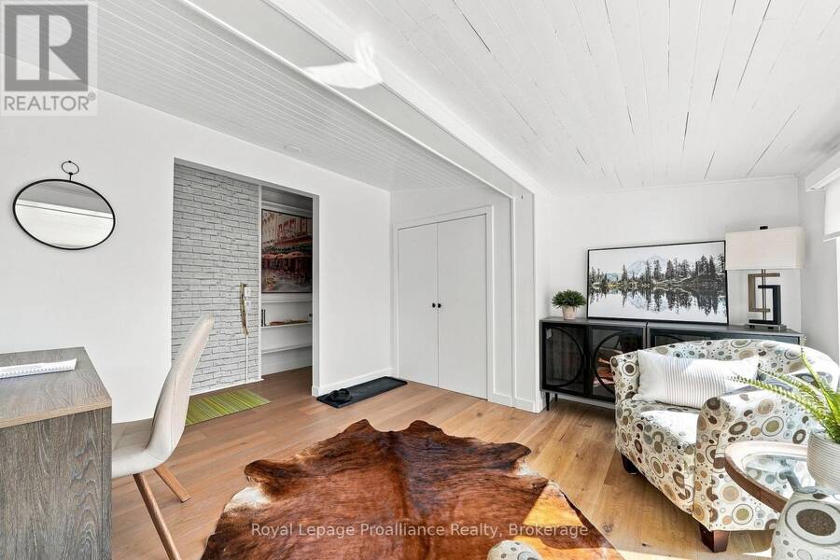
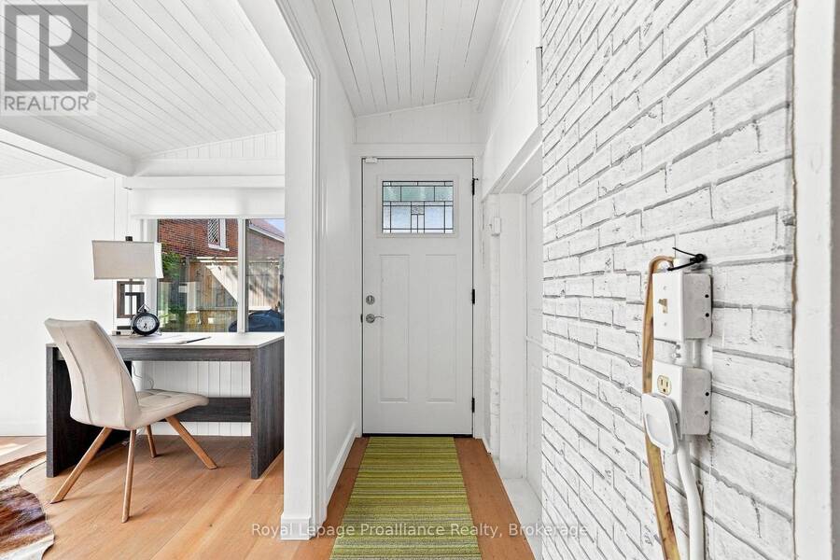
Truly one of a kind. Built in 1869 and tucked into Belleville's coveted Old East Hill, this remarkable concrete bungalow is an exceptionally rare piece of the city's history. While the neighbourhood is celebrated for its stately two-storey homes, surviving bungalows of this vintage are almost unheard of - and this one has been thoughtfully redesigned for modern living while preserving the character that makes it so special. Approximately 1,880 sq. ft. on the main level, the home feels remarkably spacious thanks to soaring ceilings, abundant windows and a beautifully reconfigured open-concept design. The newer kitchen is a showpiece, centred around a ... read more
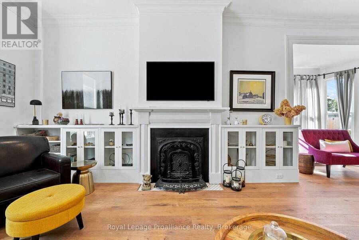
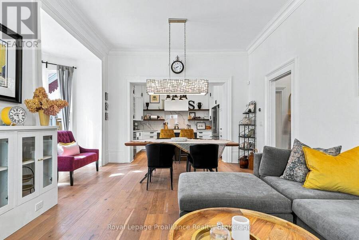
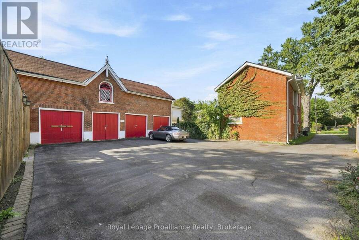
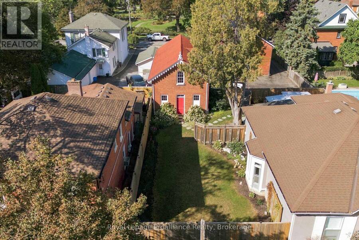
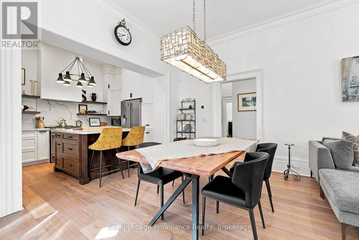
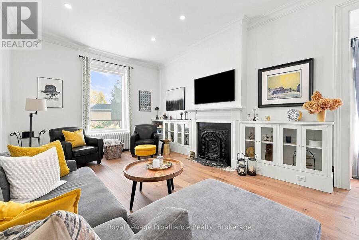
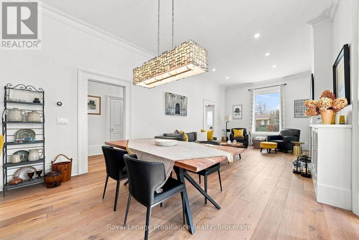
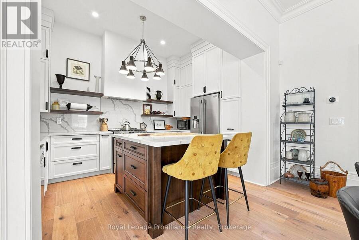
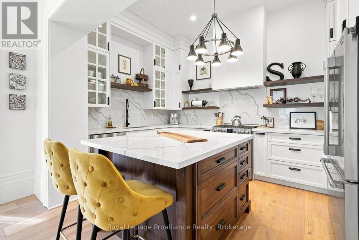
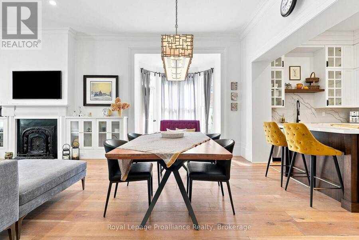
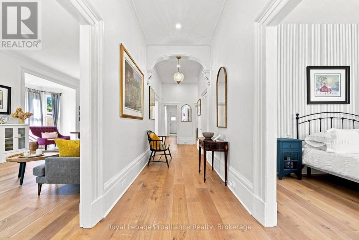
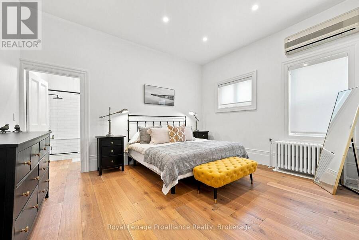
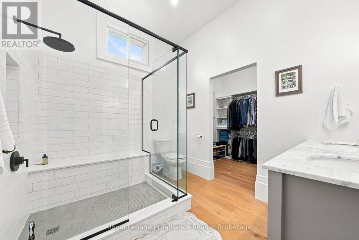
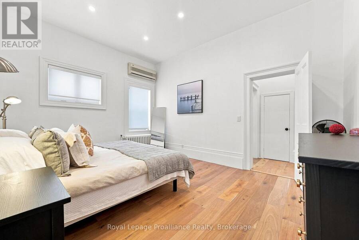
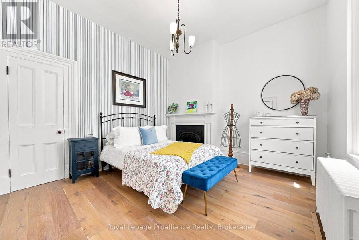
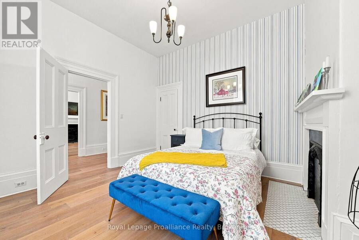
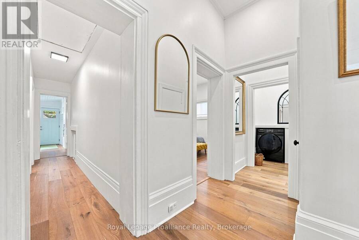
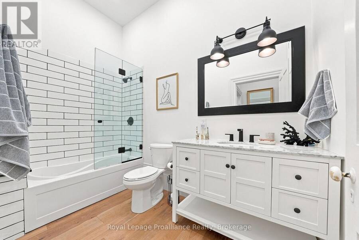
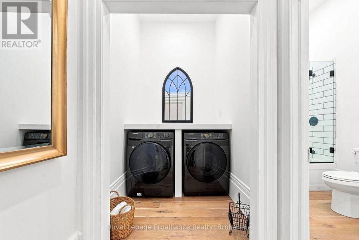
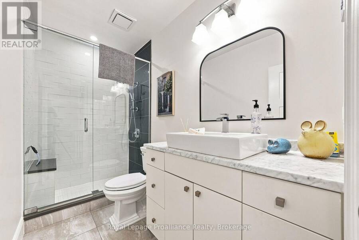
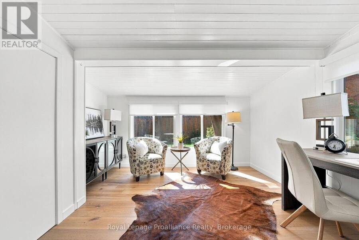
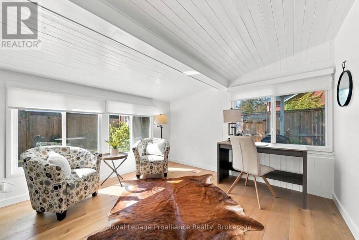
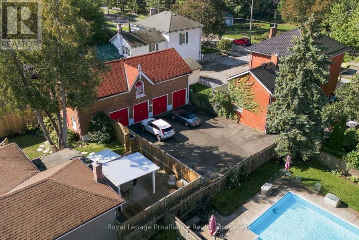
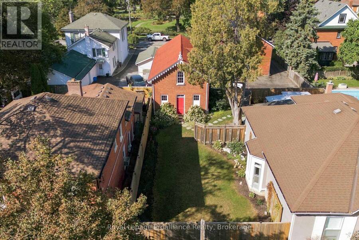
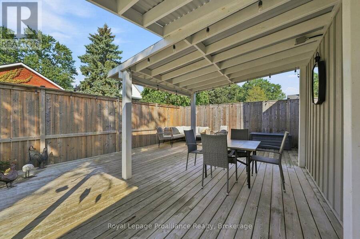
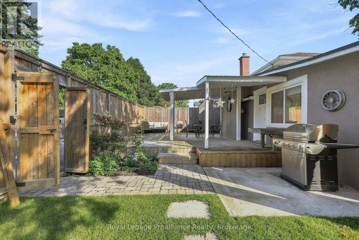
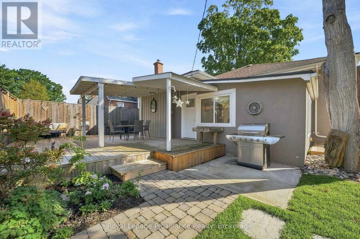
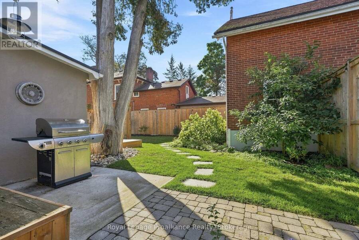
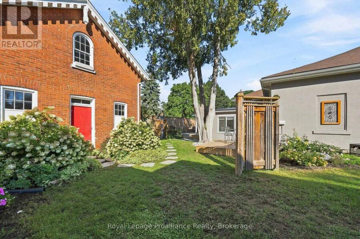
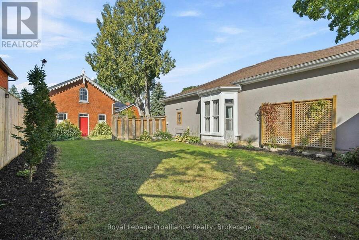
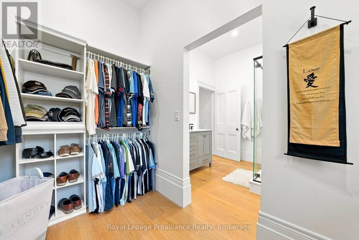
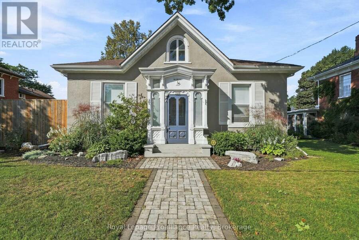
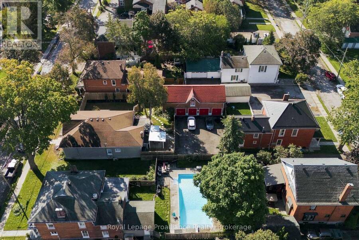
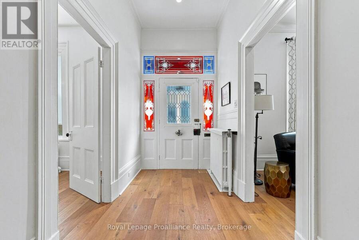
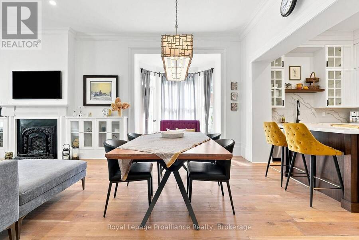
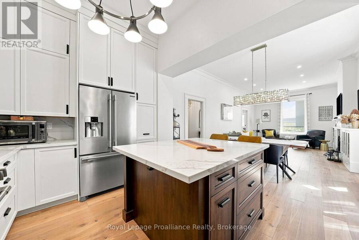
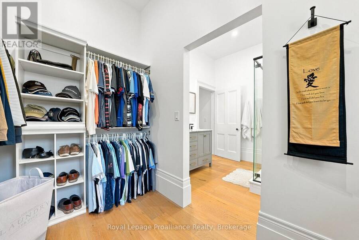
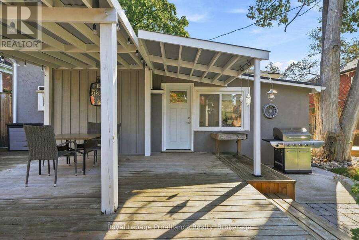
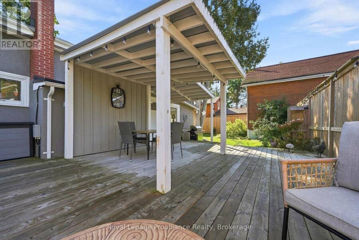
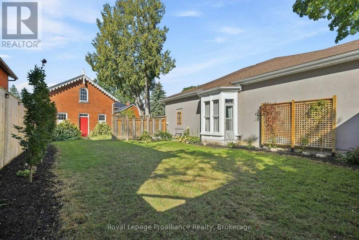
Truly one of a kind. Built in 1869 and tucked into Belleville's coveted Old East Hill, this remarkable concrete bungalow is an exceptionally rare piece of the city's history. While the neighbourhood is celebrated for its stately two-storey homes, surviving bungalows of this vintage are almost unheard of - and this one has been thoughtfully redesigned for modern living while preserving the character that makes it so special. Approximately 1,880 sq. ft. on the main level, the home feels remarkably spacious thanks to soaring ceilings, abundant windows and a beautifully reconfigured open-concept design. The newer kitchen is a showpiece, centred around a generous island and flowing seamlessly into the dining and living spaces. Striking original stained glass adds a spectacular touch of history and artistry. Offering two bedrooms with the flexibility of a den that could serve as a third, the home features 3 main-floor bathrooms, including an ensuite, plus the convenience of a beautifully appointed main-floor laundry. Updated wiring and plumbing provide peace of mind, while the solid concrete construction speaks to the enduring quality of this extraordinary home. Outside, the private, fully fenced backyard feels like a hidden retreat, with established gardens, an impressive deck and an in-ground sprinkler system. And then there is the carriage house. An incredible approximately 2,200 sq. ft., four-car carriage house sits at the rear of the property with its own access and parking from Ann Street - an exceptionally rare offering with endless possibilities. Historic, sophisticated and completely unexpected, 220 Charles Street is not simply another Old East Hill home. It is a property that may be nearly impossible to duplicate. (id:25417)
Open House this Sunday, September 13th, from 11:00 AM to 12:00 PM.
- Listing ID: X13760260
- Property Type: Single Family
| Property | |
|---|---|
| Style: | Bungalow |
| Ownership: | Freehold |
| Lot Size: | 71.3 by 133.1 FT |
| Parking: | No Garage 6 Spaces |
| Building | |
|---|---|
| Type: | Single Family House |
| Appliances: | Dishwasher, Dryer, Refrigerator, Stove, Washer and Blinds |
| HVAC: | Fireplace Natural Gas |
| Exterior: | Stucco |
| Basement: | Full (Unfinished) |
| Utilities: | Sanitary Sewer |
| Location | |
|---|---|
| City: | Belleville |
| Province: | Ontario |
| Rooms | Level | Dimensions |
|---|---|---|
| Living room | Main level | 5.44 m x 4.06 m |
| Dining room | Main level | 2.92 m x 5.3 m |
| Kitchen | Main level | 2.67 m x 4.08 m |
| Bathroom | Main level | 1.46 m x 2.99 m |
| Den | Main level | 3.78 m x 3.41 m |
| Primary Bedroom | Main level | 3.78 m x 4.74 m |
| Bathroom | Main level | 3.03 m x 2.56 m |
| Bedroom | Main level | 1.63 m x 1.85 m |
| Bathroom | Main level | 1.69 m x 3.04 m |
Book a showing to see this Charles Street Home in Belleville
This property has so much to offer. Book a private showing now, as you do not want to miss out on 220 CHARLES STREET in Belleville, Ontario!
Private Showing Request
Send a request to book a private showing for
.
Please Note: Information you supply in the contact form will be kept fully confidential.
Is this home the right property for you? Start a conversation to find out.
Get Directions to this Property
Not sure where this property is? Get directions to this Charles Street Home in Belleville.


Provided by Royal Lepage Proalliance Realty. MLS®, REALTOR®, and the associated logos are trademarks of the Canadian Real Estate Association.

This REALTOR.ca listing content is owned and licensed by REALTOR® members of the Canadian Real Estate Association.
Have questions or need more information about this home? Don't know where to begin? Then, let us connect you with the best real estate agent to guide you.

Inquiries submitted through this website will be responded to by a local sales representative from Royal LePage®.
Start a Conversation by Text
Provide your full name, phone and email to start a conversation by text message.
Please Note: Information you supply in the contact form will be kept fully confidential.
Start a Conversation by Email
Provide your full name and email to start a conversation by email.
Please Note: Information you supply in the contact form will be kept fully confidential.