
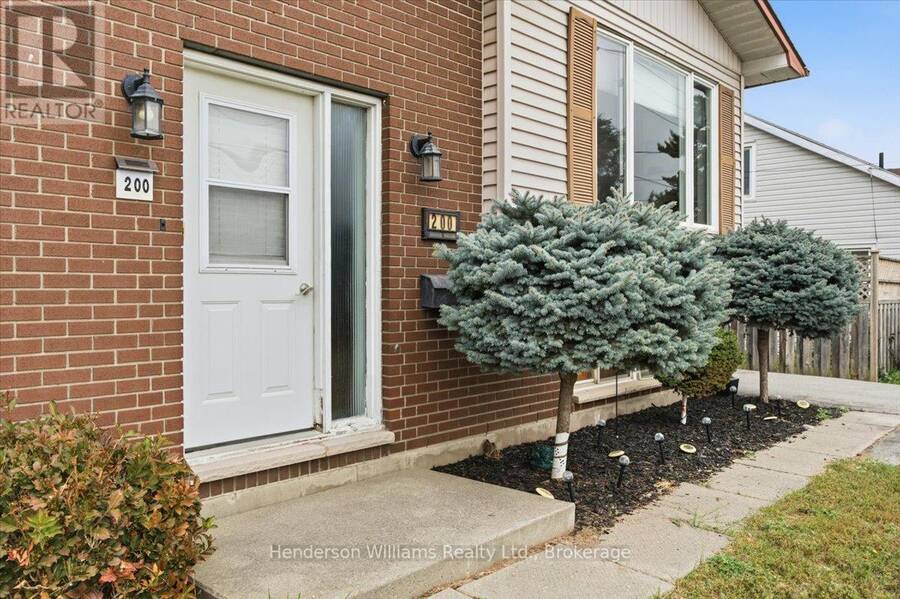
200 COLLEGE STREET E, Belleville, Ontario K8N 2V7


$419,900.00
- 4 bedrooms
- 2 bathrooms
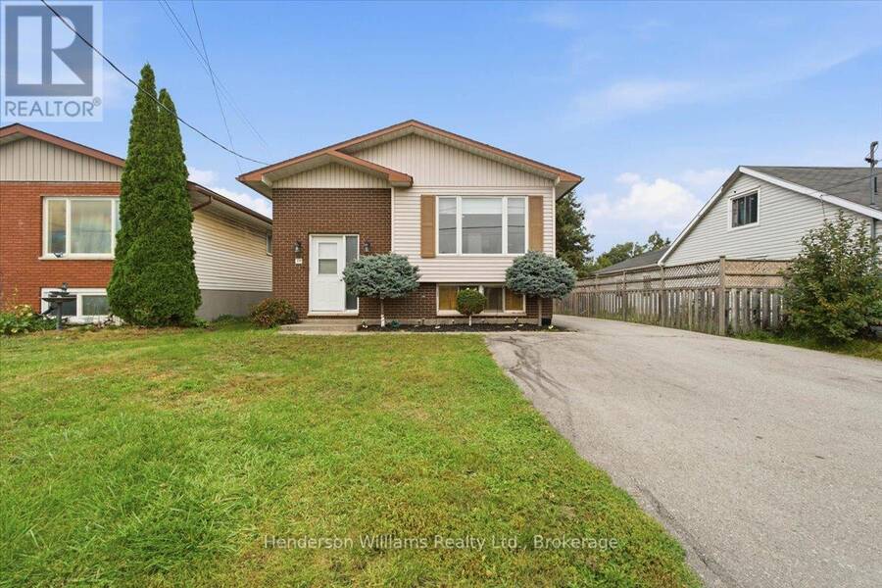
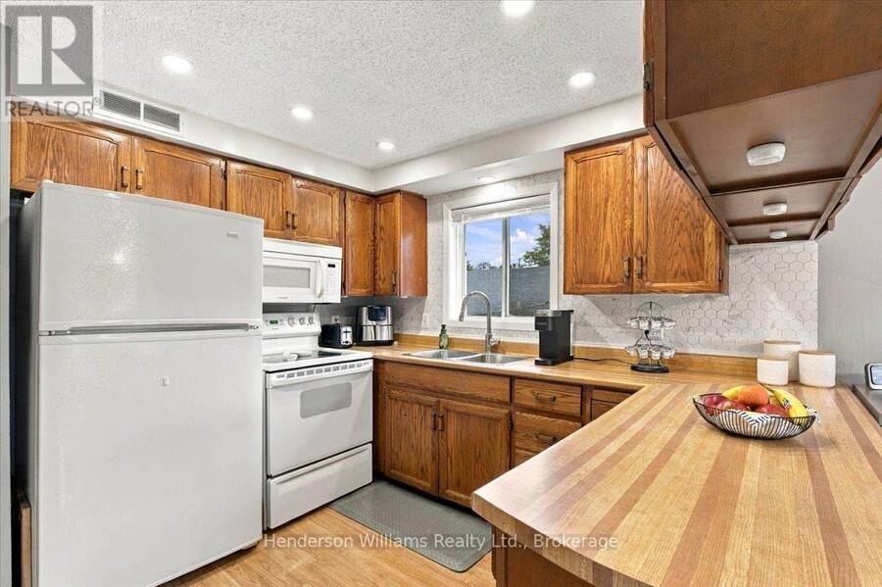
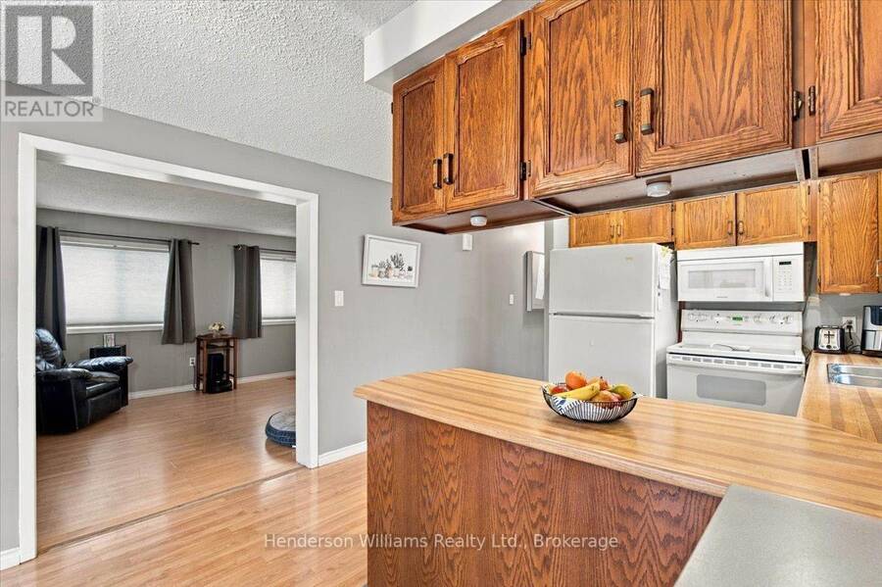
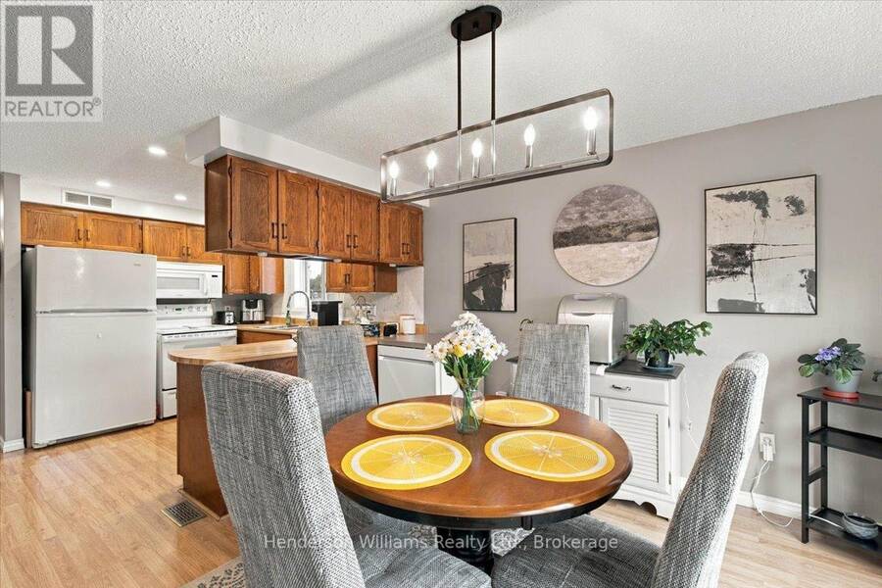
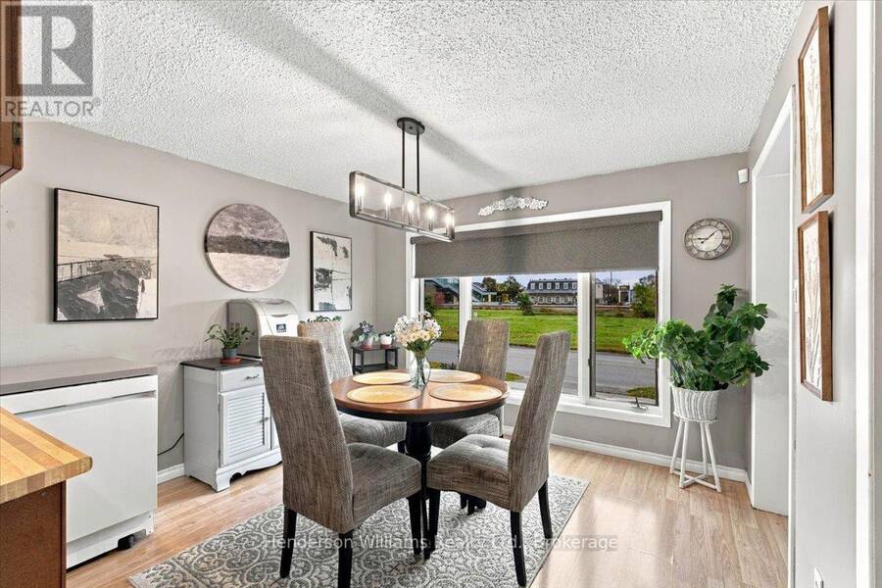
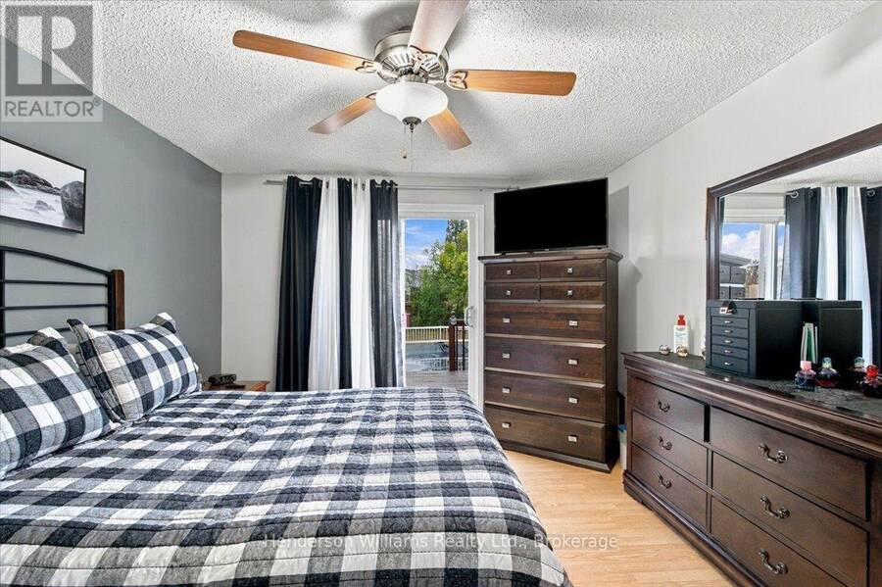
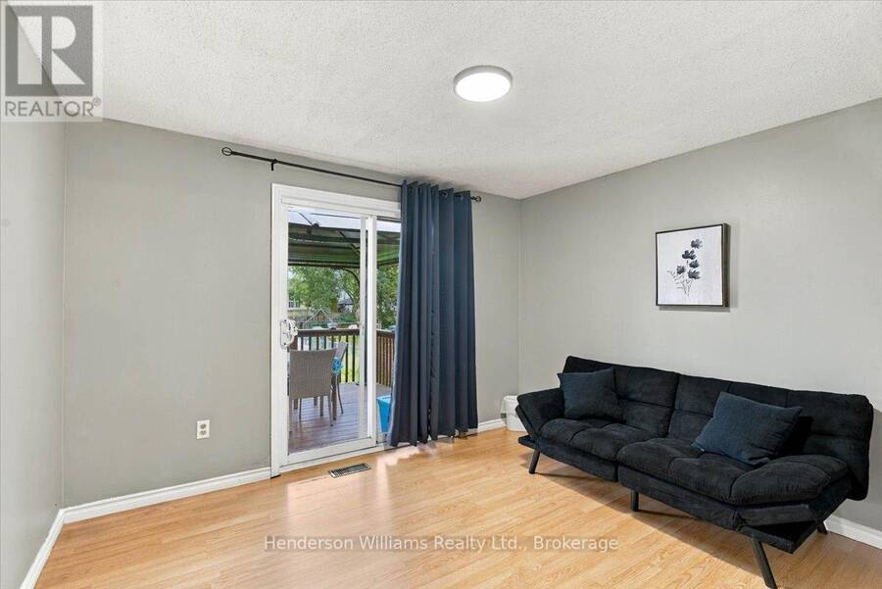
There's something easy about a home that gives you space to spread out, space to gather, and a backyard made for actually enjoying.Set on a deep in-town lot in Belleville's north end, this bright raised bungalow is filled with natural light from large windows throughout. The main living space has a comfortable, connected flow, with the kitchen and dining areas opening into the living room - perfect for everyday life, casual entertaining, and keeping everyone connected.Three bedrooms are located on the main floor, including the primary and a second bedroom with sliding glass doors that open directly to the deck, backyard and pool. Summer mornings, ... read more
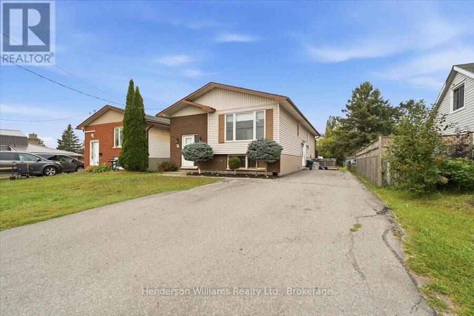
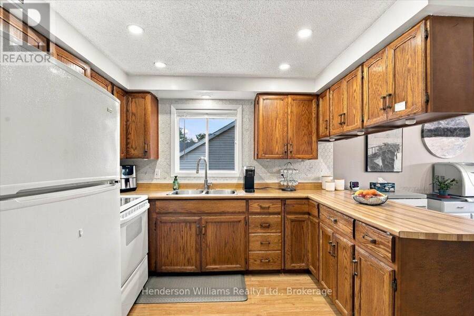
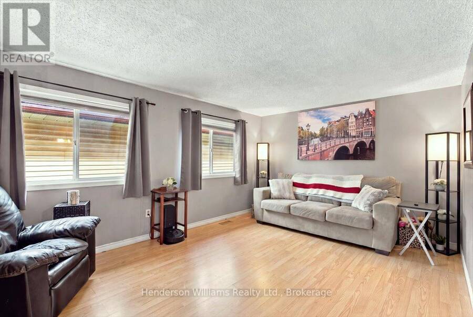
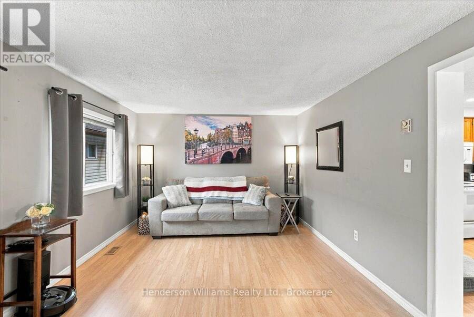
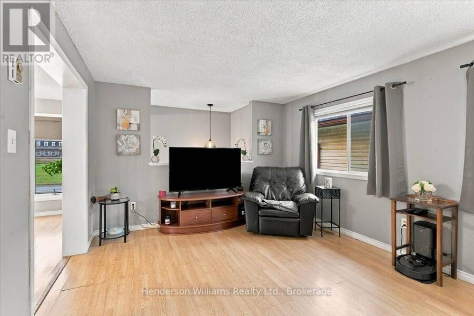
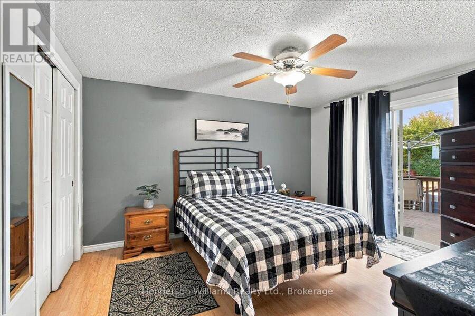
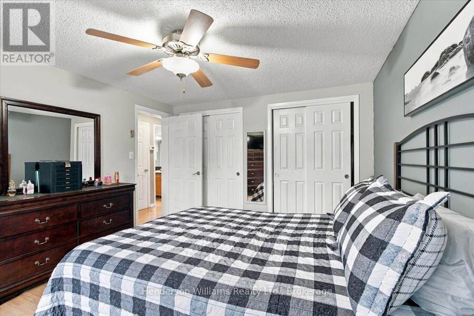
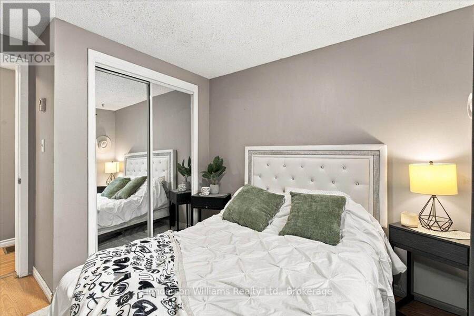
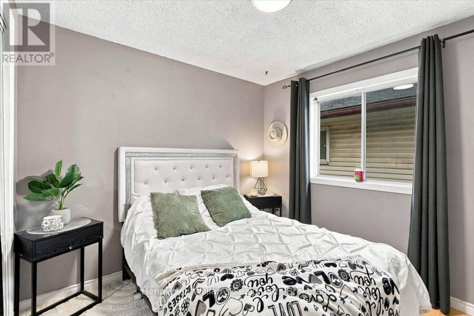
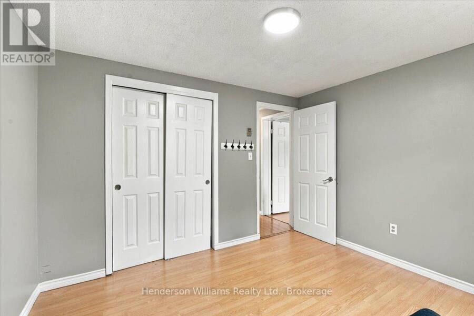
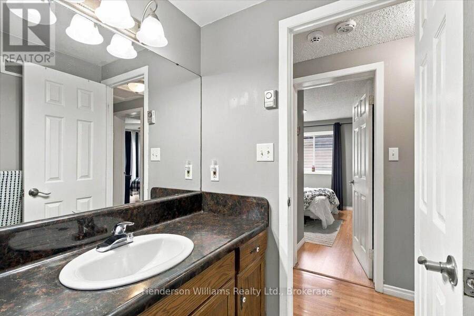
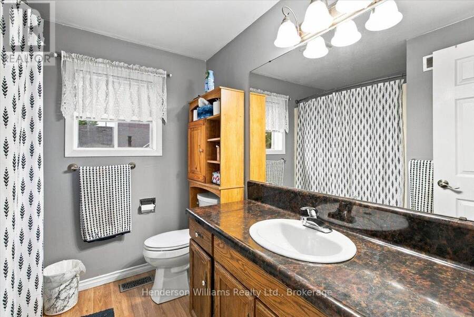
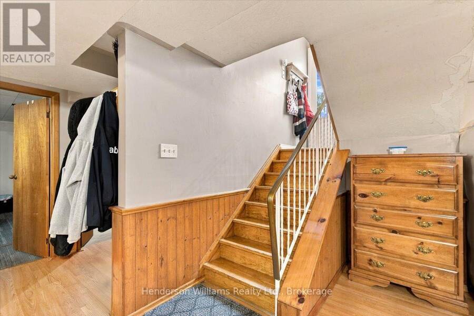
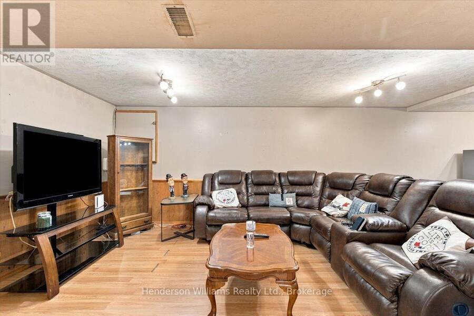
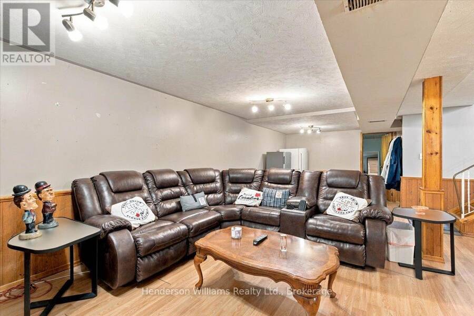
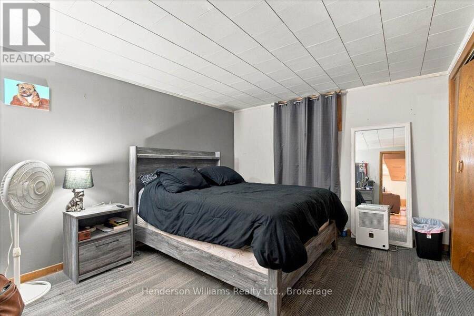
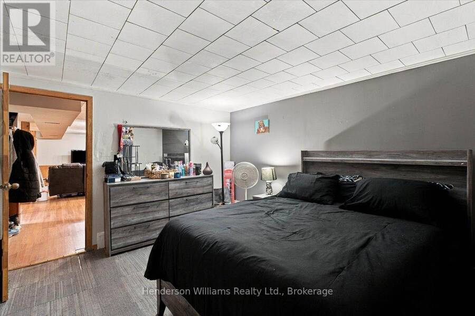
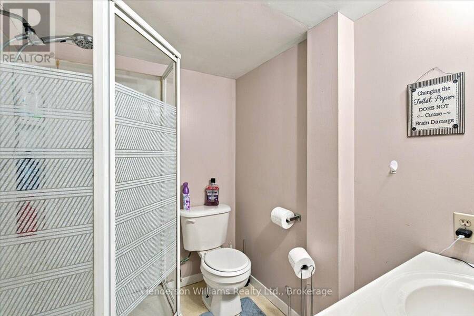
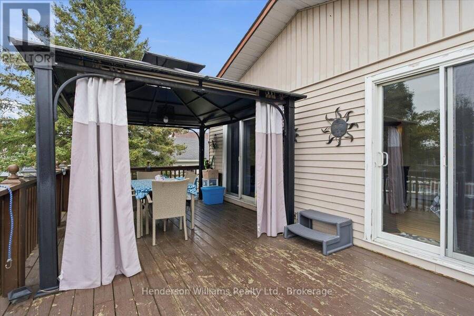
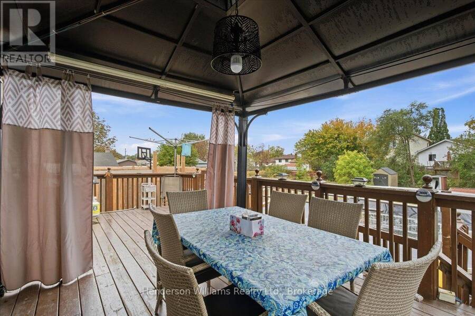
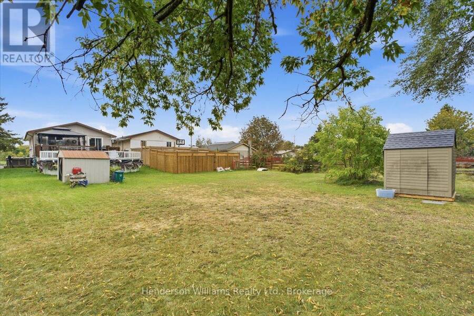
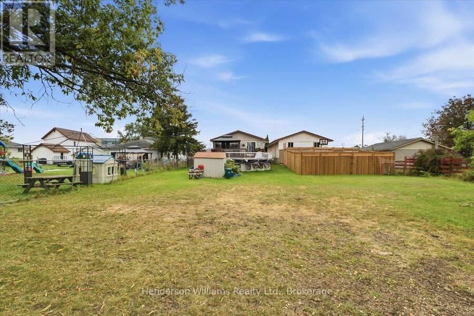
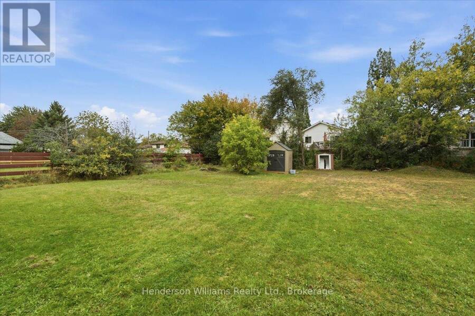
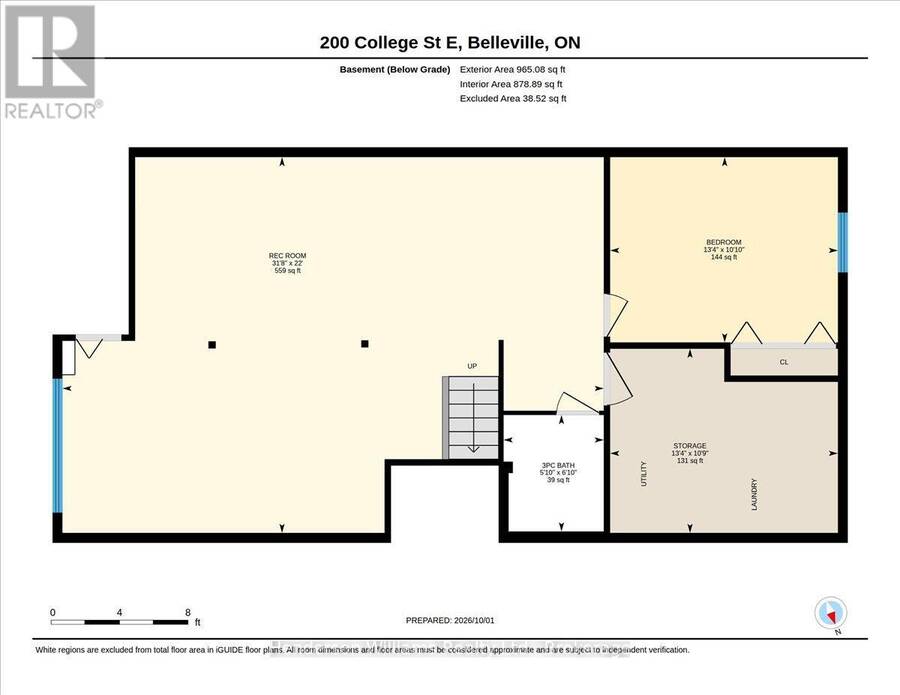
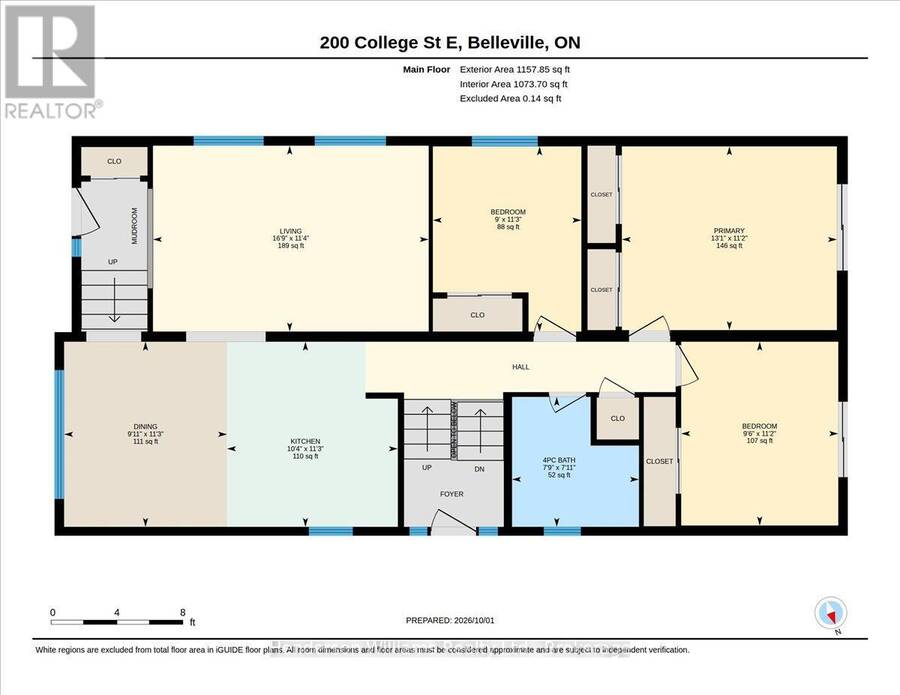
There's something easy about a home that gives you space to spread out, space to gather, and a backyard made for actually enjoying.Set on a deep in-town lot in Belleville's north end, this bright raised bungalow is filled with natural light from large windows throughout. The main living space has a comfortable, connected flow, with the kitchen and dining areas opening into the living room - perfect for everyday life, casual entertaining, and keeping everyone connected.Three bedrooms are located on the main floor, including the primary and a second bedroom with sliding glass doors that open directly to the deck, backyard and pool. Summer mornings, afternoon swims and evening drinks outside all feel like a natural extension of the home.Out back, the large lot offers plenty of room to relax and entertain, with an above-ground pool off the deck and a hot tub tucked at the back of the driveway.Downstairs, the possibilities continue with a spacious open-concept rec room, additional bedroom, three-piece bathroom, laundry and utility space. A side door off the driveway also creates interesting potential for a more private lower-level setup, whether for extended family, guests, older kids, or future in-law suite possibilities.Bright, flexible and full of space to grow into, this is a home designed to work with real life - now and for years to come. (id:25417)
- Listing ID: X13849470
- Property Type: Single Family
| Property | |
|---|---|
| Style: | Raised Bungalow |
| Ownership: | Freehold |
| Lot Size: | 39.6 by 214.5 FT |
| Parking: | No Garage 4 Spaces |
| Pool: | Above Ground Pool |
| Building | |
|---|---|
| Type: | Single Family House |
| Appliances: | Dryer, Refrigerator, Stove, Washer and Dishwasher |
| HVAC: | Central Air Conditioning, Fireplace and Forced Air Natural Gas |
| Exterior: | Brick and Vinyl Siding |
| Basement: | Full (Partially Finished) |
| Utilities: | Sanitary Sewer |
| Location | |
|---|---|
| City: | Belleville |
| Province: | Ontario |
| Rooms | Level | Dimensions |
|---|---|---|
| Utility room | Basement | 3.28 m x 4.06 m |
| Bathroom | Basement | 2.08 m x 1.78 m |
| Bedroom | Basement | 3.3 m x 4.06 m |
| Recreational, Games room | Basement | 6.7 m x 9.65 m |
| Bathroom | Main level | 2.41 m x 2.35 m |
| Bedroom | Main level | 3.4 m x 2.91 m |
| Bedroom | Main level | 3.43 m x 2.75 m |
| Primary Bedroom | Main level | 3.4 m x 3.98 m |
| Dining room | Main level | 3.43 m x 3.02 m |
| Kitchen | Main level | 3.43 m x 3.16 m |
| Living room | Main level | 3.44 m x 5.11 m |
Book a showing to see this College Street East Home in Belleville
This property has so much to offer. Book a private showing now, as you do not want to miss out on 200 COLLEGE STREET E in Belleville, Ontario!
Private Showing Request
Send a request to book a private showing for
.
Please Note: Information you supply in the contact form will be kept fully confidential.
Is this home the right property for you? Start a conversation to find out.
Get Directions to this Property
Not sure where this property is? Get directions to this College Street East Home in Belleville.


Provided by Henderson Williams Realty Ltd.. MLS®, REALTOR®, and the associated logos are trademarks of the Canadian Real Estate Association.

This REALTOR.ca listing content is owned and licensed by REALTOR® members of the Canadian Real Estate Association.
Have questions or need more information about this home? Don't know where to begin? Then, let us connect you with the best real estate agent to guide you.

Inquiries submitted through this website will be responded to by a local sales representative from Royal LePage®.
Start a Conversation by Text
Provide your full name, phone and email to start a conversation by text message.
Please Note: Information you supply in the contact form will be kept fully confidential.
Start a Conversation by Email
Provide your full name and email to start a conversation by email.
Please Note: Information you supply in the contact form will be kept fully confidential.