
191 EMERSON ROAD, Belleville, Ontario K0K 2Y0



$665,000.00
- 5 bedrooms
- 2 bathrooms
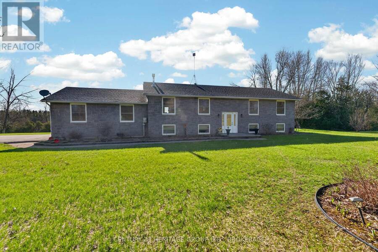
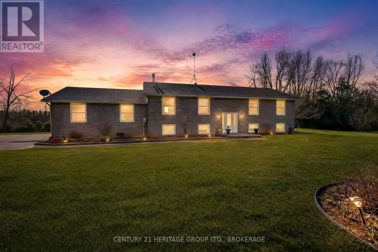
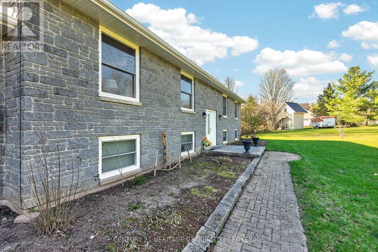
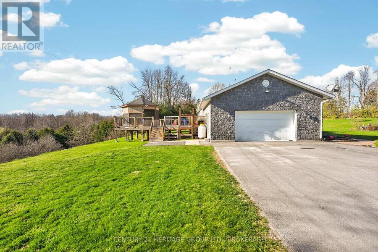
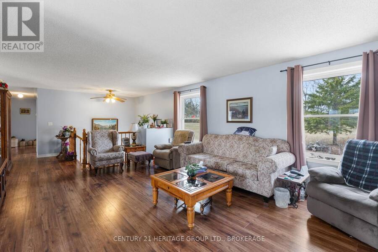
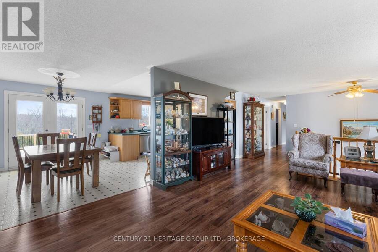
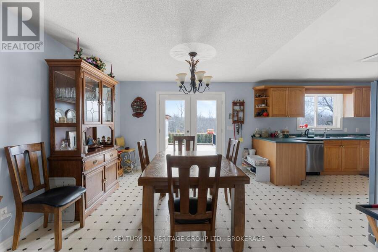
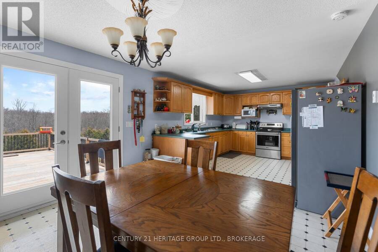
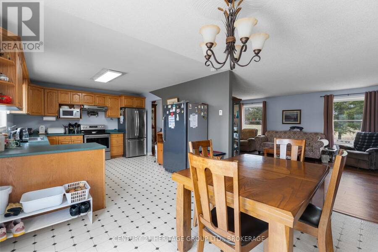
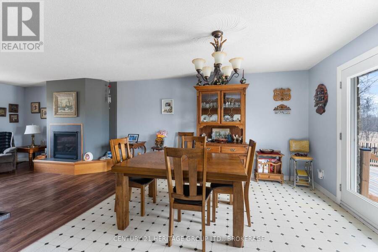
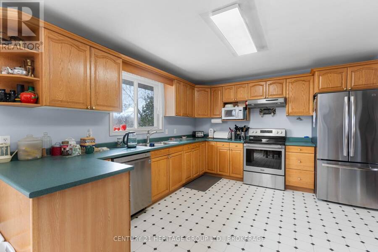
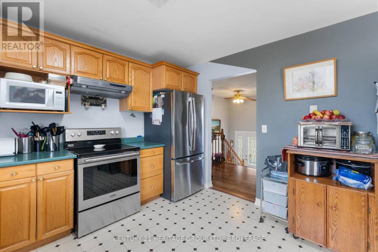
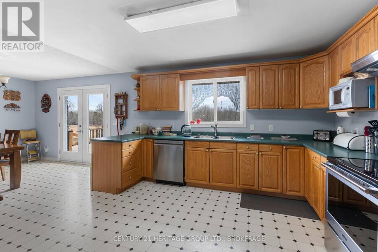
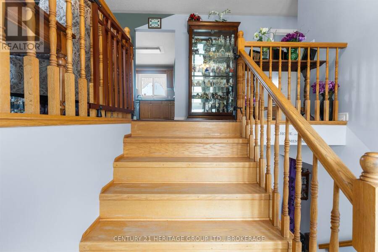
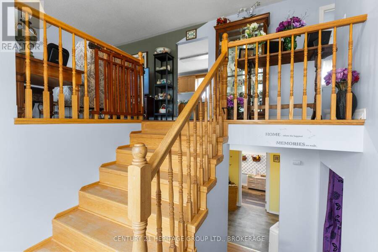
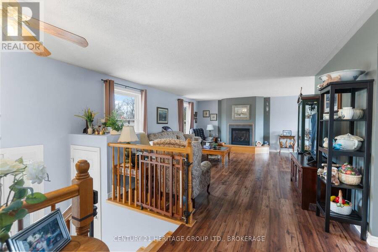
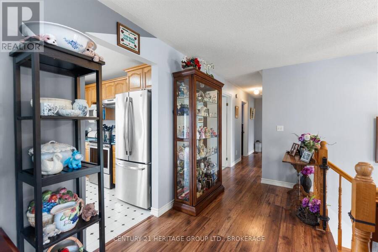
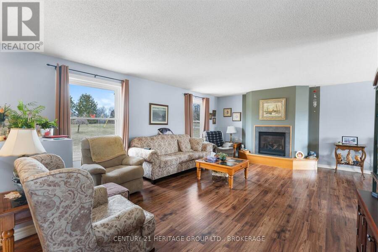
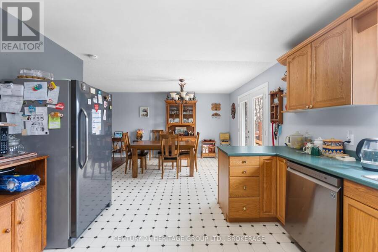
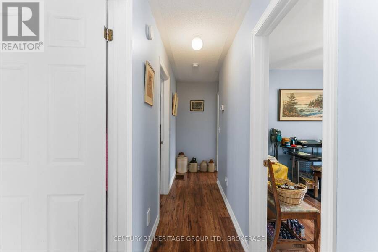
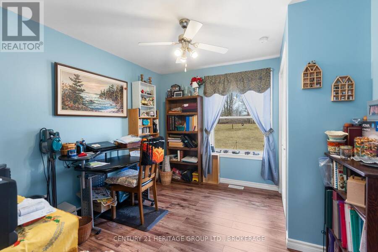
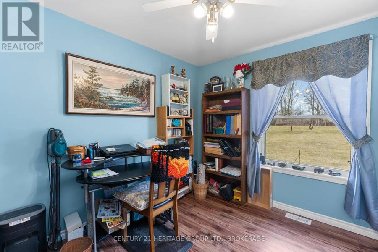
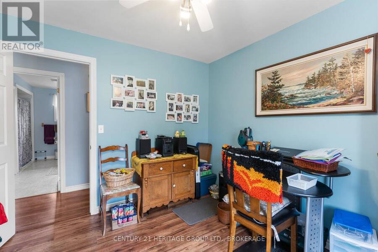
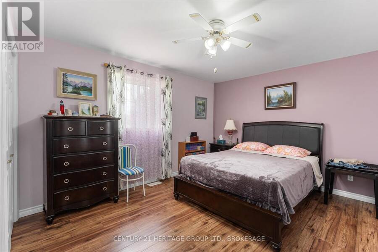
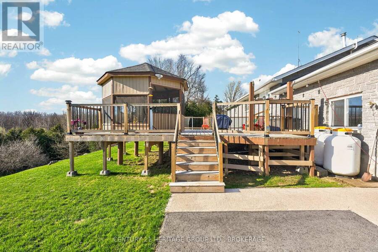
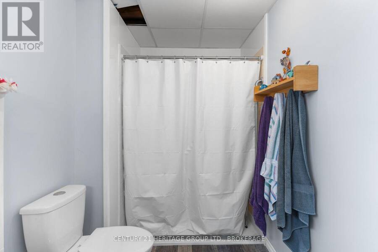
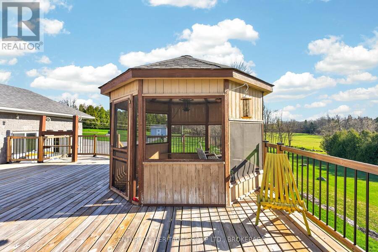
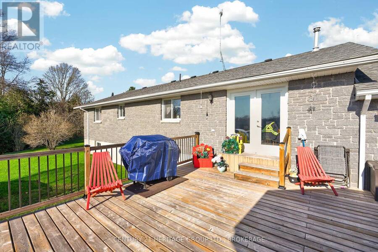
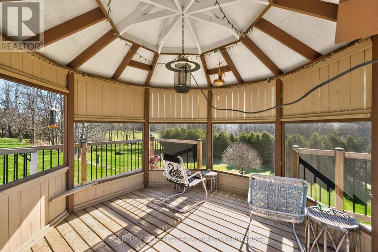
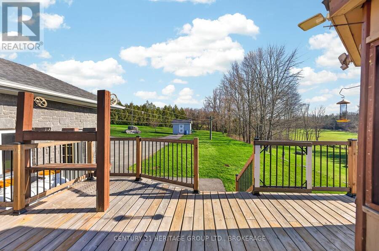
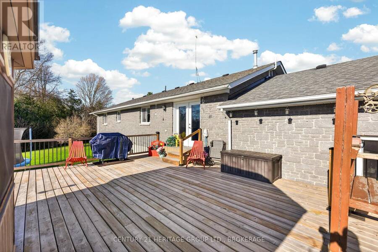
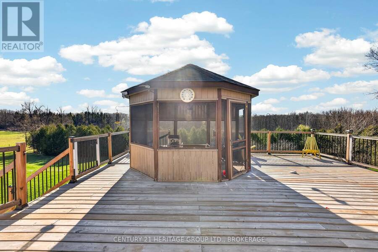
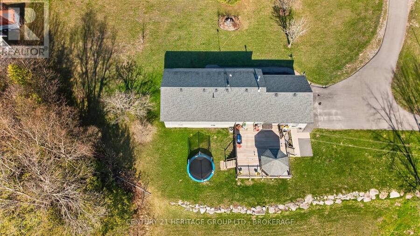
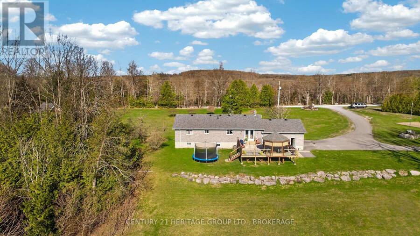
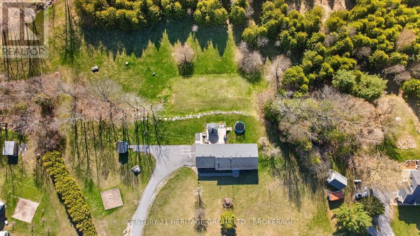
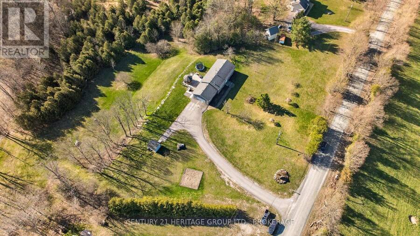
Set on a scenic 3-acre lot surrounded by nature, this well-maintained raised bungalow offers the perfect balance of peaceful country living and everyday comfort, just a short drive from town. The bright main level features an inviting open-concept layout with a cozy gas fireplace, ideal for family time or relaxed evenings at home. In this carpet free home, You'll find three spacious bedrooms, an updated main bathroom with a brand-new shower, and a walkout from the dining area to a large newly built deck, a perfect spot to entertain or enjoy quiet mornings overlooking the beautiful natural setting (and the occasional visit from local deer). The fully ... read more
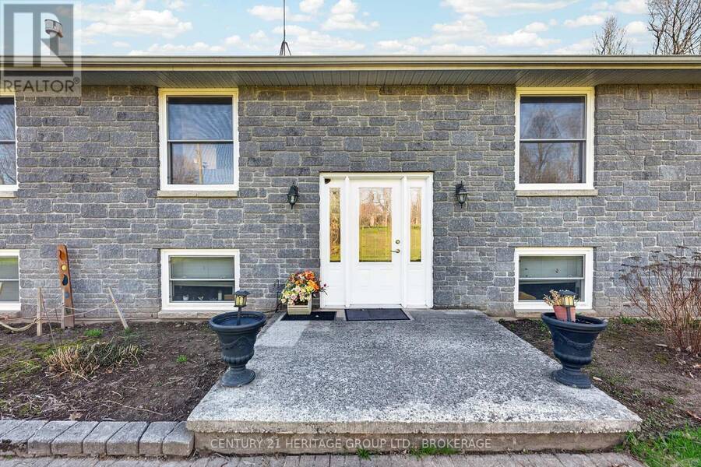
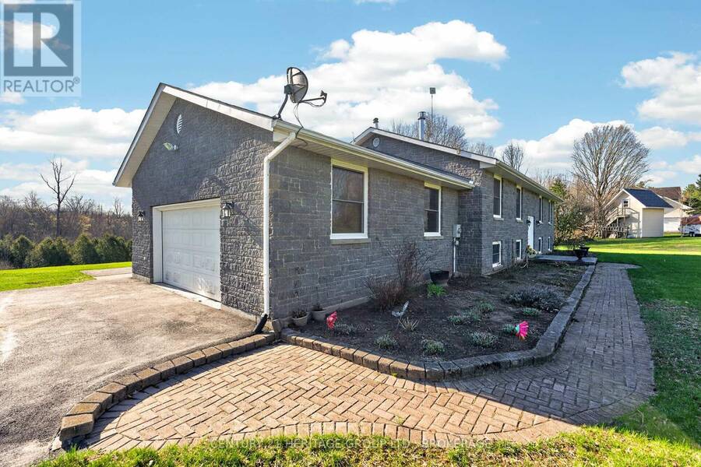
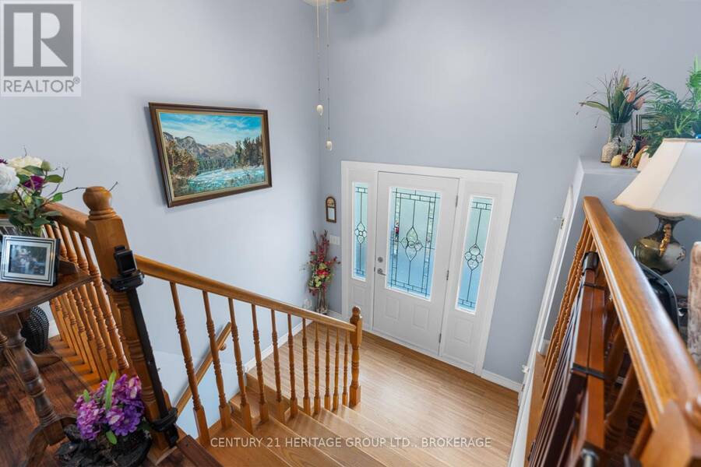
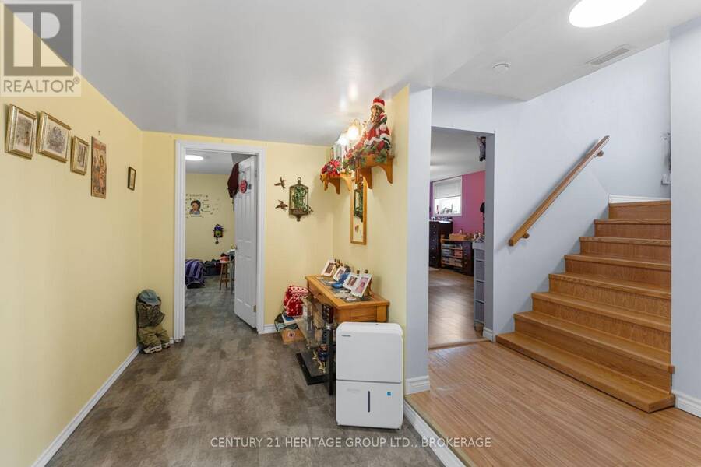
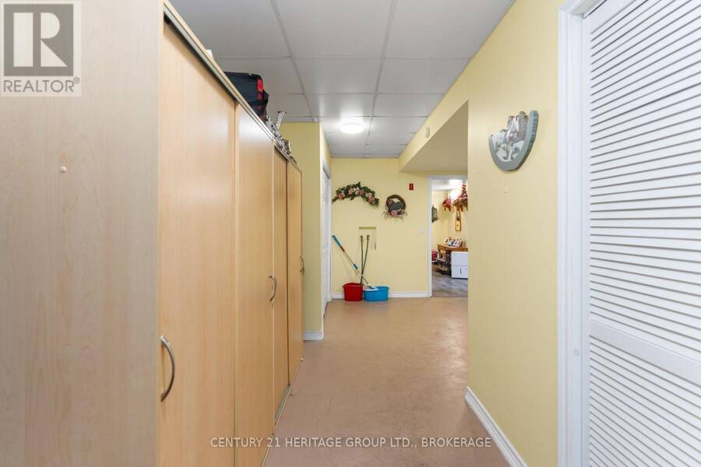
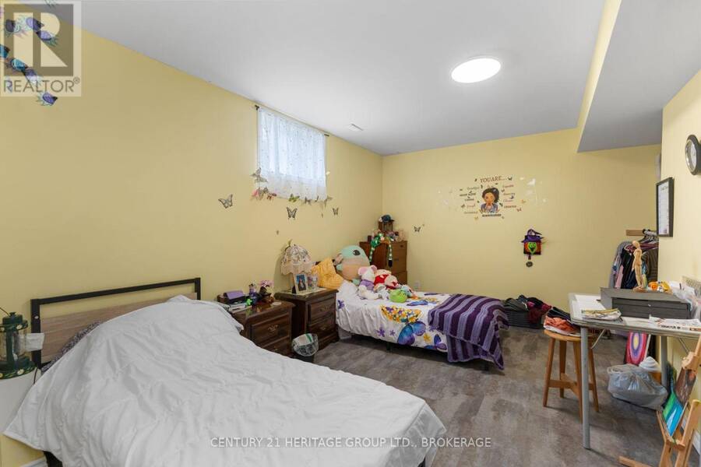
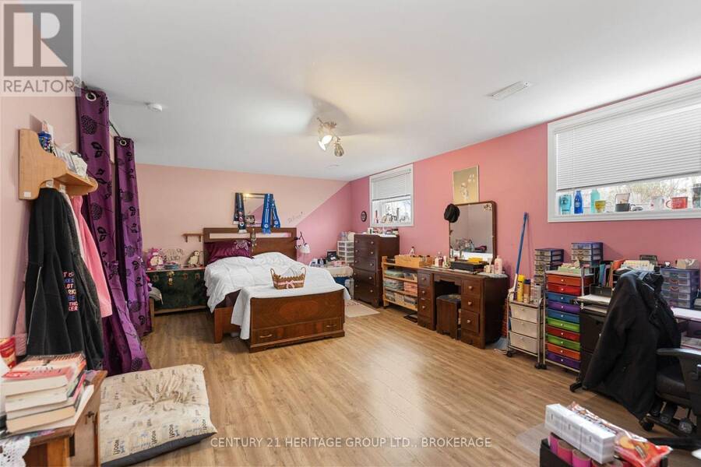
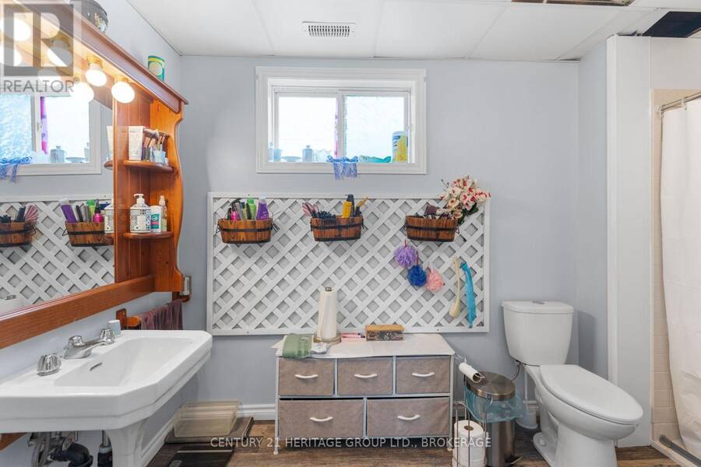
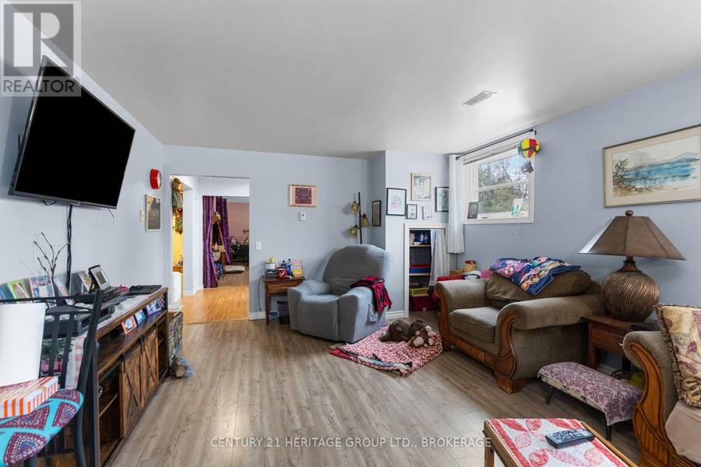
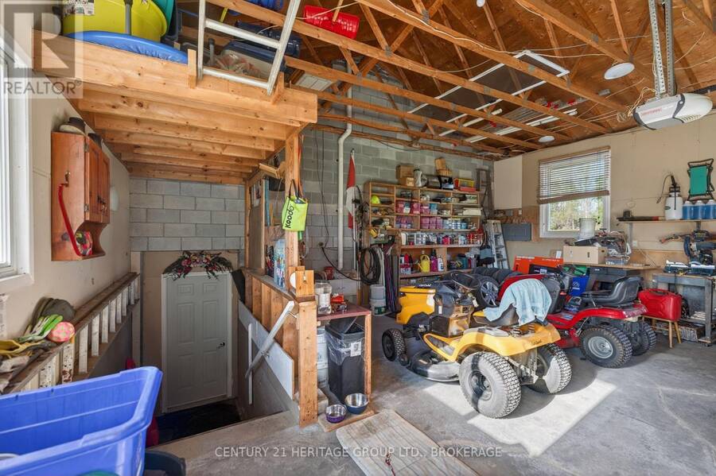
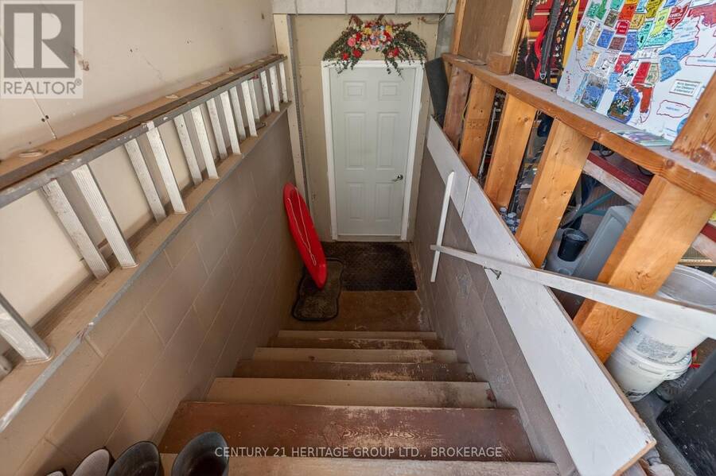
Set on a scenic 3-acre lot surrounded by nature, this well-maintained raised bungalow offers the perfect balance of peaceful country living and everyday comfort, just a short drive from town. The bright main level features an inviting open-concept layout with a cozy gas fireplace, ideal for family time or relaxed evenings at home. In this carpet free home, You'll find three spacious bedrooms, an updated main bathroom with a brand-new shower, and a walkout from the dining area to a large newly built deck, a perfect spot to entertain or enjoy quiet mornings overlooking the beautiful natural setting (and the occasional visit from local deer). The fully finished lower level adds excellent flexibility with two additional large bedrooms, a generous recreation space, and a renovated full bathroom, ideal for extended family, guests, or growing households. The attached 1.5-car garage with workbench area provides great storage and workspace, and the new UV water treatment system adds peace of mind with clean, safe water year-round. If you've been looking for space, privacy, and a move-in-ready country home with room for the whole family. 191 Emerson Road is one you won't want to miss! (id:25417)
- Listing ID: X13229400
- Property Type: Single Family
| Property | |
|---|---|
| Style: | Raised Bungalow |
| Ownership: | Freehold |
| Land Size: | 325.3 by 552.6 FT|2 - 4.99 Acres |
| Parking: | Attached Garage 11 Spaces |
| Building | |
|---|---|
| Type: | Single Family House |
| Appliances: | Dryer, Microwave, Refrigerator, Stove, Washer, Water Heater, Water Treatment and Garage Door Opener Remote(s) |
| HVAC: | Central Air Conditioning, Fireplace and Forced Air Propane |
| Exterior: | Stone |
| Basement: | Full |
| Utilities: | Wireless, Dug Well and Septic System |
| Location | |
|---|---|
| City: | Belleville |
| Province: | Ontario |
| Nearby Amenities: | Golf Nearby, Place Of Worship, School Bus and Schools |
| Rooms | Level | Dimensions |
|---|---|---|
| Bedroom | Basement | 6.37 m x 4.1 m |
| Bathroom | Basement | 5.03 m x 3.98 m |
| Other | Basement | 6.51 m x 3.98 m |
| Family room | Basement | 6.16 m x 4.83 m |
| Bedroom | Basement | 5.03 m x 3.98 m |
| Bathroom | Main level | 2.89 m x 3.74 m |
| Kitchen | Main level | 4.4 m x 3.74 m |
| Bedroom | Main level | 3.08 m x 3.27 m |
| Living room | Main level | 9.0432 m x 4.48 m |
| Other | Main level | 4.33 m x 1.1 m |
| Dining room | Main level | 3.25 m x 3.74 m |
| Bedroom | Main level | 4.78 m x 3.74 m |
| Bedroom | Main level | 3.19 m x 3.36 m |
Book a showing to see this Emerson Road Home in Belleville
This property has so much to offer. Book a private showing now, as you do not want to miss out on 191 EMERSON ROAD in Belleville, Ontario!
Private Showing Request
Send a request to book a private showing for
.
Please Note: Information you supply in the contact form will be kept fully confidential.
Is this home the right property for you? Start a conversation to find out.
Get Directions to this Property
Not sure where this property is? Get directions to this Emerson Road Home in Belleville.


Provided by CENTURY 21 HERITAGE GROUP LTD., BROKERAGE. MLS®, REALTOR®, and the associated logos are trademarks of the Canadian Real Estate Association.

This REALTOR.ca listing content is owned and licensed by REALTOR® members of the Canadian Real Estate Association.
Have questions or need more information about this home? Don't know where to begin? Then, let us connect you with the best real estate agent to guide you.

Inquiries submitted through this website will be responded to by a local sales representative from Royal LePage®.
Start a Conversation by Text
Provide your full name, phone and email to start a conversation by text message.
Please Note: Information you supply in the contact form will be kept fully confidential.
Start a Conversation by Email
Provide your full name and email to start a conversation by email.
Please Note: Information you supply in the contact form will be kept fully confidential.