
19 CEDAR STREET, Belleville, Ontario K8P 3L8

$399,999.00
- 3 bedrooms
- 2 bathrooms
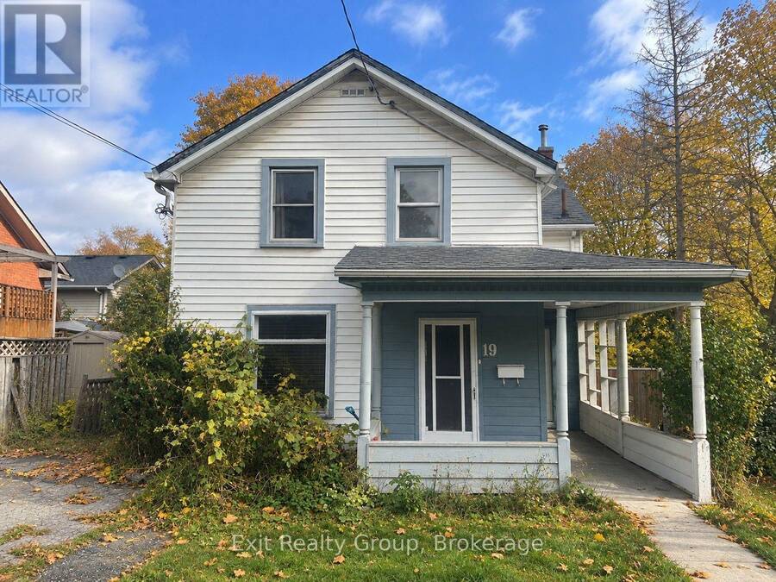
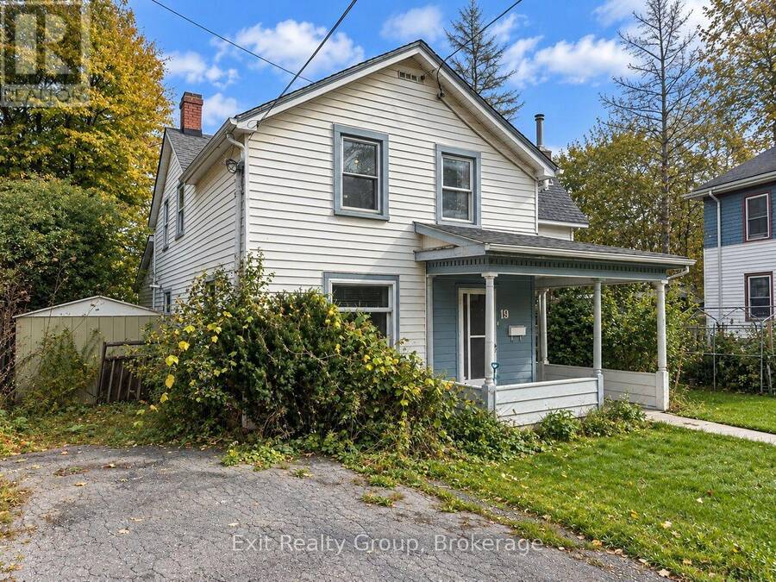
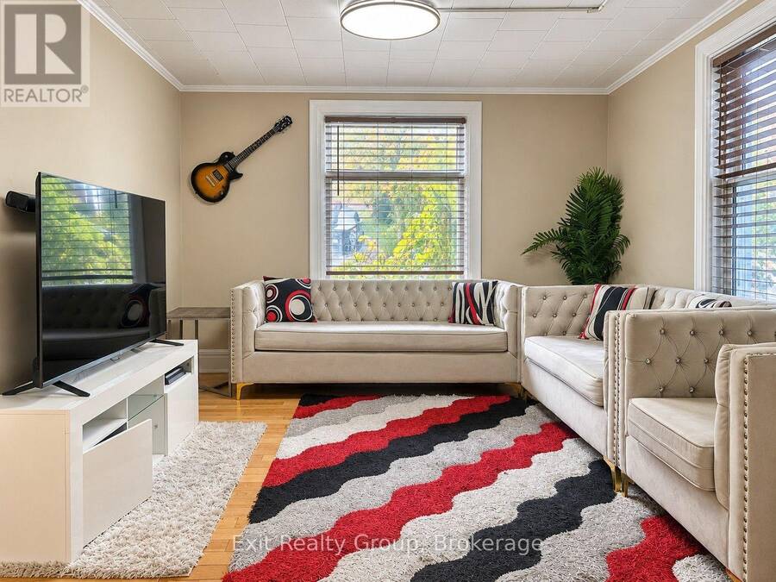
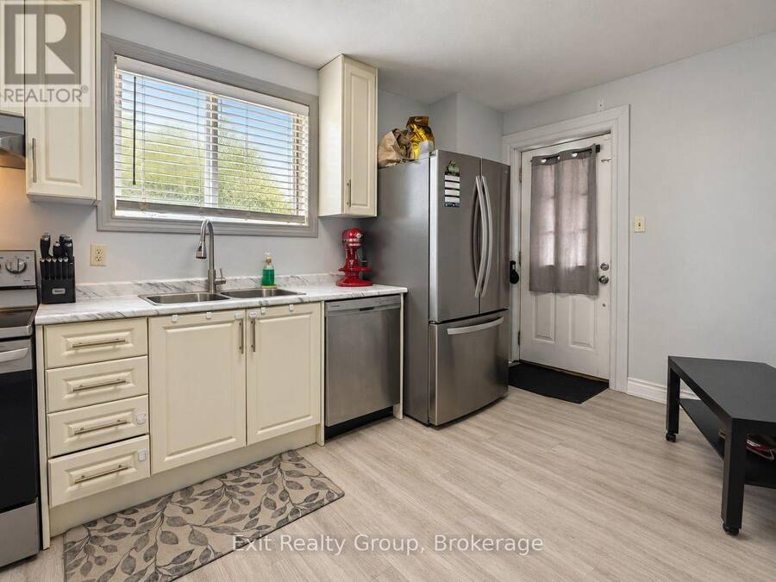
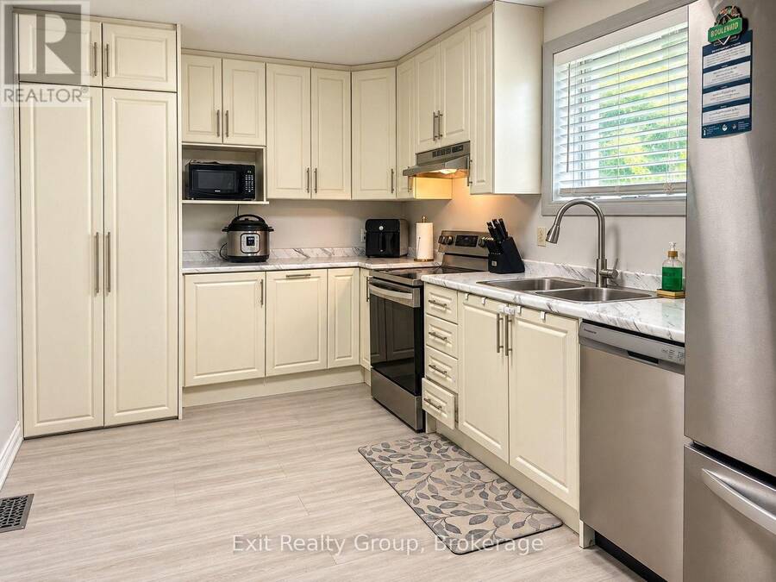
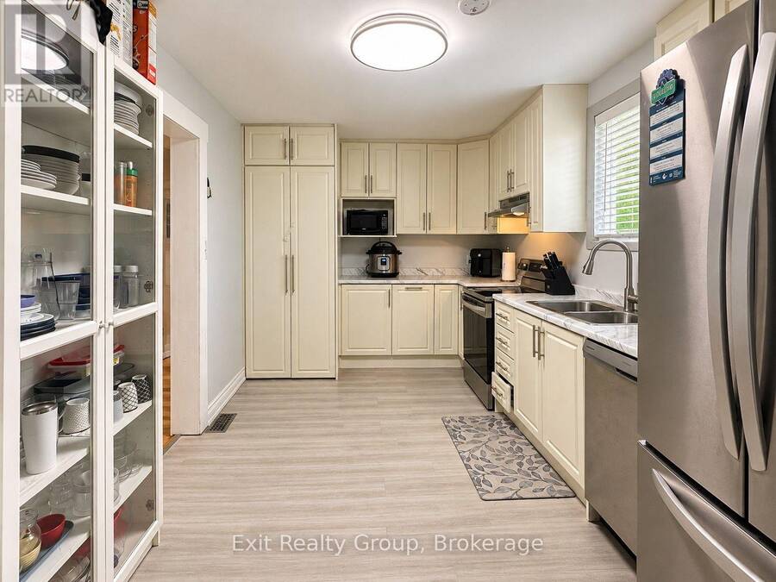
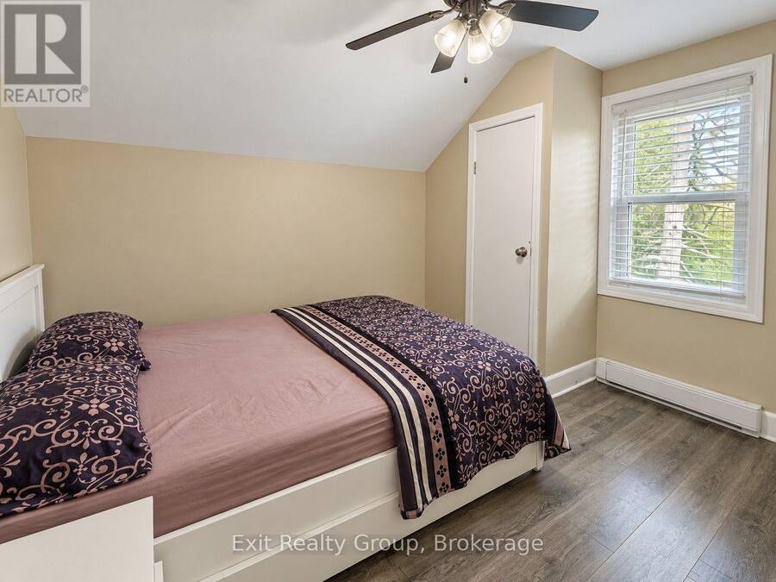
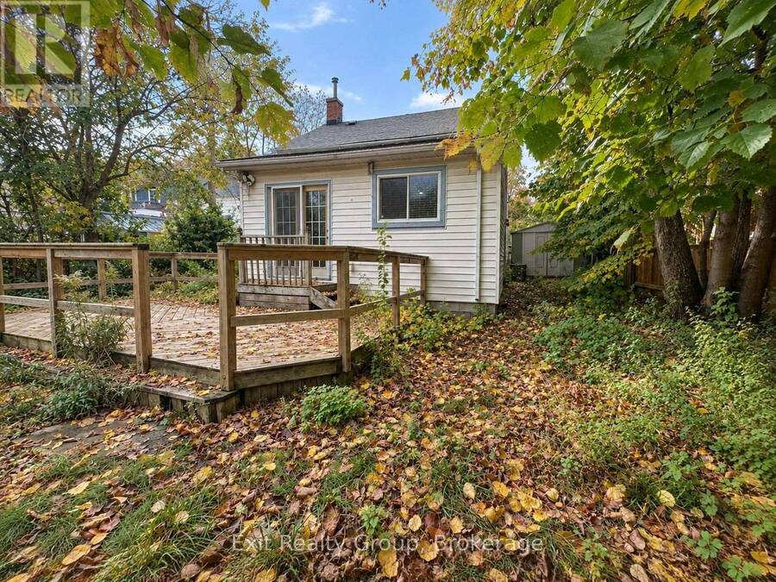
Updated, functional, and affordably priced at $399,999! Discover the possibilities at 19 Cedar Street, a 3-bedroom plus den, 2-bathroom detached home offering approximately 1,500 sq. ft. of living space in a convenient Belleville location. Thoughtfully updated with everyday comfort and functionality in mind, this home features a renovated kitchen with modern finishes and newer appliances, complemented by newer vinyl flooring in select areas. The main level offers a practical and versatile layout, including a spacious living room, separate dining area, and additional family room that provides flexibility for a variety of uses. A main-floor 3-piece ... read more
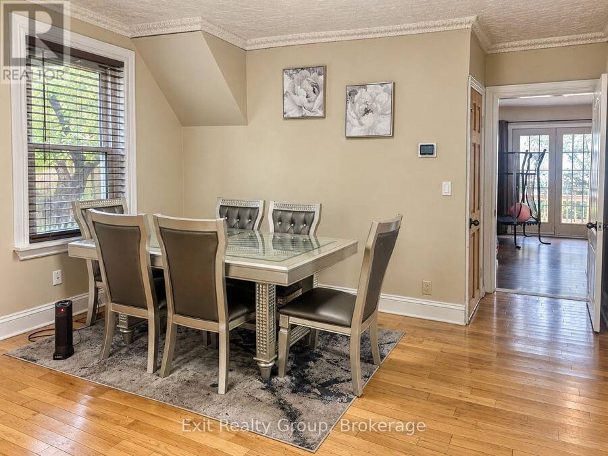
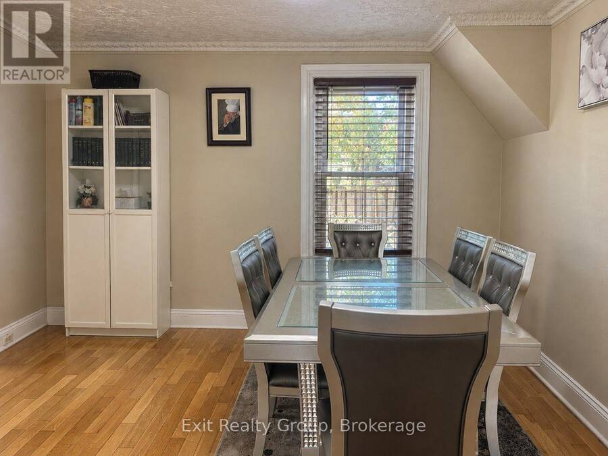
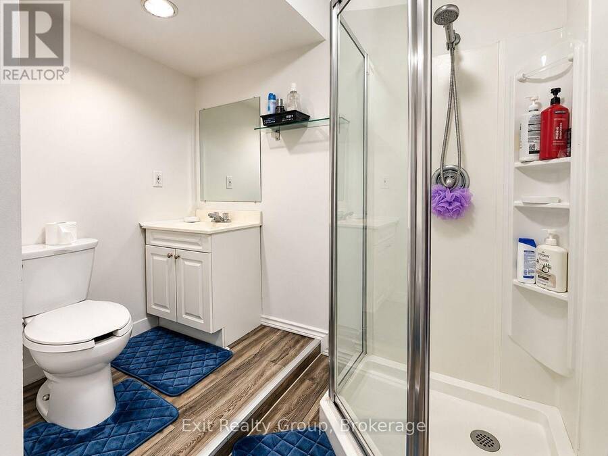
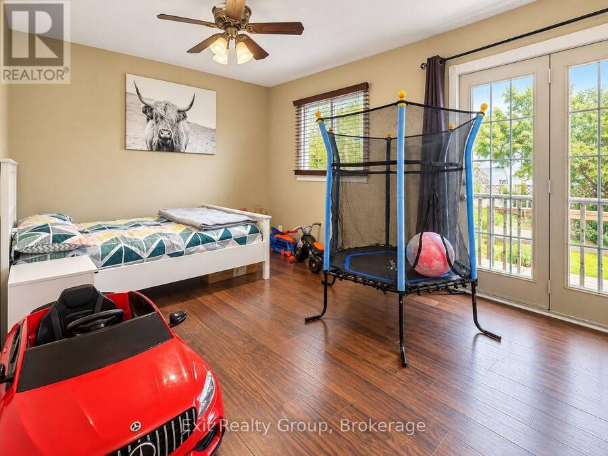
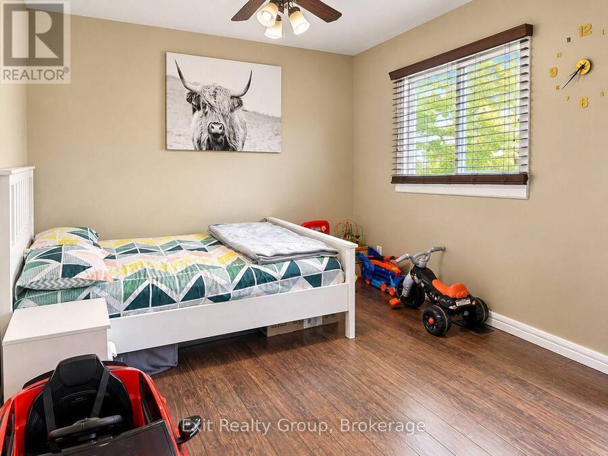
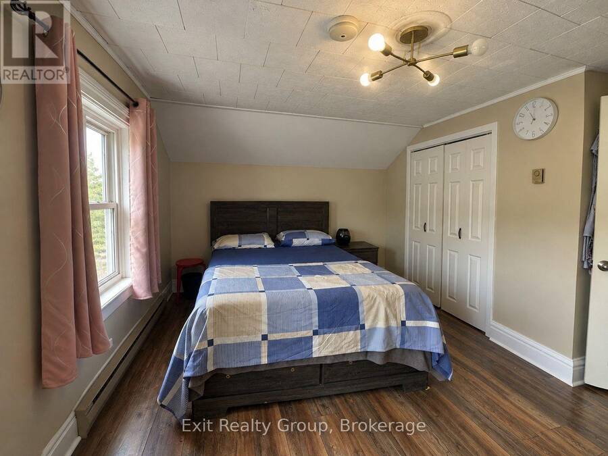
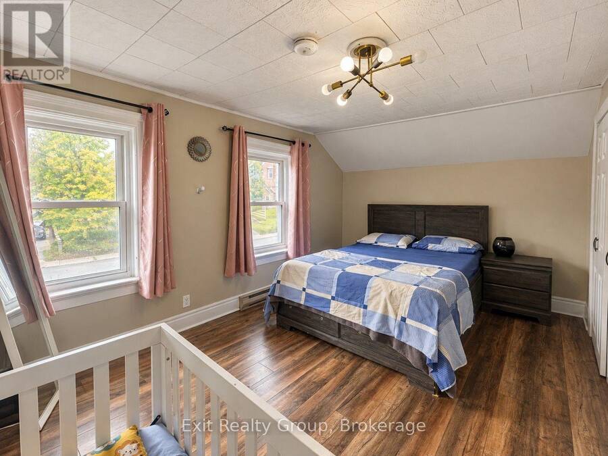
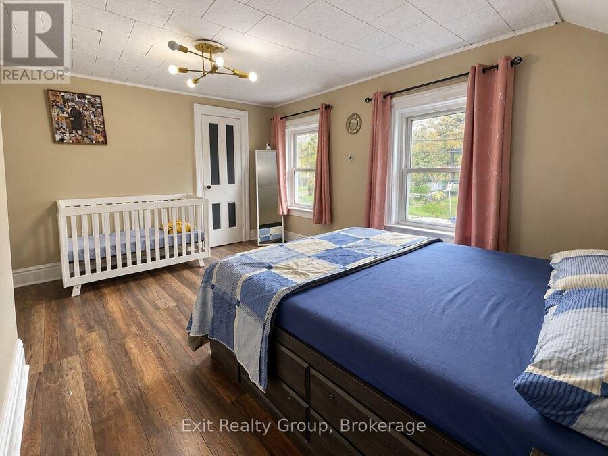
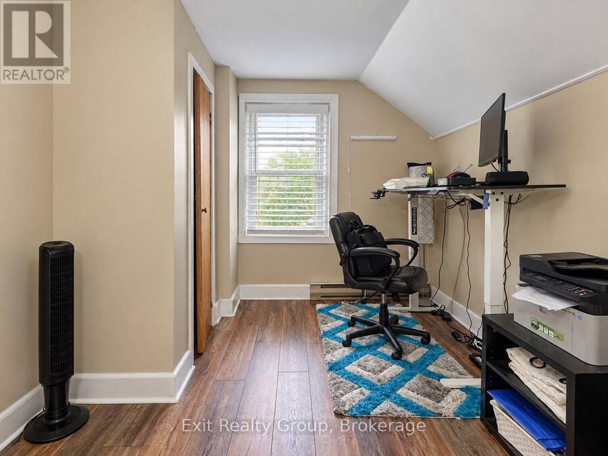
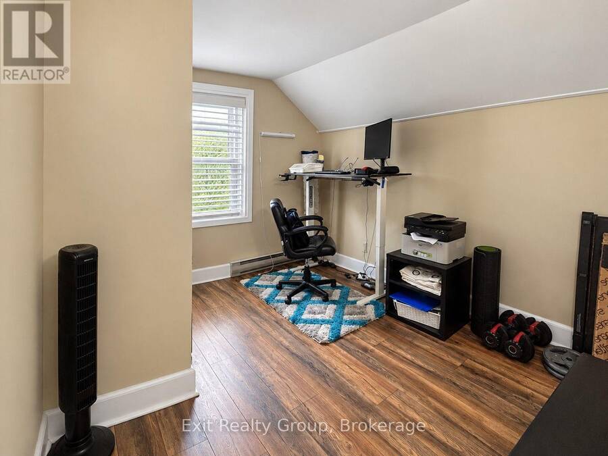
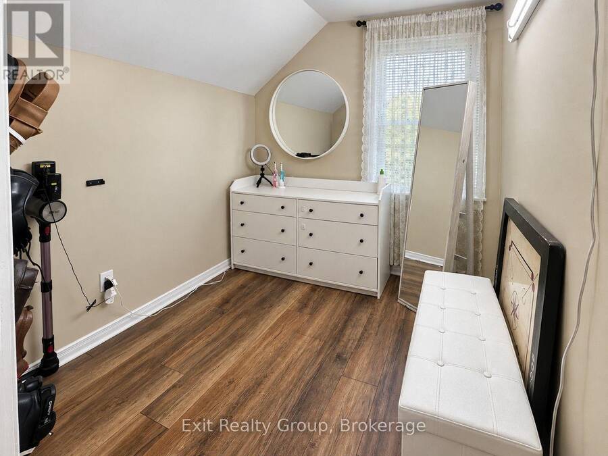
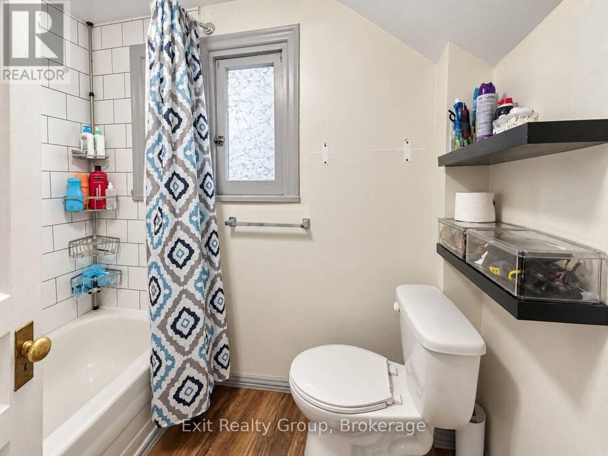
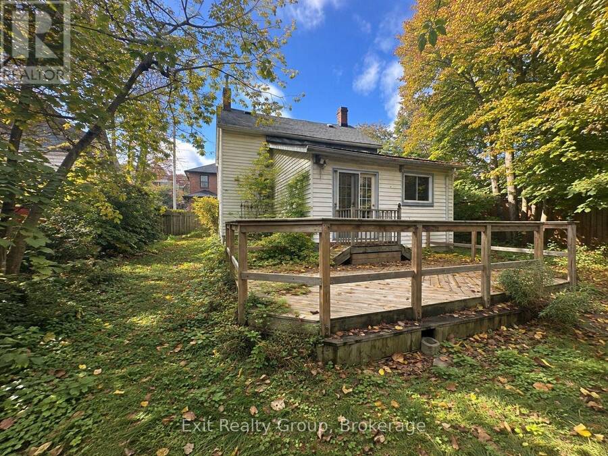
Updated, functional, and affordably priced at $399,999! Discover the possibilities at 19 Cedar Street, a 3-bedroom plus den, 2-bathroom detached home offering approximately 1,500 sq. ft. of living space in a convenient Belleville location. Thoughtfully updated with everyday comfort and functionality in mind, this home features a renovated kitchen with modern finishes and newer appliances, complemented by newer vinyl flooring in select areas. The main level offers a practical and versatile layout, including a spacious living room, separate dining area, and additional family room that provides flexibility for a variety of uses. A main-floor 3-piece bathroom and conveniently located laundry area with a new stackable washer and dryer add to the home's everyday appeal. Upstairs, you'll find three bedrooms, a separate den offering additional flexible space, and a second bathroom. With multiple living areas and a layout that can adapt to changing needs, this property offers both immediate functionality and opportunities to personalize over time. Ideally situated close to schools, public transportation, shopping, and everyday amenities, 19 Cedar Street combines convenience, versatility, and value at an accessible price point. With key updates already completed and room to make it your own, this is an opportunity worth exploring. (id:25417)
- Listing ID: X14085378
- Property Type: Single Family
| Property | |
|---|---|
| Ownership: | Freehold |
| Lot Size: | 49.3 by 107.3 FT |
| Parking: | No Garage 2 Spaces |
| Building | |
|---|---|
| Type: | Single Family House |
| Appliances: | Dishwasher, Dryer, Refrigerator, Stove, Washer and Water Heater |
| HVAC: | Central Air Conditioning, Fireplace and Forced Air Natural Gas |
| Exterior: | Vinyl Siding |
| Basement: | Crawl Space |
| Utilities: | Cable and Sanitary Sewer |
| Location | |
|---|---|
| City: | Belleville |
| Province: | Ontario |
| Nearby Amenities: | Hospital, Park, Place Of Worship and Public Transit |
| Rooms | Level | Dimensions |
|---|---|---|
| Den | Second level | 2.52 m x 2.16 m |
| Bathroom | Second level | 2.16 m x 1.6 m |
| Primary Bedroom | Second level | 4.45 m x 3.79 m |
| Bedroom 2 | Second level | 3.48 m x 2.79 m |
| Bedroom 3 | Second level | 3.4 m x 2.85 m |
| Living room | Ground level | 3.79 m x 3.48 m |
| Dining room | Ground level | 4.06 m x 4.04 m |
| Kitchen | Ground level | 5.21 m x 2.79 m |
| Family room | Ground level | 5.08 m x 4.34 m |
| Bathroom | Ground level | 2.74 m x 2.34 m |
| Utility room | Ground level | 1.5 m x 1.02 m |
| Utility room | Ground level | 1.32 m x 0.81 m |
Book a showing to see this Cedar Street Home in Belleville
This property has so much to offer. Book a private showing now, as you do not want to miss out on 19 CEDAR STREET in Belleville, Ontario!
Private Showing Request
Send a request to book a private showing for
.
Please Note: Information you supply in the contact form will be kept fully confidential.
Is this home the right property for you? Start a conversation to find out.
Get Directions to this Property
Not sure where this property is? Get directions to this Cedar Street Home in Belleville.


Provided by Exit Realty Group. MLS®, REALTOR®, and the associated logos are trademarks of the Canadian Real Estate Association.

This REALTOR.ca listing content is owned and licensed by REALTOR® members of the Canadian Real Estate Association.
Have questions or need more information about this home? Don't know where to begin? Then, let us connect you with the best real estate agent to guide you.

Inquiries submitted through this website will be responded to by a local sales representative from Royal LePage®.
Start a Conversation by Text
Provide your full name, phone and email to start a conversation by text message.
Please Note: Information you supply in the contact form will be kept fully confidential.
Start a Conversation by Email
Provide your full name and email to start a conversation by email.
Please Note: Information you supply in the contact form will be kept fully confidential.