
14 PEARL STREET, Belleville, Ontario K8N 4X2


$438,900.00
- 3 bedrooms
- 2 bathrooms
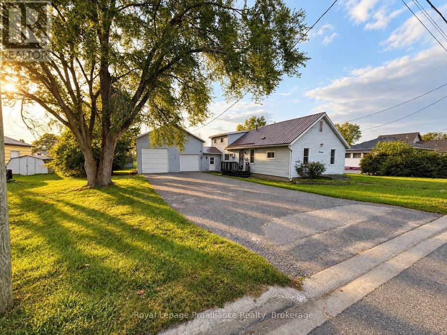
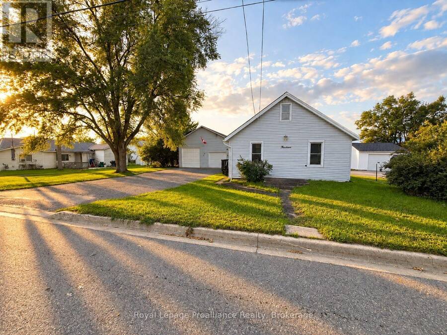
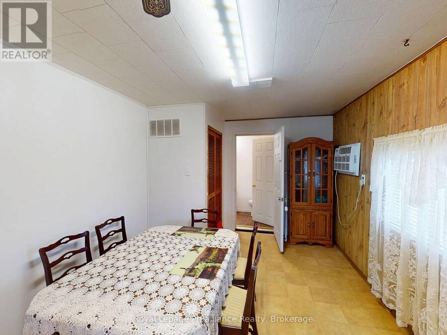
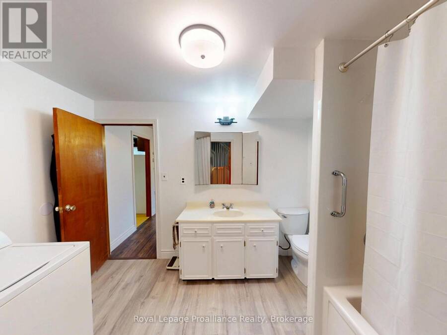
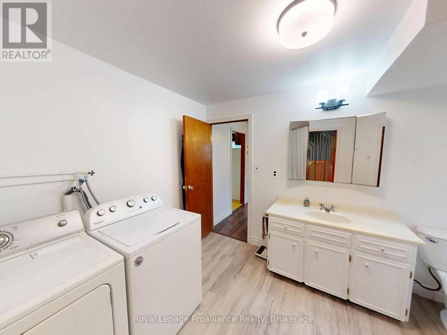
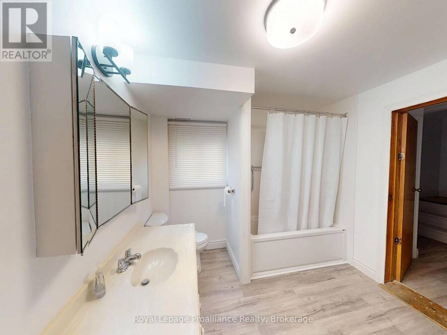
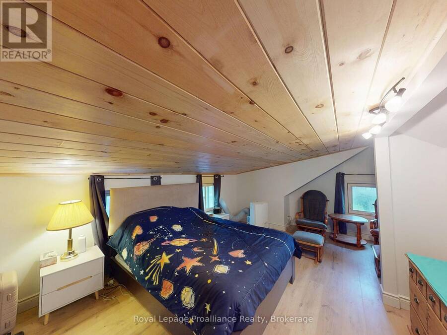
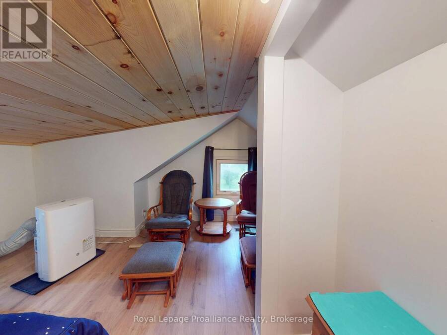
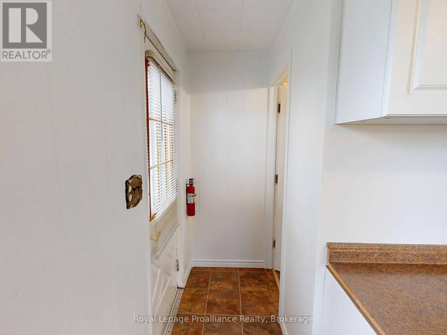
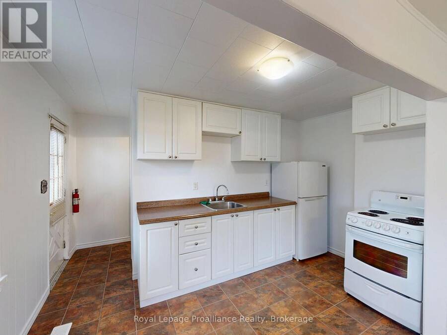
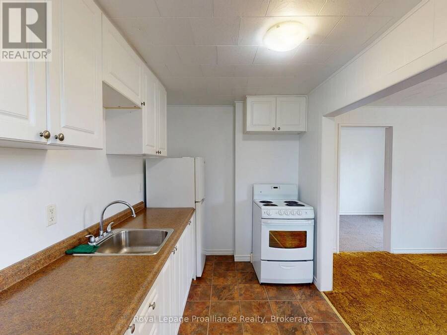
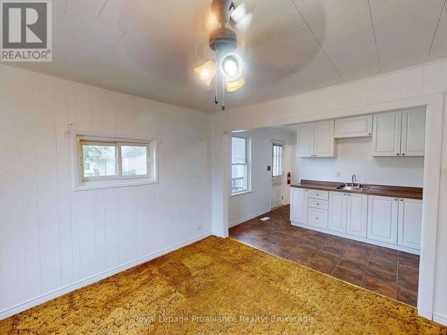
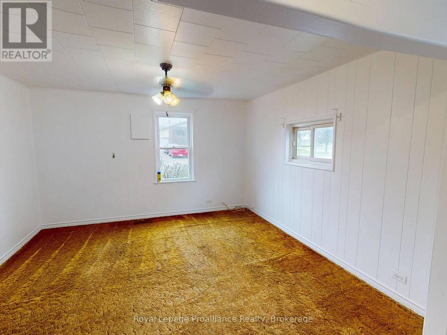
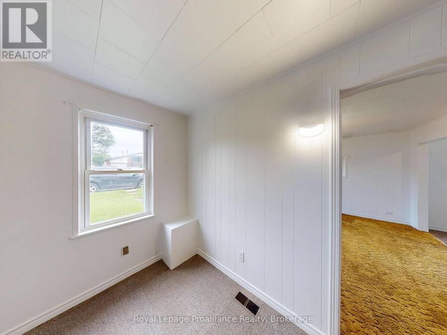
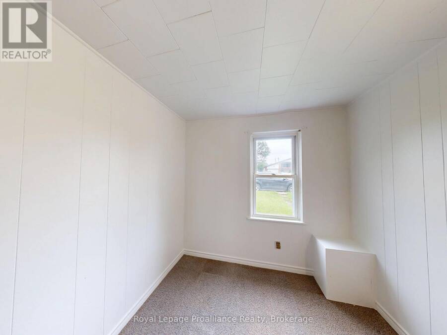
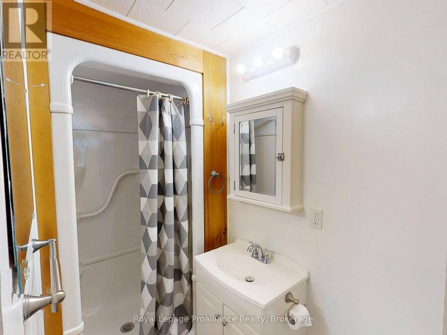
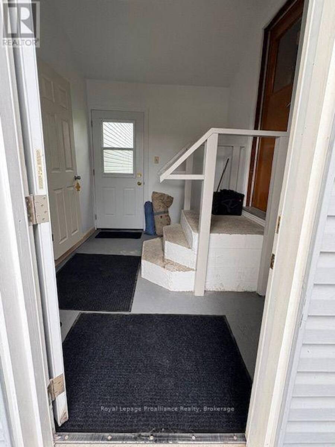
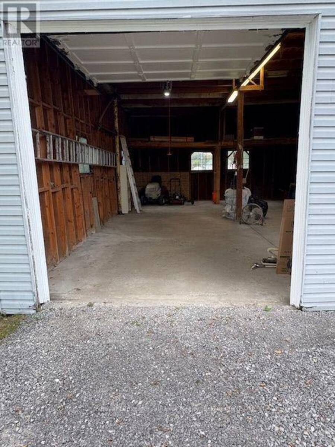
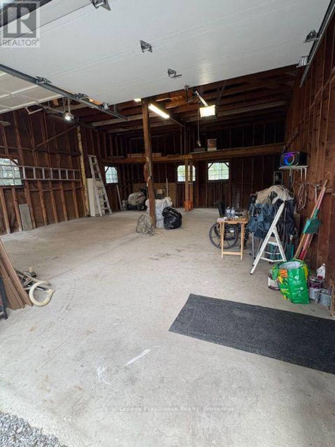
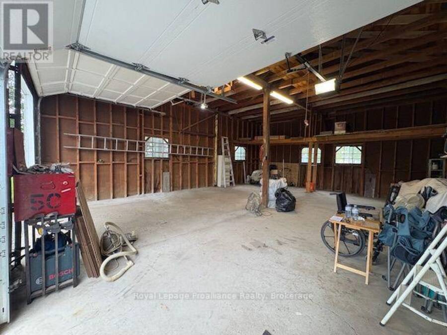
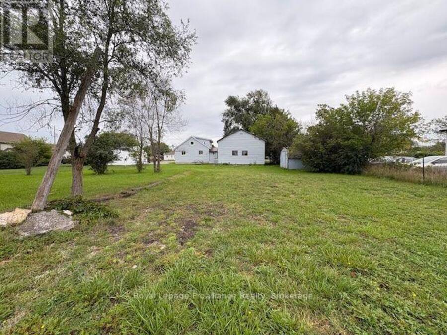
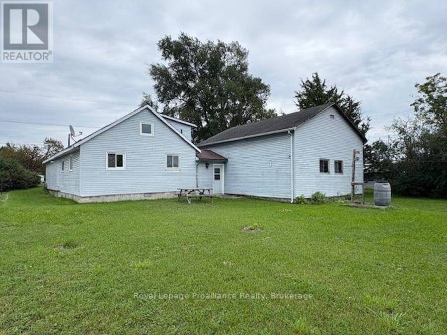
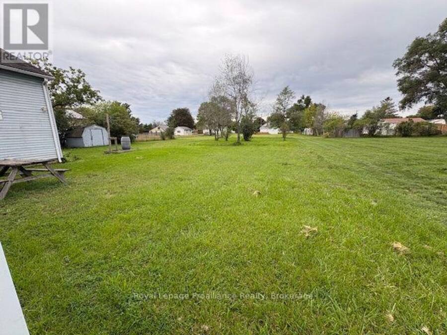
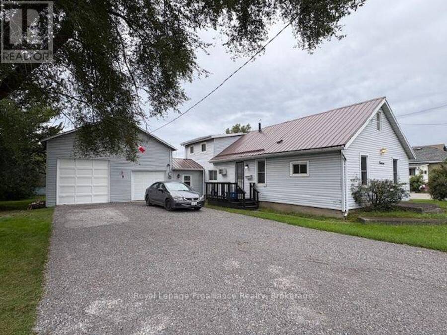
Welcome to this charming story-and-a-half home offering 2 bedrooms and 1 bathroom, plus a fully self-contained 1-bedroom in-law suite with its own separate entrance-perfect for extended family, guests, or added flexibility.Situated in a great area just minutes from the 401, this property features a large yard and an impressive 4-car garage with 12-foot ceilings, an oversized 9-foot garage door, and wiring for a welder. Whether you're a car enthusiast, tradesperson, hobbyist, or simply need plenty of space for vehicles and toys, this garage is sure to impress!Additional features include a metal roof on the house and a spray-foamed crawl space. A unique ... read more
Welcome to this charming story-and-a-half home offering 2 bedrooms and 1 bathroom, plus a fully self-contained 1-bedroom in-law suite with its own separate entrance-perfect for extended family, guests, or added flexibility.Situated in a great area just minutes from the 401, this property features a large yard and an impressive 4-car garage with 12-foot ceilings, an oversized 9-foot garage door, and wiring for a welder. Whether you're a car enthusiast, tradesperson, hobbyist, or simply need plenty of space for vehicles and toys, this garage is sure to impress!Additional features include a metal roof on the house and a spray-foamed crawl space. A unique property offering plenty of space, versatility, and an ideal location close to major transportation routes. (id:25417)
- Listing ID: X13793534
- Property Type: Single Family
| Property | |
|---|---|
| Ownership: | Freehold |
| Lot Size: | 75 by 190 FT|under 1/2 Acre |
| Parking: | Attached Garage 10 Spaces |
| Building | |
|---|---|
| Type: | Single Family House |
| Appliances: | Refrigerator, Stove, Washer, Window Coverings and Dryer |
| HVAC: | Fireplace, Forced Air and Wall Unit Natural Gas |
| Exterior: | Vinyl Siding |
| Basement: | Crawl Space |
| Utilities: | Cable and Sanitary Sewer |
| Location | |
|---|---|
| City: | Belleville |
| Province: | Ontario |
| Rooms | Level | Dimensions |
|---|---|---|
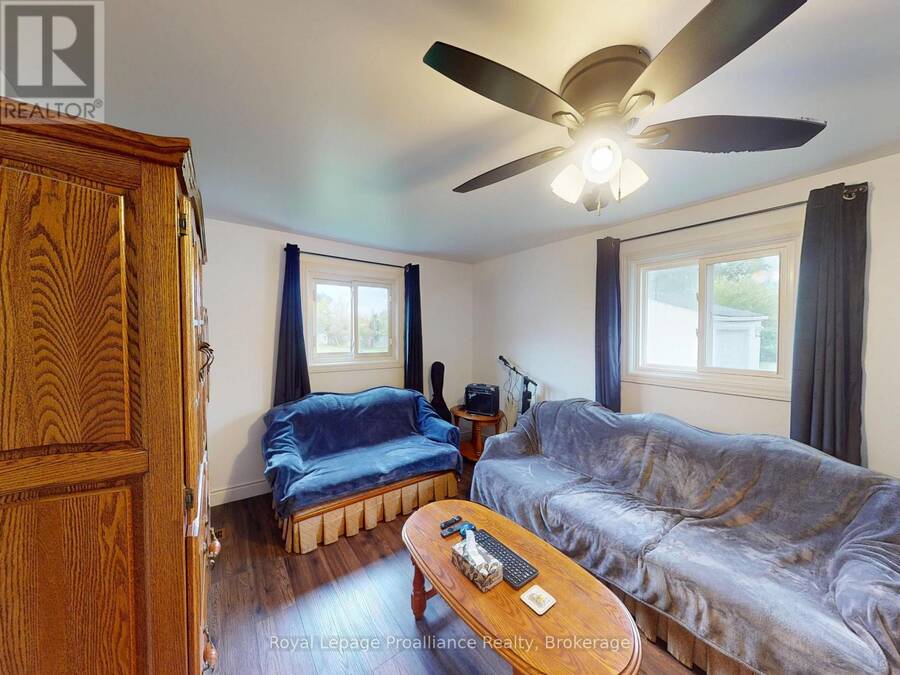
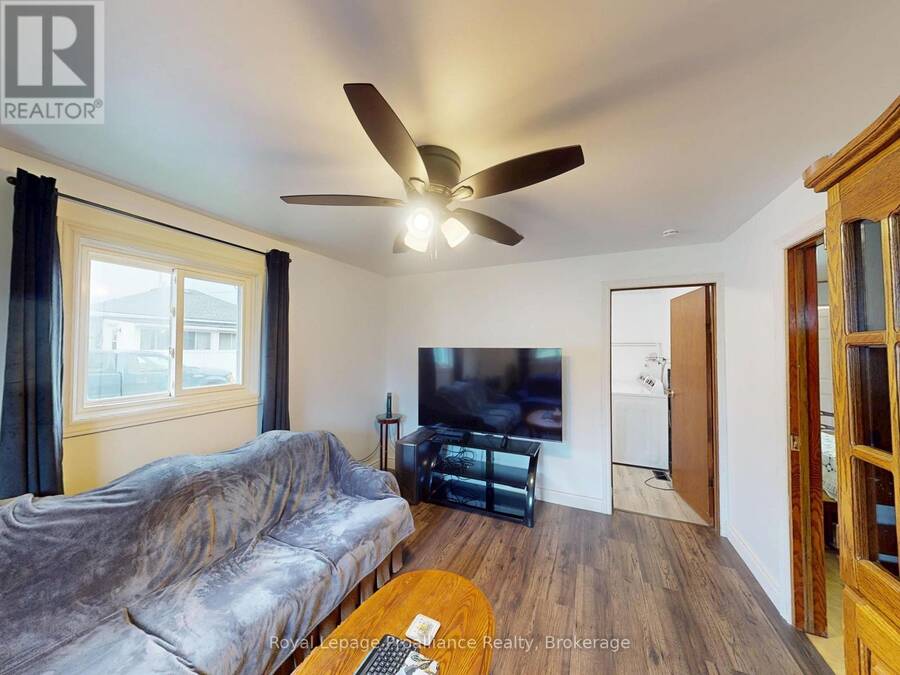
| Living room | Main level | 4.61 m x 3.34 m |
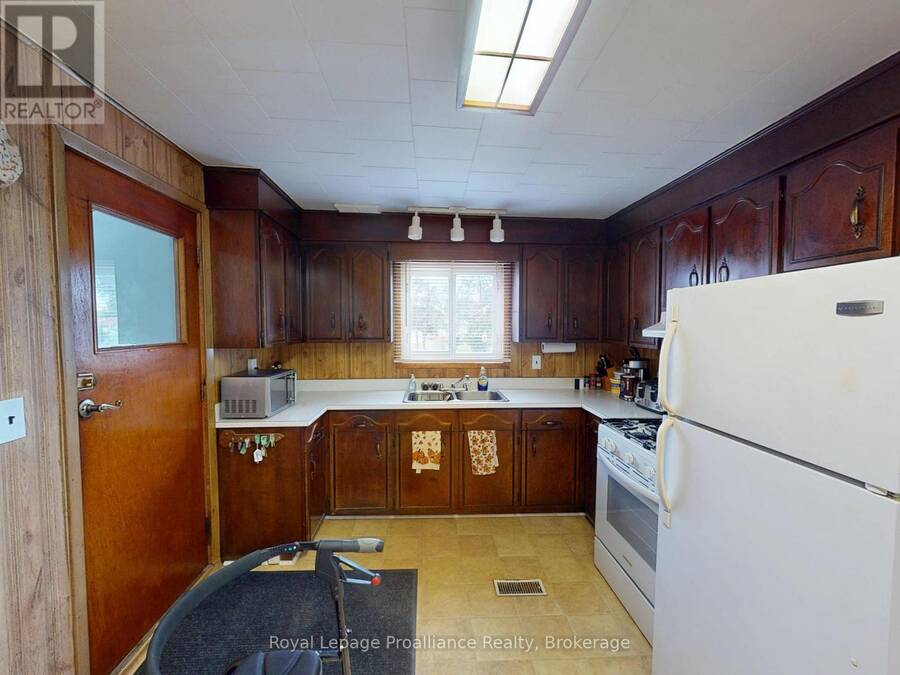
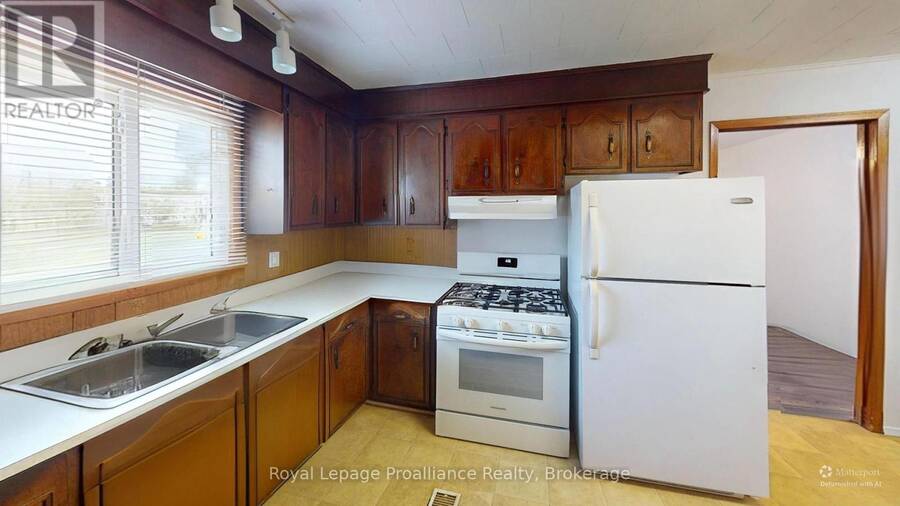
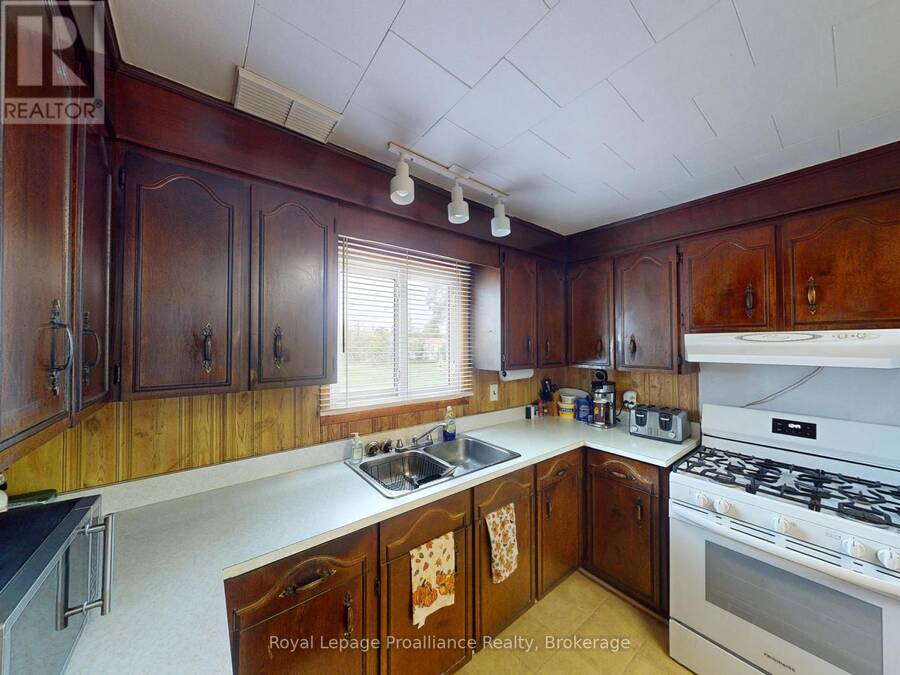
| Kitchen | Main level | 7.46 m x 3.02 m |
| Living room | Main level | 3.47 m x 3.84 m |
| Kitchen | Main level | 3.48 m x 3.81 m |
| Bedroom | Main level | 3.47 m x 3.84 m |
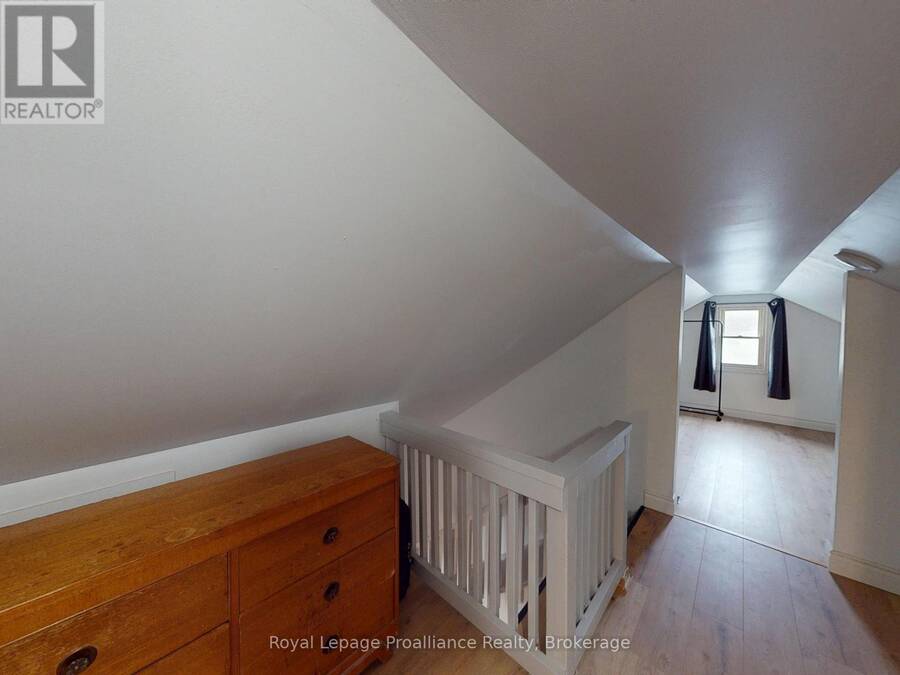
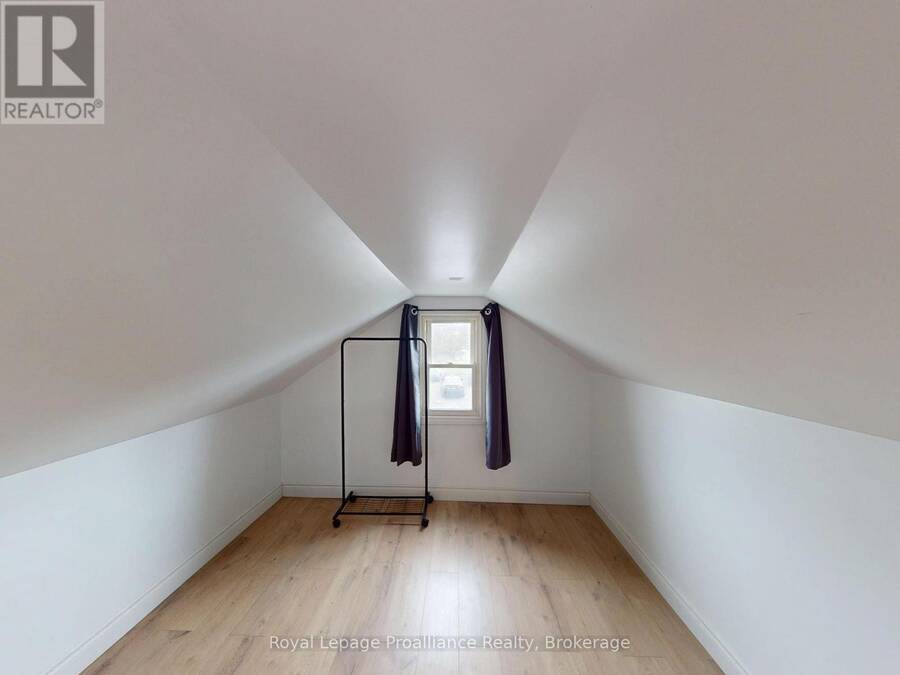
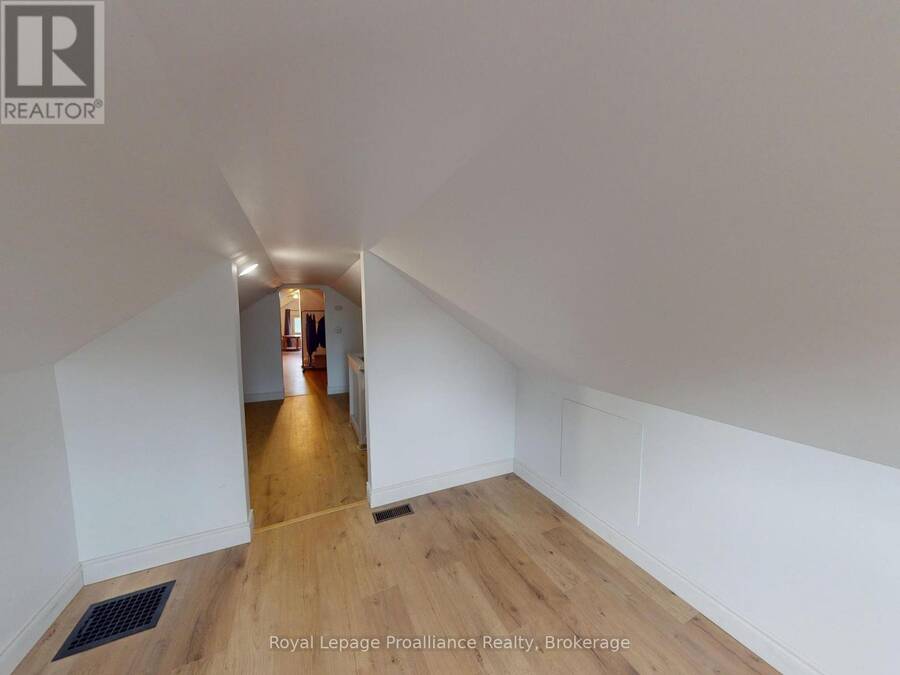
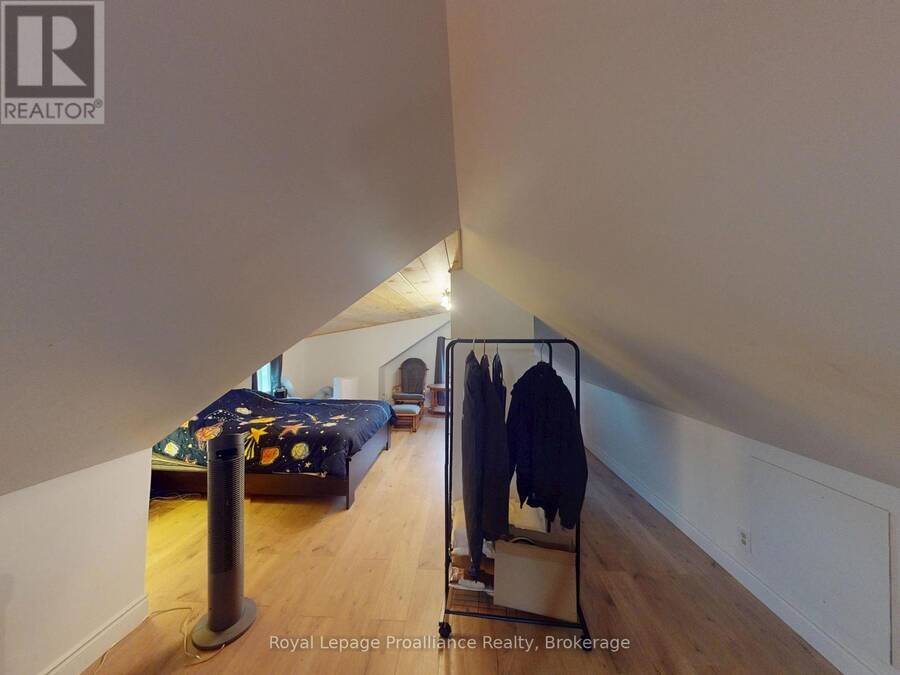
| Bedroom | Upper Level | 7.53 m x 4.92 m |
| Bedroom 2 | Upper Level | 3.49 m x 2.9 m |
Book a showing to see this Pearl Street Home in Belleville
This property has so much to offer. Book a private showing now, as you do not want to miss out on 14 PEARL STREET in Belleville, Ontario!
Private Showing Request
Send a request to book a private showing for
.
Please Note: Information you supply in the contact form will be kept fully confidential.
Is this home the right property for you? Start a conversation to find out.
Get Directions to this Property
Not sure where this property is? Get directions to this Pearl Street Home in Belleville.


Provided by Royal Lepage Proalliance Realty. MLS®, REALTOR®, and the associated logos are trademarks of the Canadian Real Estate Association.

This REALTOR.ca listing content is owned and licensed by REALTOR® members of the Canadian Real Estate Association.
Have questions or need more information about this home? Don't know where to begin? Then, let us connect you with the best real estate agent to guide you.

Inquiries submitted through this website will be responded to by a local sales representative from Royal LePage®.
Start a Conversation by Text
Provide your full name, phone and email to start a conversation by text message.
Please Note: Information you supply in the contact form will be kept fully confidential.
Start a Conversation by Email
Provide your full name and email to start a conversation by email.
Please Note: Information you supply in the contact form will be kept fully confidential.