
1296 THRASHER ROAD, Belleville, Ontario K0K 2V0


$949,900.00
- 6 bedrooms
- 3 bathrooms
COUNTRY LIVING. PRIVACY. SPACE. POSSIBILITY. Welcome to an extraordinary 37.9 acre property in Plainfield, where peaceful country living meets convenience, just 10 minutes from Highway 401. Follow the picturesque laneway through mature trees with perennial gardens to a warm and inviting family home surrounded by nature. Offering 6 bedrooms and 3 bathrooms, this spacious home is designed for both everyday family life and entertaining. The large eat-in kitchen opens onto a two-tier deck overlooking the impressive 16' x 32' inground pool, creating the perfect backdrop for summer gatherings. The great room is the heart of the home, featuring beautiful ... read more
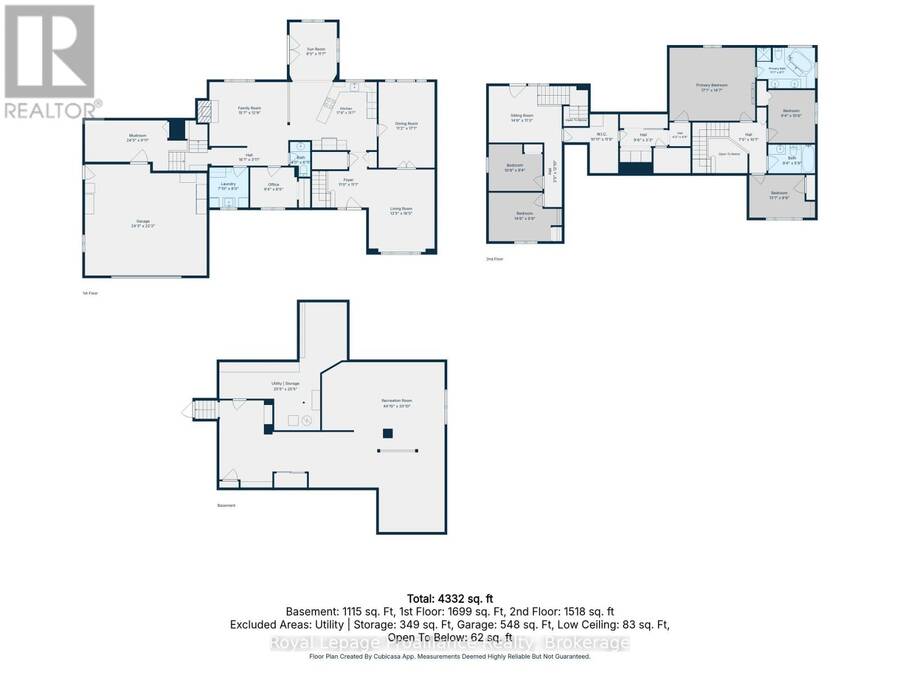
COUNTRY LIVING. PRIVACY. SPACE. POSSIBILITY. Welcome to an extraordinary 37.9 acre property in Plainfield, where peaceful country living meets convenience, just 10 minutes from Highway 401. Follow the picturesque laneway through mature trees with perennial gardens to a warm and inviting family home surrounded by nature. Offering 6 bedrooms and 3 bathrooms, this spacious home is designed for both everyday family life and entertaining. The large eat-in kitchen opens onto a two-tier deck overlooking the impressive 16' x 32' inground pool, creating the perfect backdrop for summer gatherings. The great room is the heart of the home, featuring beautiful cherry hardwood floors and a wood-burning fireplace that adds warmth and character. A generous mudroom connects to the insulated double-car garage, providing plenty of room & features 2 yr old Heat Pump. Outside, the possibilities are endless. Approximately 20 acres are currently used as hay fields, while the balance of the property offers a remarkable park-like setting with mature forest, trails and exceptional privacy. The southern boundary is beautifully defined by Parks Creek, creating a natural backdrop and adding to the property's sense of privacy and connection to nature. Wander down to the creek, deck invites you to slow down, take in the scenery and enjoy nature at its best. Surrounding trails provide endless space to explore. A major bonus for hobbyists, tradespeople or anyone needing serious workspace is the 26' x 32' heated shop, complete with an attached 13' x 36' storage area. With a propane furnace and central A/C updated in 2017, newer windows and a 2010 roof, this is a property that combines character, functionality and an incredible setting. Whether you're looking for room to raise a family, space for hobbies and equipment, a private retreat or simply a place to enjoy the free (id:25417)
- Listing ID: X13678730
- Property Type: Agriculture
| Property | |
|---|---|
| Land Size: | 1355.8 by 1371.7 FT|25 - 50 Acres Landscaped |
| Parking: | Attached Garage 13 Spaces |
| Pool: | Inground Pool |
| Waterfront: | Yes |
| Building | |
|---|---|
| Appliances: | Dishwasher, Oven, Refrigerator, Stove, Water Softener, Window Coverings and Water Heater |
| HVAC: | Central Air Conditioning, Fireplace and Forced Air Propane |
| Exterior: | Vinyl Siding |
| Basement: | Full (Finished) |
| Utilities: | Septic System |
| Location | |
|---|---|
| City: | Belleville |
| Province: | Ontario |
| Rooms | Level | Dimensions |
|---|---|---|
| Primary Bedroom | Second level | 5.21 m x 4.45 m |
| Bathroom | Second level | 3.53 m x 2.46 m |
| Bathroom | Second level | 2.85 m x 1.75 m |
| Bedroom | Second level | 2.85 m x 3.2 m |
| Bedroom | Second level | 4.42 m x 2.95 m |
| Bedroom | Second level | 3.28 m x 2.85 m |
| Sitting room | Second level | 4.42 m x 3.43 m |
| Recreational, Games room | Basement | 13.67 m x 10.31 m |
| Utility room | Basement | 7.75 m x 7.75 m |
| Foyer | Ground level | 3.35 m x 3.38 m |
| Kitchen | Ground level | 5.39 m x 4.14 m |
| Eating area | Ground level | 2.87 m x 3.53 m |
| Dining room | Ground level | 3.4 m x 5.21 m |
| Living room | Ground level | 4.09 m x 5 m |
| Family room | Ground level | 4.75 m x 3.89 m |
| Bathroom | Ground level | 1.22 m x 2.11 m |
| Bedroom | Ground level | 2.85 m x 2.44 m |
| Laundry room | Ground level | 2.39 m x 2.44 m |
| Mud room | In between | 7.44 m x 3.02 m |
Book a showing to see this Thrasher Road Farm in Belleville
This property has so much to offer. Book a private showing now, as you do not want to miss out on 1296 THRASHER ROAD in Belleville, Ontario!
Private Showing Request
Send a request to book a private showing for
.
Please Note: Information you supply in the contact form will be kept fully confidential.
Is this waterfront farm the right property for you? Start a conversation to find out.
Get Directions to this Property
Not sure where this property is? Get directions to this Thrasher Road Farm in Belleville.


Provided by Royal Lepage Proalliance Realty. MLS®, REALTOR®, and the associated logos are trademarks of the Canadian Real Estate Association.

This REALTOR.ca listing content is owned and licensed by REALTOR® members of the Canadian Real Estate Association.
Have questions or need more information about this farm? Don't know where to begin? Then, let us connect you with the best real estate agent to guide you.

Inquiries submitted through this website will be responded to by a local sales representative from Royal LePage®.
Start a Conversation by Text
Provide your full name, phone and email to start a conversation by text message.
Please Note: Information you supply in the contact form will be kept fully confidential.
Start a Conversation by Email
Provide your full name and email to start a conversation by email.
Please Note: Information you supply in the contact form will be kept fully confidential.