
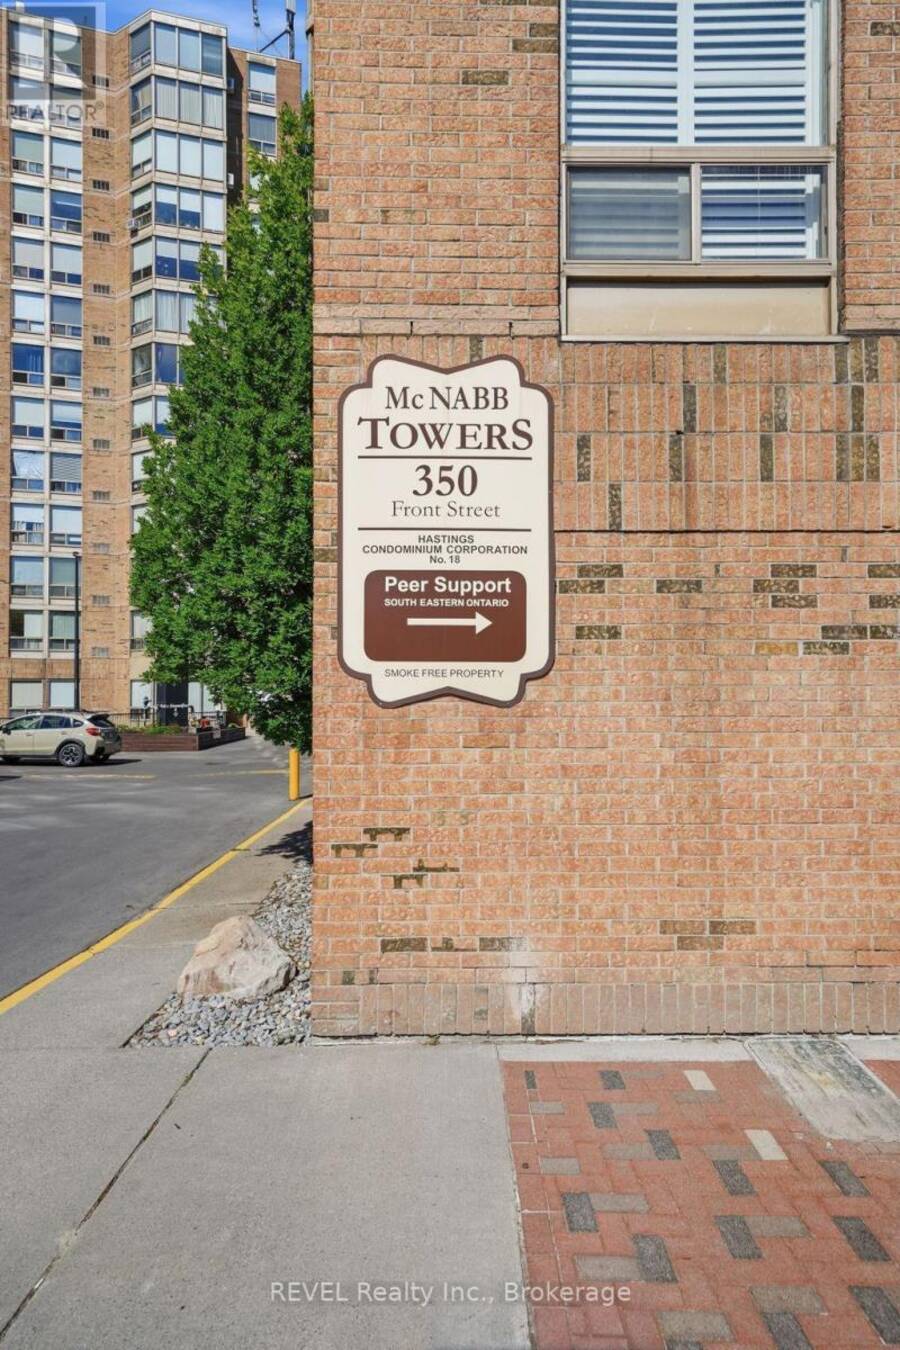
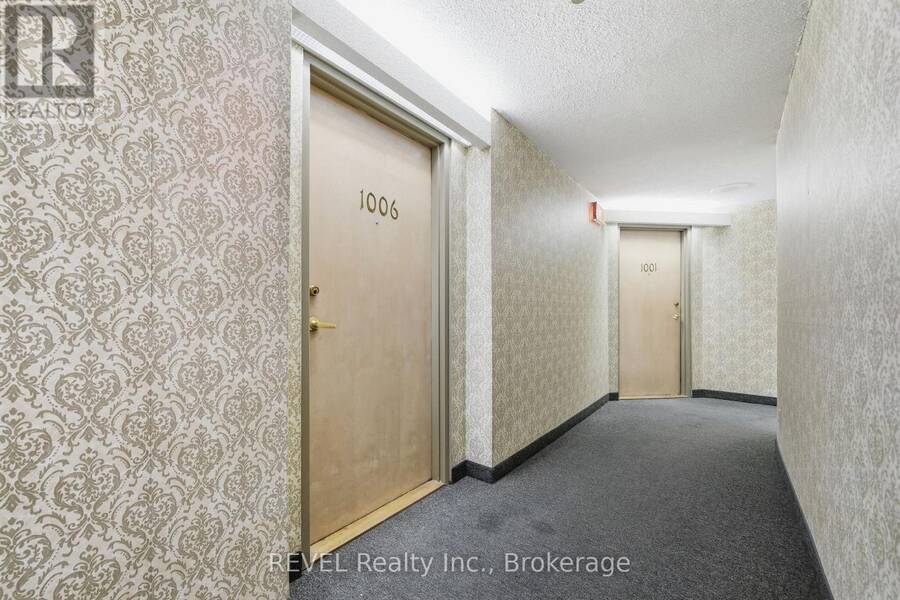
1006 - 350 FRONT STREET, Belleville, Ontario K8N 5M5

$299,900.00
- 1 bedroom
- 1 bathroom
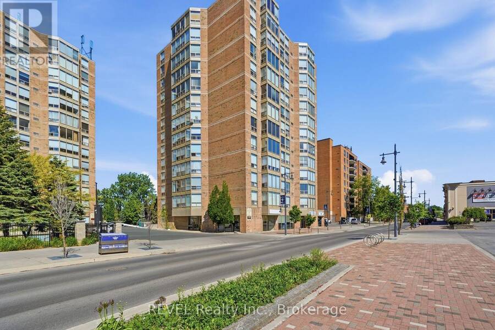
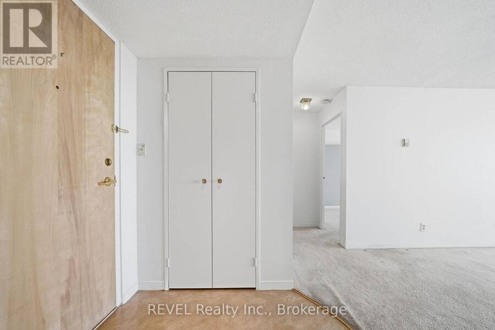
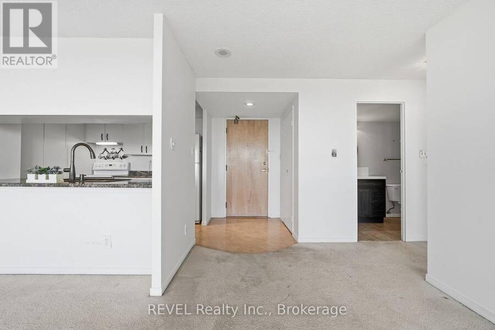
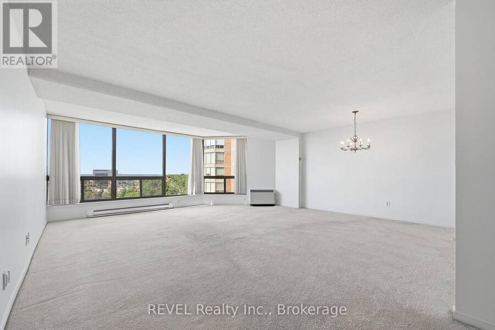
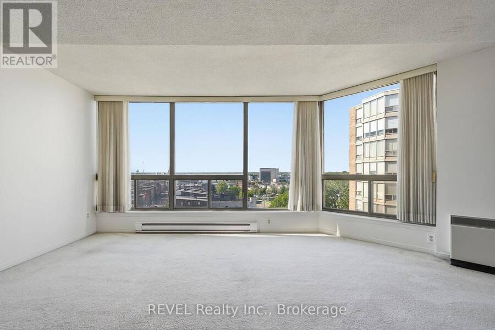
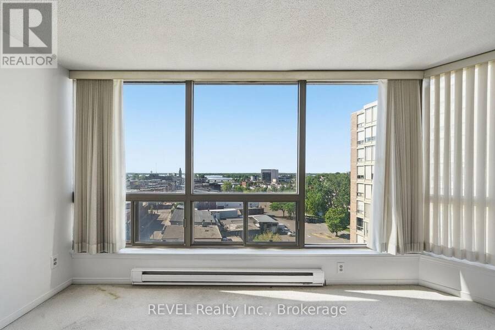
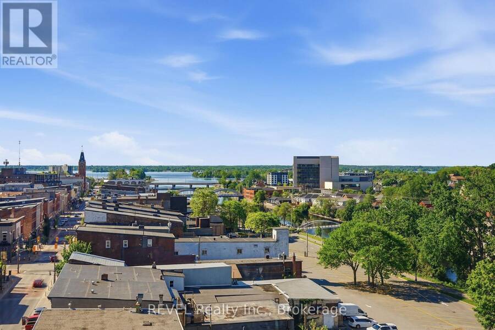
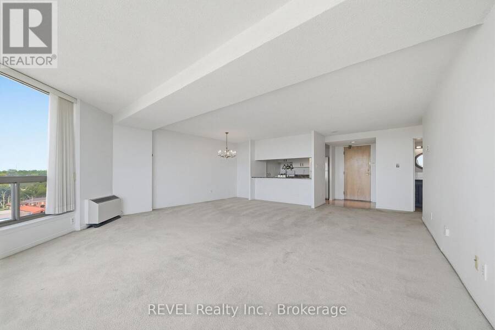
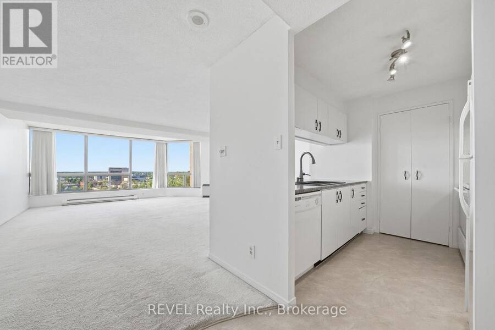
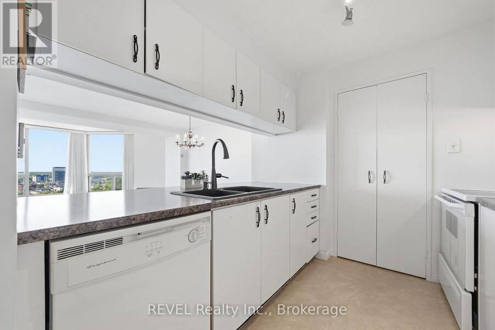
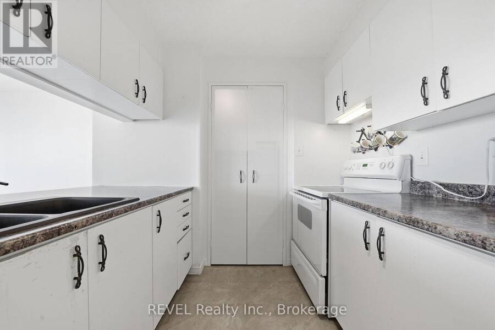
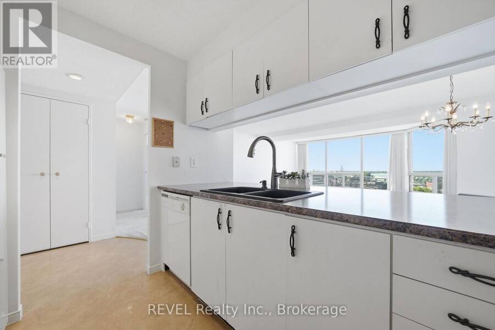
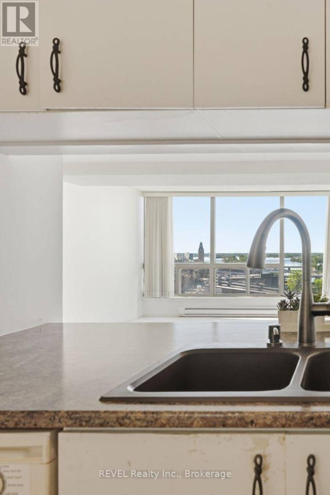
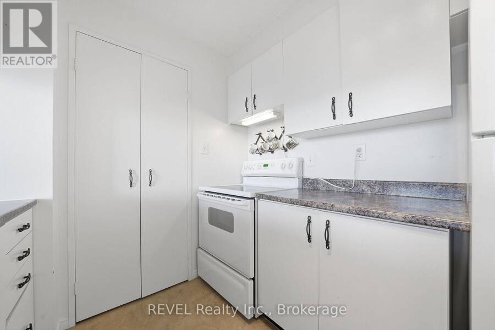
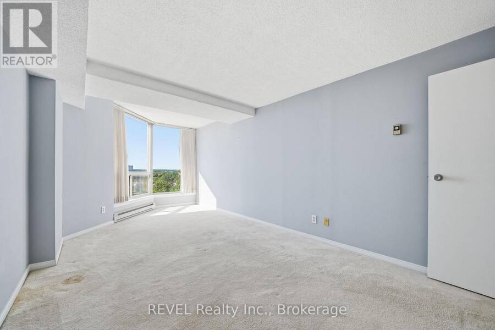
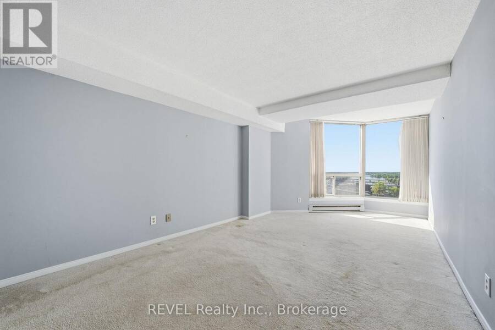
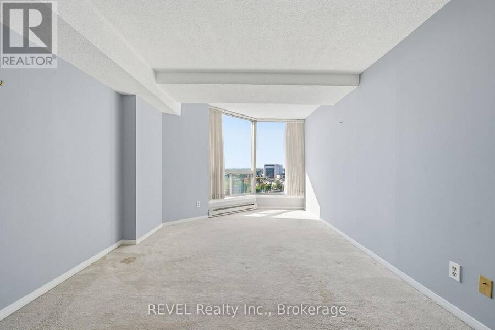
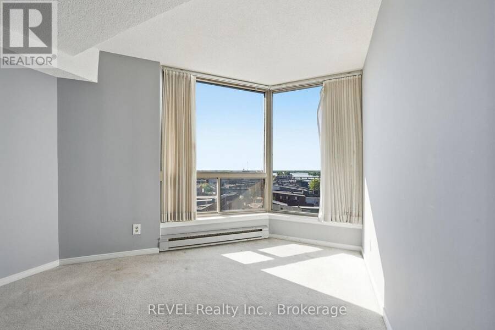
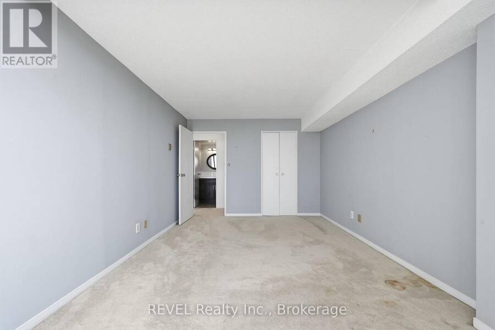
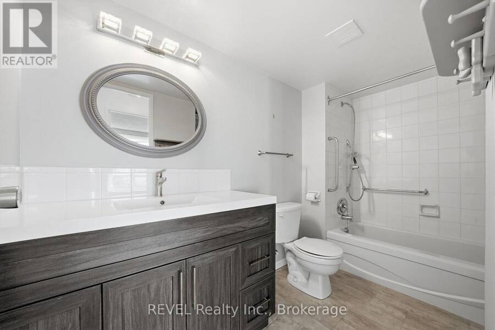
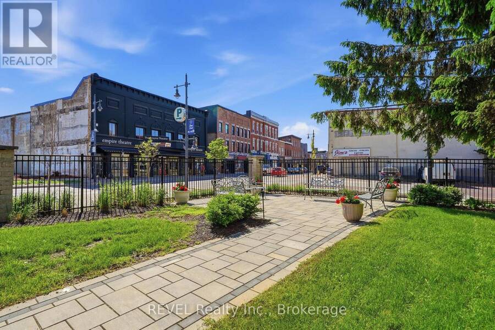
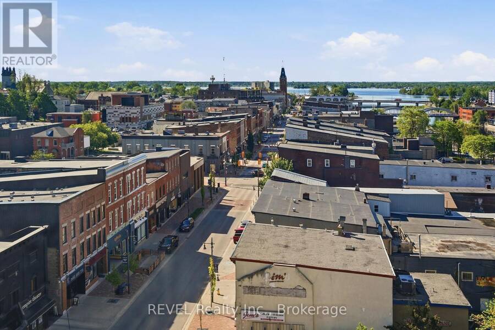
Waterfront views take centre stage from this 10th-floor, 1-bedroom condo in Belleville's McNabb Towers. Unit 1006 offers spectacular south-facing views of the Moira River, Bay of Quinte, the Empire Theatre, and historic downtown Belleville, creating an ever-changing backdrop from sunrise to sunset, season to season. The bright, freshly painted, spacious layout features large windows that bring natural light and waterfront views into multiple rooms. The kitchen offers generous cabinetry, pantry storage, and plenty of workspace, while the oversized bedroom has a large closet and room for a king-sized bed. The 4-piece bathroom comes equipped with an ... read more
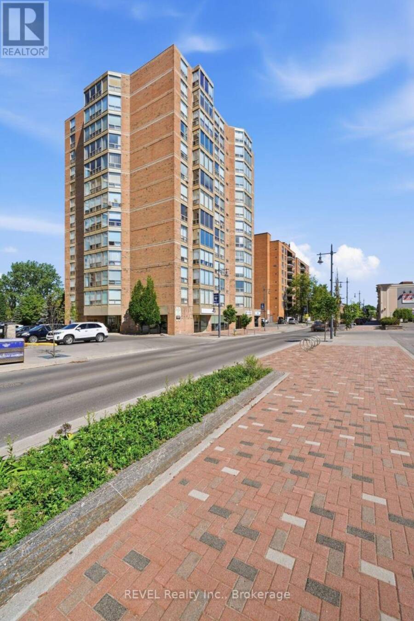
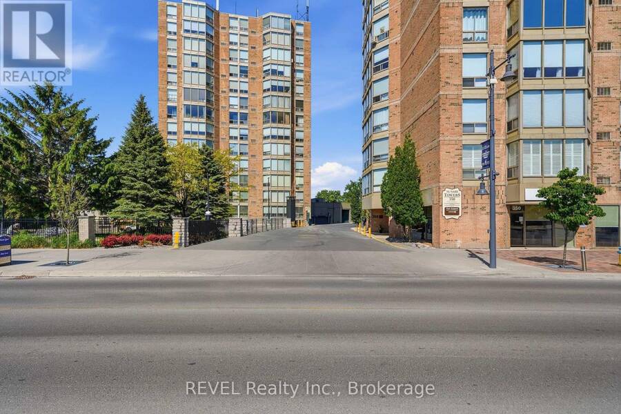
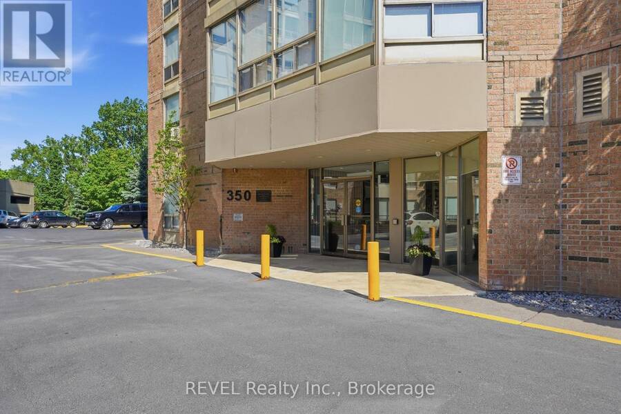
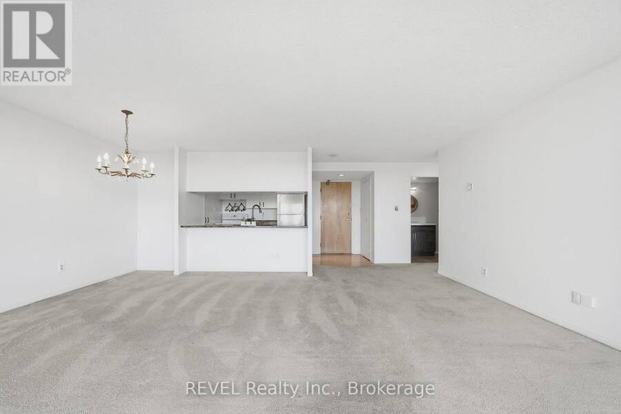
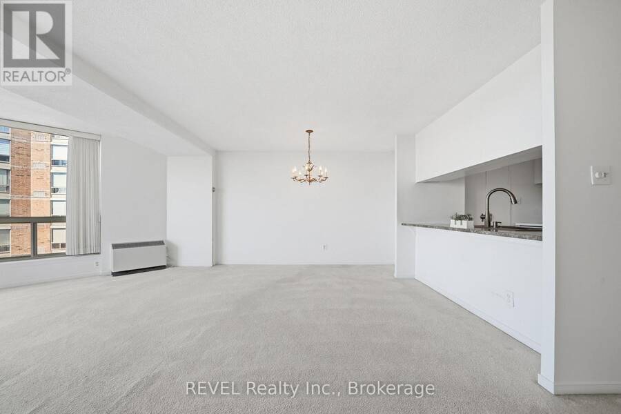
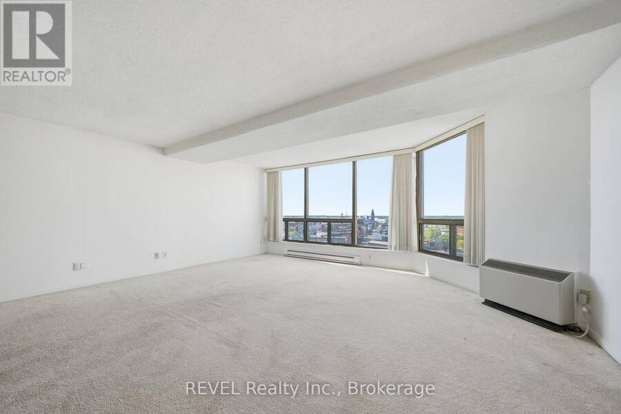
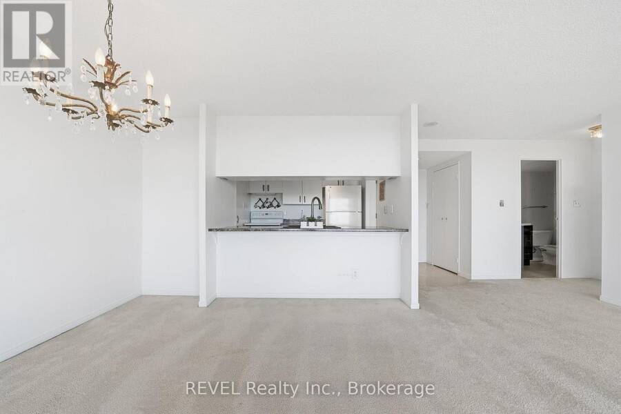
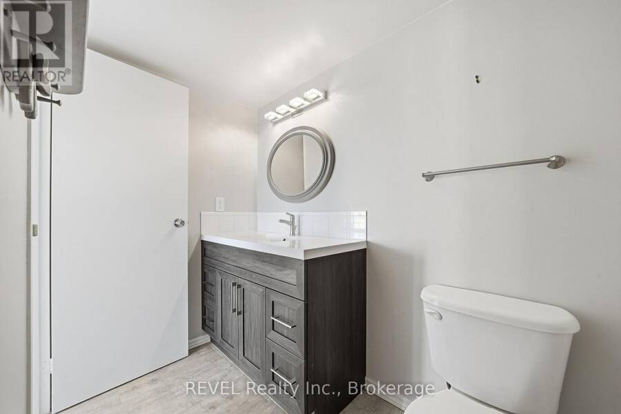
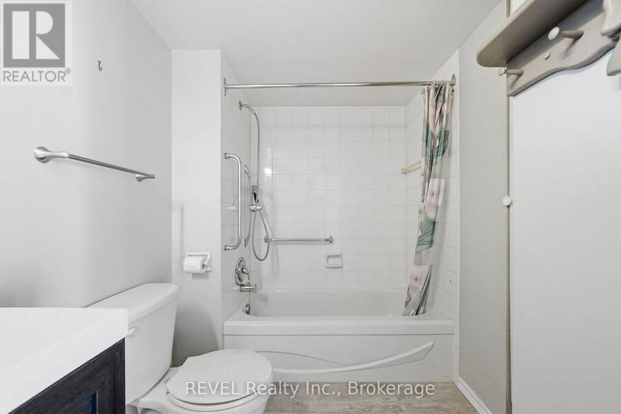
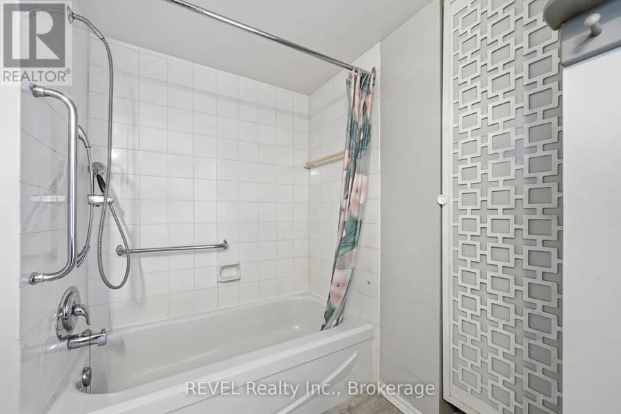
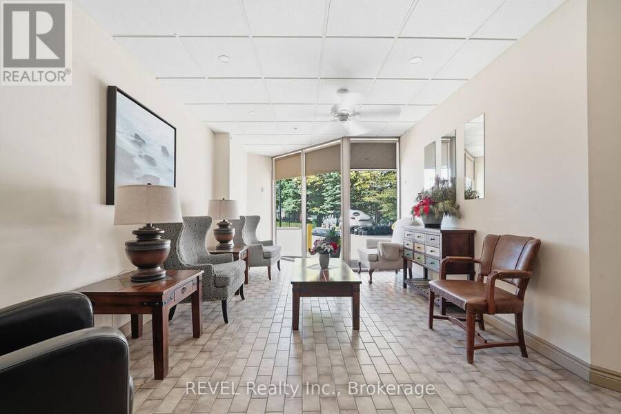
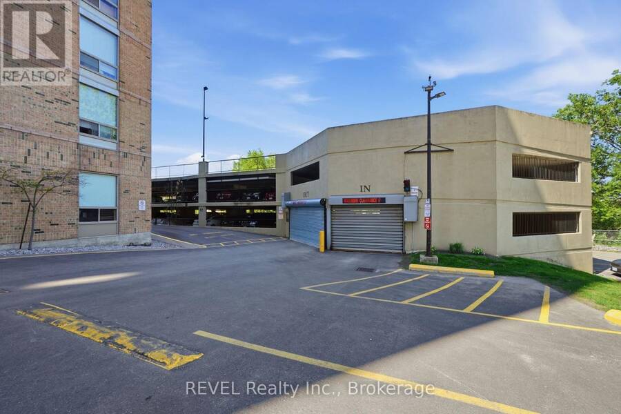
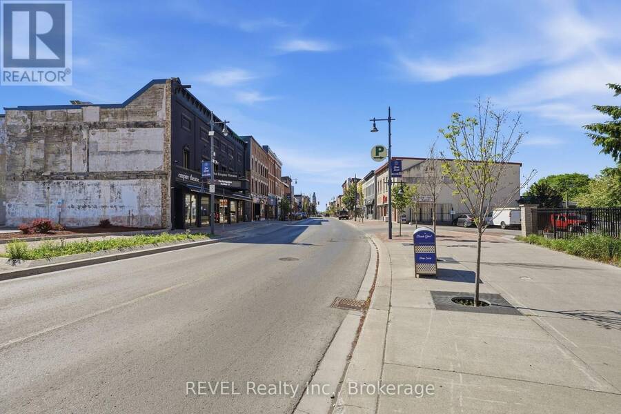
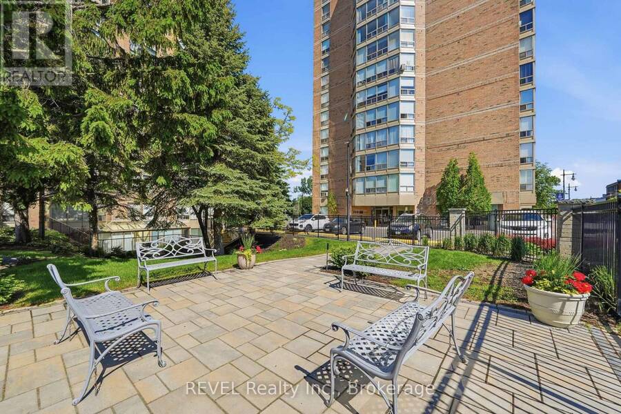
Waterfront views take centre stage from this 10th-floor, 1-bedroom condo in Belleville's McNabb Towers. Unit 1006 offers spectacular south-facing views of the Moira River, Bay of Quinte, the Empire Theatre, and historic downtown Belleville, creating an ever-changing backdrop from sunrise to sunset, season to season. The bright, freshly painted, spacious layout features large windows that bring natural light and waterfront views into multiple rooms. The kitchen offers generous cabinetry, pantry storage, and plenty of workspace, while the oversized bedroom has a large closet and room for a king-sized bed. The 4-piece bathroom comes equipped with an updated vanity and a linen closet. Additional locker storage and a parking space complete the unit. Located in the 350 building, McNabb Towers sits along Belleville's waterfront, steps from the Riverfront Trail and within walking distance of downtown restaurants, cafs, shopping, theatres, and community events. An affordable opportunity for convenient, low-maintenance waterfront condo living in Belleville. (id:25417)
- Listing ID: X13859564
- Property Type: Single Family
| Property | |
|---|---|
| Ownership: | Condo Corporation $649.13 / Monthly |
| Parking: | Garage 1 Spaces |
| Building | |
|---|---|
| Type: | Single Family Apartment |
| Appliances: | Refrigerator, Stove, Window Coverings and Dishwasher |
| HVAC: | Baseboard Heaters, Fireplace, Heat Pump, Wall Unit and Window Air Conditioner Electric |
| Exterior: | Brick |
| Basement: | None |
| Location | |
|---|---|
| City: | Belleville |
| Province: | Ontario |
| Community Features: | Pets Allowed With Restrictions |
| Rooms | Level | Dimensions |
|---|---|---|
| Foyer | Main level | 3.69 m x 2.61 m |
| Living room | Main level | 6.14 m x 6.53 m |
| Bathroom | Main level | 3.69 m x 2.6 m |
| Primary Bedroom | Main level | 3.32 m x 6.44 m |
| Kitchen | Main level | 2.58 m x 2.6 m |
Book a showing to see this Front Street Condo in Belleville
This property has so much to offer. Book a private showing now, as you do not want to miss out on 1006 - 350 FRONT STREET in Belleville, Ontario!
Private Showing Request
Send a request to book a private showing for
.
Please Note: Information you supply in the contact form will be kept fully confidential.
Is this condo the right property for you? Start a conversation to find out.
Get Directions to this Property
Not sure where this property is? Get directions to this Front Street Condo in Belleville.


Provided by REVEL Realty Inc.. MLS®, REALTOR®, and the associated logos are trademarks of the Canadian Real Estate Association.

This REALTOR.ca listing content is owned and licensed by REALTOR® members of the Canadian Real Estate Association.
Have questions or need more information about this condo? Don't know where to begin? Then, let us connect you with the best real estate agent to guide you.

Inquiries submitted through this website will be responded to by a local sales representative from Royal LePage®.
Start a Conversation by Text
Provide your full name, phone and email to start a conversation by text message.
Please Note: Information you supply in the contact form will be kept fully confidential.
Start a Conversation by Email
Provide your full name and email to start a conversation by email.
Please Note: Information you supply in the contact form will be kept fully confidential.