
1 ALNET DRIVE, Belleville, Ontario K8P 4V7


$489,900.00
- 3 bedrooms
- 2 bathrooms
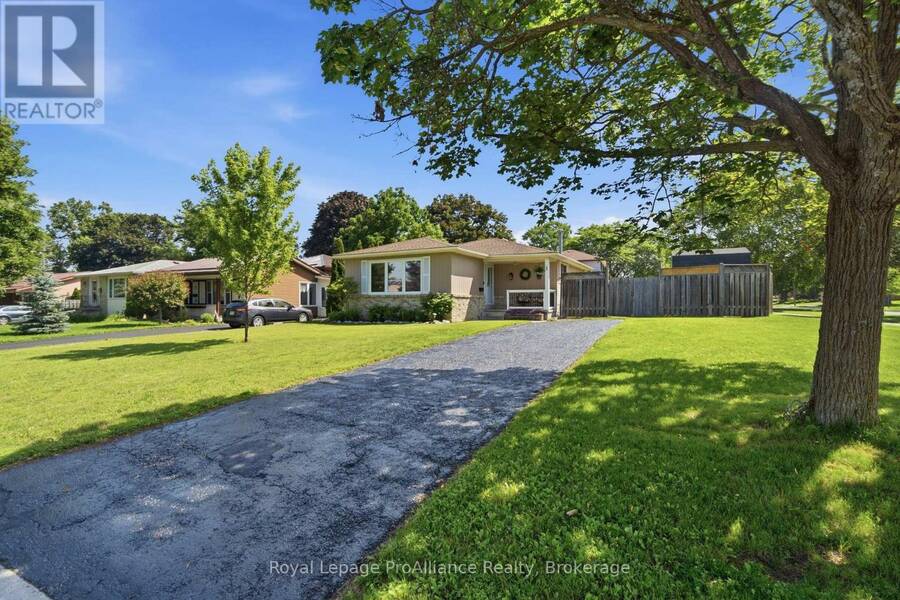
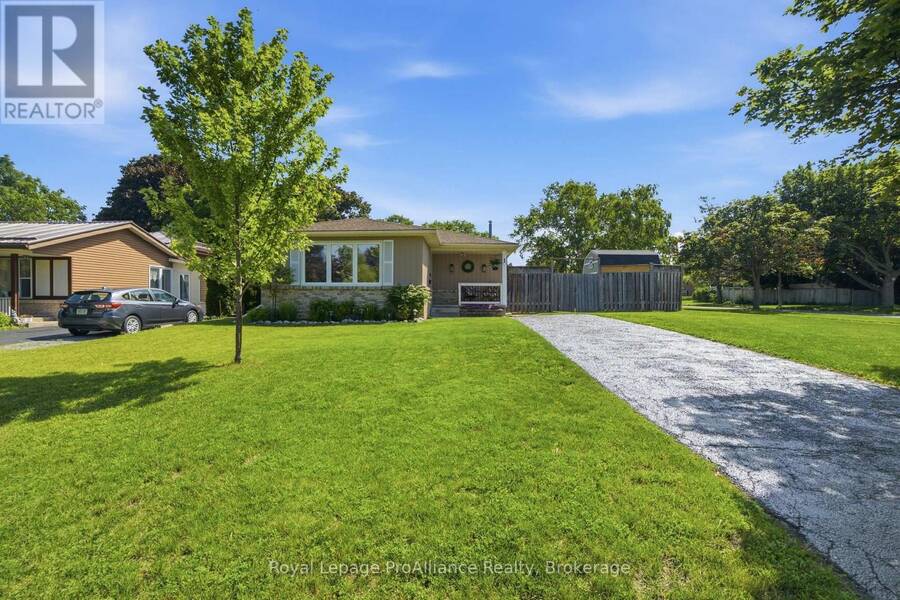
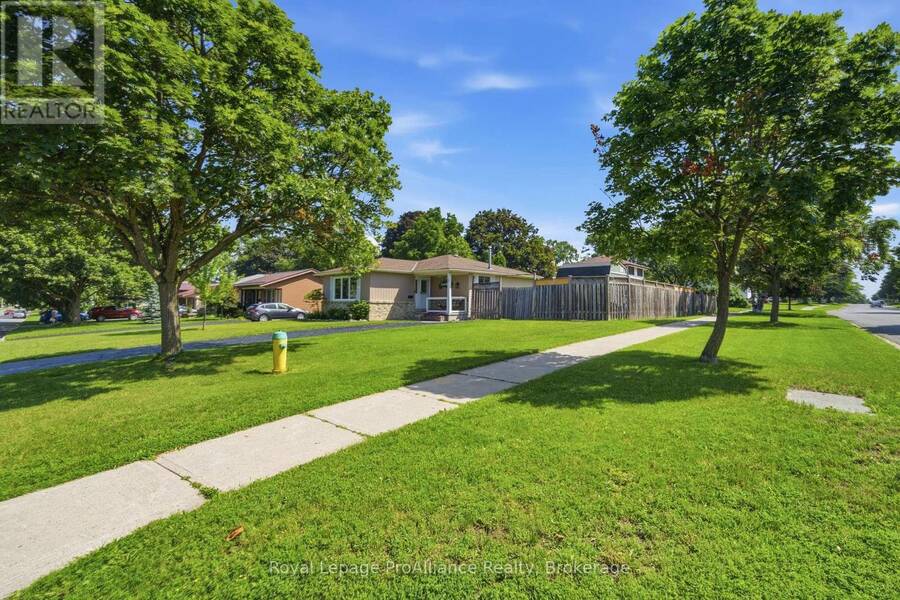
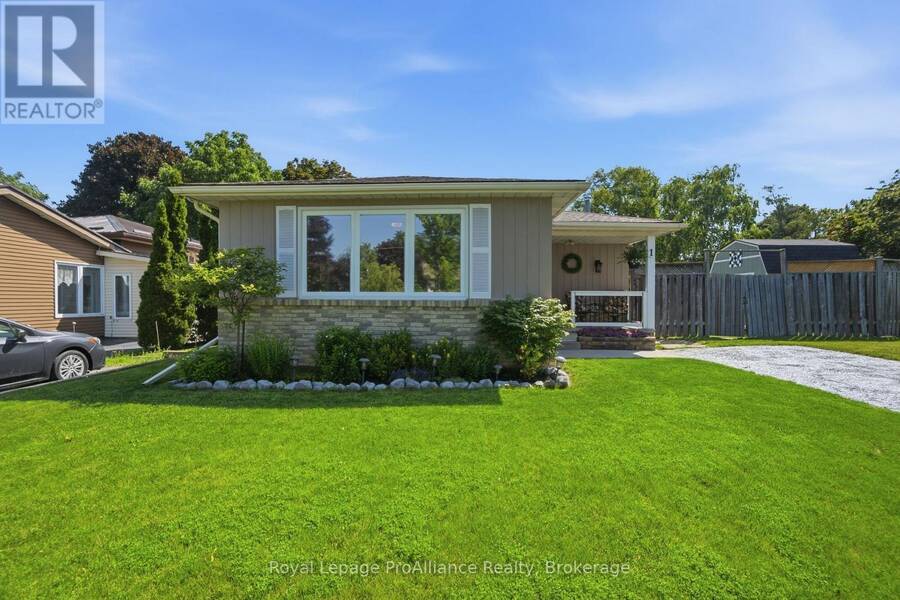
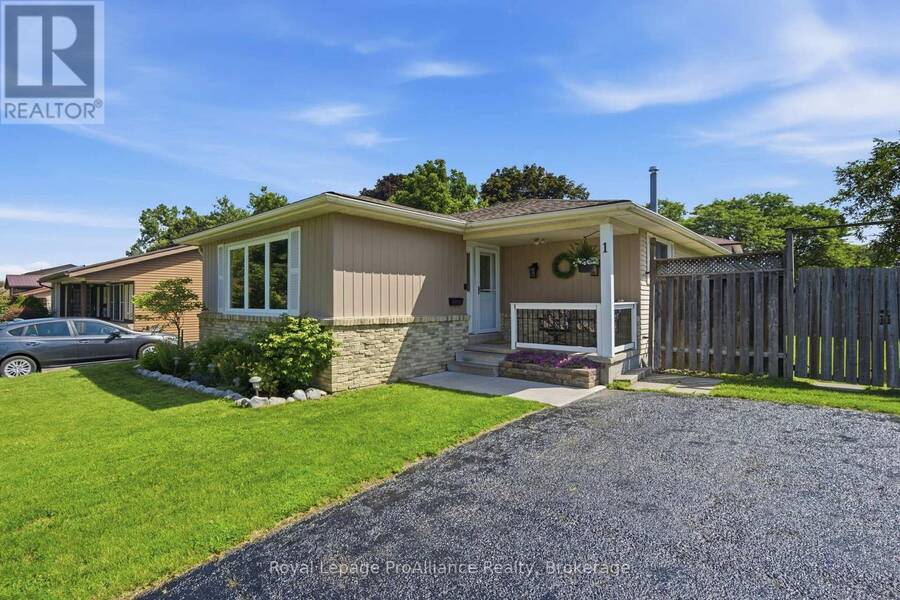
West Park Village. Welcome to a family friendly neighbourhood within great proximity to parks, schools & open space. Situated in the centre of the city, provides convenient access to both up & downtown amenities, yet tucked away in this popular established community. 1 Alnet Drive is a home that checks all the boxes for comfortable family living. Positioned on a corner lot, offering a larger yard with an enhanced sense of space and privacy, with neighbours on just one side. Paved driveway leads to the covered front porch & inviting entry. The kitchen provides great counter space with durable oak cabinetry & eat-in option if desired. Step into the cozy ... read more
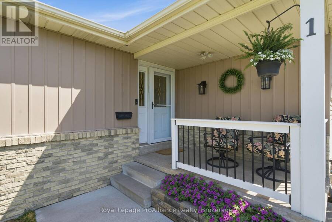
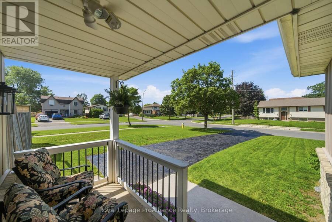
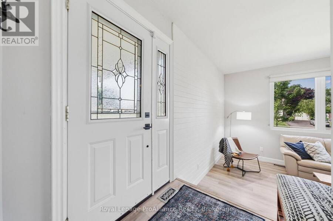
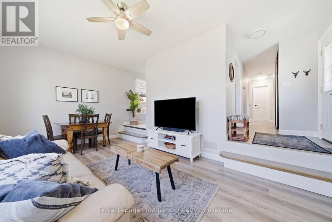
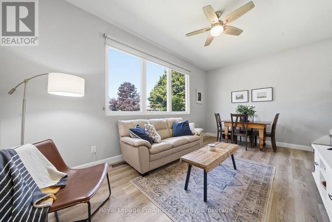
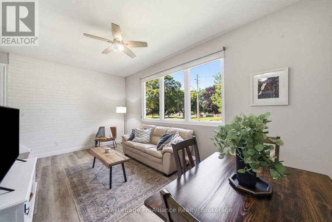
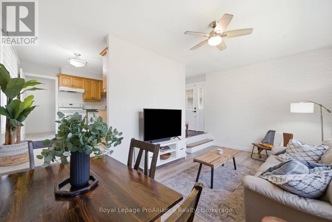
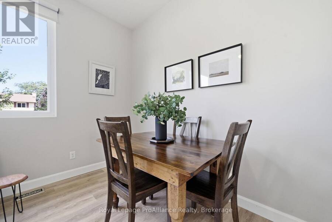
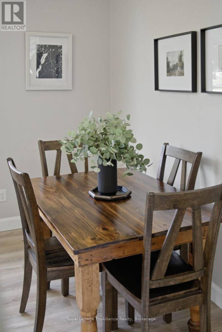
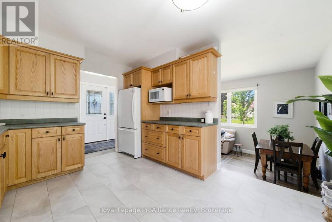
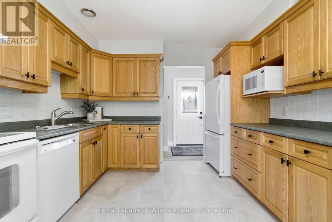
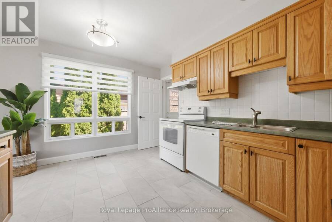
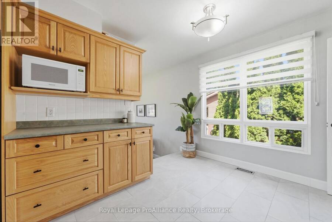
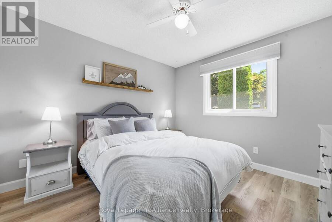
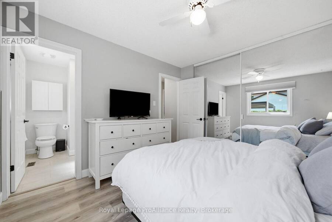
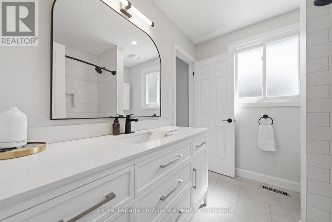
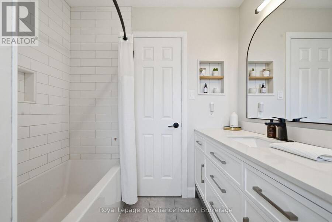
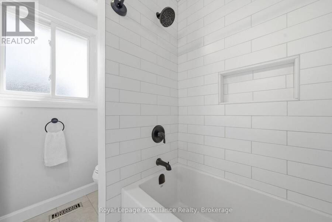
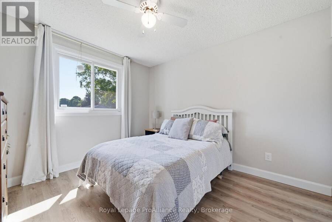
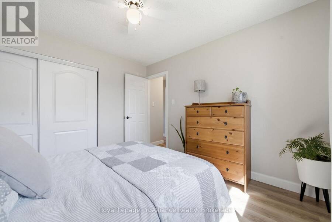
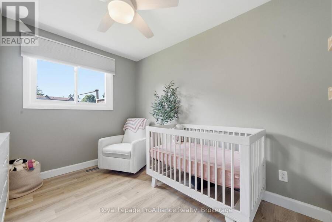
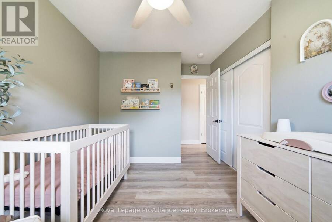
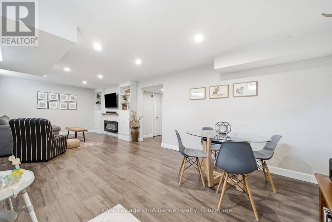
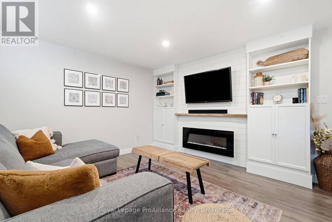
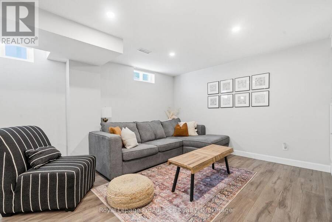
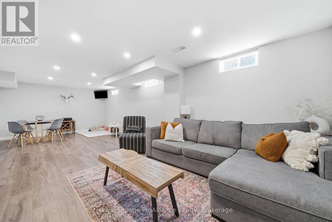
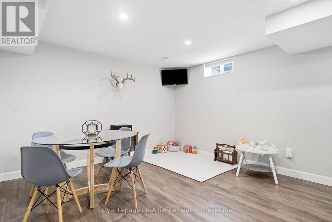
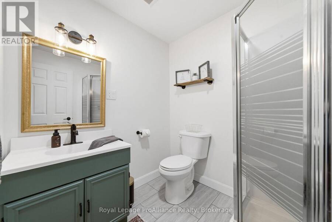
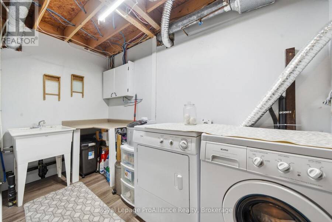
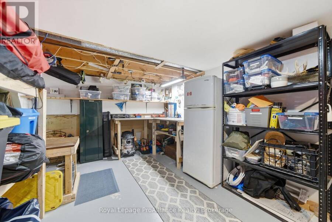
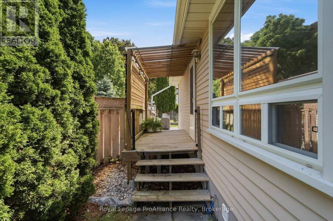
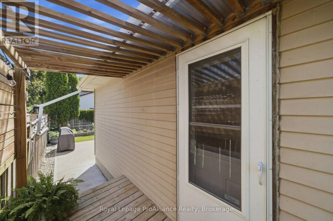
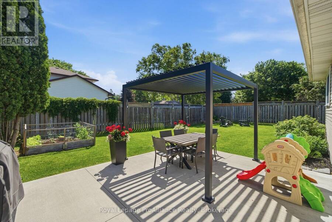
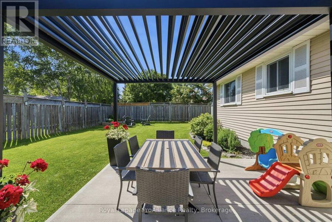
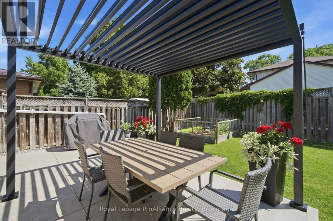
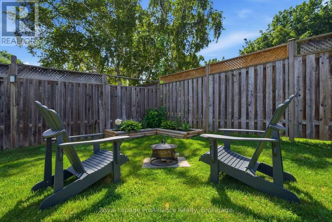
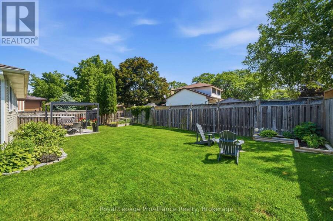
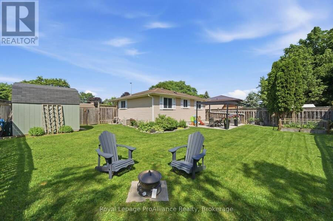
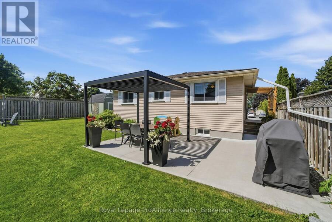
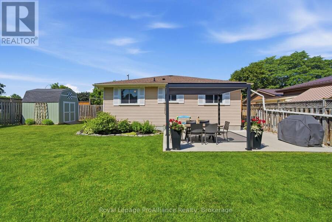
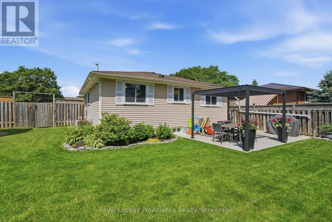
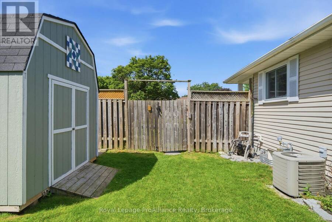
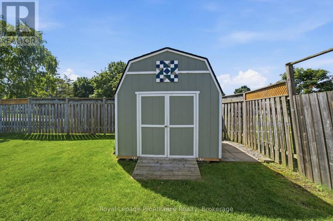
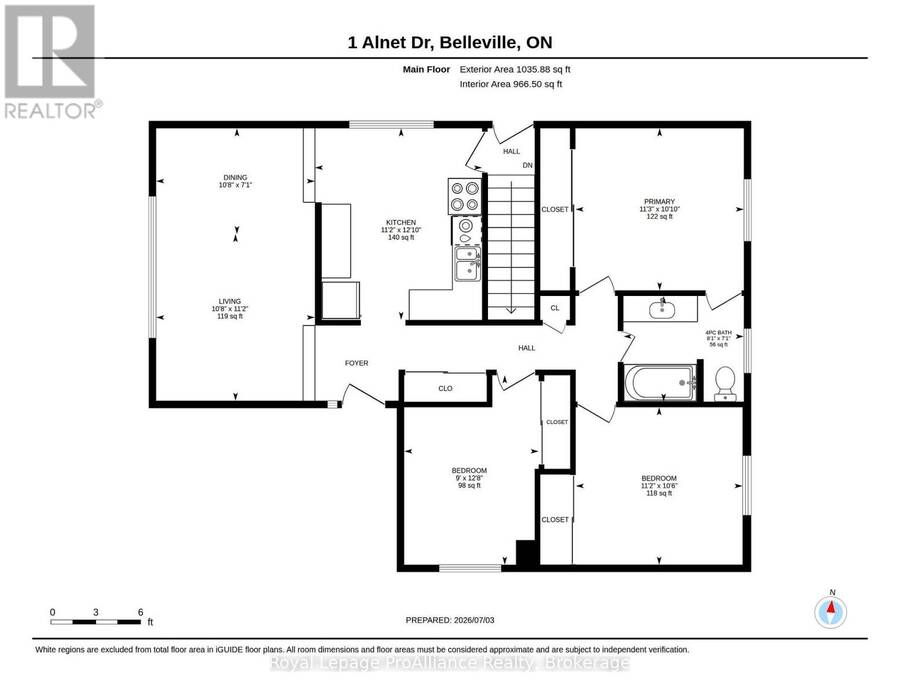
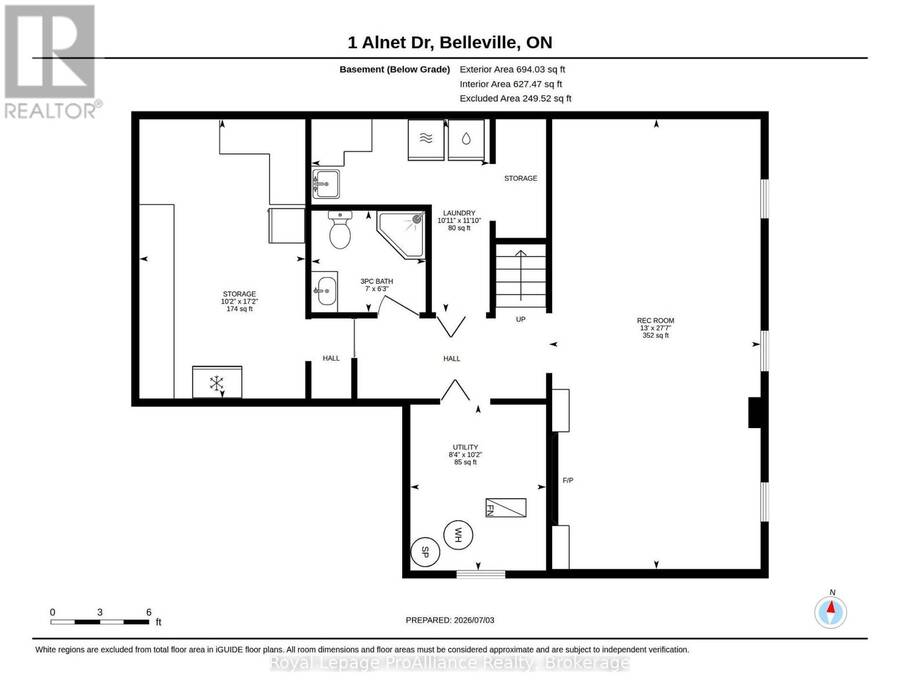
West Park Village. Welcome to a family friendly neighbourhood within great proximity to parks, schools & open space. Situated in the centre of the city, provides convenient access to both up & downtown amenities, yet tucked away in this popular established community. 1 Alnet Drive is a home that checks all the boxes for comfortable family living. Positioned on a corner lot, offering a larger yard with an enhanced sense of space and privacy, with neighbours on just one side. Paved driveway leads to the covered front porch & inviting entry. The kitchen provides great counter space with durable oak cabinetry & eat-in option if desired. Step into the cozy sunken living room with tall ceilings & oversized window creating a grand vibe. Tastefully selected laminate flooring & shiplap accent wall completes this modern yet comfortable room. The laminate flooring continues down the hall with functional storage closets & three generously sized bedrooms. The primary offers an extra large closet & access to the updated full bath featuring quartz countertop vanity & timeless tile. The lower level is thoughtfully finished, providing a large recreation room with pot lighting, three windows & electric fireplace surrounded by posh custom built-ins. Three piece bath here with corner shower, spacious laundry room with bonus laundry tub & storage in the utility room + dedicated storage area with corner workshop bench. Secluded side entry leads you to the massive rear yard offering something for everyone. The fully fenced yard with double gate surrounds the pergola covered patio, mature perennial & raised veggie gardens, ample yard for children & pets at play & sizeable shed with hydro. With room to gather, play, relax & grow, this is a home well suited to family life in a neighbourhood you will be proud to call home. You're invited to view all that 1 Alnet Drive has to offer @ the OPEN HOUSE, Saturday October 10th, 11am~12:30pm. (id:25417)
Open House this Saturday, October 10th, from 11:00 AM to 12:30 PM.
- Listing ID: X13877814
- Property Type: Single Family
| Property | |
|---|---|
| Style: | Bungalow |
| Ownership: | Freehold |
| Lot Size: | 53.8 by 88.6 FT Fully Fenced, Fenced Yard |
| Parking: | No Garage 3 Spaces |
| Building | |
|---|---|
| Type: | Single Family House |
| Appliances: | Dryer, Microwave, Refrigerator, Stove, Washer, Window Coverings and Dishwasher |
| HVAC: | Central Air Conditioning, Fireplace and Forced Air Natural Gas |
| Exterior: | Brick and Vinyl Siding |
| Basement: | Partial (Partially Finished) |
| Utilities: | Sanitary Sewer |
| Location | |
|---|---|
| City: | Belleville |
| Province: | Ontario |
| Nearby Amenities: | Golf Nearby, Hospital, Park and Place Of Worship |
| Rooms | Level | Dimensions |
|---|---|---|
| Bathroom | Lower level | 2.13 m x 1.9 m |
| Workshop | Lower level | 5.22 m x 3.1 m |
| Recreational, Games room | Lower level | 8.41 m x 3.95 m |
| Utility room | Lower level | 3.1 m x 2.53 m |
| Dining room | Main level | 2.16 m x 3.24 m |
| Living room | Main level | 3.4 m x 3.24 m |
| Kitchen | Main level | 3.91 m x 3.41 m |
| Bathroom | Main level | 2.16 m x 2.46 m |
| Primary Bedroom | Main level | 3.31 m x 3.44 m |
| Bedroom 2 | Main level | 3.21 m x 3.4 m |
| Bedroom 3 | Main level | 3.87 m x 2.74 m |
Book a showing to see this Alnet Drive Home in Belleville
This property has so much to offer. Book a private showing now, as you do not want to miss out on 1 ALNET DRIVE in Belleville, Ontario!
Private Showing Request
Send a request to book a private showing for
.
Please Note: Information you supply in the contact form will be kept fully confidential.
Is this home the right property for you? Start a conversation to find out.
Get Directions to this Property
Not sure where this property is? Get directions to this Alnet Drive Home in Belleville.


Provided by Royal Lepage ProAlliance Realty. MLS®, REALTOR®, and the associated logos are trademarks of the Canadian Real Estate Association.

This REALTOR.ca listing content is owned and licensed by REALTOR® members of the Canadian Real Estate Association.
Have questions or need more information about this home? Don't know where to begin? Then, let us connect you with the best real estate agent to guide you.

Inquiries submitted through this website will be responded to by a local sales representative from Royal LePage®.
Start a Conversation by Text
Provide your full name, phone and email to start a conversation by text message.
Please Note: Information you supply in the contact form will be kept fully confidential.
Start a Conversation by Email
Provide your full name and email to start a conversation by email.
Please Note: Information you supply in the contact form will be kept fully confidential.