
544 River Downs AVENUE, Belle River, Ontario N8L 0A2

$1,125,000.00
- 4 bedrooms
- 4 bathrooms
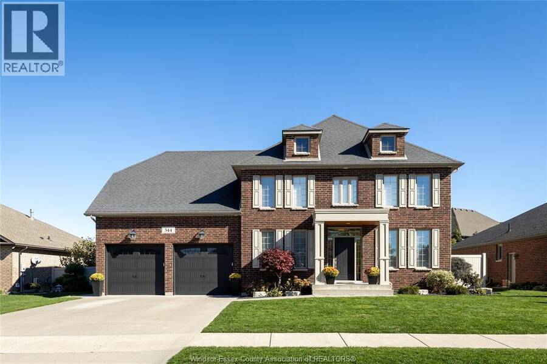
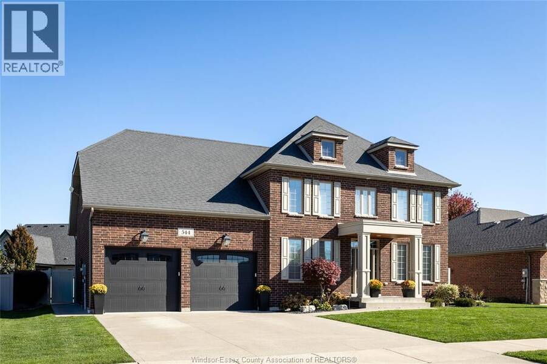
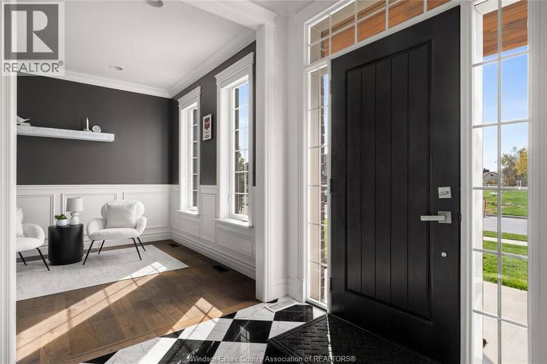
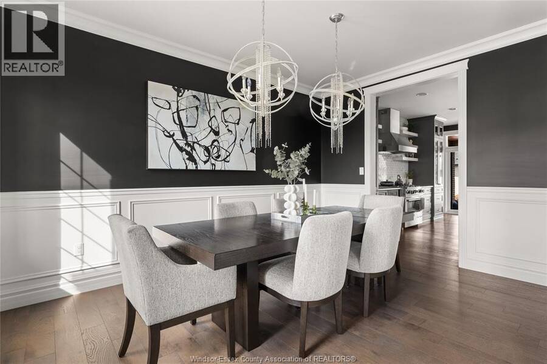
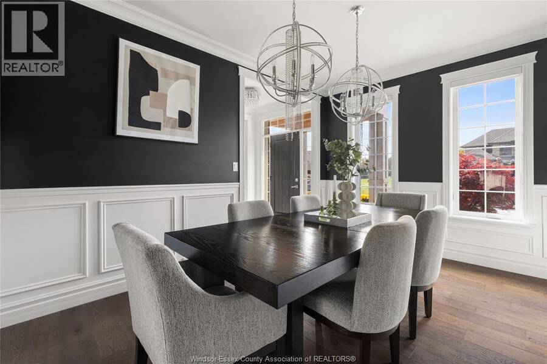
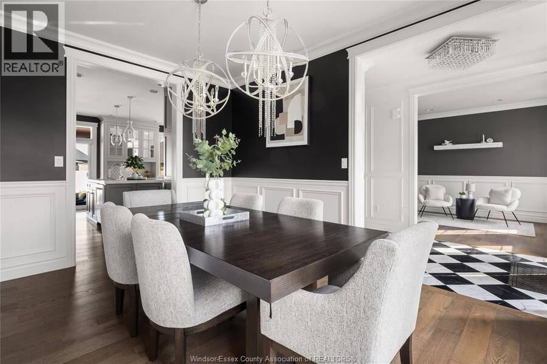
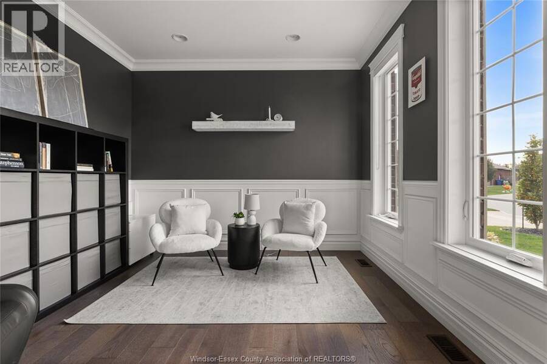
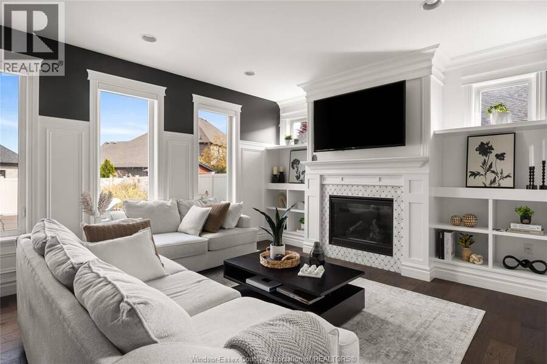
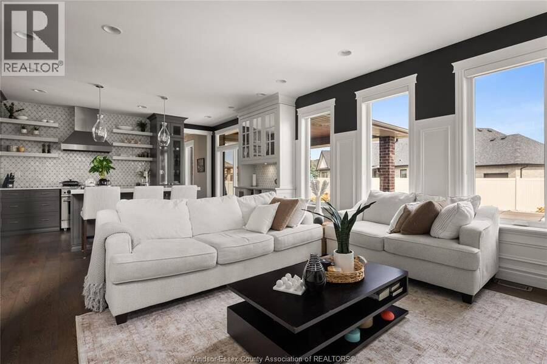
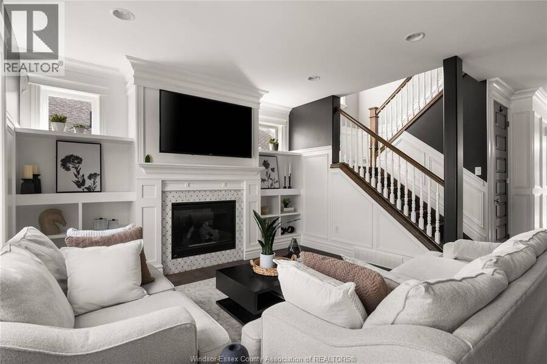
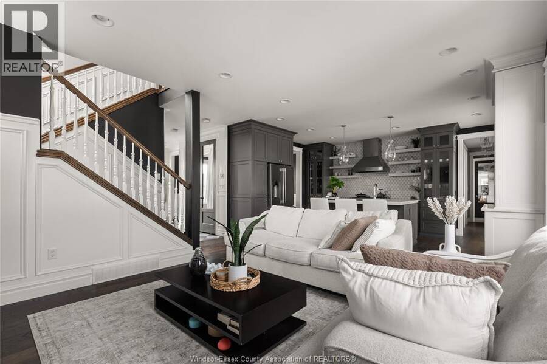
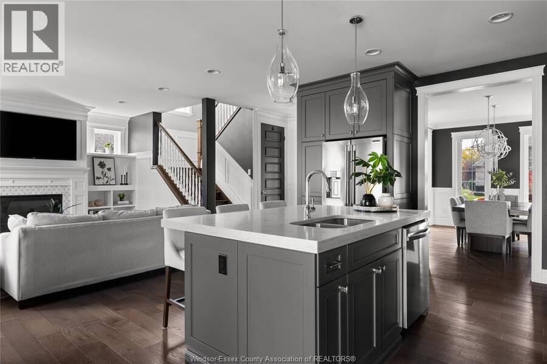
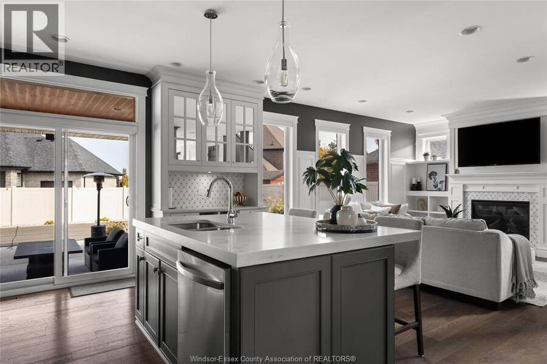
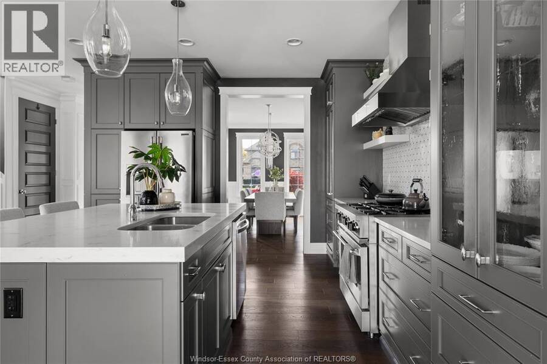
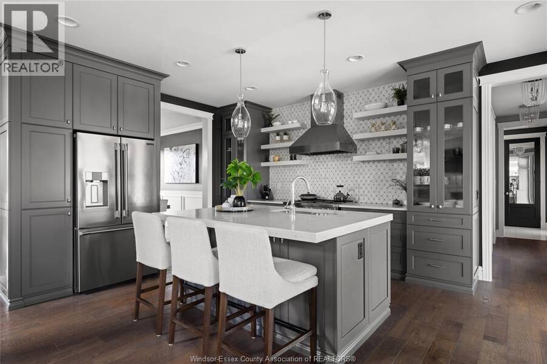
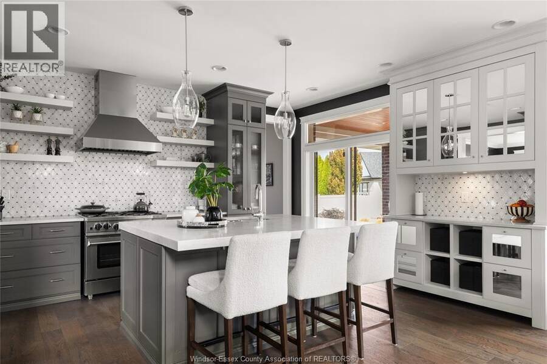
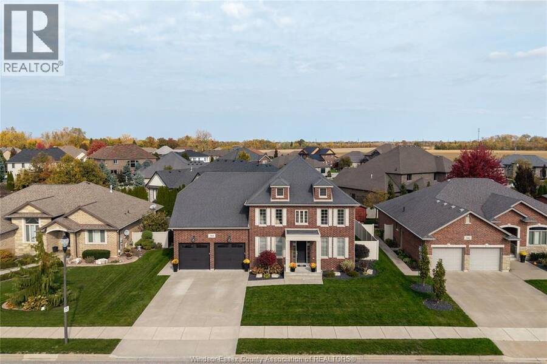
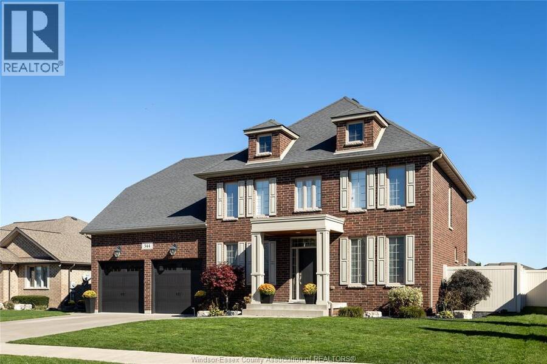
This beautifully upgraded two storey residence is nestled in the prestigious River Downs community of Lakeshore. Thoughtfully designed with upscale finishes and sophisticated details throughout, this impressive 4 bedroom, 2 full bathroom and 2 half bathroom home offers the perfect balance of luxury, comfort, and functionality. A grand foyer welcomes you with stunning marble flooring and mirrored doors, setting the tone for the elegant interior. The formal dining room and private office provide timeless sophistication, while the inviting open plan great room features custom built-ins and a gas fireplace. At the heart of the home, the gourmet kitchen ... read more
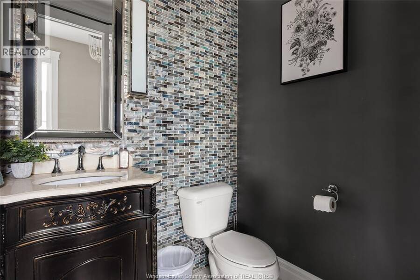
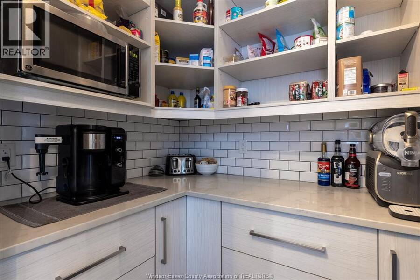
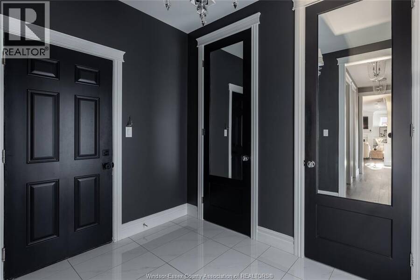
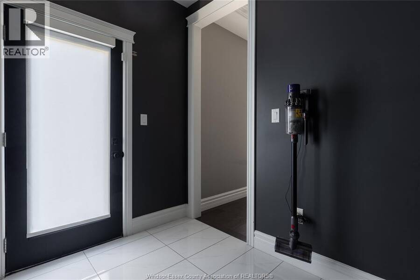
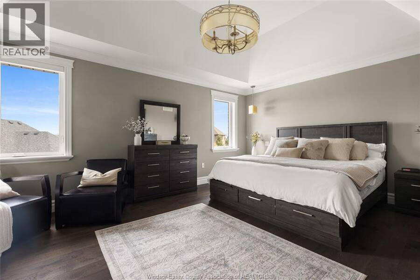
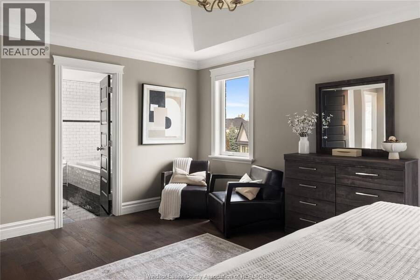
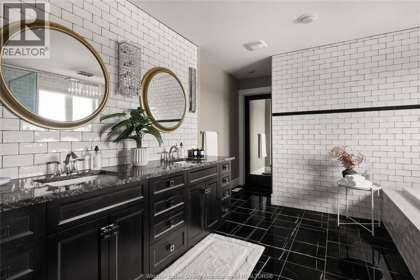
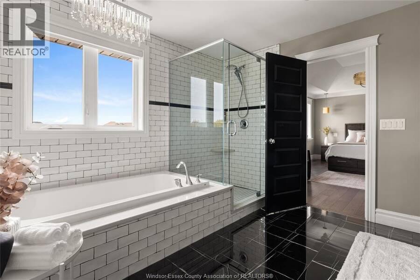
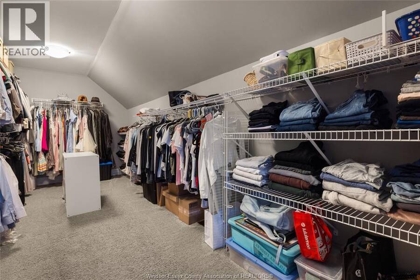
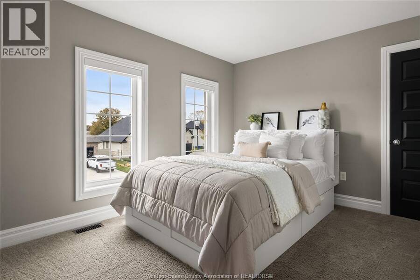
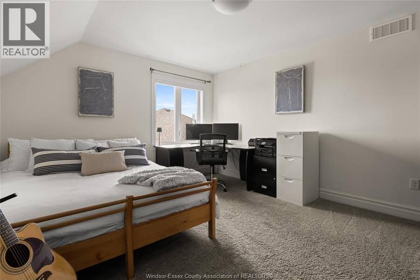
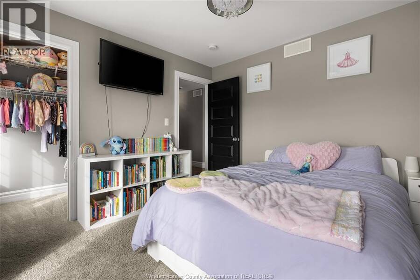
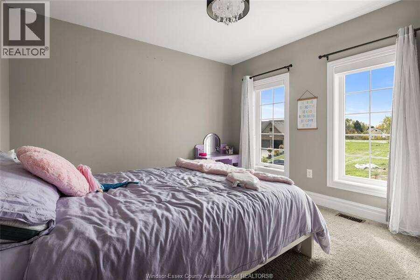
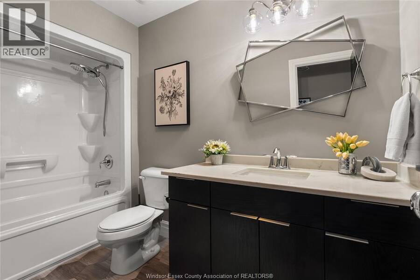
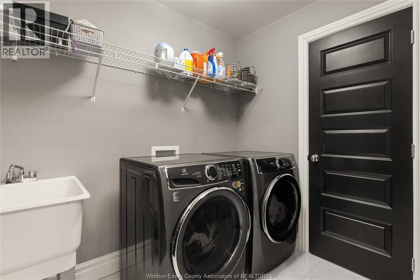
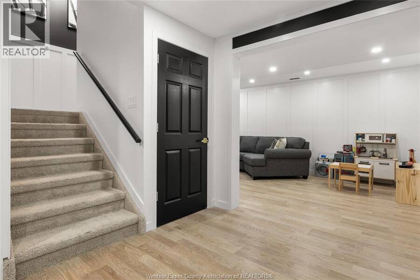
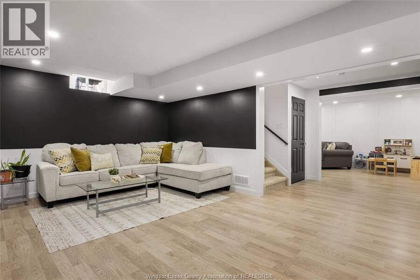
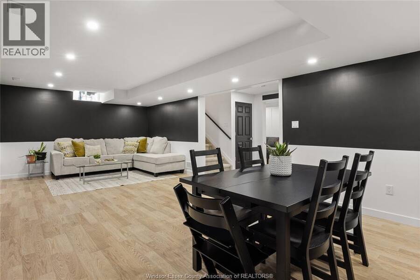
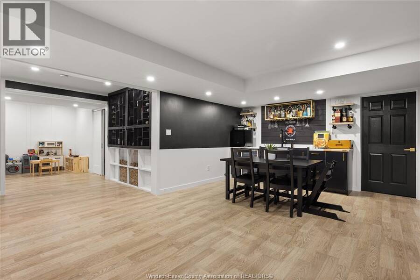
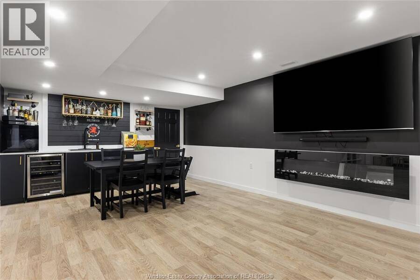
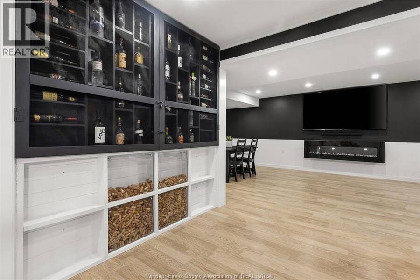
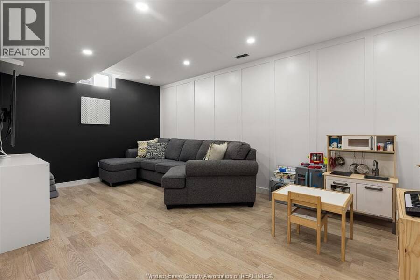
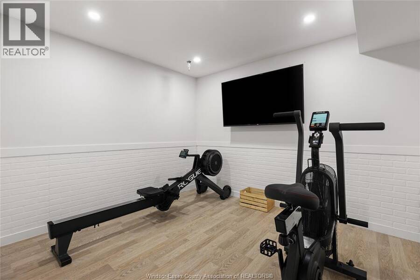
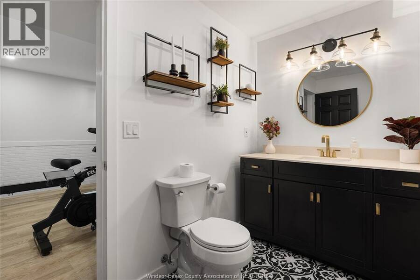
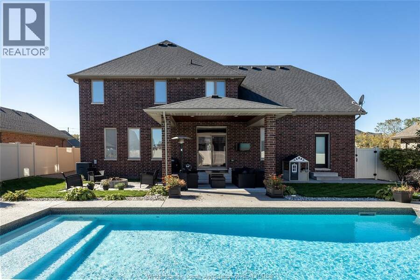
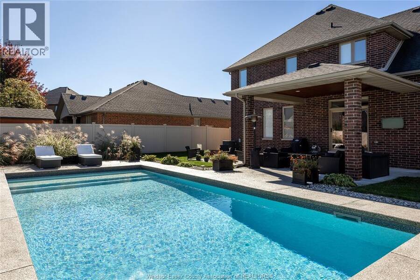
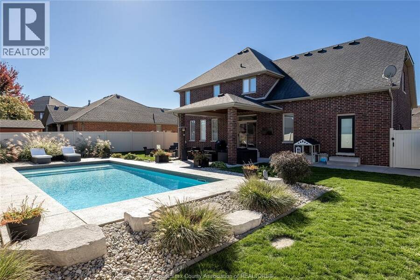
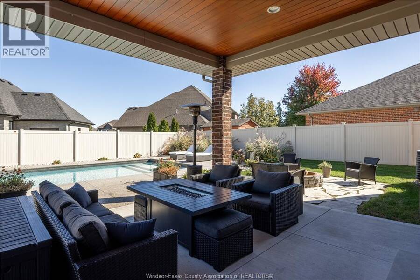
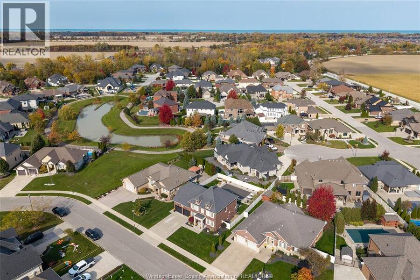
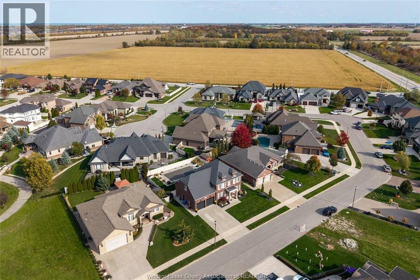
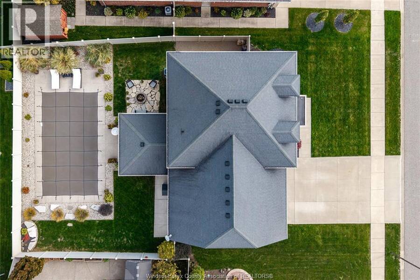
This beautifully upgraded two storey residence is nestled in the prestigious River Downs community of Lakeshore. Thoughtfully designed with upscale finishes and sophisticated details throughout, this impressive 4 bedroom, 2 full bathroom and 2 half bathroom home offers the perfect balance of luxury, comfort, and functionality. A grand foyer welcomes you with stunning marble flooring and mirrored doors, setting the tone for the elegant interior. The formal dining room and private office provide timeless sophistication, while the inviting open plan great room features custom built-ins and a gas fireplace. At the heart of the home, the gourmet kitchen has quartz countertops, a professional style six burner stove, a generous centre island, and a walk-in butler’s pantry. Ideal for everyday living and effortless entertaining. A convenient powder room and thoughtfully designed mudroom complete the main level. Upstairs, the luxurious primary retreat offers a spa-inspired five piece ensuite and an oversized walk-in closet. Three additional generously sized bedrooms, a full bathroom, and convenient second floor laundry provide comfort and practicality for the entire family. The beautifully finished lower level extends the living space with a dedicated home gym, stylish wet bar, and additional powder room, perfect for entertaining or relaxing in style. Step outside to your own private backyard oasis, featuring a covered deck with an in-ground saltwater pool, creating the ultimate setting for summer gatherings and tranquil evenings for the family. Ideally located near schools, shopping, sports centre, beach, as well as everyday amenities, this exceptional residence delivers an elevated lifestyle in one of Lakeshore’s most desirable communities. (id:25417)
- Listing ID: 26026325
- Property Type: Single Family
- Year Built: 2015
| Property | |
|---|---|
| Ownership: | Freehold |
| Lot Size: | 75 by 110.10 FT / 0.182 AC|0-0.25 Acre Fence and Landscaped |
| Parking: | Garage |
| Pool: | Indoor Pool |
| Building | |
|---|---|
| Type: | Single Family House |
| Appliances: | Dishwasher, Dryer, Freezer, Refrigerator, Stove, Washer and Central Vacuum |
| HVAC: | Central Air Conditioning, Fireplace, Forced Air and Furnace Natural Gas (Fireplace is Gas, Electric) |
| Exterior: | Brick |
| Location | |
|---|---|
| Village: | Belle River |
| Province: | Ontario |
| Rooms | Level | Dimensions |
|---|---|---|
| Laundry room | Second level | Measurements not available |
| 5pc Ensuite bath | Second level | Measurements not available |
| 3pc Bathroom | Second level | Measurements not available |
| Bedroom | Second level | Measurements not available |
| Bedroom | Second level | Measurements not available |
| Bedroom | Second level | Measurements not available |
| Primary Bedroom | Second level | Measurements not available |
| Other | Basement | Measurements not available |
| Recreation room | Basement | Measurements not available |
| Living room/Fireplace | Basement | Measurements not available |
| 2pc Bathroom | Basement | Measurements not available |
| Mud room | Main level | Measurements not available |
| 2pc Bathroom | Main level | Measurements not available |
| Den | Main level | Measurements not available |
| Kitchen | Main level | Measurements not available |
| Living room/Fireplace | Main level | Measurements not available |
| Dining room | Main level | Measurements not available |
| Foyer | Main level | Measurements not available |
Book a showing to see this River Downs Avenue Home in Belle River
This property has so much to offer. Book a private showing now, as you do not want to miss out on 544 River Downs AVENUE in Belle River, Ontario!
Private Showing Request
Send a request to book a private showing for
.
Please Note: Information you supply in the contact form will be kept fully confidential.
Is this home the right property for you? Start a conversation to find out.
Get Directions to this Property
Not sure where this property is? Get directions to this River Downs Avenue Home in Belle River.


Provided by JUMP REALTY INC.. MLS®, REALTOR®, and the associated logos are trademarks of the Canadian Real Estate Association.

This REALTOR.ca listing content is owned and licensed by REALTOR® members of the Canadian Real Estate Association.
Have questions or need more information about this home? Don't know where to begin? Then, let us connect you with the best real estate agent to guide you.

Inquiries submitted through this website will be responded to by a local sales representative from Royal LePage®.
Start a Conversation by Text
Provide your full name, phone and email to start a conversation by text message.
Please Note: Information you supply in the contact form will be kept fully confidential.
Start a Conversation by Email
Provide your full name and email to start a conversation by email.
Please Note: Information you supply in the contact form will be kept fully confidential.