
399 POPLAR DRIVE, Belle River, Ontario N8L 0X7

$749,000.00
- 5 bedrooms
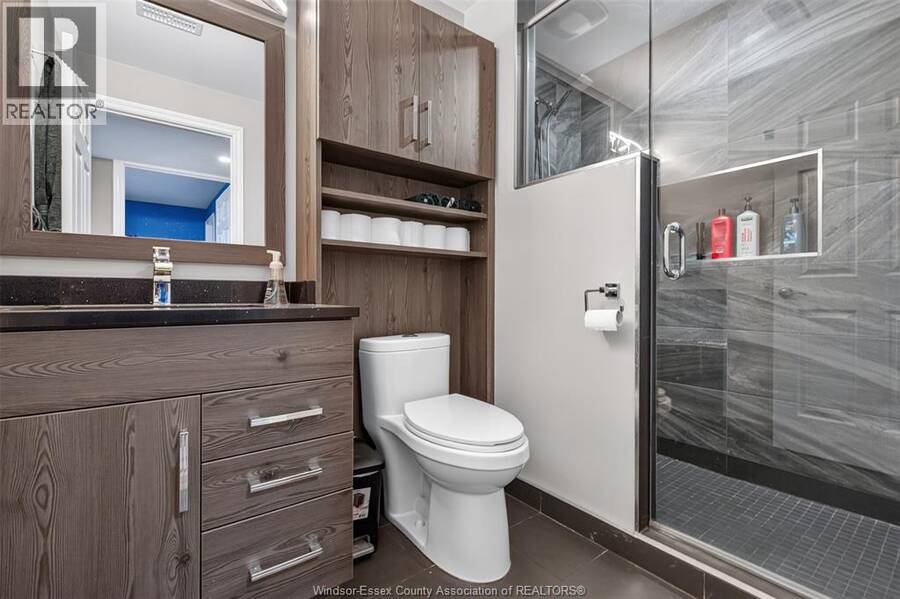
- 3 bathrooms
- 1,554 Square Feet
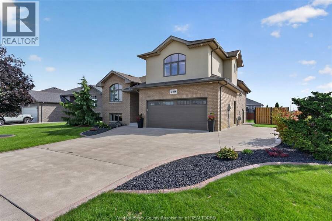
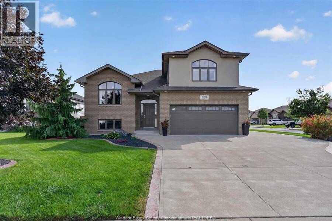
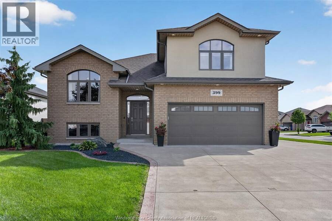
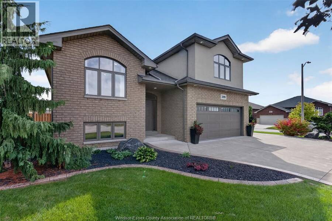
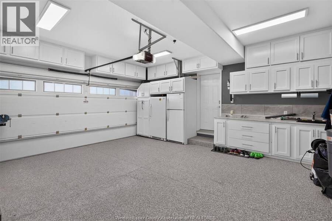
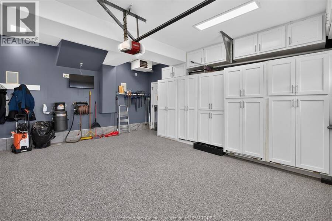
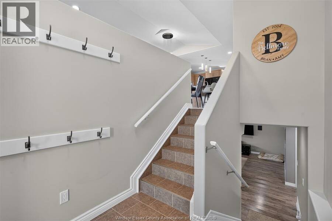
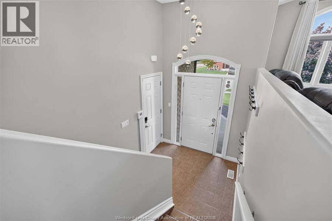
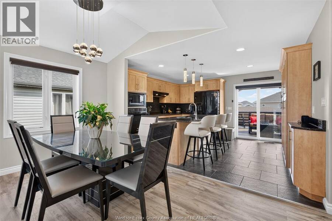
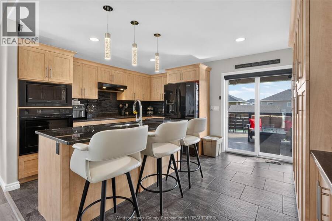
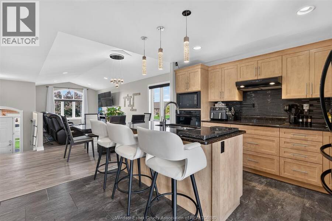
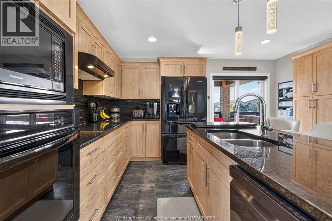
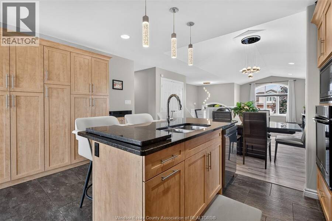
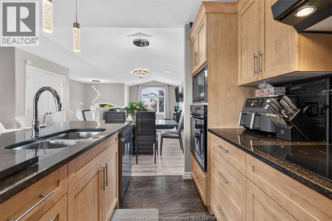
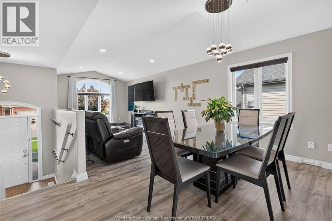
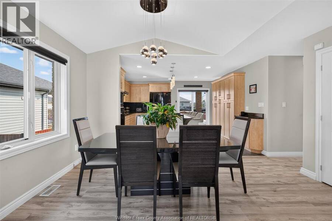
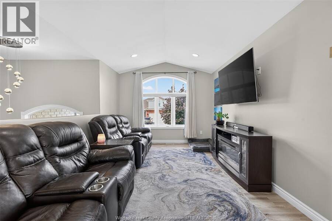
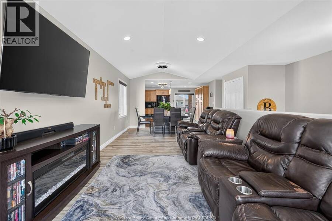
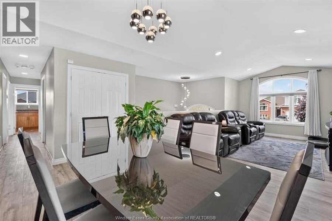
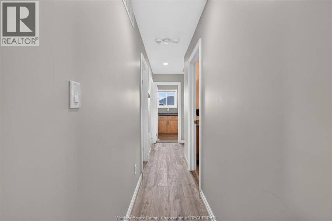
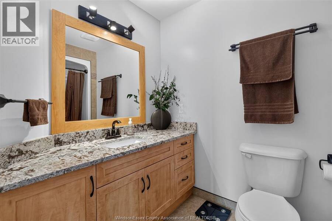
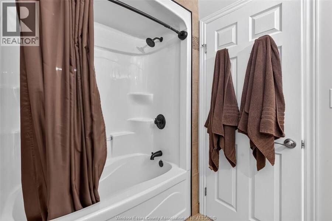
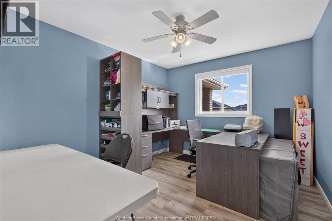
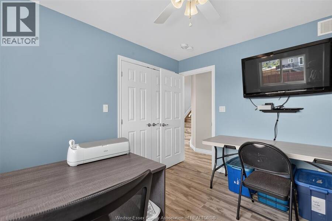
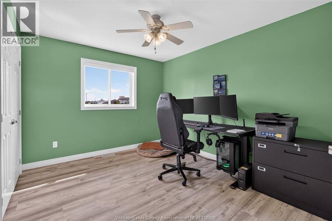
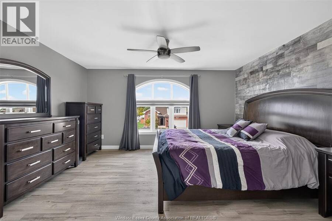
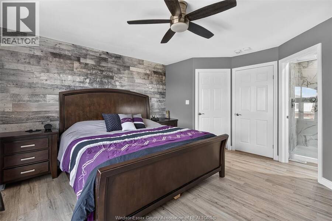
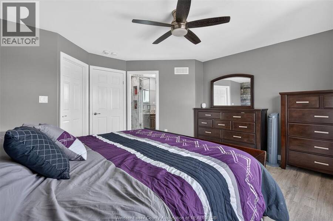
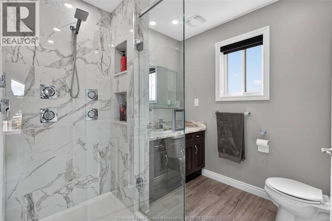
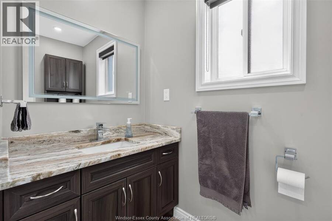
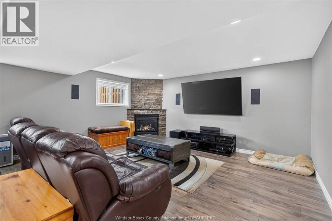
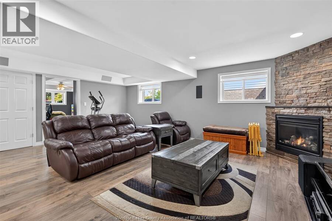
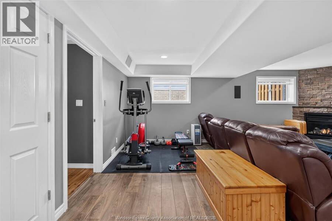
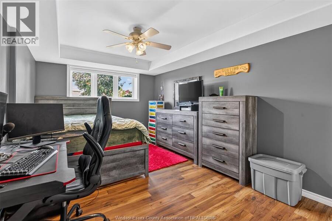
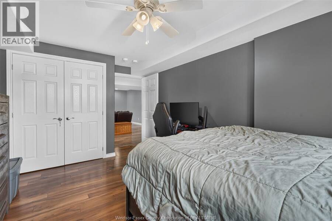
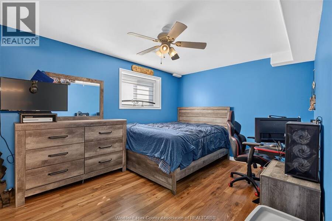
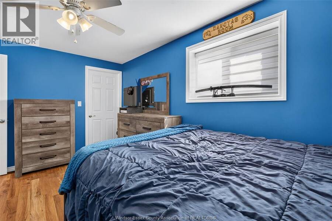
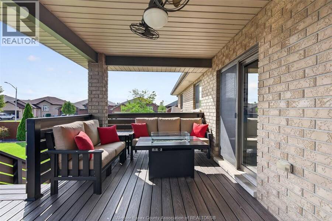
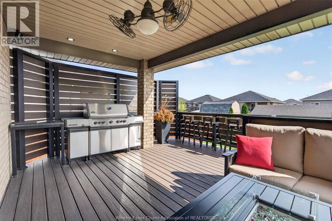
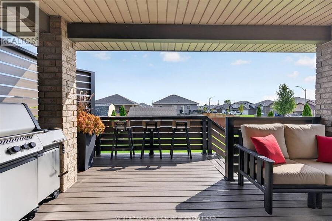
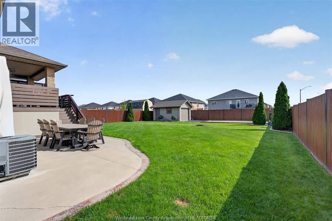
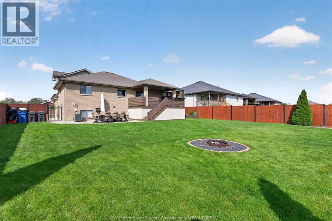
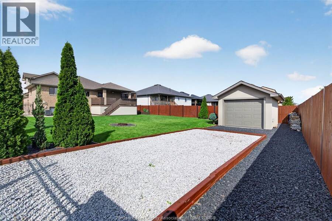
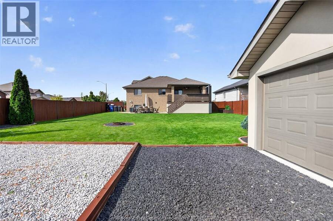
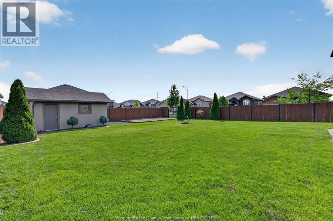
Beautifully maintained brick raised ranch on a large corner lot, offering 1,554 sq ft with bonus room, 3+2 bedrooms and 2+1 bathrooms. Finished basement provides additional living space. Enjoy a heated garage with built-in storage, Cat 6 network lines throughout and built-in speakers in the family room and garage. Beautifully landscaped yard features a covered composite deck with steel posts, granite bar top and storage underneath. Fully fenced with steel posts and aluminum gates, plus a double rear gate for camper parking. Sprinkler system, extra side parking. 12x18 shed with garage-style door and 30-amp hook up. Conveniently located near Lakeshore ... read more
Beautifully maintained brick raised ranch on a large corner lot, offering 1,554 sq ft with bonus room, 3+2 bedrooms and 2+1 bathrooms. Finished basement provides additional living space. Enjoy a heated garage with built-in storage, Cat 6 network lines throughout and built-in speakers in the family room and garage. Beautifully landscaped yard features a covered composite deck with steel posts, granite bar top and storage underneath. Fully fenced with steel posts and aluminum gates, plus a double rear gate for camper parking. Sprinkler system, extra side parking. 12x18 shed with garage-style door and 30-amp hook up. Conveniently located near Lakeshore Discovery, St. Anne’s School, Atlas Tube Centre, Hwy 401, County Rd 22 & 42, shopping and amenities. (id:25417)
Open House this Sunday, September 27th, from 1:00 PM to 3:00 PM.
- Listing ID: 26023389
- Property Type: Single Family
- Year Built: 2013
| Property | |
|---|---|
| Style: | Raised Ranch W/ Bonus Room |
| Ownership: | Freehold |
| Lot Size: | 73.81 by 149.87 FT / 0.254 AC|0.25- 0.50 Acre Fence and Landscaped |
| Parking: | Garage |
| Building | |
|---|---|
| Type: | Single Family House |
| Appliances: | Dryer, Garburator, Microwave Range Hood Combo, Oven, Refrigerator, Stove, Washer and Dishwasher |
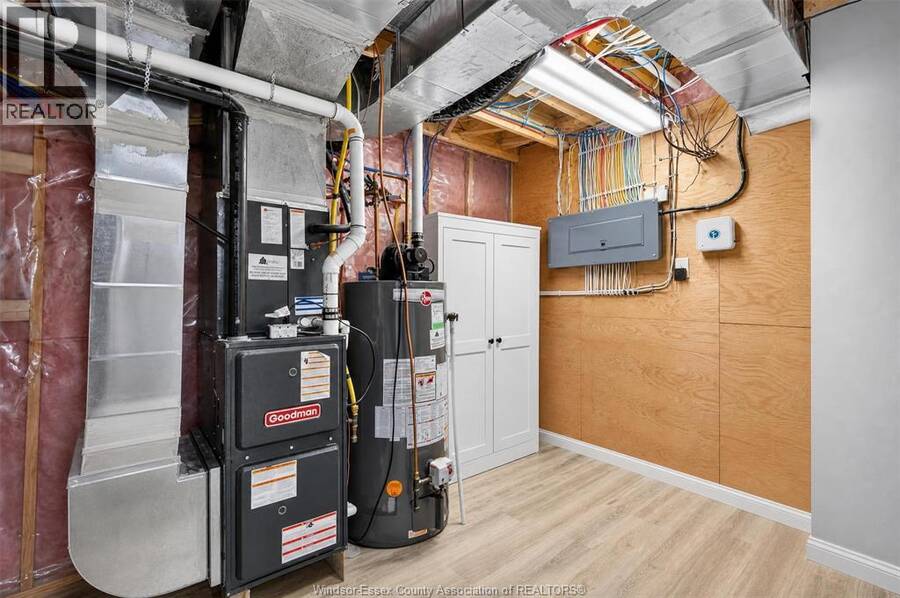
| HVAC: | Central Air Conditioning, Fireplace, Forced Air and Furnace Natural Gas (Fireplace is Gas) |
| Exterior: | Brick and Concrete/Stucco |
| Location | |
|---|---|
| Village: | Belle River |
| Province: | Ontario |
| Rooms | Level | Dimensions |
|---|---|---|
| 3pc Ensuite bath | Second level | Measurements not available |
| Primary Bedroom | Second level | Measurements not available |
| Primary Bedroom | Second level | Measurements not available |
| 3pc Bathroom | Lower level | Measurements not available |
| Utility room | Lower level | Measurements not available |
| Storage | Lower level | Measurements not available |
| Bedroom | Lower level | Measurements not available |
| Bedroom | Lower level | Measurements not available |
| Family room/Fireplace | Lower level | Measurements not available |
| 4pc Bathroom | Main level | Measurements not available |
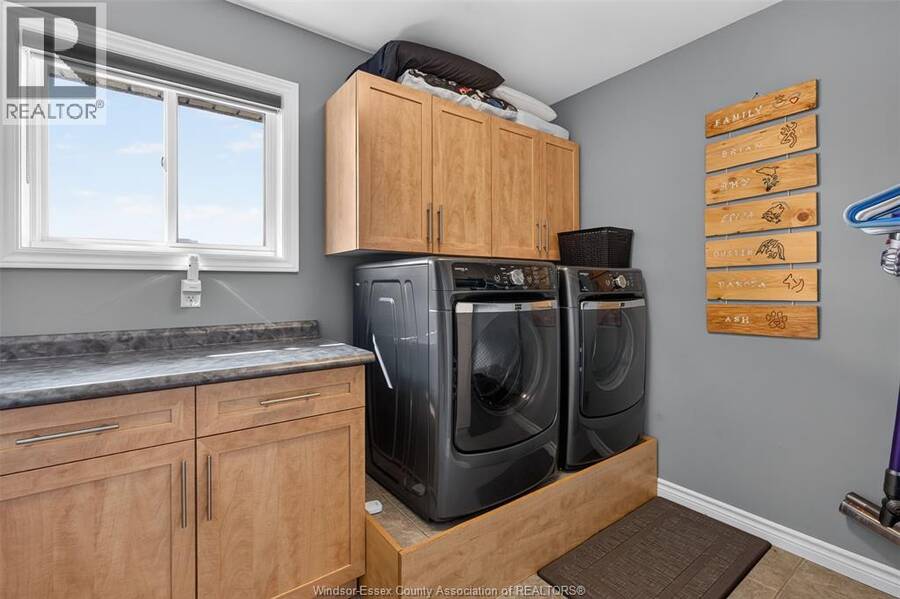
| Laundry room | Main level | Measurements not available |
| Bedroom | Main level | Measurements not available |
| Bedroom | Main level | Measurements not available |
| Kitchen | Main level | Measurements not available |
| Dining room | Main level | Measurements not available |
| Living room | Main level | Measurements not available |
| Foyer | Main level | Measurements not available |
Book a showing to see this POPLAR Drive Home in Belle River
This property has so much to offer. Book a private showing now, as you do not want to miss out on 399 POPLAR DRIVE in Belle River, Ontario!
Private Showing Request
Send a request to book a private showing for
.
Please Note: Information you supply in the contact form will be kept fully confidential.
Is this home the right property for you? Start a conversation to find out.
Get Directions to this Property
Not sure where this property is? Get directions to this POPLAR Drive Home in Belle River.


Provided by REMAX CAPITAL DIAMOND REALTY. MLS®, REALTOR®, and the associated logos are trademarks of the Canadian Real Estate Association.

This REALTOR.ca listing content is owned and licensed by REALTOR® members of the Canadian Real Estate Association.
Have questions or need more information about this home? Don't know where to begin? Then, let us connect you with the best real estate agent to guide you.

Inquiries submitted through this website will be responded to by a local sales representative from Royal LePage®.
Start a Conversation by Text
Provide your full name, phone and email to start a conversation by text message.
Please Note: Information you supply in the contact form will be kept fully confidential.
Start a Conversation by Email
Provide your full name and email to start a conversation by email.
Please Note: Information you supply in the contact form will be kept fully confidential.