
264 East Puce ROAD, Belle River, Ontario N8L 0C4


$799,900.00
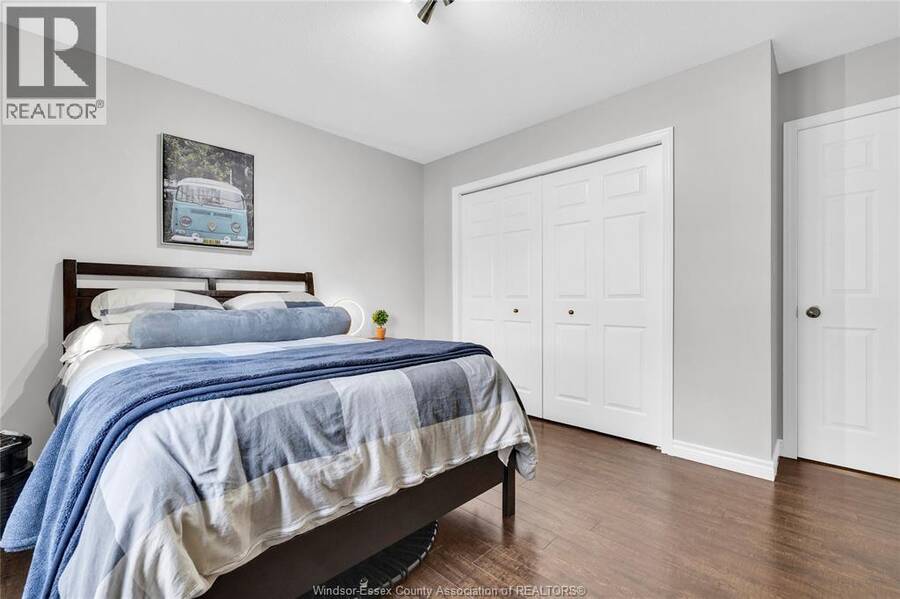
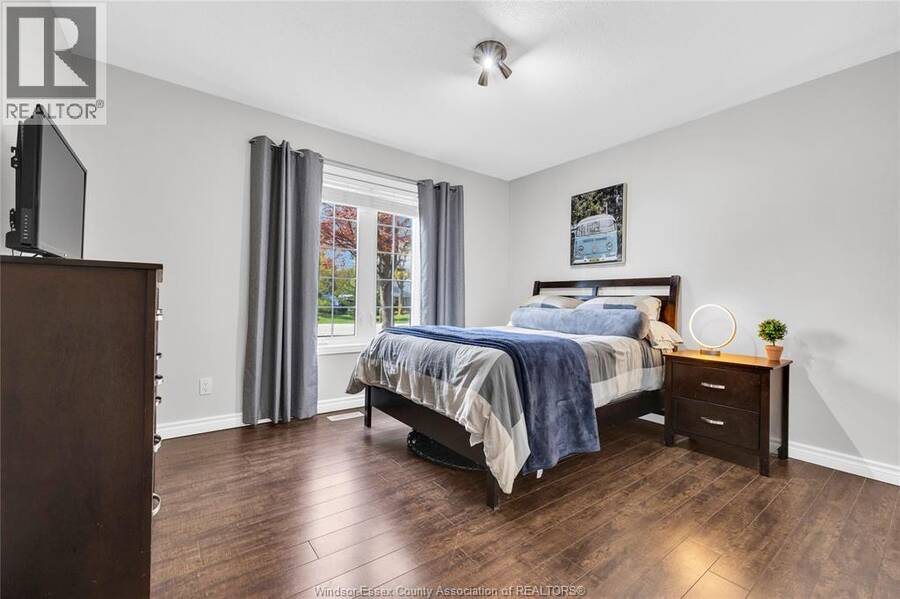
- 5 bedrooms
- 3 bathrooms
- 1,822 Square Feet
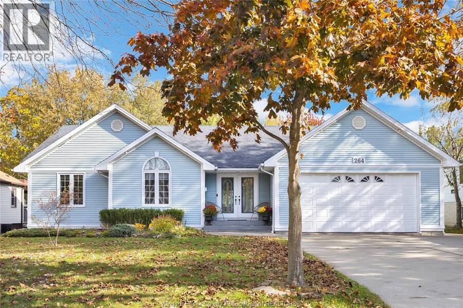
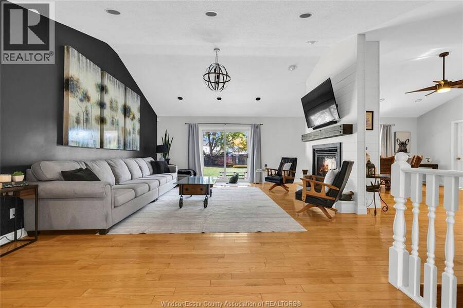
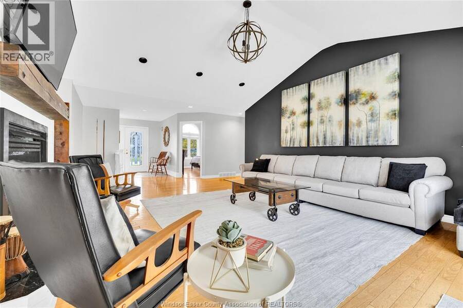
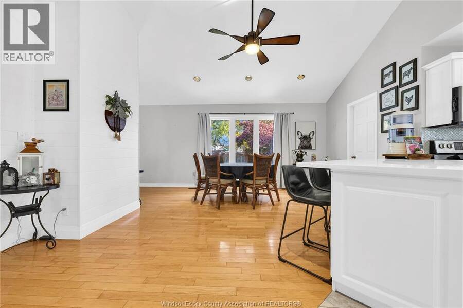
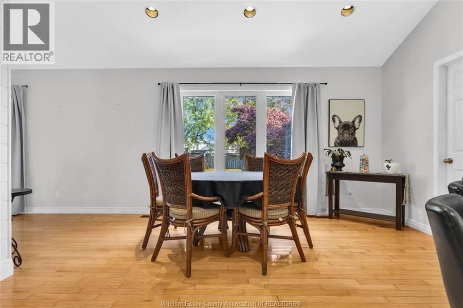
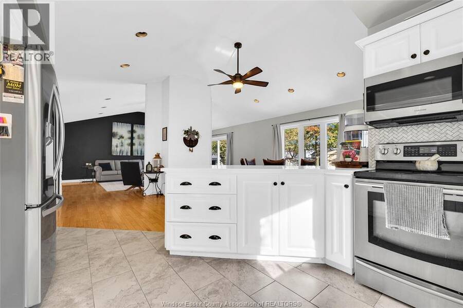
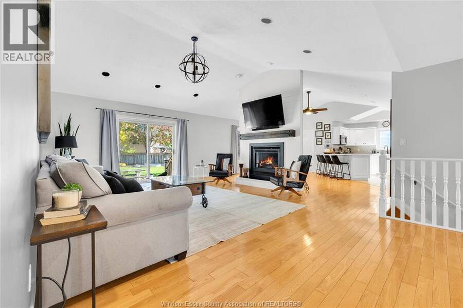
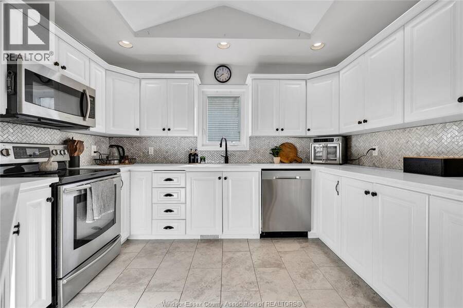
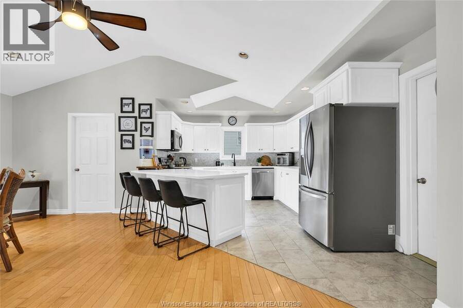
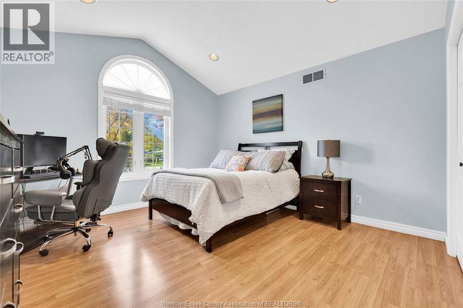
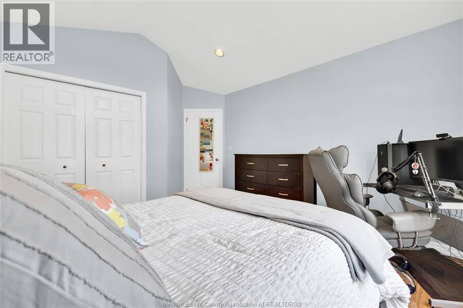
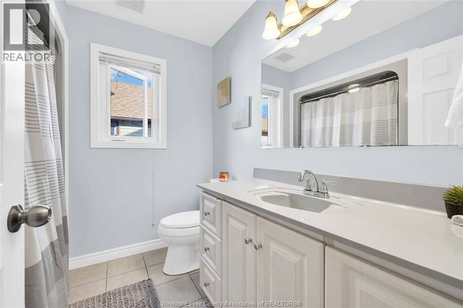
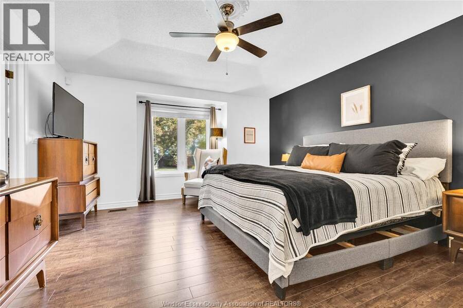
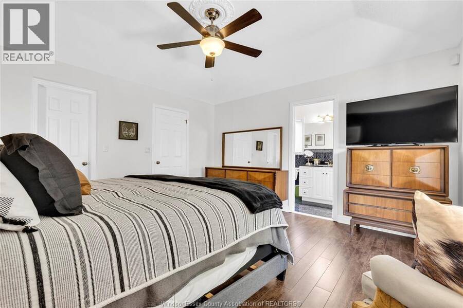
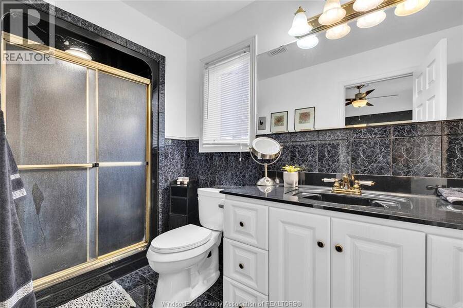
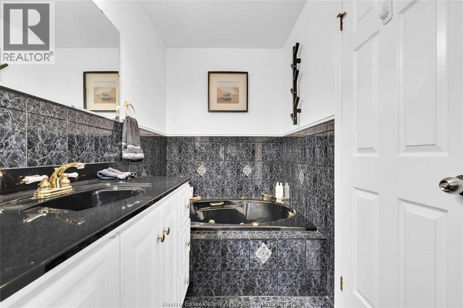
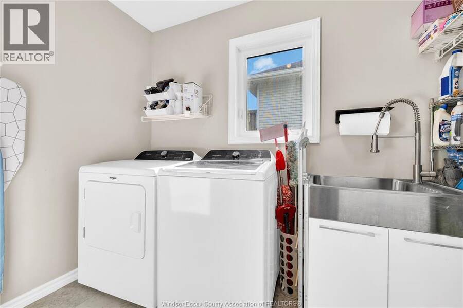
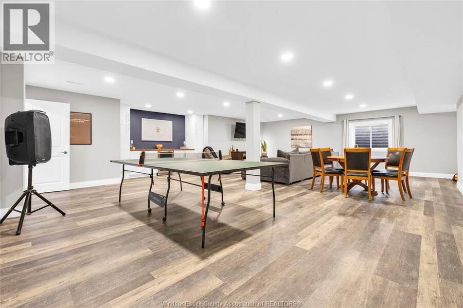
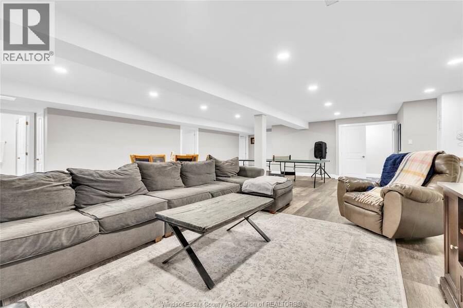
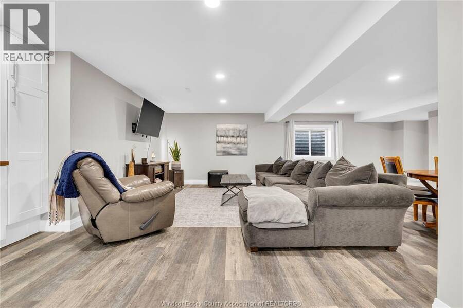
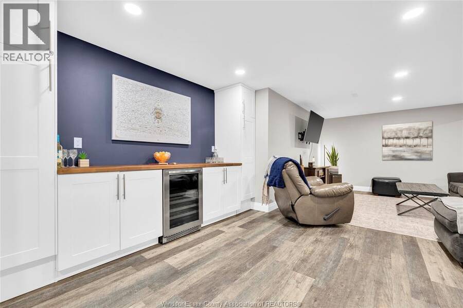
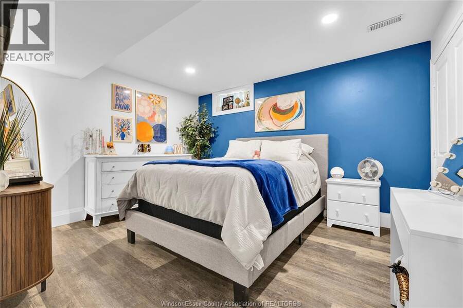
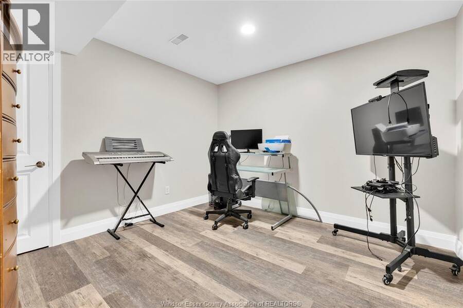
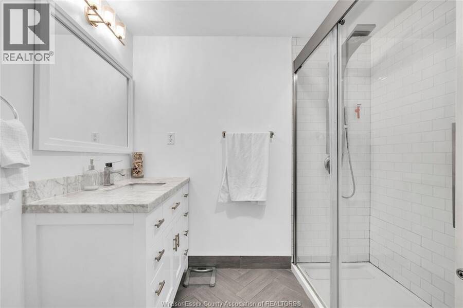
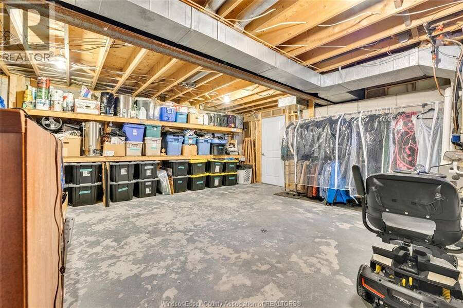
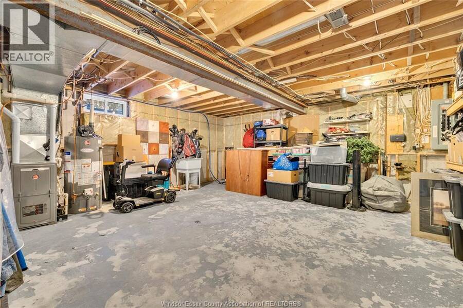
Welcome to this beautiful sprawling ranch in desirable Lakeshore! This impressive home offers 3+2 bdrms, 3 full baths and a spacious, thoughtfully designed layout perfect for comfortable living and entertaining. The massive living room features a cozy gas fireplace and overlooks the beautiful open-concept kitchen, creating a warm and inviting space for family and friends. The main floor offers laundry and an incredible primary suite complete with a 4-pc ensuite. The beautifully finished lower level (2017) provides even more living space, featuring a fantastic family room with a mini bar, a bathroom with heated floors, and an added egress window. ... read more
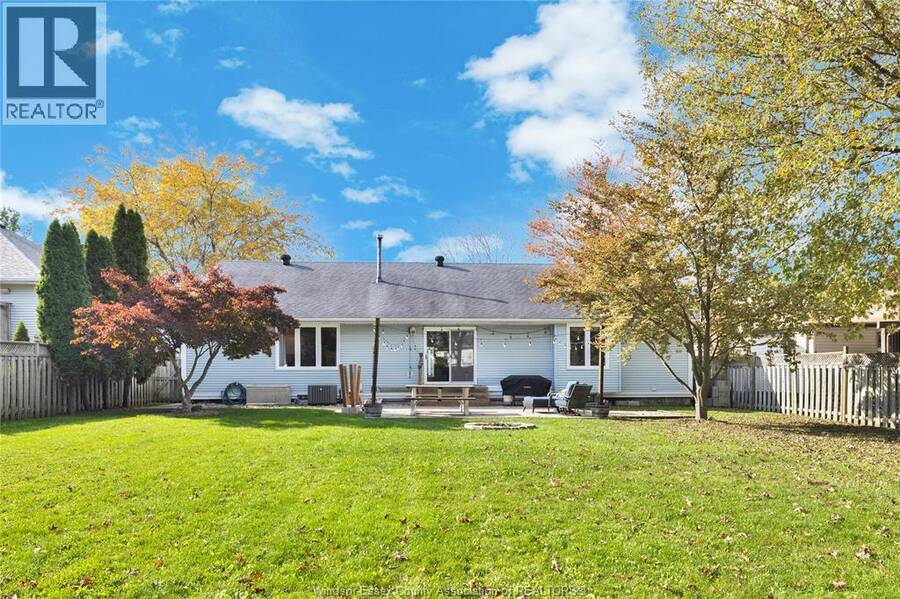
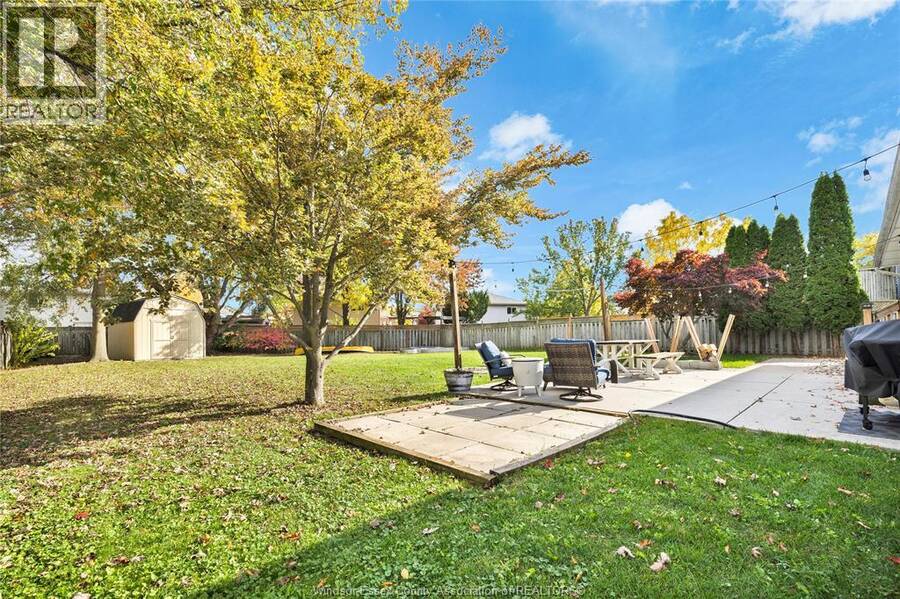
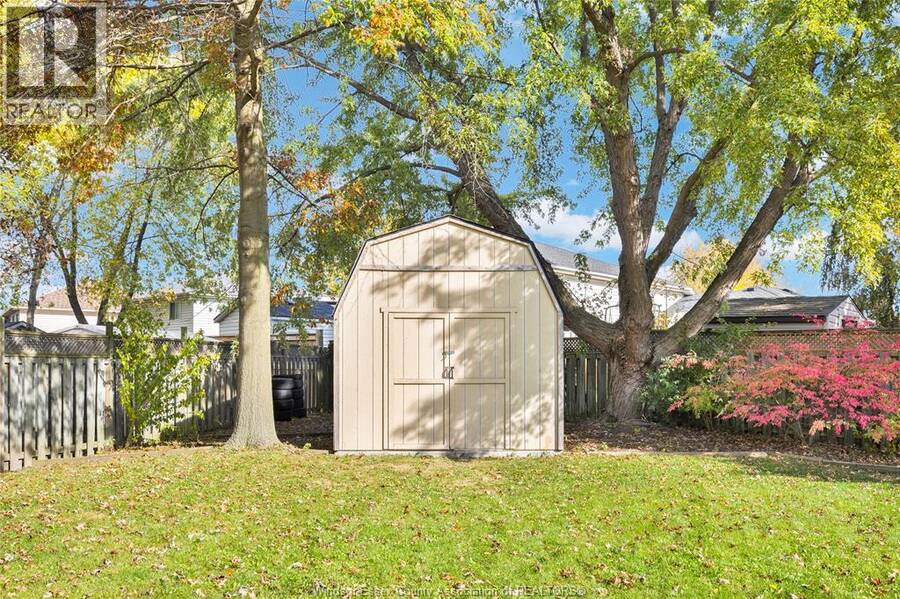
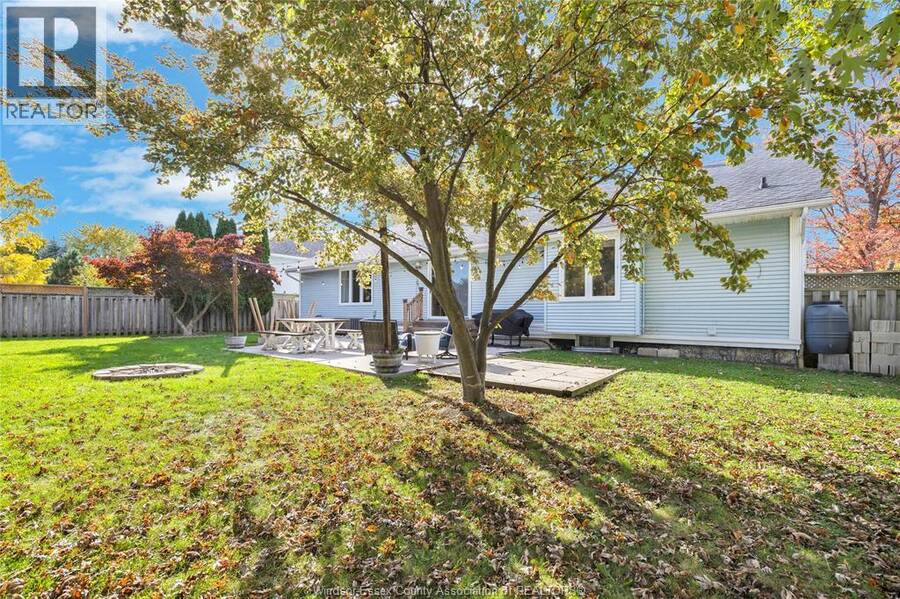
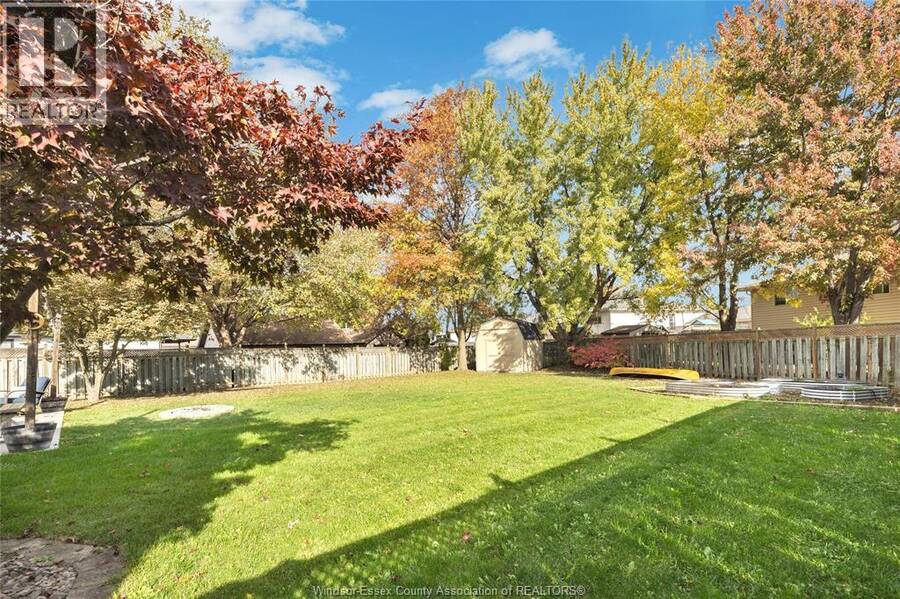
Welcome to this beautiful sprawling ranch in desirable Lakeshore! This impressive home offers 3+2 bdrms, 3 full baths and a spacious, thoughtfully designed layout perfect for comfortable living and entertaining. The massive living room features a cozy gas fireplace and overlooks the beautiful open-concept kitchen, creating a warm and inviting space for family and friends. The main floor offers laundry and an incredible primary suite complete with a 4-pc ensuite. The beautifully finished lower level (2017) provides even more living space, featuring a fantastic family room with a mini bar, a bathroom with heated floors, and an added egress window. Additional highlights include an attached double garage with inside entry, furnace and A/C (2016), and a generous, fully fenced backyard with a lovely patio, perfect for outdoor entertaining or simply relaxing. A wonderful opportunity to enjoy spacious ranch-style living in a sought-after Lakeshore location! (id:25417)
Open House this Sunday, November 8th, from 1:00 PM to 3:00 PM.
- Listing ID: 26026792
- Property Type: Single Family
- Year Built: 1992
| Property | |
|---|---|
| Style: | Bungalow, Ranch |
| Ownership: | Freehold |
| Lot Size: | 72.88 by IRREG Fence and Landscaped |
| Parking: | Attached Garage |
| Building | |
|---|---|
| Type: | Single Family House |
| Appliances: | Dryer, Microwave Range Hood Combo, Refrigerator, Stove, Washer and Dishwasher |
| HVAC: | Central Air Conditioning, Fireplace and Furnace Natural Gas (Fireplace is Gas) |
| Exterior: | Aluminum/Vinyl |
| Location | |
|---|---|
| Village: | Belle River |
| Province: | Ontario |
| Rooms | Level | Dimensions |
|---|---|---|
| Utility room | Lower level | Measurements not available |
| Storage | Lower level | Measurements not available |
| 3pc Bathroom | Lower level | Measurements not available |
| Bedroom | Lower level | Measurements not available |
| Bedroom | Lower level | Measurements not available |
| 4pc Bathroom | Main level | Measurements not available |
| 4pc Ensuite bath | Main level | Measurements not available |
| Primary Bedroom | Main level | Measurements not available |
| Bedroom | Main level | Measurements not available |
| Bedroom | Main level | Measurements not available |
| Laundry room | Main level | Measurements not available |
| Dining room | Main level | Measurements not available |
| Kitchen | Main level | Measurements not available |
| Living room/Fireplace | Main level | Measurements not available |
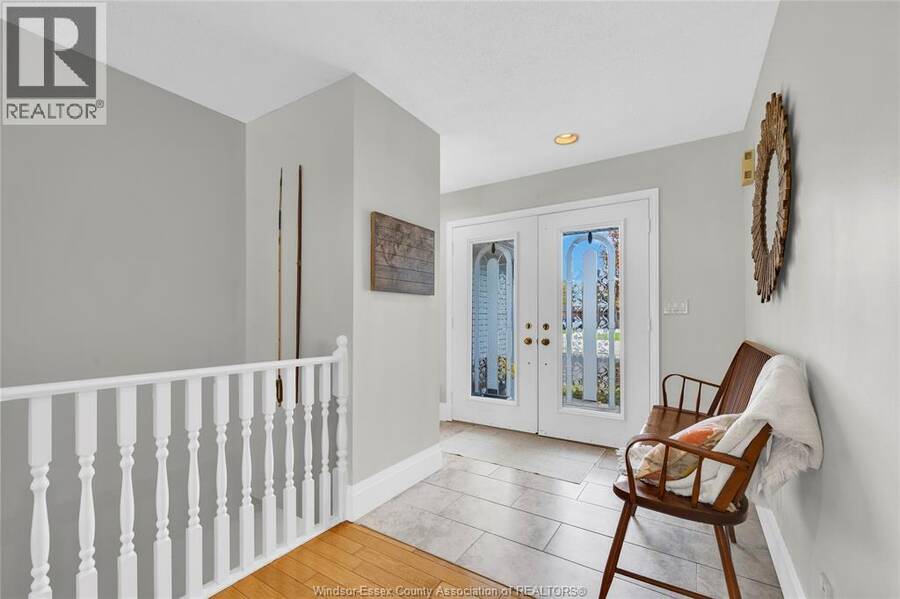
| Foyer | Main level | Measurements not available |
Book a showing to see this East Puce Road Home in Belle River
This property has so much to offer. Book a private showing now, as you do not want to miss out on 264 East Puce ROAD in Belle River, Ontario!
Private Showing Request
Send a request to book a private showing for
.
Please Note: Information you supply in the contact form will be kept fully confidential.
Is this home the right property for you? Start a conversation to find out.
Get Directions to this Property
Not sure where this property is? Get directions to this East Puce Road Home in Belle River.


Provided by DEERBROOK REALTY INC.. MLS®, REALTOR®, and the associated logos are trademarks of the Canadian Real Estate Association.

This REALTOR.ca listing content is owned and licensed by REALTOR® members of the Canadian Real Estate Association.
Have questions or need more information about this home? Don't know where to begin? Then, let us connect you with the best real estate agent to guide you.

Inquiries submitted through this website will be responded to by a local sales representative from Royal LePage®.
Start a Conversation by Text
Provide your full name, phone and email to start a conversation by text message.
Please Note: Information you supply in the contact form will be kept fully confidential.
Start a Conversation by Email
Provide your full name and email to start a conversation by email.
Please Note: Information you supply in the contact form will be kept fully confidential.