
5084 KING STREET, Beamsville, Ontario L0R 1B8

$864,888.00
- 3 bedrooms
- 2 bathrooms
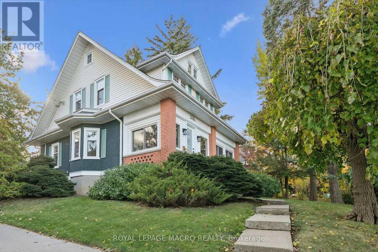
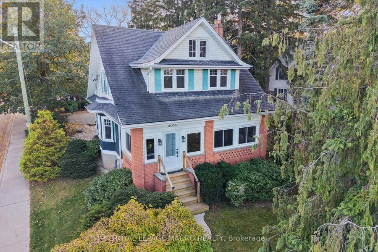
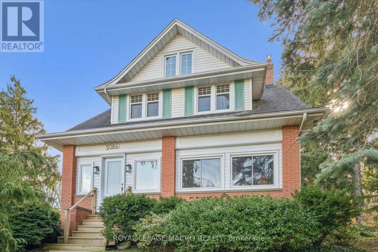
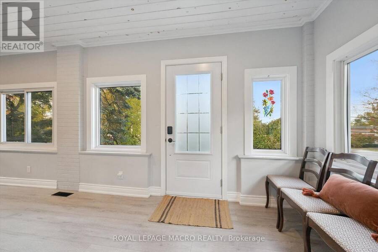
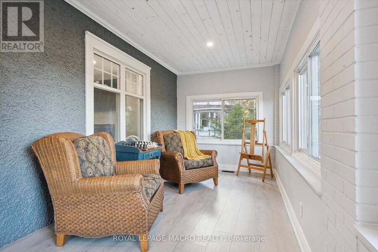
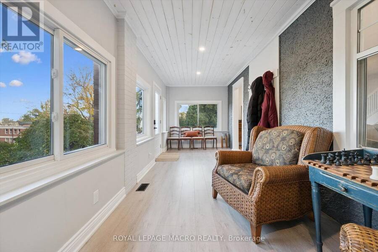
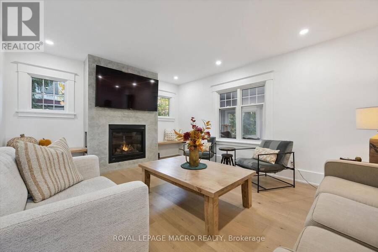
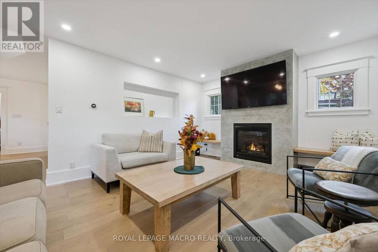
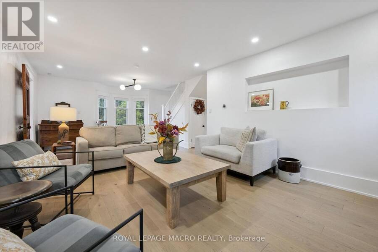
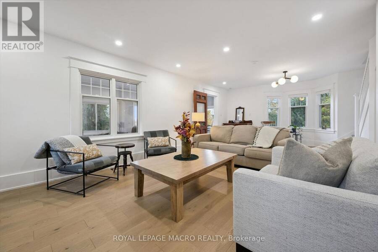
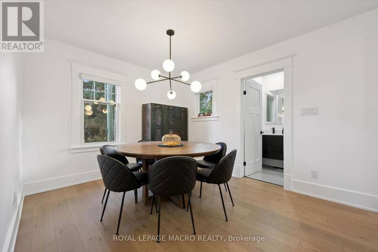
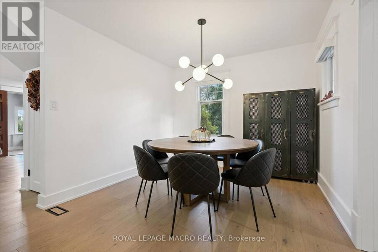
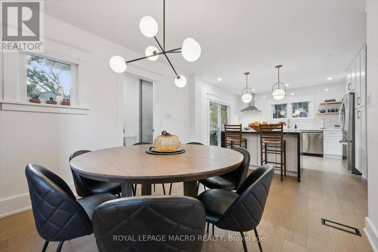
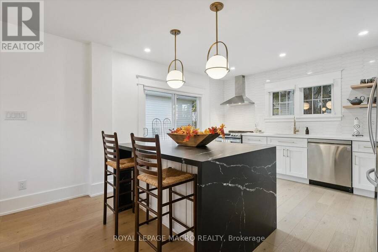
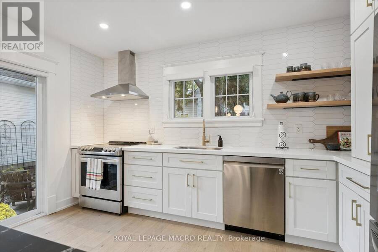
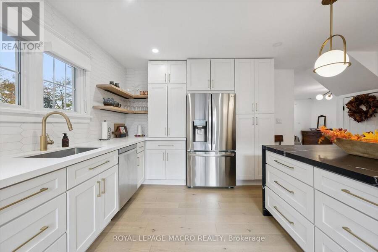
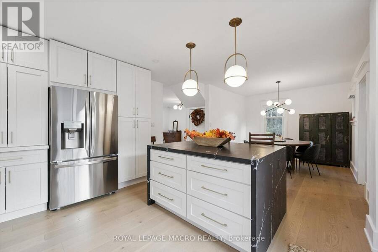
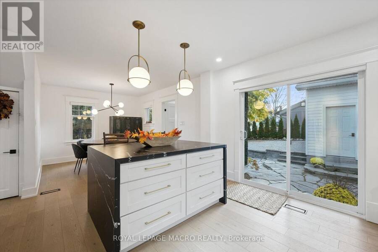
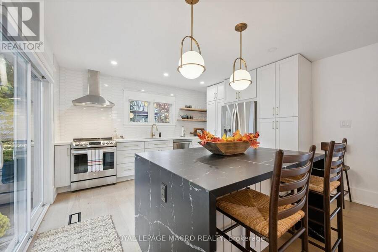
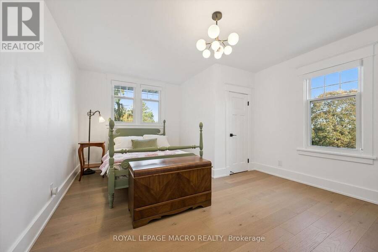
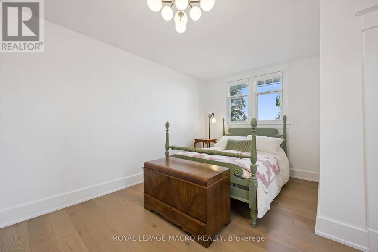
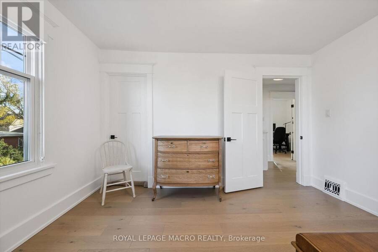
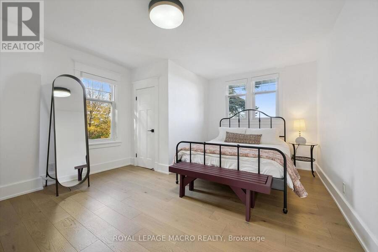
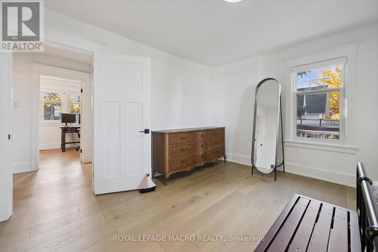
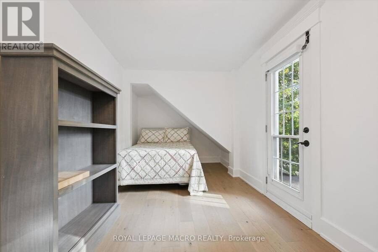
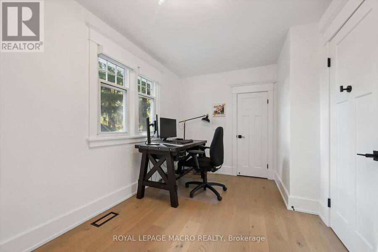
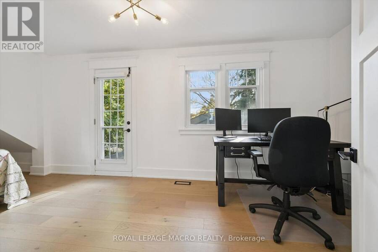
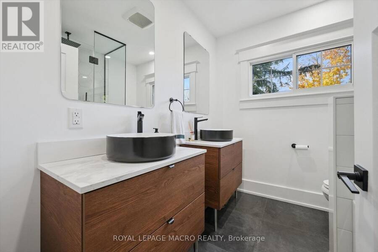
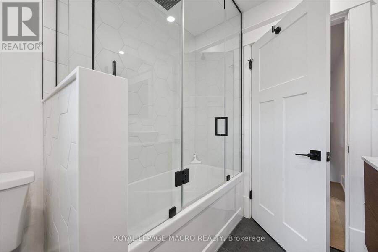
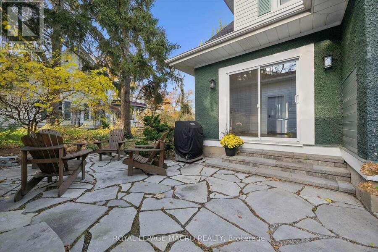
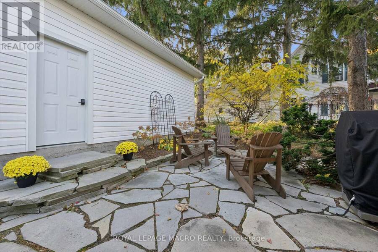
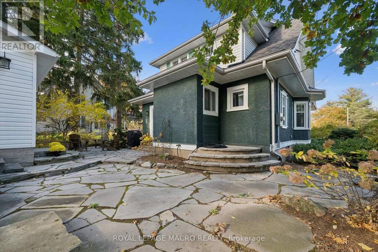
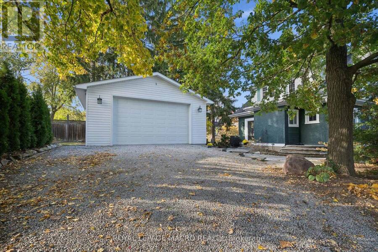
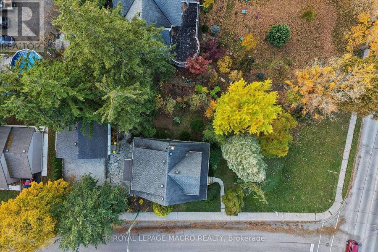
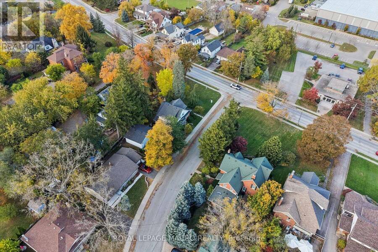
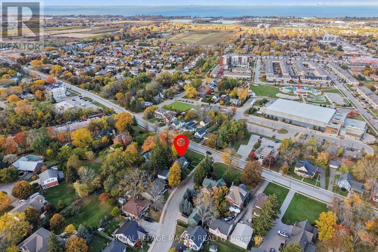
A beautiful modern century home on an impressive 58.36 x 172.8 ft lot in the heart of Beamsville! Renovated in 2022, this carpet-free 3-bedroom, 2-bath home offers approx. 1,850 sq. ft. of finished living space, blending timeless character with contemporary style. The stunning chef-inspired kitchen features white cabinetry, quartz countertops, a waterfall island with breakfast bar, stainless steel appliances & elegant gold accents. A spacious living room showcases a gas fireplace with custom Venetian plaster mantle, while the formal dining room & bright four-season sunroom overlooking the gardens offer inviting spaces to gather & unwind. Upstairs, ... read more
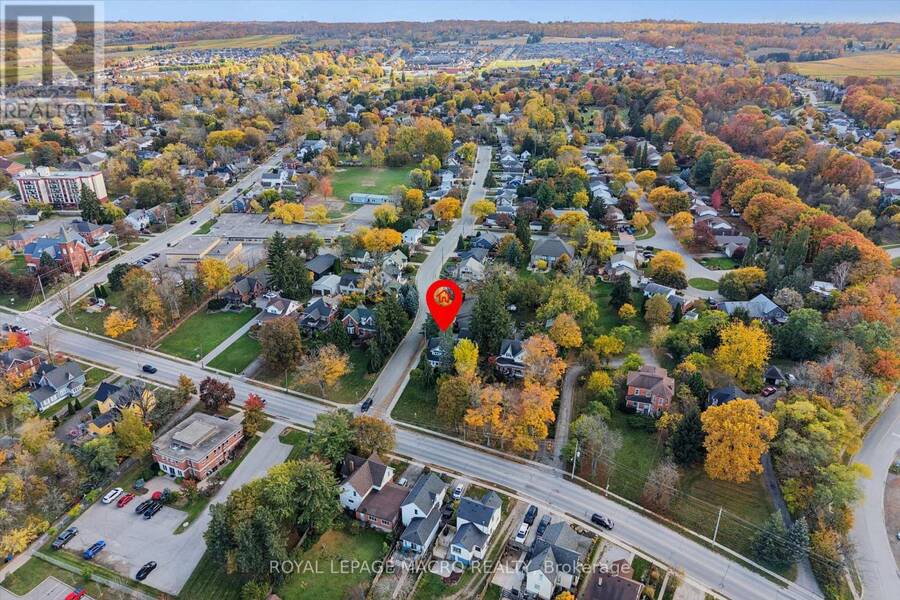
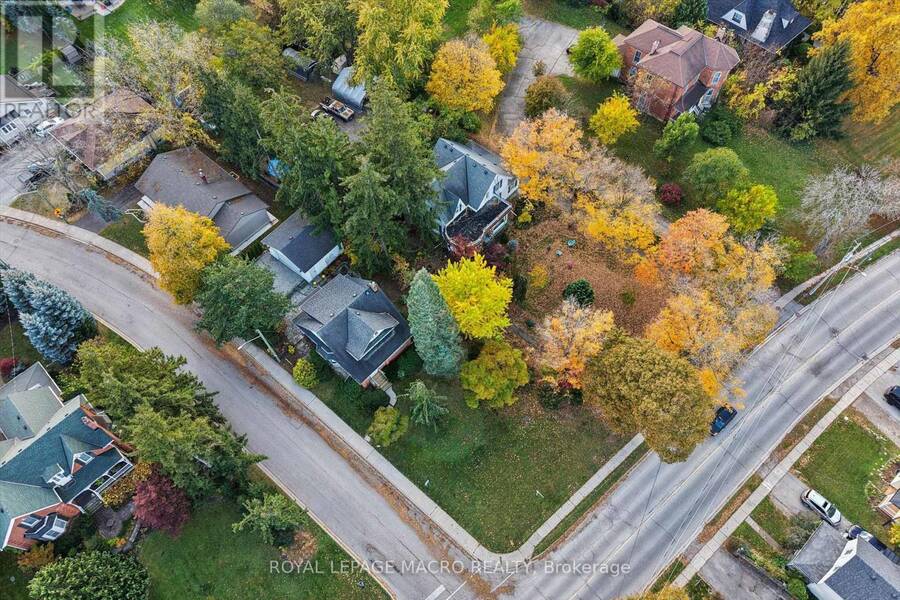
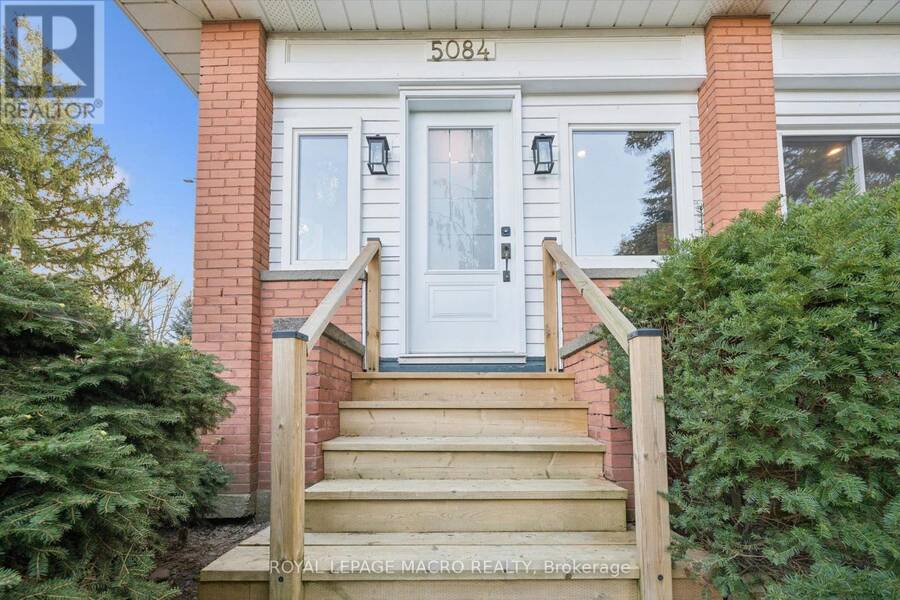
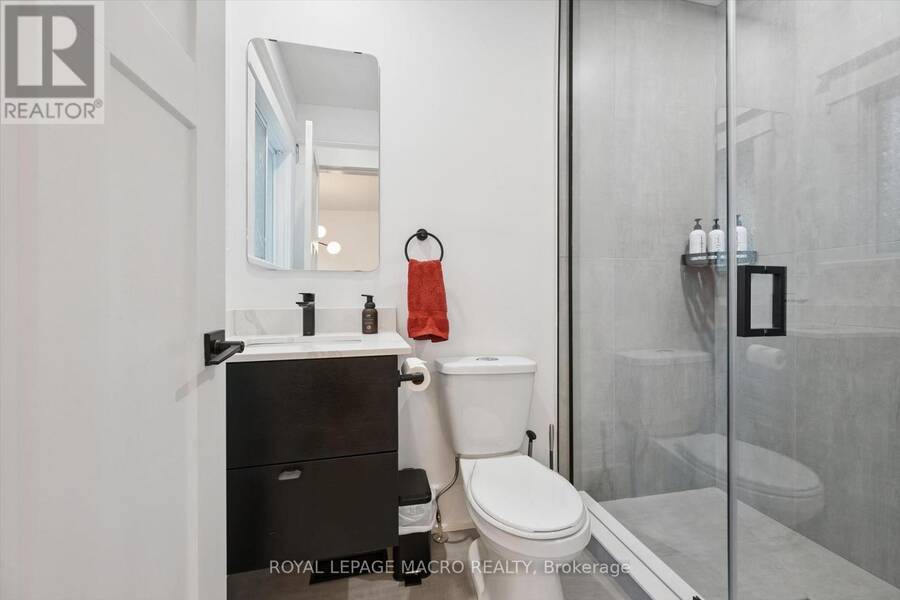
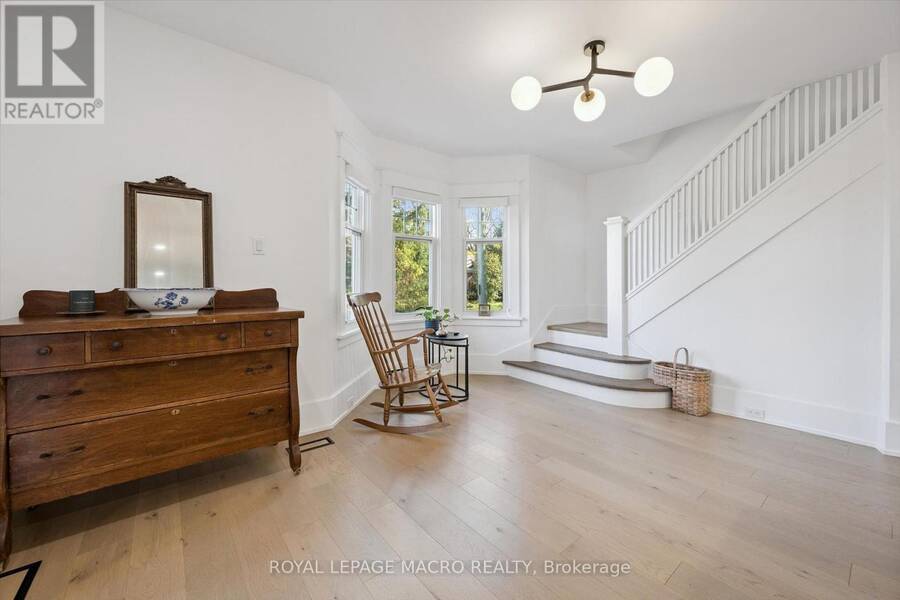
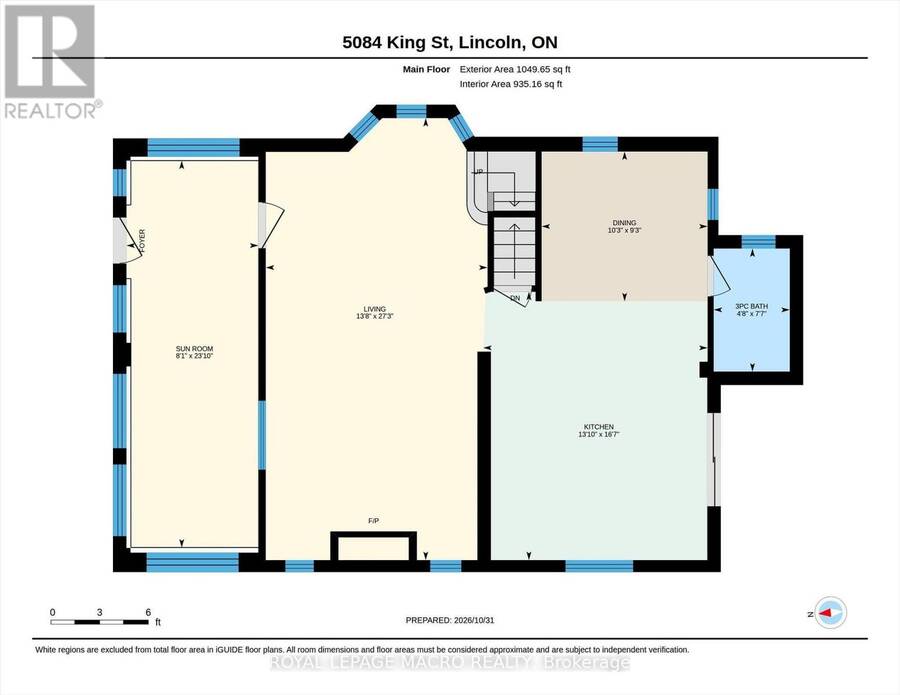
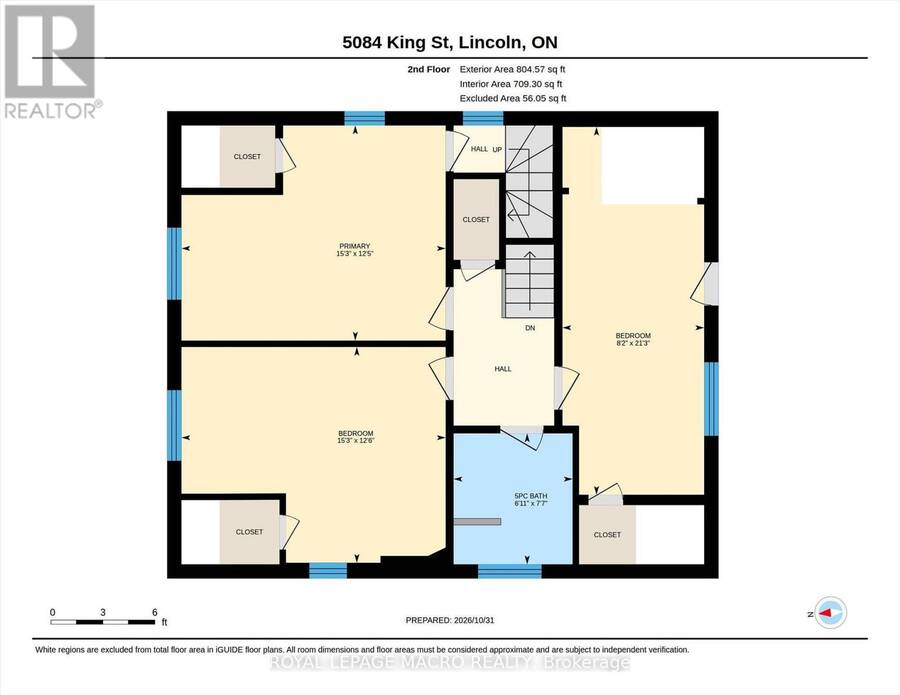
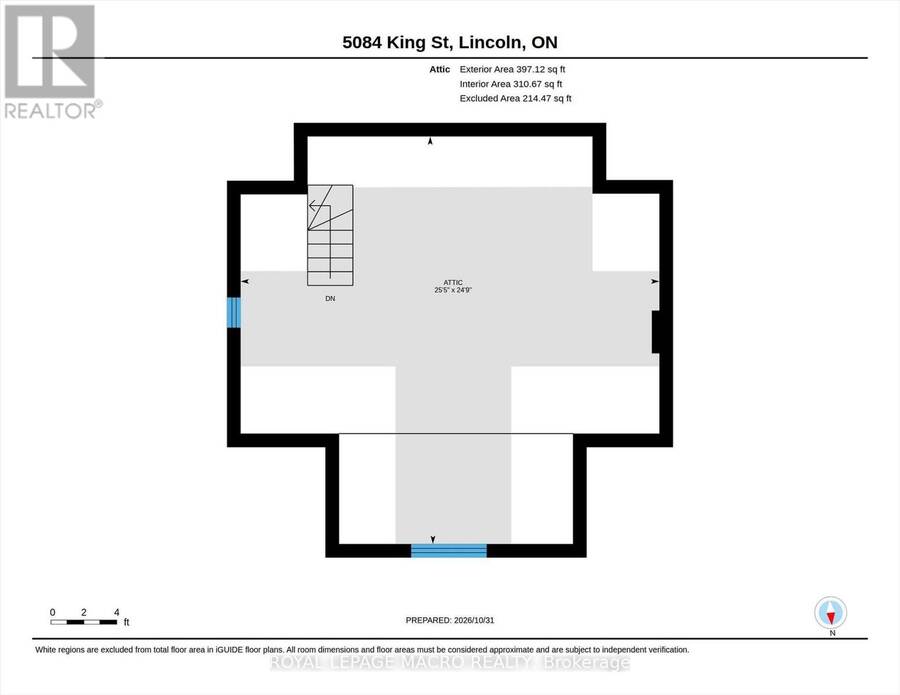
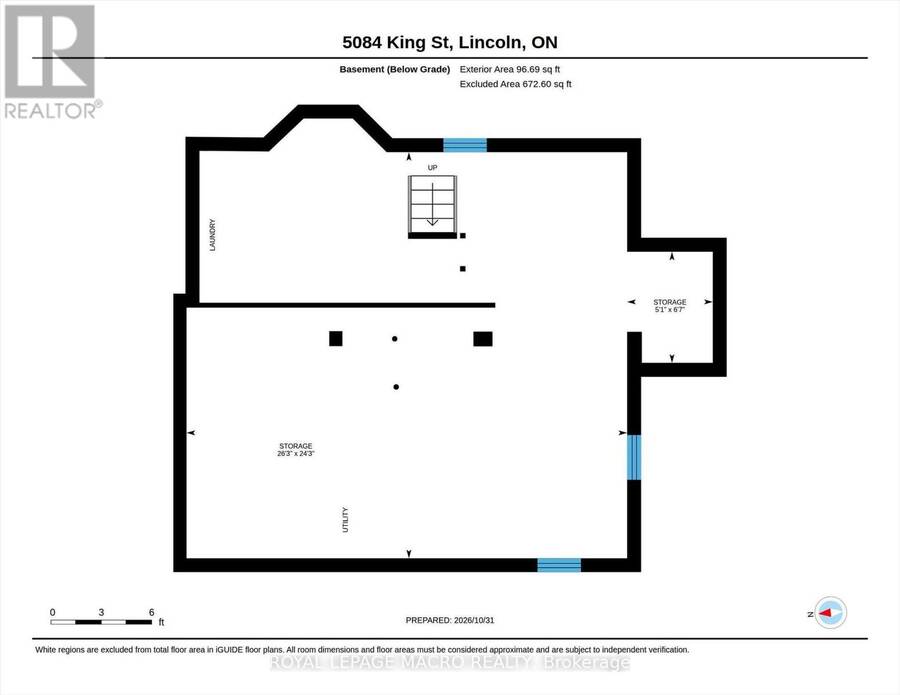
A beautiful modern century home on an impressive 58.36 x 172.8 ft lot in the heart of Beamsville! Renovated in 2022, this carpet-free 3-bedroom, 2-bath home offers approx. 1,850 sq. ft. of finished living space, blending timeless character with contemporary style. The stunning chef-inspired kitchen features white cabinetry, quartz countertops, a waterfall island with breakfast bar, stainless steel appliances & elegant gold accents. A spacious living room showcases a gas fireplace with custom Venetian plaster mantle, while the formal dining room & bright four-season sunroom overlooking the gardens offer inviting spaces to gather & unwind. Upstairs, discover 3 spacious bedrooms & a spa-inspired 5-piece bath, with a second full bath on the main level. Outside, enjoy beautifully landscaped grounds, an inviting stone patio, detached double garage & parking for 3 additional vehicles. An unfinished attic (approx. 310 sq. ft.) & basement (approx. 672 sq. ft.) offer additional possibilities for future use. Just moments from downtown shops, cafés, restaurants, schools & parks, with renowned Beamsville Bench wineries, Escarpment trails & convenient QEW access nearby. A rare combination of century-home character, modern finishes, generous outdoor space & Niagara wine-country living! (id:25417)
Open House this Sunday, November 8th, from 2:00 PM to 4:00 PM.
- Listing ID: X14142786
- Property Type: Single Family
| Property | |
|---|---|
| Ownership: | Freehold |
| Lot Size: | 58.4 by 172.8 FT |
| Parking: | Detached Garage 4 Spaces |
| Building | |
|---|---|
| Type: | Single Family House |
| Appliances: | Dishwasher, Dryer, Garage Door Opener, Refrigerator, Stove, Washer, Window Coverings and Garage Door Opener Remote(s) |
| HVAC: | Central Air Conditioning, Fireplace and Forced Air Natural Gas |
| Exterior: | Brick and Stucco |
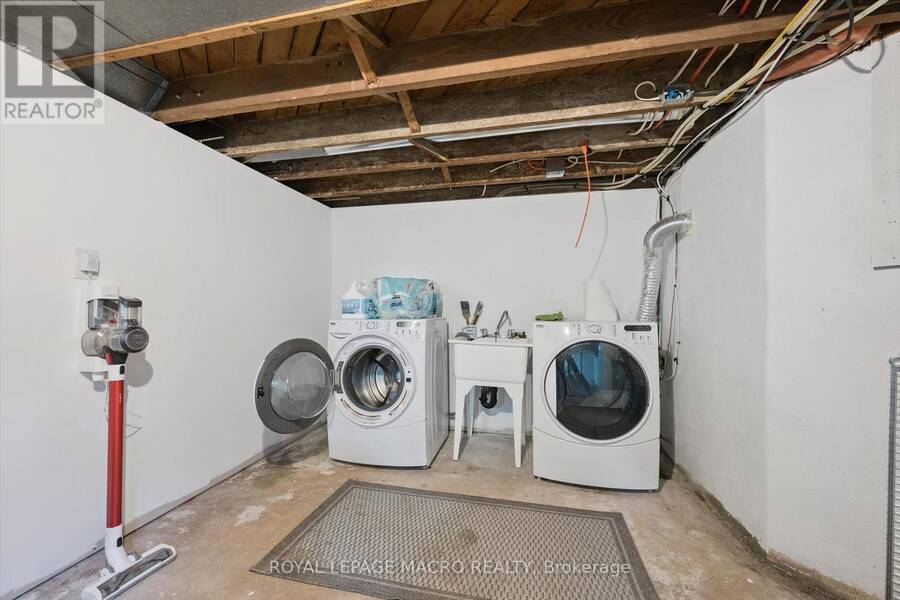
| Basement: | Full (Unfinished) |
| Utilities: | Sanitary Sewer |
| Location | |
|---|---|
| Town: | Beamsville |
| Province: | Ontario |
| Rooms | Level | Dimensions |
|---|---|---|
| Primary Bedroom | Second level | 4.65 m x 3.78 m |
| Bedroom 2 | Second level | 4.65 m x 3.81 m |
| Bedroom 3 | Second level | 6.48 m x 2.49 m |
| Bathroom | Second level | 2.31 m x 2.11 m |
| Other | Third level | 7.575 m x 7.54 m |
| Living room | Main level | 8.31 m x 4.17 m |
| Kitchen | Main level | 5.05 m x 4.22 m |
| Dining room | Main level | 3.12 m x 2.82 m |
| Sunroom | Main level | 7.26 m x 2.46 m |
| Bathroom | Main level | 2.31 m x 1.42 m |
Book a showing to see this King Street Home in Beamsville
This property has so much to offer. Book a private showing now, as you do not want to miss out on 5084 KING STREET in Beamsville, Ontario!
Private Showing Request
Send a request to book a private showing for
.
Please Note: Information you supply in the contact form will be kept fully confidential.
Is this home the right property for you? Start a conversation to find out.
Get Directions to this Property
Not sure where this property is? Get directions to this King Street Home in Beamsville.


Provided by ROYAL LEPAGE MACRO REALTY. MLS®, REALTOR®, and the associated logos are trademarks of the Canadian Real Estate Association.

This REALTOR.ca listing content is owned and licensed by REALTOR® members of the Canadian Real Estate Association.
Have questions or need more information about this home? Don't know where to begin? Then, let us connect you with the best real estate agent to guide you.

Inquiries submitted through this website will be responded to by a local sales representative from Royal LePage®.
Start a Conversation by Text
Provide your full name, phone and email to start a conversation by text message.
Please Note: Information you supply in the contact form will be kept fully confidential.
Start a Conversation by Email
Provide your full name and email to start a conversation by email.
Please Note: Information you supply in the contact form will be kept fully confidential.