
4957 JOHN STREET, Beamsville, Ontario L3J 0P1

$675,000.00
- 3 bedrooms
- 2 bathrooms
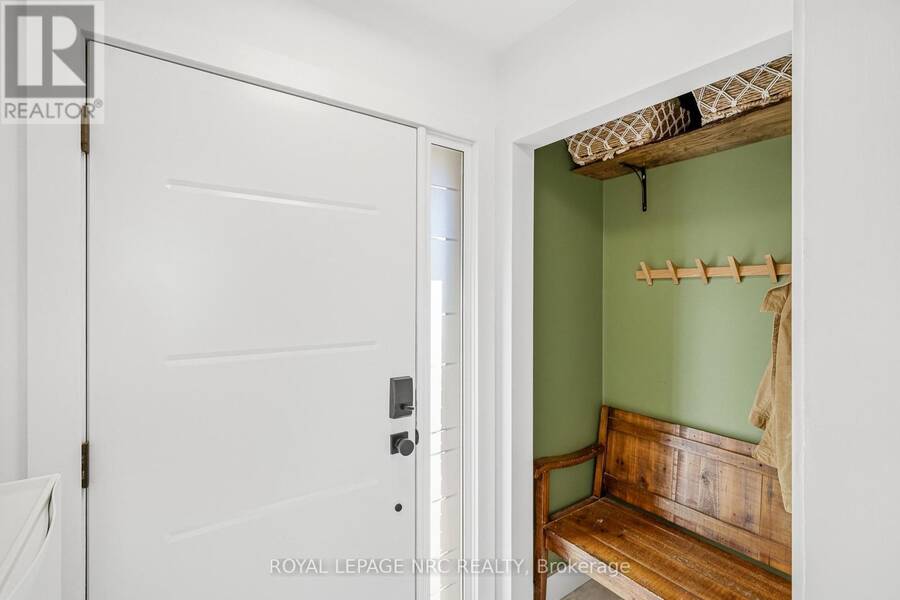
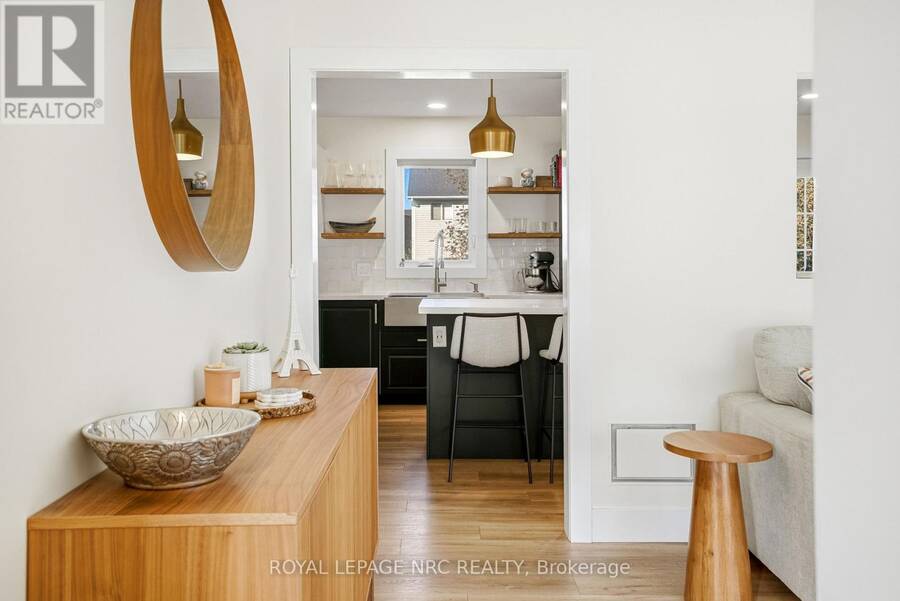
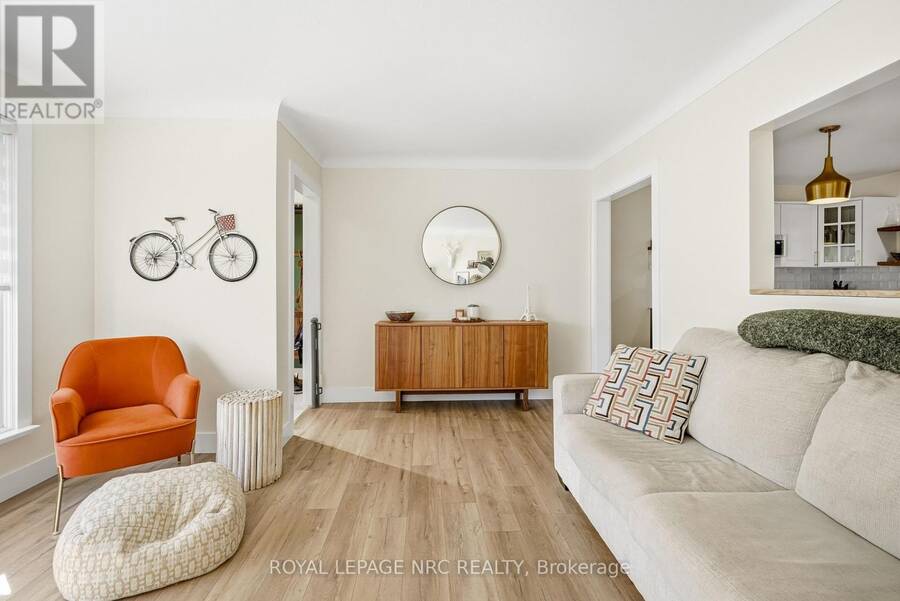
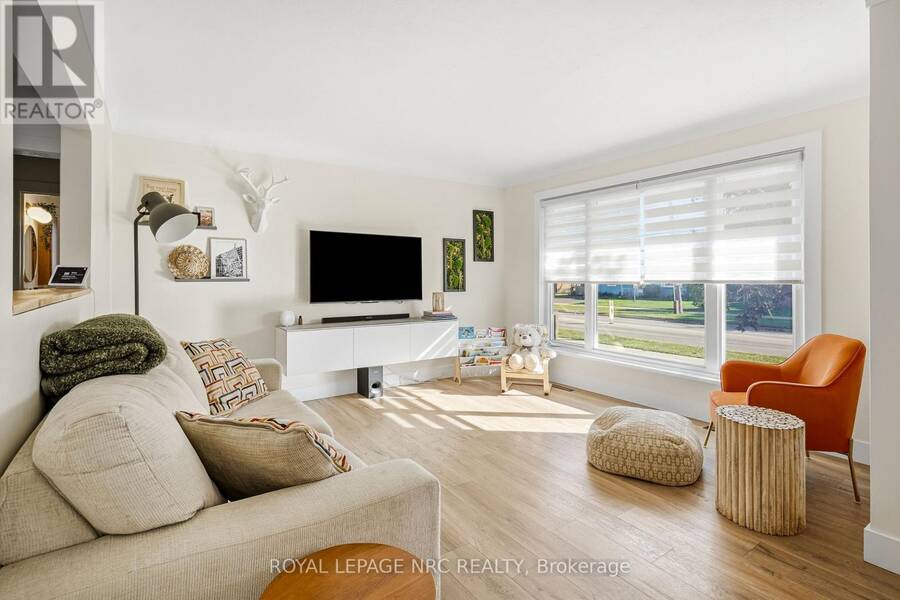
Some homes are more than a place to live; they're where your next chapter begins. Where little feet run through the backyard, summer days turn into poolside memories, and ordinary evenings become the moments you wish you could hold onto a little longer. There's something special about a home where you can picture the years ahead before they've even begun - the birthdays, the holiday traditions, the laughter around the table, and the quiet moments that become your favourite memories. It's a place to grow together, make it your own, and build a life that feels entirely yours. Because a home is so much more than where life happens; it's where your story ... read more
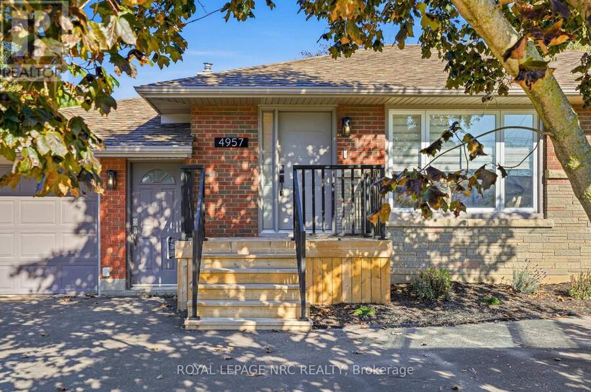
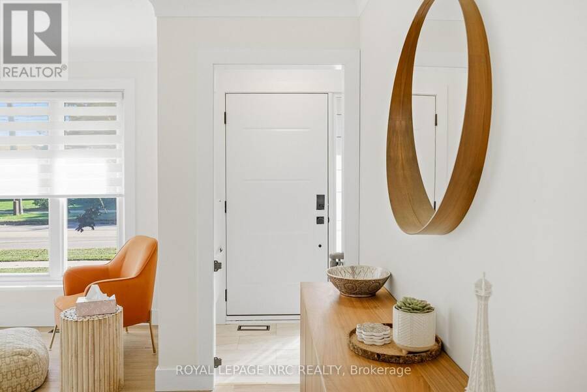
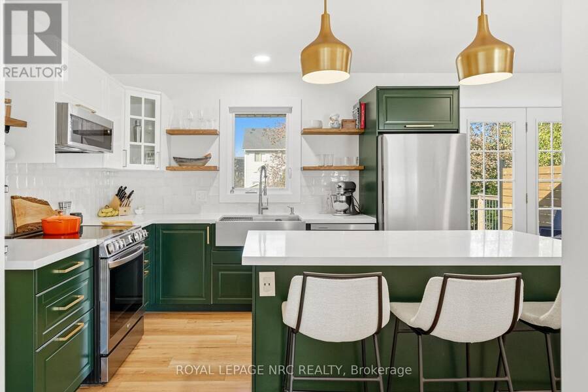
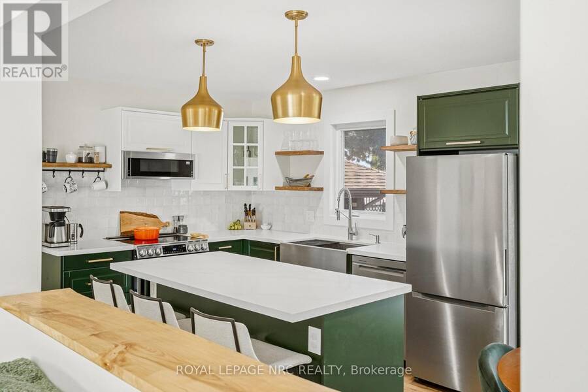
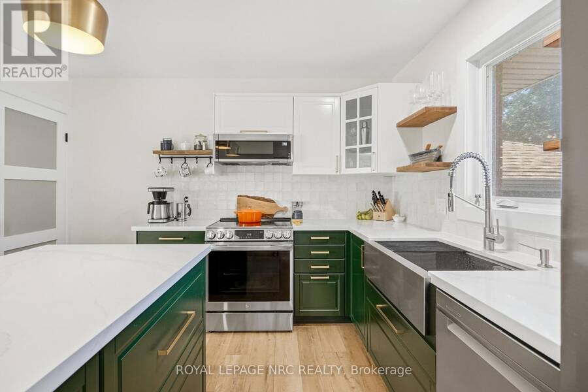
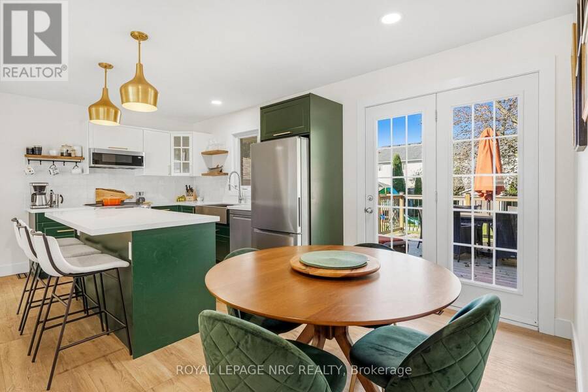
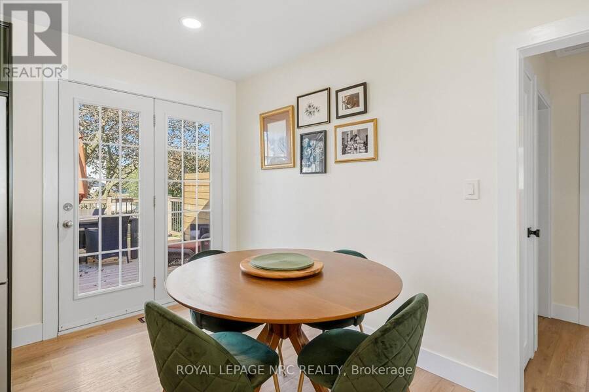
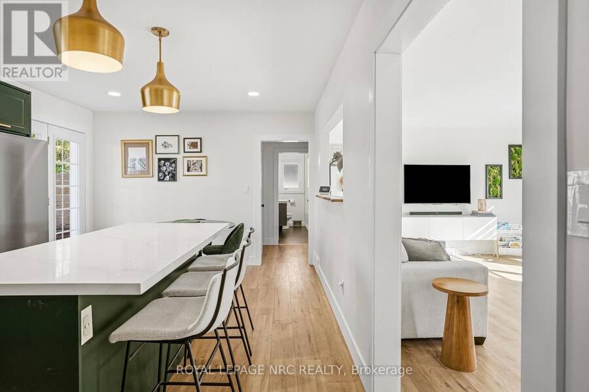
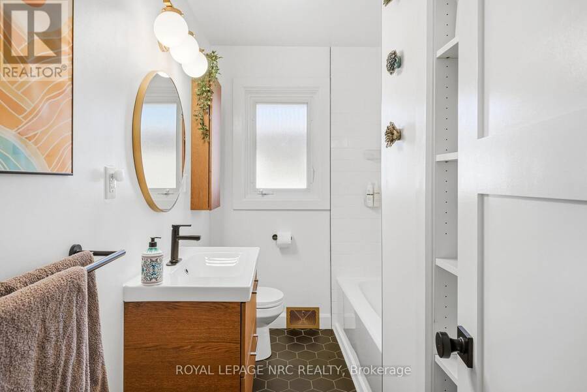
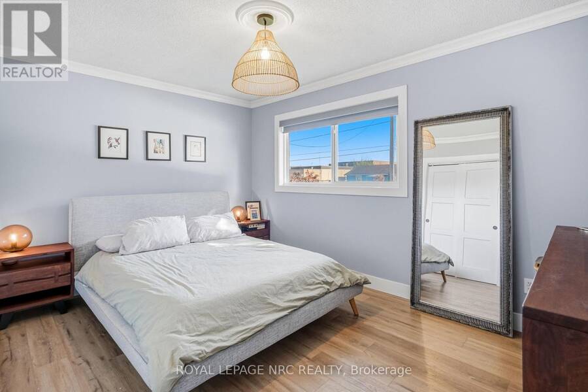
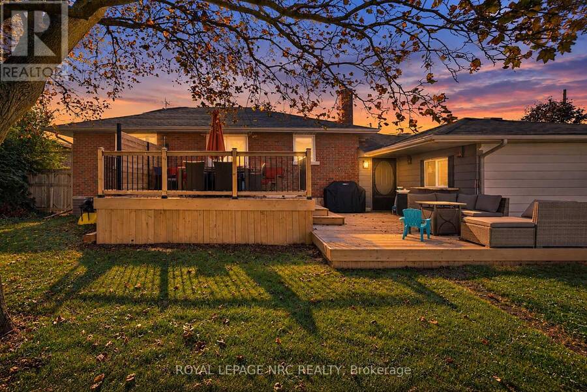
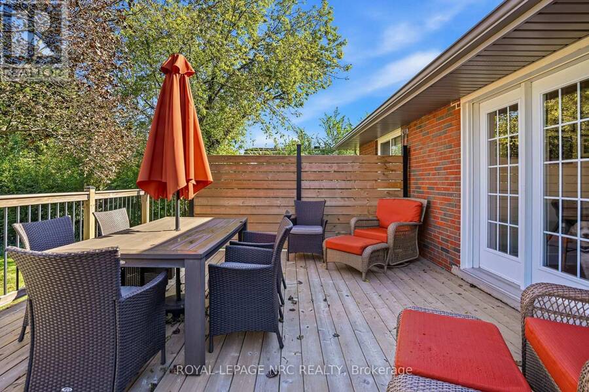
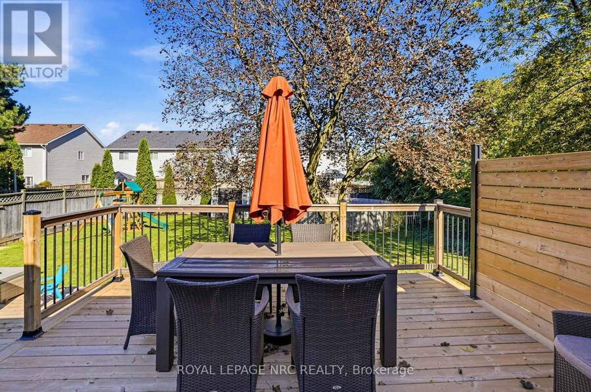
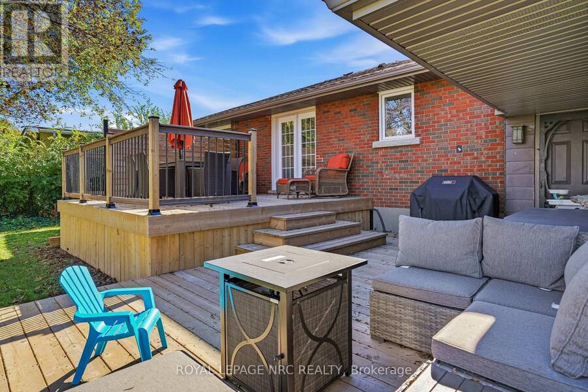
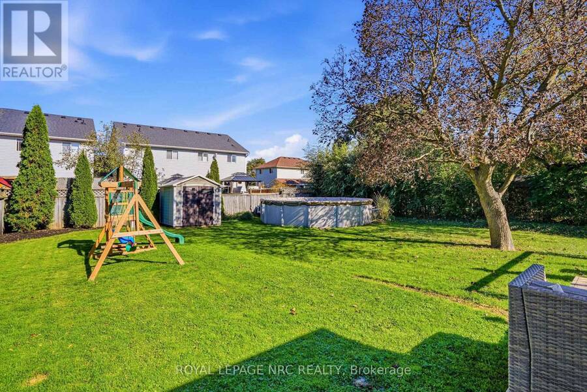
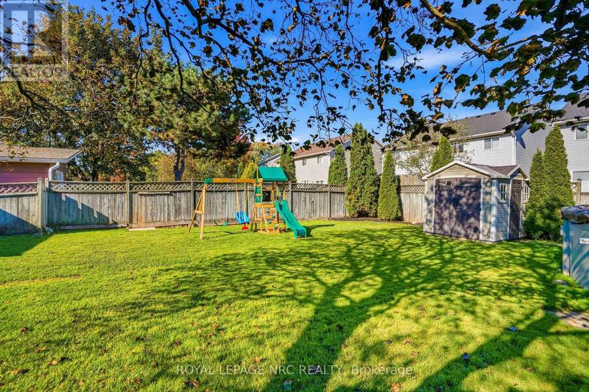
Some homes are more than a place to live; they're where your next chapter begins. Where little feet run through the backyard, summer days turn into poolside memories, and ordinary evenings become the moments you wish you could hold onto a little longer. There's something special about a home where you can picture the years ahead before they've even begun - the birthdays, the holiday traditions, the laughter around the table, and the quiet moments that become your favourite memories. It's a place to grow together, make it your own, and build a life that feels entirely yours. Because a home is so much more than where life happens; it's where your story takes root, your family grows, and a lifetime of memories begins. Your future grows here - come see for yourself! Recent upgrades: Washer/Dryer: 2022, Appliances: 2022, Front Porch: 2024, Front Door: 2025, 2 level backyard deck: 2024, Pool Liner: 2025, Kitchen, Bathroom Renos & Flooring: 2022, Basement Reno: 2026 (id:25417)
- Listing ID: X14129104
- Property Type: Single Family
| Property | |
|---|---|
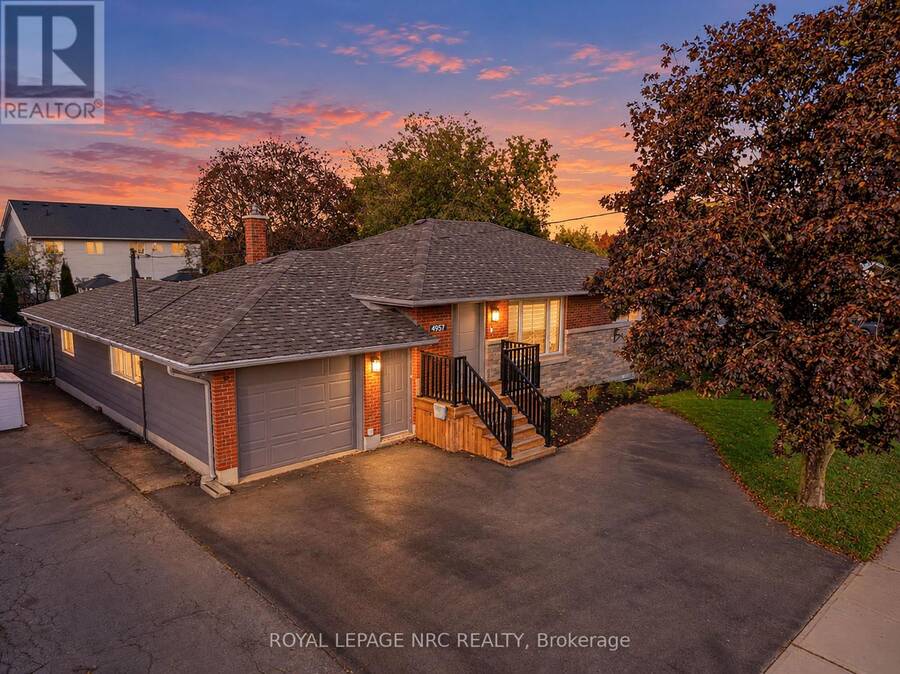
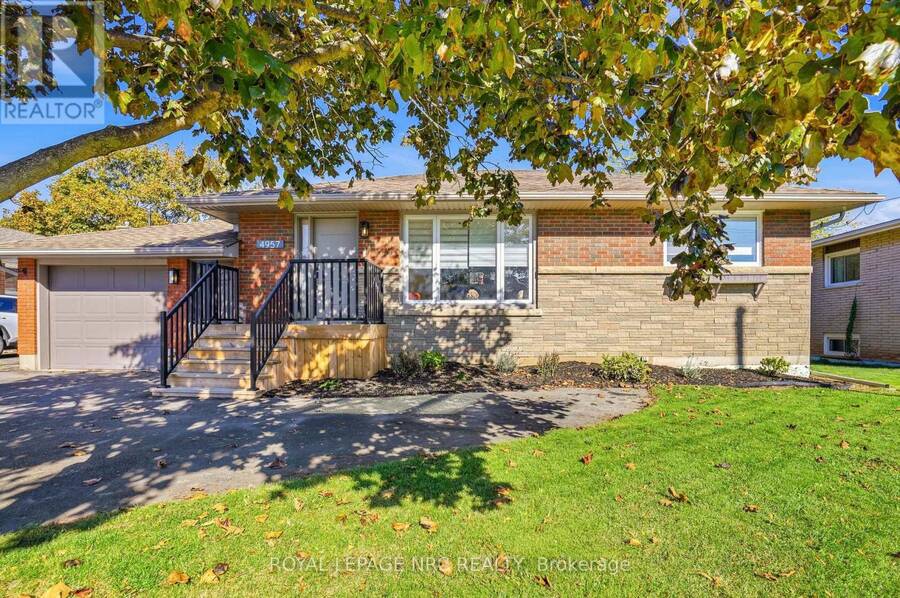
| Style: | Bungalow |
| Ownership: | Freehold |
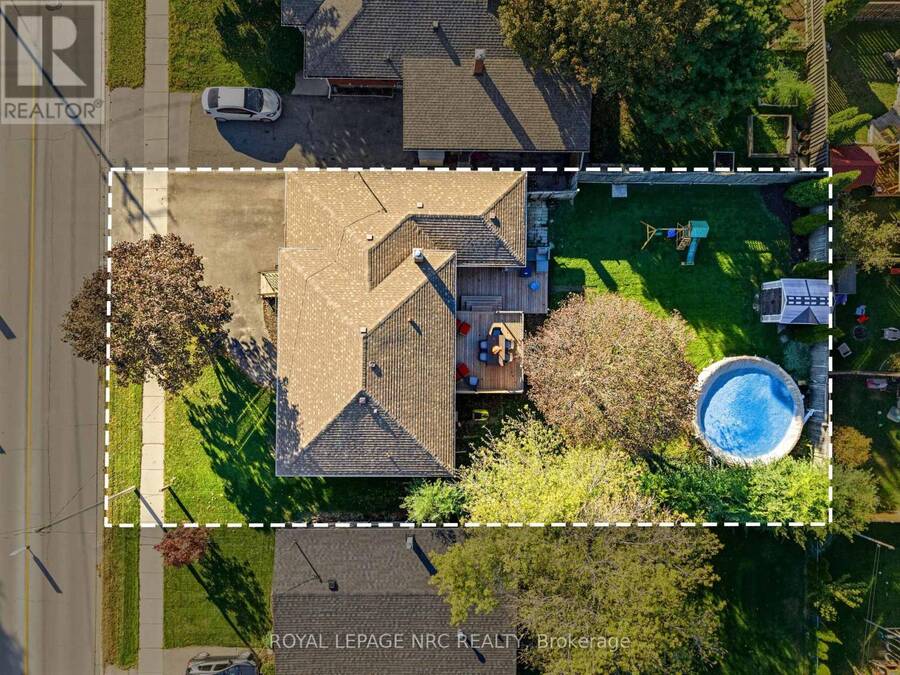
| Lot Size: | 62.5 by 125 FT Fully Fenced, Fenced Yard |
| Parking: | Attached Garage 3 Spaces |
| Pool: | Above Ground Pool |
| Building | |
|---|---|
| Type: | Single Family House |
| Appliances: | Dishwasher, Dryer, Microwave, Refrigerator, Stove, Washer, Water Heater, Window Coverings and Range |
| HVAC: | Central Air Conditioning, Fireplace and Forced Air Natural Gas |
| Exterior: | Brick |
| Basement: | Full |
| Utilities: | Sanitary Sewer |
| Location | |
|---|---|
| Town: | Beamsville |
| Province: | Ontario |
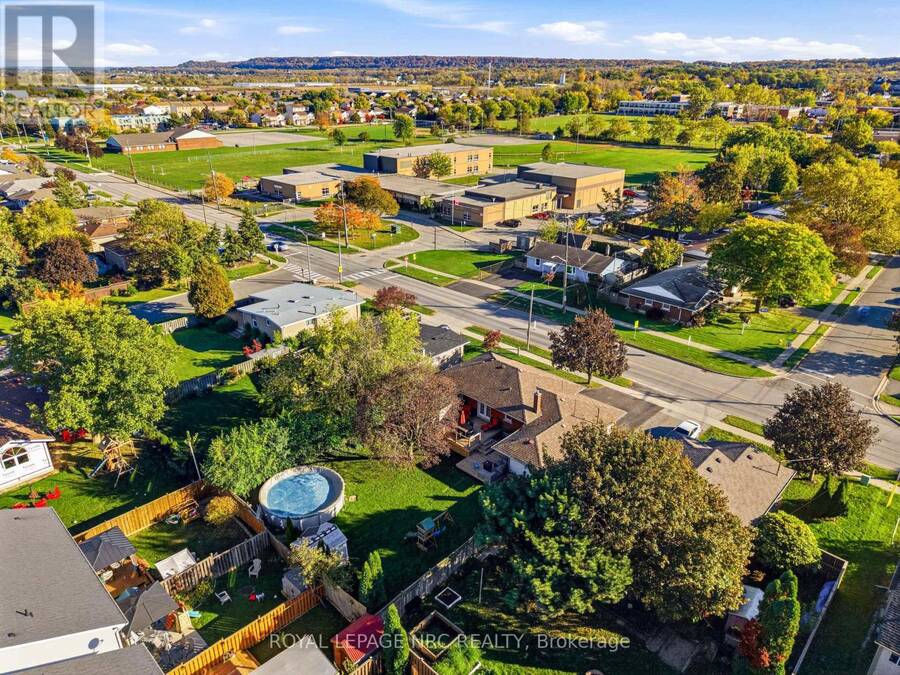
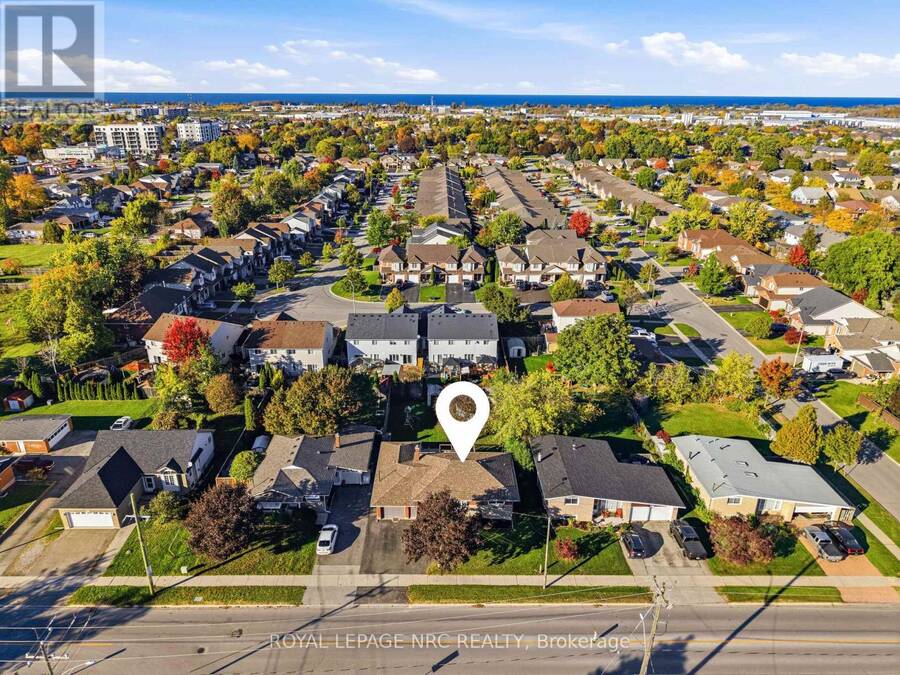
| Nearby Amenities: | Park, Place Of Worship and Schools |
| Community Features: | School Bus |
| Rooms | Level | Dimensions |
|---|---|---|
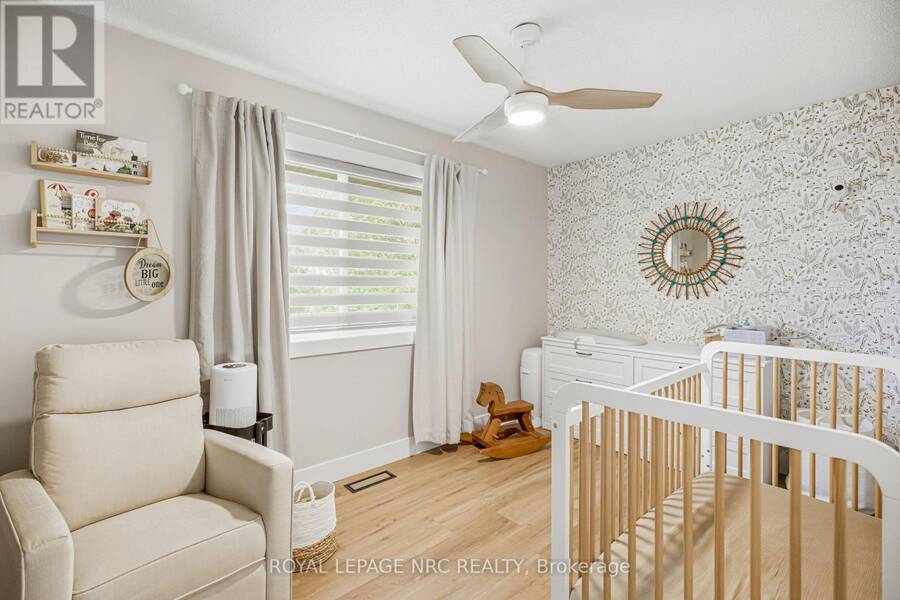
| Bedroom 3 | Lower level | 5.82 m x 3.69 m |
| Bathroom | Lower level | 1.77 m x 1.37 m |
| Recreational, Games room | Lower level | 10.55 m x 3.87 m |
| Utility room | Lower level | 4.6 m x 3.69 m |
| Family room | Main level | 5.15 m x 4.02 m |
| Kitchen | Main level | 5.76 m x 3.35 m |
| Bathroom | Main level | 2.96 m x 1.92 m |
| Primary Bedroom | Main level | 3.99 m x 2.77 m |
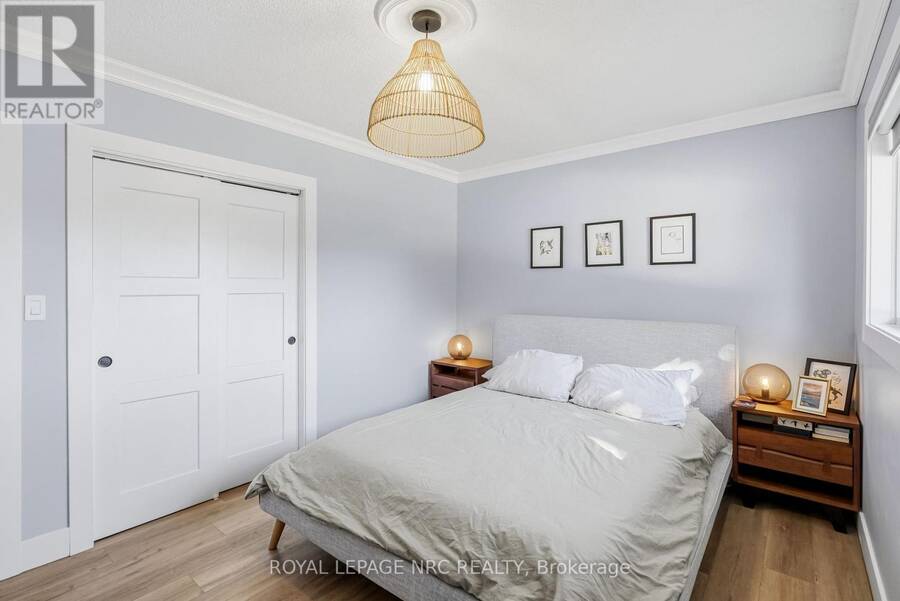
| Bedroom 2 | Main level | 3.99 m x 2.5 m |
Book a showing to see this John Street Home in Beamsville
This property has so much to offer. Book a private showing now, as you do not want to miss out on 4957 JOHN STREET in Beamsville, Ontario!
Private Showing Request
Send a request to book a private showing for
.
Please Note: Information you supply in the contact form will be kept fully confidential.
Is this home the right property for you? Start a conversation to find out.
Get Directions to this Property
Not sure where this property is? Get directions to this John Street Home in Beamsville.


Provided by ROYAL LEPAGE NRC REALTY. MLS®, REALTOR®, and the associated logos are trademarks of the Canadian Real Estate Association.

This REALTOR.ca listing content is owned and licensed by REALTOR® members of the Canadian Real Estate Association.
Have questions or need more information about this home? Don't know where to begin? Then, let us connect you with the best real estate agent to guide you.

Inquiries submitted through this website will be responded to by a local sales representative from Royal LePage®.
Start a Conversation by Text
Provide your full name, phone and email to start a conversation by text message.
Please Note: Information you supply in the contact form will be kept fully confidential.
Start a Conversation by Email
Provide your full name and email to start a conversation by email.
Please Note: Information you supply in the contact form will be kept fully confidential.