
4939 THIRTY Road N, Beamsville, Ontario L0R 1B3

$2,999,000.00
- 5 bedrooms
- 5 bathrooms
- 4,277 Square Feet
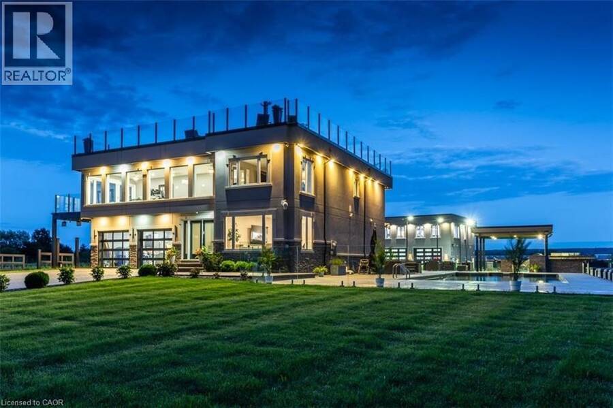
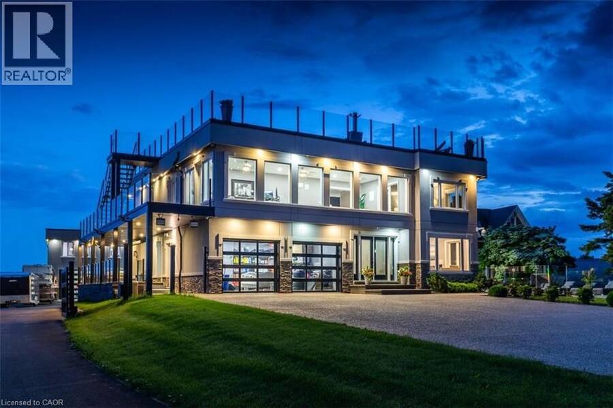
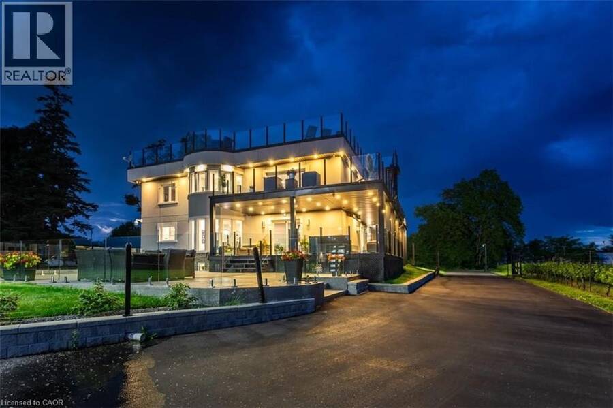
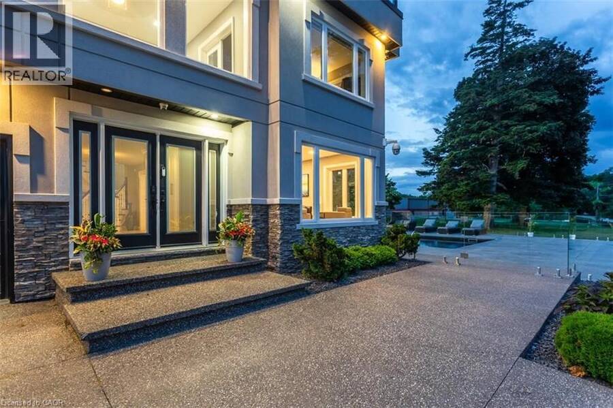
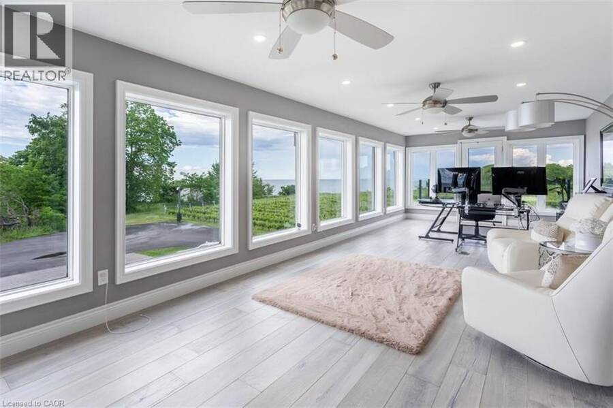
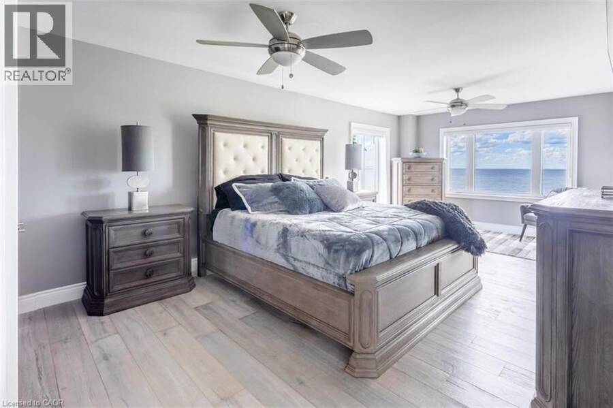
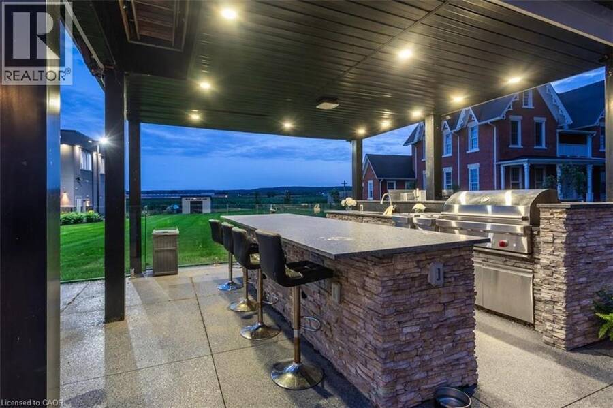
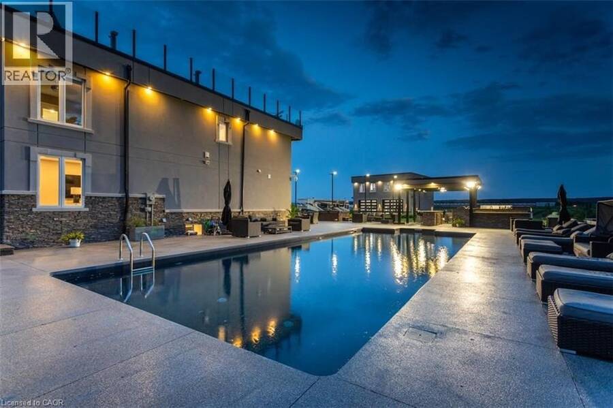
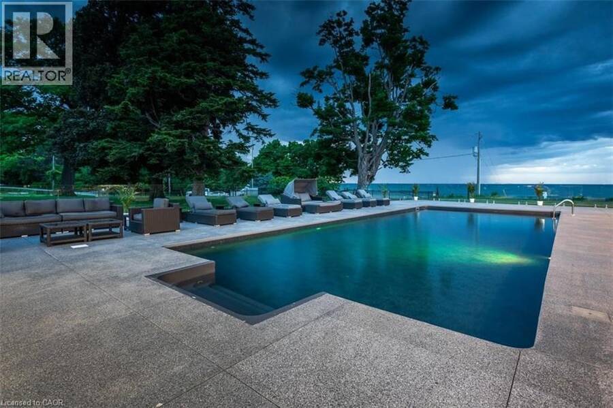
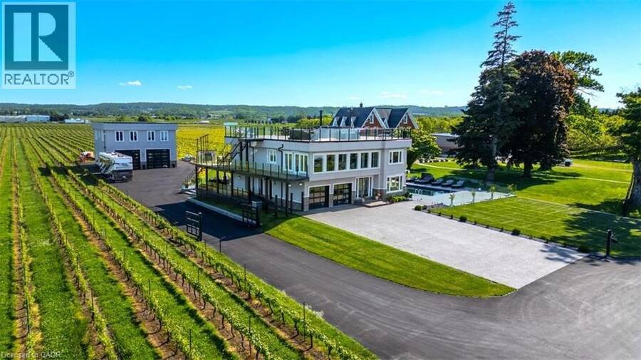
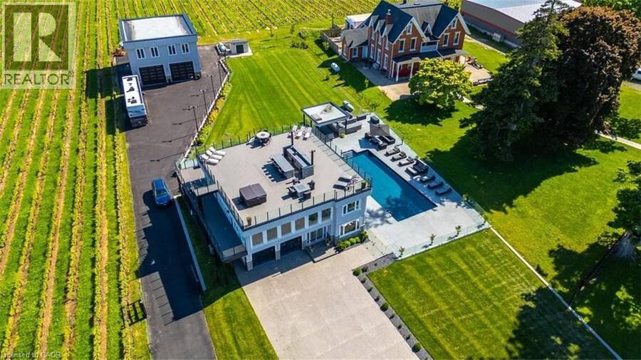
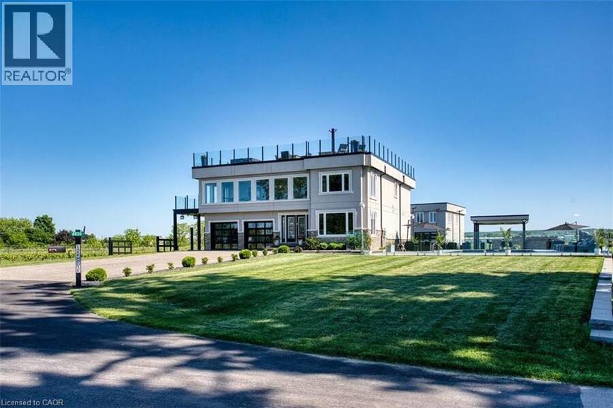
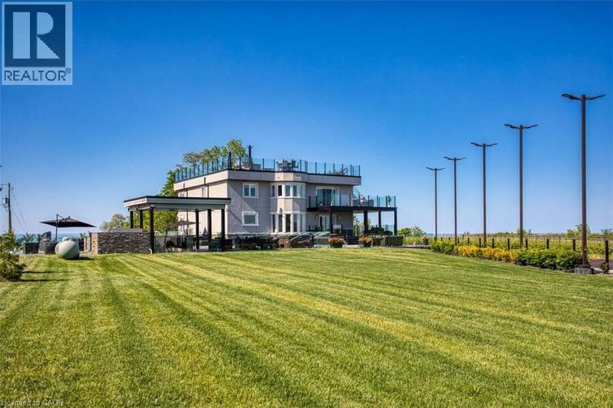
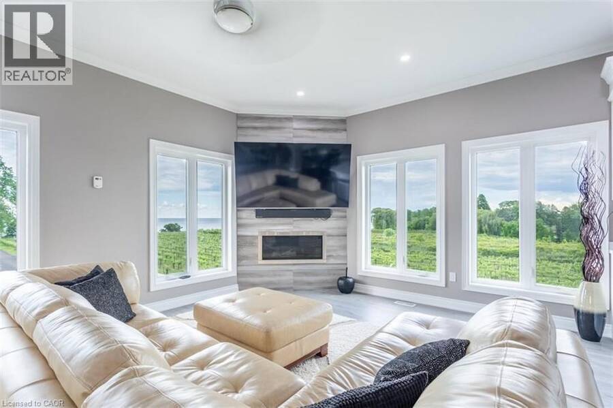
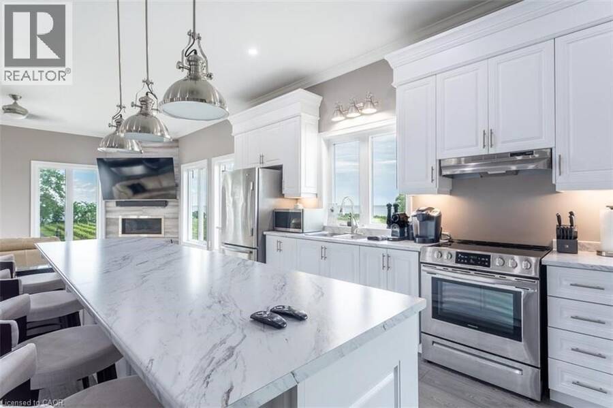
Experience resort-style living in this extraordinary estate overlooking Lake Ontario. Nestled among Niagara's renowned vineyards, this exceptional property features a luxurious main residence and a substantial detached garage with loft-style living quarters, ideal for a home-based business, guest accommodations, multi-generational living, or boutique bed-&-breakfast potential. The beautifully appointed 5-bedroom, 5-bathroom main home offers 4,276 sq. ft. of refined living space. Spacious main level showcases a living room with unobstructed lake views. Gourmet kitchen opens to the family room with fireplace & patio doors leading to a remarkable outdoor ... read more
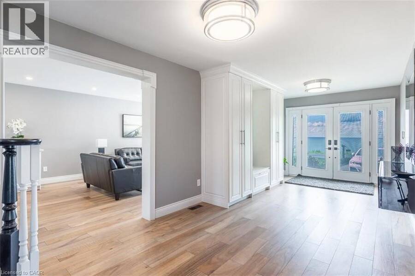
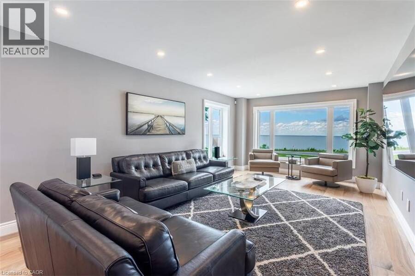
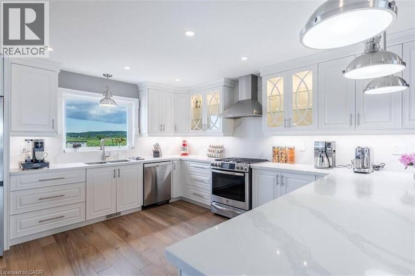
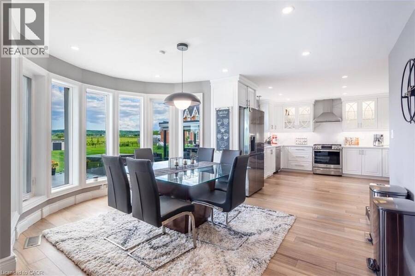
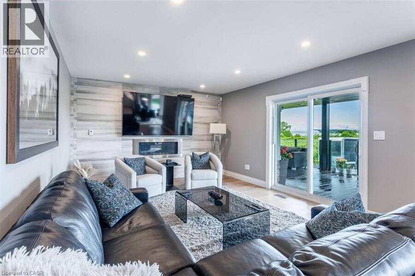
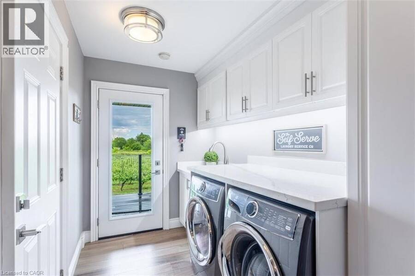
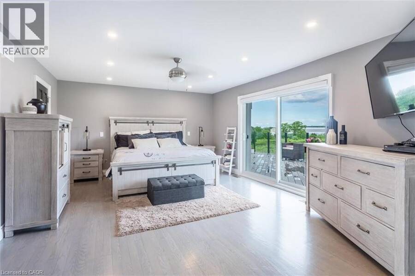
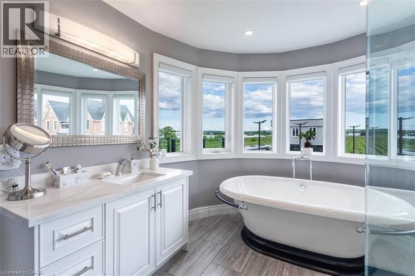
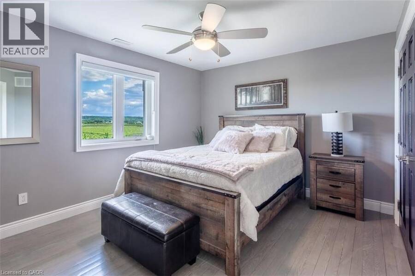
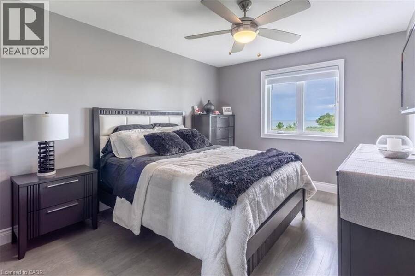
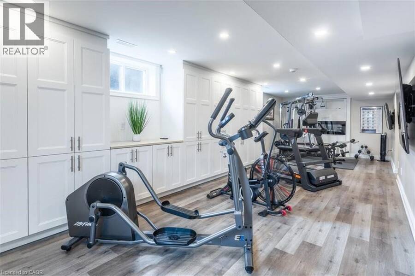
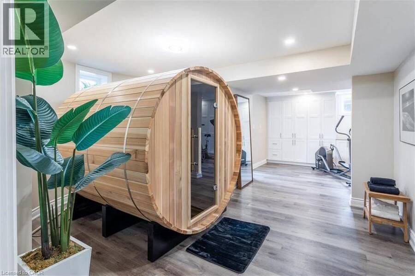
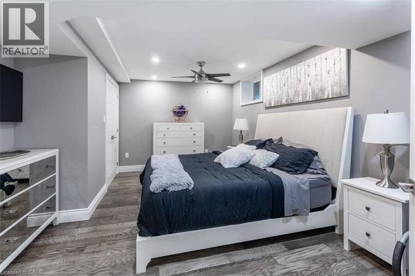
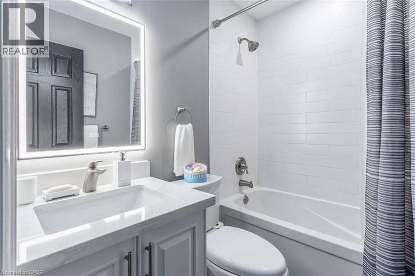
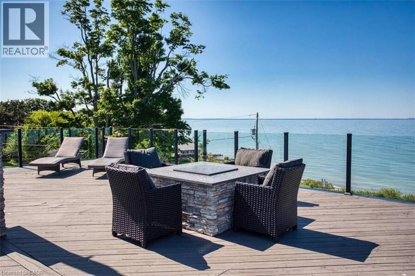
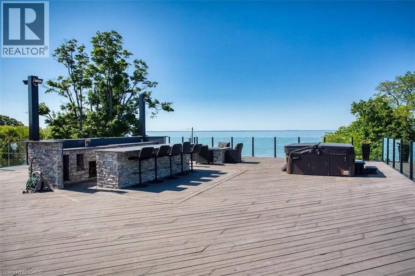
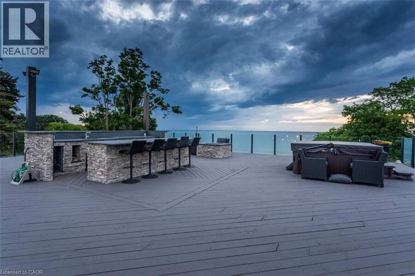
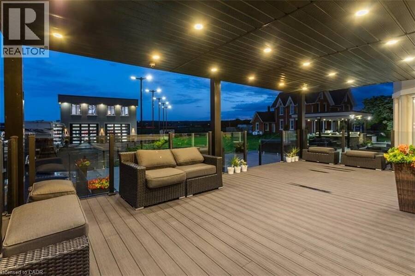
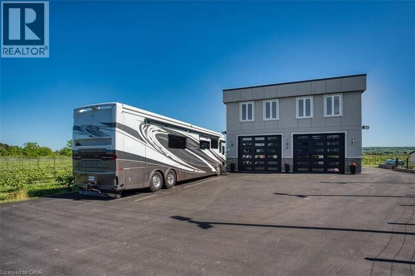
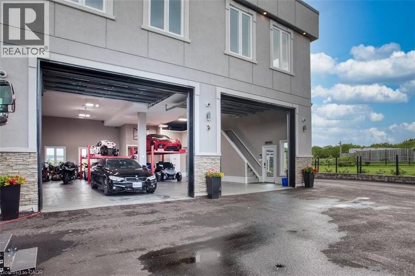
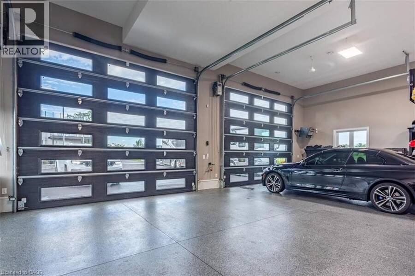
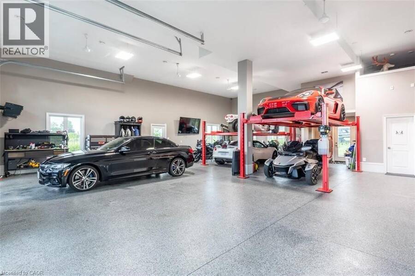
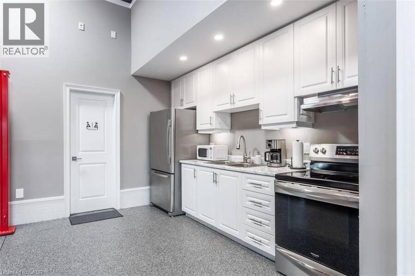
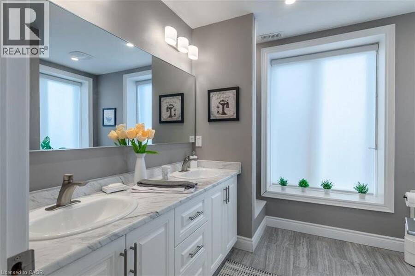
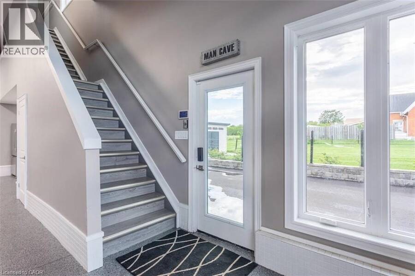
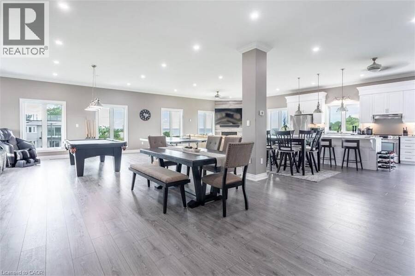
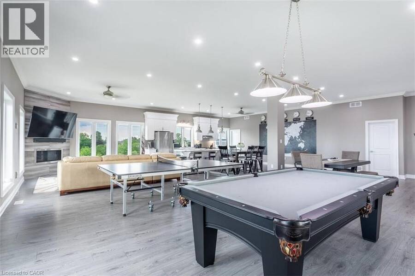
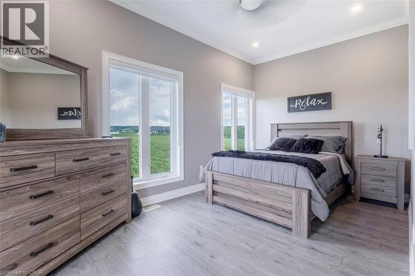
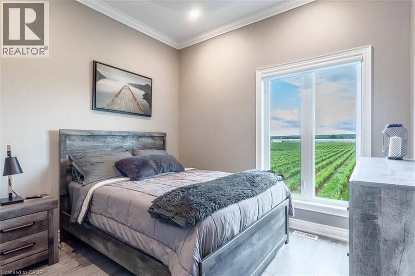
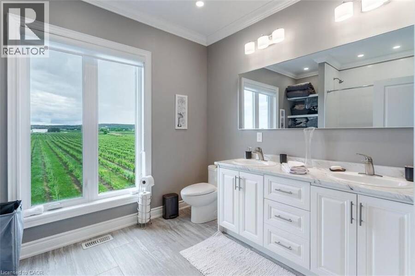
Experience resort-style living in this extraordinary estate overlooking Lake Ontario. Nestled among Niagara's renowned vineyards, this exceptional property features a luxurious main residence and a substantial detached garage with loft-style living quarters, ideal for a home-based business, guest accommodations, multi-generational living, or boutique bed-&-breakfast potential. The beautifully appointed 5-bedroom, 5-bathroom main home offers 4,276 sq. ft. of refined living space. Spacious main level showcases a living room with unobstructed lake views. Gourmet kitchen opens to the family room with fireplace & patio doors leading to a remarkable outdoor living area. Also included: a powder room, laundry room, & access to attached double-car garage. Upstairs, the primary suite features a private deck & ensuite spa with sweeping vineyard views. 3 additional bedrooms, one with ensuite, a main bath, & an expansive office with panoramic lake views complete the upper level. Designed for entertaining, the 2,000 sq. ft. rooftop terrace offers a hot tub, outdoor kitchen, fire table, & breathtaking sunset views. The fully finished walk-out lower level includes a home gym, sauna, bedroom, 4-piece bath, laundry, & utility room. Outdoor amenities rival those of a private resort, including heated saltwater pool & covered outdoor kitchen/bar equipped with premium Wolf appliances, including an ice maker. An expansive epoxy-finished deck & covered patio create the ultimate setting for entertaining & relaxing. The detached 1,493 sq. ft. garage features 14-foot doors, an epoxy-finished floor, kitchen, 4-piece bath, & ample space for vehicles, recreational equipment, or workshop. The 1,854 sq. ft. living quarters offer a great room with fireplace, full kitchen with island, two bedrooms, 4-piece bath, & laundry. Set on a quiet lakeside cul-de-sac, this remarkable estate offers privacy & tranquility while remaining minutes from highways, shopping, & the GO Station. (id:25417)
- Listing ID: 40834663
- Property Type: Single Family
| Property | |
|---|---|
| Style: | Contemporary |
| Ownership: | Freehold |
| Lot Size: | 1/2 - 1.99 Acres Lawn sprinkler |
| Parking: | Attached Garage 8 Spaces |
| Pool: | Inground Pool |
| Waterfront: | Yes |
| Building | |
|---|---|
| Type: | Single Family House |
| Appliances: | Sauna, Water Purifier, Water Softener and Central Vacuum |
| HVAC: | Central Air Conditioning, Fireplace and Forced Air Propane |
| Exterior: | Stucco |
| Basement: | Full (Finished) |
| Utilities: | Electricity, Telephone and Septic System |
| Location | |
|---|---|
| Town: | Beamsville |
| Province: | Ontario |
| Community Features: | Quiet Area |
| Rooms | Level | Dimensions |
|---|---|---|
| 4pc Bathroom | Second level | Measurements not available |
| 4pc Bathroom | Second level | Measurements not available |
| Bedroom | Second level | 11'0'' x 13'4'' |
| Bedroom | Second level | 10'3'' x 12'5'' |
| 4pc Bathroom | Second level | Measurements not available |
| Office | Second level | 12'2'' x 30'4'' |
| Bedroom | Second level | 12'0'' x 16'1'' |
| Primary Bedroom | Second level | 13'10'' x 18'7'' |
| Utility room | Basement | 5'10'' x 16'9'' |
| 3pc Bathroom | Basement | 4'4'' x 5'9'' |
| Bedroom | Basement | 12'6'' x 16'9'' |
| Sauna | Basement | 15'2'' x 12'1'' |
| Gym | Basement | 31'8'' x 11'11'' |
| 2pc Bathroom | Main level | Measurements not available |
| Laundry room | Main level | 6'8'' x 10'10'' |
| Family room | Main level | 12'8'' x 18'9'' |
| Eat in kitchen | Main level | 15'1'' x 24'3'' |
| Living room/Dining room | Main level | 28'8'' x 12'0'' |
| Foyer | Main level | 30'3'' x 19'4'' |
Book a showing to see this THIRTY Road North Home in Beamsville
This property has so much to offer. Book a private showing now, as you do not want to miss out on 4939 THIRTY Road N in Beamsville, Ontario!
Private Showing Request
Send a request to book a private showing for
.
Please Note: Information you supply in the contact form will be kept fully confidential.
Is this waterfront home the right property for you? Start a conversation to find out.
Get Directions to this Property
Not sure where this property is? Get directions to this THIRTY Road North Home in Beamsville.


Provided by Royal LePage Burloak Real Estate Services. MLS®, REALTOR®, and the associated logos are trademarks of the Canadian Real Estate Association.

This REALTOR.ca listing content is owned and licensed by REALTOR® members of the Canadian Real Estate Association.
Have questions or need more information about this home? Don't know where to begin? Then, let us connect you with the best real estate agent to guide you.

Inquiries submitted through this website will be responded to by a local sales representative from Royal LePage®.
Start a Conversation by Text
Provide your full name, phone and email to start a conversation by text message.
Please Note: Information you supply in the contact form will be kept fully confidential.
Start a Conversation by Email
Provide your full name and email to start a conversation by email.
Please Note: Information you supply in the contact form will be kept fully confidential.