
4917 KING Street E, Beamsville, Ontario L0R 1B0

$799,000.00
- 4 bedrooms
- 3 bathrooms
- 3,038 Square Feet
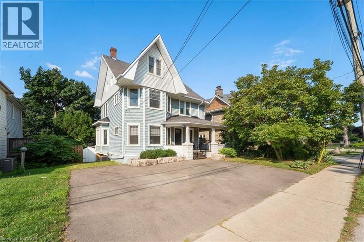
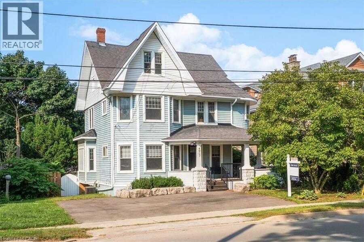
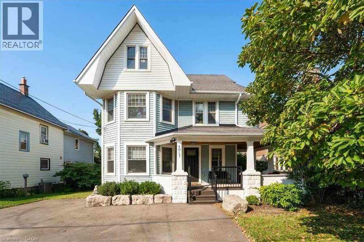
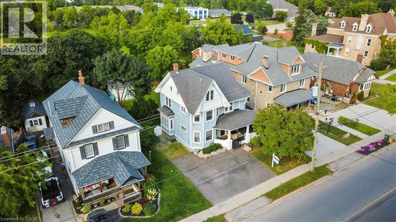
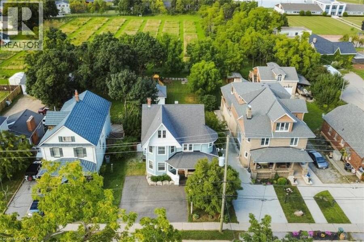
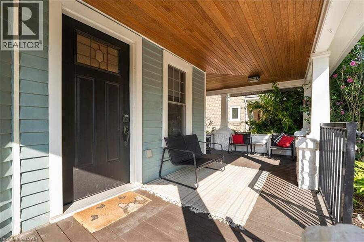
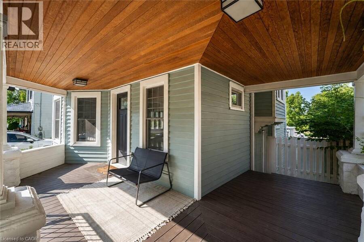
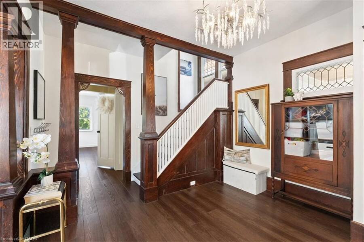
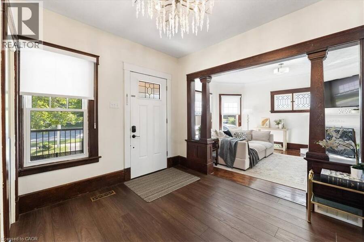
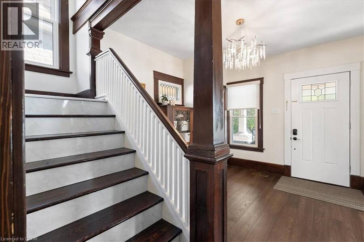
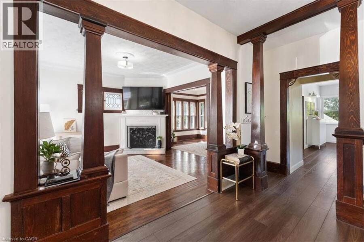
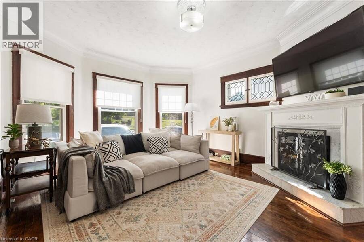
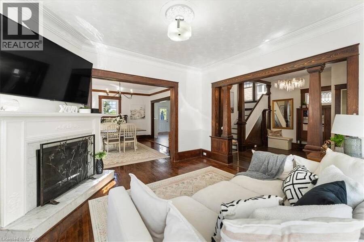
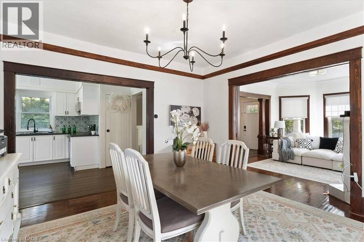
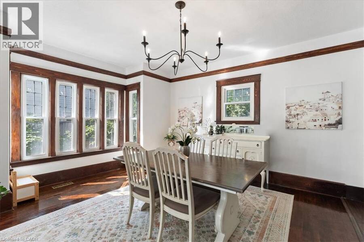
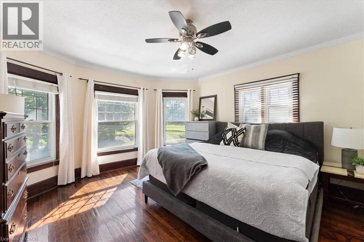
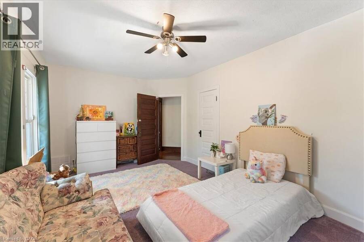
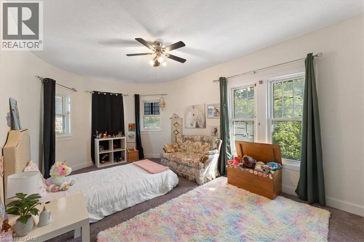
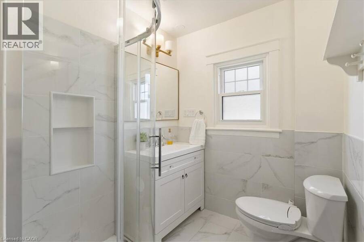
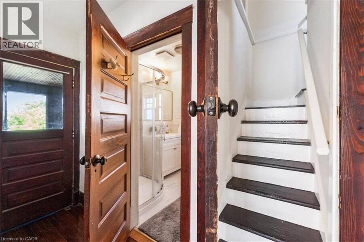
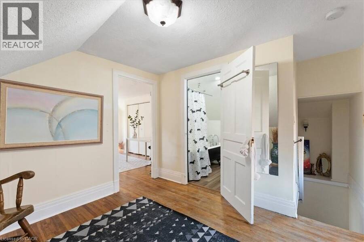
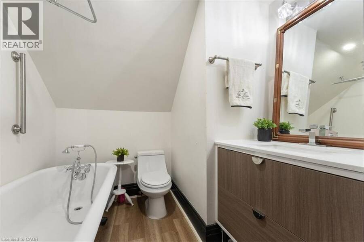
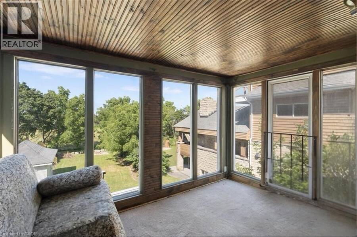
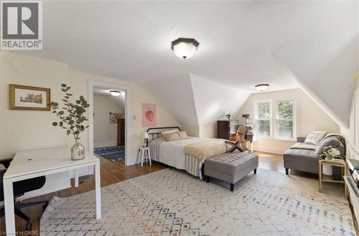
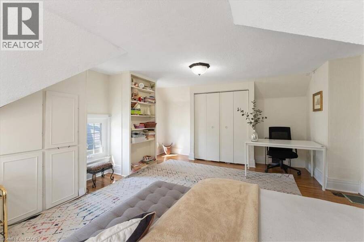
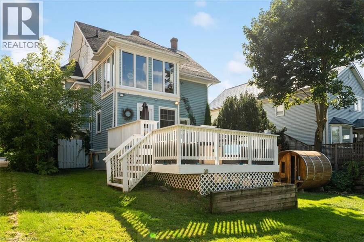
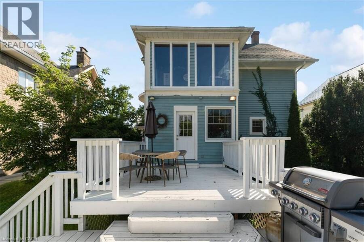
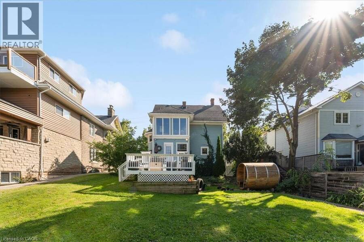
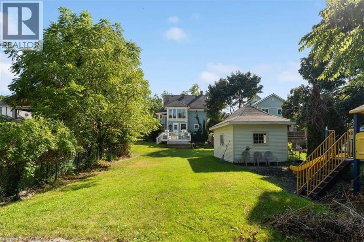
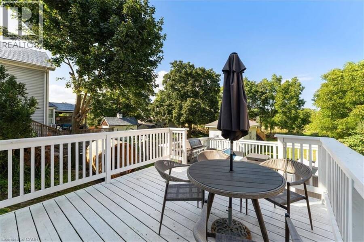
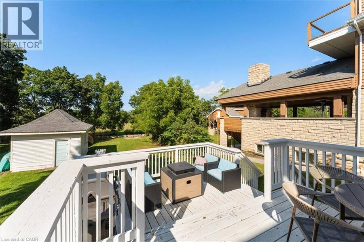
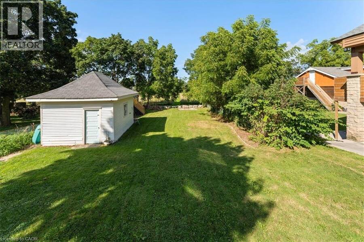
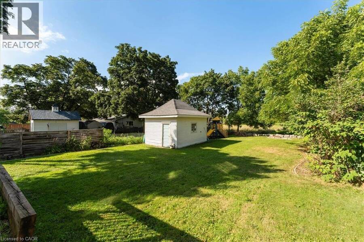
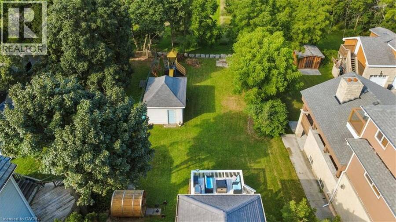
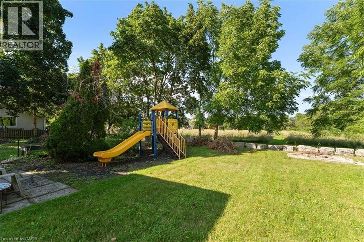
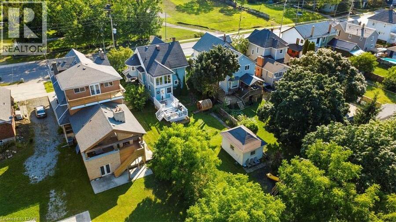
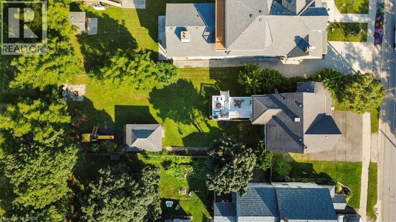
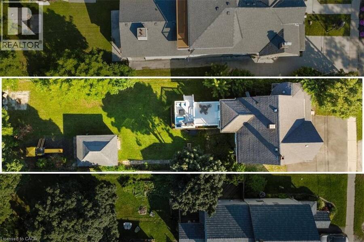
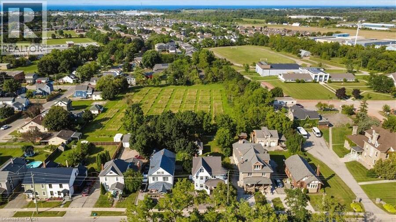
It's not often a large century home comes up on the wine route. Four bedrooms, three bathrooms, and a wraparound porch, hugging the escarpment at 4917 King St E in Beamsville. This 2200 sqft 2.5 storey home sits on a deep lot with mature trees and a cedar porch that catches the afternoon sun. Inside, the character speaks for itself. Original wood trim runs through the main floor, there's a wood burning fireplace in the living room, and the formal dining room still has its pocket doors. The three season sunroom and three large bedrooms sit together on the second floor, and the entire third level is a primary suite with it's own bathroom and clawfoot ... read more
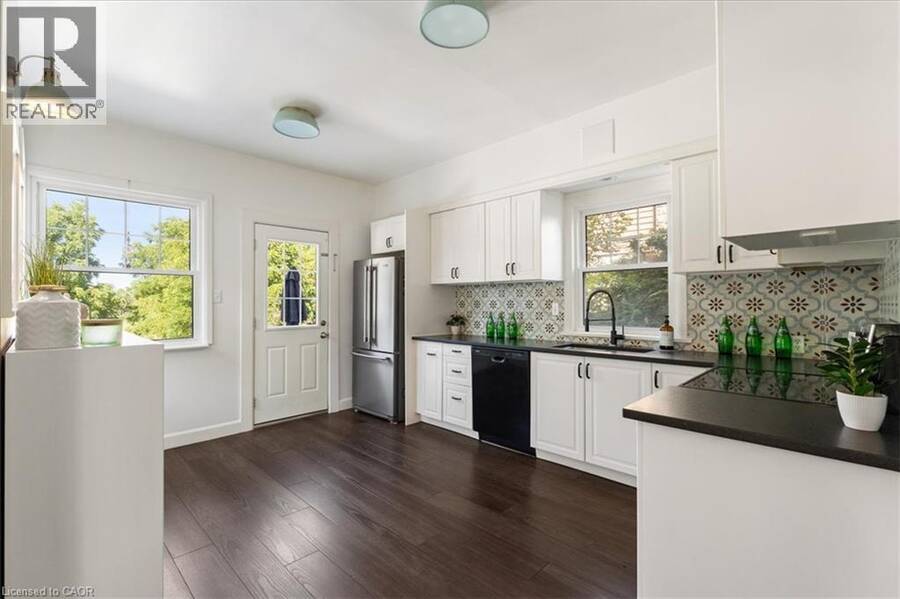
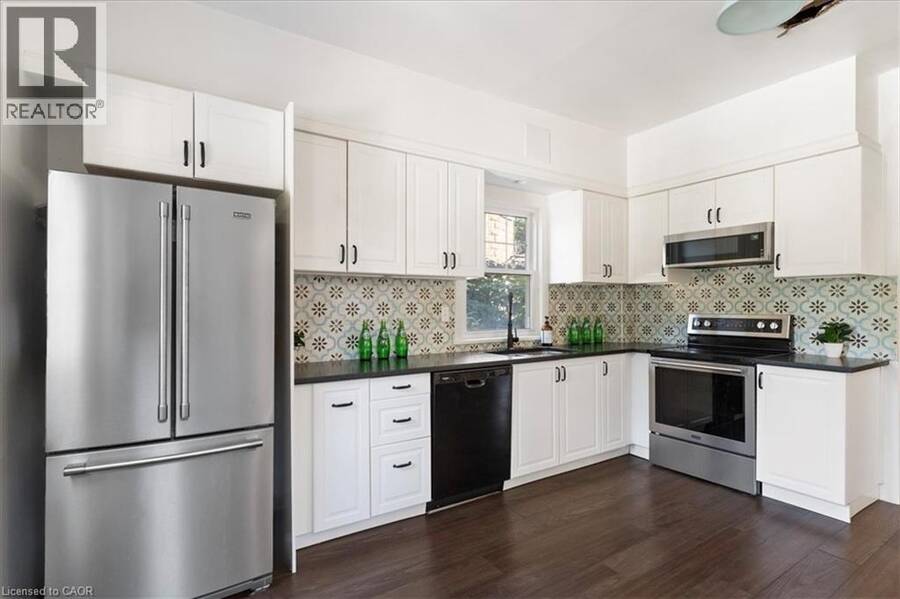
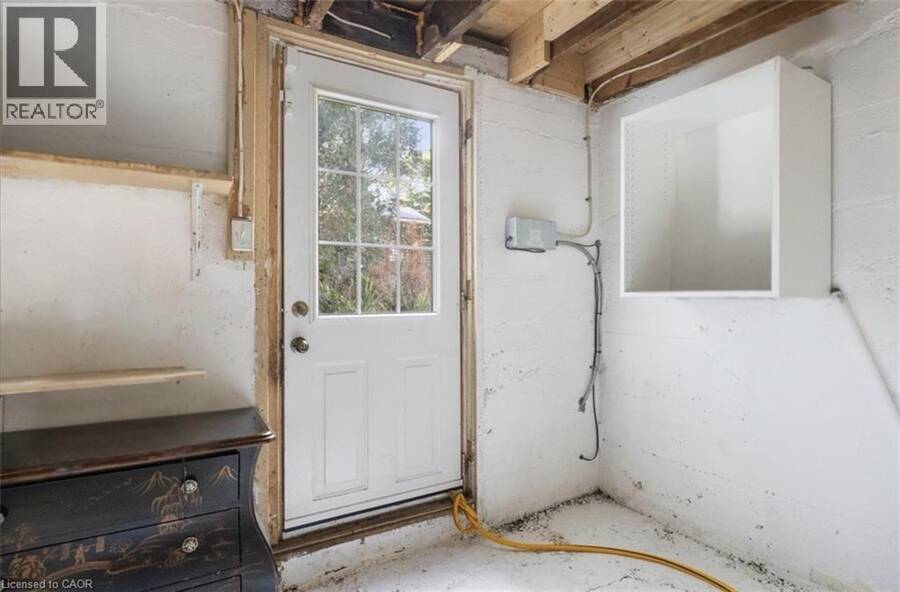
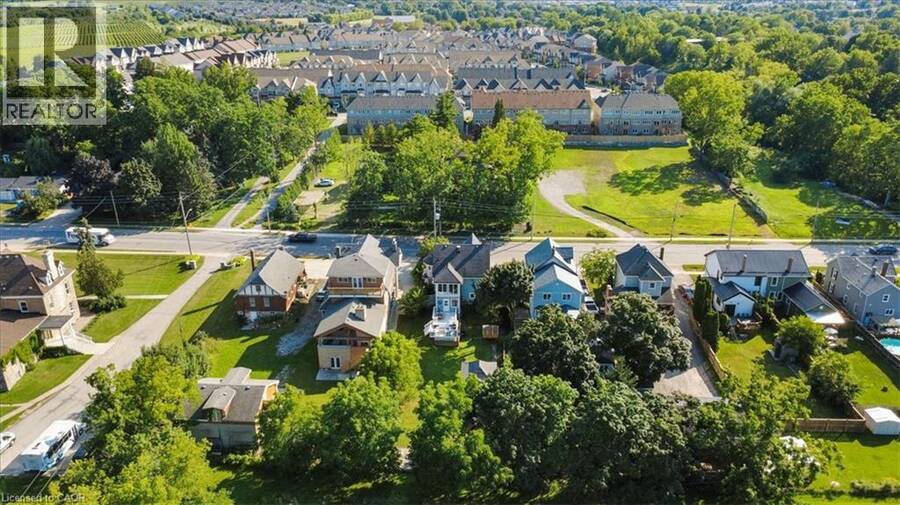
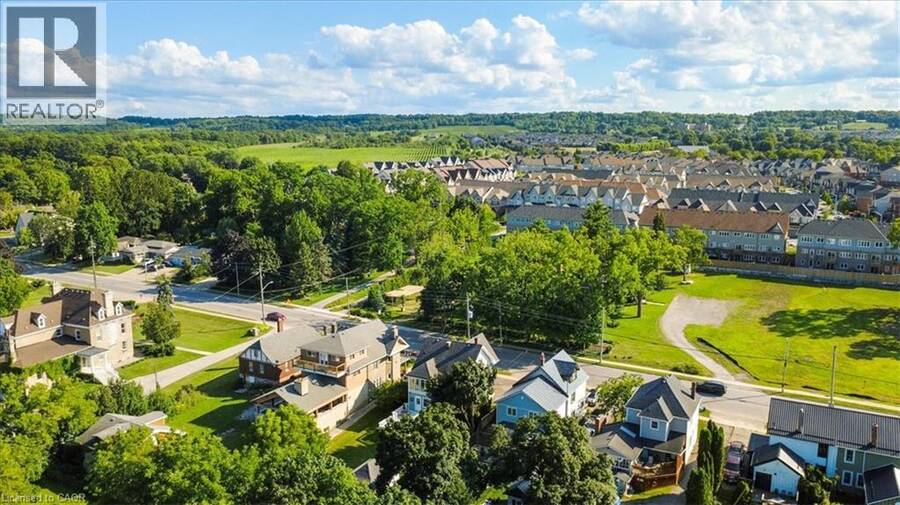
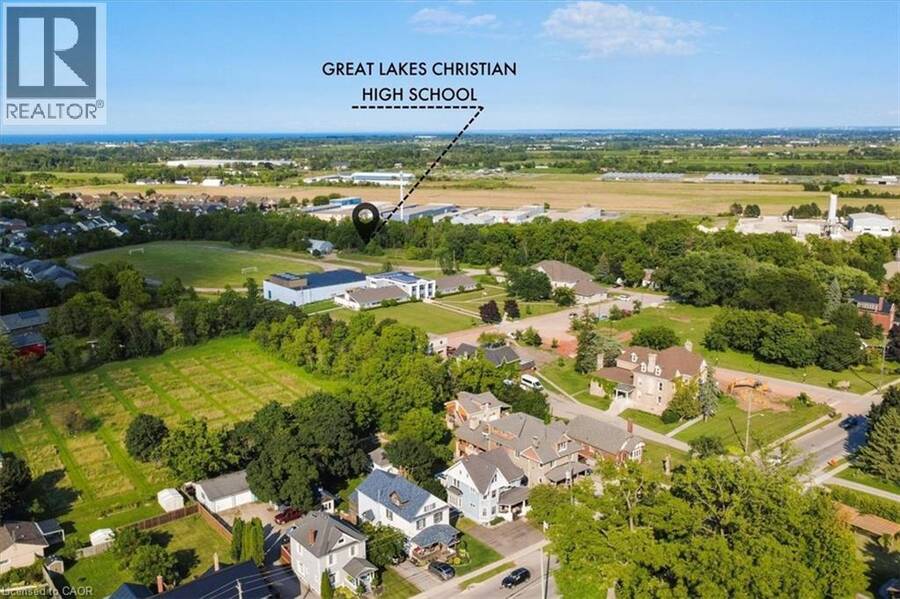
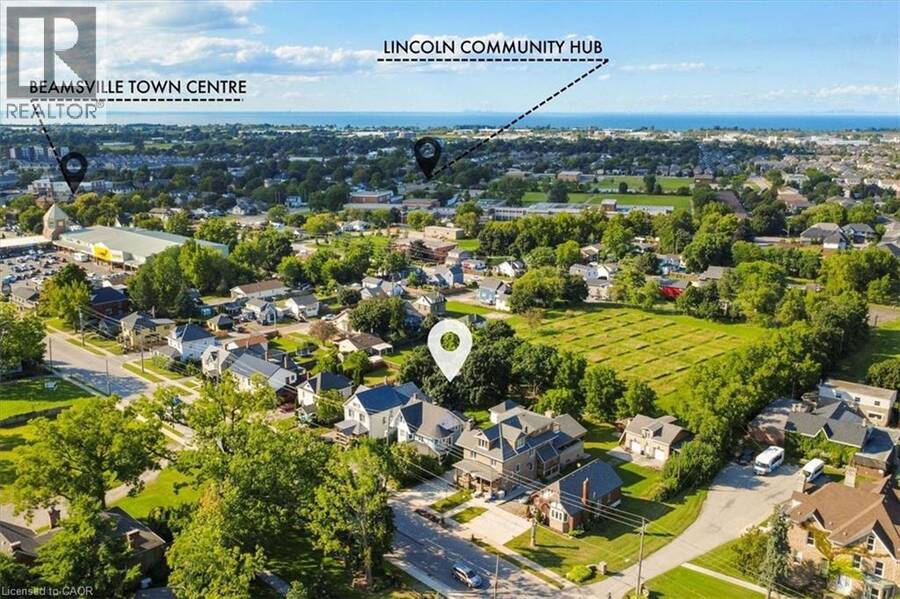
It's not often a large century home comes up on the wine route. Four bedrooms, three bathrooms, and a wraparound porch, hugging the escarpment at 4917 King St E in Beamsville. This 2200 sqft 2.5 storey home sits on a deep lot with mature trees and a cedar porch that catches the afternoon sun. Inside, the character speaks for itself. Original wood trim runs through the main floor, there's a wood burning fireplace in the living room, and the formal dining room still has its pocket doors. The three season sunroom and three large bedrooms sit together on the second floor, and the entire third level is a primary suite with it's own bathroom and clawfoot tub. The kitchen was redone in 2021, the bathroom in 2024, and the sauna added in 2022. The full basement with walk out handles the bikes, the skates, and whatever the season brings, and there's a large shed for the rest. The foundational things have been looked after too: windows, front and back doors, the lateral sewer line, and the porch. Central air, municipal water and sewer, parking for three. Three schools and two community centres sit within 5km, conservation trails are a short ride away, Saturdays belong to the wineries and cideries that made Lincoln a destination, and the QEW is minutes out when Monday shows up. Houses like this one don't get built anymore. They get handed down. (id:25417)
- Listing ID: 40856332
- Property Type: Single Family
- Year Built: 1900
| Property | |
|---|---|
| Style: | Other |
| Ownership: | Freehold |
| Lot Size: | Under 1/2 Acre |
| Parking: | 3 Spaces |
| Building | |
|---|---|
| Type: | Single Family House |
| Appliances: | Dryer, Microwave Built-in, Stove, Washer and Dishwasher |
| HVAC: | Central Air Conditioning, Fireplace and Forced Air Natural Gas (Fireplace is Wood) |
| Exterior: | Other |
| Basement: | Full (Unfinished) |
| Utilities: | Municipal Sewage System |
| Location | |
|---|---|
| Town: | Beamsville |
| Province: | Ontario |
| Nearby Amenities: | Community Centre and Schools |
| Rooms | Level | Dimensions |
|---|---|---|
| 3pc Bathroom | Second level | 6'8'' x 6'0'' |
| Sunroom | Second level | 11'5'' x 7'7'' |
| Bedroom | Second level | 13'1'' x 12'4'' |
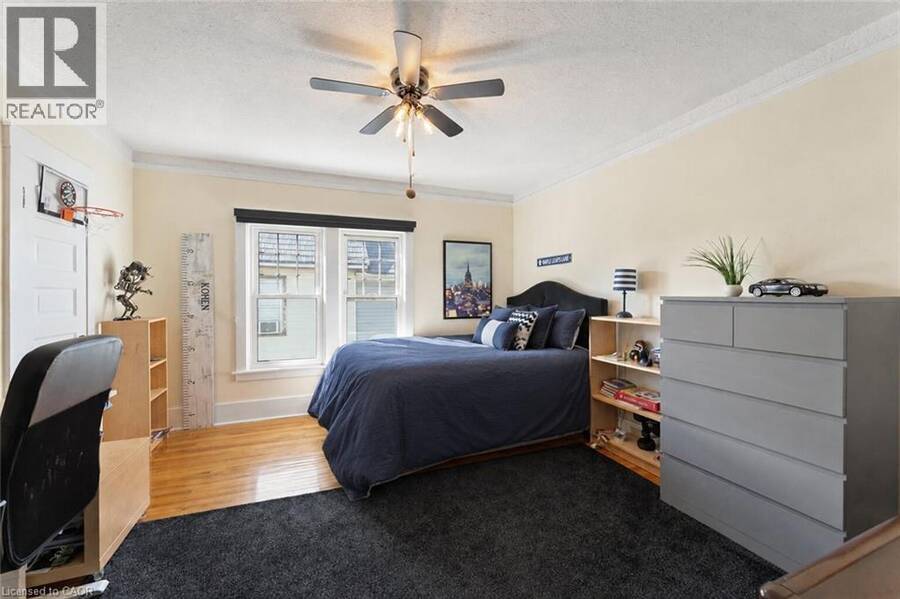
| Bedroom | Second level | 13'4'' x 13'11'' |
| Bedroom | Second level | 18'3'' x 10'6'' |
| 3pc Bathroom | Third level | 7'0'' x 6'5'' |
| Sitting room | Third level | 9'8'' x 10'4'' |
| Primary Bedroom | Third level | 21'10'' x 14'10'' |
| Other | Basement | 28'1'' x 12'2'' |
| Utility room | Basement | 13'6'' x 8'4'' |
| Laundry room | Basement | 33'4'' x 11'5'' |
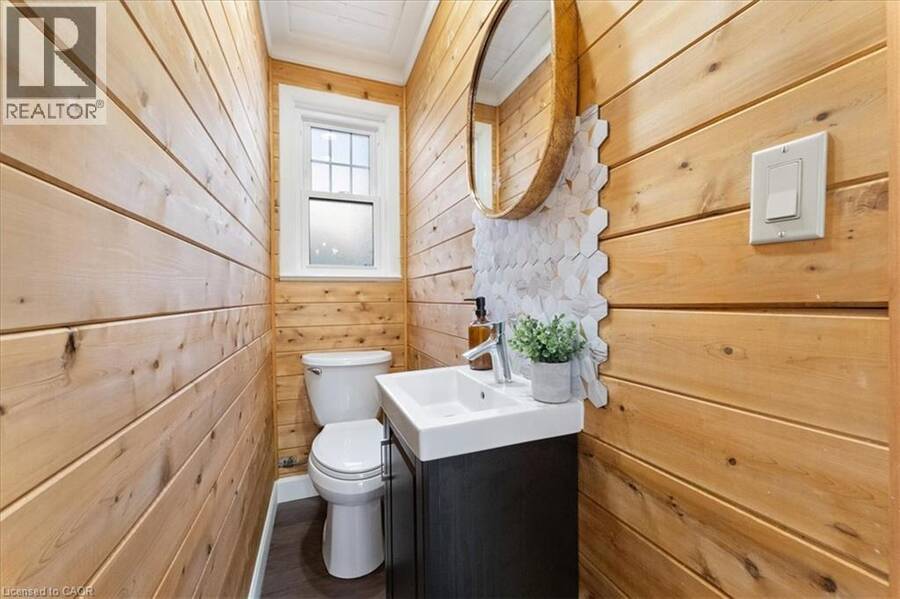
| 2pc Bathroom | Main level | 6'4'' x 2'6'' |
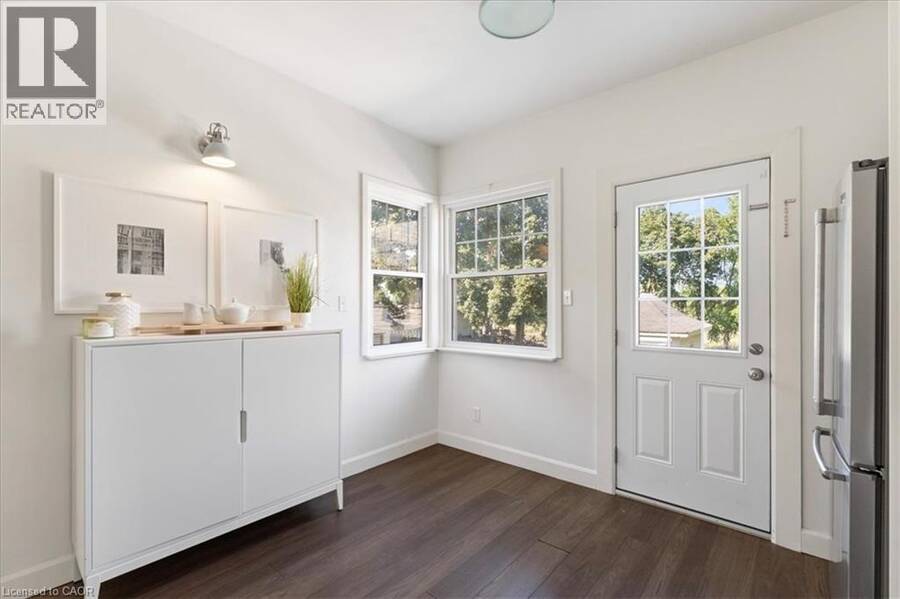
| Kitchen | Main level | 11'6'' x 16'11'' |
| Dining room | Main level | 15'7'' x 14'0'' |
| Living room | Main level | 13'2'' x 14'9'' |
| Foyer | Main level | 11'10'' x 14'1'' |
Book a showing to see this KING Street East Home in Beamsville
This property has so much to offer. Book a private showing now, as you do not want to miss out on 4917 KING Street E in Beamsville, Ontario!
Private Showing Request
Send a request to book a private showing for
.
Please Note: Information you supply in the contact form will be kept fully confidential.
Is this home the right property for you? Start a conversation to find out.
Get Directions to this Property
Not sure where this property is? Get directions to this KING Street East Home in Beamsville.


Provided by RE/MAX Escarpment Realty Inc.. MLS®, REALTOR®, and the associated logos are trademarks of the Canadian Real Estate Association.

This REALTOR.ca listing content is owned and licensed by REALTOR® members of the Canadian Real Estate Association.
Have questions or need more information about this home? Don't know where to begin? Then, let us connect you with the best real estate agent to guide you.

Inquiries submitted through this website will be responded to by a local sales representative from Royal LePage®.
Start a Conversation by Text
Provide your full name, phone and email to start a conversation by text message.
Please Note: Information you supply in the contact form will be kept fully confidential.
Start a Conversation by Email
Provide your full name and email to start a conversation by email.
Please Note: Information you supply in the contact form will be kept fully confidential.