
4893 CONNOR Drive, Beamsville, Ontario L3J 0T4

$689,777.00
- 3 bedrooms
- 3 bathrooms
- 1,582 Square Feet
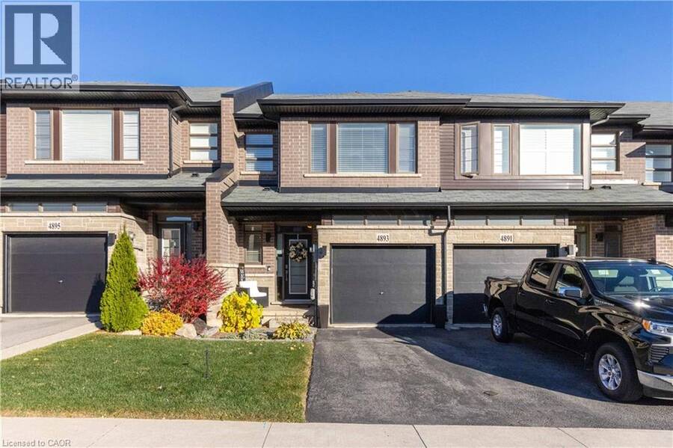
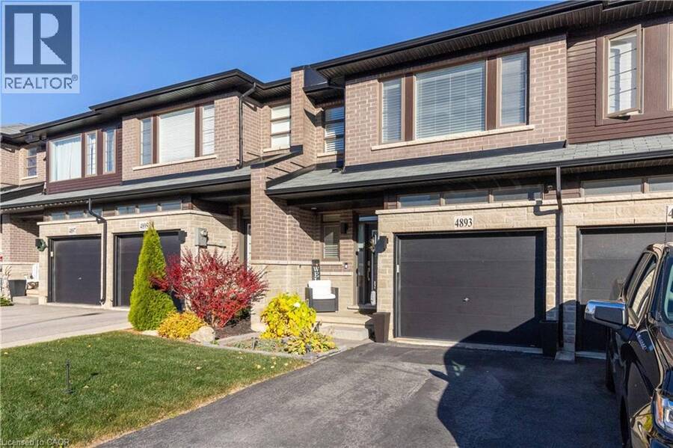
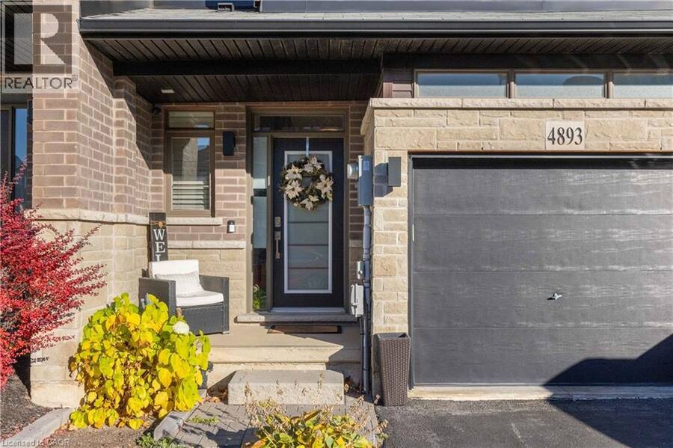
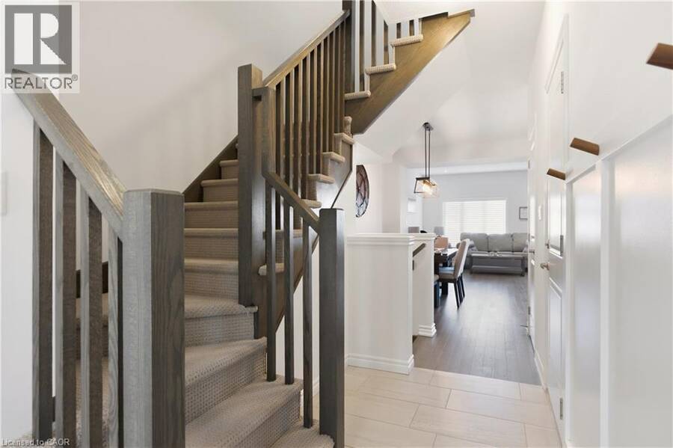
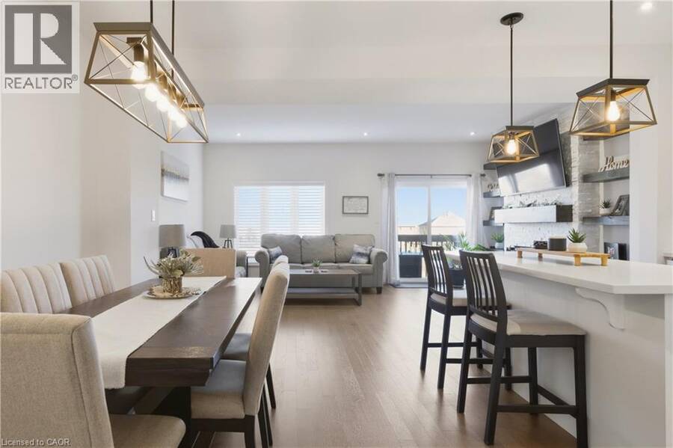
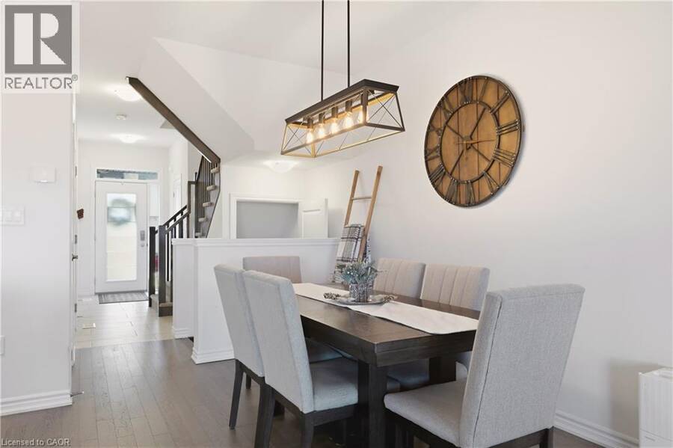
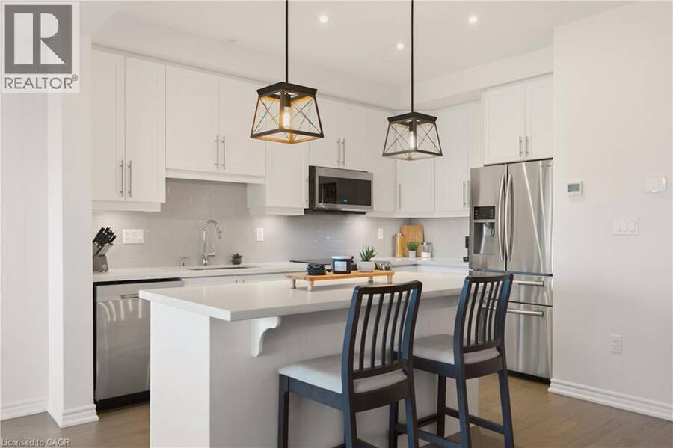
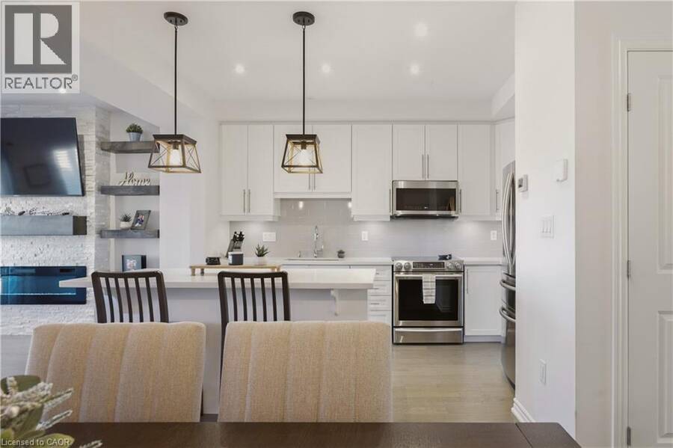
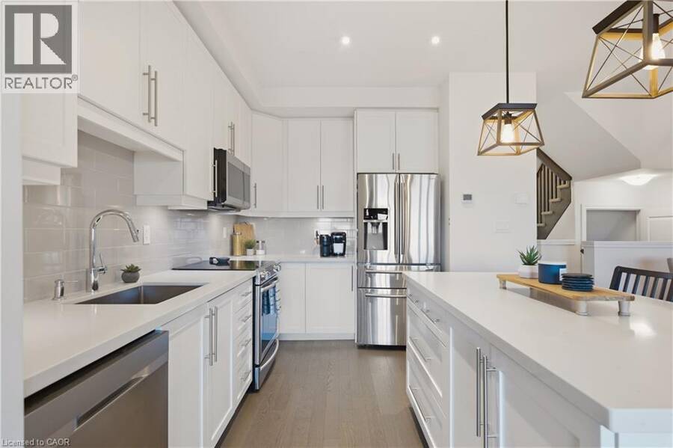
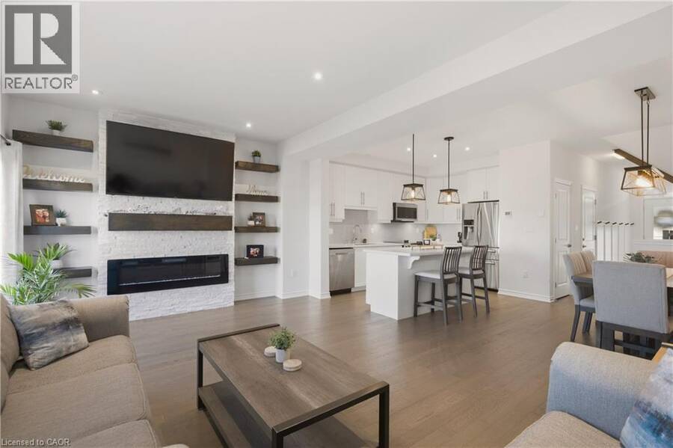
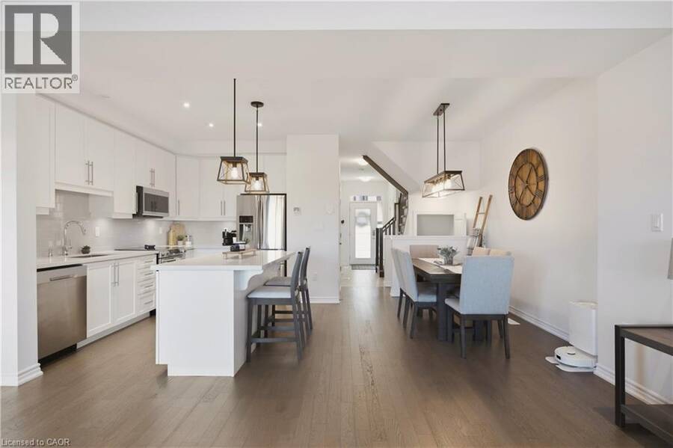
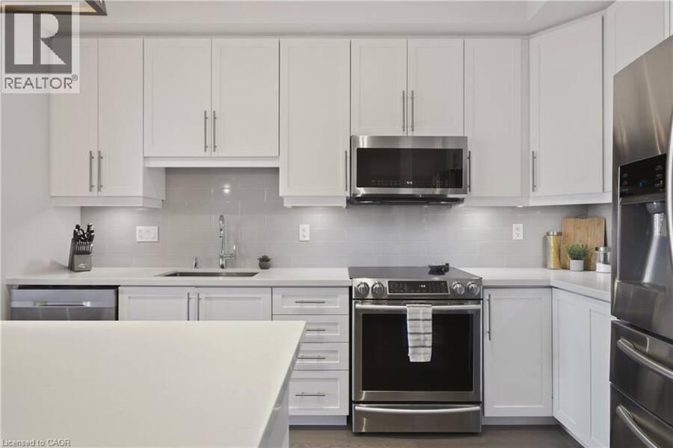
Welcome to 4893 Connor Drive in the sought-after Vista Ridge community of Beamsville! Built in 2020, this beautifully maintained freehold townhome offers over 1,500 sq. ft. of living space, featuring 3 bedrooms, 2.5 bathrooms and a bright, open-concept layout loaded with upgrades. The main floor showcases engineered hardwood flooring, pot lights and a stunning fireplace accent wall with custom shelving and an electric fireplace. The modern kitchen is perfect for everyday living and entertaining, featuring quartz countertops, an oversized island, stainless steel appliances and upgraded pendant lighting. The spacious dining area flows seamlessly into ... read more
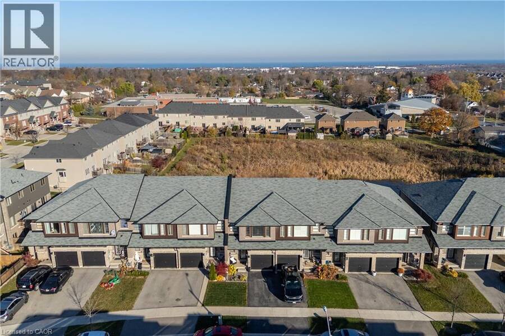
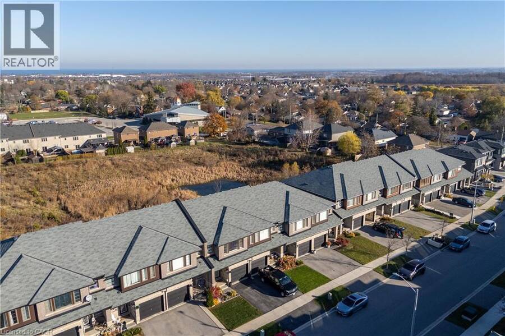
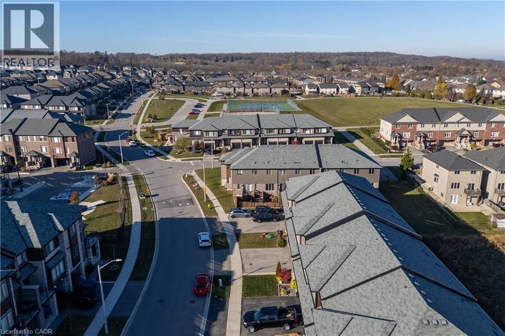
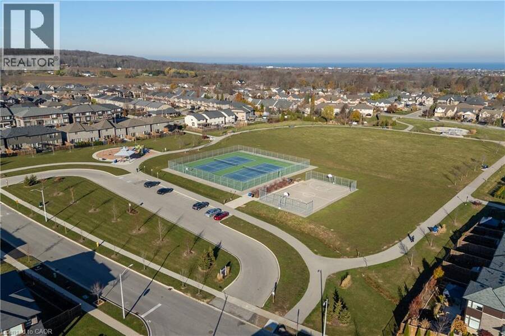
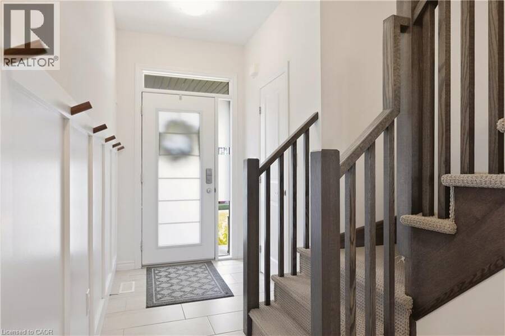
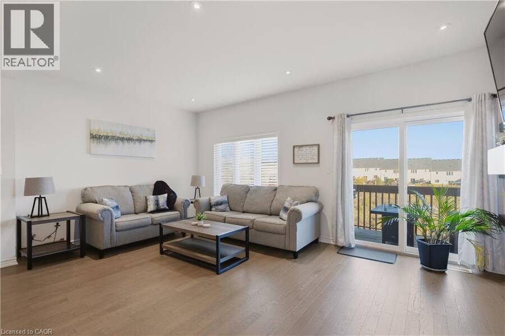
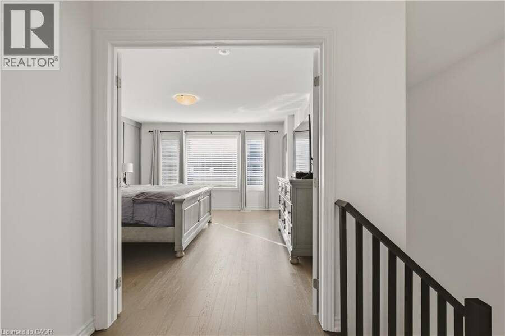
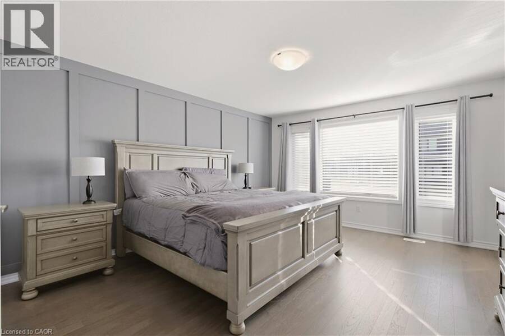
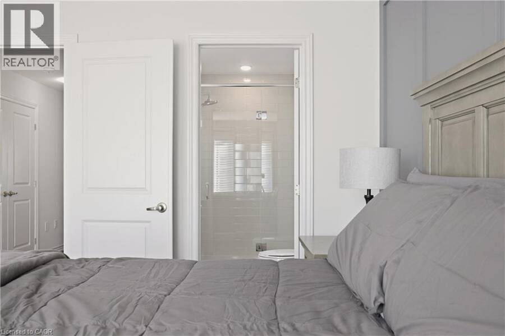
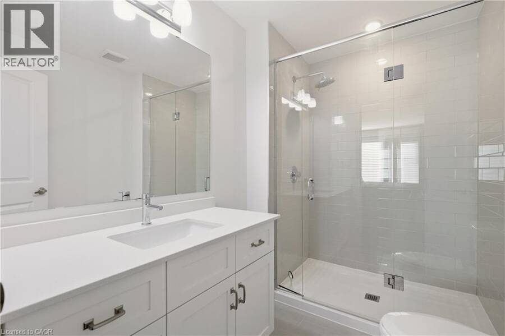
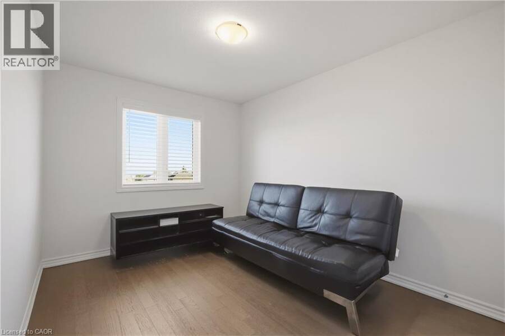
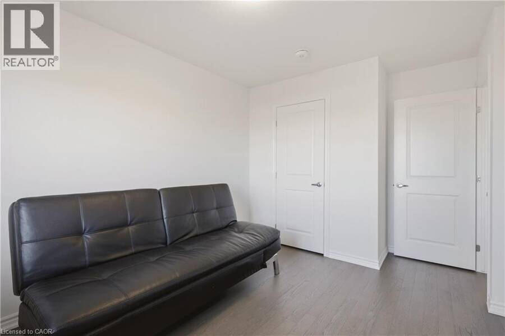
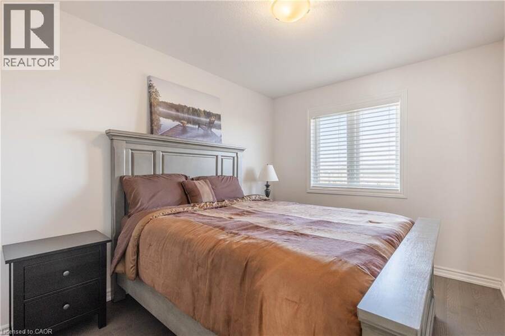
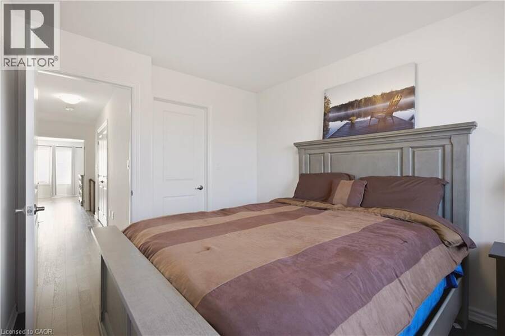
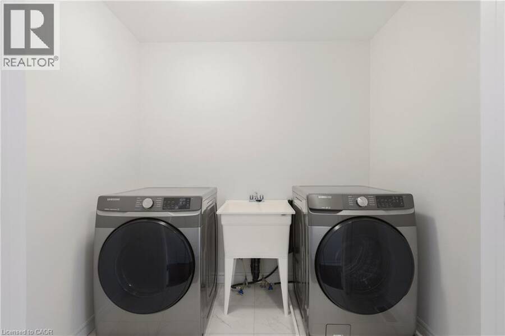
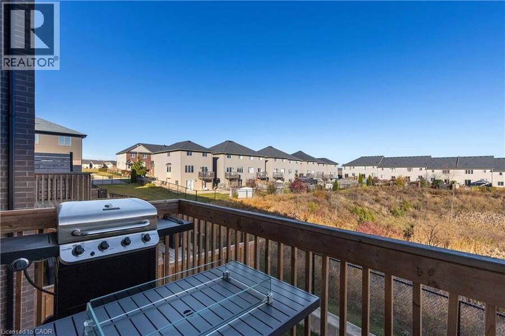
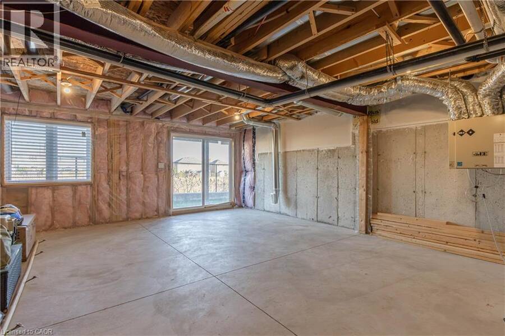
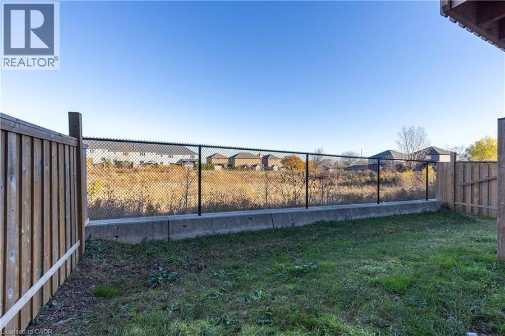
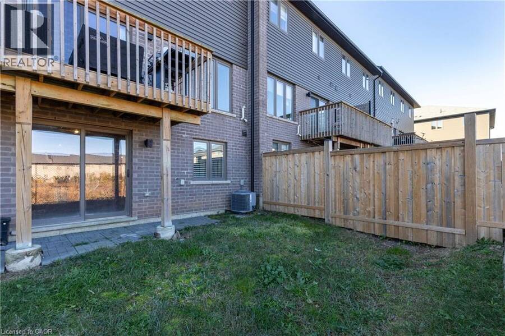
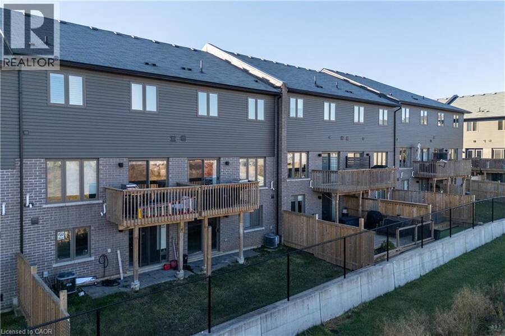
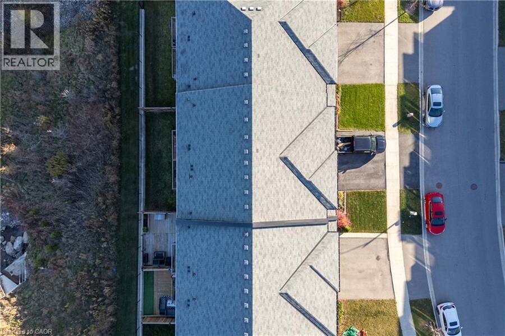
Welcome to 4893 Connor Drive in the sought-after Vista Ridge community of Beamsville! Built in 2020, this beautifully maintained freehold townhome offers over 1,500 sq. ft. of living space, featuring 3 bedrooms, 2.5 bathrooms and a bright, open-concept layout loaded with upgrades. The main floor showcases engineered hardwood flooring, pot lights and a stunning fireplace accent wall with custom shelving and an electric fireplace. The modern kitchen is perfect for everyday living and entertaining, featuring quartz countertops, an oversized island, stainless steel appliances and upgraded pendant lighting. The spacious dining area flows seamlessly into the living room, with access to the rear balcony overlooking the open greenspace. Upstairs, you'll find three generous bedrooms, including a primary retreat complete with a walk-in closet and private ensuite, along with the convenience of second-floor laundry. Engineered hardwood continues throughout the upper level, with carpeting limited to the staircases. Additional highlights include quartz countertops throughout, upgraded lighting, EV charging in the garage and an unfinished walkout basement offering endless potential for additional living space. Enjoy a fully fenced backyard with no immediate rear neighbours, backing onto an expansive natural setting. Located just down the street from a neighbourhood park and minutes to the QEW, shopping, schools and all the amenities Beamsville has to offer. All appliances included. A fantastic opportunity to own a move-in-ready freehold townhome in one of Beamsville's most desirable communities! (id:25417)
- Listing ID: 40879891
- Property Type: Single Family
- Year Built: 2020
| Property | |
|---|---|
| Ownership: | Freehold |
| Lot Size: | Under 1/2 Acre |
| Parking: | Attached Garage 2 Spaces |
| Building | |
|---|---|
| Type: | Single Family Row / Townhouse |
| Appliances: | Dryer, Refrigerator, Stove, Washer and Dishwasher |
| HVAC: | Central Air Conditioning, Fireplace and Forced Air |
| Exterior: | Brick Veneer, Metal and Stone |
| Basement: | Full (Unfinished) |
| Utilities: | Municipal Sewage System |
| Location | |
|---|---|
| Town: | Beamsville |
| Province: | Ontario |
| Nearby Amenities: | Park and Public Transit |
| Rooms | Level | Dimensions |
|---|---|---|
| Bedroom | Second level | 10'10'' x 9'1'' |
| Bedroom | Second level | 10'10'' x 9'11'' |
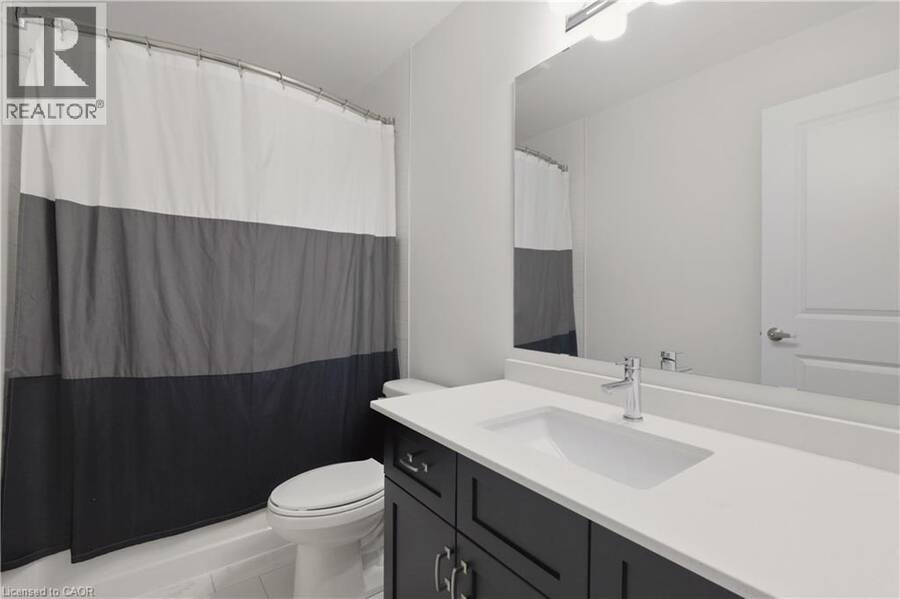
| 4pc Bathroom | Second level | Measurements not available |
| Laundry room | Second level | Measurements not available |
| 3pc Ensuite bath | Second level | Measurements not available |
| Primary Bedroom | Second level | 15'11'' x 13'8'' |
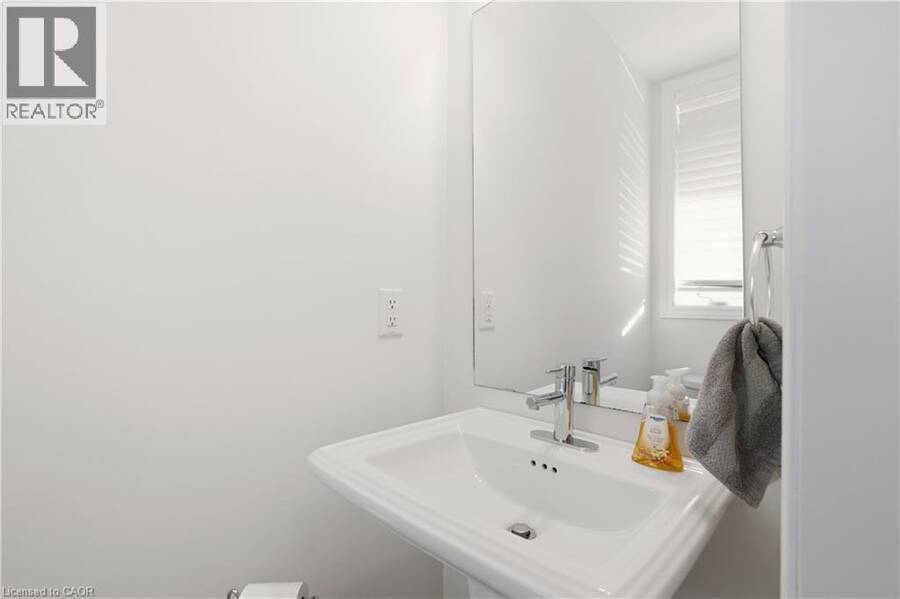
| 2pc Bathroom | Main level | Measurements not available |
| Living room | Main level | 18'6'' x 12'9'' |
| Dining room | Main level | 10'8'' x 8'0'' |
| Kitchen | Main level | 13'5'' x 10'6'' |
Book a showing to see this CONNOR Drive Home in Beamsville
This property has so much to offer. Book a private showing now, as you do not want to miss out on 4893 CONNOR Drive in Beamsville, Ontario!
Private Showing Request
Send a request to book a private showing for
.
Please Note: Information you supply in the contact form will be kept fully confidential.
Is this home the right property for you? Start a conversation to find out.
Get Directions to this Property
Not sure where this property is? Get directions to this CONNOR Drive Home in Beamsville.


Provided by RE/MAX Escarpment Realty Inc.. MLS®, REALTOR®, and the associated logos are trademarks of the Canadian Real Estate Association.

This REALTOR.ca listing content is owned and licensed by REALTOR® members of the Canadian Real Estate Association.
Have questions or need more information about this home? Don't know where to begin? Then, let us connect you with the best real estate agent to guide you.

Inquiries submitted through this website will be responded to by a local sales representative from Royal LePage®.
Start a Conversation by Text
Provide your full name, phone and email to start a conversation by text message.
Please Note: Information you supply in the contact form will be kept fully confidential.
Start a Conversation by Email
Provide your full name and email to start a conversation by email.
Please Note: Information you supply in the contact form will be kept fully confidential.