
4852 NORTHGATE CRESCENT, Beamsville, Ontario L3J 0E8

$899,900.00
- 3 bedrooms
- 4 bathrooms
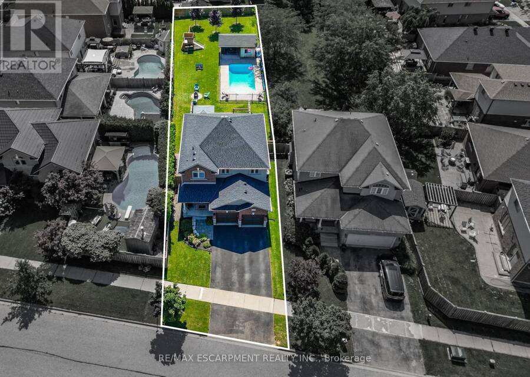
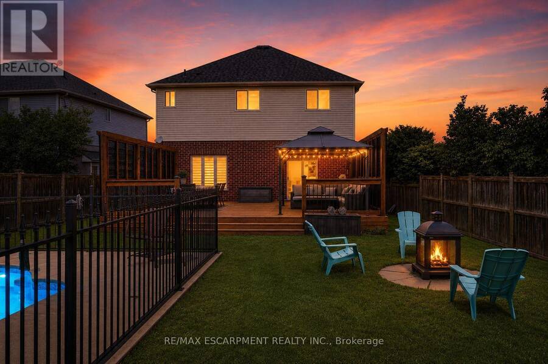
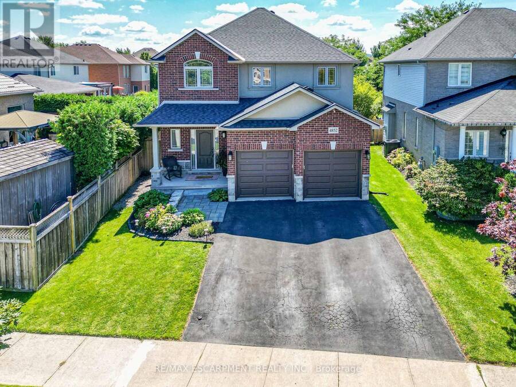
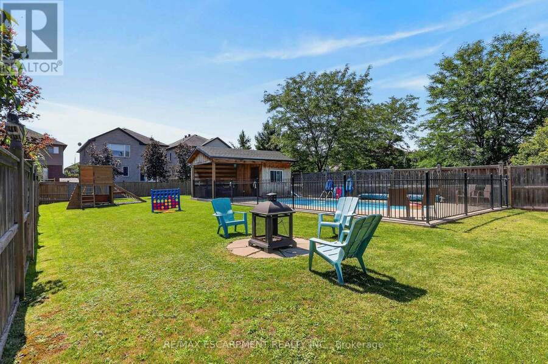
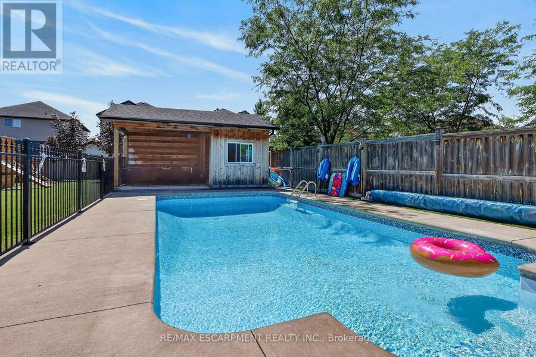
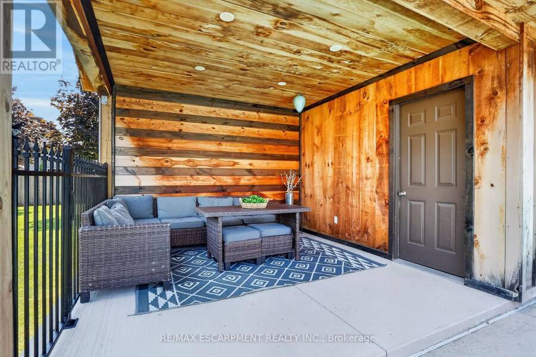
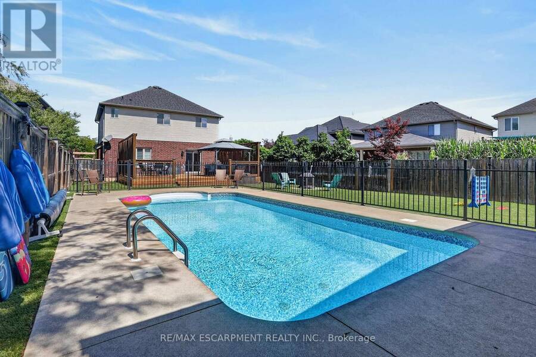
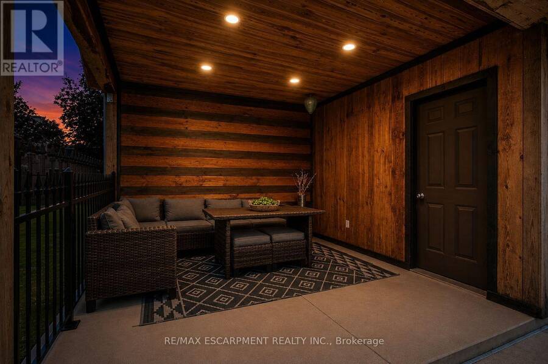
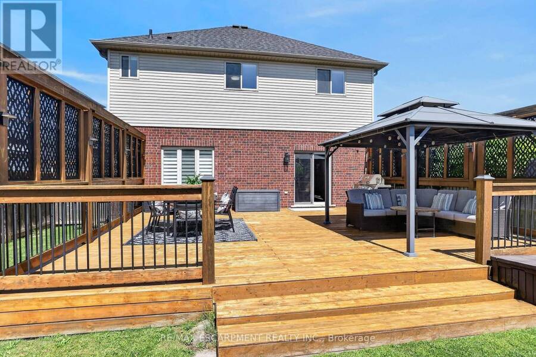
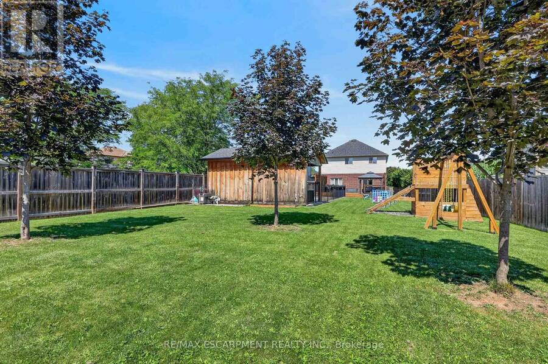
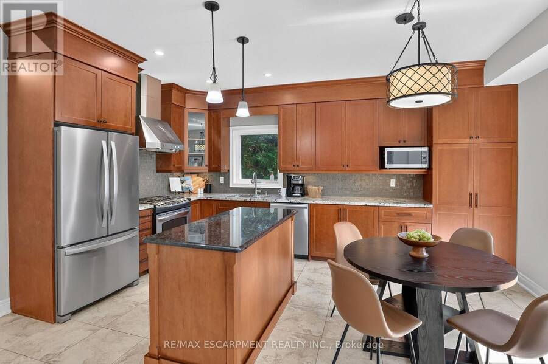
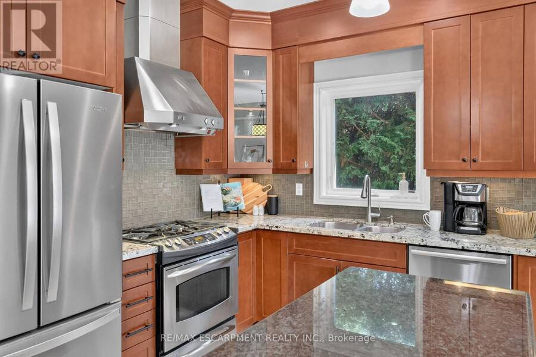
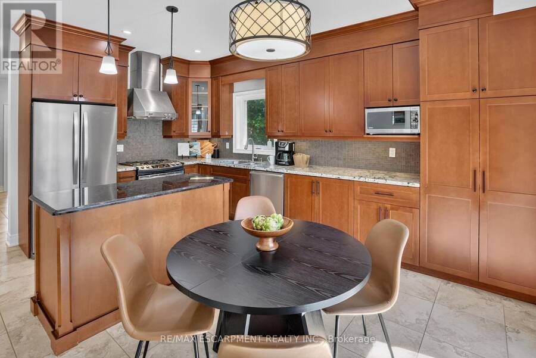
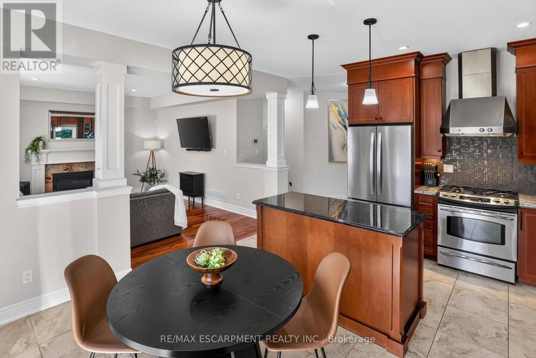
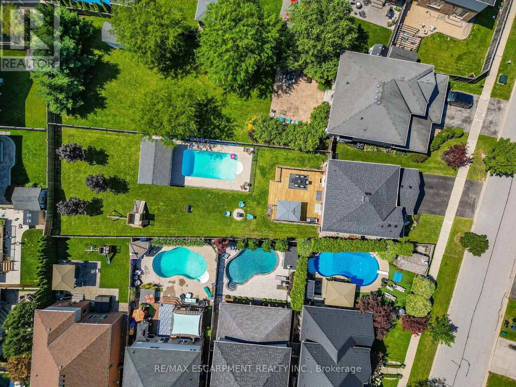
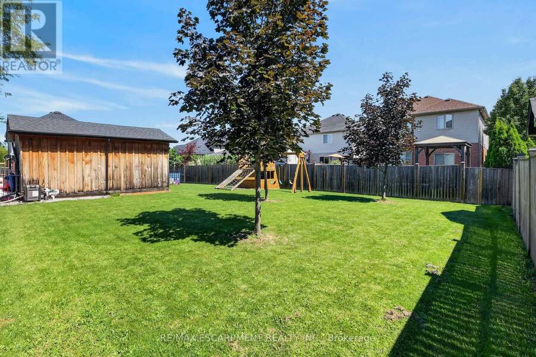
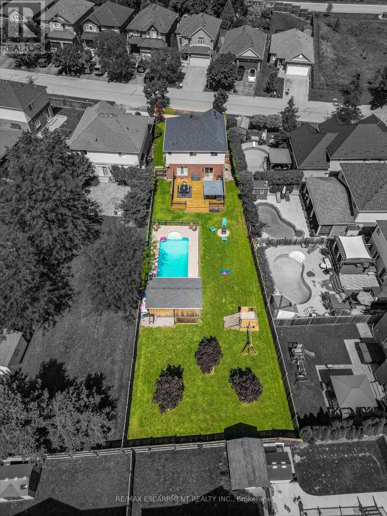
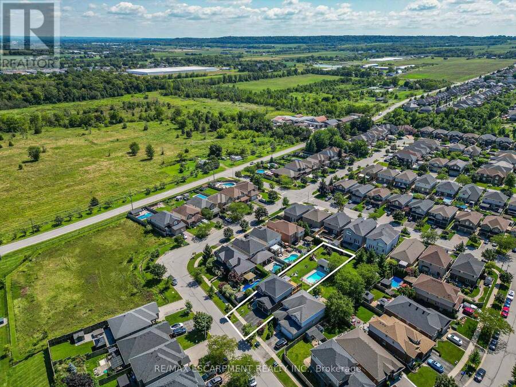
This is the kind of backyard people dream about but rarely find in an urban neighbourhood. Set on an incredible 205-foot-deep lot, this outdoor space was made for living and entertaining. Spend summer days in the heated 14 x 28 ft saltwater pool, relax in the covered pool house, host friends on the impressive 28 x 24 ft deck with privacy walls, or enjoy the permanent play structure and expansive lawn. There is room to swim, play, entertain, garden and unwind, without sacrificing valuable green space. Inside, the home offers generous and versatile living spaces. The kitchen features abundant cabinetry and prep space, making everyday meals and ... read more
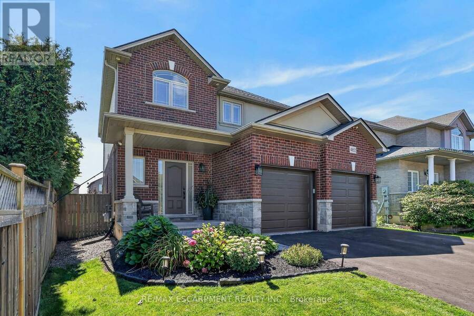
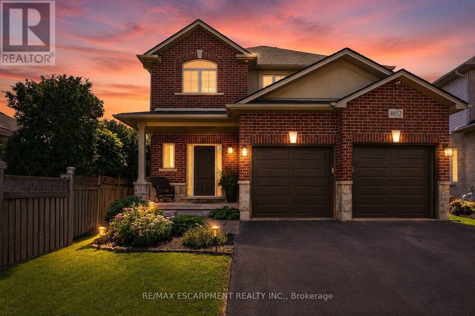
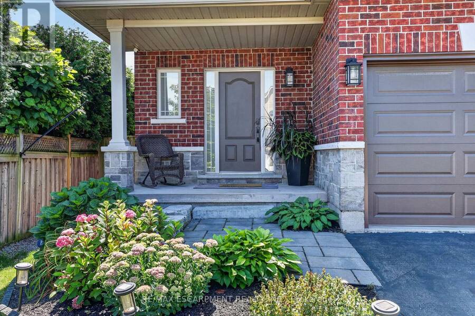
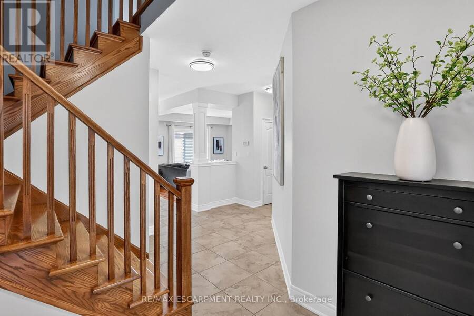
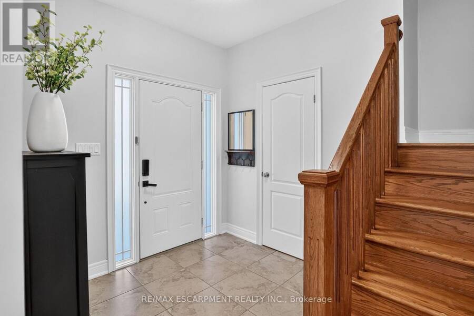
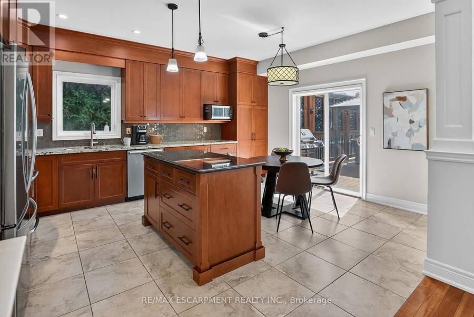
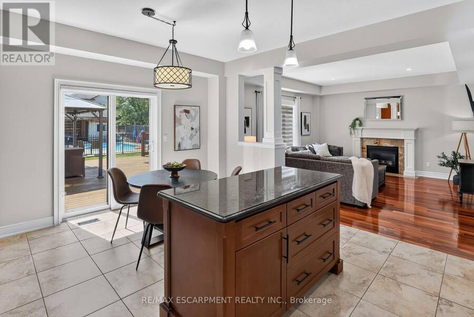
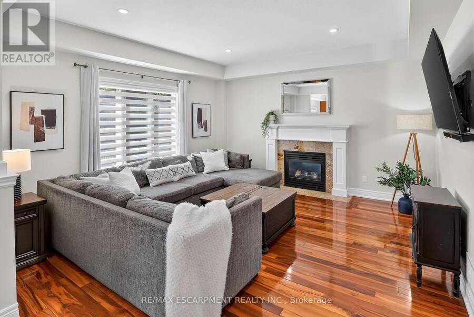
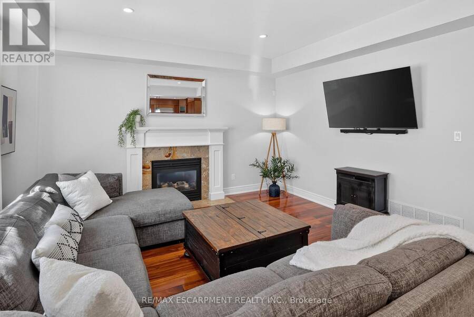
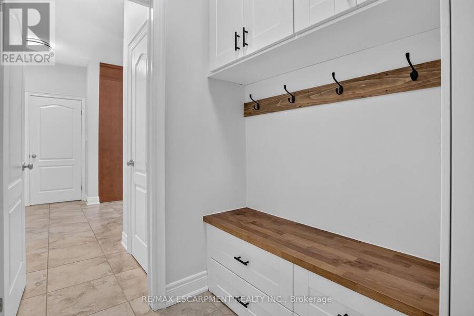
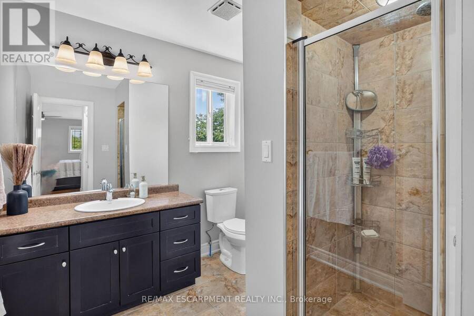
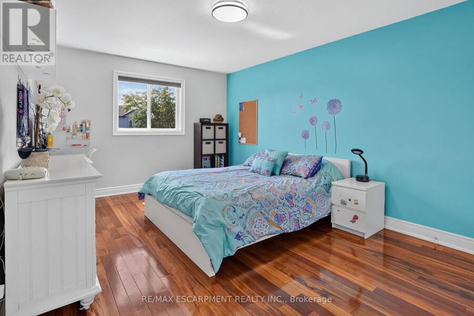
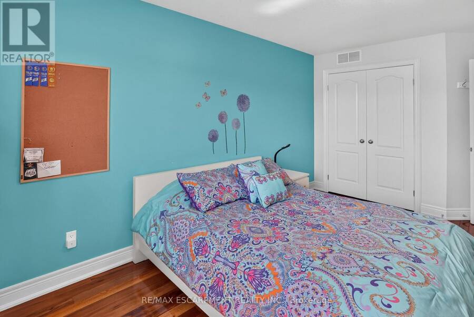
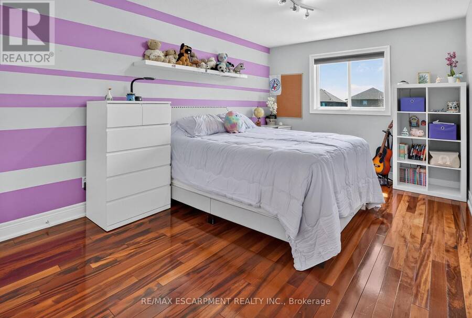
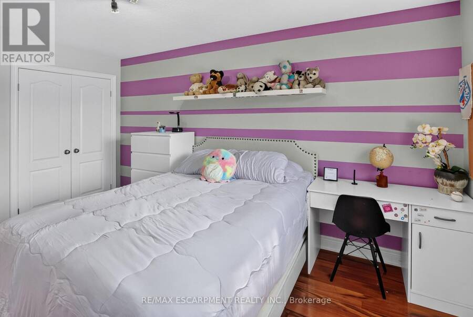
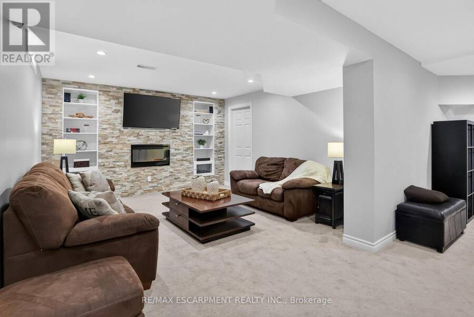
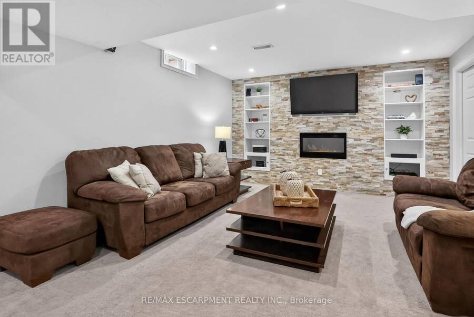
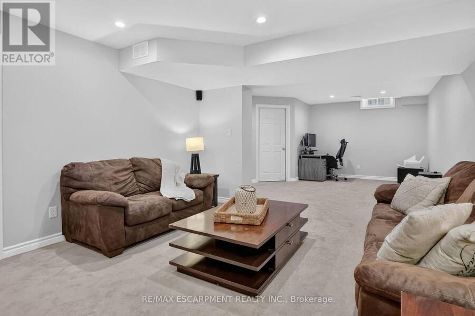
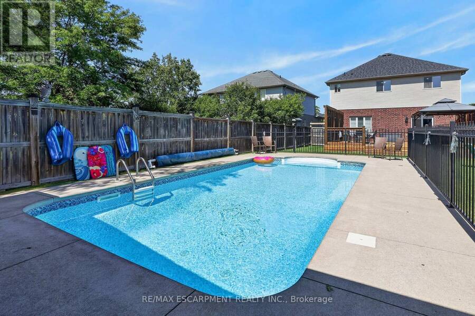
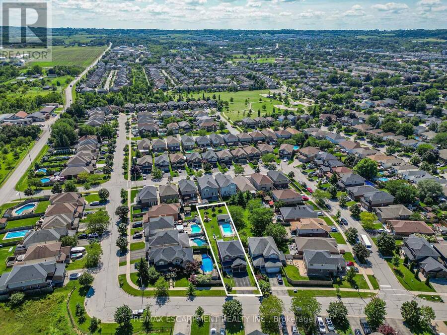
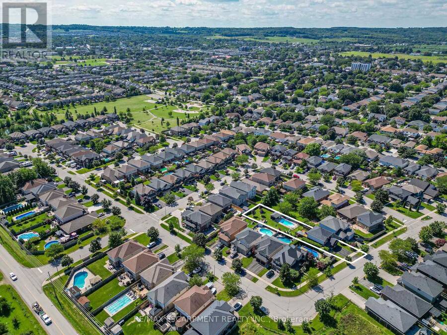
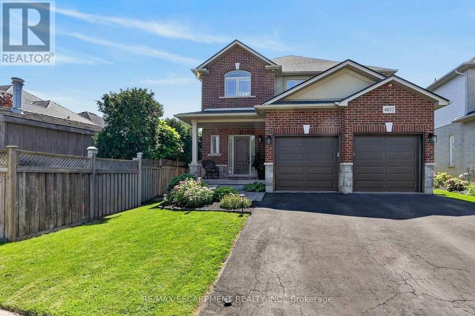
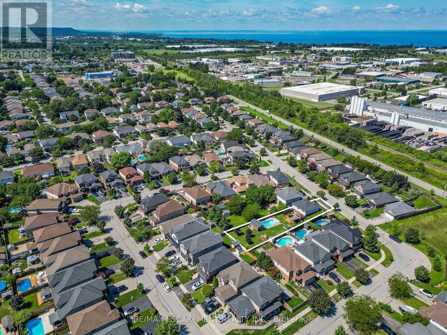
This is the kind of backyard people dream about but rarely find in an urban neighbourhood. Set on an incredible 205-foot-deep lot, this outdoor space was made for living and entertaining. Spend summer days in the heated 14 x 28 ft saltwater pool, relax in the covered pool house, host friends on the impressive 28 x 24 ft deck with privacy walls, or enjoy the permanent play structure and expansive lawn. There is room to swim, play, entertain, garden and unwind, without sacrificing valuable green space. Inside, the home offers generous and versatile living spaces. The kitchen features abundant cabinetry and prep space, making everyday meals and entertaining easy. A gas fireplace creates a warm and inviting main living area, while the mudroom off the garage entrance keeps shoes, coats and everyday gear neatly organized. Insulated garage doors add another thoughtful touch. The oversized bedrooms offer room to relax, work or create a private retreat. Downstairs, the finished basement expands the living space with a fireplace and built-in shelving. It is ideal for movie nights, a games room, home office, gym or guest space. Located in a welcoming, family-friendly Beamsville neighbourhood, within walking distance of everyday amenities and just five minutes from the QEW. This property delivers the best of both worlds. The convenience of living in town with an exceptional backyard that feels like your own private resort. (id:25417)
Open House this Sunday, August 30th, from 3:00 PM to 4:00 PM.
- Listing ID: X13714584
- Property Type: Single Family
| Property | |
|---|---|
| Ownership: | Freehold |
| Lot Size: | 206.4 by 43.3 FT|under 1/2 Acre Fenced Yard |
| Parking: | Garage 4 Spaces |
| Pool: | Inground Pool |
| Building | |
|---|---|
| Type: | Single Family House |
| Appliances: | Garage Door Opener, Microwave, Range, Refrigerator, Stove, Washer, Window Coverings and Dryer |
| HVAC: | Central Air Conditioning, Fireplace and Forced Air Natural Gas |
| Exterior: | Stone and Vinyl Siding |
| Basement: | Full (Finished) |
| Utilities: | Cable and Sanitary Sewer |
| Location | |
|---|---|
| Town: | Beamsville |
| Province: | Ontario |
| Nearby Amenities: | School Bus and Schools |
| Rooms | Level | Dimensions |
|---|---|---|
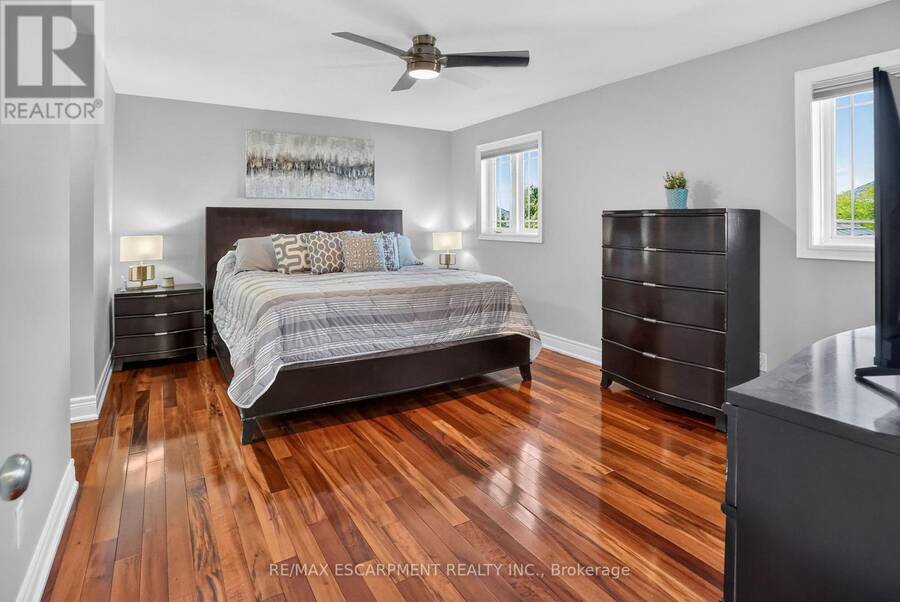
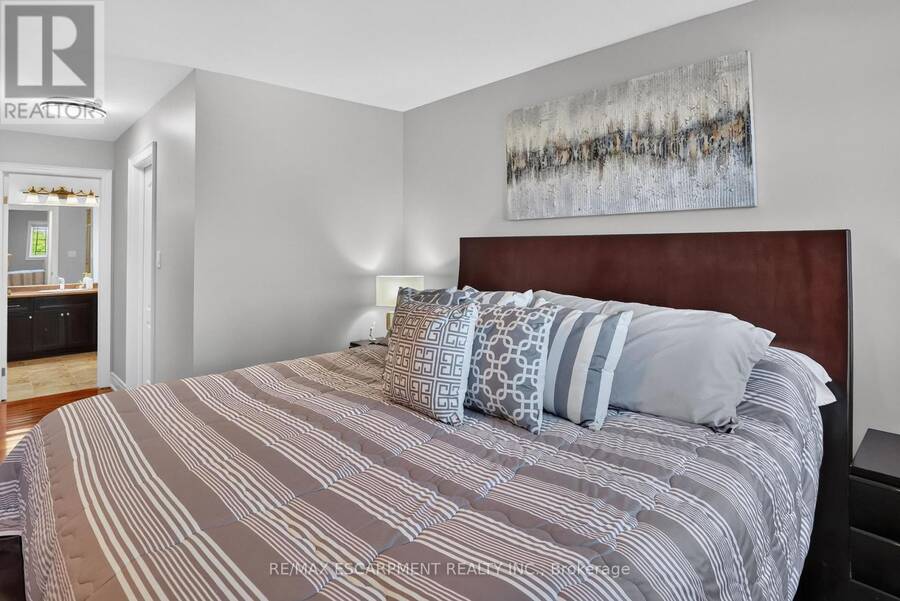
| Primary Bedroom | Second level | 4.98 m x 3.58 m |
| Bathroom | Second level | 2.41 m x 1.7 m |
| Bedroom 2 | Second level | 4.45 m x 3.4 m |
| Bedroom 3 | Second level | 4.45 m x 3.12 m |
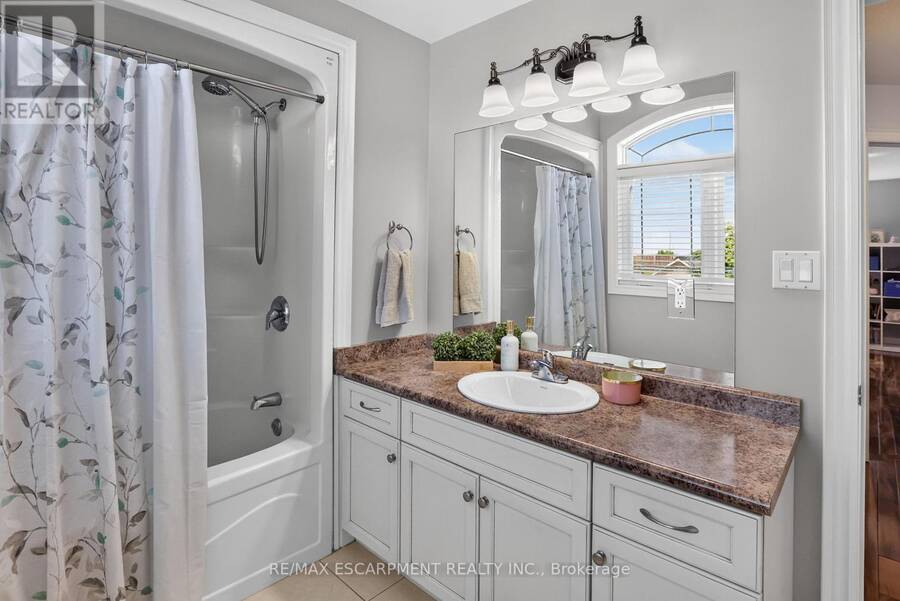
| Bathroom | Second level | 2.49 m x 2.06 m |
| Laundry room | Basement | 1.98 m x 1.98 m |
| Office | Basement | 4.22 m x 3.25 m |
| Family room | Basement | 4.01 m x 3.96 m |
| Bathroom | Basement | 1.8 m x 1.68 m |
| Foyer | Main level | 4.27 m x 2.34 m |
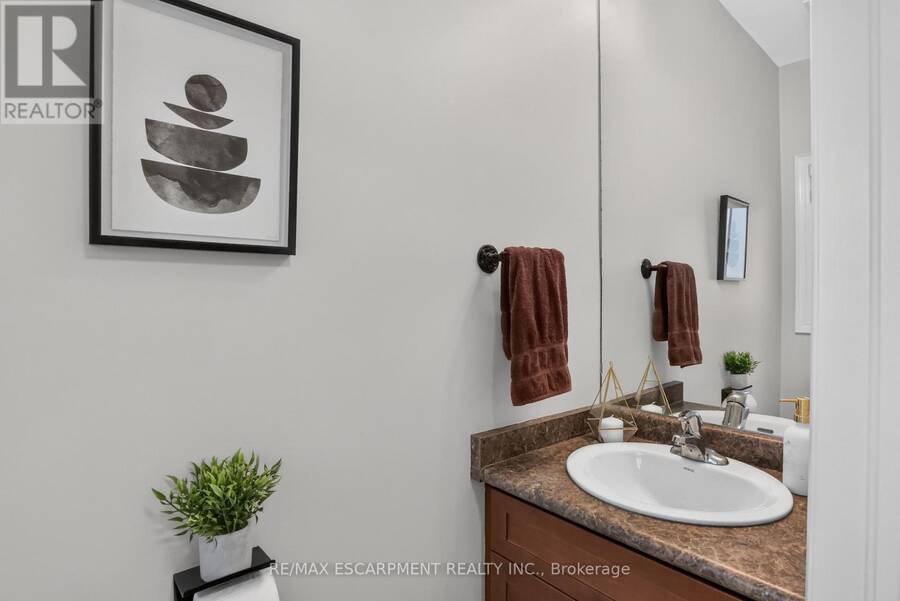
| Bathroom | Main level | 1.17 m x 0.79 m |
| Mud room | Main level | 2.24 m x 1.65 m |
| Kitchen | Main level | 5.03 m x 4.22 m |
| Living room | Main level | 4.75 m x 4.27 m |
Book a showing to see this Northgate Crescent Home in Beamsville
This property has so much to offer. Book a private showing now, as you do not want to miss out on 4852 NORTHGATE CRESCENT in Beamsville, Ontario!
Private Showing Request
Send a request to book a private showing for
.
Please Note: Information you supply in the contact form will be kept fully confidential.
Is this home the right property for you? Start a conversation to find out.
Get Directions to this Property
Not sure where this property is? Get directions to this Northgate Crescent Home in Beamsville.


Provided by RE/MAX ESCARPMENT REALTY INC.. MLS®, REALTOR®, and the associated logos are trademarks of the Canadian Real Estate Association.

This REALTOR.ca listing content is owned and licensed by REALTOR® members of the Canadian Real Estate Association.
Have questions or need more information about this home? Don't know where to begin? Then, let us connect you with the best real estate agent to guide you.

Inquiries submitted through this website will be responded to by a local sales representative from Royal LePage®.
Start a Conversation by Text
Provide your full name, phone and email to start a conversation by text message.
Please Note: Information you supply in the contact form will be kept fully confidential.
Start a Conversation by Email
Provide your full name and email to start a conversation by email.
Please Note: Information you supply in the contact form will be kept fully confidential.