
4530 FRANCES Crescent, Beamsville, Ontario L0R 1B9

$899,900.00
- 4 bedrooms
- 4 bathrooms
- 2,345 Square Feet
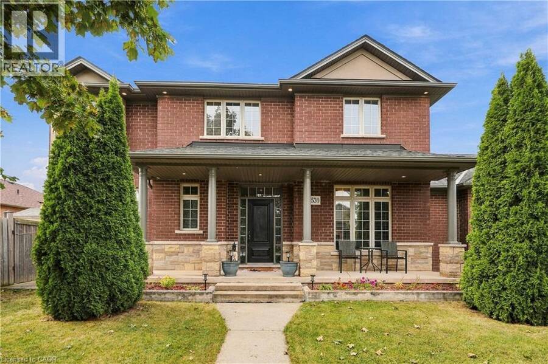
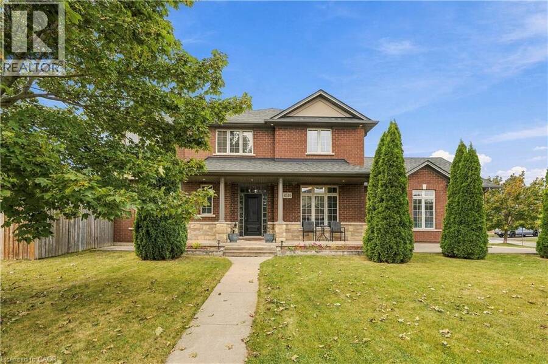
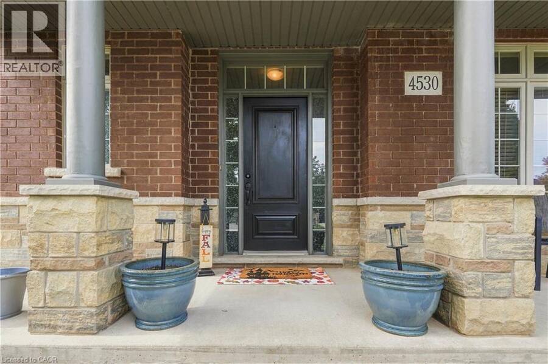
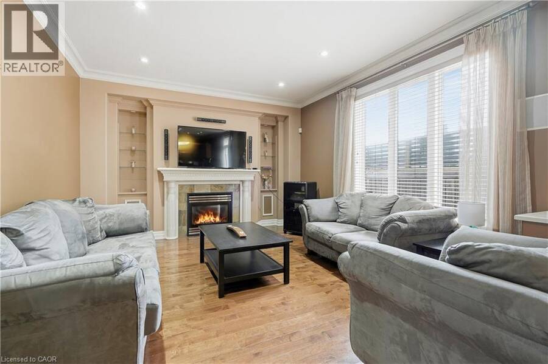
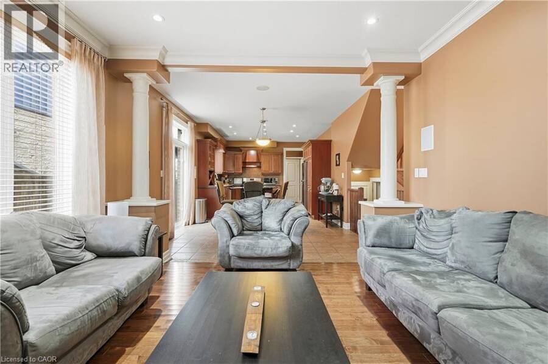
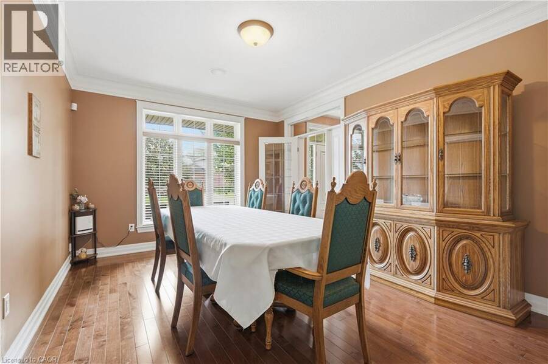
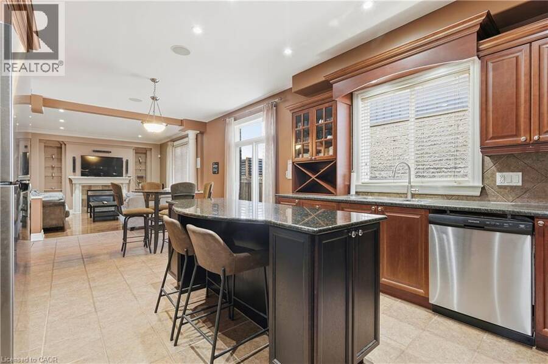
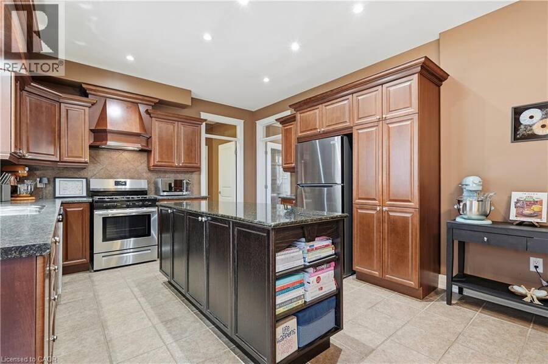
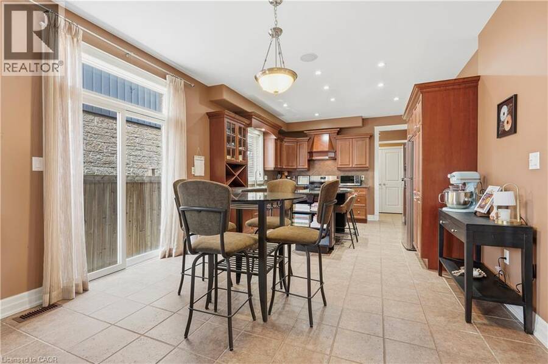
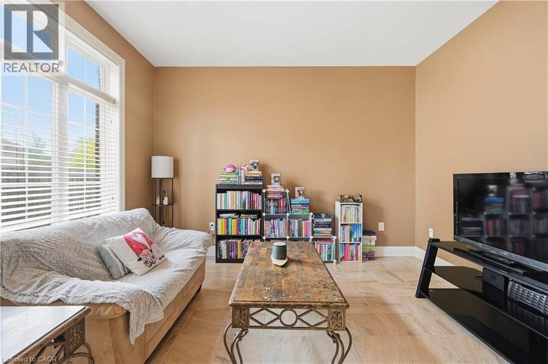
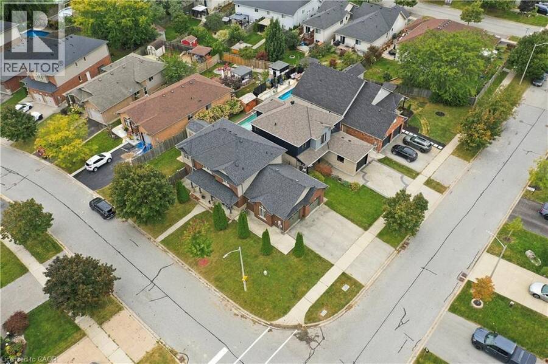
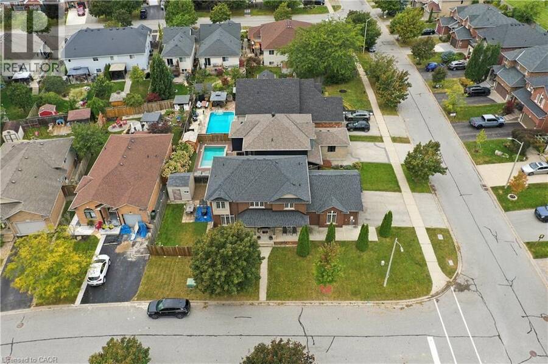
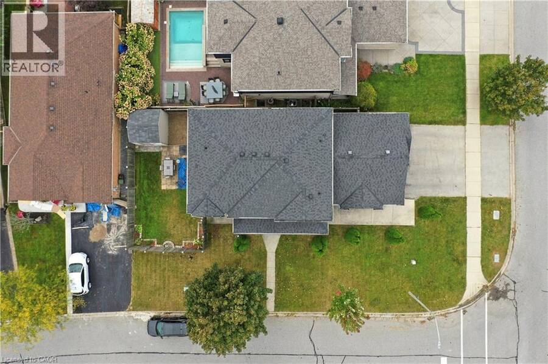
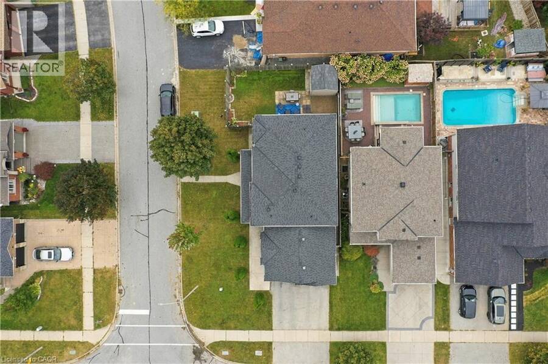
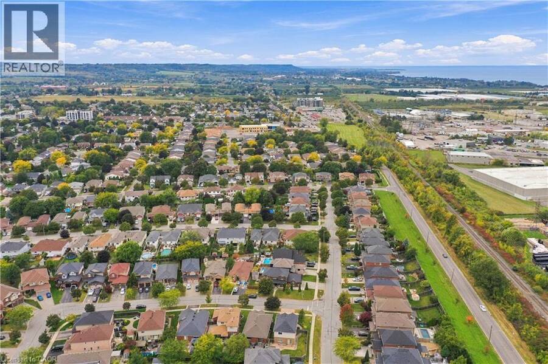
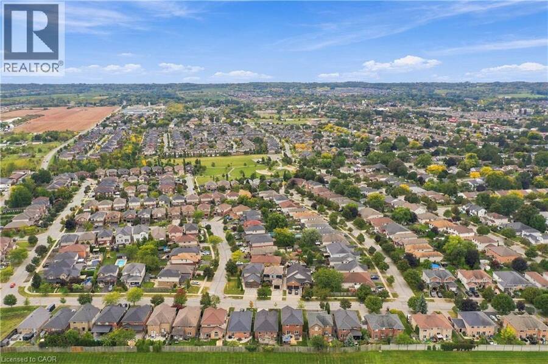
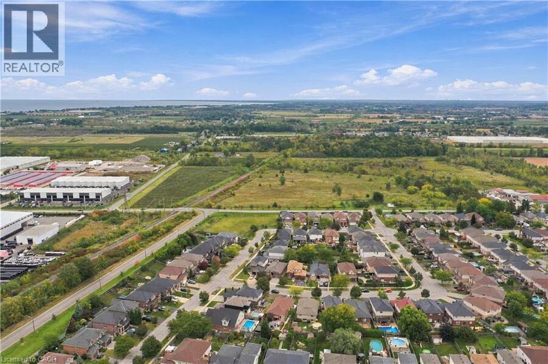
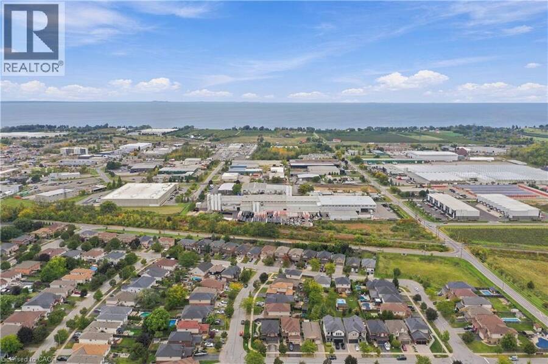
Welcome to 4530 Frances Crescent, Beamsville—a beautifully presented two-storey home offering generous living spaces, inviting curb appeal and room to grow. A covered front porch creates a warm welcome, while the spacious interior balances everyday comfort with elegant spaces for entertaining. The main floor features separate living and dining rooms, along with an open kitchen, breakfast area and family room anchored by a fireplace. Rich wood cabinetry, stainless steel appliances, a centre island with seating and ample counter space make the kitchen the heart of the home. Sliding doors lead to the fenced backyard and patio, perfect for summer ... read more
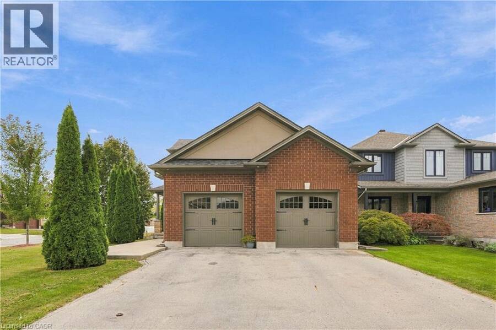
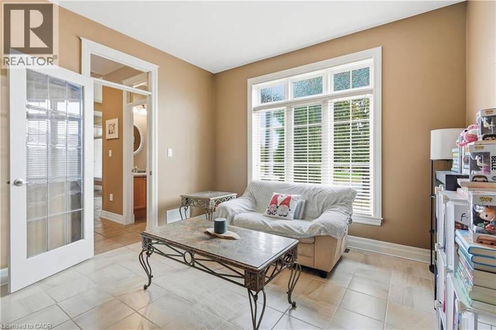
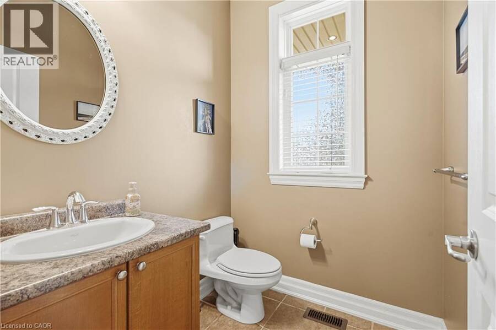
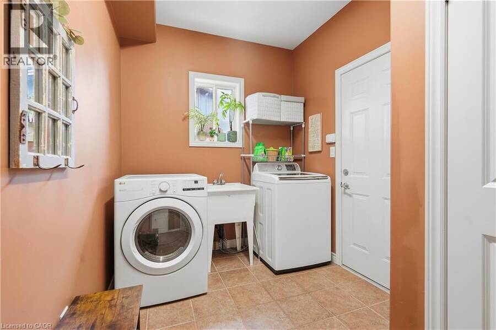
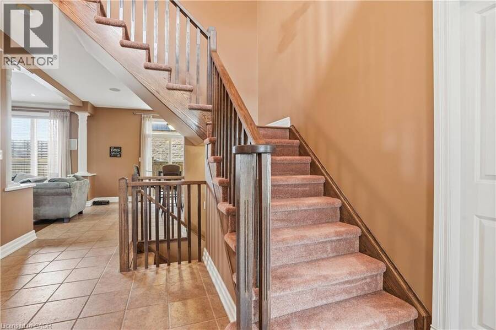
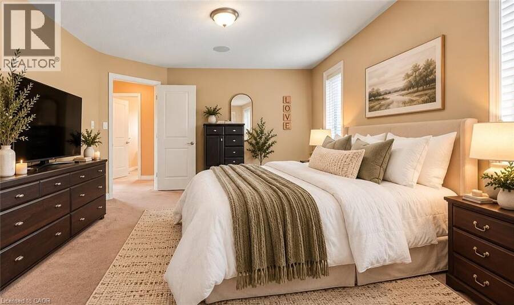
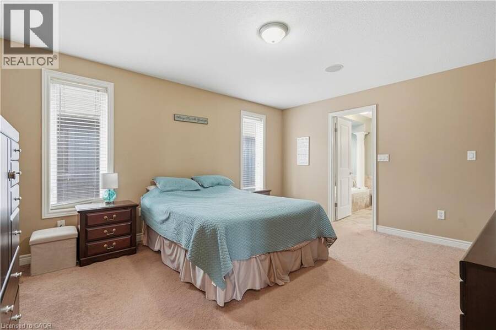
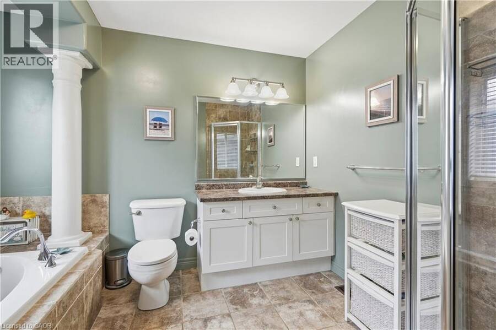
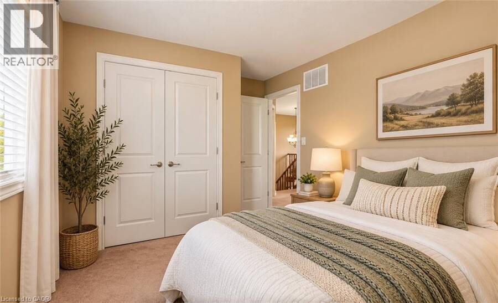
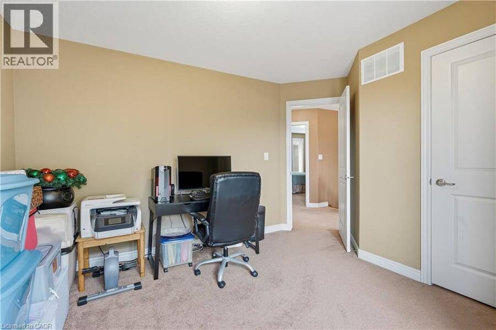
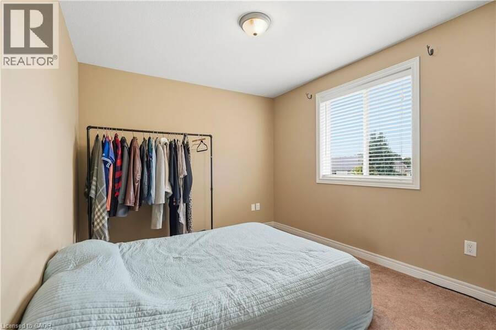
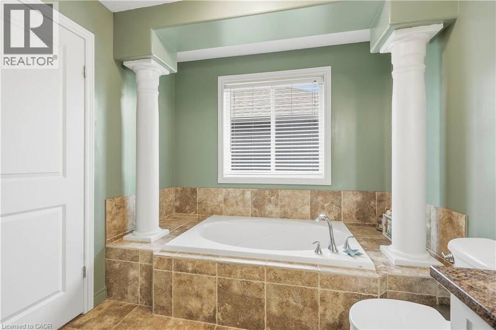
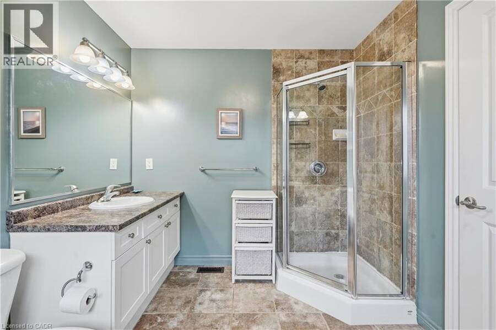
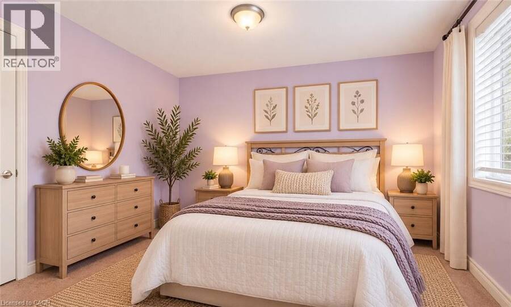
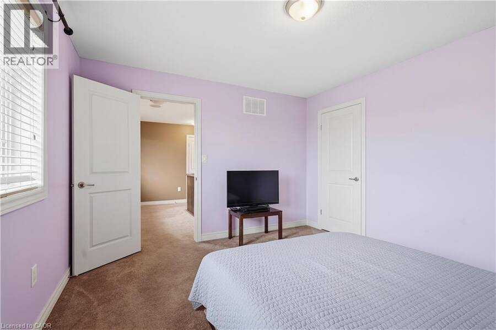
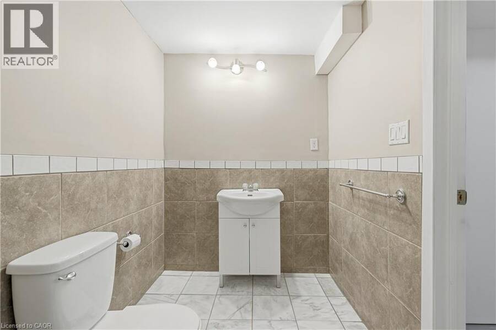
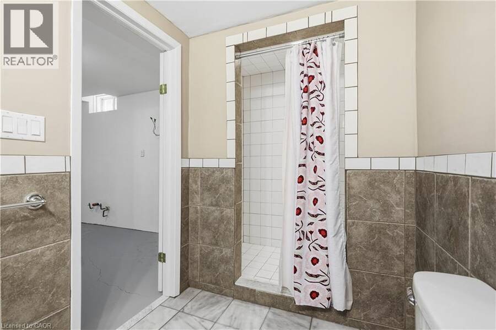
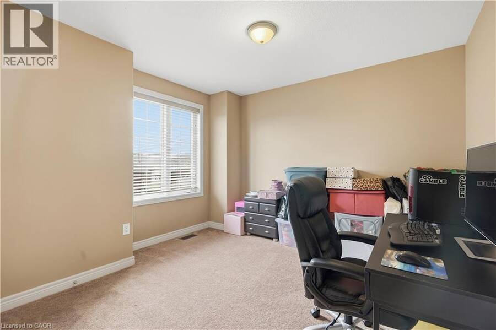
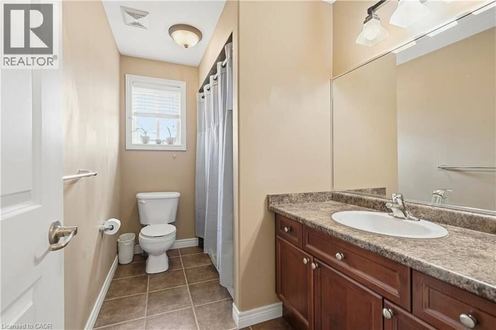
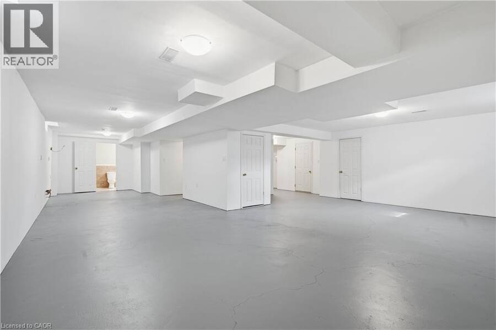
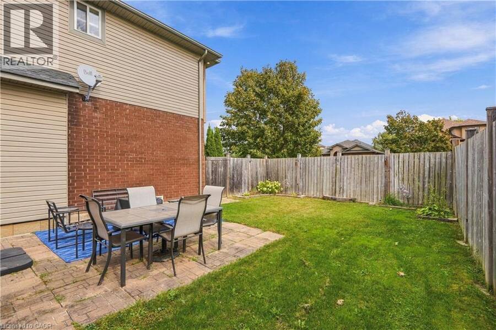
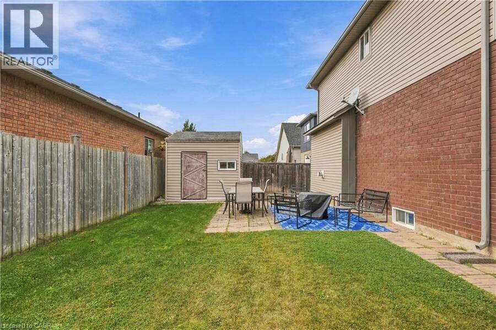
Welcome to 4530 Frances Crescent, Beamsville—a beautifully presented two-storey home offering generous living spaces, inviting curb appeal and room to grow. A covered front porch creates a warm welcome, while the spacious interior balances everyday comfort with elegant spaces for entertaining. The main floor features separate living and dining rooms, along with an open kitchen, breakfast area and family room anchored by a fireplace. Rich wood cabinetry, stainless steel appliances, a centre island with seating and ample counter space make the kitchen the heart of the home. Sliding doors lead to the fenced backyard and patio, perfect for summer barbecues or relaxing outdoors. Main-floor laundry and a powder room add everyday convenience. Upstairs, the spacious primary suite features a walk-in closet, a separate shower and a soaker tub. Two additional bedrooms, a dedicated office and a full bathroom offer flexibility for family, guests and working from home. The finished basement provides a large recreation area and an additional powder room, creating plenty of space for movie nights, hobbies or play. A double garage and an attractive corner setting complete this welcoming Beamsville home. Discover the space to gather, unwind and make it your own. (id:25417)
- Listing ID: 40869440
- Property Type: Single Family
- Year Built: 2006
| Property | |
|---|---|
| Style: | Contemporary |
| Ownership: | Freehold |
| Lot Size: | Under 1/2 Acre |
| Parking: | Attached Garage 5 Spaces |
| Building | |
|---|---|
| Type: | Single Family House |
| Appliances: | Dryer, Refrigerator, Stove, Washer, Window Coverings and Dishwasher |
| HVAC: | Central Air Conditioning, Fireplace and Forced Air |
| Exterior: | Brick and Vinyl Siding |
| Basement: | Full (Partially Finished) |
| Utilities: | Municipal Sewage System |
| Location | |
|---|---|
| Town: | Beamsville |
| Province: | Ontario |
| Rooms | Level | Dimensions |
|---|---|---|
| Bedroom | Second level | 12'4'' x 11'8'' |
| Bedroom | Second level | 9'11'' x 9'2'' |
| 4pc Bathroom | Second level | 9'8'' x 5'9'' |
| Bedroom | Second level | 11'3'' x 9'9'' |
| 4pc Ensuite bath | Second level | 8'3'' x 10'7'' |
| Primary Bedroom | Second level | 12'10'' x 15'8'' |
| 3pc Bathroom | Basement | 5'6'' x 7'5'' |
| Other | Basement | 25'4'' x 38'2'' |
| Laundry room | Main level | 12'2'' x 7'3'' |
| Dining room | Main level | 11'10'' x 14'11'' |
| Office | Main level | 11'5'' x 12'4'' |
| 2pc Bathroom | Main level | 5'9'' x 5'3'' |
| Family room | Main level | 17'6'' x 12'11'' |
| Kitchen | Main level | 12'4'' x 20'4'' |
Book a showing to see this FRANCES Crescent Home in Beamsville
This property has so much to offer. Book a private showing now, as you do not want to miss out on 4530 FRANCES Crescent in Beamsville, Ontario!
Private Showing Request
Send a request to book a private showing for
.
Please Note: Information you supply in the contact form will be kept fully confidential.
Is this home the right property for you? Start a conversation to find out.
Get Directions to this Property
Not sure where this property is? Get directions to this FRANCES Crescent Home in Beamsville.


Provided by RE/MAX Escarpment Golfi Realty Inc.. MLS®, REALTOR®, and the associated logos are trademarks of the Canadian Real Estate Association.

This REALTOR.ca listing content is owned and licensed by REALTOR® members of the Canadian Real Estate Association.
Have questions or need more information about this home? Don't know where to begin? Then, let us connect you with the best real estate agent to guide you.

Inquiries submitted through this website will be responded to by a local sales representative from Royal LePage®.
Start a Conversation by Text
Provide your full name, phone and email to start a conversation by text message.
Please Note: Information you supply in the contact form will be kept fully confidential.
Start a Conversation by Email
Provide your full name and email to start a conversation by email.
Please Note: Information you supply in the contact form will be kept fully confidential.