
4529 WELTMAN WAY, Beamsville, Ontario L3J 0E7

$584,900.00
- 3 bedrooms
- 2 bathrooms
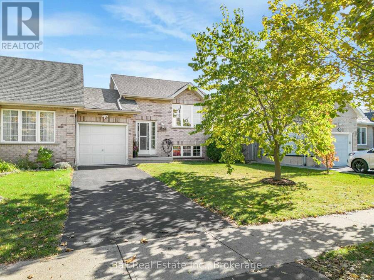
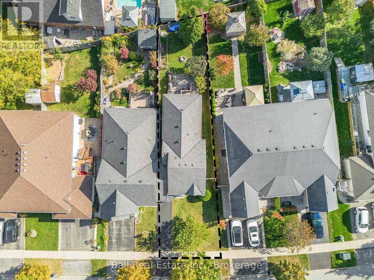
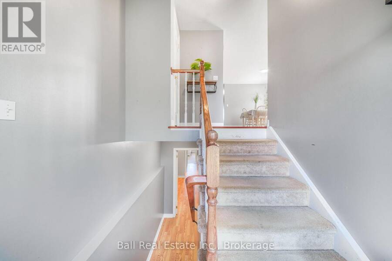
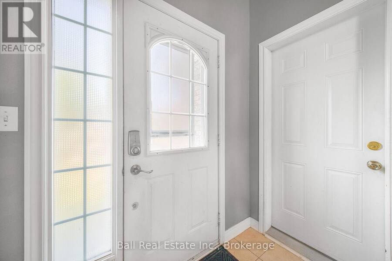
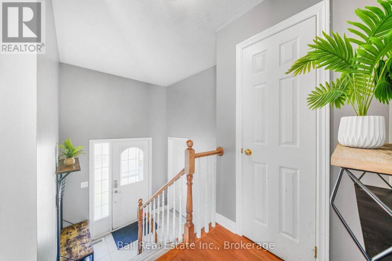
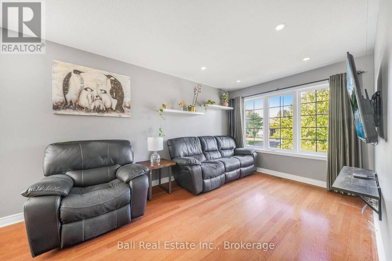
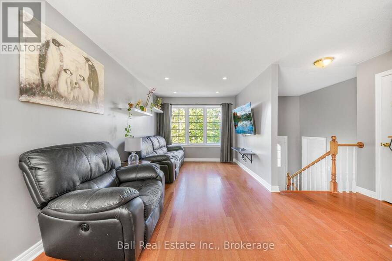
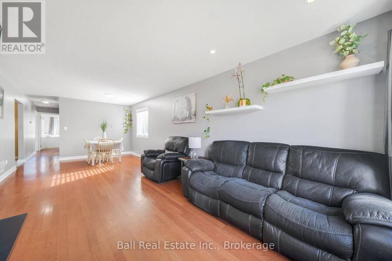
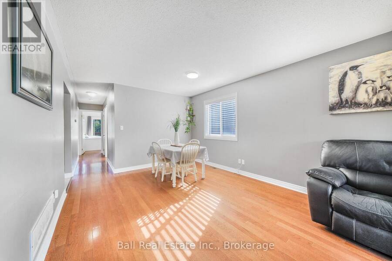
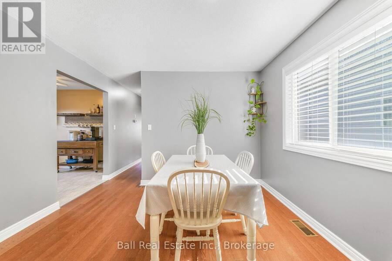
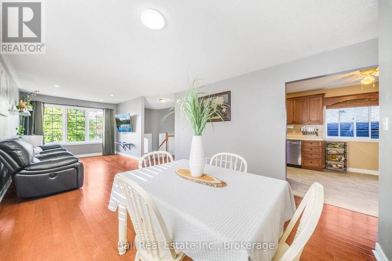
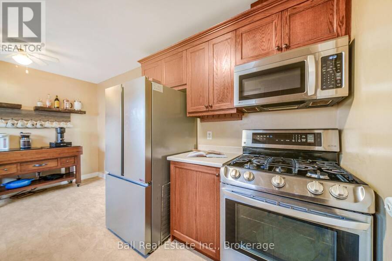
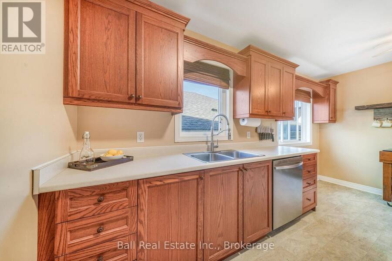
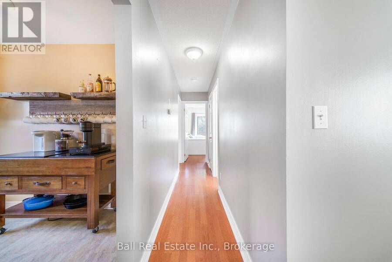
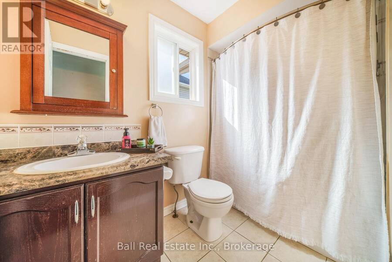
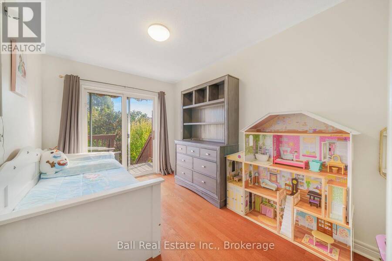
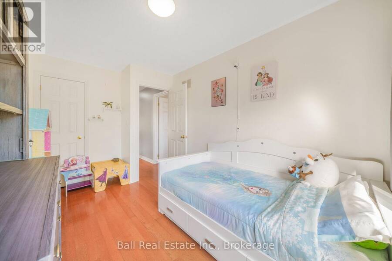
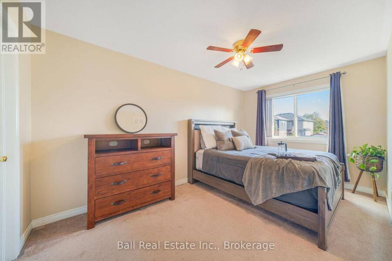
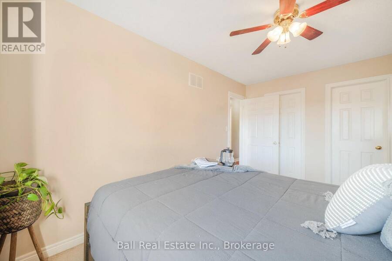
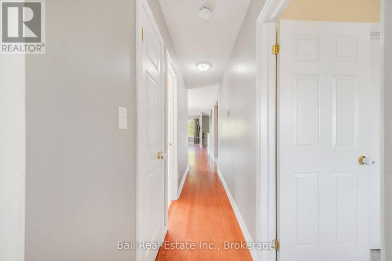
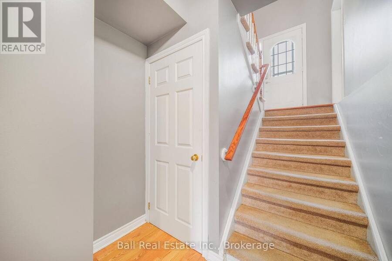
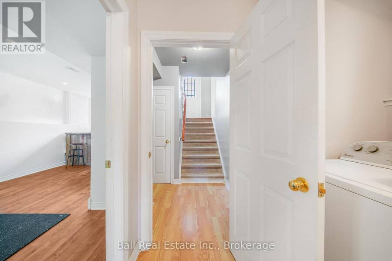
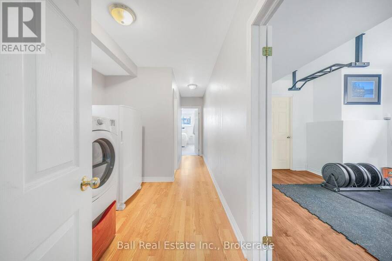
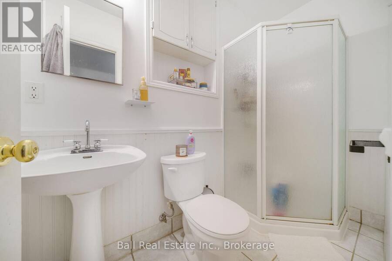
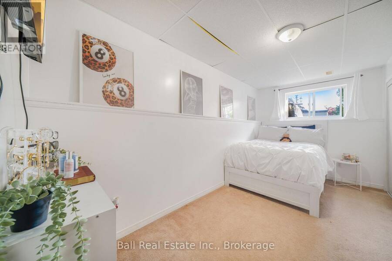
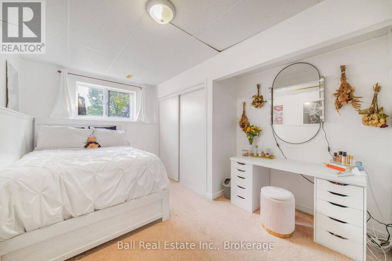
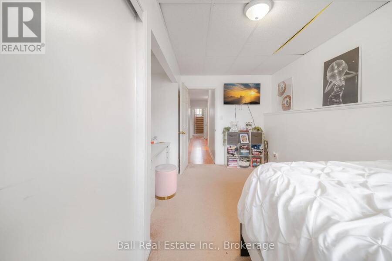
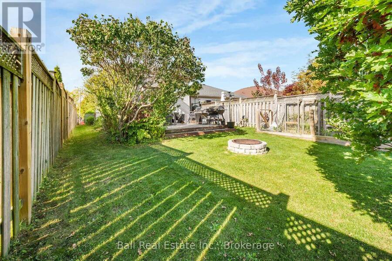
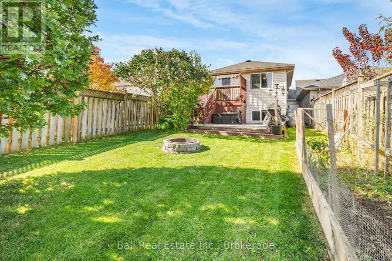
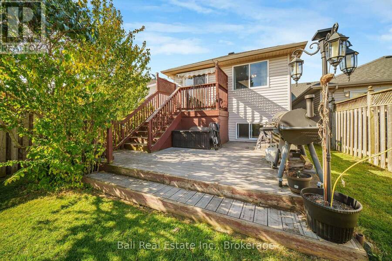
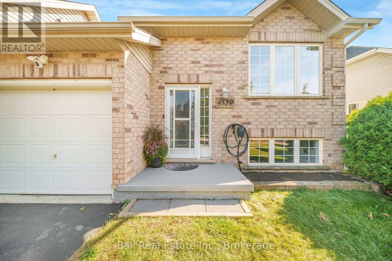
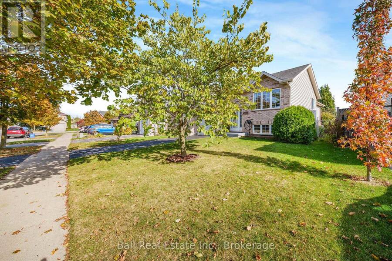
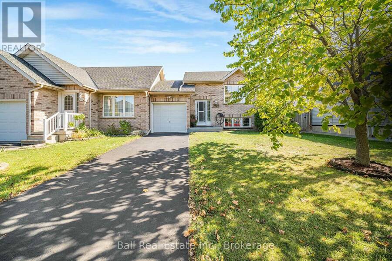
Get into the market with this well built brick raised bungalow, offering comfort, functionality and convenience! Featuring two bedrooms on the main level and an additional bedroom in the finished basement, a bathroom on each level, this home is ideal for first time buyers, downsizers or growing families. The garage linked home has bright living and dining areas with hardwood flooring, creating a warm and inviting space for everyday living and entertaining. Step out onto the back deck and enjoy the 132 foot deep lot, complete with a fully fenced backyard and vegetable garden beds. The recently updated basement adds even more living space with new ... read more
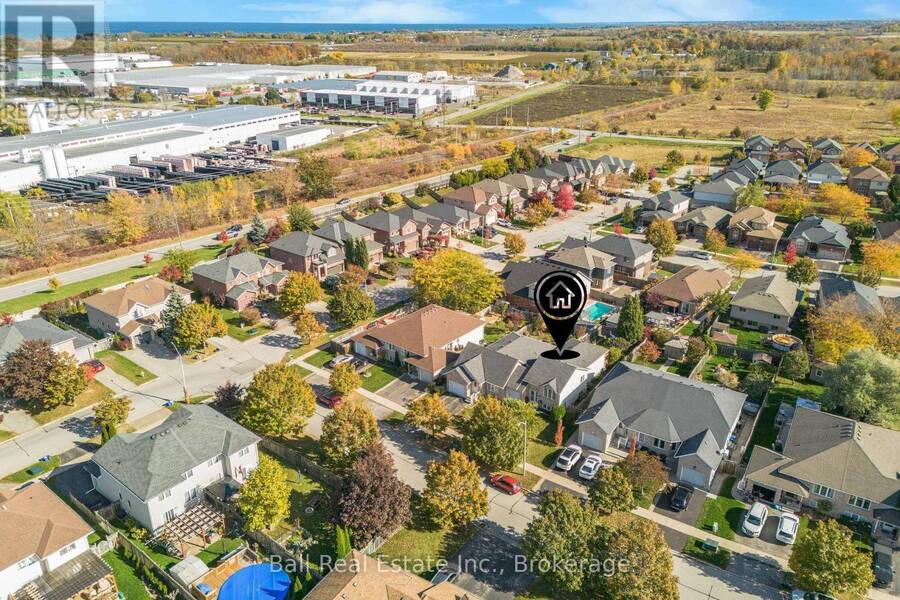
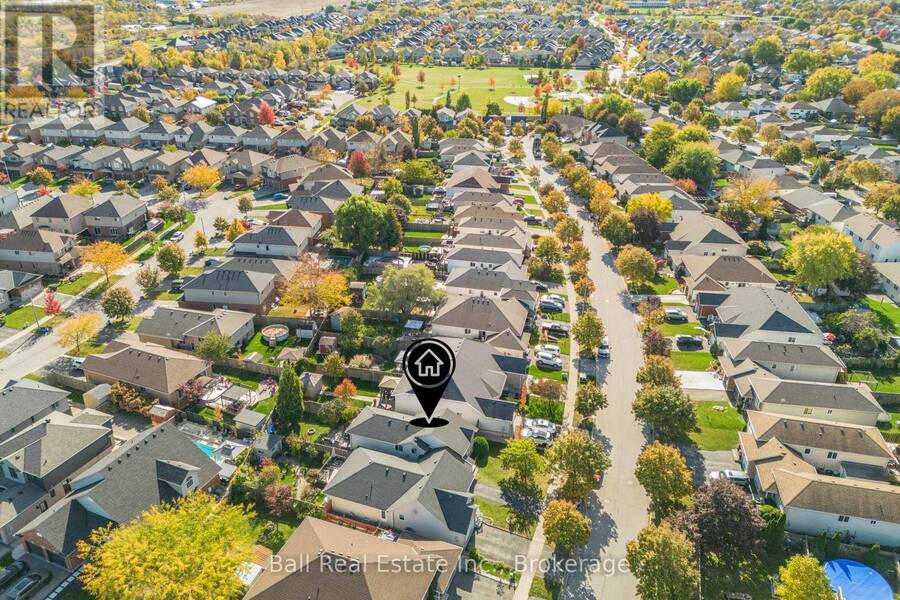
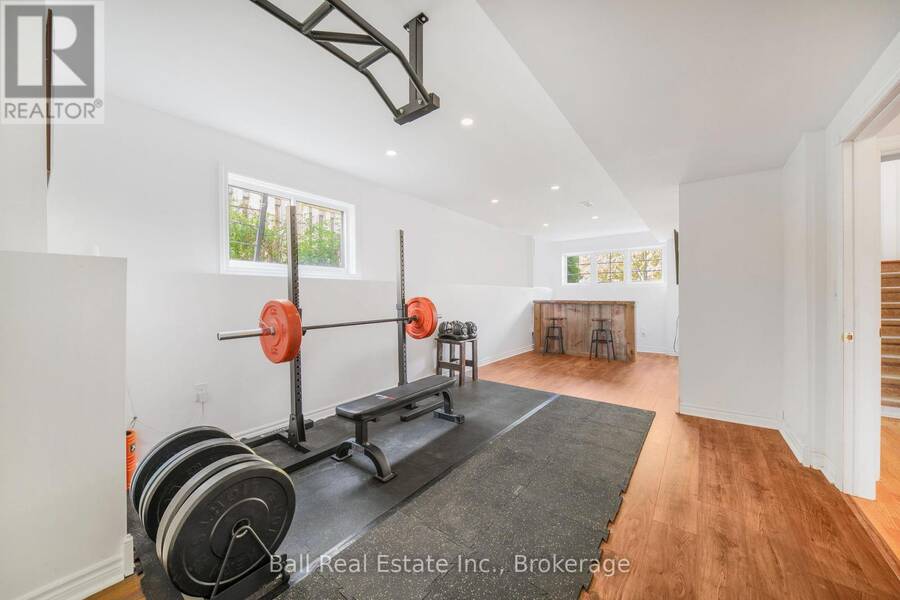
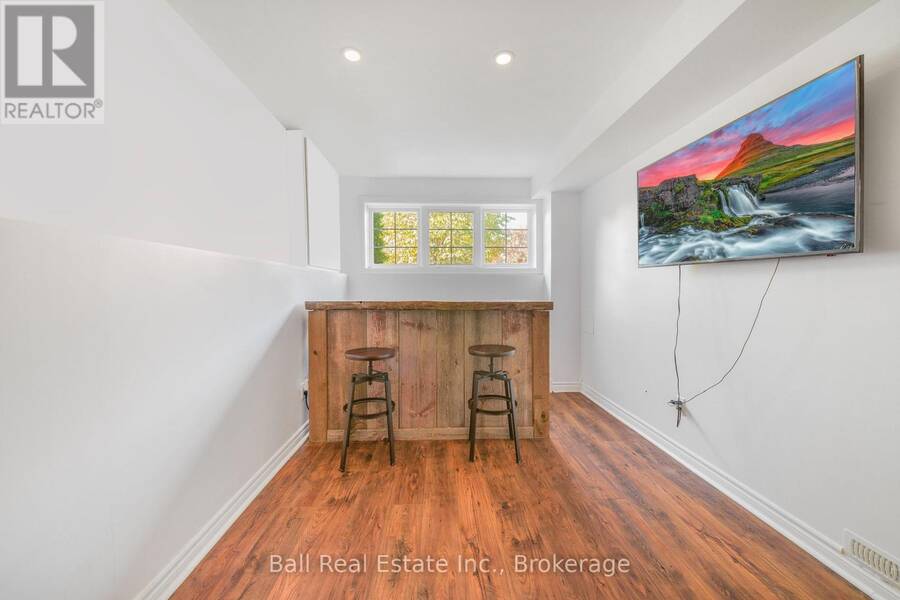
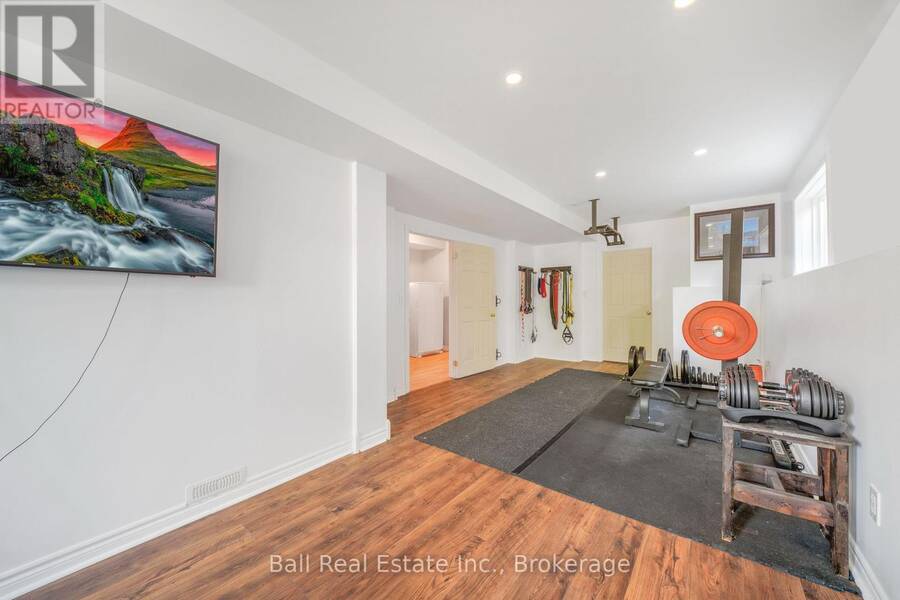
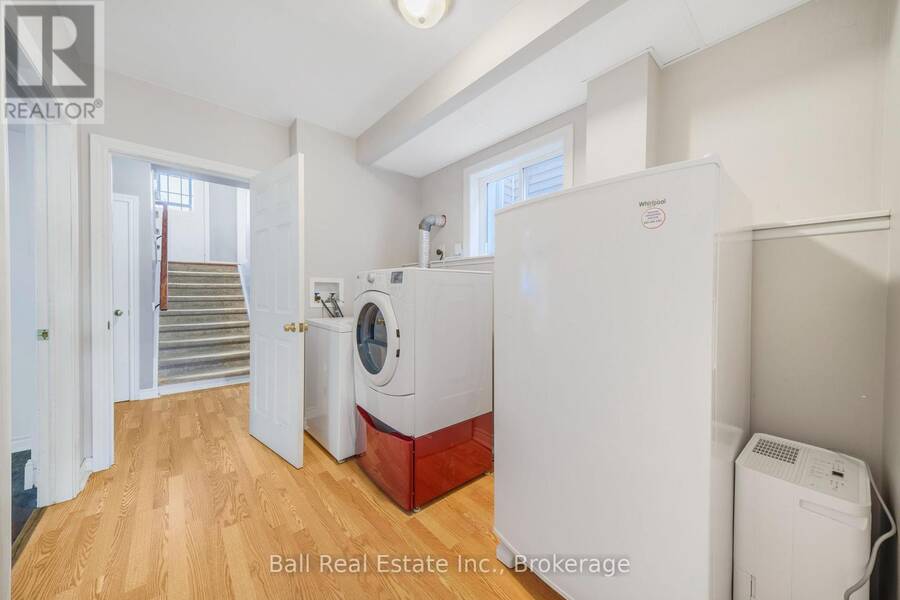
Get into the market with this well built brick raised bungalow, offering comfort, functionality and convenience! Featuring two bedrooms on the main level and an additional bedroom in the finished basement, a bathroom on each level, this home is ideal for first time buyers, downsizers or growing families. The garage linked home has bright living and dining areas with hardwood flooring, creating a warm and inviting space for everyday living and entertaining. Step out onto the back deck and enjoy the 132 foot deep lot, complete with a fully fenced backyard and vegetable garden beds. The recently updated basement adds even more living space with new flooring, a bar and plenty of storage space. Enjoy an unbeatable location close to schools, shopping and local vineyards ideally located close to the GO Transit Station and Queen Elizabeth Way! (id:25417)
Open House this Saturday, November 7th, from 10:00 AM to 12:00 PM.
- Listing ID: X14148354
- Property Type: Single Family
| Property | |
|---|---|
| Style: | Raised Bungalow |
| Ownership: | Freehold |
| Lot Size: | 37.5 by 132.1 FT Fenced Yard |
| Parking: | Attached Garage 2 Spaces |
| Building | |
|---|---|
| Type: | Single Family House |
| Appliances: | Dishwasher, Dryer, Gas Stove(s), Microwave, Refrigerator, Washer, Window Coverings and Water Heater |
| HVAC: | Central Air Conditioning, Fireplace and Forced Air Natural Gas |
| Exterior: | Brick |
| Basement: | Full |
| Utilities: | Sanitary Sewer |
| Location | |
|---|---|
| Town: | Beamsville |
| Province: | Ontario |
| Nearby Amenities: | Park and Schools |
| Community Features: | Community Centre and School Bus |
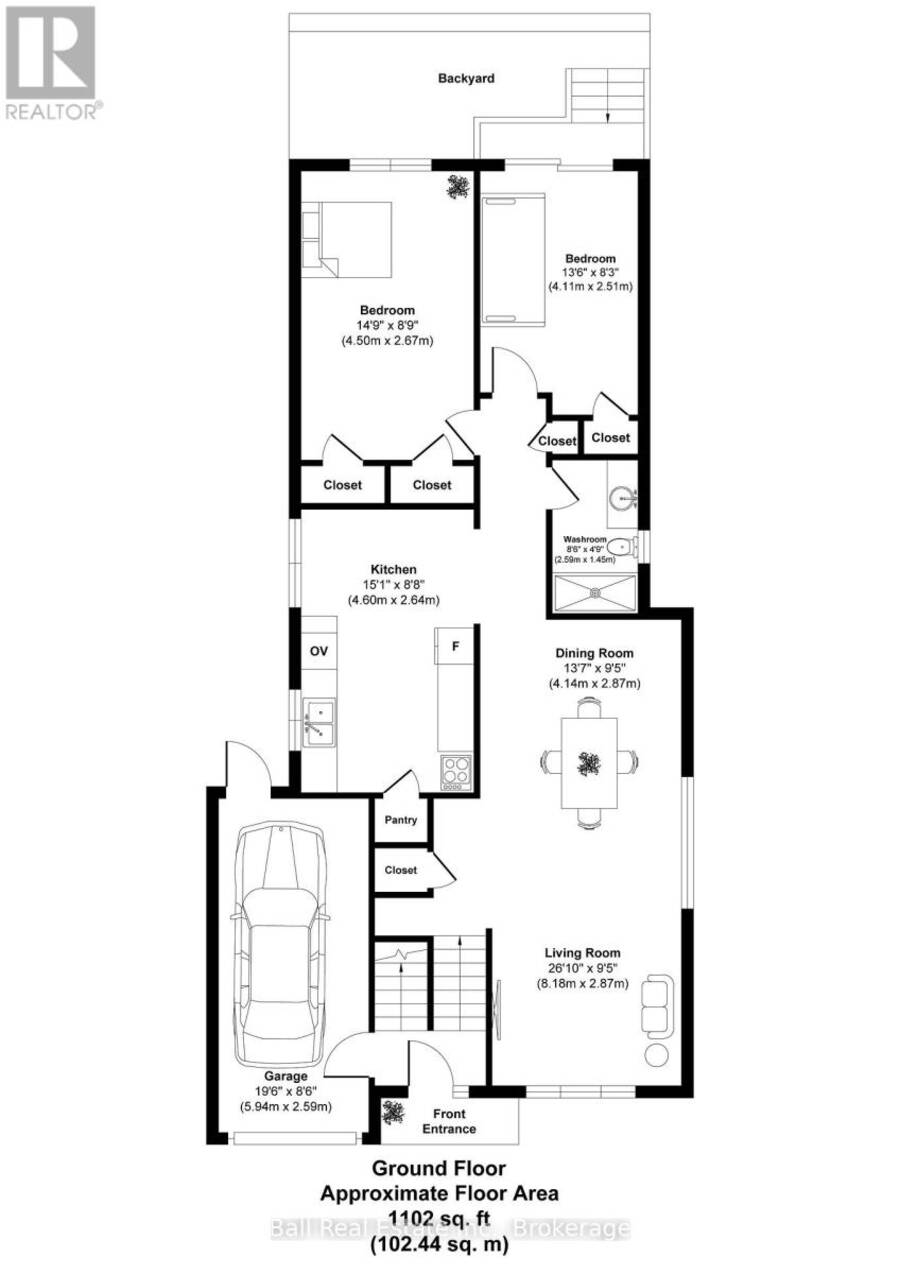
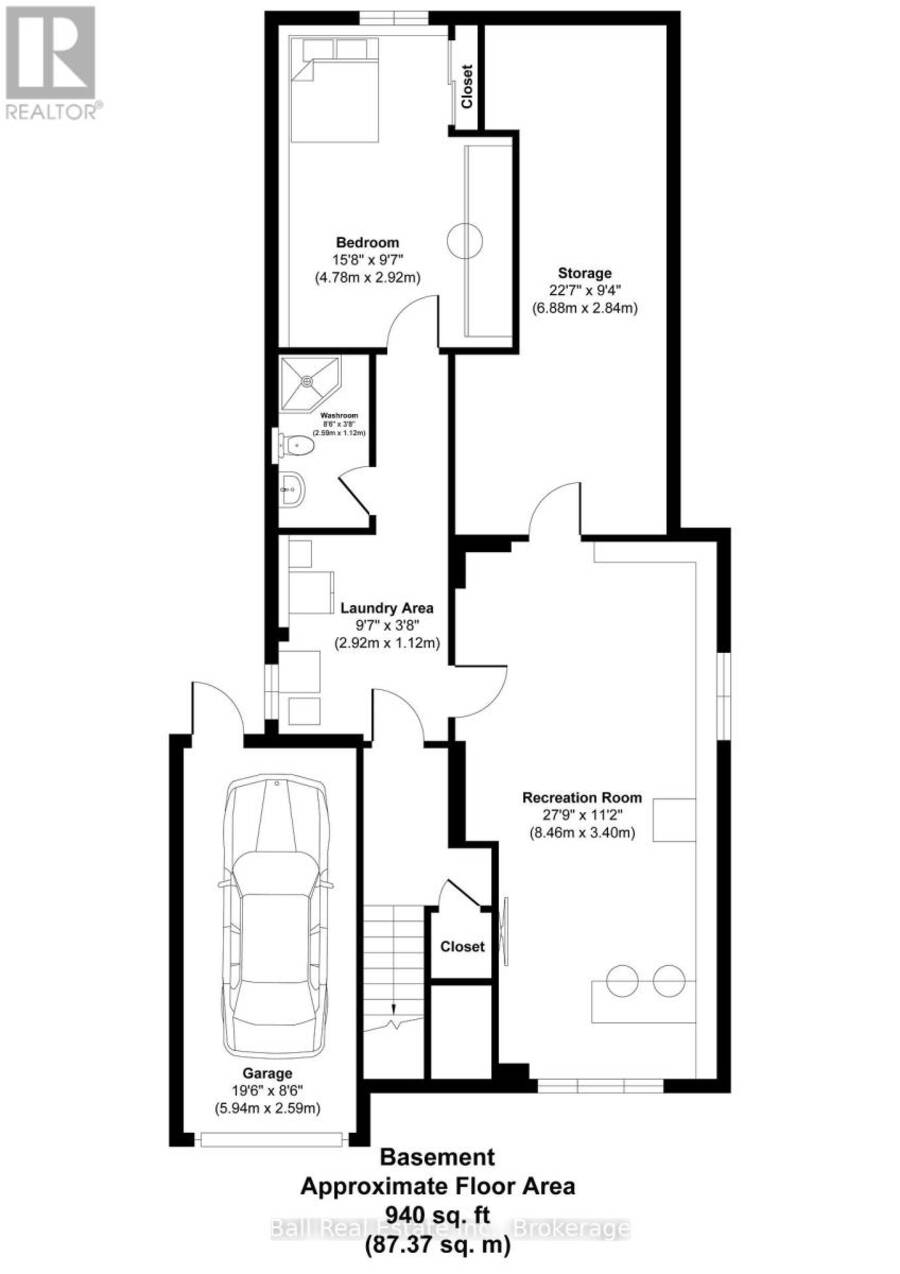
| Rooms | Level | Dimensions |
|---|---|---|
| Bedroom 3 | Basement | 4.78 m x 2.92 m |
| Utility room | Basement | 6.88 m x 2.84 m |
| Recreational, Games room | Basement | 8.46 m x 3.4 m |
| Bathroom | Basement | 2.59 m x 1.12 m |
| Primary Bedroom | Main level | 4.5 m x 2.67 m |
| Bedroom 2 | Main level | 4.1 m x 2.51 m |
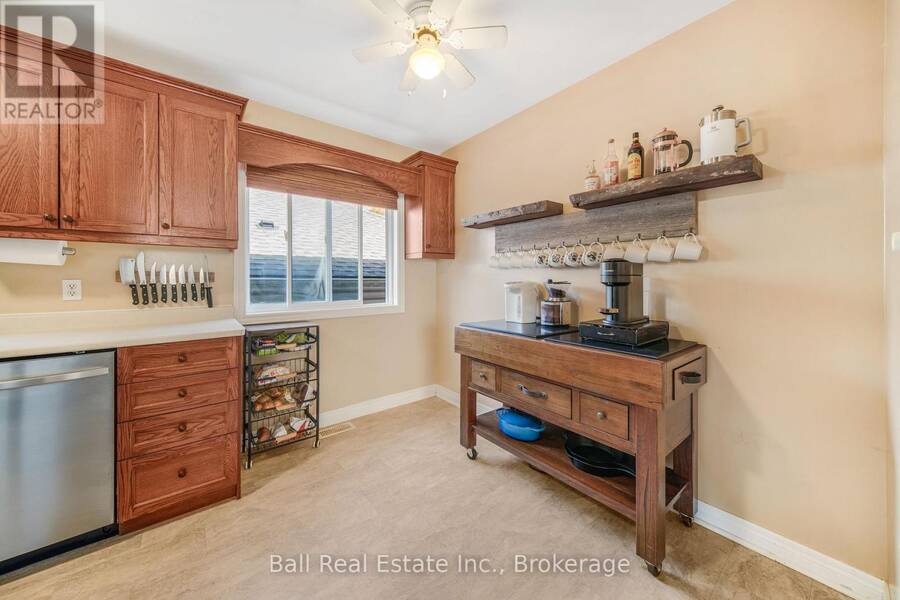
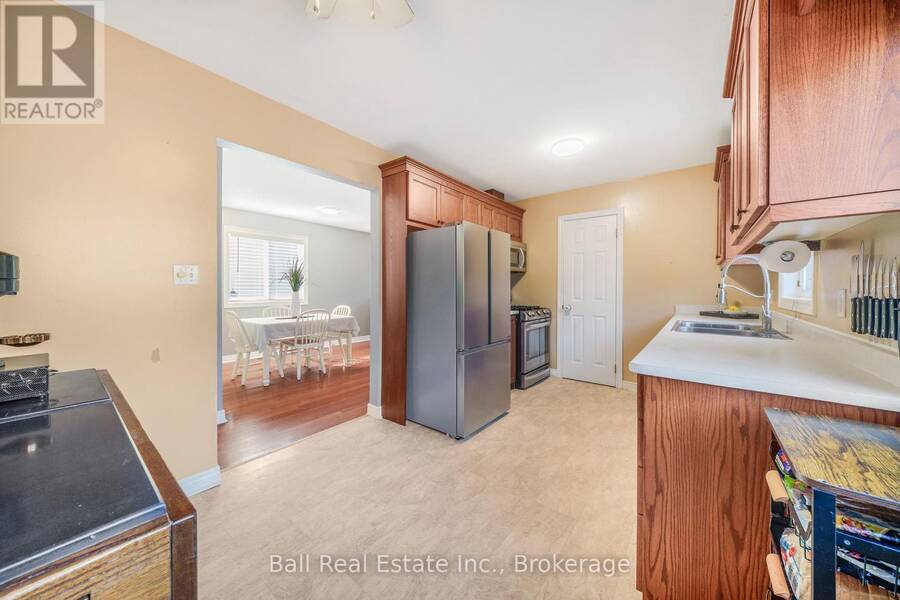
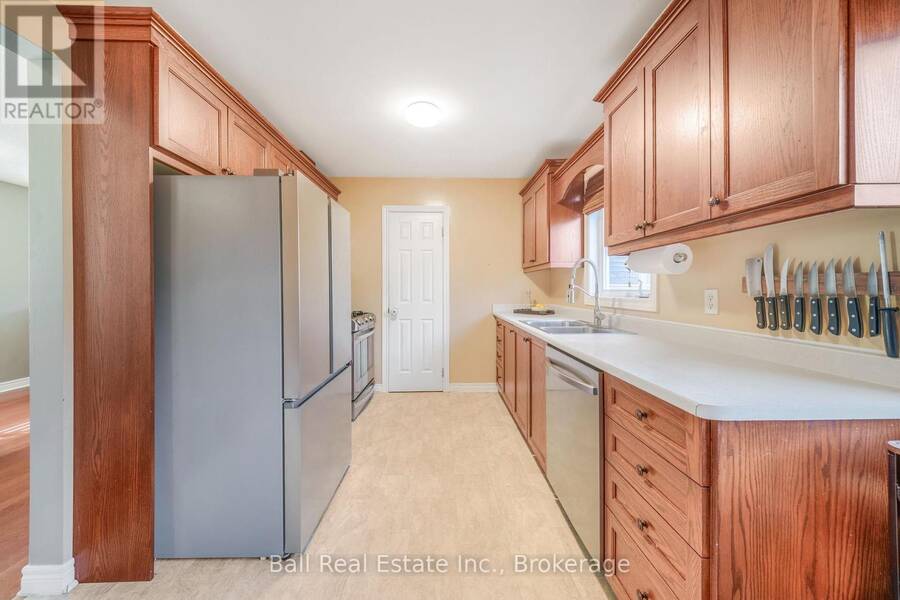
| Kitchen | Main level | 4.6 m x 2.64 m |
| Dining room | Main level | 4.14 m x 2.87 m |
| Living room | Main level | 8.18 m x 2.87 m |
| Bathroom | Main level | 2.59 m x 1.45 m |
Book a showing to see this Weltman Way Home in Beamsville
This property has so much to offer. Book a private showing now, as you do not want to miss out on 4529 WELTMAN WAY in Beamsville, Ontario!
Private Showing Request
Send a request to book a private showing for
.
Please Note: Information you supply in the contact form will be kept fully confidential.
Is this home the right property for you? Start a conversation to find out.
Get Directions to this Property
Not sure where this property is? Get directions to this Weltman Way Home in Beamsville.


Provided by Ball Real Estate Inc.. MLS®, REALTOR®, and the associated logos are trademarks of the Canadian Real Estate Association.

This REALTOR.ca listing content is owned and licensed by REALTOR® members of the Canadian Real Estate Association.
Have questions or need more information about this home? Don't know where to begin? Then, let us connect you with the best real estate agent to guide you.

Inquiries submitted through this website will be responded to by a local sales representative from Royal LePage®.
Start a Conversation by Text
Provide your full name, phone and email to start a conversation by text message.
Please Note: Information you supply in the contact form will be kept fully confidential.
Start a Conversation by Email
Provide your full name and email to start a conversation by email.
Please Note: Information you supply in the contact form will be kept fully confidential.