
4237 MANSON LANE, Beamsville, Ontario L0R 1G0


$1,174,000.00
- 3 bedrooms
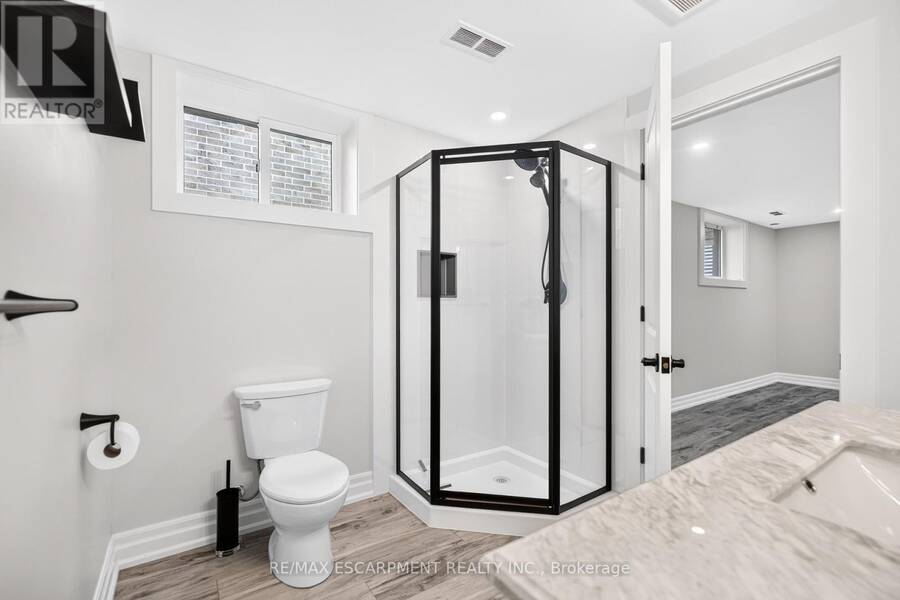
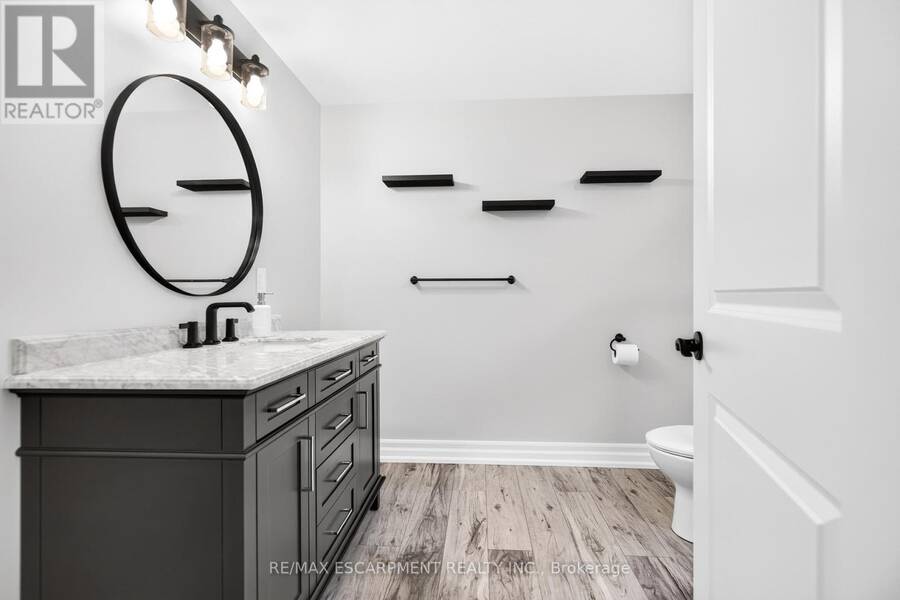
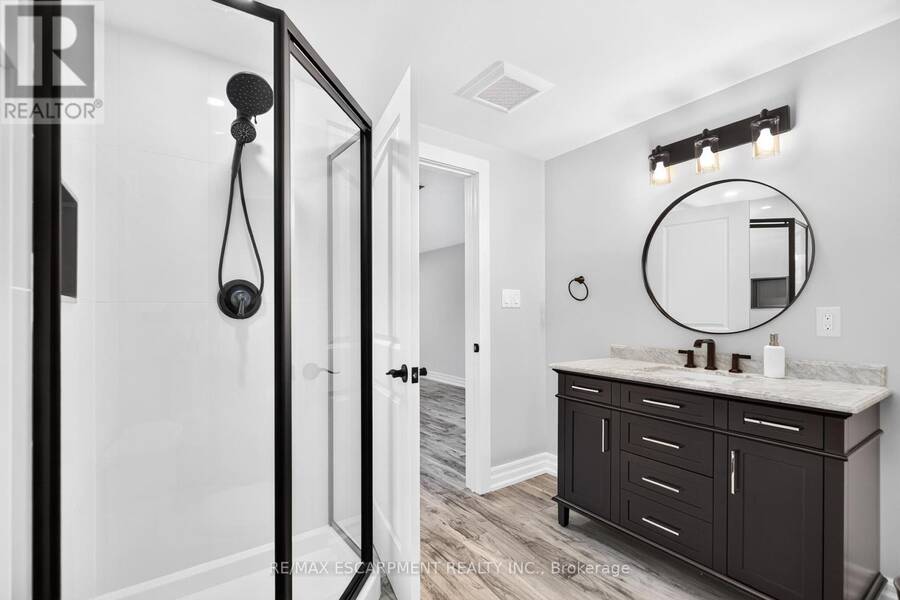
- 3 bathrooms
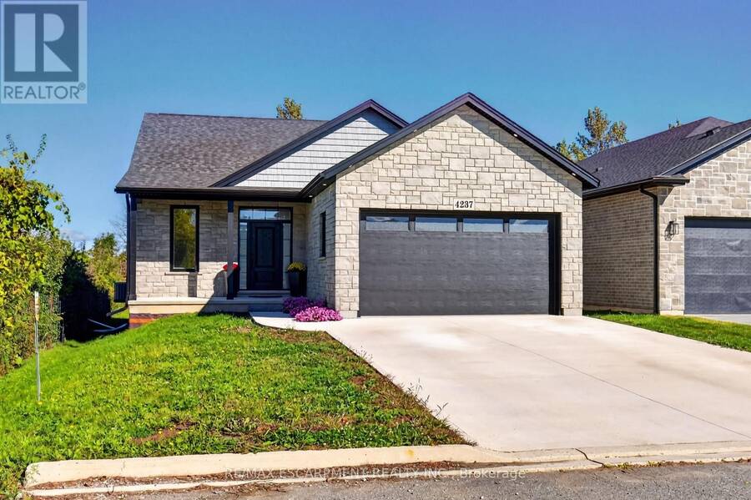
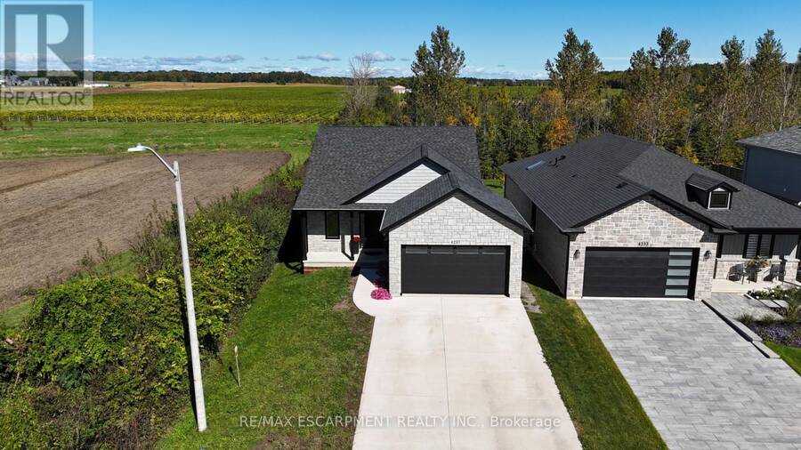
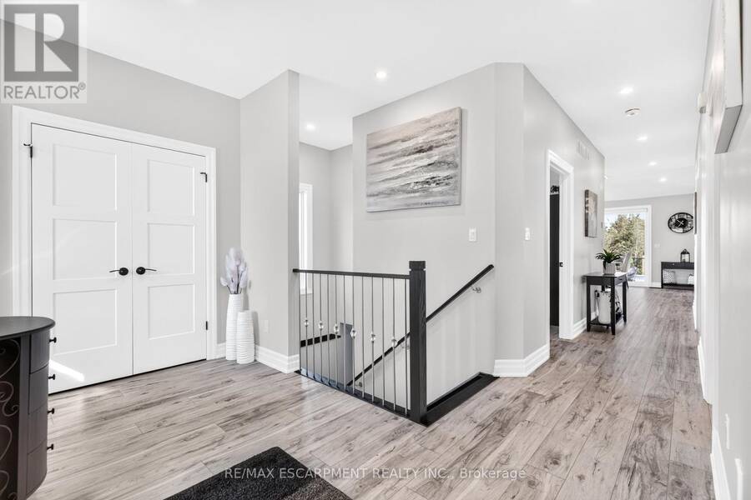
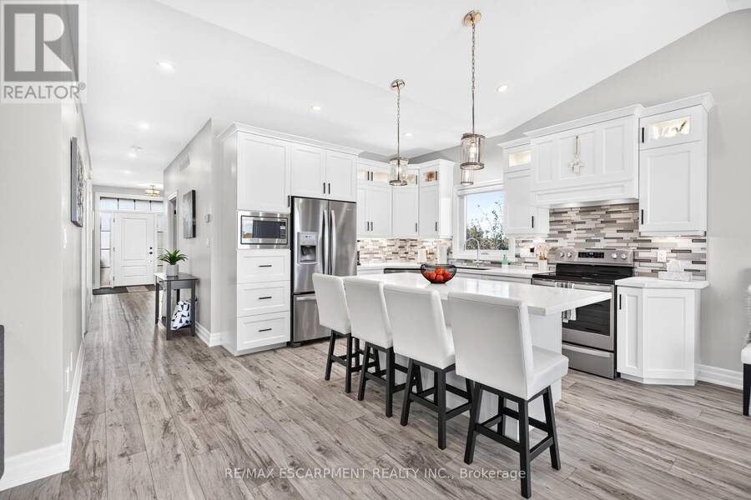
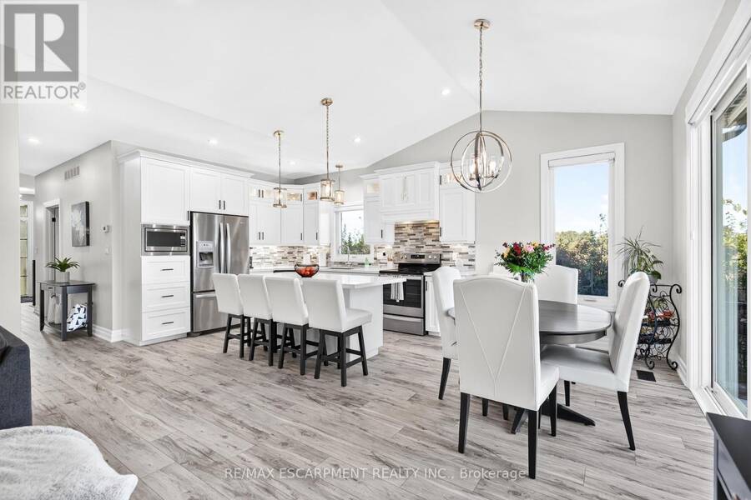
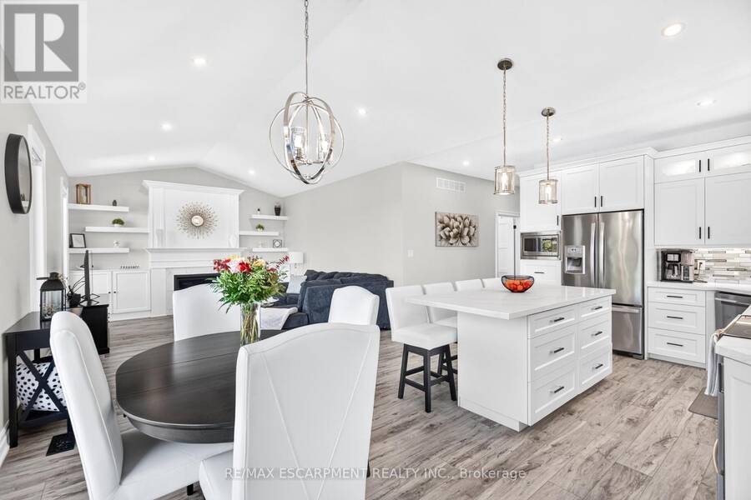
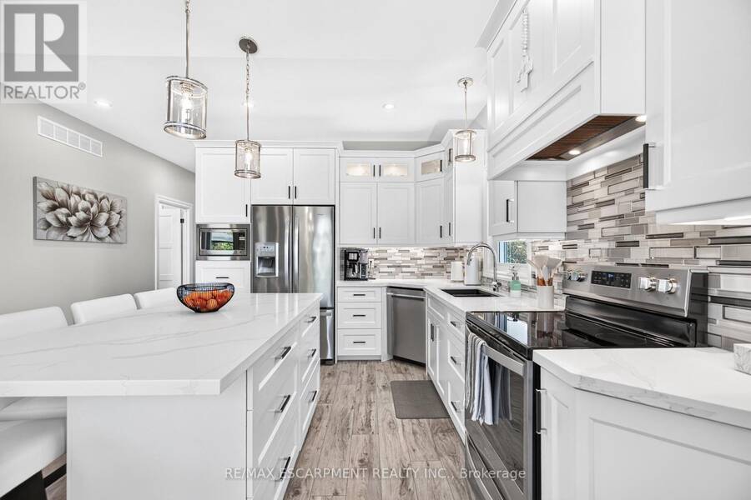
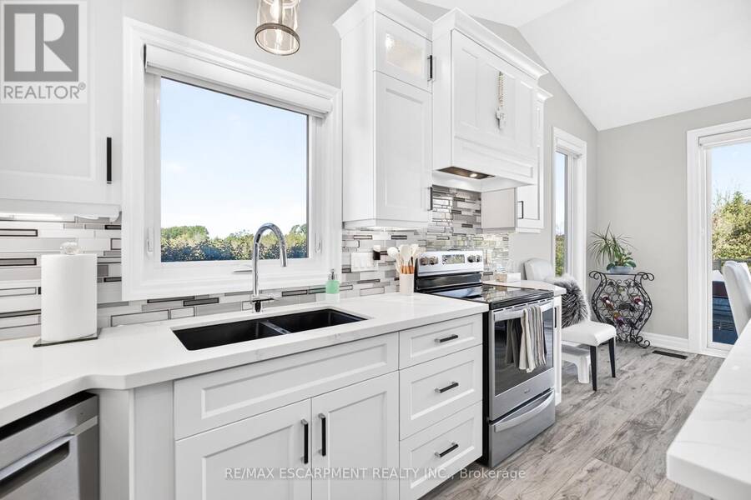
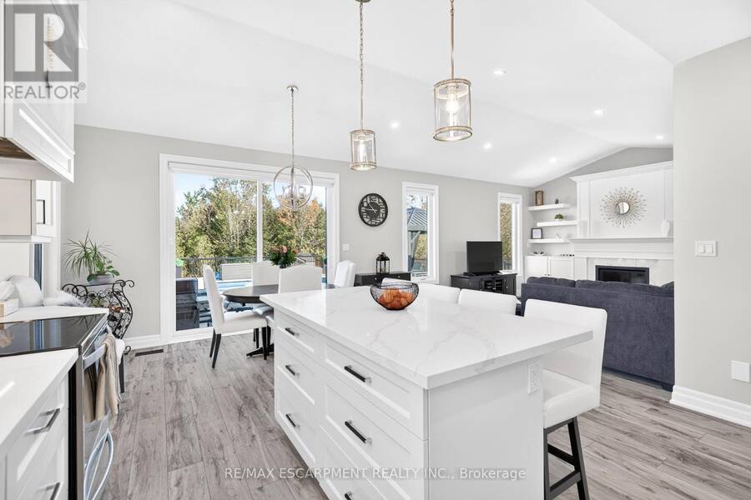
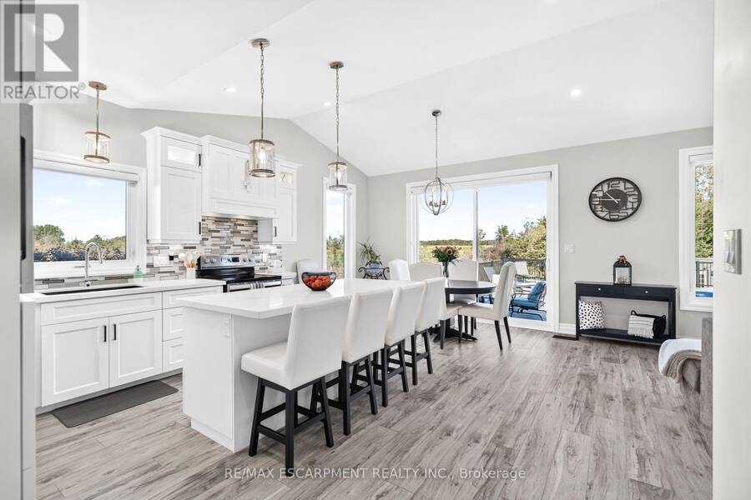
Welcome to 4237 Manson Lane - an exceptional custom-built bungalow offering refined one-floor living and your own private backyard retreat in the prestigious Campden Highland Estates community of Lincoln.Nestled on a quiet, executive cul-de-sac amidst Niagara's scenic wine country, this beautifully designed 3-bedroom, 2.5-bathroom home combines modern luxury with effortless everyday function. Step inside to an inviting open-concept layout highlighted by soaring ceilings, oversized windows, and premium finishes throughout. The chef-inspired kitchen features custom cabinetry, sleek stone countertops, a large centre island, and seamless flow into the ... read more
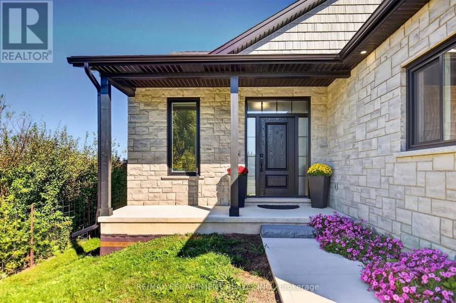
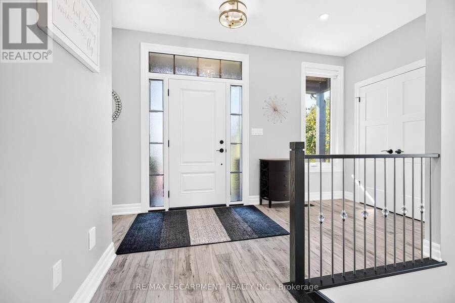
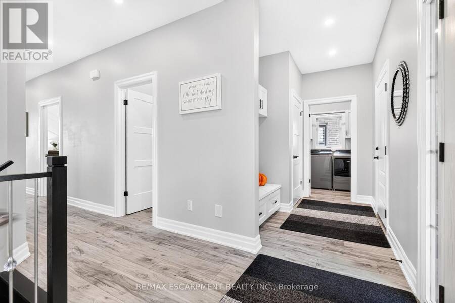
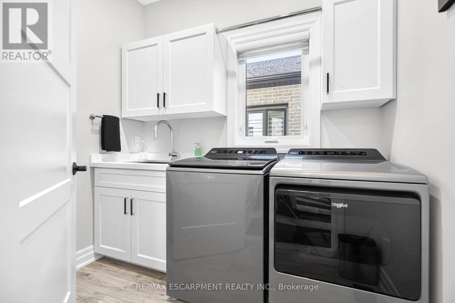
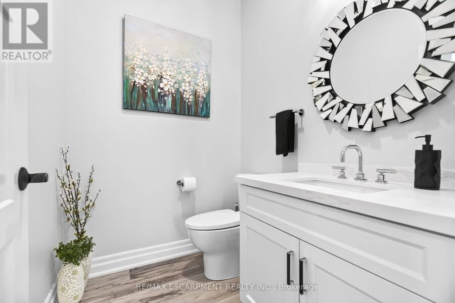
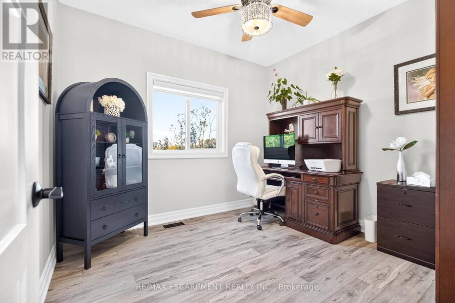
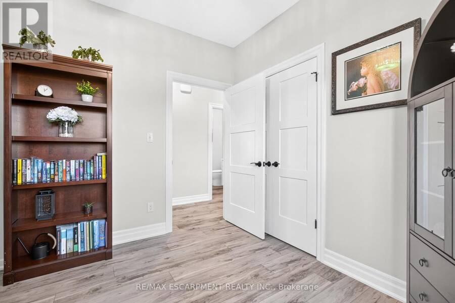
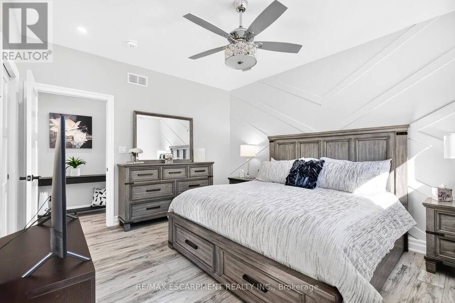
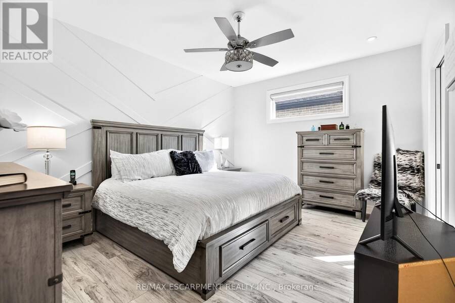
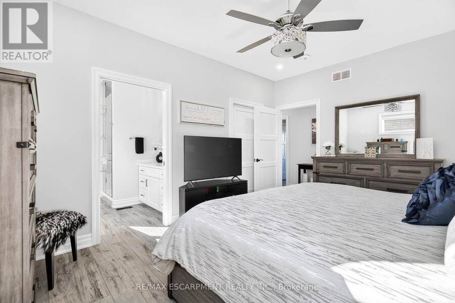
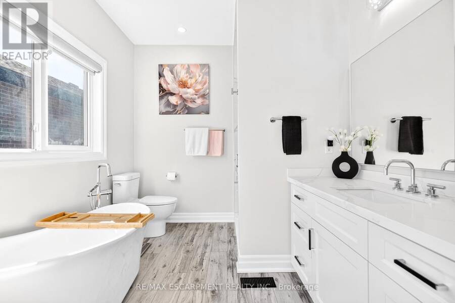
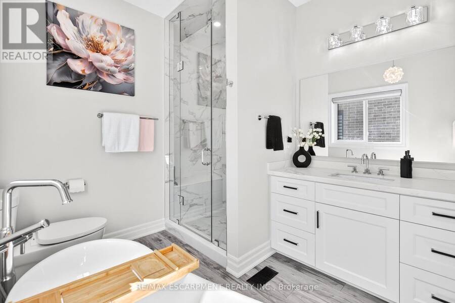
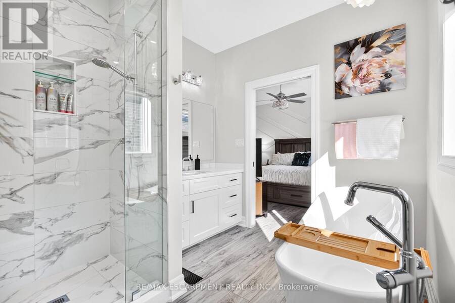
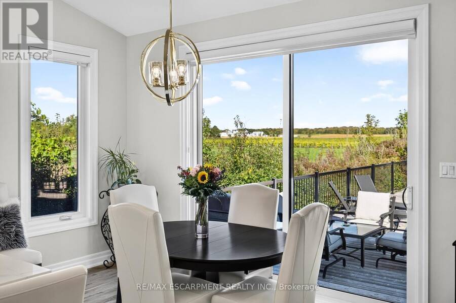
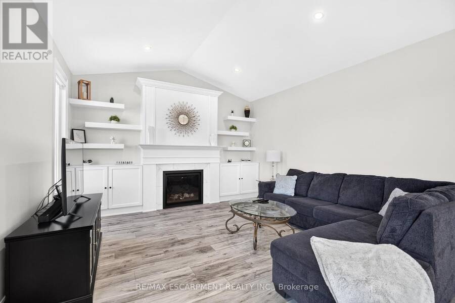
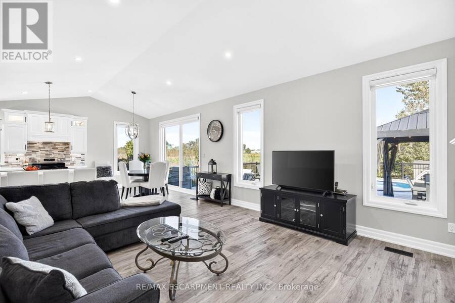
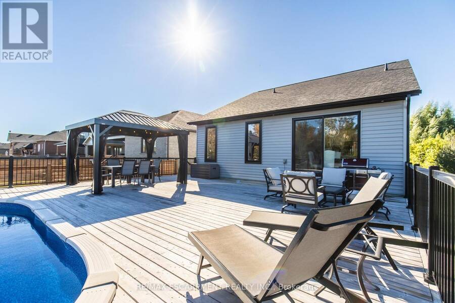
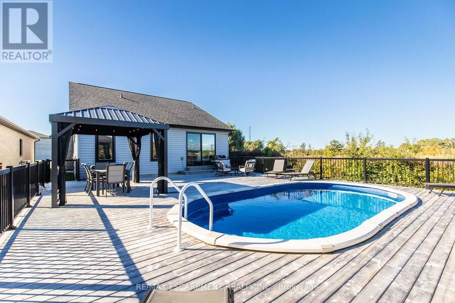
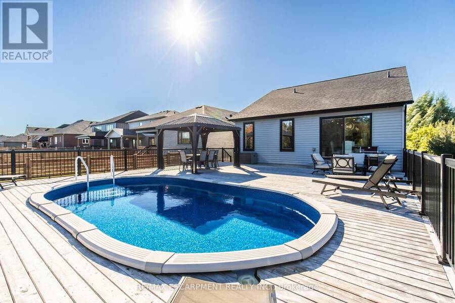
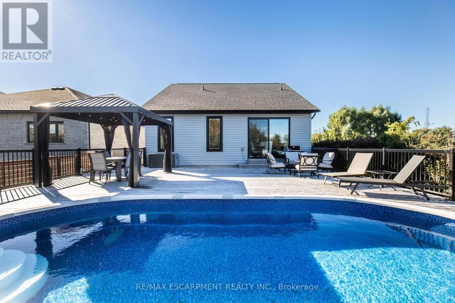
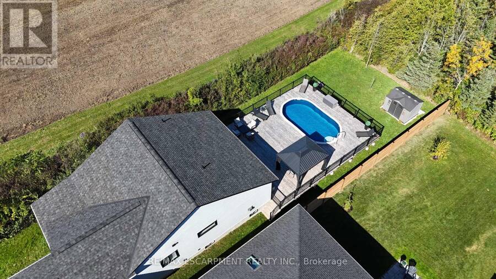
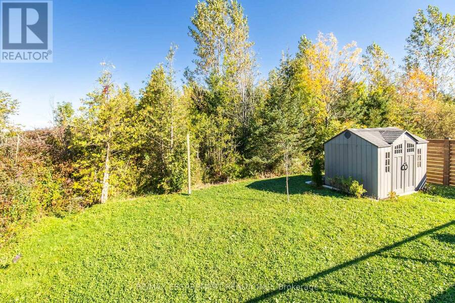
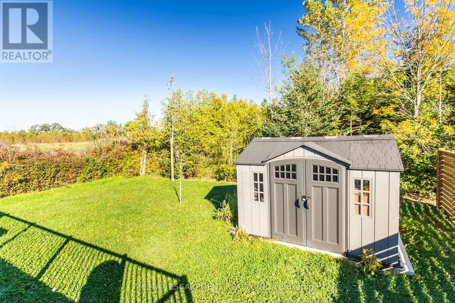
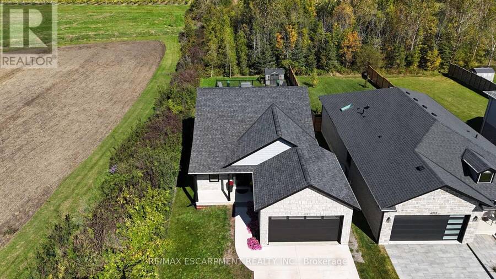
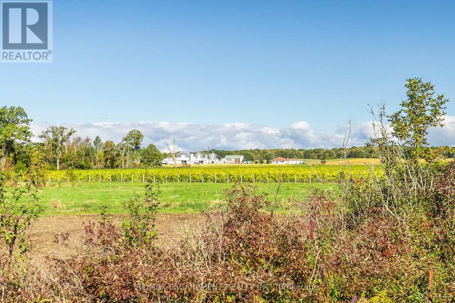
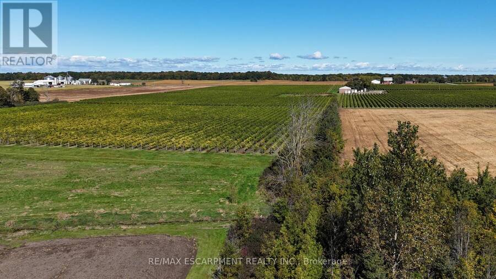
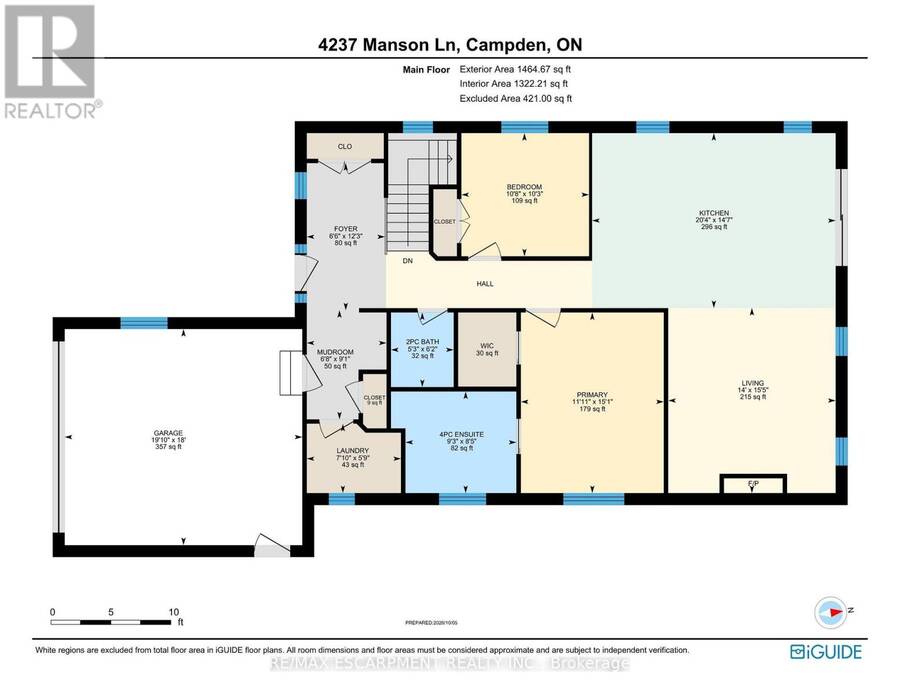
Welcome to 4237 Manson Lane - an exceptional custom-built bungalow offering refined one-floor living and your own private backyard retreat in the prestigious Campden Highland Estates community of Lincoln.Nestled on a quiet, executive cul-de-sac amidst Niagara's scenic wine country, this beautifully designed 3-bedroom, 2.5-bathroom home combines modern luxury with effortless everyday function. Step inside to an inviting open-concept layout highlighted by soaring ceilings, oversized windows, and premium finishes throughout. The chef-inspired kitchen features custom cabinetry, sleek stone countertops, a large centre island, and seamless flow into the bright dining and great room areas.The spacious primary retreat offers a peaceful sanctuary complete with a generous walk-in closet and a spa-like ensuite bath. Two additional well-appointed bedrooms, a stylish powder room, and convenient main-floor laundry complete the thoughtfully planned main level.Step outside into your ultimate outdoor oasis! The deep, private backyard features an expansive entertainer's deck and an above-ground heated pool, creating the perfect setting for summer pool parties, family barbecues, and relaxing evenings taking in the fresh country air. Situated just minutes from renowned local wineries, farm-to-table dining, golf courses, and charming village amenities in Vineland and Beamsville, with straightforward QEW access. Turnkey bungalow living in the heart of Niagara! (id:25417)
Open House this Saturday, October 10th, from 2:00 PM to 4:00 PM.
- Listing ID: X13866540
- Property Type: Single Family
| Property | |
|---|---|
| Style: | Bungalow |
| Ownership: | Freehold |
| Lot Size: | 44.2 by 160.3 FT |
| Parking: | Garage 6 Spaces |
| Pool: | Above Ground Pool |
| Building | |
|---|---|
| Type: | Single Family House |
| Appliances: | Dishwasher, Dryer, Garage Door Opener, Microwave, Refrigerator, Stove, Washer, Water Purifier, Window Coverings and Garage Door Opener Remote(s) |
| HVAC: | Central Air Conditioning, Fireplace and Forced Air Natural Gas |
| Exterior: | Brick Facing and Vinyl Siding |
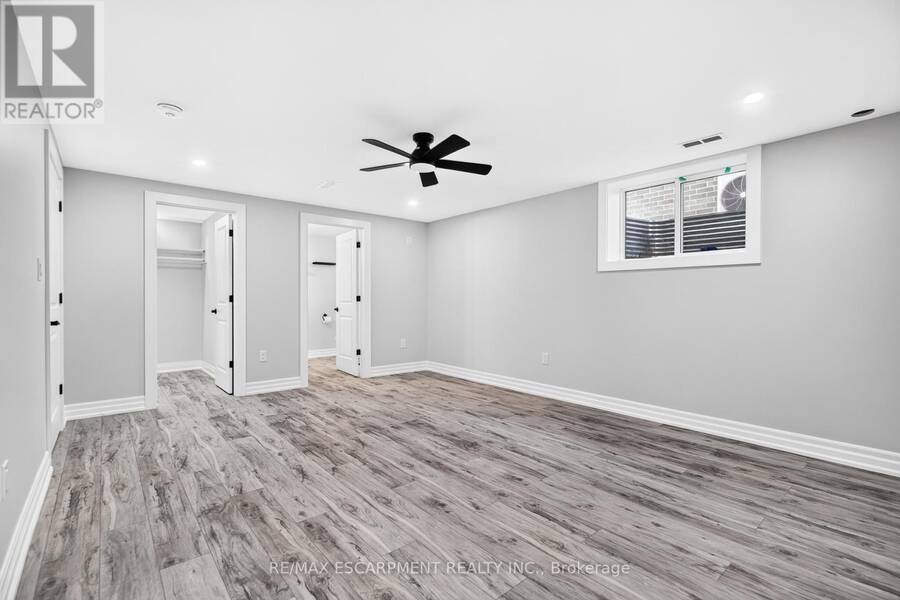
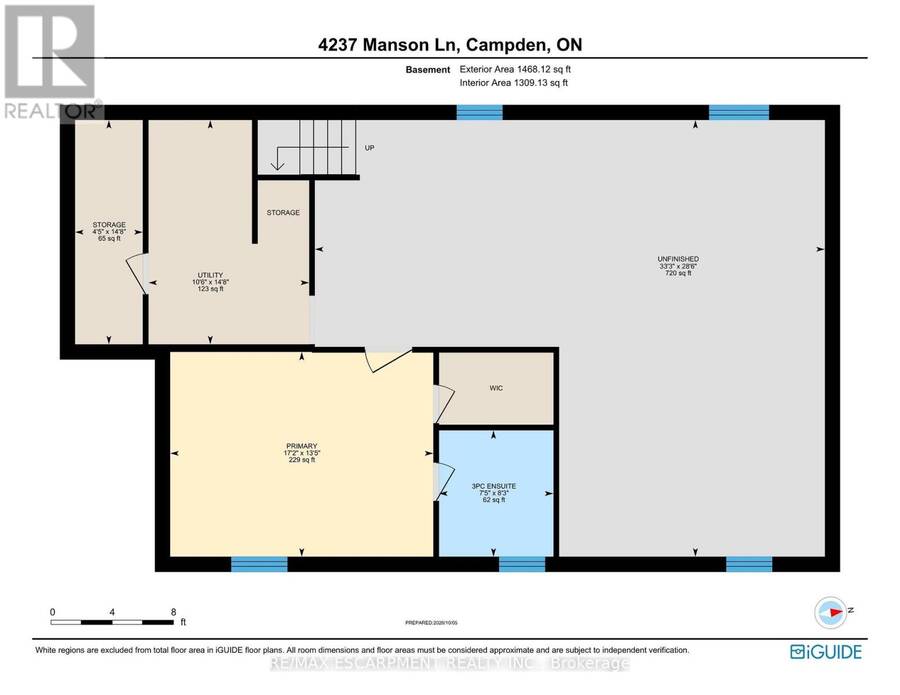
| Basement: | N/A (Partially Finished) |
| Utilities: | Sanitary Sewer |
| Location | |
|---|---|
| Town: | Beamsville |
| Province: | Ontario |
| Rooms | Level | Dimensions |
|---|---|---|
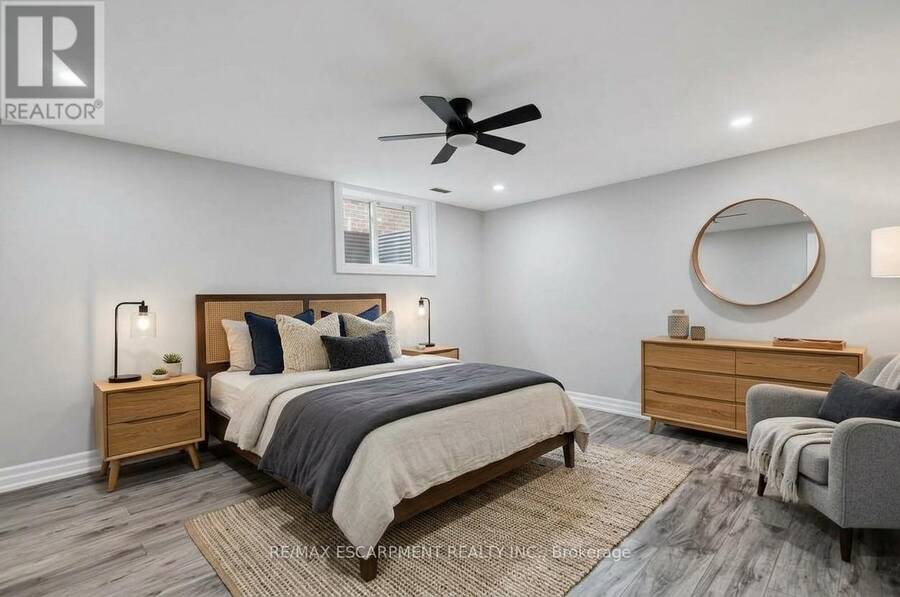
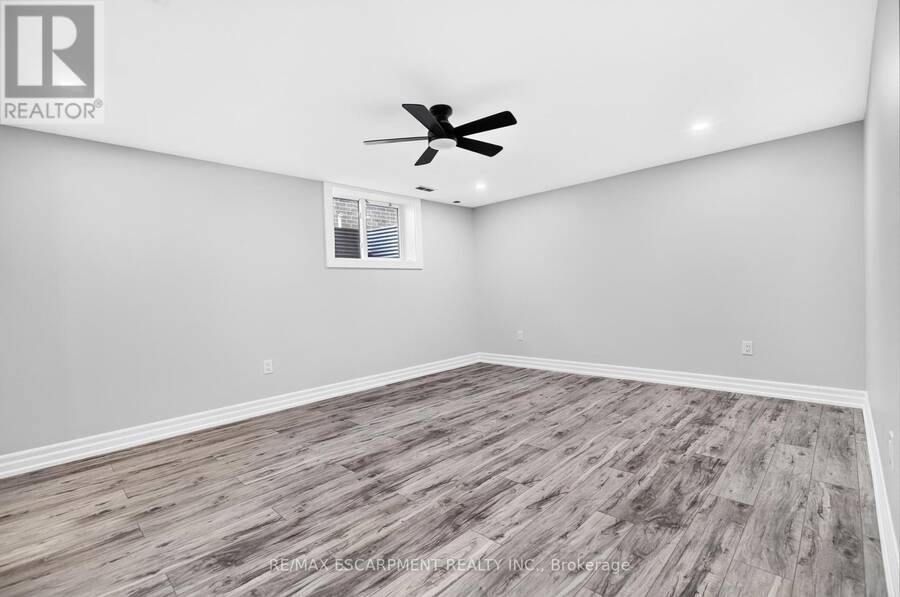
| Bedroom 3 | Basement | 5.23 m x 4.09 m |
| Kitchen | Main level | 6.2 m x 4.45 m |
| Living room | Main level | 4.27 m x 4.7 m |
| Primary Bedroom | Main level | 3.63 m x 4.6 m |
| Bedroom 2 | Main level | 3.25 m x 3.12 m |
| Laundry room | Main level | 1.75 m x 2.39 m |
| Mud room | Main level | 2.77 m x 2.03 m |
Book a showing to see this Manson Lane Home in Beamsville
This property has so much to offer. Book a private showing now, as you do not want to miss out on 4237 MANSON LANE in Beamsville, Ontario!
Private Showing Request
Send a request to book a private showing for
.
Please Note: Information you supply in the contact form will be kept fully confidential.
Is this home the right property for you? Start a conversation to find out.
Get Directions to this Property
Not sure where this property is? Get directions to this Manson Lane Home in Beamsville.


Provided by RE/MAX ESCARPMENT REALTY INC.. MLS®, REALTOR®, and the associated logos are trademarks of the Canadian Real Estate Association.

This REALTOR.ca listing content is owned and licensed by REALTOR® members of the Canadian Real Estate Association.
Have questions or need more information about this home? Don't know where to begin? Then, let us connect you with the best real estate agent to guide you.

Inquiries submitted through this website will be responded to by a local sales representative from Royal LePage®.
Start a Conversation by Text
Provide your full name, phone and email to start a conversation by text message.
Please Note: Information you supply in the contact form will be kept fully confidential.
Start a Conversation by Email
Provide your full name and email to start a conversation by email.
Please Note: Information you supply in the contact form will be kept fully confidential.