
4229 FLY ROAD, Beamsville, Ontario L0R 1G0

$1,149,900.00
- 3 bedrooms
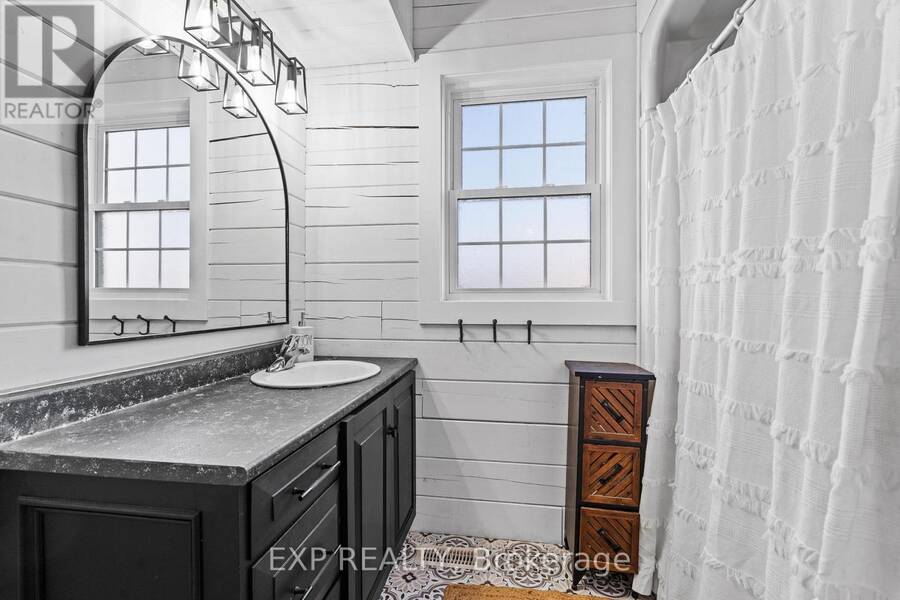
- 2 bathrooms
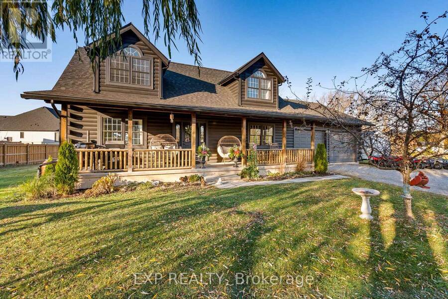
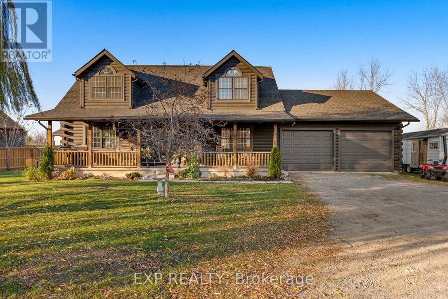
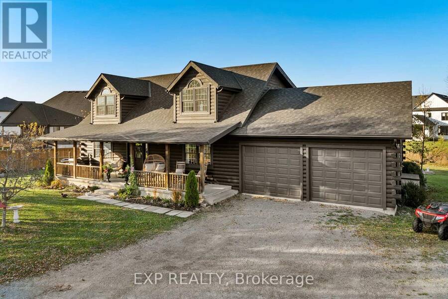
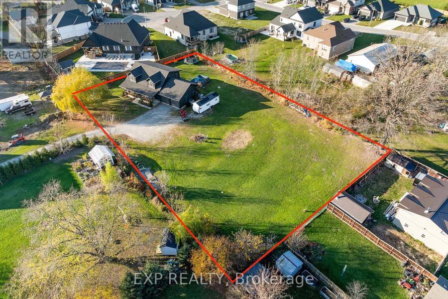
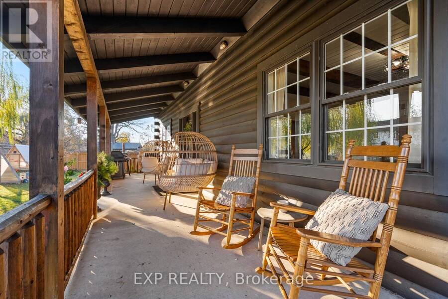
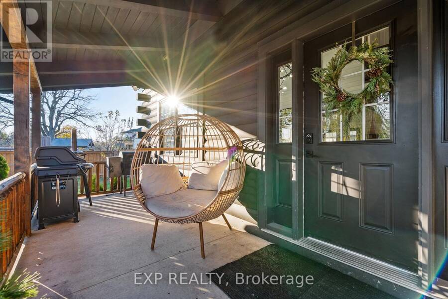
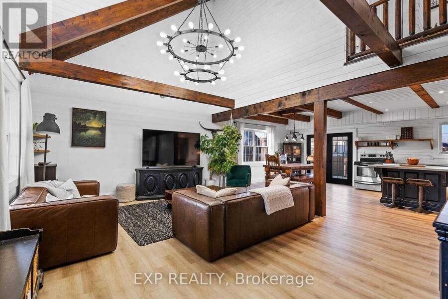
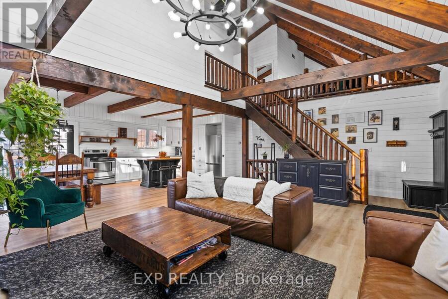
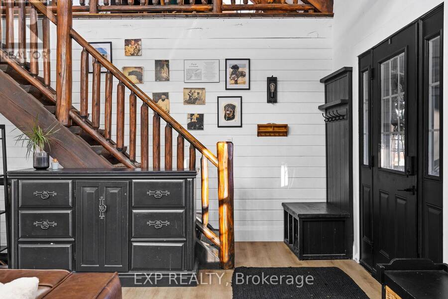
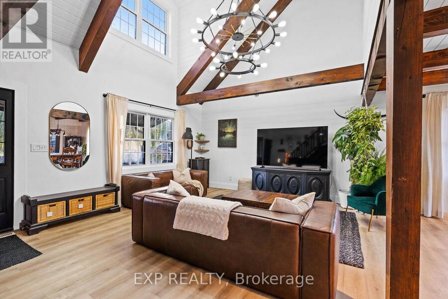
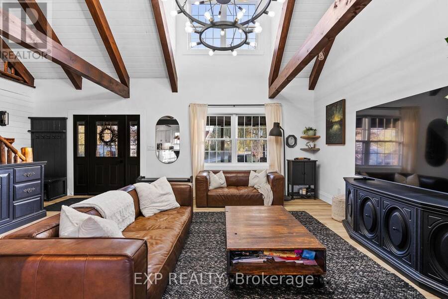
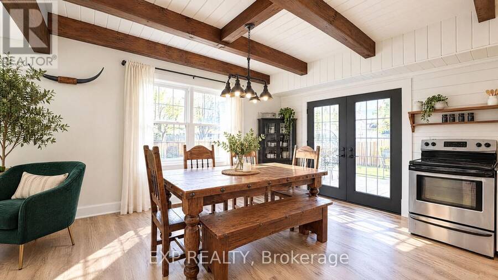
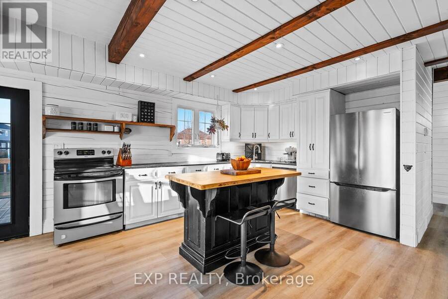
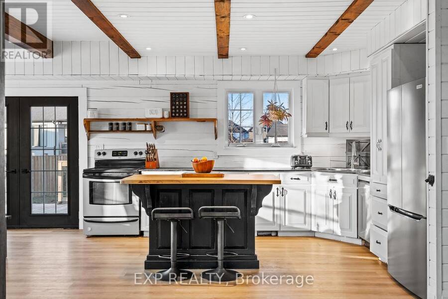
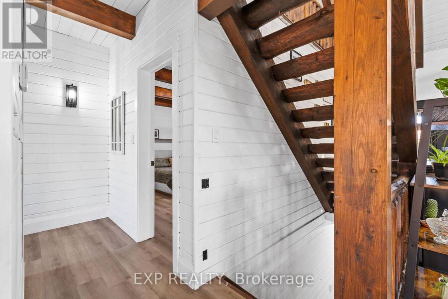
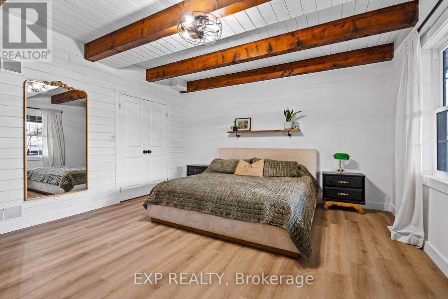
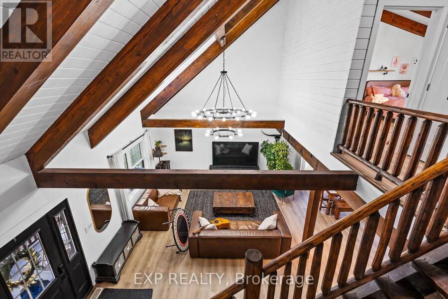
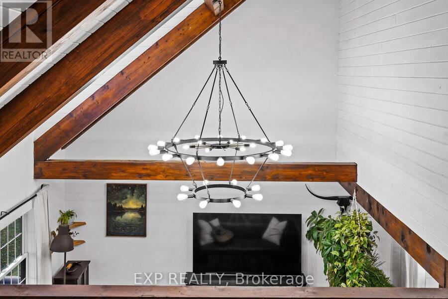
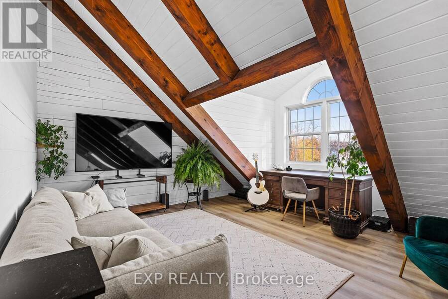
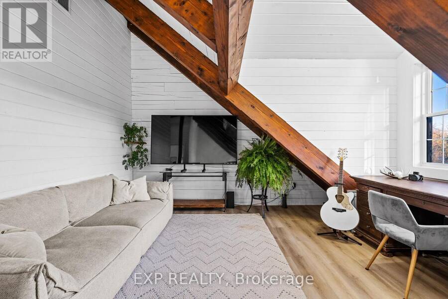
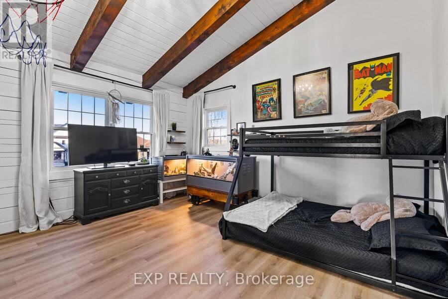
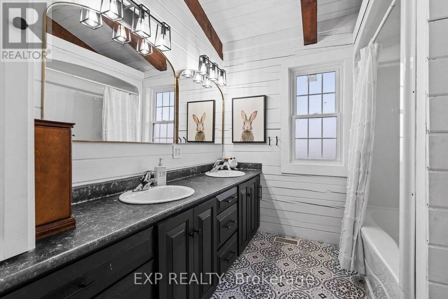
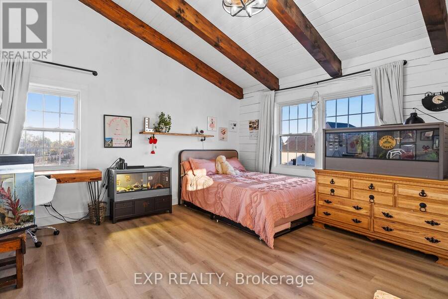
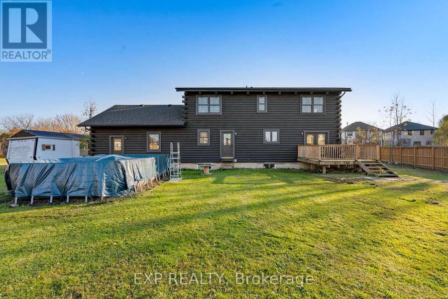
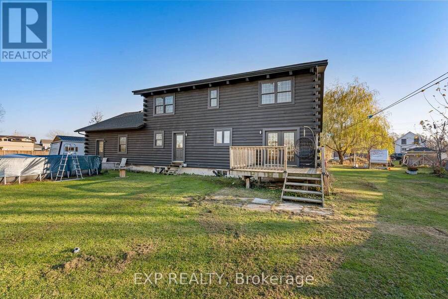
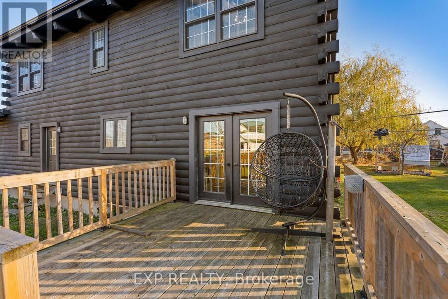
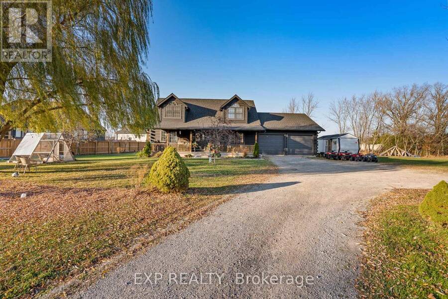
Some Homes Simply Can't Be Compared. Hidden At The End Of A 300-Foot Private Driveway In The Heart Of Niagara Wine Country, This Custom-Built 2008 Log Home Sits On 0.88 Acres Of Private Grounds. Soaring Vaulted Ceilings, Massive Exposed Wood Beams And Open-Concept Living Spaces Give This Home Unmistakable Character. Upstairs, Two Exceptionally Spacious Bedrooms And A Versatile Loft Overlooking The Main Living Area Offer Plenty Of Room For Family, Guests, A Home Office Or Additional Recreation Space. Recent Updates Include A New Roof, Eavestroughs, Gutter Guards, Flooring (2024), Appliances, Lighting And Exterior Paint. Enjoy Geothermal Heating And ... read more
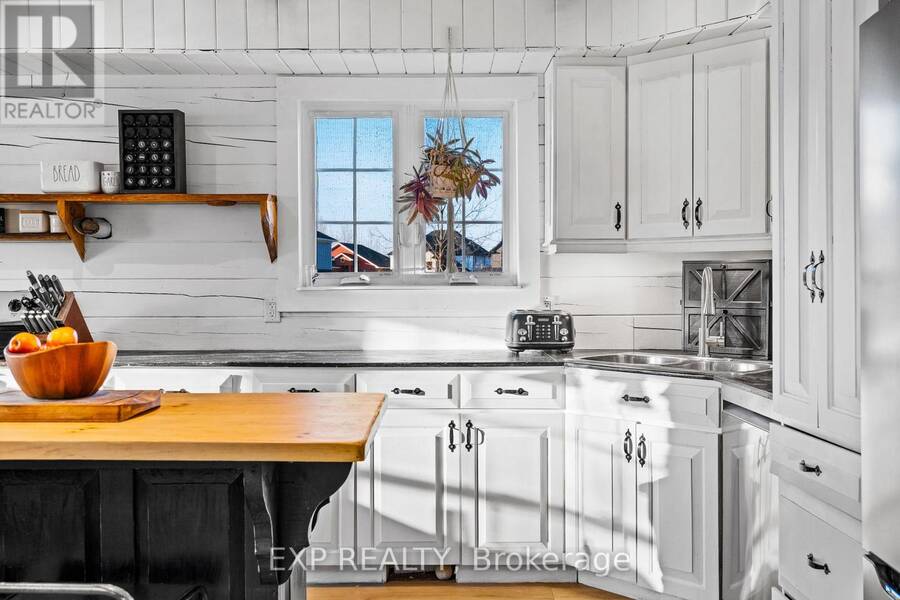
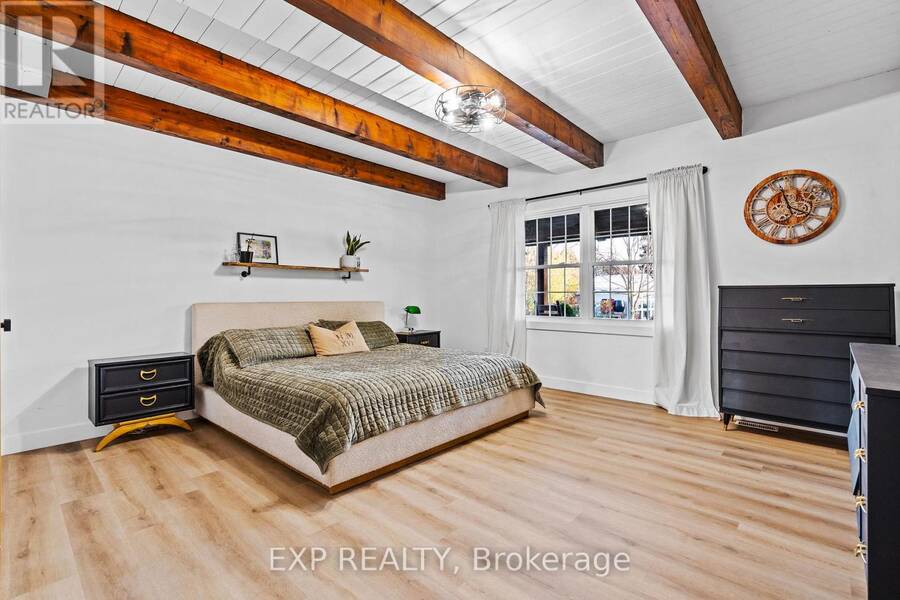
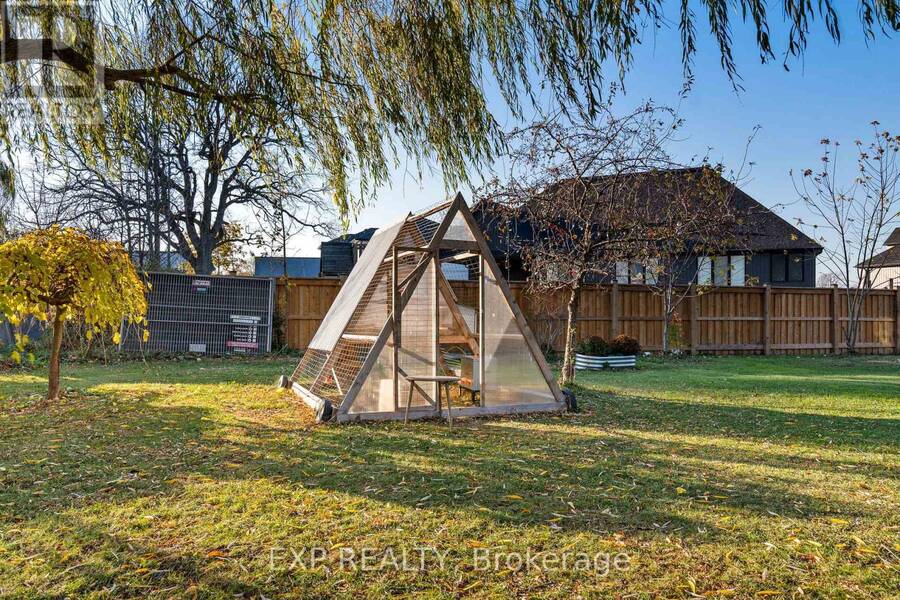
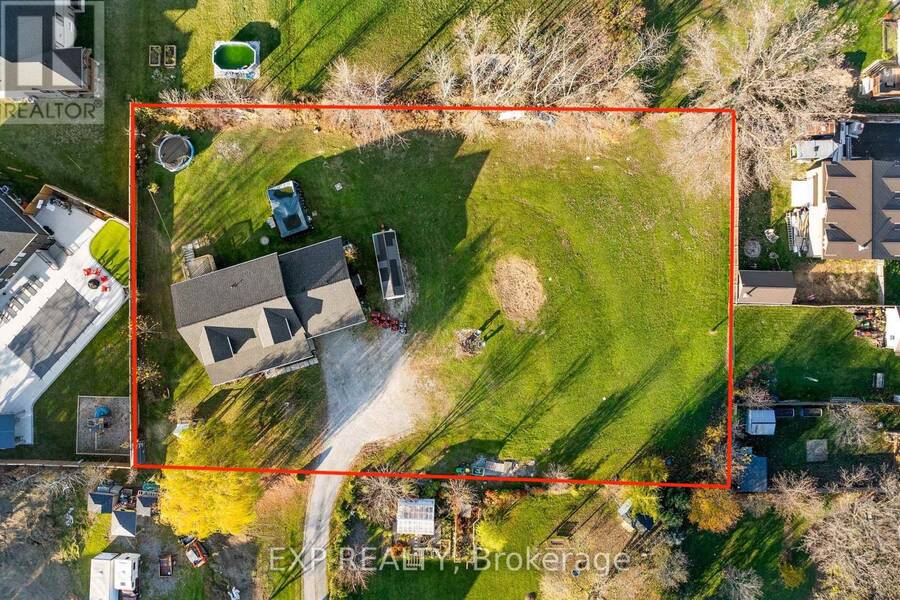
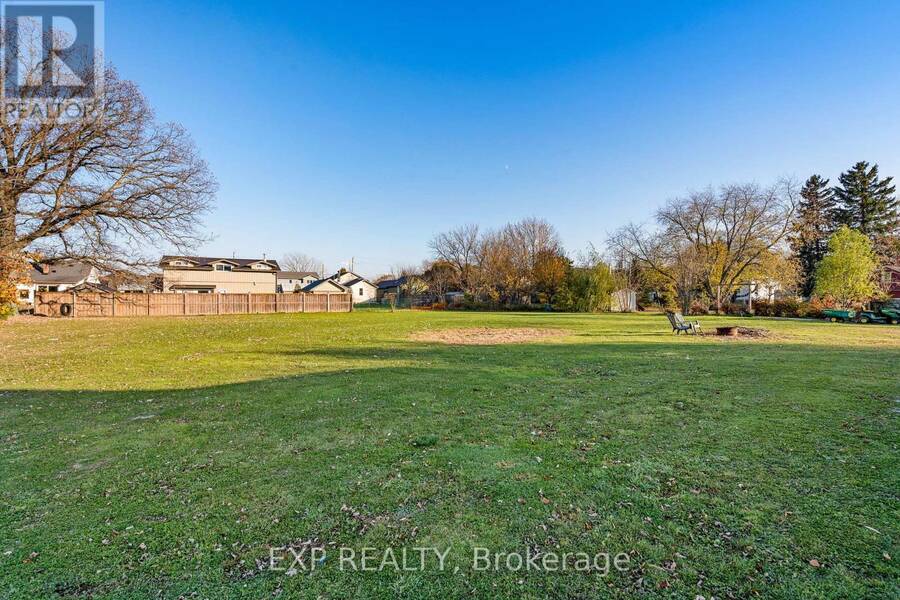
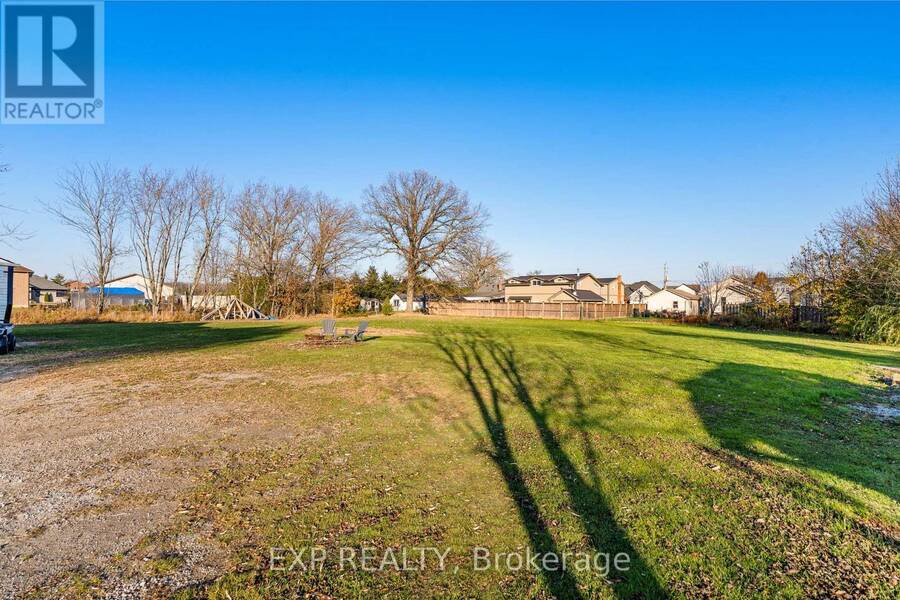
Some Homes Simply Can't Be Compared. Hidden At The End Of A 300-Foot Private Driveway In The Heart Of Niagara Wine Country, This Custom-Built 2008 Log Home Sits On 0.88 Acres Of Private Grounds. Soaring Vaulted Ceilings, Massive Exposed Wood Beams And Open-Concept Living Spaces Give This Home Unmistakable Character. Upstairs, Two Exceptionally Spacious Bedrooms And A Versatile Loft Overlooking The Main Living Area Offer Plenty Of Room For Family, Guests, A Home Office Or Additional Recreation Space. Recent Updates Include A New Roof, Eavestroughs, Gutter Guards, Flooring (2024), Appliances, Lighting And Exterior Paint. Enjoy Geothermal Heating And Cooling, A 3,000-Gallon Cistern And A New UV Filtration System (2024). The Expansive Basement, Complete With High Ceilings And An Enormous Cold Cellar, Offers Tremendous Potential For Additional Finished Living Space. Outside, Unwind On The Front Porch Beneath The Willow Tree While The Kids Play. An Oversized Double Garage, RV Electrical Hookup And Sprawling Yard Provide Plenty Of Room For Entertaining, Hobbies And All Your Toys. With Nearly An Acre To Call Your Own, There Is Room To Enjoy The Land Today And Explore Its Future Possibilities, Including Potential Development Or Lot Severance, Subject To Municipal Approvals And Buyer Due Diligence. For Anyone Waiting For Something Genuinely Different, With Character, Privacy, Space And Possibilities That Extend Well Beyond The Ordinary, This Remarkable Property Deserves To Be Experienced In Person. *Ask about the TINY HOME. (id:25417)
Open House this Saturday, November 21st, from 2:00 PM to 4:00 PM and Sunday, November 22nd, from 2:00 PM to 4:00 PM.
- Listing ID: X14195396
- Property Type: Single Family
| Property | |
|---|---|
| Ownership: | Freehold |
| Lot Size: | 250.4 by 157.8 FT |
| Parking: | Attached Garage 6 Spaces |
| Pool: | Above Ground Pool |
| Building | |
|---|---|
| Type: | Single Family House |
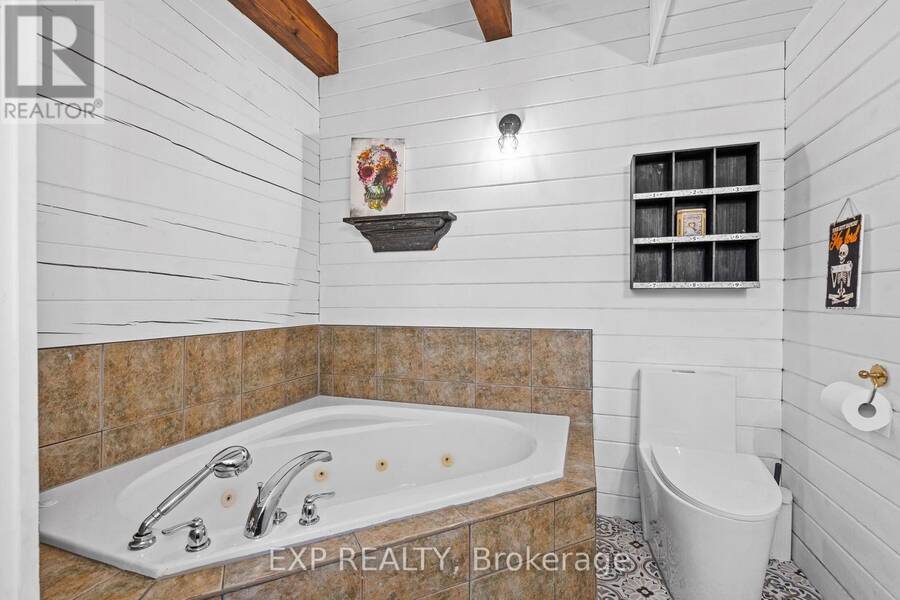
| Appliances: | Dishwasher, Dryer, Jacuzzi, Refrigerator, Stove, Washer, Water Heater and Water Heater - Tankless |
| HVAC: | Central Air Conditioning, Fireplace and Forced Air Geo Thermal |
| Exterior: | Log |
| Basement: | Full, N/A, N/A (Unfinished), N/A |
| Utilities: | Sanitary Sewer |
| Location | |
|---|---|
| Town: | Beamsville |
| Province: | Ontario |
| Rooms | Level | Dimensions |
|---|---|---|
| Loft | Second level | 4.74 m x 4.4 m |
| Bedroom 2 | Second level | 4.31 m x 3.45 m |
| Bedroom 3 | Second level | 3.85 m x 4.25 m |
| Living room | Main level | 4.52 m x 6 m |
| Dining room | Main level | 3.52 m x 4.4 m |
| Kitchen | Main level | 3.5 m x 4.35 m |
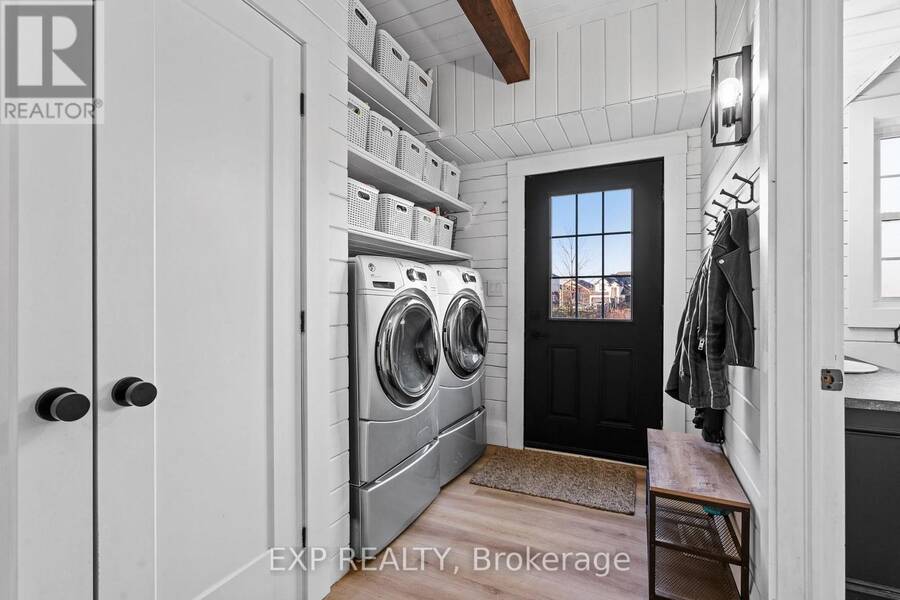
| Laundry room | Main level | 3.2 m x 1.5 m |
| Primary Bedroom | Main level | 4.76 m x 4.4 m |
Book a showing to see this Fly Road Home in Beamsville
This property has so much to offer. Book a private showing now, as you do not want to miss out on 4229 FLY ROAD in Beamsville, Ontario!
Private Showing Request
Send a request to book a private showing for
.
Please Note: Information you supply in the contact form will be kept fully confidential.
Is this home the right property for you? Start a conversation to find out.
Get Directions to this Property
Not sure where this property is? Get directions to this Fly Road Home in Beamsville.


Provided by EXP REALTY. MLS®, REALTOR®, and the associated logos are trademarks of the Canadian Real Estate Association.

This REALTOR.ca listing content is owned and licensed by REALTOR® members of the Canadian Real Estate Association.
Have questions or need more information about this home? Don't know where to begin? Then, let us connect you with the best real estate agent to guide you.

Inquiries submitted through this website will be responded to by a local sales representative from Royal LePage®.
Start a Conversation by Text
Provide your full name, phone and email to start a conversation by text message.
Please Note: Information you supply in the contact form will be kept fully confidential.
Start a Conversation by Email
Provide your full name and email to start a conversation by email.
Please Note: Information you supply in the contact form will be kept fully confidential.